housing-logo
Don't Miss out! Get notified of new homes as soon as they are posted

Notifications can be turned off anytime from browser settings.

Buy in Bengaluru
Download App
List PropertyFree
Saved
Last updated: Aug 13, 2026

Sri Dwaraka Sai Amogha

RERA
By Sri Dwaraka Developers
Kithiganur, Bengaluru
Become the first to Rate
66.88 L - 1.11 Cr₹6.59 K/sq.ft
Price excludes maintenance, floor rise cost, stamp duty, registration, GST etc.See More
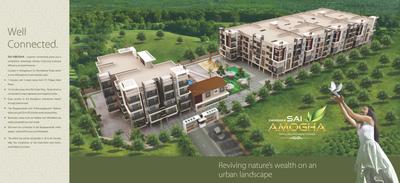
Gallery Cover Pic of Sri Dwaraka Sai AmoghaGallery Cover Pic of Sri Dwaraka Sai Amogha
Save
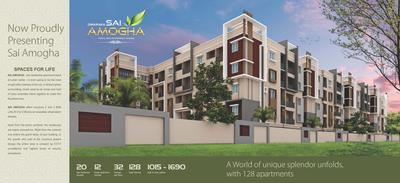
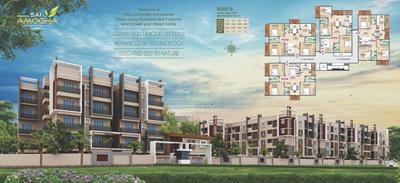
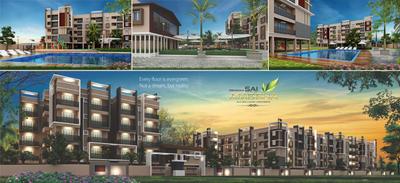
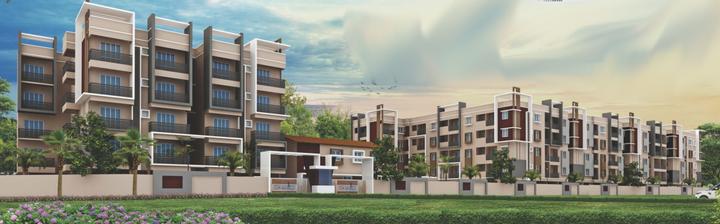
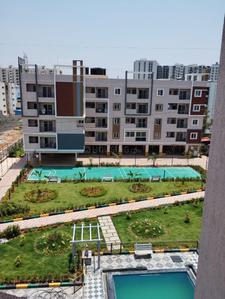
Sri Dwaraka Sai Amogha Elevation 1
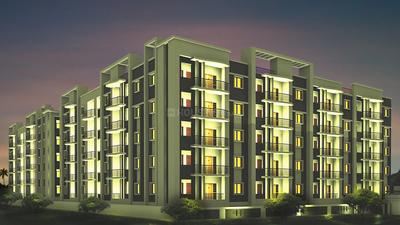
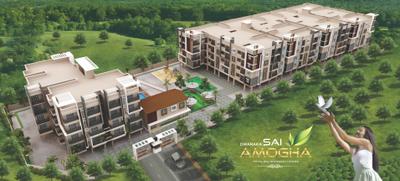
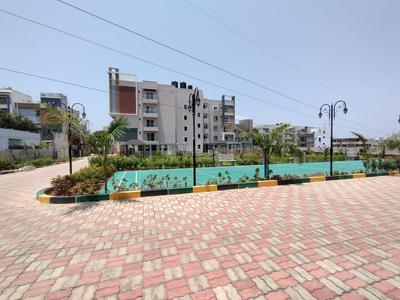
Sri Dwaraka Sai Amogha Elevation 2
+ 48 more
2, 3 BHK Apartments
Configurations
Ready to Move
Possession Status
₹6.59 K/sq.ft
Avg. Price
1015 - 1690 sq.ft
Sizes
Overview/Home
Highlights
Around This Project
More About Project
About Project
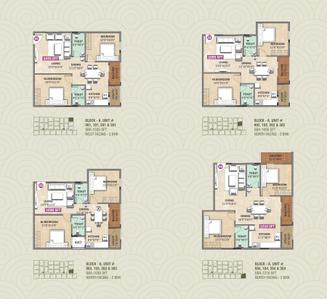
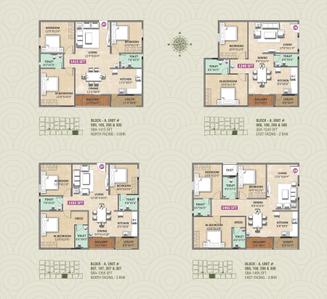
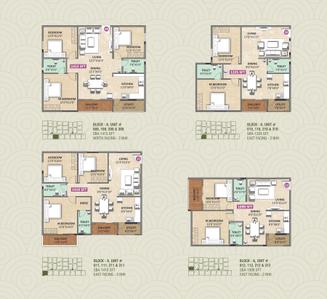
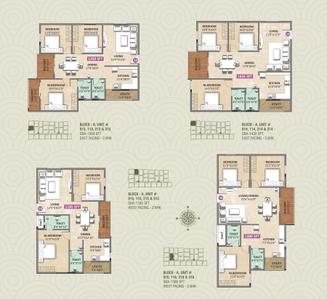
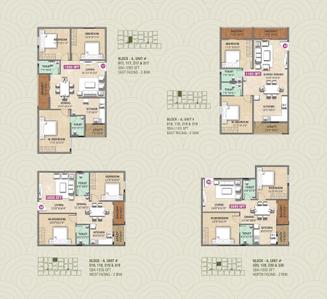
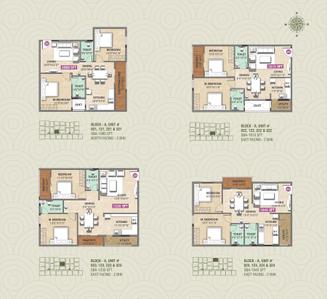
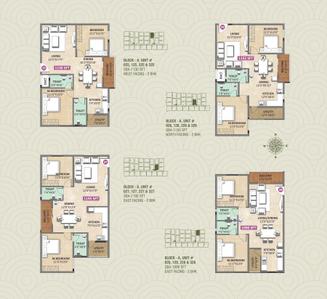
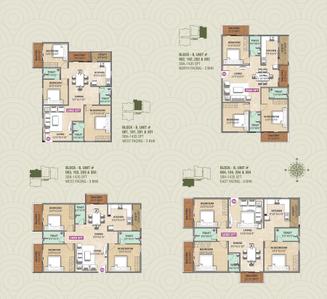
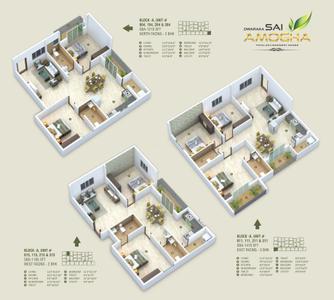
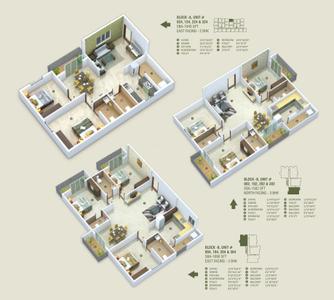
Sri Dwaraka Sai Amogha Floor Plans and Pricing
Tour This Project
Amenities
Ratings and Reviews
Price Trends
Brochure
Calculator
Locality
Compare Properties
Properties in Sri Dwaraka Sai Amogha
About the Developer of Sri Dwaraka Sai Amogha
Q&A
FAQs about Sri Dwaraka Sai Amogha
Similar Projects
News
Sri Dwaraka Sai Amogha

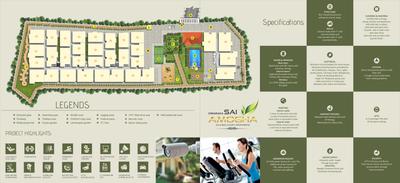
Sri Dwaraka Sai Amogha Highlights

Sustainable Sewage & Rainwater Systems
Just 4 km from Old Madras Road
Serene Landscaped & Flower Gardens
Close to Christ Global School & Garden City Univ.
Near Byappanahalli Metro & KR Puram Station
Near Koshys & Sathya Sai Hospitals
Advanced CCTV & Security Procedures
Multipurpose Hall & Gymnasium
Vaastu Compliant
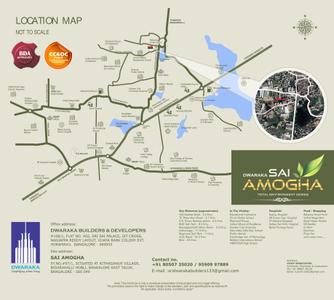
Property Location
Kithiganur, Bengaluru
Around This Project
School
New Baldwin International School
Bus Stand
Bidarahalli Bus Stop
5 mins
(3 km)
Hospital
Sathya Sai Orthopaedic & Multispeciality Hospital
5 mins
(3 km)
Mall
Phoenix Marketcity
Restaurant
Adyar Ananda Bhavan - A2B
View more on Maps

Sri Dwaraka Sai Amogha Overview

Project Units
128
Area Unit
sq.ft.
Project Area
1.87 Acres
Sizes
1015 - 1690 sq.ft.
Project Size
2 Buildings - 128 units
Launch Date
Aug, 2023
Avg. Price
6.59 K/sq.ft
Possession Status
Ready to Move
Configurations
2, 3 BHK Apartments
Rera Id
PRM/KA/RERA/1251/446/PR/100823/006133
Check RERA Status
Share
Save
Ask For Details

About Sri Dwaraka Sai Amogha

Sri Dwaraka Sai Amogha is a project by Sri Dwaraka Developers in Bangalore. It is a Under Construction project. Sri Dwaraka Sai Amogha offers some of the most conveniently designed Apartment. Located in Kithaganur Colony, it is a residential project. The project is spread over 1.87 Acres . It has 128 units. There are 2 buildings in this project. Sri Dwaraka Sai Amogha offers some of the most exclusive 2 BHK, 3 BHK. As per the area plan, units are in the size range of 729.0 - 1231.0 sq.ft.. Launched in August 2023, Sri Dwaraka Sai Amogha is slated for possession in Mar, 2027. The address of Sri Dwaraka Sai Amogha is Kithiganur.

Sri Dwaraka Sai Amogha ensures a coveted lifestyle and offers a convenient living. It offers facilities such as Power Backup. The property has Fire Sprinklers. There is 24x7 Security. It is a Gated Community. Some other provisions include access to Community Hall, Sewage Treatment Plant, Maintenance Staff.

The project is RERA compliant and fulfils all necessities as required by the authorities. RERA ID of Sri Dwaraka Sai Amogha is PRM/KA/RERA/1251/446/PR/100823/006133.

Till date, Sri Dwaraka Developers has developed 106 projects with a focus on healthy and sustainable lifestyle.

Kithaganur Colony is well-connected to other parts of the city via an extensive road.

Show More About Project

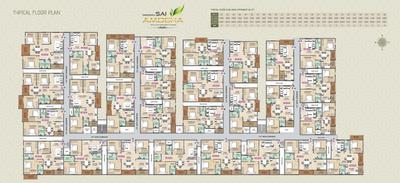
Sri Dwaraka Sai Amogha Floor Plans and Pricing

  • 2 BHK Apartment
    66.88 L - 81.7 L
  • 3 BHK Apartment
    84.67 L - 1.11 Cr
  • 1015 sq.ft
  • 1030 sq.ft
  • 1035 sq.ft
  • 1040 sq.ft
  • 1060 sq.ft
₹ 66.88 L
3D2D
Bedroom 1
Attached Bathroom with Bedroom 1
Bedroom 2
Attached Balcony with Bedroom 2
Living Room / Hall
Kitchen
Dining Area
Common Bathroom 1
Kitchen & Utility
Is the pricing & floor plan helpful?

Sri Dwaraka Sai Amogha Photos & Videos

Project Tour & Photos
Sri Dwaraka Sai Amogha More Images 1
Sri Dwaraka Sai Amogha Elevation 1
Sri Dwaraka Sai Amogha Elevation 2
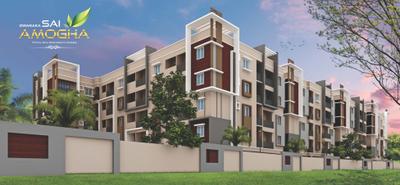
+47Sri Dwaraka Sai Amogha Elevation 3

Sri Dwaraka Sai Amogha Top Amenities

Fire Sprinklers
Vastu Compliant
Landscaping & Tree Planting
Gymnasium
Flower Garden
Water Softner Plant
24X7 Water Supply
Closed Car Parking
Jogging Track
Senior Citizen Siteout
Gated Community
+18 more

Sri Dwaraka Sai Amogha Specifications

Floor & Counter

Living/Dining Vitrified Tiles
Master Bedroom Best Quality Vitrified Tiles
Other Bedroom Bedroom Vitrified tiles
Kitchen Floors Vitrified tiles
Toilets Anti Skid Tiles
Balcony Anti Skid Tiles

Fitting

Toilets CP fittings, CP Fittings of Jaquar / Marc or Equivalent, Good Quality CP Fittings of Jaquar or Equivalent, GI / CPVC / PPR Pipes, CP Fittings of American Standard, European Water Closet, Provision for Geyser, Premium CP Fittings, EWC, Premium Sanitary Fittings, Parryware or Equivalent Sanitary Fittings
Kitchen Kitchen Standard Fittings, Provision For Chimney And Water Purifier, HOB, Granite platform with stainless steel sink, Pre Polished Granite Platform with Stainless Steel Sink, Granite Working Platform with Stainless Steel Sink, Marble Counter with Single Bowl Stainless Steel Sink, Provision for Water Heater & Water Purifier
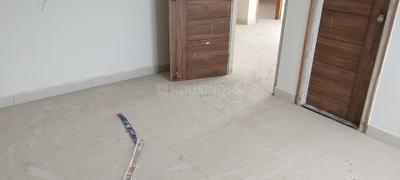
Doors Teak Wood Frame

Wall & Ceiling
Interior Acrylic Emulsion Paint
Exterior Acrylic Emulsion Paint
Kitchen Ceramic Tiles
Toilets Ceramic Tiles

Price Trends for Sri Dwaraka Sai Amogha vs. Kithiganur

(Apartments)
19.33%
appreciation in avg. price / sq.ft (Built-up Area) for Sri Dwaraka Sai Amogha in last 1 year

+

ADD MORE

to compare

Project
Sri Dwaraka Sai Amogha
19.33%
Last 1 Year
₹7.5K/sq.ft
Avg. rate
Locality(Apartments)
Kithiganur
9.27%
Last 1 Year
₹6.8 K/sq.ft
Avg. rate
Is this helpful?

Sri Dwaraka Sai Amogha Official Brochure

Sri Dwaraka Sai Amogha Brochure 1
Sri Dwaraka Sai Amogha Brochure 2
Sri Dwaraka Sai Amogha Brochure 3
Sri Dwaraka Sai Amogha Brochure 4
Sri Dwaraka Sai Amogha Brochure 5
Sri Dwaraka Sai Amogha Brochure 6
Sri Dwaraka Sai Amogha Brochure 7
Sri Dwaraka Sai Amogha Brochure 8
Sri Dwaraka Sai Amogha Brochure 9
Sri Dwaraka Sai Amogha Brochure 10
Sri Dwaraka Sai Amogha Brochure 11
Sri Dwaraka Sai Amogha Brochure 12
Sri Dwaraka Sai Amogha Brochure 13
Sri Dwaraka Sai Amogha Brochure 14
Sri Dwaraka Sai Amogha Brochure 15
Sri Dwaraka Sai Amogha Brochure 16
Sri Dwaraka Sai Amogha Brochure 17
Sri Dwaraka Sai Amogha Brochure 18
View Brochure
Helpful Tools
Check your affordability, Home loan eligibility & EMI

Explore Neighbourhood - Sri Dwaraka Sai Amogha

Locality Guide
for Kithiganur, Bengaluru

Share
Kithiganur Feature Image
Kithiganur is an locality in Bengaluru, Bangalore Urban District, Karnataka, India. Dodda Gubbi (7.94 Km), Kothnur Narayanapura (10.83 Km), Geddalahalli (17.51 Km), Mesthri Palya (19.01 Km) are the nearby areas to Kithiganur. Bengaluru are the nearby cities to Kithiganur. Read More

What is good here

  • Mahabaleshwara and Rama temple complex near Vengayyana Lake for cultural visits.

What can be better

  • No proper drainage connection exists in Kithaganur leading to water blocking and sewage problemsread more
Compare Properties
EMI starts at
STATUS
NA
POSSESSION BY
NA
AMENITIES
Request Detail
Purple Woods
Varanasi, Bengaluru
2 BHK Apartment
1045sq.ft
Purple Woods Project Images
RERA
₹75 L
₹6.83k/sq.ft
STATUS
Ready to Move
POSSESSION BY
NA
AMENITIES
Request Detail
Mukunda Gokulam
Kadugodi, Bengaluru
2 BHK Apartment
1165sq.ft
Mukunda Gokulam Project Images
RERA
₹79.22 L
₹6.8k/sq.ft
STATUS
Ready to Move
POSSESSION BY
NA
AMENITIES
Request Detail

Properties in Sri Dwaraka Sai Amogha

  • buy
2 BHK Flat
Verified
2 BHK Flat
1210 sq.ft
87.12 L
Kesarinandana
Housing Expert Pro
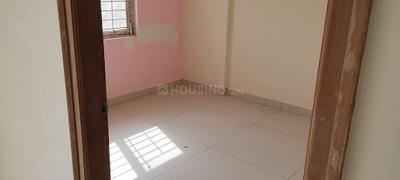
3 BHK Flat
3 BHK Flat
1415 sq.ft
1.02 Cr
Kesarinandana
Housing Expert Pro
3 BHK Flat
3 BHK Flat
1435 sq.ft
1.03 Cr
Kesarinandana
Housing Expert Pro
2 BHK Flat
2 BHK Flat
1090 sq.ft
80.5 L
Kesarinandana
Housing Expert Pro

About the Developer of Sri Dwaraka Sai Amogha

Sri Dwaraka Developers manned by professionals with over decade of experience in marketing and construction field. With the vision of “Built in Trust” the Company continues to offer luxury at affordable prices to discerning citizens. They have a commitment to excellence that drives them hard to build a quality project. Commitment towards quality that is endorsed by major housing finance companies and institutions helping bring your dream house into the reality of today. Sri Dwaraka Developers is doing its best to come up with more new projects that caters to the need of residents.
Read More
Possession status:
Ready to Move
In 3 years
Beyond 3 years
Sri Dwaraka Sai Amogha
66.88 L - 1.11 Cr
Sri Dwaraka Sai Amogha
2, 3 BHK Flats
VBC Oracle Ridge
1.07 Cr - 2.08 Cr
VBC Oracle Ridge
2, 3 BHK Flats
Hemanth Prithvi Stargaze
39.97 L - 54.62 L
Hemanth Prithvi Stargaze
2, 3 BHK Flats
Sri Dwaraka Trinity Residency
38.76 L - 54.6 L
Sri Dwaraka Trinity Residency
2, 3 BHK Flats
Vijaya Oracle Gardens
40.54 L - 54.91 L
Vijaya Oracle Gardens
2, 3 BHK Flats
Sri Dwaraka Sai Balaji Residency
47.29 L - 53.54 L
Sri Dwaraka Sai Balaji Residency
2 BHK Flat
Unishire Arena Phase 1
Price on Request
Unishire Arena Phase 1
1, 2, 3 BHK Flats
Sri Dwaraka Sai Brundavan
15.29 L - 39.76 L
Sri Dwaraka Sai Brundavan
1, 2, 3 BHK Flats
Sri Dwaraka Bageecha
39.0 L
Sri Dwaraka Bageecha
2 BHK Flat

Curated Solutions

Questions and Answers
Get answers to your un-answered questions.
Disclaimer: While Housing.com takes all steps to ensure accuracy of the information provided in this section, please check the same with the developers. Housing.com does not take responsibility for any discrepancies in the information provided.

FAQs about Sri Dwaraka Sai Amogha

What are the nearby projects to Sri Dwaraka Sai Amogha?

Some of the nearby residential projects to Sri Dwaraka Sai Amogha in Kithiganur, Bengaluru, include:

How much is the area of 2 BHK in Sri Dwaraka Sai Amogha?

The 2 BHK apartments in Sri Dwaraka Sai Amogha, Kithiganur, Bengaluru, range between 1015 sq.ft. to 1240 sq.ft. These homes are designed with open balconies, vitrified tiles and doors with teak wood frame.

How much is the area of 3 BHK in Sri Dwaraka Sai Amogha?

The 3 BHK apartments in Sri Dwaraka Sai Amogha, Kithiganur, Bengaluru, range between 1285 sq.ft. to 1690 sq.ft. These homes are designed with open balconies, vitrified tiles and doors with teak wood frame.

What is the price of 2 BHK in Sri Dwaraka Sai Amogha?

2 BHK unit(s) in the Sri Dwaraka Sai Amogha are priced at Rs.66.88 L to Rs.81.7 L.

What is the price of 3 BHK in Sri Dwaraka Sai Amogha?

3 BHK unit(s) in the Sri Dwaraka Sai Amogha are priced at Rs.84.67 L to Rs.1.11 Cr.

How many units are available in Sri Dwaraka Sai Amogha?

Sri Dwaraka Sai Amogha comprises 128 residential units across 2 tower(s). Currently, you can find around 4 rent & resale apartments in Sri Dwaraka Sai Amogha on Housing.com. These include options in 2 BHK and 3 BHK configurations depending on availability.

What is the price range of Sri Dwaraka Sai Amogha?

The price range of apartments in Sri Dwaraka Sai Amogha, Kithiganur, Bengaluru starts from ₹66.88 L onwards. The project offers 2 BHK and 3 BHK flats, with prices approximately as follows:
  • 2 BHK: ₹66.88 L to ₹81.7 L
  • 3 BHK: ₹84.67 L to ₹1.11 Cr

How many floors are available in Sri Dwaraka Sai Amogha?

There are 2 towers with 4 floors each, in Sri Dwaraka Sai Amogha.

What is the total size of Sri Dwaraka Sai Amogha?

Sri Dwaraka Sai Amogha spans across 1.87 Acres of premium residential development in Kithiganur, Bengaluru. The project has essential amenities like Lift(s), 24X7 Water Supply, 24x7 Security and 24x7 CCTV Surveillance along with recreational amenities like Gymnasium.

Where to download Sri Dwaraka Sai Amogha brochure?

You can download the brochure of Sri Dwaraka Sai Amogha through this Link. The brochure includes detailed information on floor plans, amenities, and layout maps of Sri Dwaraka Sai Amogha in Kithiganur.

Are there any metro station nearby Sri Dwaraka Sai Amogha?

The closest metro station near Sri Dwaraka Sai Amogha is Garudacharpalya Metro Station which is around 4.96 kms away from the society.

What is the possession status of Sri Dwaraka Sai Amogha?

The possession status of Sri Dwaraka Sai Amogha is Ready to Move.

What are the property types offered by Builder?

The builder, Sri Dwaraka Developers, offers a variety of configurations in Sri Dwaraka Sai Amogha, including 2 BHK and 3 BHK. Currently, there are 16 unit(s) of 2 BHK and 11 unit(s) of 3 BHK flats listed on Housing.com.

What are the key amenities of Sri Dwaraka Sai Amogha?

Lift(s), 24X7 Water Supply, 24x7 Security and Gymnasium are some of the key amenities offered at Sri Dwaraka Sai Amogha, designed to make everyday living more comfortable for residents. Click to view more amenities.

What are the popular landmarks nearby Sri Dwaraka Sai Amogha?

Popular landmarks near Sri Dwaraka Sai Amogha in Kithiganur, Bengaluru include well known schools such as New Baldwin International School, Birla Open Minds International School KR Puram, hospitals such as Sathya Sai Orthopaedic & Multispeciality Hospital, East Point Hospital and shopping centers such as Phoenix Marketcity, City Super Bazaar, making the locality an extremely convenient place for residents. Click to view all landmarks near Sri Dwaraka Sai Amogha.

Are there good hospitals in the vicinity of Sri Dwaraka Sai Amogha?

Hospitals such as Sathya Sai Orthopaedic & Multispeciality Hospital, East Point Hospital, Geetha Hospital - Multispeciality Hospital in Virgonagar, Aavalahalli are located close to Sri Dwaraka Sai Amogha, giving residents easy access to good healthcare.

What security features are available at Sri Dwaraka Sai Amogha?

Sri Dwaraka Sai Amogha hosts range of facilities such as Security Cabin, 24x7 Security, Video Door Security and Intercom to ensure all the residents feel safe and secure.

Who is the builder of the project?

Sri Dwaraka Sai Amogha is developed by Sri Dwaraka Developers. Sri Dwaraka Developers has successfully delivered 104 projects including 1 projects in Bengaluru.

Is Sri Dwaraka Sai Amogha RERA approved?

Yes, Sri Dwaraka Sai Amogha is registered under RERA. The RERA number for Sri Dwaraka Sai Amogha is PRM/KA/RERA/1251/446/PR/100823/006133. Buyers can verify the project details using this number on the official RERA website.
See More

Similar properties in this locality

News & Articles
Still deciding?
Shortlist this property for now & easily come back to it later.
Share
Hello 👋🏻
Easy Contact with sellers
Personalized experience
My Activity
Contacted Properties
00
Seen Properties
00
Saved Properties
00
Recent Searches
00