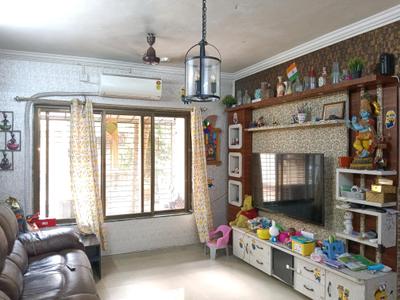
Your search for property ends here - Buy, Rent, Sell - Housing.com
housing-logo
Don't Miss out! Get notified of new homes as soon as they are posted

Notifications can be turned off anytime from browser settings.

Rent in Mumbai
Download App
Saved
BHK Type
4 BHK
5 BHK
5+ BHK
0 -
1.00L
Min:
Max:
+
₹0
₹20K
₹40K
₹60K
₹80K
₹1.00L+
Listed By
Agent
Featured Agents
Property Type
Studio
Duplex
Penthouse
Villa
Verified
Verified by Housing.com: Authentic location and real photos
Featured Agents
More Filters
Last Updated: Oct 8, 2026
Showing 1 - 30 of 1303 properties

Flats for Rent in Nahur Gaothan, Mulund West, Mumbai

Sort by:
Relevance
Looking for Rental Property in Nahur Gaothan? Search from 6 2 & 3 BHK flats for rent in Nahur Gaothan. ✓100% Verified Properties.

Top Flats for Rent in Nahur Gaothan, Mulund West, Mumbai - Price & Specification

Property
Rent
Address
2 BHK Flat (573 sq.ft)
₹59,000
Nahur Gaothan, Mulund West
2 BHK Flat (750 sq.ft)
₹56,999
Nahur Gaothan, Mulund West
2 BHK Flat (663 sq.ft)
₹62,000
Nahur Gaothan, Mulund West
2 BHK Flat (750 sq.ft)
₹65,500
Nahur Gaothan, Mulund West
2 BHK Flat (640 sq.ft)
₹60,000
Nahur Gaothan, Mulund West
2 BHK Flat (685 sq.ft)
₹58,000
Nahur Gaothan, Mulund West
3 BHK Flat (1700 sq.ft)
₹67,000
P&T Staff Colony, Mulund West
2 BHK Flat (664 sq.ft)
₹55,000
Mulund West, Mumbai
2 BHK Flat (900 sq.ft)
₹58,000
Hanuman Chowk, Mulund East
3 BHK Flat (1100 sq.ft)
₹1,00,000
Salpa Devi Pada, Mulund West
...Read more
NE
Navkar Estates
Featured Video
Play video
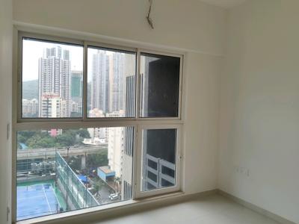
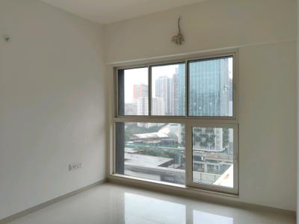
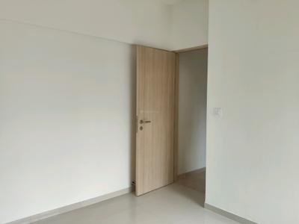
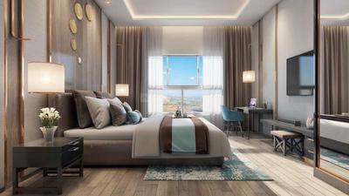
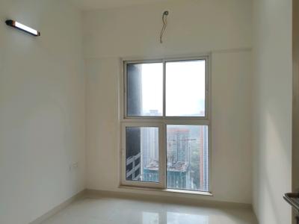
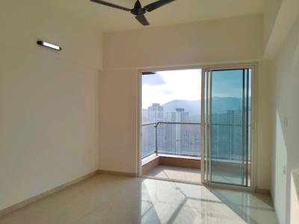
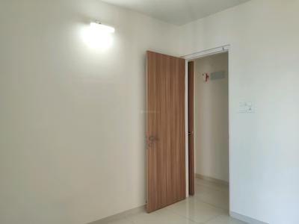
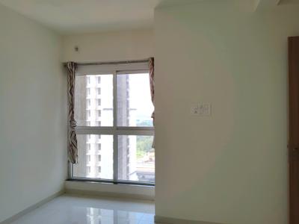
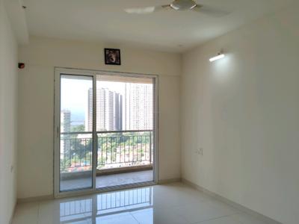
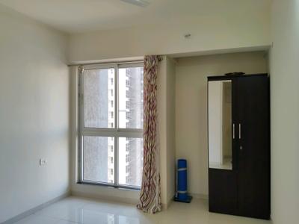
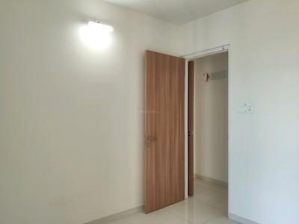
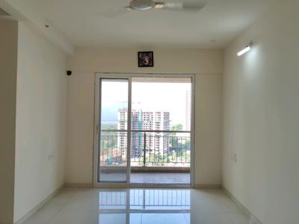
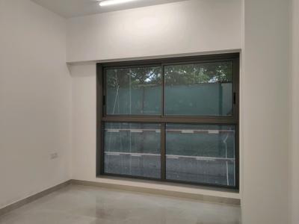
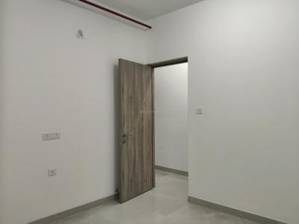
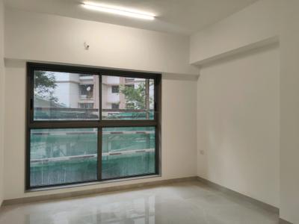
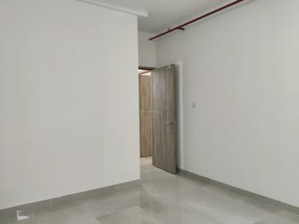
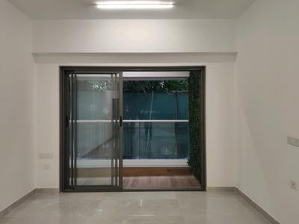
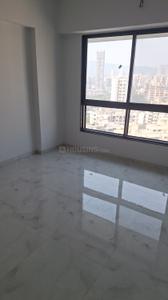
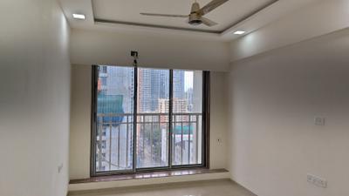
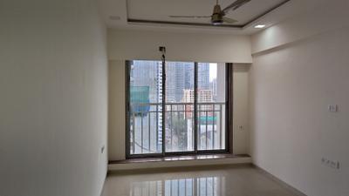
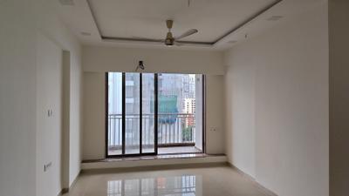
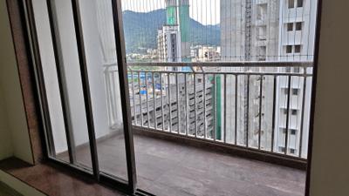
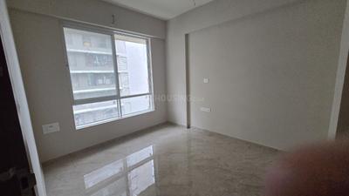
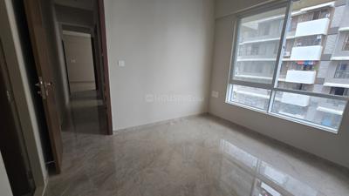
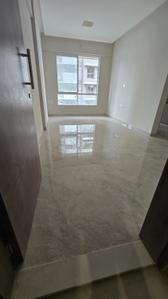
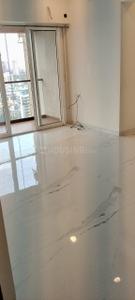
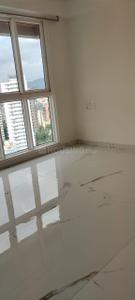
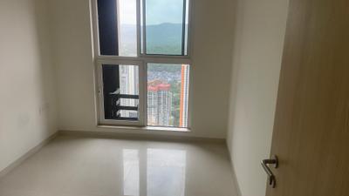
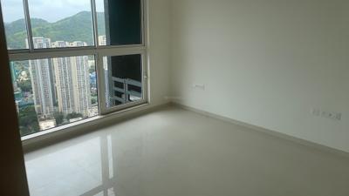
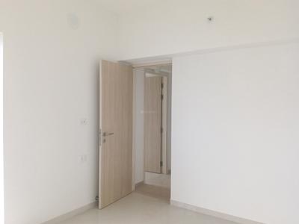
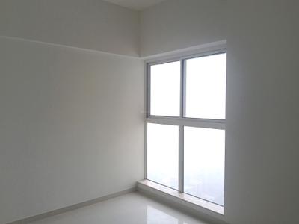
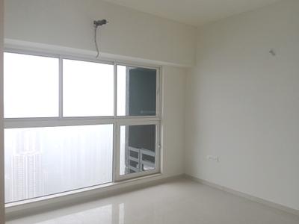
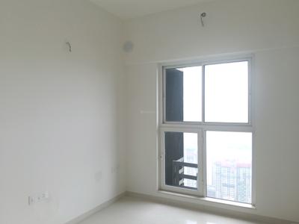
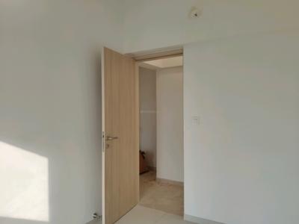
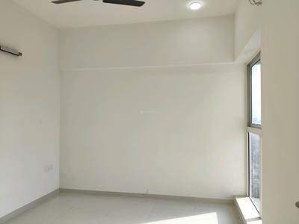
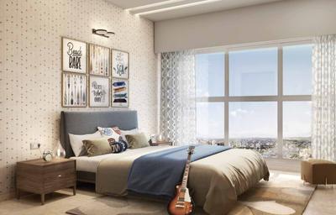
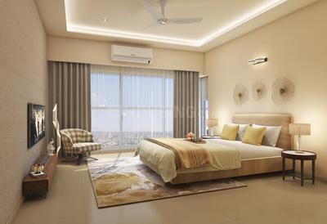
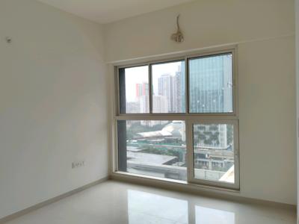
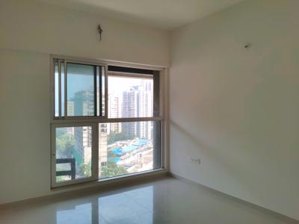
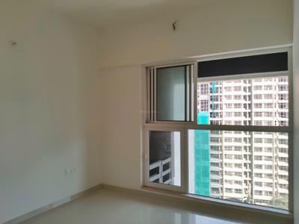
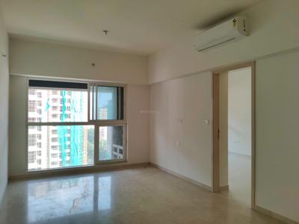
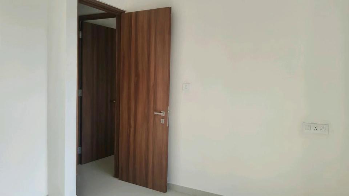
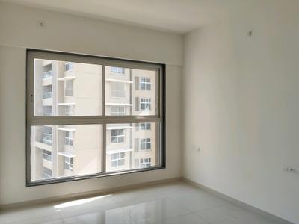
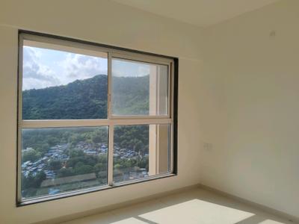
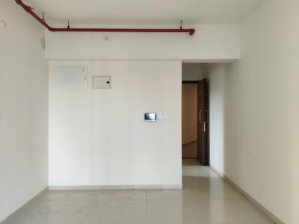
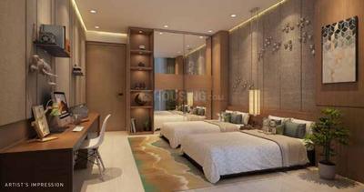
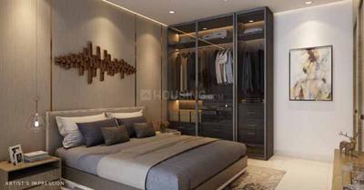
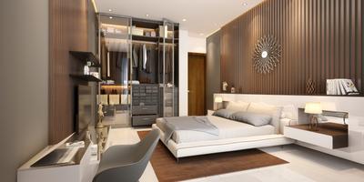
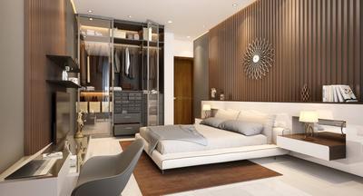
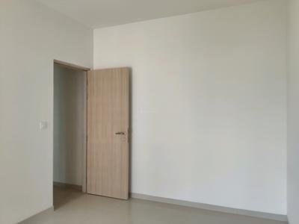
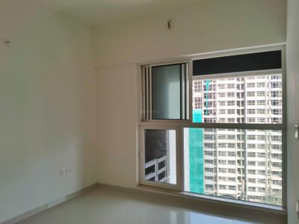
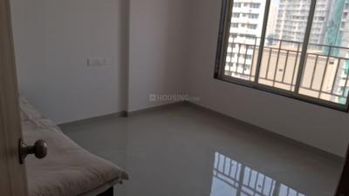
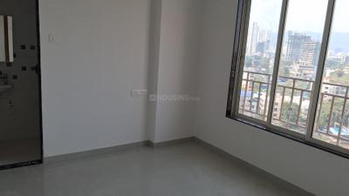
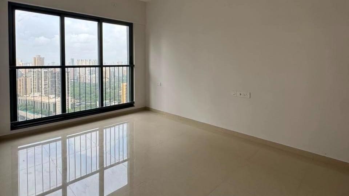
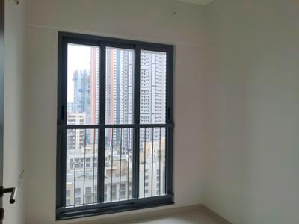
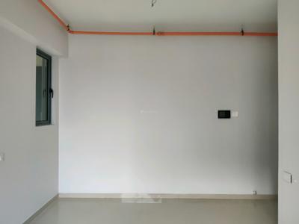
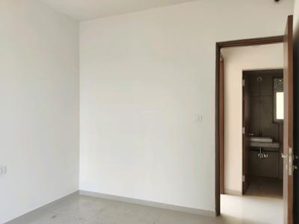
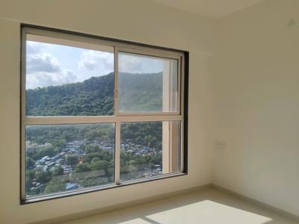
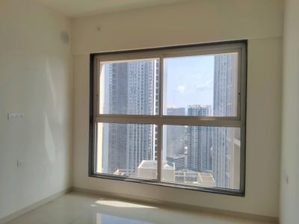
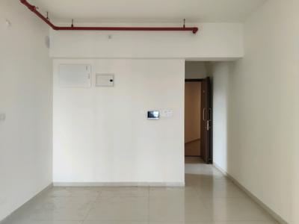
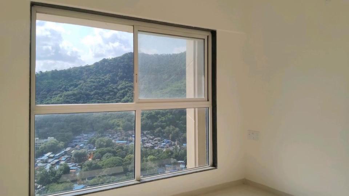
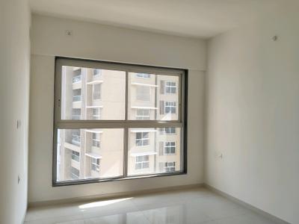
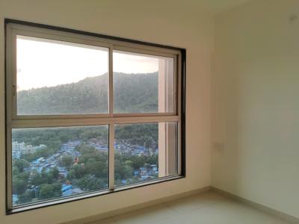
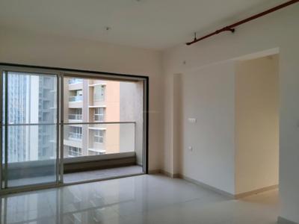
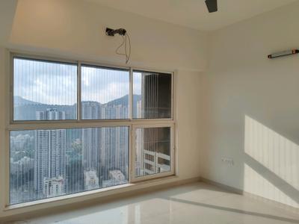
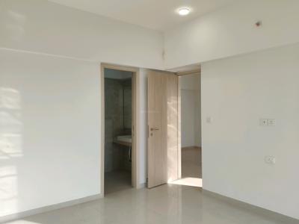
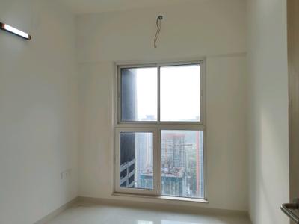
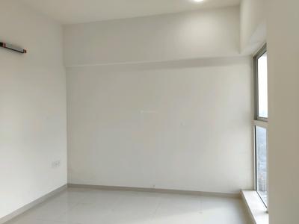
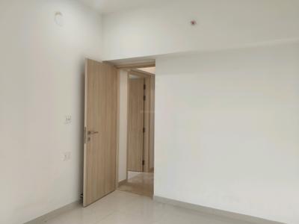
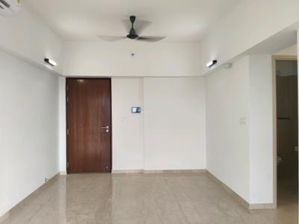
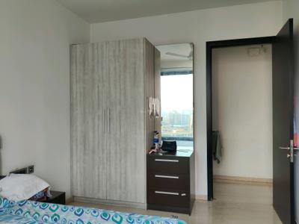
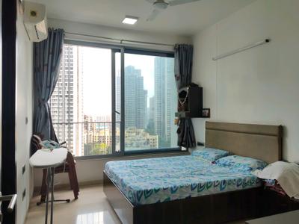
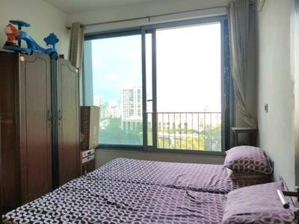
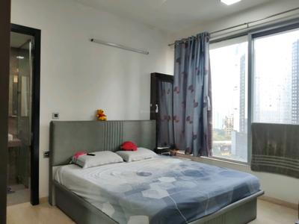
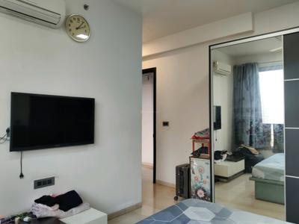
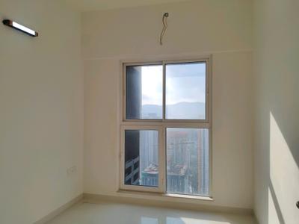
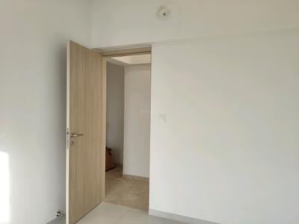
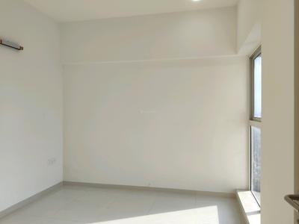
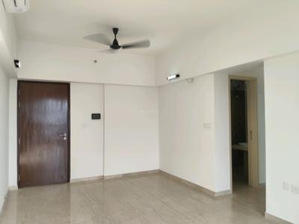
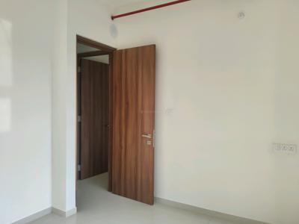
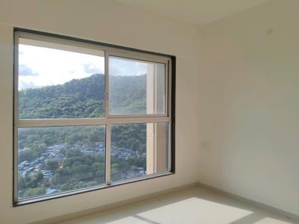
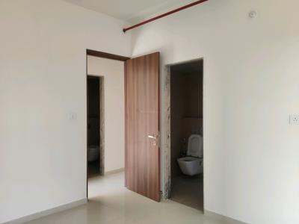
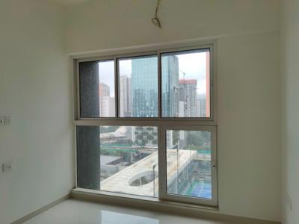
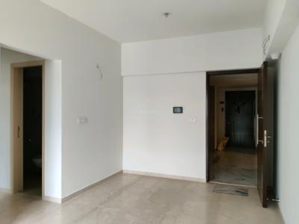
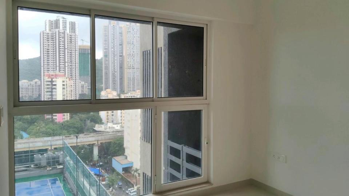
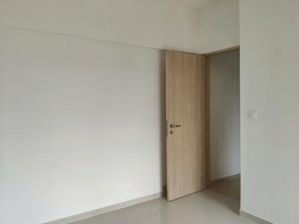
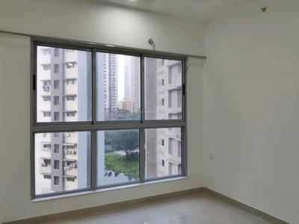
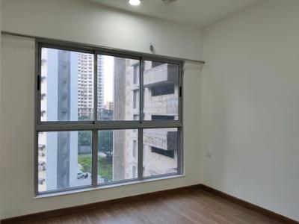
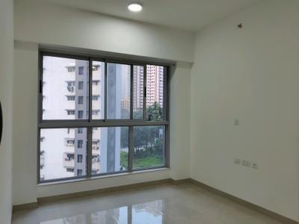
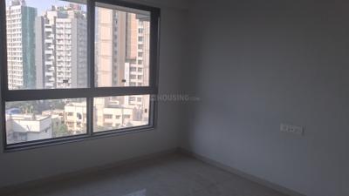
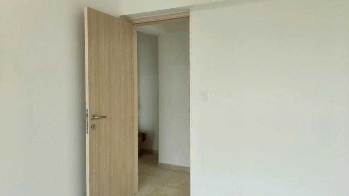
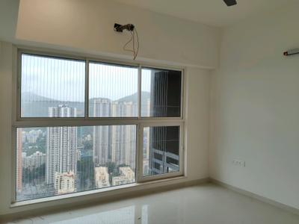
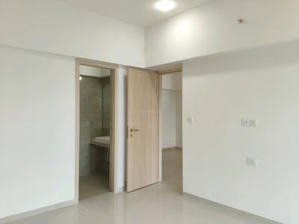
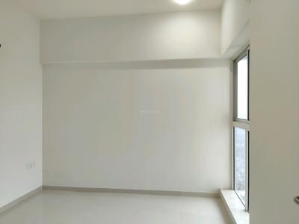
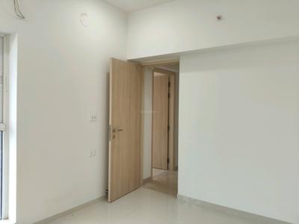
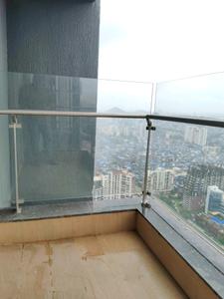
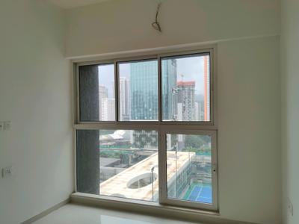
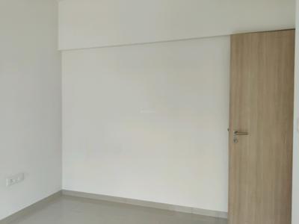
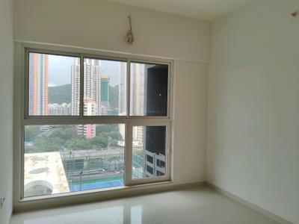
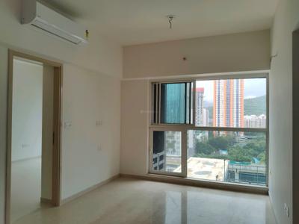
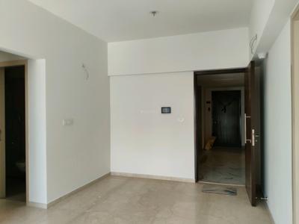
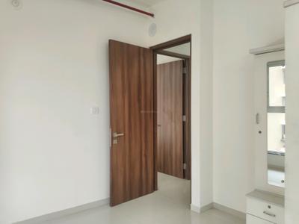
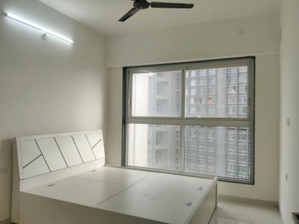
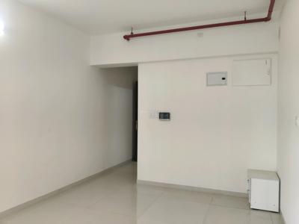
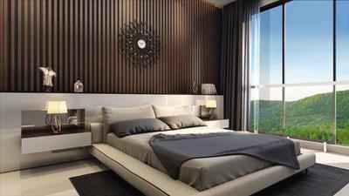
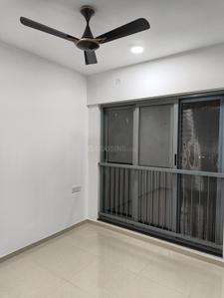
Bedroom Image of 573 Sq.ft 2 BHK Apartment / Flat for rent in The Atmosphere O2, Mulund West Mumbai for Rs. 59000
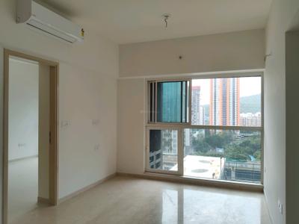
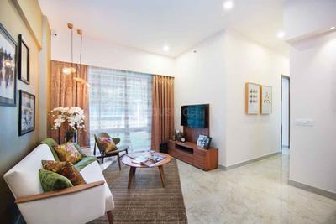
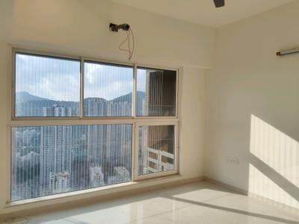
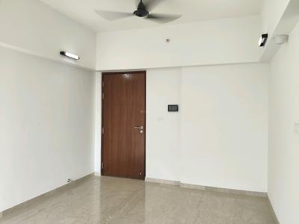
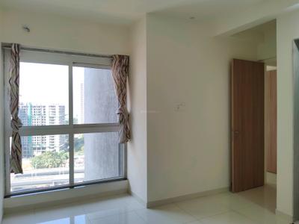
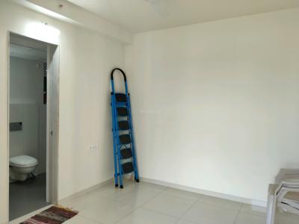
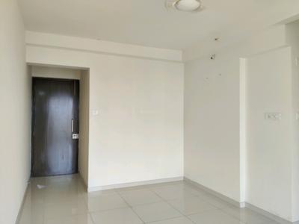
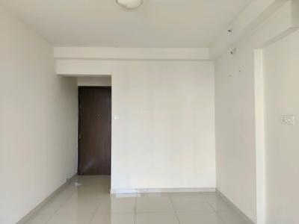
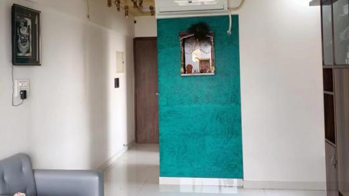
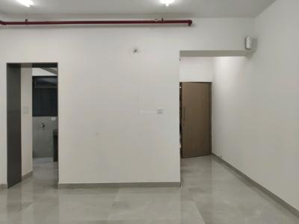
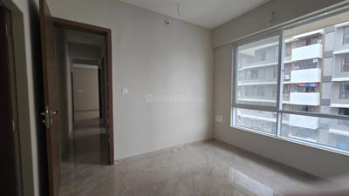
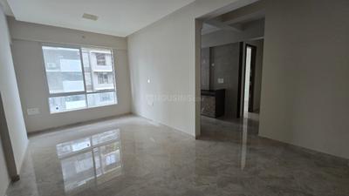
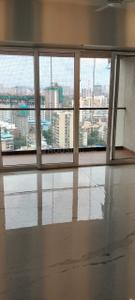
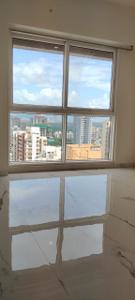
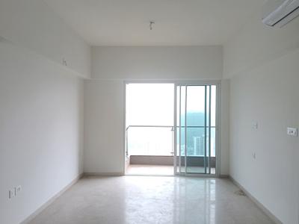
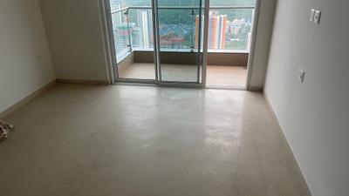
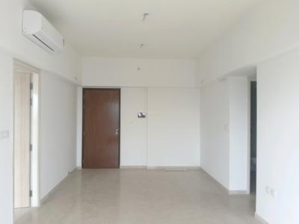
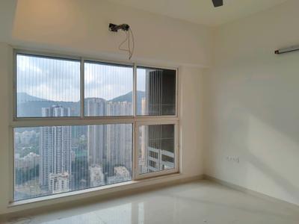
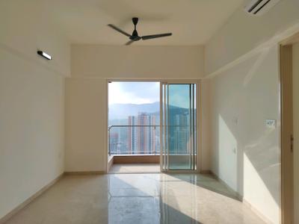
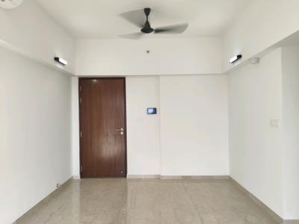
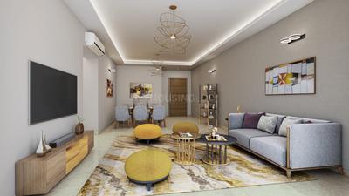
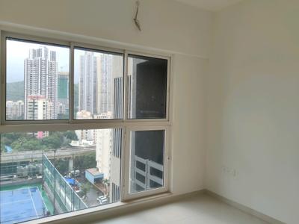
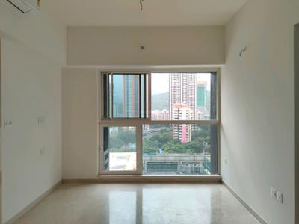
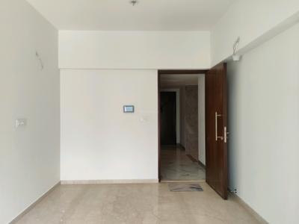
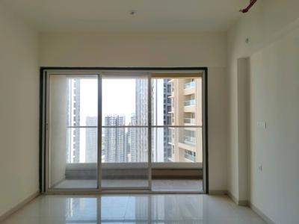
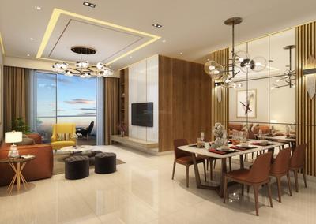
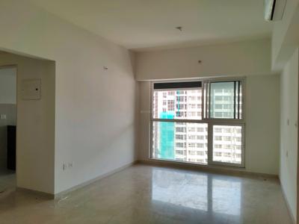
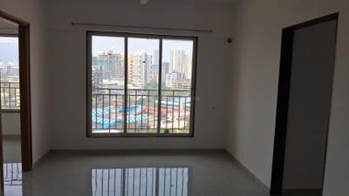
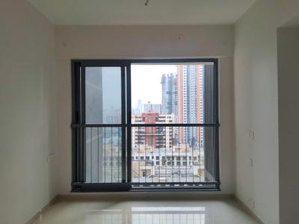
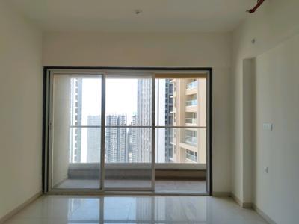
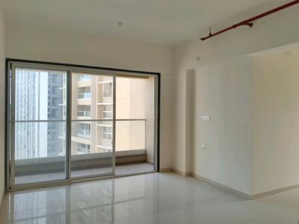
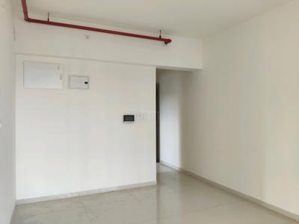
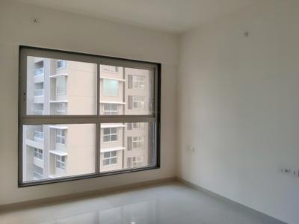
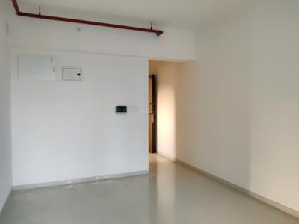
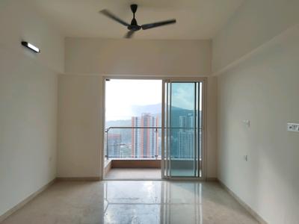
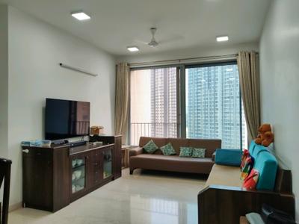
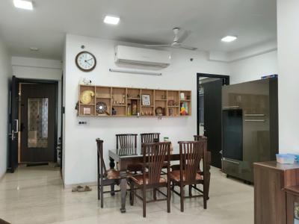
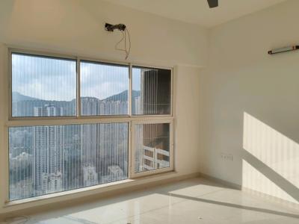
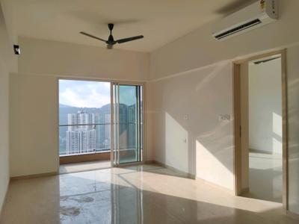
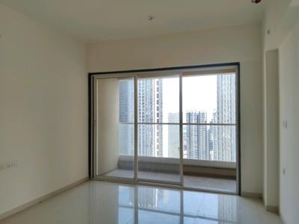
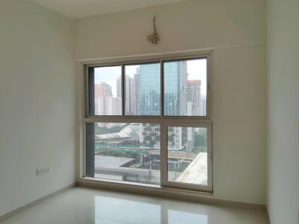
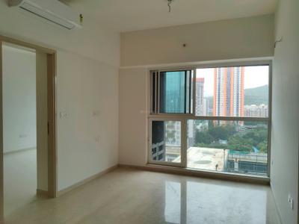
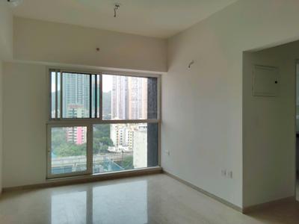
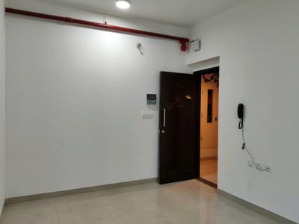
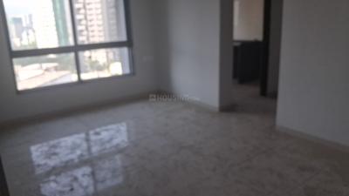
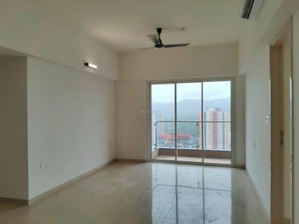
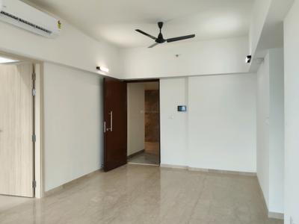
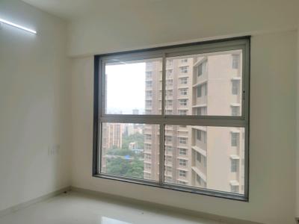
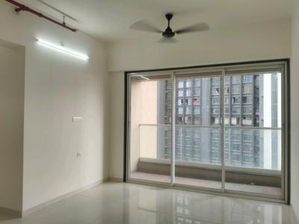
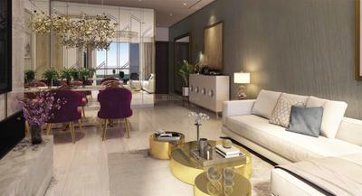
Living Room Image of 573 Sq.ft 2 BHK Apartment / Flat for rent in The Atmosphere O2, Mulund West Mumbai for Rs. 59000
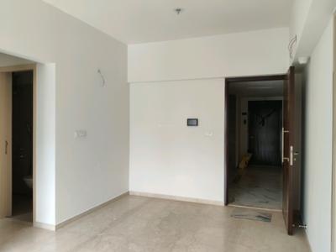
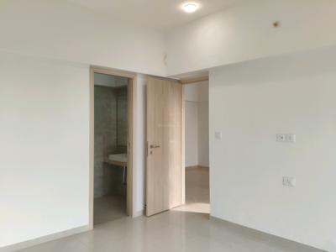
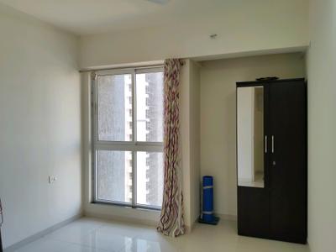
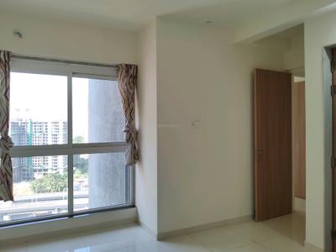
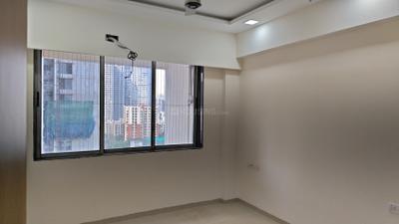
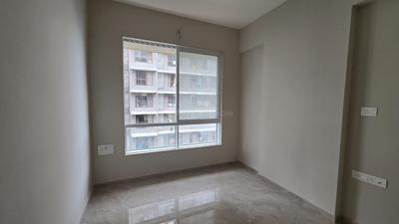
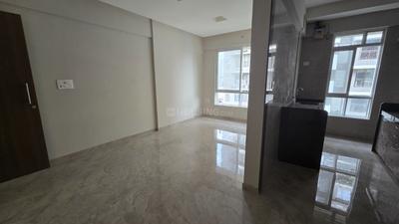
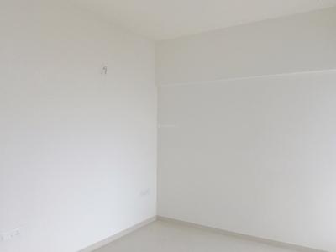
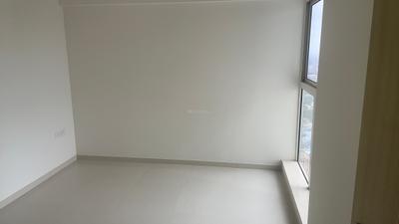
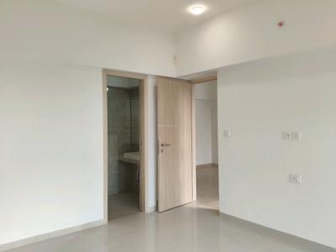
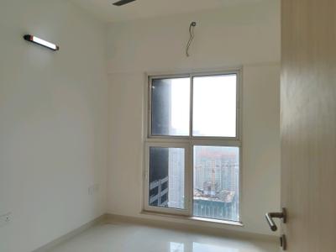
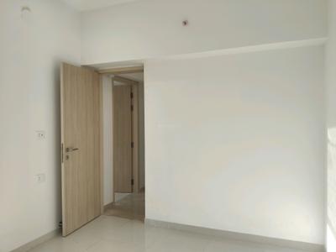
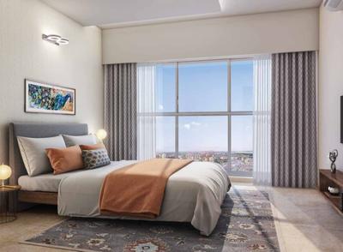
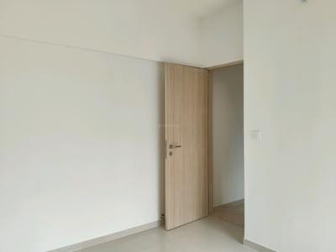
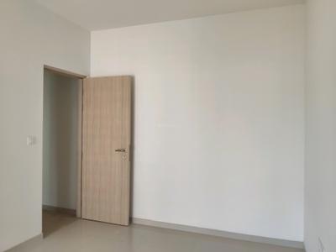
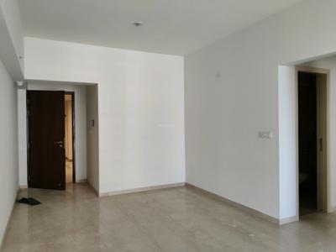
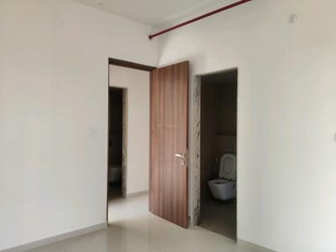
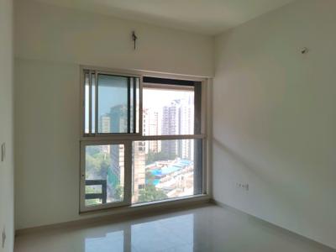
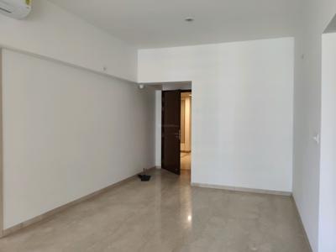
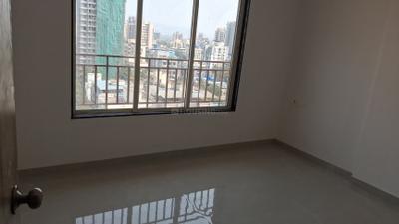
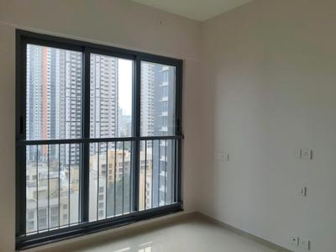
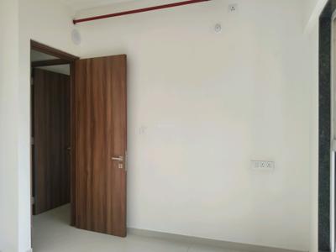
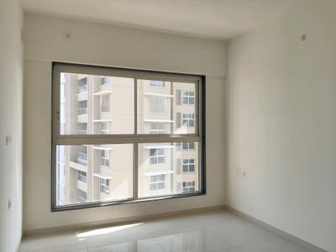
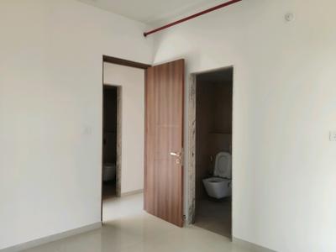
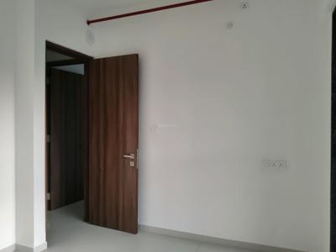
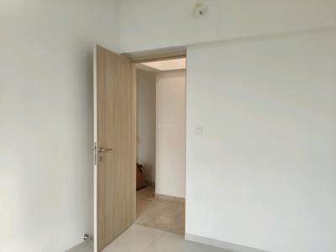
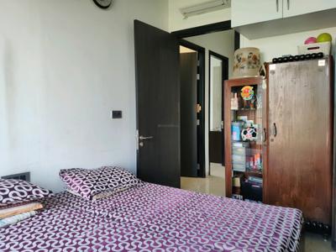
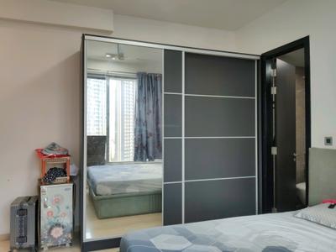
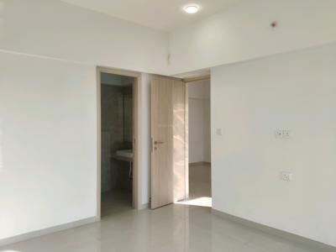
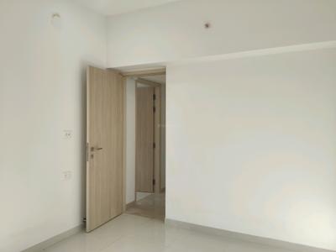
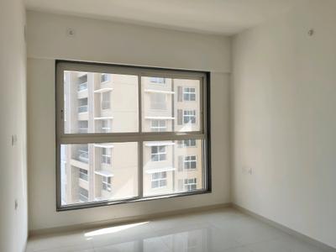
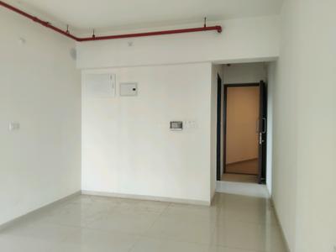
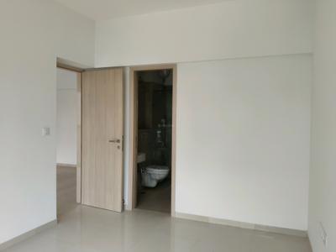
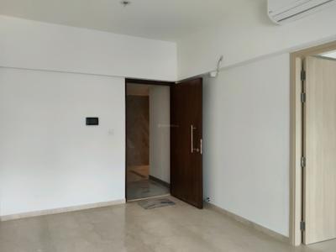
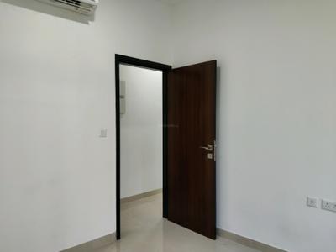
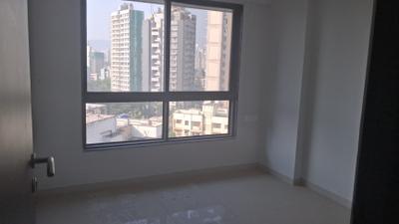
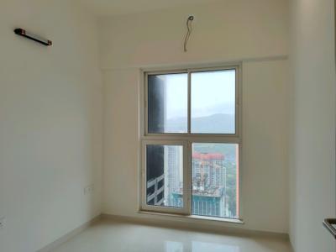
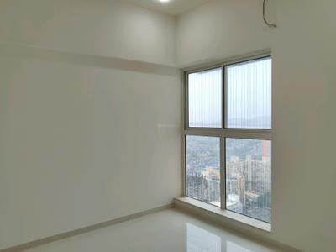
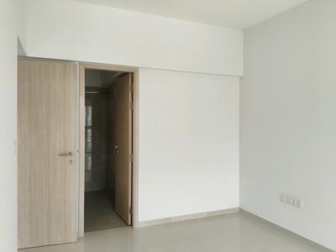
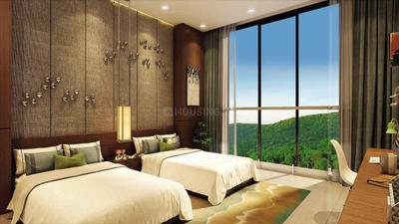
Bedroom Two Image of 573 Sq.ft 2 BHK Apartment / Flat for rent in The Atmosphere O2, Mulund West Mumbai for Rs. 59000
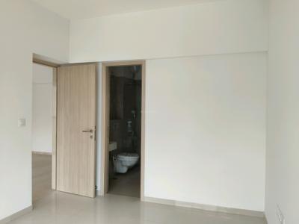
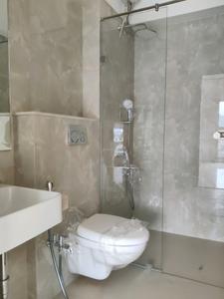
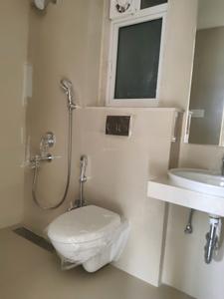
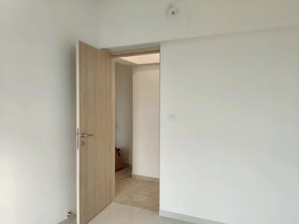
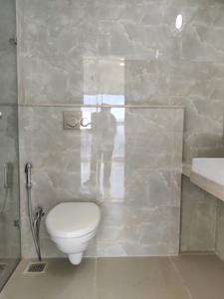
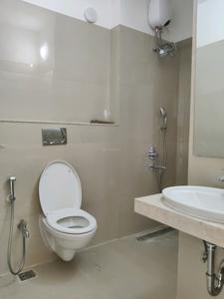
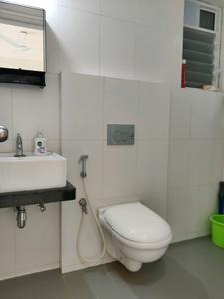
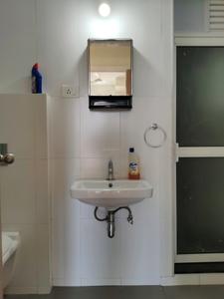
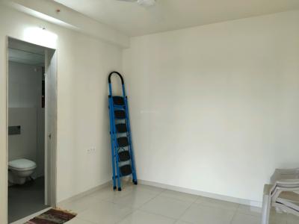
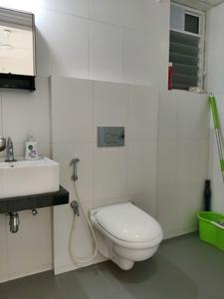
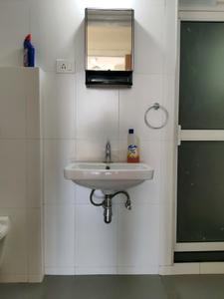
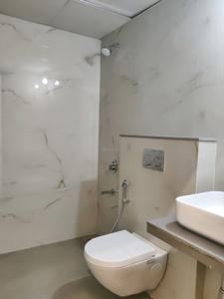
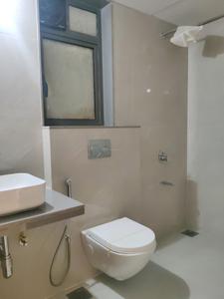
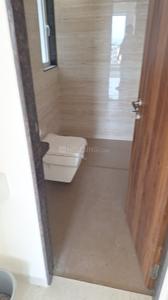
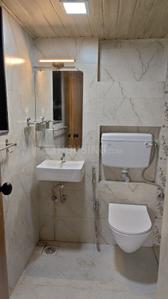
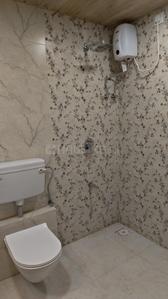
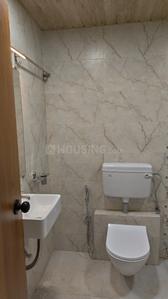
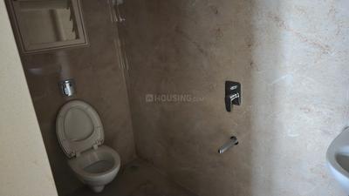
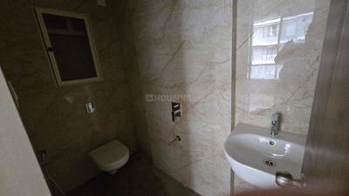
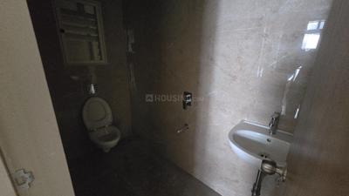
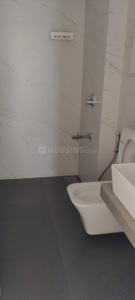
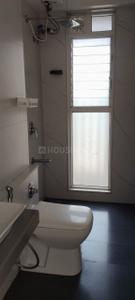
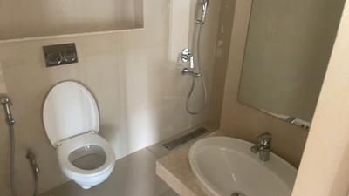
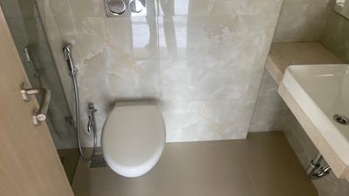
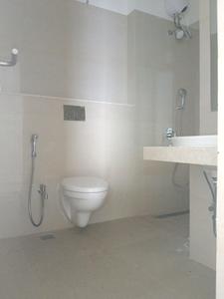
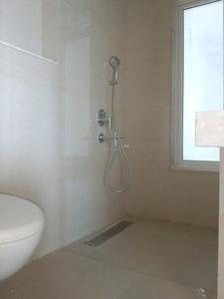
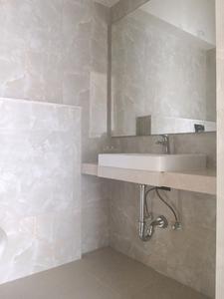
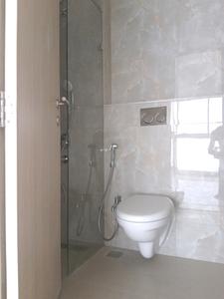
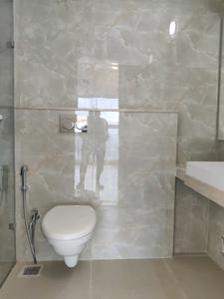
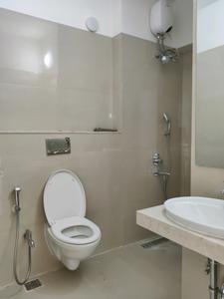
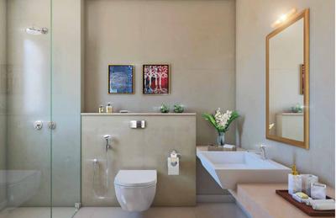
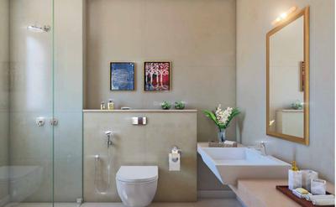
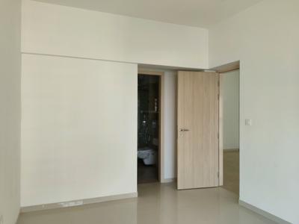
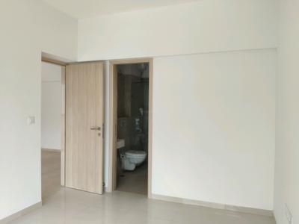
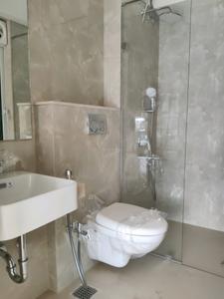
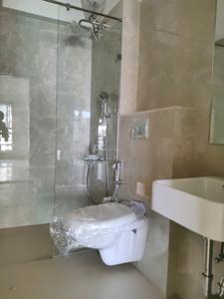
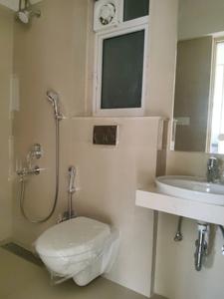
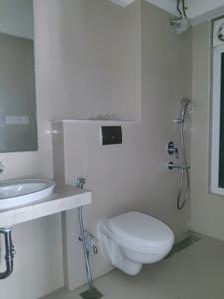
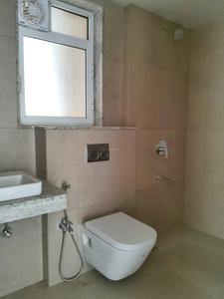
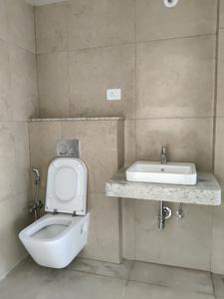
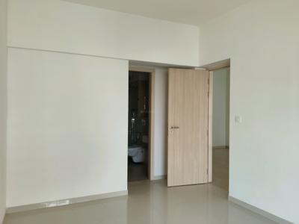
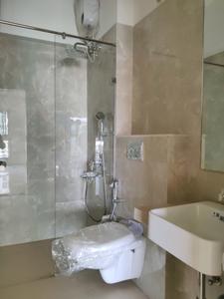
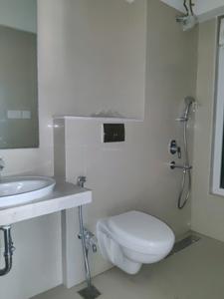
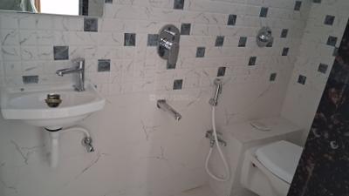
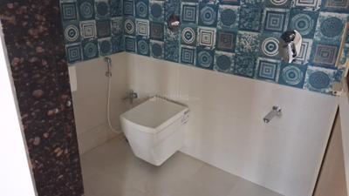
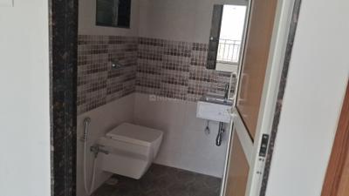
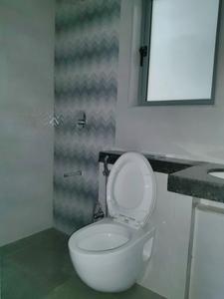
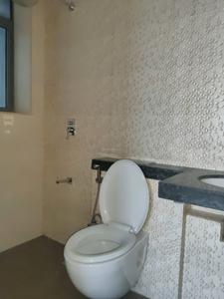
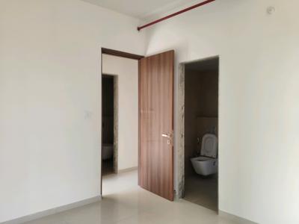
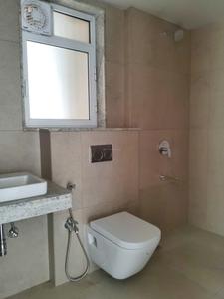
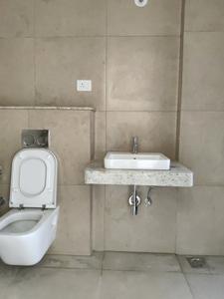
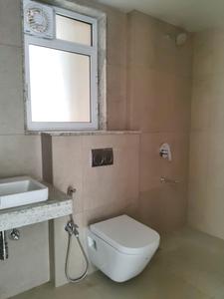
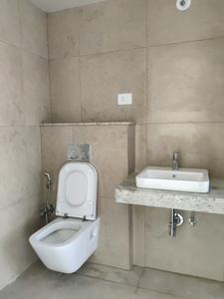
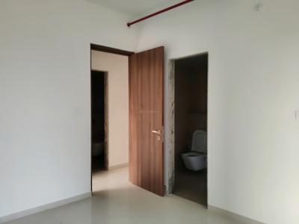
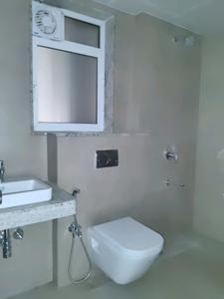
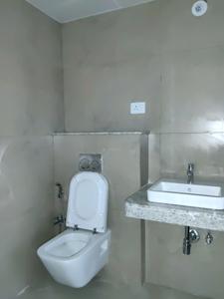
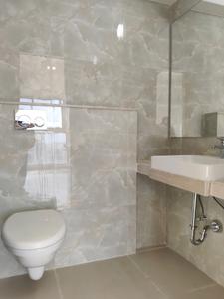
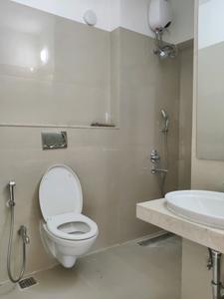
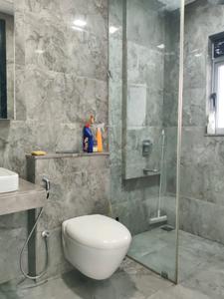
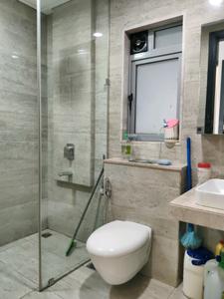
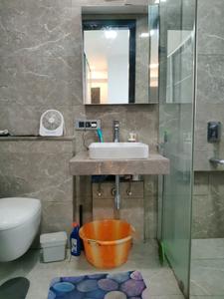
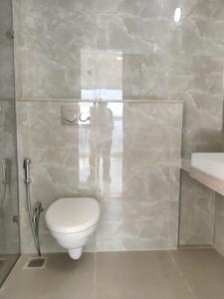
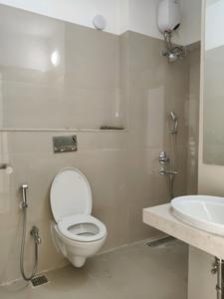
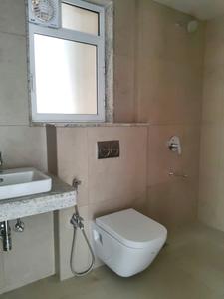
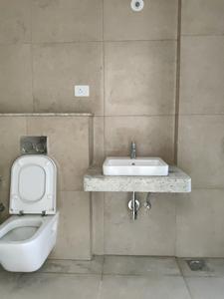
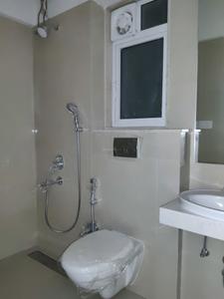
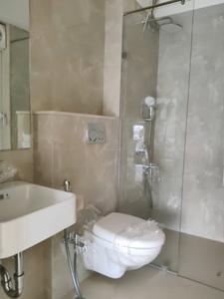
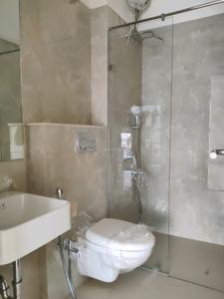
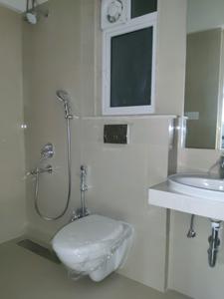
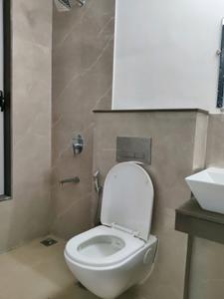
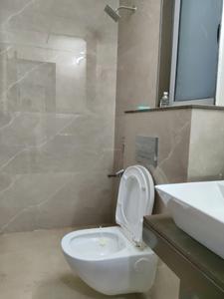
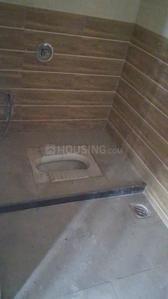
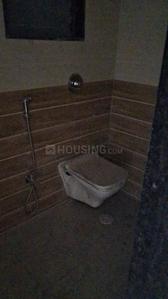
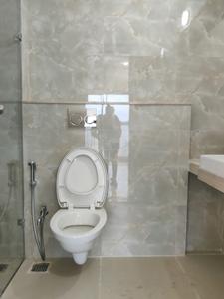
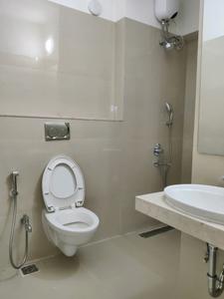
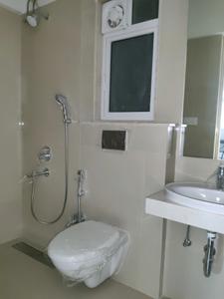
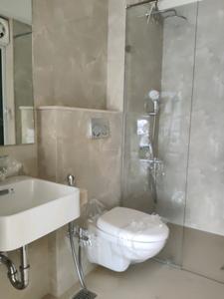
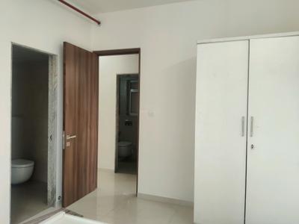
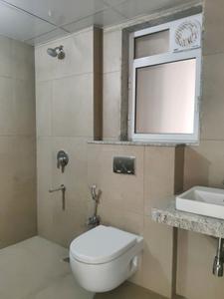
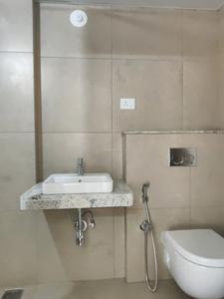
Common Bathroom Image of 573 Sq.ft 2 BHK Apartment / Flat for rent in The Atmosphere O2, Mulund West Mumbai for Rs. 59000
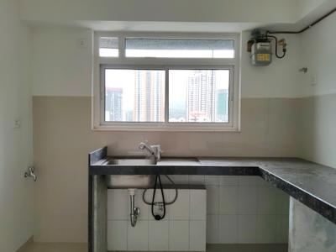
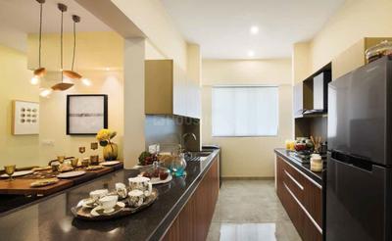
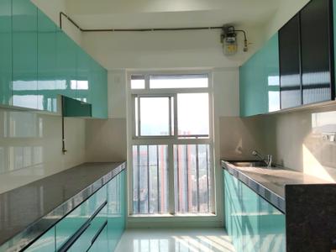
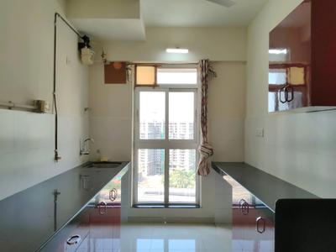
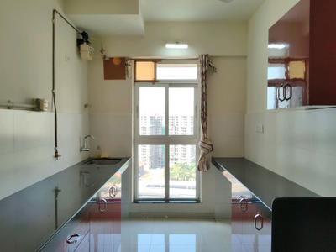
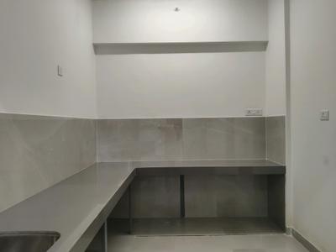
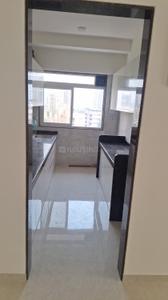
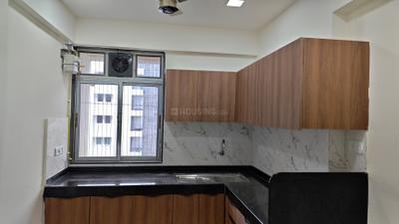
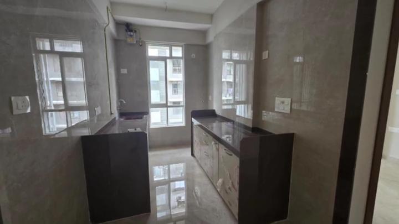
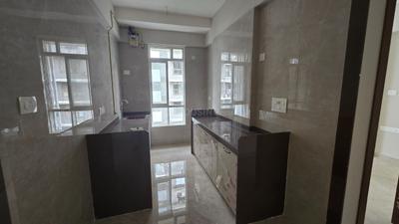
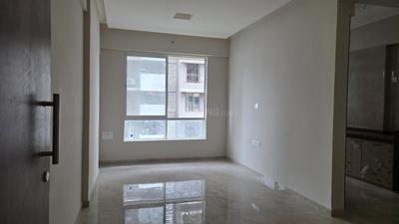
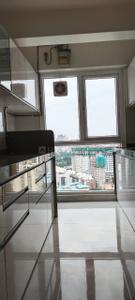
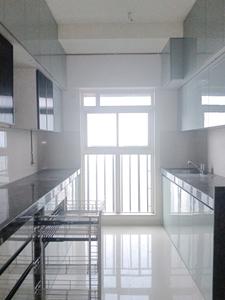
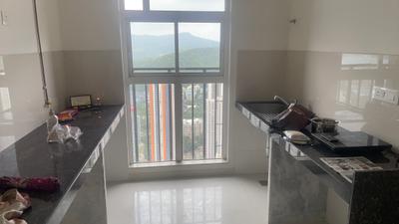
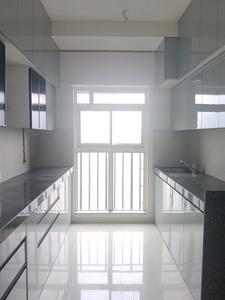
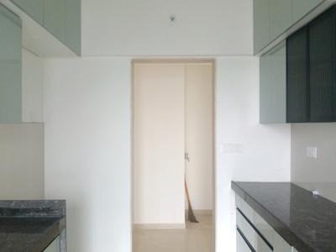
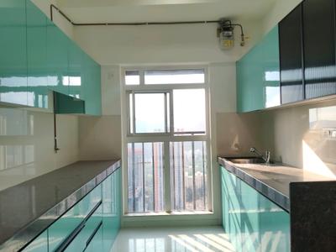
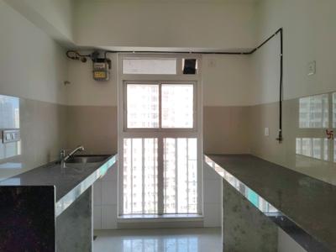
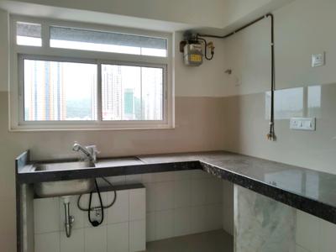
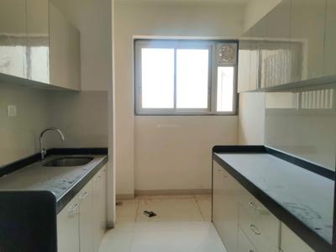
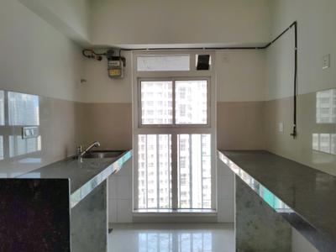
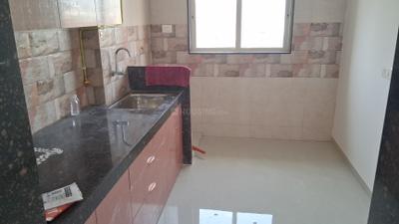
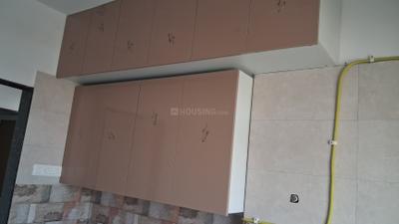
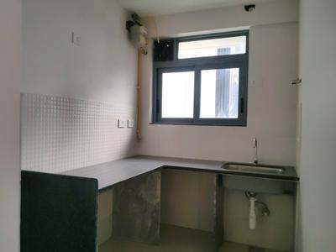
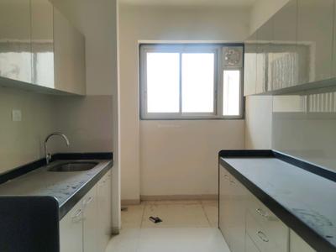
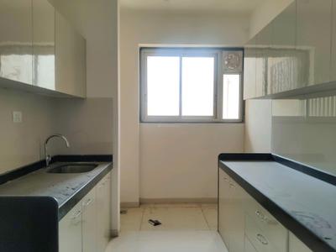
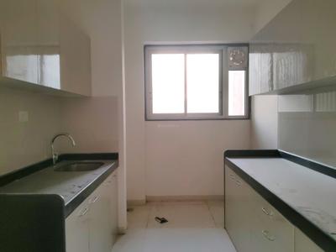
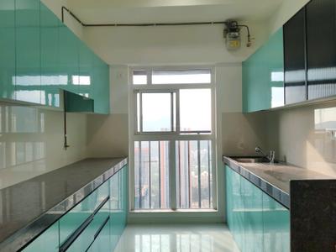
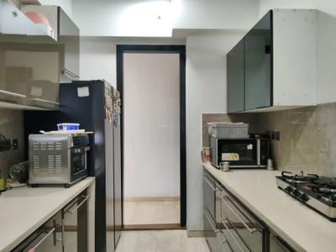
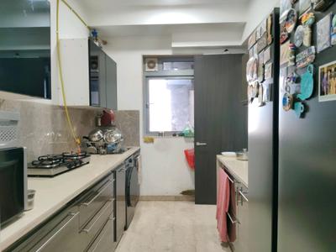
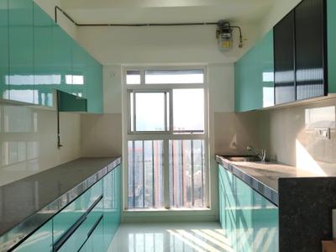
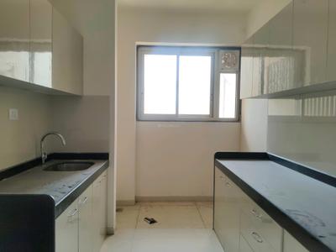
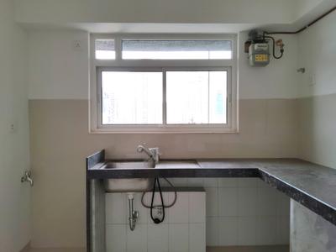
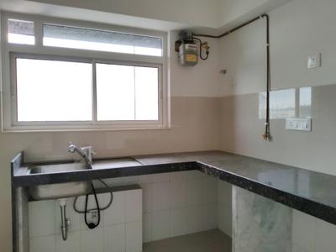
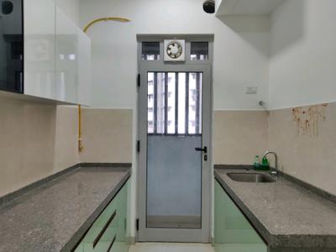
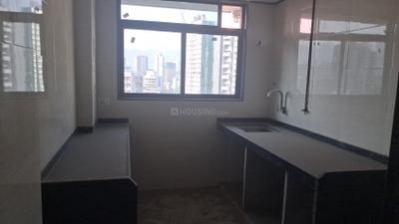
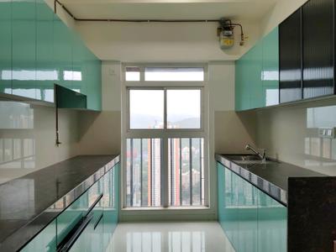
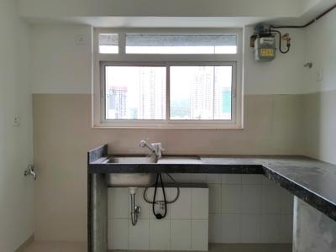
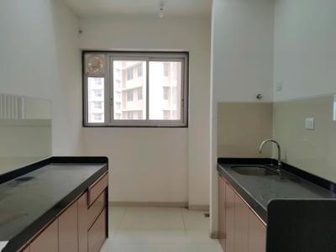
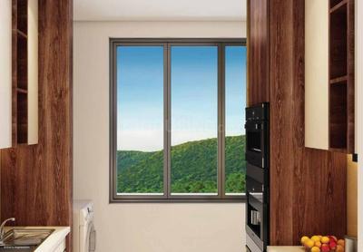
Kitchen Image of 573 Sq.ft 2 BHK Apartment / Flat for rent in The Atmosphere O2, Mulund West Mumbai for Rs. 59000
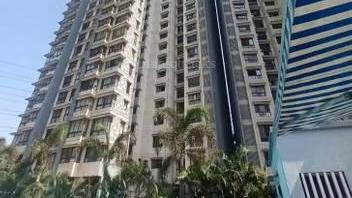
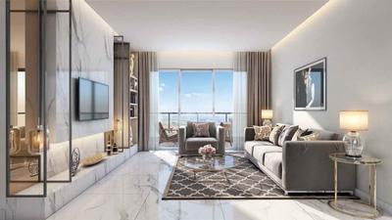
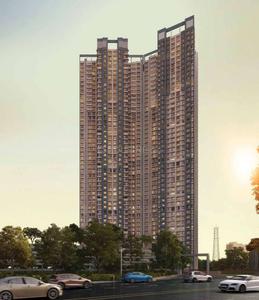
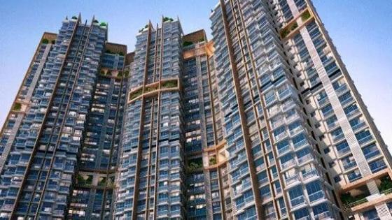
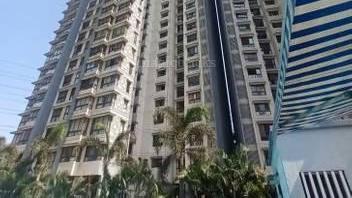
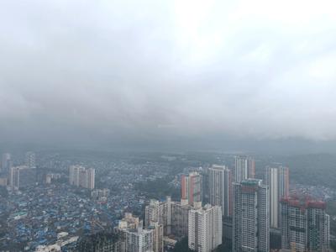
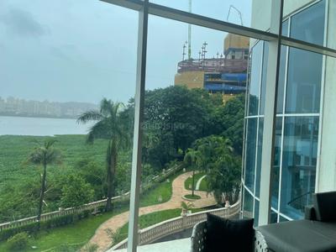
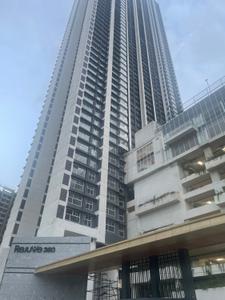
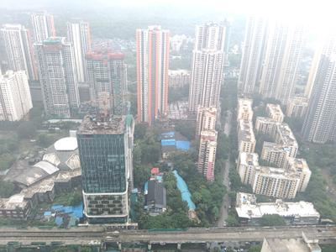
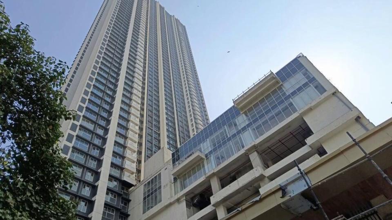
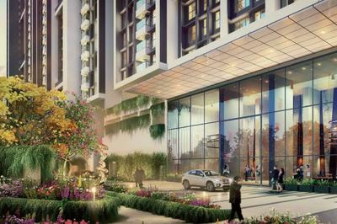
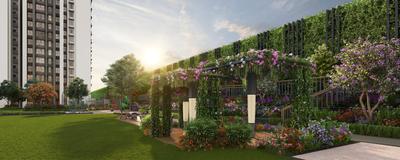
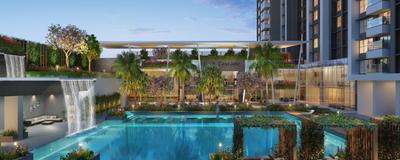
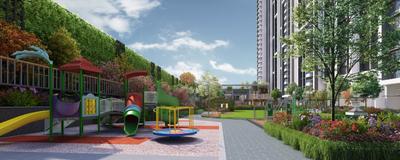
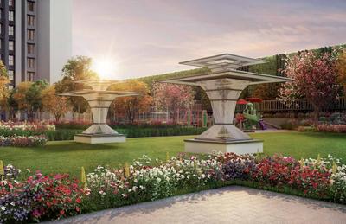
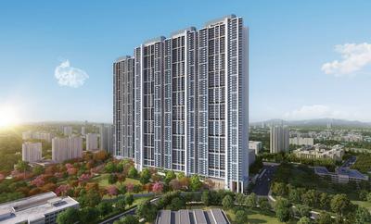
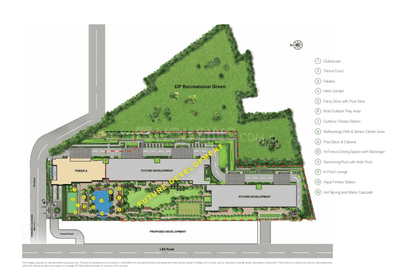
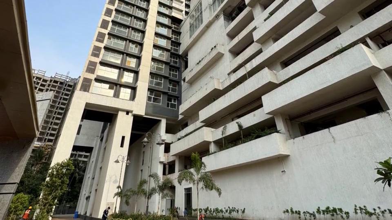
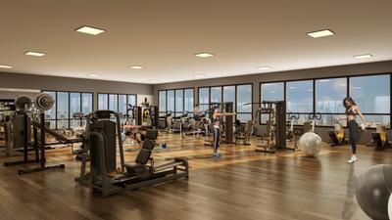
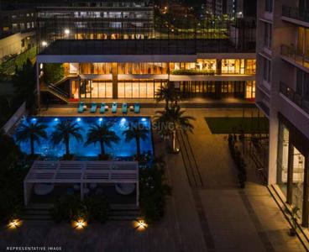
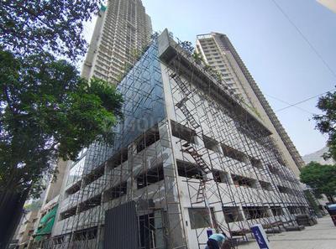
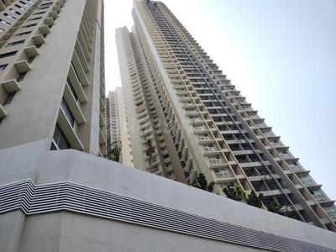
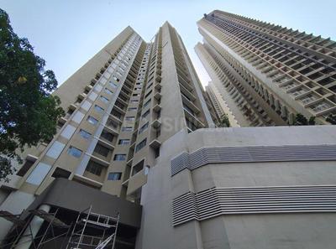
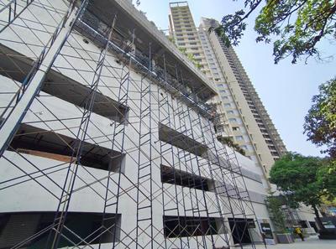
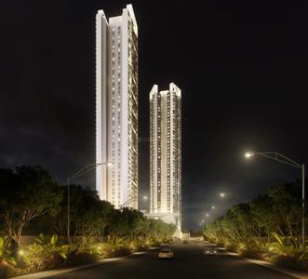
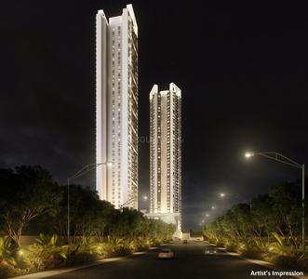
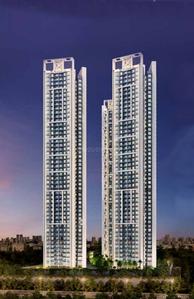
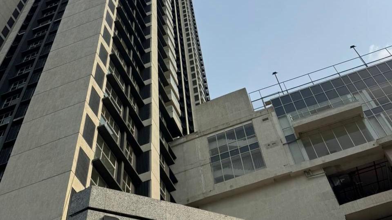
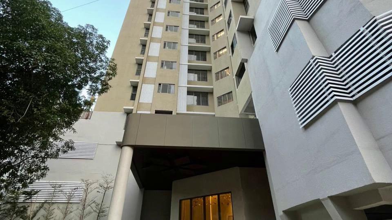
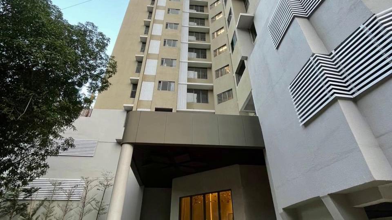
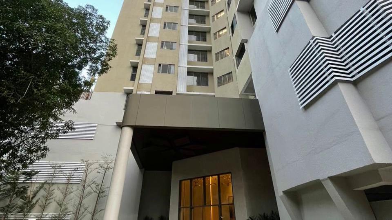
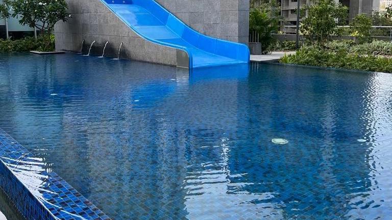
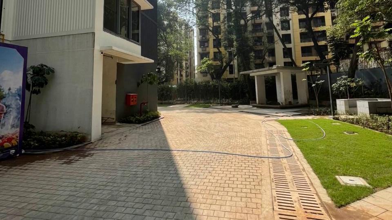
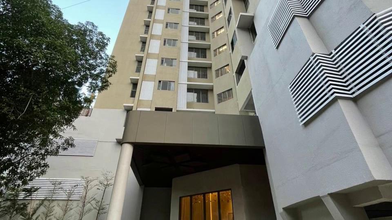
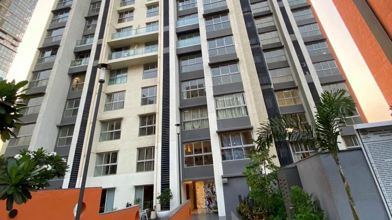
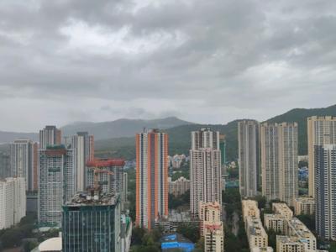
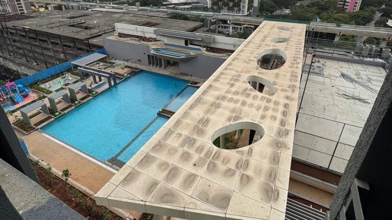
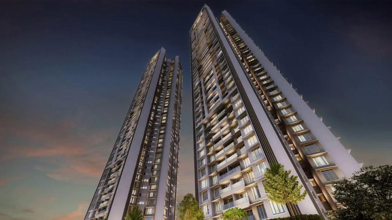
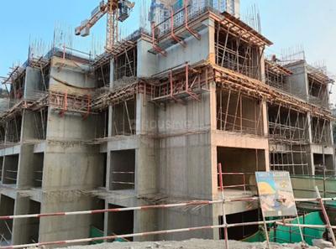
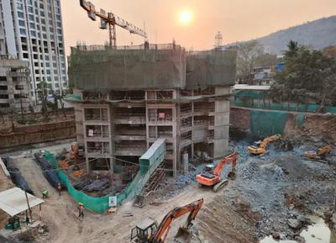
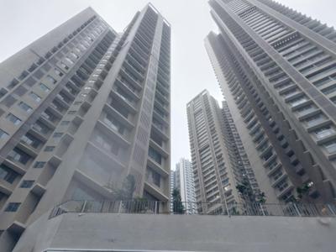
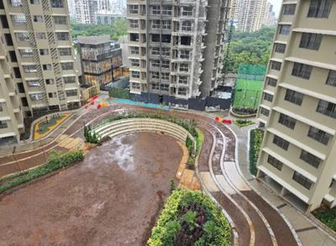
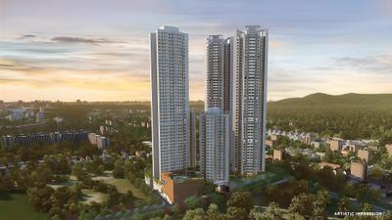
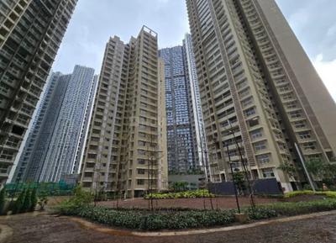
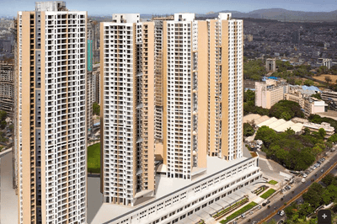
Project Image of 628.0 - 992.54 Sq.ft 2 BHK Apartment for buy in The Atmosphere O2
1/46
Verified
The Atmosphere O2
₹59,000
see price breakup
573 sq.ft
Builtup area
Semi furnished
Furnishing status
Highlights:
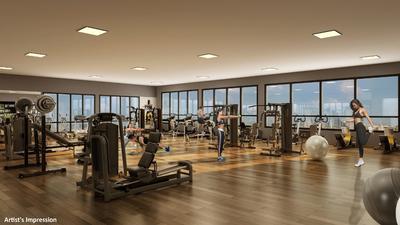
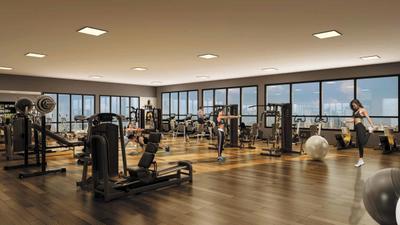
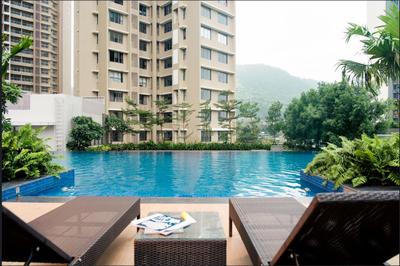
Close to Nahur Railway Station Bus StopGymnasiumSwimming PoolGated Community
Updated
6d ago
NE
Navkar Estates
Featured Video
Play video
Bedroom Image of 750 Sq.ft 2 BHK Apartment / Flat for rent in The Atmosphere O2, Mulund West Mumbai for Rs. 56999
Kitchen Image of 750 Sq.ft 2 BHK Apartment / Flat for rent in The Atmosphere O2, Mulund West Mumbai for Rs. 56999
Living Room Image of 750 Sq.ft 2 BHK Apartment / Flat for rent in The Atmosphere O2, Mulund West Mumbai for Rs. 56999
Bedroom Two Image of 750 Sq.ft 2 BHK Apartment / Flat for rent in The Atmosphere O2, Mulund West Mumbai for Rs. 56999
Common Bathroom Image of 750 Sq.ft 2 BHK Apartment / Flat for rent in The Atmosphere O2, Mulund West Mumbai for Rs. 56999
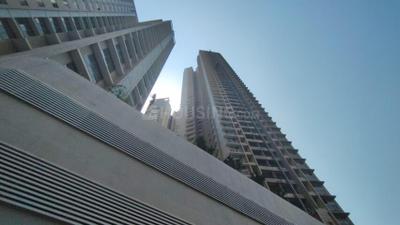
Project Image of 628.0 - 992.54 Sq.ft 2 BHK Apartment for buy in The Atmosphere O2
1/46
Verified
The Atmosphere O2
₹56,999
see price breakup
750 sq.ft
Builtup area
Semi furnished
Furnishing status
Highlights:
GymnasiumClub HouseSwimming Pool24*7 Security
Updated
1w ago
NE
Navkar Estates
Featured Video
Play video
Bedroom Image of 663 Sq.ft 2 BHK Apartment / Flat for rent in The Atmosphere O2, Mulund West Mumbai for Rs. 62000
Bedroom Two Image of 663 Sq.ft 2 BHK Apartment / Flat for rent in The Atmosphere O2, Mulund West Mumbai for Rs. 62000
Common Bathroom Image of 663 Sq.ft 2 BHK Apartment / Flat for rent in The Atmosphere O2, Mulund West Mumbai for Rs. 62000
Kitchen Image of 663 Sq.ft 2 BHK Apartment / Flat for rent in The Atmosphere O2, Mulund West Mumbai for Rs. 62000
Living Room Image of 663 Sq.ft 2 BHK Apartment / Flat for rent in The Atmosphere O2, Mulund West Mumbai for Rs. 62000
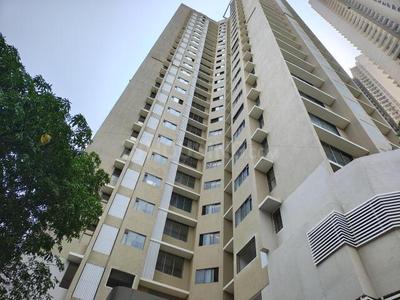
Project Image of 628.0 - 992.54 Sq.ft 2 BHK Apartment for buy in The Atmosphere O2
1/47
Verified
The Atmosphere O2
₹62,000
see price breakup
663 sq.ft
Builtup area
Semi furnished
Furnishing status
Highlights:
Close to Nahur Railway Station Bus StopSwimming PoolNatural LightGated Community
Updated
1w ago
NE
Navkar Estates
Featured Video
Play video
Bedroom Image of 750 Sq.ft 2 BHK Apartment / Flat for rent in The Atmosphere O2, Mulund West Mumbai for Rs. 65500
Bedroom Two Image of 750 Sq.ft 2 BHK Apartment / Flat for rent in The Atmosphere O2, Mulund West Mumbai for Rs. 65500
Kitchen Image of 750 Sq.ft 2 BHK Apartment / Flat for rent in The Atmosphere O2, Mulund West Mumbai for Rs. 65500
Common Bathroom Image of 750 Sq.ft 2 BHK Apartment / Flat for rent in The Atmosphere O2, Mulund West Mumbai for Rs. 65500
Living Room Image of 750 Sq.ft 2 BHK Apartment / Flat for rent in The Atmosphere O2, Mulund West Mumbai for Rs. 65500
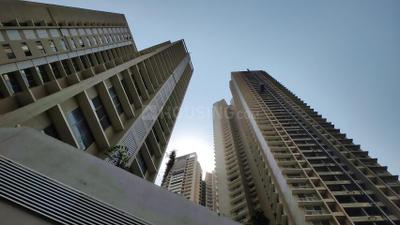
Project Image of 628.0 - 992.54 Sq.ft 2 BHK Apartment for buy in The Atmosphere O2
1/46
Verified
The Atmosphere O2
₹65,500
see price breakup
750 sq.ft
Builtup area
Fully furnished
Furnishing status
Highlights:
Close to Nahur Railway Station Bus StopClose to Fortis Hospital MulundGymnasiumS...+ More
Updated
1w ago
NE
Navkar Estates
Featured Video
Play video
Bedroom Image of 640 Sq.ft 2 BHK Apartment / Flat for rent in The Atmosphere O2, Mulund West Mumbai for Rs. 60000
Living Room Image of 640 Sq.ft 2 BHK Apartment / Flat for rent in The Atmosphere O2, Mulund West Mumbai for Rs. 60000
Kitchen Image of 640 Sq.ft 2 BHK Apartment / Flat for rent in The Atmosphere O2, Mulund West Mumbai for Rs. 60000
Common Bathroom Image of 640 Sq.ft 2 BHK Apartment / Flat for rent in The Atmosphere O2, Mulund West Mumbai for Rs. 60000
Bedroom Two Image of 640 Sq.ft 2 BHK Apartment / Flat for rent in The Atmosphere O2, Mulund West Mumbai for Rs. 60000
Project Image of 628.0 - 992.54 Sq.ft 2 BHK Apartment for buy in The Atmosphere O2
1/46
Verified
The Atmosphere O2
₹60,000
see price breakup
640 sq.ft
Builtup area
Un-furnished
Furnishing status
Highlights:
Close to Fortis Hospital MulundNatural LightGated Community24*7 Security
Updated
3w ago
SM
Saandeep Mangghani
Bedroom Image of 685 Sq.ft 2 BHK Apartment / Flat for rent in The Atmosphere O2, Mulund West Mumbai for Rs. 58000
Bathroom Image of 685 Sq.ft 2 BHK Apartment / Flat for rent in The Atmosphere O2, Mulund West Mumbai for Rs. 58000
Kitchen Image of 685 Sq.ft 2 BHK Apartment / Flat for rent in The Atmosphere O2, Mulund West Mumbai for Rs. 58000
Project Image of 628.0 - 992.54 Sq.ft 2 BHK Apartment for buy in The Atmosphere O2
1/39
The Atmosphere O2
₹58,000
see price breakup
685 sq.ft
Builtup area
Semi furnished
Furnishing status
Highlights:
Close to Grocery StoreClose to TempleClose to Railway StationClose to Nahur Rail...+ More
MG
Munna Gauda
Featured Video
Play video
Bedroom Image of 1700 Sq.ft 3 BHK Apartment / Flat for rent in Nirmal The Blue Diamond, Mulund West Mumbai for Rs. 67000
Living Room Image of 1700 Sq.ft 3 BHK Apartment / Flat for rent in Nirmal The Blue Diamond, Mulund West Mumbai for Rs. 67000
Balcony Image of 1700 Sq.ft 3 BHK Apartment / Flat for rent in Nirmal The Blue Diamond, Mulund West Mumbai for Rs. 67000
Kitchen Image of 1700 Sq.ft 3 BHK Apartment / Flat for rent in Nirmal The Blue Diamond, Mulund West Mumbai for Rs. 67000
Image of 1700 Sq.ft 3 BHK Apartment / Flat for rent in Nirmal The Blue Diamond, Mulund West, Mumbai for Rs. 67000
1/10
1.35 km away
Verified
Nirmal The Blue Diamond
₹67,000
see price breakup
1700 sq.ft
Builtup area
Semi furnished
Furnishing status
Highlights:
Close to Fortis Hospital MulundPower BackupLiftNatural Light
Updated
1w ago
DJ
D J Properties
Featured Video
Play video
Kitchen Image of 664 Sq.ft 2 BHK Apartment / Flat for rent in Ashapura Ratnadeep, Mulund West Mumbai for Rs. 55000
Bedroom Image of 664 Sq.ft 2 BHK Apartment / Flat for rent in Ashapura Ratnadeep, Mulund West Mumbai for Rs. 55000
Hall Image of 664 Sq.ft 2 BHK Apartment / Flat for rent in Ashapura Ratnadeep, Mulund West Mumbai for Rs. 55000
Image of 664 Sq.ft 2 BHK Apartment / Flat for rent in Ashapura Ratnadeep, Mulund West, Mumbai for Rs. 55000
1/13
1.03 km away
Ashapura Ratnadeep
₹55,000
see price breakup
664 sq.ft
Builtup area
Semi furnished
Furnishing status
Highlights:
Close to Mulund East Railway Station Bus StopClose to Hira Mongi Navneet HospitalLift...+ More
NE
Navkar Estates
Featured Video
Play video
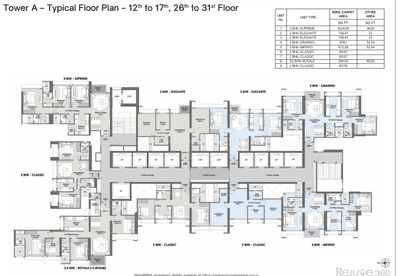
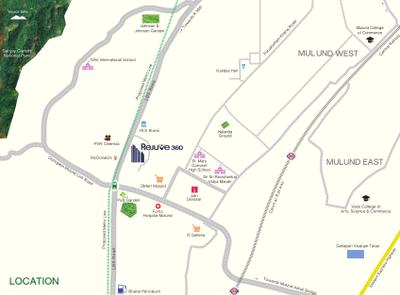
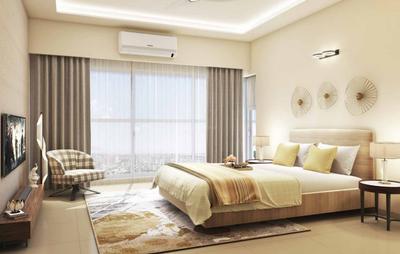
Bedroom Image of 1050 Sq.ft 3 BHK Apartment / Flat for rent in L And T Rejuve 360 Tower A, Mulund West Mumbai for Rs. 75000
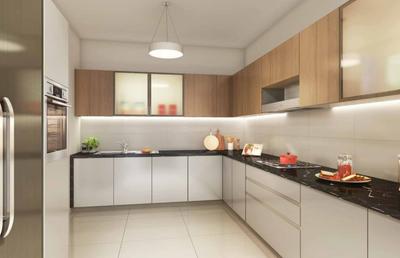
Kitchen Image of 1050 Sq.ft 3 BHK Apartment / Flat for rent in L And T Rejuve 360 Tower A, Mulund West Mumbai for Rs. 75000
Living Room Image of 1050 Sq.ft 3 BHK Apartment / Flat for rent in L And T Rejuve 360 Tower A, Mulund West Mumbai for Rs. 75000
Bedroom Three Image of 1050 Sq.ft 3 BHK Apartment / Flat for rent in L And T Rejuve 360 Tower A, Mulund West Mumbai for Rs. 75000
Common Bathroom Image of 1050 Sq.ft 3 BHK Apartment / Flat for rent in L And T Rejuve 360 Tower A, Mulund West Mumbai for Rs. 75000
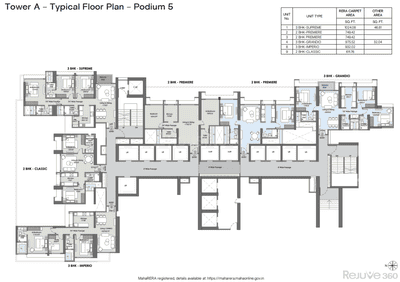
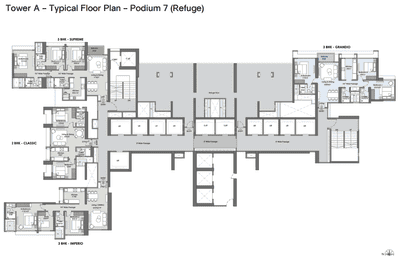
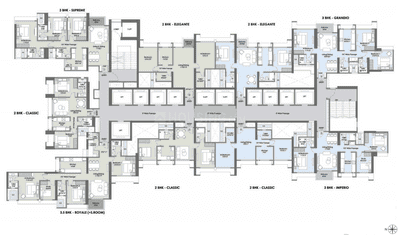
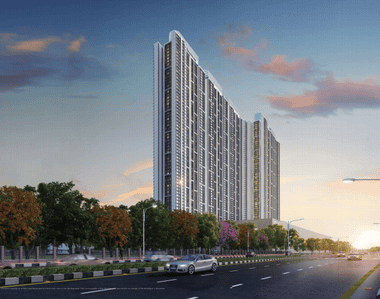
Project Image of 610.0 - 1312.0 Sq.ft 2 BHK Apartment for buy in L And T Rejuve 360 Tower A
1/64
1.16 km away
Verified
L And T Rejuve 360 Tower A
₹75,000
see price breakup
1050 sq.ft
Builtup area
Semi furnished
Furnishing status
Highlights:
Gated Community24*7 SecurityGood Cross ventilationNatural Light
Updated
1w ago
NE
Navkar Estates
Featured Video
Play video
Bedroom Image of 615 Sq.ft 2 BHK Apartment / Flat for rent in L And T Rejuve 360 Tower A, Mulund West Mumbai for Rs. 55000
Living Room Image of 615 Sq.ft 2 BHK Apartment / Flat for rent in L And T Rejuve 360 Tower A, Mulund West Mumbai for Rs. 55000
Bedroom Two Image of 615 Sq.ft 2 BHK Apartment / Flat for rent in L And T Rejuve 360 Tower A, Mulund West Mumbai for Rs. 55000
Common Bathroom Image of 615 Sq.ft 2 BHK Apartment / Flat for rent in L And T Rejuve 360 Tower A, Mulund West Mumbai for Rs. 55000
Kitchen Image of 615 Sq.ft 2 BHK Apartment / Flat for rent in L And T Rejuve 360 Tower A, Mulund West Mumbai for Rs. 55000
Project Image of 610.0 - 1312.0 Sq.ft 2 BHK Apartment for buy in L And T Rejuve 360 Tower A
1/71
1.16 km away
Verified
L And T Rejuve 360 Tower A
₹55,000
see price breakup
615 sq.ft
Builtup area
Semi furnished
Furnishing status
Highlights:
Power BackupNatural LightGood Cross ventilation24*7 Security
Updated
6d ago
NE
Navkar Estates
Featured Video
Play video
Bedroom Image of 691 Sq.ft 2 BHK Apartment / Flat for rent in Runwal Sanctuary, Mulund West Mumbai for Rs. 58000
Kitchen Image of 691 Sq.ft 2 BHK Apartment / Flat for rent in Runwal Sanctuary, Mulund West Mumbai for Rs. 58000
Living Room Image of 691 Sq.ft 2 BHK Apartment / Flat for rent in Runwal Sanctuary, Mulund West Mumbai for Rs. 58000
Common Bathroom Image of 691 Sq.ft 2 BHK Apartment / Flat for rent in Runwal Sanctuary, Mulund West Mumbai for Rs. 58000
Bedroom Two Image of 691 Sq.ft 2 BHK Apartment / Flat for rent in Runwal Sanctuary, Mulund West Mumbai for Rs. 58000
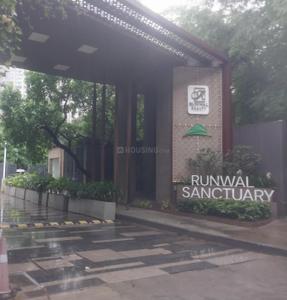
Project Image of 595.46 - 1426.33 Sq.ft 2 BHK Apartment for buy in Runwal Sanctuary
1/40
1.66 km away
Verified
Runwal Sanctuary
₹58,000
see price breakup
691 sq.ft
Builtup area
Semi furnished
Furnishing status
Highlights:
Close to Upasani Super Speciality HospitalGymnasiumSwimming PoolGated Community
Updated
5d ago
DP
D2H Property
Bedroom Image of 1250 Sq.ft 3 BHK Apartment / Flat for rent in Shree Roopniketan CHSL, Mulund East Mumbai for Rs. 60000
Living Room Image of 1250 Sq.ft 3 BHK Apartment / Flat for rent in Shree Roopniketan CHSL, Mulund East Mumbai for Rs. 60000
Kitchen Image of 1250 Sq.ft 3 BHK Apartment / Flat for rent in Shree Roopniketan CHSL, Mulund East Mumbai for Rs. 60000
Image of 1250 Sq.ft 3 BHK Apartment / Flat for rent in Shree Roopniketan CHSL, Mulund East, Mumbai for Rs. 60000
Project Image of 375.98 - 567.58 Sq.ft 1 BHK Apartment for buy in Shree Roopniketan CHSL
1/12
1.81 km away
Verified
New
Shree Roopniketan CHSL
₹60,000
see price breakup
1250 sq.ft
Builtup area
Un-furnished
Furnishing status
Highlights:
LiftClose to Mulund Station (E) Bus StopNatural Light24*7 Security
Updated
2d ago
NE
Navkar Estates
Featured Video
Play video
Bedroom Image of 800 Sq.ft 2 BHK Apartment / Flat for rent in Mulund West Mumbai for Rs. 62500
Kitchen Image of 800 Sq.ft 2 BHK Apartment / Flat for rent in Mulund West Mumbai for Rs. 62500
Living Room Image of 800 Sq.ft 2 BHK Apartment / Flat for rent in Mulund West Mumbai for Rs. 62500
Common Bathroom Image of 800 Sq.ft 2 BHK Apartment / Flat for rent in Mulund West Mumbai for Rs. 62500
Bedroom Two Image of 800 Sq.ft 2 BHK Apartment / Flat for rent in Mulund West Mumbai for Rs. 62500
1/10
1.39 km away
Verified
₹62,500
see price breakup
800 sq.ft
Builtup area
Semi furnished
Furnishing status
Highlights:
Close to Upasani Super Speciality HospitalGymnasiumClub HouseSwimming Pool
Updated
2w ago
NE
Navkar Estates
Featured Video
Play video
Bedroom Image of 780 Sq.ft 2.5 BHK Apartment / Flat for rent in Runwal Sanctuary, Mulund West Mumbai for Rs. 74000
Kitchen Image of 780 Sq.ft 2.5 BHK Apartment / Flat for rent in Runwal Sanctuary, Mulund West Mumbai for Rs. 74000
Living Room Image of 780 Sq.ft 2.5 BHK Apartment / Flat for rent in Runwal Sanctuary, Mulund West Mumbai for Rs. 74000
Common Bathroom Image of 780 Sq.ft 2.5 BHK Apartment / Flat for rent in Runwal Sanctuary, Mulund West Mumbai for Rs. 74000
Bedroom Three Image of 780 Sq.ft 2.5 BHK Apartment / Flat for rent in Runwal Sanctuary, Mulund West Mumbai for Rs. 74000
Project Image of 595.46 - 1426.33 Sq.ft 2 BHK Apartment for buy in Runwal Sanctuary
1/42
1.66 km away
Verified
Runwal Sanctuary
₹74,000
see price breakup
780 sq.ft
Builtup area
Semi furnished
Furnishing status
Highlights:
Close to Upasani Super Speciality HospitalGymnasiumSwimming PoolGated Community
Updated
3d ago
NE
Navkar Estates
Featured Video
Play video
Bedroom Image of 691 Sq.ft 2 BHK Apartment / Flat for rent in Runwal Sanctuary, Mulund West Mumbai for Rs. 58500
Kitchen Image of 691 Sq.ft 2 BHK Apartment / Flat for rent in Runwal Sanctuary, Mulund West Mumbai for Rs. 58500
Living Room Image of 691 Sq.ft 2 BHK Apartment / Flat for rent in Runwal Sanctuary, Mulund West Mumbai for Rs. 58500
Common Bathroom Image of 691 Sq.ft 2 BHK Apartment / Flat for rent in Runwal Sanctuary, Mulund West Mumbai for Rs. 58500
Bedroom Two Image of 691 Sq.ft 2 BHK Apartment / Flat for rent in Runwal Sanctuary, Mulund West Mumbai for Rs. 58500
Project Image of 595.46 - 1426.33 Sq.ft 2 BHK Apartment for buy in Runwal Sanctuary
1/40
1.66 km away
Verified
Runwal Sanctuary
₹58,500
see price breakup
691 sq.ft
Builtup area
Un-furnished
Furnishing status
Highlights:
Close to Upasani Super Speciality HospitalGymnasiumSwimming PoolGated Community
Updated
6d ago
NE
Navkar Estates
Featured Video
Play video
Bedroom Image of 695 Sq.ft 2 BHK Apartment / Flat for rent in Runwal Sanctuary, Mulund West Mumbai for Rs. 58000
Kitchen Image of 695 Sq.ft 2 BHK Apartment / Flat for rent in Runwal Sanctuary, Mulund West Mumbai for Rs. 58000
Common Bathroom Image of 695 Sq.ft 2 BHK Apartment / Flat for rent in Runwal Sanctuary, Mulund West Mumbai for Rs. 58000
Bedroom Two Image of 695 Sq.ft 2 BHK Apartment / Flat for rent in Runwal Sanctuary, Mulund West Mumbai for Rs. 58000
Living Room Image of 695 Sq.ft 2 BHK Apartment / Flat for rent in Runwal Sanctuary, Mulund West Mumbai for Rs. 58000
Project Image of 595.46 - 1426.33 Sq.ft 2 BHK Apartment for buy in Runwal Sanctuary
1/40
1.65 km away
Verified
Runwal Sanctuary
₹58,000
see price breakup
695 sq.ft
Builtup area
Semi furnished
Furnishing status
Highlights:
GymnasiumSwimming PoolGated CommunityClose to Upasani Super Speciality Hospital
Updated
1d ago
NE
Navkar Estates
Featured Video
Play video
Bedroom Image of 935 Sq.ft 3 BHK Apartment / Flat for rent in Mulund West Mumbai for Rs. 88000
Bedroom One Image of 935 Sq.ft 3 BHK Apartment / Flat for rent in Mulund West Mumbai for Rs. 88000
Common Bathroom Image of 935 Sq.ft 3 BHK Apartment / Flat for rent in Mulund West Mumbai for Rs. 88000
Kitchen Image of 935 Sq.ft 3 BHK Apartment / Flat for rent in Mulund West Mumbai for Rs. 88000
Bedroom Three Image of 935 Sq.ft 3 BHK Apartment / Flat for rent in Mulund West Mumbai for Rs. 88000
Living Room Image of 935 Sq.ft 3 BHK Apartment / Flat for rent in Mulund West Mumbai for Rs. 88000
1/15
1.63 km away
Verified
₹88,000
see price breakup
935 sq.ft
Builtup area
Semi furnished
Furnishing status
Highlights:
Close to Upasani Super Speciality HospitalSwimming PoolCommunity HallGated Commu...+ More
Updated
5d ago
NE
Navkar Estates
Featured Video
Play video
Bedroom Image of 1057 Sq.ft 3 BHK Apartment / Flat for rent in Mulund West Mumbai for Rs. 87000
Kitchen Image of 1057 Sq.ft 3 BHK Apartment / Flat for rent in Mulund West Mumbai for Rs. 87000
Living Room Image of 1057 Sq.ft 3 BHK Apartment / Flat for rent in Mulund West Mumbai for Rs. 87000
Bedroom Three Image of 1057 Sq.ft 3 BHK Apartment / Flat for rent in Mulund West Mumbai for Rs. 87000
Common Bathroom Image of 1057 Sq.ft 3 BHK Apartment / Flat for rent in Mulund West Mumbai for Rs. 87000
1/12
1.41 km away
Verified
₹87,000
see price breakup
1057 sq.ft
Builtup area
Semi furnished
Furnishing status
Highlights:
Close to Upasani Super Speciality HospitalGymnasiumChildren Play AreaGated Commu...+ More
Updated
6d ago
NE
Navkar Estates
Featured Video
Play video
Bedroom Image of 691 Sq.ft 2 BHK Apartment / Flat for rent in Runwal Sanctuary, Mulund West Mumbai for Rs. 59000
Kitchen Image of 691 Sq.ft 2 BHK Apartment / Flat for rent in Runwal Sanctuary, Mulund West Mumbai for Rs. 59000
Living Room Image of 691 Sq.ft 2 BHK Apartment / Flat for rent in Runwal Sanctuary, Mulund West Mumbai for Rs. 59000
Common Bathroom Image of 691 Sq.ft 2 BHK Apartment / Flat for rent in Runwal Sanctuary, Mulund West Mumbai for Rs. 59000
Bedroom Two Image of 691 Sq.ft 2 BHK Apartment / Flat for rent in Runwal Sanctuary, Mulund West Mumbai for Rs. 59000
Project Image of 595.46 - 1426.33 Sq.ft 2 BHK Apartment for buy in Runwal Sanctuary
1/40
1.66 km away
Verified
Runwal Sanctuary
₹59,000
see price breakup
691 sq.ft
Builtup area
Semi furnished
Furnishing status
Highlights:
Close to Upasani Super Speciality HospitalGymnasiumSwimming PoolGated Community
Updated
3d ago
NE
Navkar Estates
Featured Video
Play video
Bedroom Image of 790 Sq.ft 2 BHK Apartment / Flat for rent in L And T Rejuve 360 Tower A, Mulund West Mumbai for Rs. 65000
Kitchen Image of 790 Sq.ft 2 BHK Apartment / Flat for rent in L And T Rejuve 360 Tower A, Mulund West Mumbai for Rs. 65000
Common Bathroom Image of 790 Sq.ft 2 BHK Apartment / Flat for rent in L And T Rejuve 360 Tower A, Mulund West Mumbai for Rs. 65000
Living Room Image of 790 Sq.ft 2 BHK Apartment / Flat for rent in L And T Rejuve 360 Tower A, Mulund West Mumbai for Rs. 65000
Bedroom Two Image of 790 Sq.ft 2 BHK Apartment / Flat for rent in L And T Rejuve 360 Tower A, Mulund West Mumbai for Rs. 65000
Project Image of 610.0 - 1312.0 Sq.ft 2 BHK Apartment for buy in L And T Rejuve 360 Tower A
1/62
1.16 km away
Verified
L And T Rejuve 360 Tower A
₹65,000
see price breakup
790 sq.ft
Builtup area
Semi furnished
Furnishing status
Highlights:
Close to Fortis Hospital MulundGymnasiumSwimming Pool24*7 Security
Updated
3d ago
NE
Navkar Estates
Featured Video
Play video
Bedroom Image of 755 Sq.ft 2 BHK Apartment / Flat for rent in L And T Rejuve 360 Tower A, Mulund West Mumbai for Rs. 64000
Living Room Image of 755 Sq.ft 2 BHK Apartment / Flat for rent in L And T Rejuve 360 Tower A, Mulund West Mumbai for Rs. 64000
Bedroom Two Image of 755 Sq.ft 2 BHK Apartment / Flat for rent in L And T Rejuve 360 Tower A, Mulund West Mumbai for Rs. 64000
Common Bathroom Image of 755 Sq.ft 2 BHK Apartment / Flat for rent in L And T Rejuve 360 Tower A, Mulund West Mumbai for Rs. 64000
Kitchen Image of 755 Sq.ft 2 BHK Apartment / Flat for rent in L And T Rejuve 360 Tower A, Mulund West Mumbai for Rs. 64000
Project Image of 610.0 - 1312.0 Sq.ft 2 BHK Apartment for buy in L And T Rejuve 360 Tower A
1/62
1.16 km away
Verified
L And T Rejuve 360 Tower A
₹64,000
see price breakup
755 sq.ft
Builtup area
Semi furnished
Furnishing status
Highlights:
Close to Fortis Hospital MulundNatural LightGymnasium24*7 Security
Updated
6d ago
NE
Navkar Estates
Featured Video
Play video
Bedroom Image of 619 Sq.ft 2 BHK Apartment / Flat for rent in Mulund West Mumbai for Rs. 59000
Living Room Image of 619 Sq.ft 2 BHK Apartment / Flat for rent in Mulund West Mumbai for Rs. 59000
Common Bathroom Image of 619 Sq.ft 2 BHK Apartment / Flat for rent in Mulund West Mumbai for Rs. 59000
Kitchen Image of 619 Sq.ft 2 BHK Apartment / Flat for rent in Mulund West Mumbai for Rs. 59000
Bedroom Two Image of 619 Sq.ft 2 BHK Apartment / Flat for rent in Mulund West Mumbai for Rs. 59000
1/10
1.52 km away
Verified
₹59,000
see price breakup
619 sq.ft
Builtup area
Semi furnished
Furnishing status
Highlights:
Close to Fortis Hospital MulundGymnasiumSwimming PoolGated Community
Updated
5d ago
NE
Navkar Estates
Featured Video
Play video
Bedroom Image of 915 Sq.ft 2.5 BHK Apartment / Flat for rent in L And T Rejuve 360 Tower A, Mulund West Mumbai for Rs. 86000
Living Room Image of 915 Sq.ft 2.5 BHK Apartment / Flat for rent in L And T Rejuve 360 Tower A, Mulund West Mumbai for Rs. 86000
Bedroom Three Image of 915 Sq.ft 2.5 BHK Apartment / Flat for rent in L And T Rejuve 360 Tower A, Mulund West Mumbai for Rs. 86000
Common Bathroom Image of 915 Sq.ft 2.5 BHK Apartment / Flat for rent in L And T Rejuve 360 Tower A, Mulund West Mumbai for Rs. 86000
Kitchen Image of 915 Sq.ft 2.5 BHK Apartment / Flat for rent in L And T Rejuve 360 Tower A, Mulund West Mumbai for Rs. 86000
Project Image of 610.0 - 1312.0 Sq.ft 2 BHK Apartment for buy in L And T Rejuve 360 Tower A
1/67
1.16 km away
Verified
L And T Rejuve 360 Tower A
₹86,000
see price breakup
915 sq.ft
Builtup area
Semi furnished
Furnishing status
Highlights:
Close to Fortis Hospital MulundGymnasiumSwimming Pool24*7 Security
Updated
6d ago
NE
Navkar Estates
Featured Video
Play video
Bedroom Image of 615 Sq.ft 2 BHK Apartment / Flat for rent in L And T Rejuve 360 Tower A, Mulund West Mumbai for Rs. 58000
Kitchen Image of 615 Sq.ft 2 BHK Apartment / Flat for rent in L And T Rejuve 360 Tower A, Mulund West Mumbai for Rs. 58000
Common Bathroom Image of 615 Sq.ft 2 BHK Apartment / Flat for rent in L And T Rejuve 360 Tower A, Mulund West Mumbai for Rs. 58000
Living Room Image of 615 Sq.ft 2 BHK Apartment / Flat for rent in L And T Rejuve 360 Tower A, Mulund West Mumbai for Rs. 58000
Bedroom Two Image of 615 Sq.ft 2 BHK Apartment / Flat for rent in L And T Rejuve 360 Tower A, Mulund West Mumbai for Rs. 58000
Project Image of 610.0 - 1312.0 Sq.ft 2 BHK Apartment for buy in L And T Rejuve 360 Tower A
1/62
1.16 km away
Verified
L And T Rejuve 360 Tower A
₹58,000
see price breakup
615 sq.ft
Builtup area
Semi furnished
Furnishing status
Highlights:
Close to Fortis Hospital MulundSwimming PoolNatural Light24*7 Security
Updated
3w ago
NE
Navkar Estates
Featured Video
Play video
Bedroom Image of 769 Sq.ft 2 BHK Apartment / Flat for rent in Runwal The Sanctuary Tower 1, Mulund West Mumbai for Rs. 61000
Kitchen Image of 769 Sq.ft 2 BHK Apartment / Flat for rent in Runwal The Sanctuary Tower 1, Mulund West Mumbai for Rs. 61000
Living Room Image of 769 Sq.ft 2 BHK Apartment / Flat for rent in Runwal The Sanctuary Tower 1, Mulund West Mumbai for Rs. 61000
Common Bathroom Image of 769 Sq.ft 2 BHK Apartment / Flat for rent in Runwal The Sanctuary Tower 1, Mulund West Mumbai for Rs. 61000
Bedroom Two Image of 769 Sq.ft 2 BHK Apartment / Flat for rent in Runwal The Sanctuary Tower 1, Mulund West Mumbai for Rs. 61000
Project Image of 595.46 - 1426.33 Sq.ft 2 BHK Apartment for buy in Runwal The Sanctuary Tower 1
1/32
1.67 km away
Verified
Runwal The Sanctuary Tower 1
₹61,000
see price breakup
769 sq.ft
Builtup area
Semi furnished
Furnishing status
Highlights:
Children Play AreaSwimming PoolNatural Light24*7 Security
Updated
6d ago
Hello 👋🏻
Easy Contact with sellers
Personalized experience
My Activity
Contacted Properties
00
Seen Properties
00
Saved Properties
00
Recent Searches
00

Explore Sub Localities around Nahur Gaothan, Mumbai

₹32,000
Avg. Rent
33.33%
Rise in last 1 Year
₹70,666
Avg. Rent
0.95%
Rise in last 1 Year

Top Projects for Rent around Nahur Gaothan, Mumbai

Gallery Cover Pic of Runwal Greens
2, 2.5, 3, 3.5, 4 BHK Apartments
Bhandup West,Mumbai
₹2.13 Cr-5.77 Cr
Gallery Cover Pic of The Atmosphere
Property
Mulund West,Mumbai
 
Gallery Cover Pic of Integrated Kamal
1, 2, 2.5, 3 BHK Apartments
Mulund West,Mumbai
₹1.17 Cr-2.1 Cr
Gallery Cover Pic of Ashford Royale
2, 3, 4 BHK Apartments
Bhandup West,Mumbai
₹2.09 Cr-5.9 Cr
Gallery Cover Pic of Kalpataru Crest Wing B Avalon
2, 3 BHK Apartments
Bhandup West,Mumbai
₹2.05 Cr-2.82 Cr
Gallery Cover Pic of Atul Horizon
2 BHK Apartment
Bhandup West,Mumbai
₹1.48 Cr-1.5 Cr
Gallery Cover Pic of G K Sai Radha Complex
1, 2, 3 BHK Apartments
Bhandup West,Mumbai
₹2.36 Cr-2.36 Cr
Gallery Cover Pic of sunbeem swastik park
Property
Bhandup West,Mumbai
 
Gallery Cover Pic of Srishti Oasis
1, 2, 3 BHK Apartments
Bhandup West,Mumbai
₹86.59 L-1.85 Cr
Gallery Cover Pic of Nahar Sarvodaya Heights
2 BHK Apartment
Mulund West,Mumbai
₹2.24 Cr-2.24 Cr

Popular Locality for rent around Nahur Gaothan, Mumbai

Mulund West
41 people rated this locality
4.66
₹66,732
Avg. Rent
15.67%
Rise in last 1 Year
Mulund East
18 people rated this locality
4.54
₹45,518
Avg. Rent
1.88%
Fall in last 1 Year
₹33,891
Avg. Rent
6.27%
Rise in last 1 Year
Bhandup West
35 people rated this locality
4.46
₹45,605
Avg. Rent
9.64%
Rise in last 1 Year
Dharamveer Nagar
2 people rated this locality
4.2
₹39,118
Avg. Rent
20.92%
Rise in last 1 Year
Kanjurmarg East
42 people rated this locality
4.58
₹72,029
Avg. Rent
28.26%
Rise in last 1 Year
Kanjurmarg West
16 people rated this locality
4.2
₹67,509
Avg. Rent
4.74%
Rise in last 1 Year
Palghar
25 people rated this locality
4.85
₹8,942
Avg. Rent
7.85%
Rise in last 1 Year

Popular searches for properties in Nahur Gaothan, Mumbai

FAQs about Flats for Rent in Nahur Gaothan, Mulund West, Mumbai

How many fully furnished Flats for rent are available in Nahur Gaothan, Mumbai?

There are 1 fully furnished Flats available for rent in Nahur Gaothan, Mumbai.

Which are the most searched localities for renting a Flats in and around Nahur Gaothan, Mumbai?

The best areas for renting Flats in and around Nahur Gaothan, Mumbai are :

How many Flats for rent are available in Nahur Gaothan, Mumbai?

There are 8 Flats available for rent in Nahur Gaothan, Mumbai.
Housing.com
Great Places to work - Housing.com
Great Places to work in Asia - Housing.com