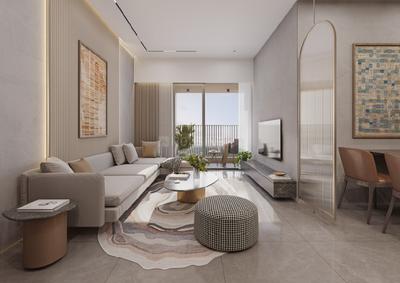
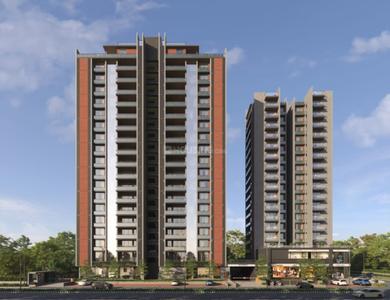
Your search for property ends here - Buy, Rent, Sell - Housing.com
housing-logo
Don't Miss out! Get notified of new homes as soon as they are posted

Notifications can be turned off anytime from browser settings.

Buy in Select City
Download App
List PropertyFree
Saved
Property Type
Apartment
Independent House
Independent Floor
Plot
Studio
Duplex
Penthouse
Villa
Agricultural Land
BHK Type
1 RK
1 BHK
2 BHK
3 BHK
4 BHK
5 BHK
5+ BHK
0 -
20Cr
0
20.00Cr+
0
5Cr
10Cr
20Cr+
Sale Type
New Bookings
Resale
Construction Status
Ready to move
Under Construction
Verified
Verified by Housing.com: Authentic location and real photos
New Projects
Featured Agents
More Filters
Last Updated: Nov 20, 2026
Showing 1 - 18 of 18

Flats for Sale by Individual Agent - Eezily Network

Sort by:
Relevance
EN
Eezily Network
Eezily Network Private Limited
Experience
12 years
Total listings
18
Eezily Network Pvt. Ltd. is a professional real estate advisory and property services company offering solutions across residential and commercial real estate. We specialize in property sales, leasing, investments, and advisory, covering apartments, bungalows, offices, retail spaces, showrooms, pre-leased assets, and land investments. Our technology-driven approach and market expertise help clients make smarter and informed property decisions.
Read more
AR
Adani Realty
+ 3 more
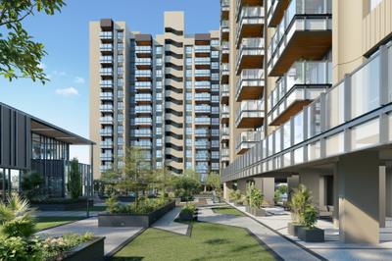
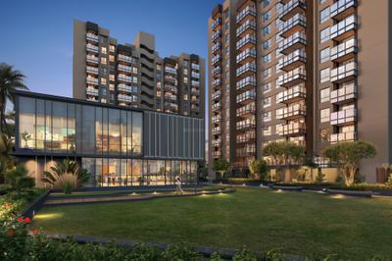
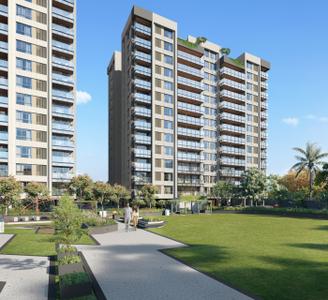
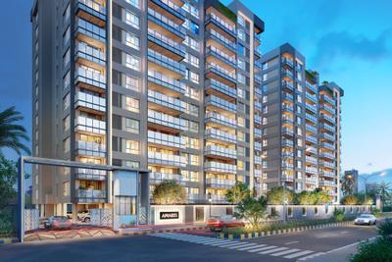
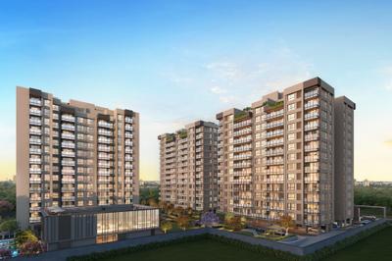
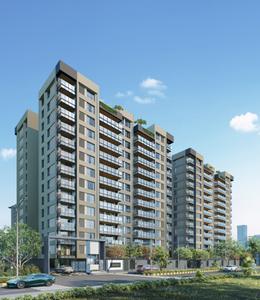
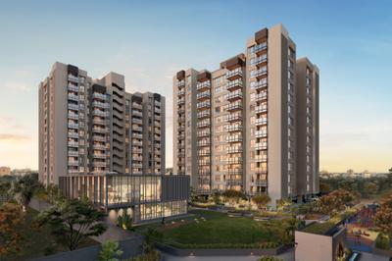
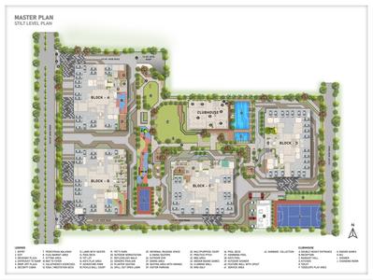
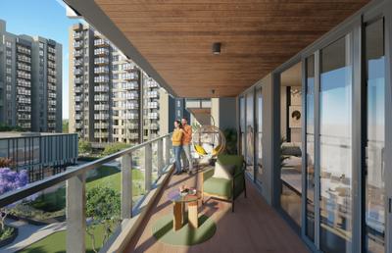
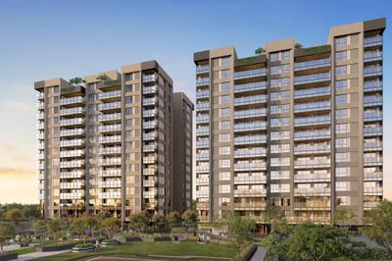
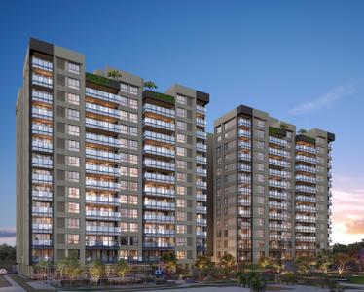
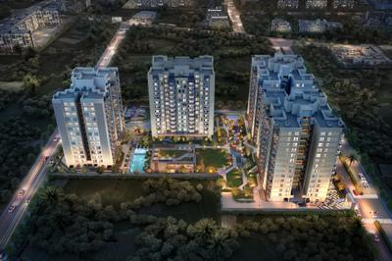
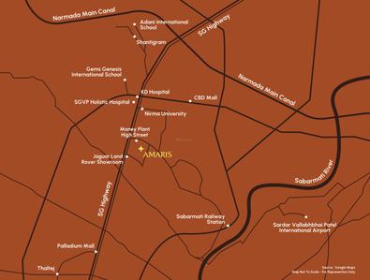
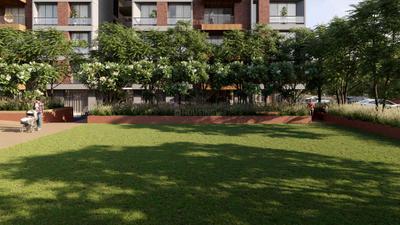
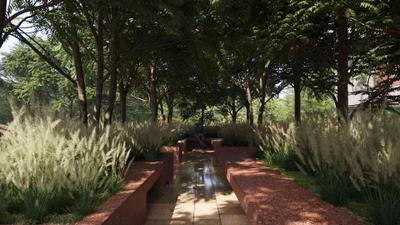
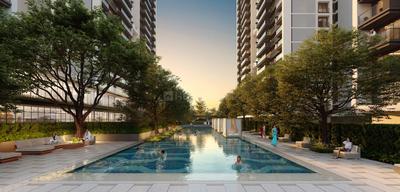
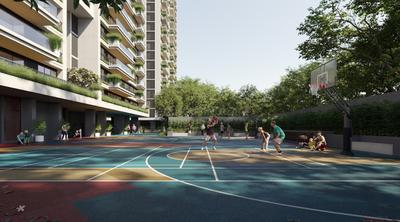
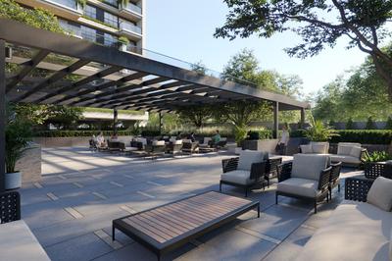
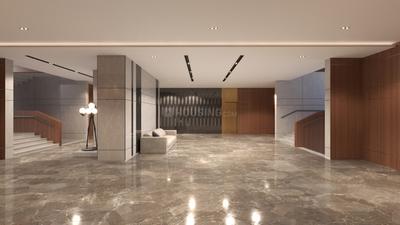
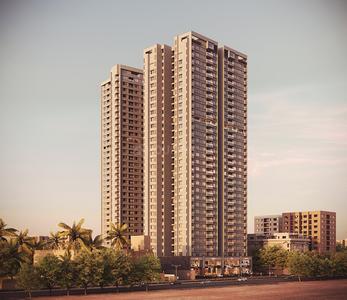
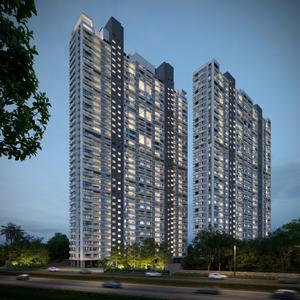
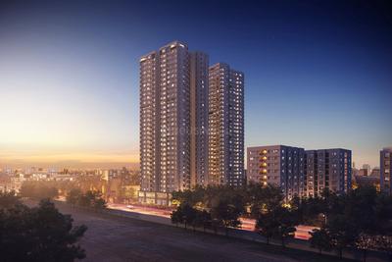
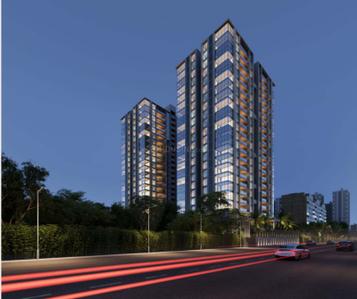
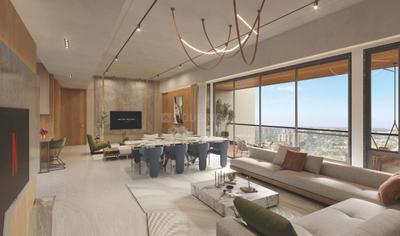
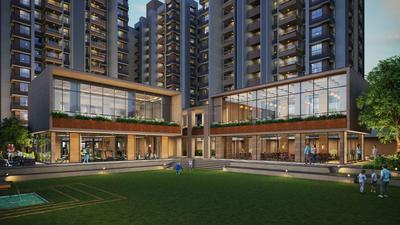
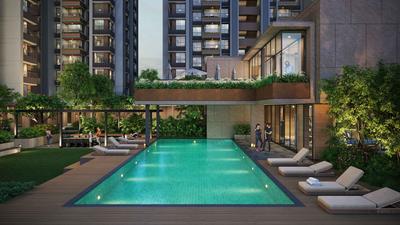
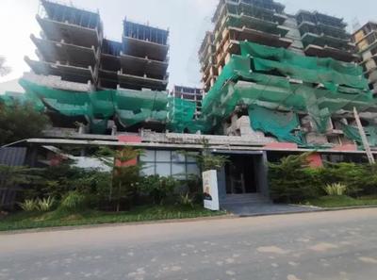
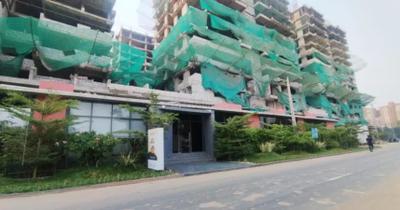
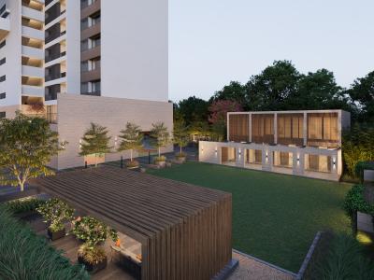
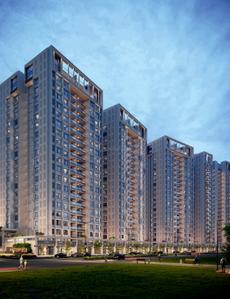
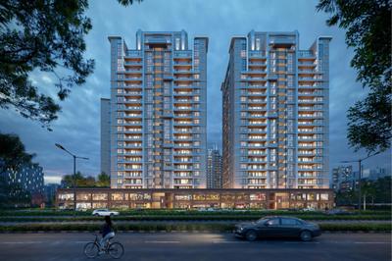
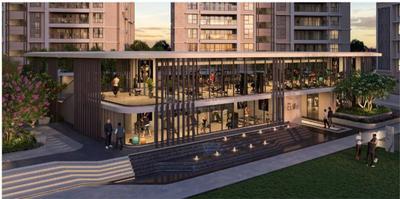
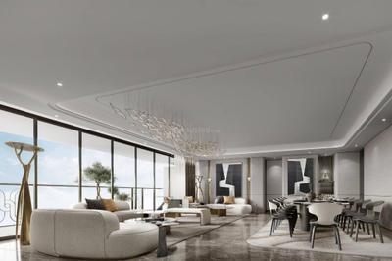
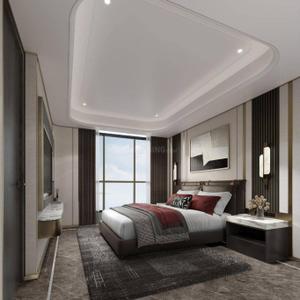
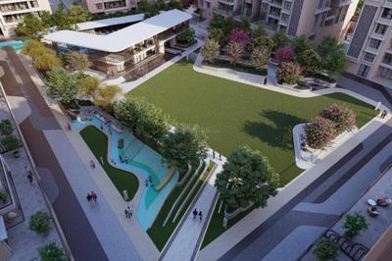
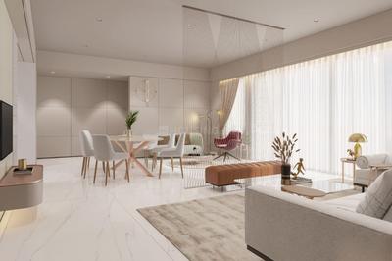
Adani Amaris Project Images
Project Image of 1851.61 - 3926.46 Sq.ft 4 BHK Apartment for buy in Adani Amaris
1/31
Zero Brokerage

4, 5 BHK Duplex,Flats in S G Highway, Ahmedabad

4 BHK Flat
₹2.58 Cr - 3.03 Cr
5 BHK Duplex
₹4.72 Cr - 5.79 Cr
Avg. Price: ₹13.93 K - 14.75 K/sq.ftPossession: Jul, 2029
Updated
2d ago
PM
Proptiger Marketing Services Private Limited
+ 1 more
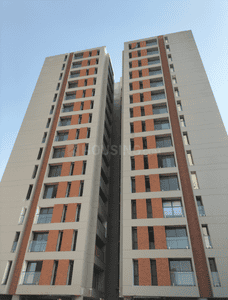
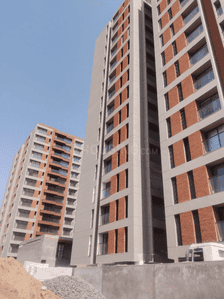
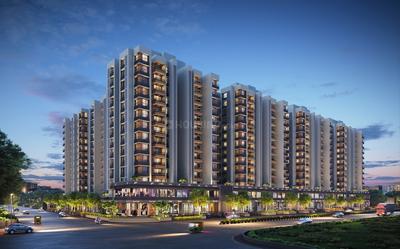
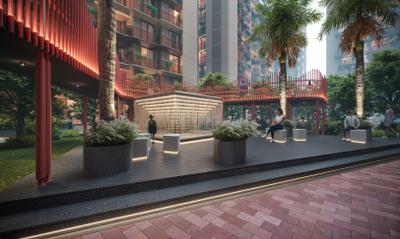
Adani Paarijat Project Images
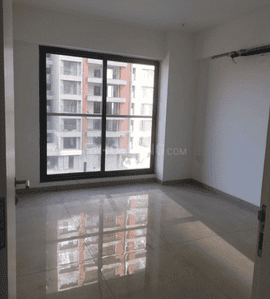
Project Image of 1404.26 - 1608.88 Sq.ft 3 BHK Apartment for buy in Adani Paarijat
1/36
Zero Brokerage

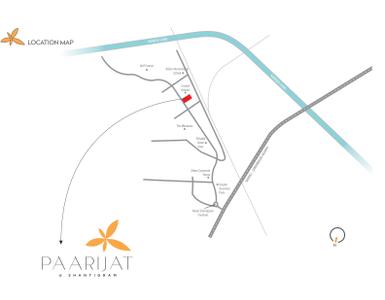
3, 4 BHK Flats in Shantigram, Ahmedabad

3 BHK Flat
₹2.35 Cr
4 BHK Flat
₹2.69 Cr
Avg. Price: ₹16.73 K/sq.ftPossession: Jul, 2027
Updated
4w ago
EN
Eezily Network Private Limited
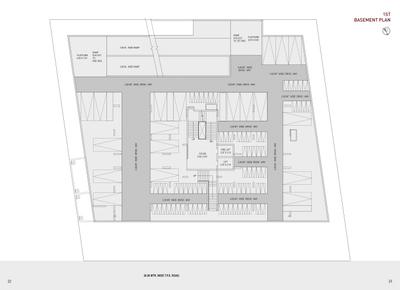
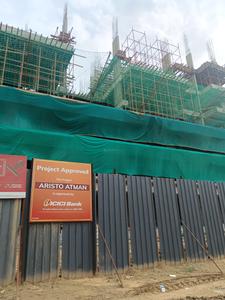
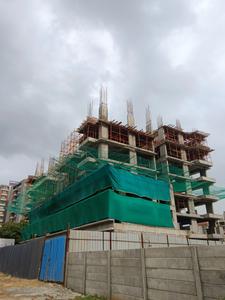
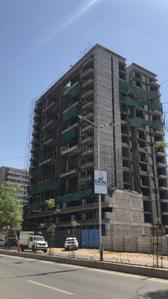
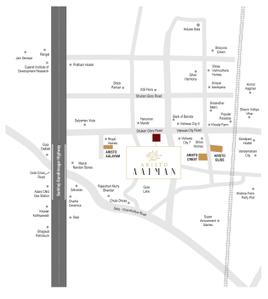
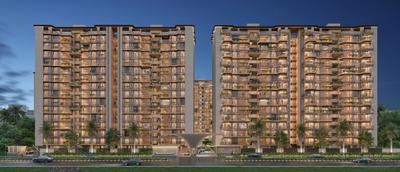
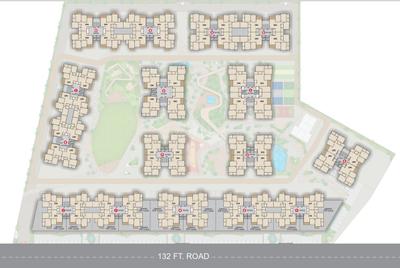
Aristo Aatman Project Images
Project Image of 1898.0 - 1905.0 Sq.ft 4 BHK Duplex for buy in Aristo Aatman
1/20
Zero Brokerage

4 BHK Duplex in Gota, Ahmedabad

4 BHK Duplex
₹2.38 Cr - 2.39 Cr
Avg. Price: ₹12.52 K/sq.ftPossession: Mar, 2026
SG
Swagat Group
+ 1 more
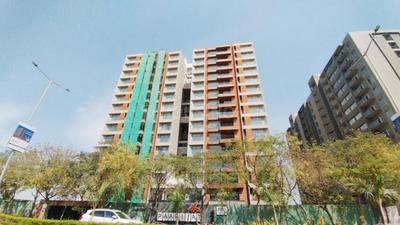
Swagat Parishram Project Images
Project Image of 2088.0 - 4392.0 Sq.ft 3 BHK Apartment for buy in Swagat Parishram
1/29
Zero Brokerage

3, 4 BHK Flat,Penthouses in Satellite, Ahmedabad

3 BHK Flat
₹1.74 Cr - 1.84 Cr
4 BHK Flat
₹2.42 Cr - 2.96 Cr
4 BHK Penthouse
₹3.48 Cr - 3.66 Cr
Avg. Price: ₹8.33 K/sq.ftPossession: Jun, 2030
Updated
1d ago
OP
ONEIGHT PROPERTIES
+ 1 more
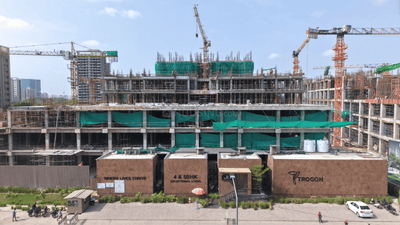
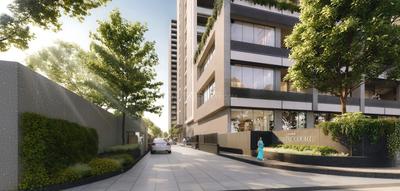
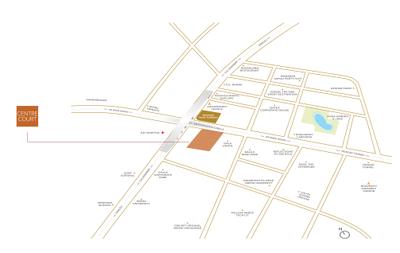
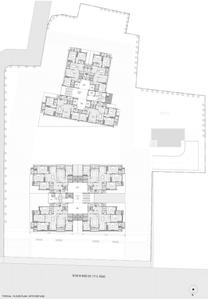
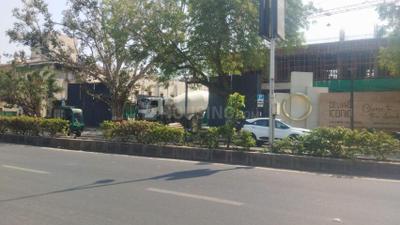
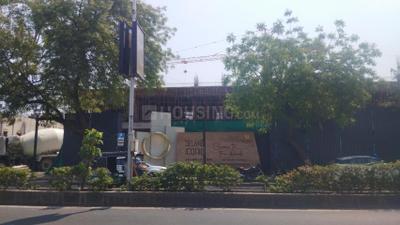
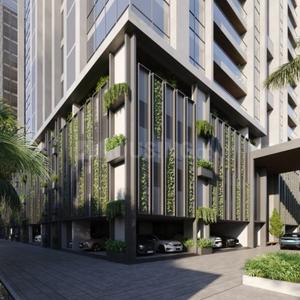
Radhikesh Trogon Centre Court Project Images
Project Image of 0.0 - 1896.81 Sq.ft 4 BHK Apartment for buy in Radhikesh Trogon Centre Court
1/39
Zero Brokerage

4 BHK Flat in Vaishno Devi Circle, Ahmedabad

4 BHK Flat
₹2.55 Cr
Avg. Price: ₹13.44 K/sq.ftPossession: Jul, 2028
PM
Proptiger Marketing Services Private Limited
+ 3 more
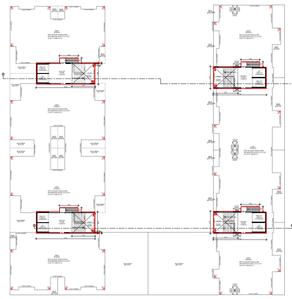
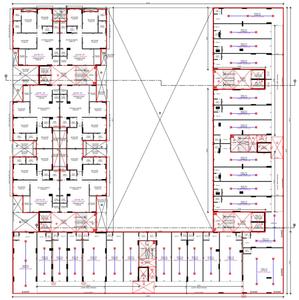
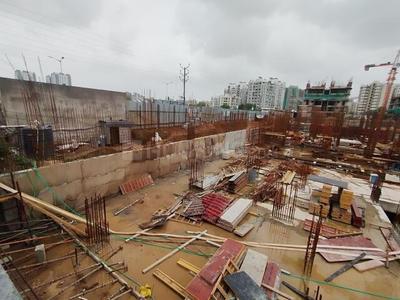
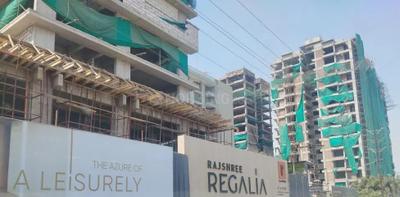
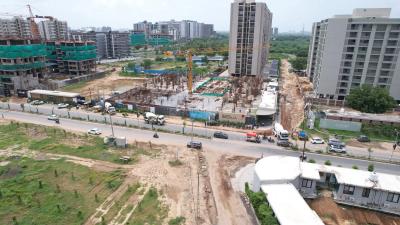
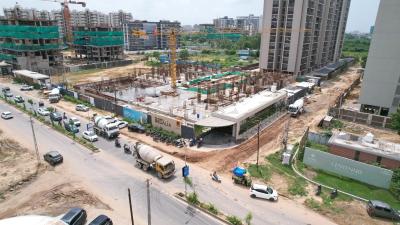
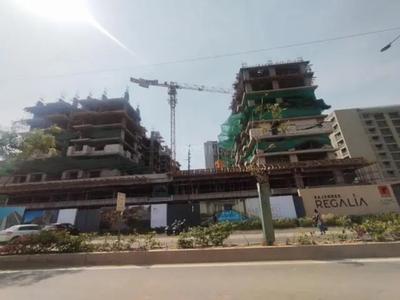
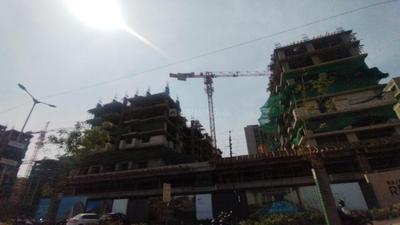
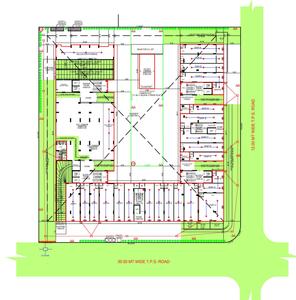
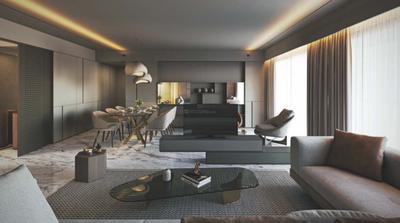
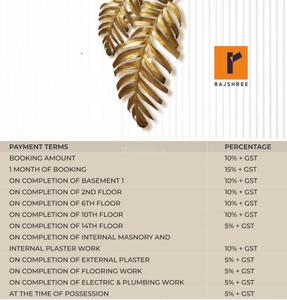
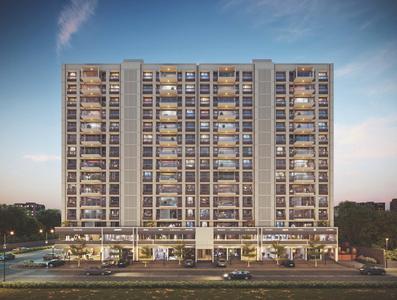
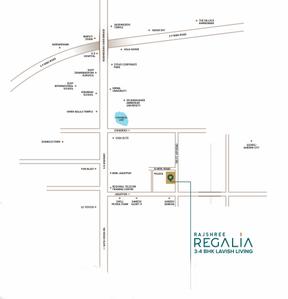
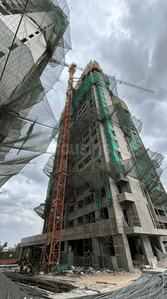
Rajshree Regalia Project Images
Project Image of 1148.4 - 1574.44 Sq.ft 3 BHK Apartment for buy in Rajshree Regalia
1/28
Zero Brokerage

3, 4 BHK Flats in Gota, Ahmedabad

3 BHK Flat
₹1.13 Cr
4 BHK Flat
₹1.55 Cr
Avg. Price: ₹43 K/sq.ydPossession: Nov, 2027
SB
SQFT BY SQFT
+ 2 more
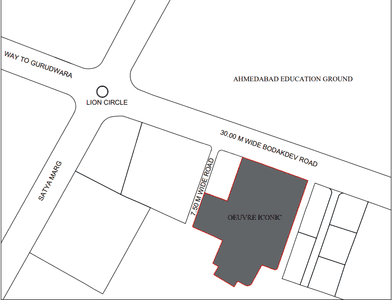
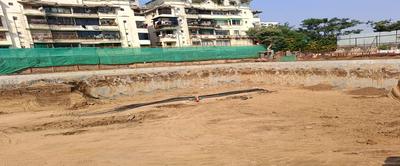
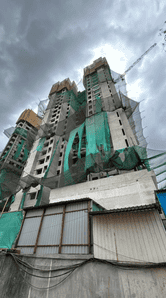
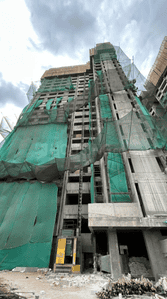
Madhav Oeuvre Iconic Project Images
Project Image of 1495.0 - 2160.0 Sq.ft 3 BHK Apartment for buy in Madhav Oeuvre Iconic
1/40
Zero Brokerage

3, 4 BHK Flats in Bodakdev, Ahmedabad

3 BHK Flat
₹2.37 Cr
4 BHK Flat
₹3.26 Cr
Avg. Price: ₹15.45 K/sq.ftPossession: May, 2030
PM
Proptiger Marketing Services Private Limited
+ 1 more
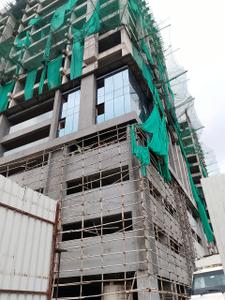
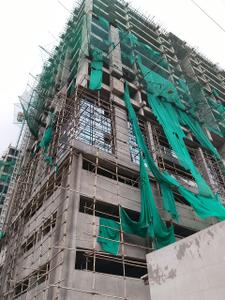
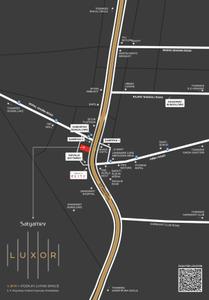
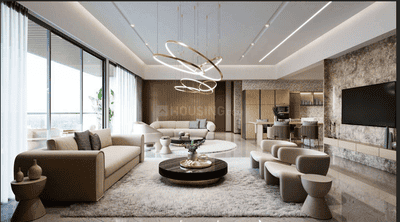
Satyamev Luxor Project Images
Project Image of 2104.56 - 4230.0 Sq.ft 4 BHK Apartment for buy in Satyamev Luxor
1/29
Zero Brokerage

4, 5 BHK Flat,Penthouses in Ambli, Ahmedabad

4 BHK Flat
₹3.2 Cr - 6.44 Cr
5 BHK Penthouse
₹5.44 Cr
Avg. Price: ₹15.22 K/sq.ftPossession: Mar, 2029
P
Pratik
+ 1 more
Orchid Finsbury Project Images
Project Image of 831.3 - 855.52 Sq.ft 3 BHK Apartment for buy in Orchid Finsbury
1/32
Zero Brokerage

3 BHK Flat in Shilaj, Ahmedabad

3 BHK Flat
₹92.03 L - 94.71 L
Avg. Price: ₹11.07 K/sq.ftPossession: Dec, 2029
NN
Naman N Shah
+ 1 more
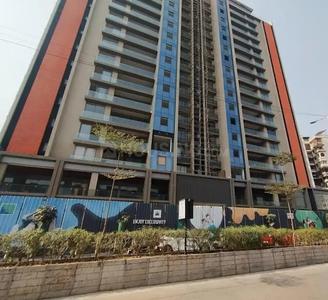
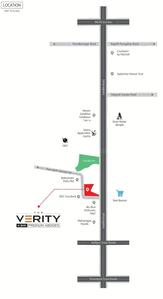
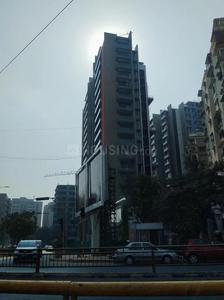
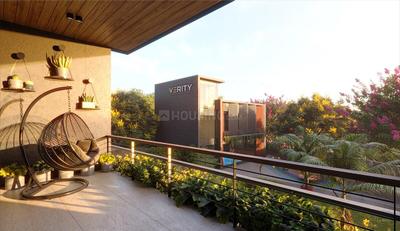
The Verity Project Images
Project Image of 3770.0 - 8427.0 Sq.ft 4 BHK Apartment for buy in The Verity
1/26
Zero Brokerage

4, 5 BHK Flat,Penthouses in Jodhpur, Ahmedabad

4 BHK Flat
₹2.98 Cr - 3.88 Cr
5 BHK Penthouse
₹4.88 Cr - 6.66 Cr
Avg. Price: ₹7.91 K/sq.ftPossession: Mar, 2026
EN
Eezily Network Private Limited
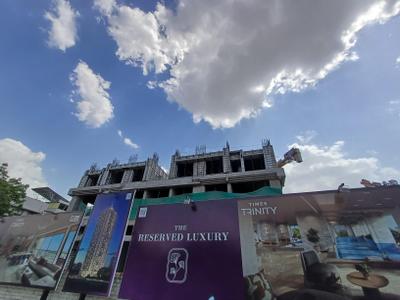
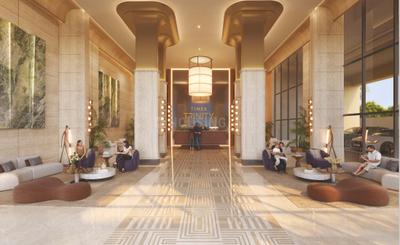
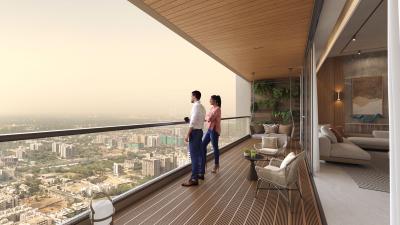
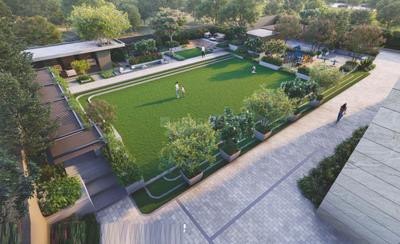
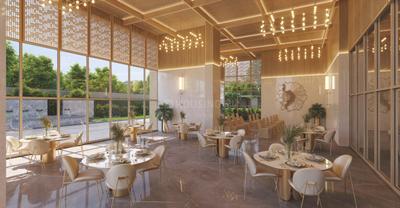
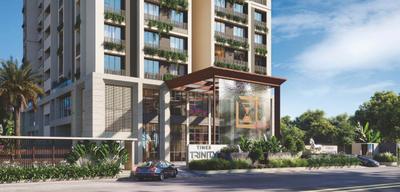
Times Trinity Project Images
Project Image of 5226.0 - 8025.0 Sq.ft 4 BHK Apartment for buy in Times Trinity
1/27
Zero Brokerage

4, 5 BHK Flat,Penthouses in Thaltej, Ahmedabad

4 BHK Flat
₹4.4 Cr - 4.54 Cr
5 BHK Penthouse
₹6.76 Cr
Avg. Price: ₹8.42 K/sq.ftPossession: Dec, 2030
RB
Realty Buddy LLP
+ 3 more
The Planet By Venus Project Images
Project Image of 0.0 - 841.0 Sq.ft 3 BHK Apartment for buy in The Planet By Venus
1/43
Zero Brokerage

3 BHK Flat in Shela, Ahmedabad

3 BHK Flat
₹94.66 L
Avg. Price: ₹11.26 K/sq.ftPossession: Dec, 2030
PR
Propadvisor Realty Services Pvt Ltd
+ 2 more
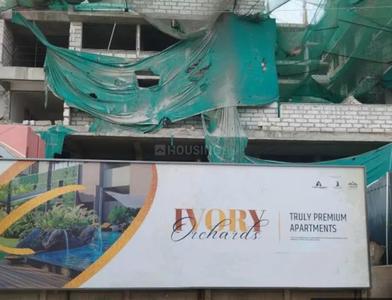
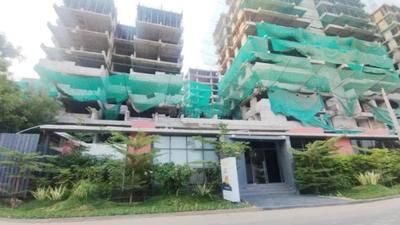
Ivory Orchards Project Images
Project Image of 820.76 - 908.16 Sq.ft 3 BHK Apartment for buy in Ivory Orchards
1/39
Zero Brokerage

3 BHK Flat in Shilaj, Ahmedabad

3 BHK Flat
₹1.1 Cr - 1.22 Cr
Avg. Price: ₹13.4 K/sq.ftPossession: Dec, 2028
RG
Realty Gateway
+ 1 more
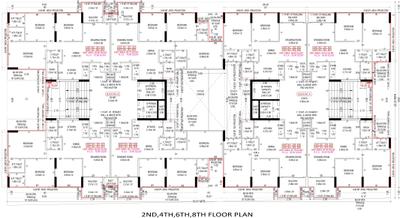
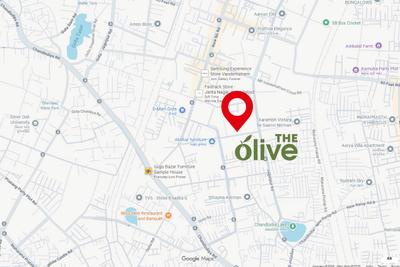
The Olive Project Images
Project Image of 590.4 - 829.04 Sq.ft 2 BHK Apartment for buy in The Olive
1/21
Zero Brokerage

2, 3 BHK Flats in Gota, Ahmedabad

2 BHK Flat
₹72.8 L - 78.3 L
3 BHK Flat
₹96.8 L - 1.03 Cr
Avg. Price: ₹12.38 K/sq.ftPossession: Sep, 2031
EN
Eezily Network Private Limited
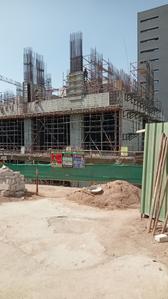
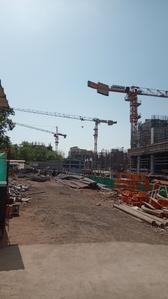
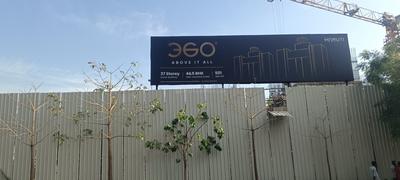
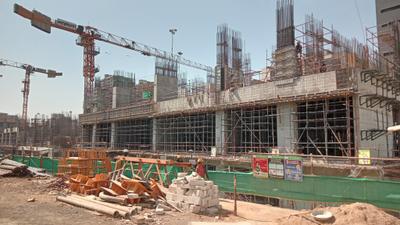
Maruti 360 Project Images
Project Image of 2575.0 - 6841.0 Sq.ft 4 BHK Apartment for buy in Maruti 360
1/36
Zero Brokerage

4, 5, 6 BHK Flats in Bodakdev, Ahmedabad

4 BHK Flat
₹6.24 Cr - 8.43 Cr
5 BHK Flat
₹5.41 Cr - 10.99 Cr
6 BHK Flat
₹12.95 Cr - 14.37 Cr
Avg. Price: ₹21 K/sq.ftPossession: Dec, 2028
OS
ONE SPACE
+ 2 more
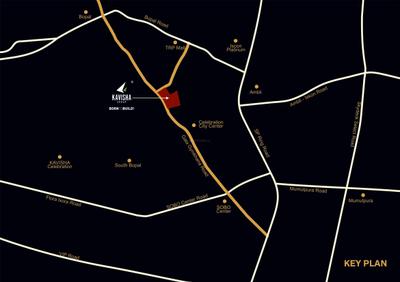
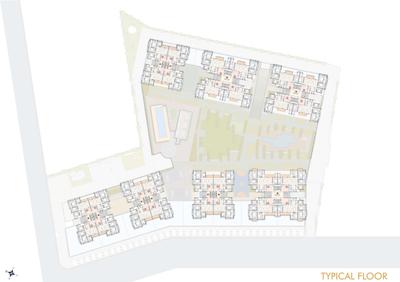
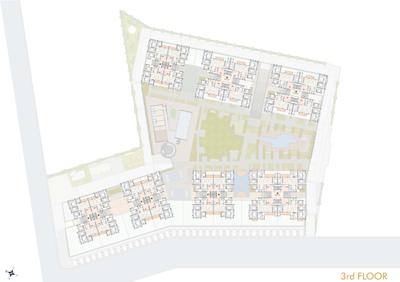
Kavisha The Masterpiece Project Images
Project Image of 1606.08 - 2303.58 Sq.ft 4 BHK Apartment for buy in Kavisha The Masterpiece
1/19
Zero Brokerage

4, 5 BHK Flats in South Bopal, Ahmedabad

4 BHK Flat
₹2.25 Cr - 2.75 Cr
5 BHK Flat
₹3.11 Cr
Avg. Price: ₹13.75 K/sq.ftPossession: Apr, 2032
EG
EXP Global India Pvt. Ltd.
+ 1 more
Venus The Universe Project Images
Project Image of 1550.0 - 2500.0 Sq.ft 4 BHK Apartment for buy in Venus The Universe
1/48
Zero Brokerage

4 BHK Flat in Ambawadi, Ahmedabad

4 BHK Flat
₹2.75 Cr - 4.47 Cr
Avg. Price: ₹17.81 K/sq.ftPossession: Dec, 2032
EN
Eezily Network Private Limited
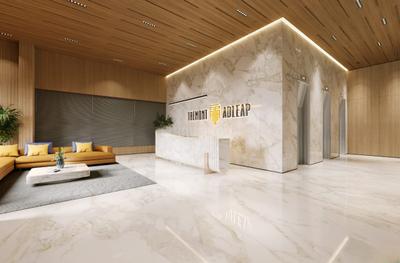
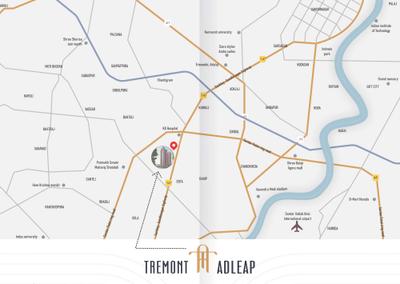
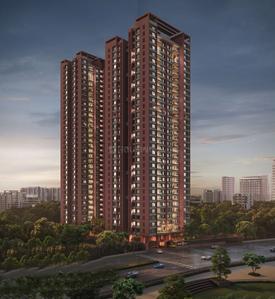
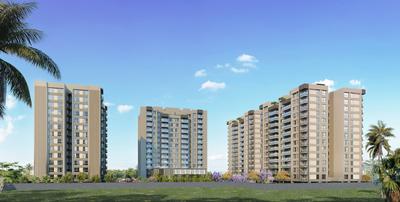
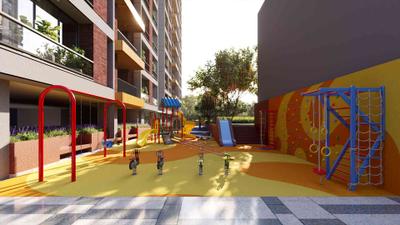
Tremont Adleap Project Images
Project Image of 1146.03 - 2912.82 Sq.ft 3 BHK Apartment for buy in Tremont Adleap
1/36
Zero Brokerage

3, 4, 5 BHK Flats in Chharodi, Ahmedabad

3 BHK Flat
₹1.58 Cr - 2.38 Cr
4 BHK Flat
₹2.3 Cr - 2.78 Cr
5 BHK Flat
₹3.71 Cr - 4.01 Cr
Avg. Price: ₹13.75 K/sq.ftPossession: Dec, 2027
Are you a property owner looking to rent/sell?
Post your property for FREE
Hello 👋🏻
Easy Contact with sellers
Personalized experience
My Activity
Contacted Properties
00
Seen Properties
00
Saved Properties
00
Recent Searches
00
Housing.com
Great Places to work - Housing.comGreat Places to work in Asia - Housing.com