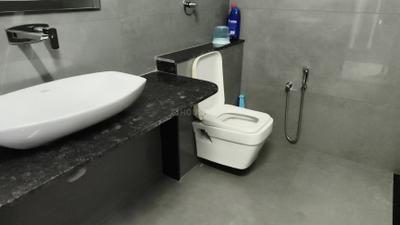
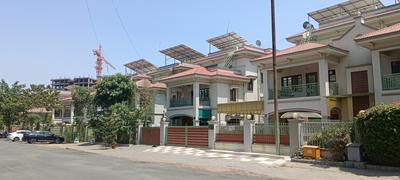
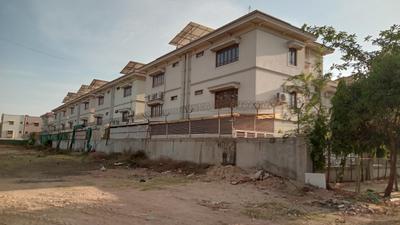
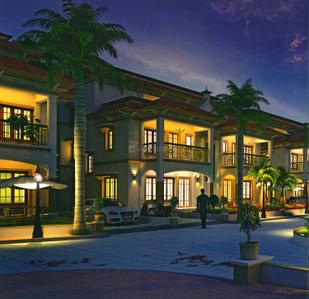
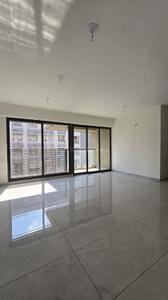
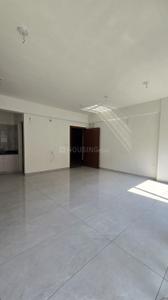
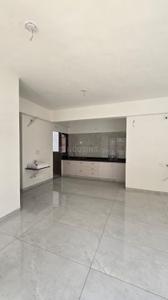
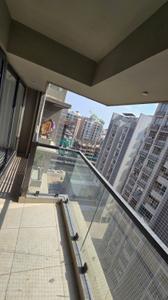
Your search for property ends here - Buy, Rent, Sell - Housing.com
housing-logo
Don't Miss out! Get notified of new homes as soon as they are posted

Notifications can be turned off anytime from browser settings.

Buy in Ahmedabad
Download App
List PropertyFree
Saved
Property Type
Apartment
Independent House
Independent Floor
Plot
Studio
Duplex
Penthouse
Villa
Agricultural Land
BHK Type
1 RK
1 BHK
3 BHK
4 BHK
5 BHK
5+ BHK
0 -
20Cr
0
20.00Cr+
0
5Cr
10Cr
20Cr+
Sale Type
New Bookings
Resale
Construction Status
Ready to move
Under Construction
Verified
Verified by Housing.com: Authentic location and real photos
New Projects
Featured Agents
More Filters
Reset filters
Last Updated: Aug 26, 2026
Showing 1 - 1 of 1

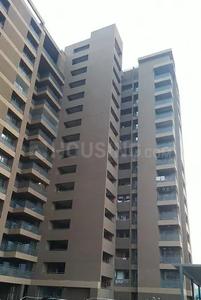
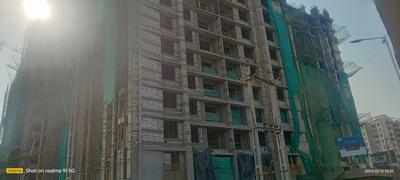
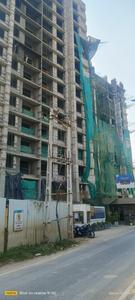
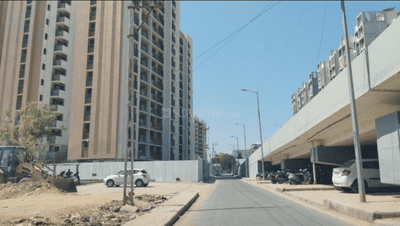
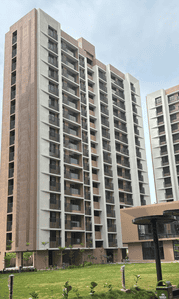
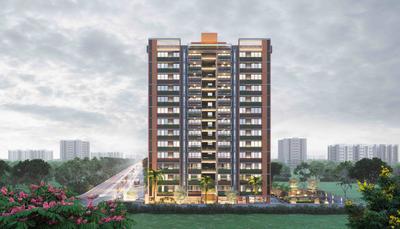
Antarix Flats for Sale in Gota, Ahmedabad

Sort by:
Relevance
A
by Ekta Developers

3 BHK Apartment

5

0.44 Acres

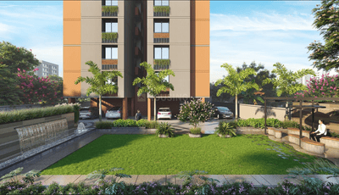
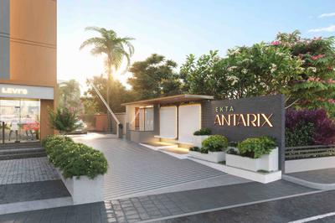
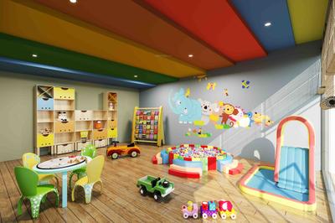
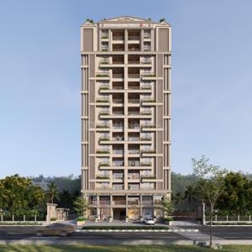
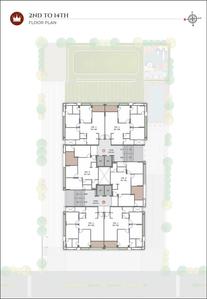
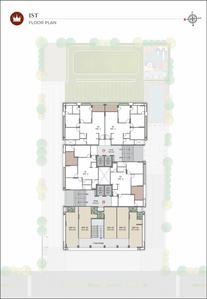
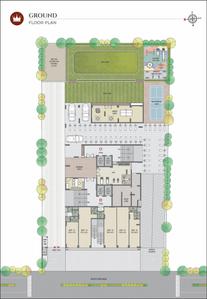
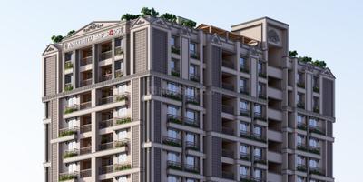
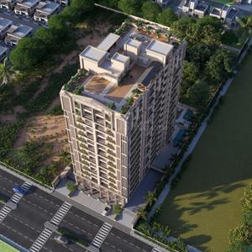
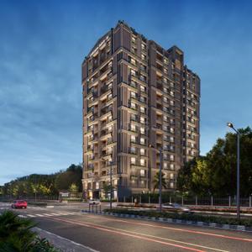
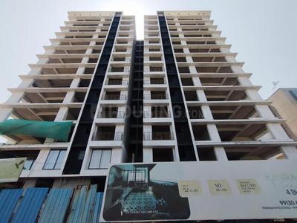
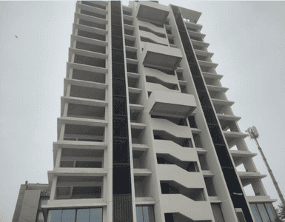
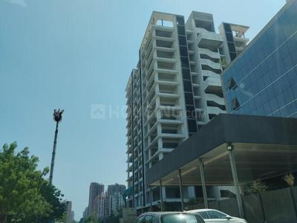
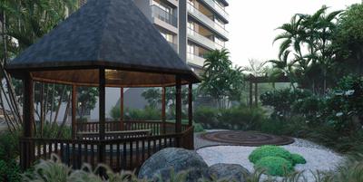
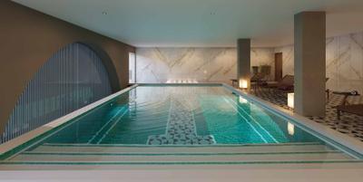
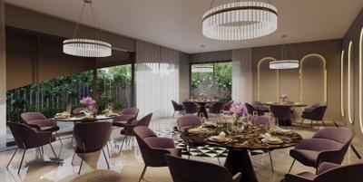
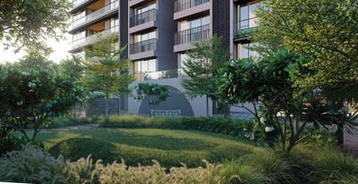
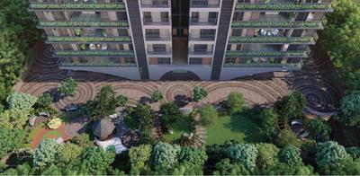
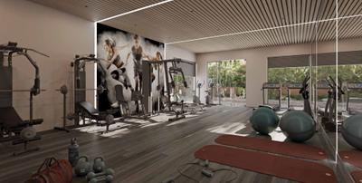
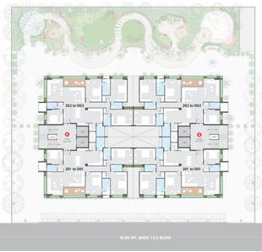
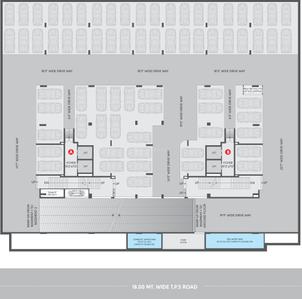
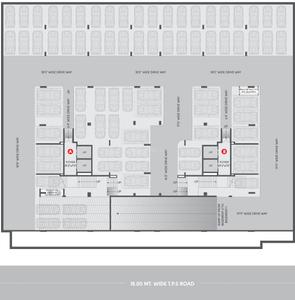
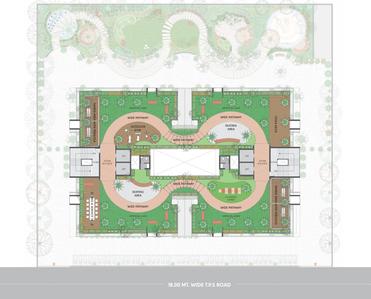
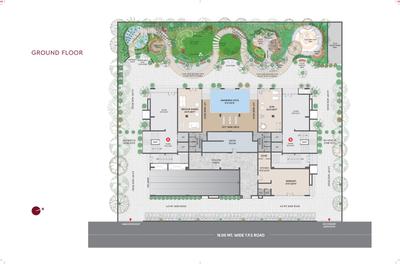
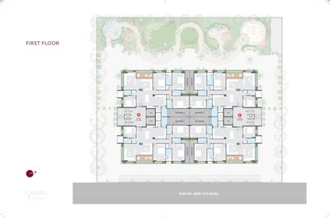
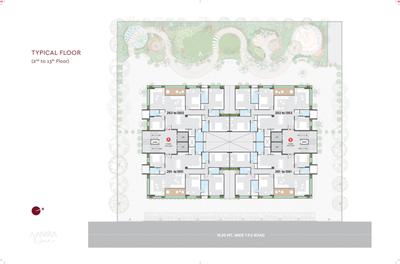
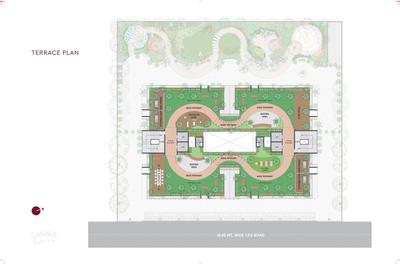
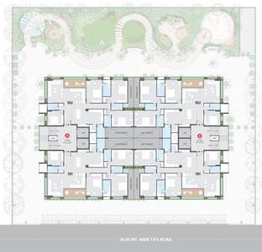
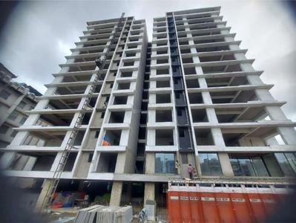
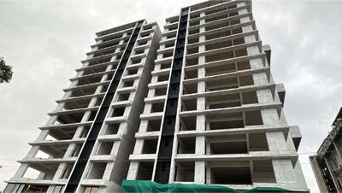
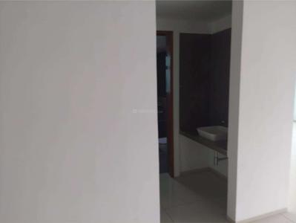
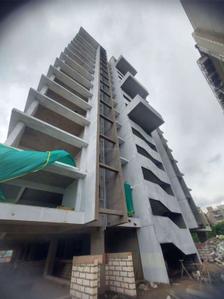
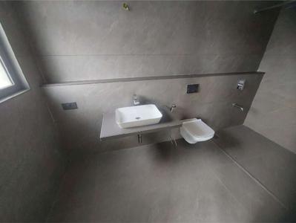
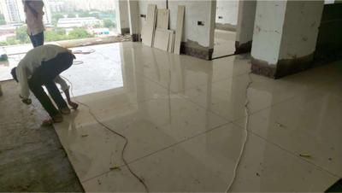
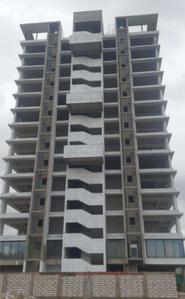
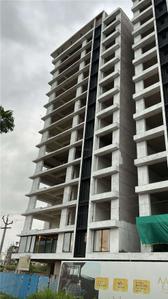
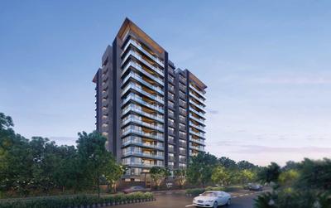
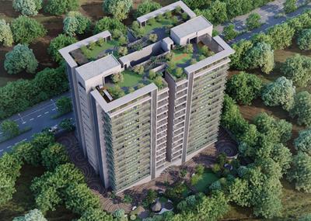
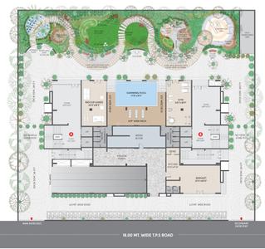
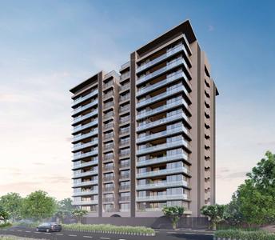
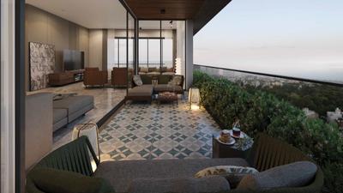
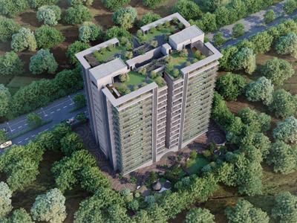
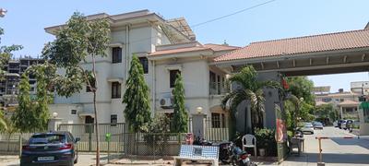
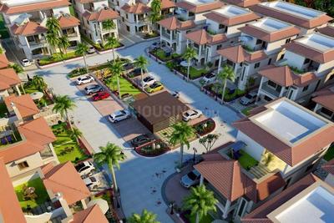
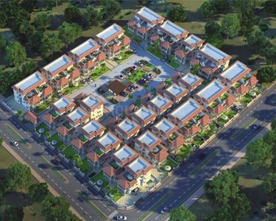
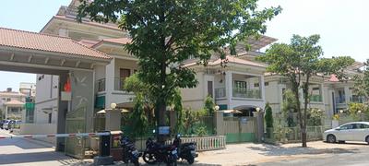
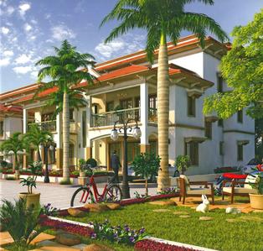
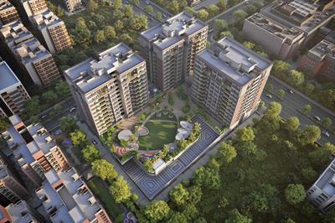
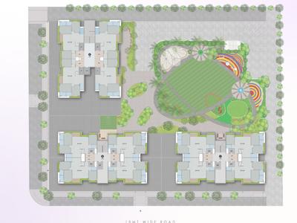
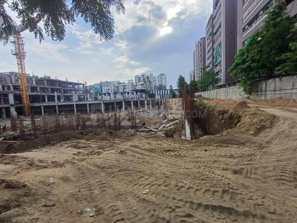
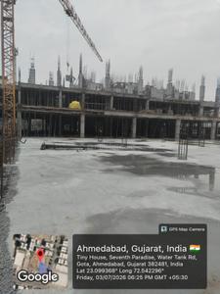
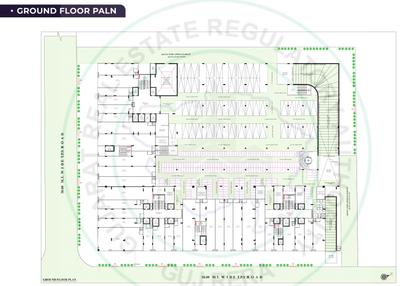
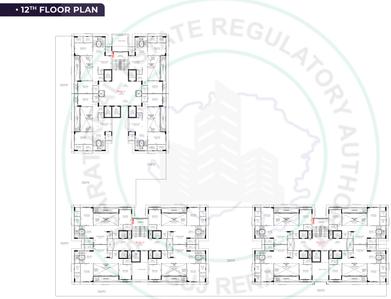
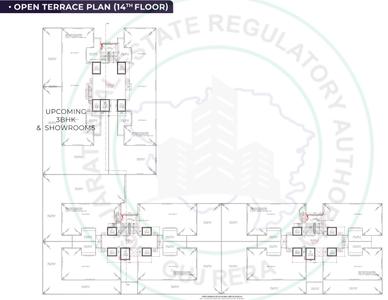
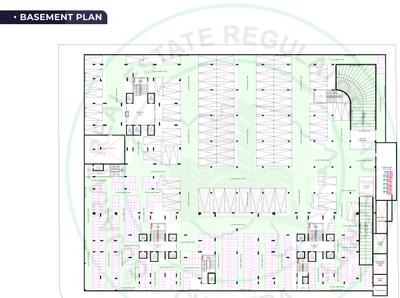
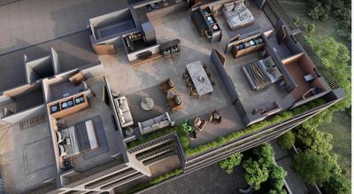
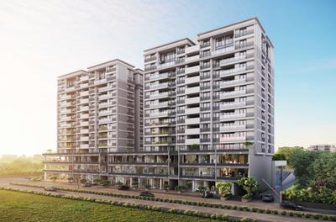
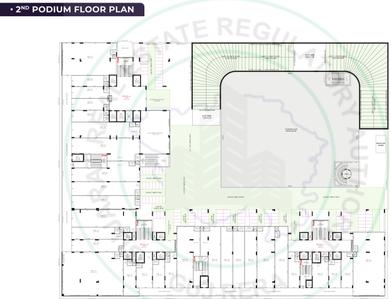
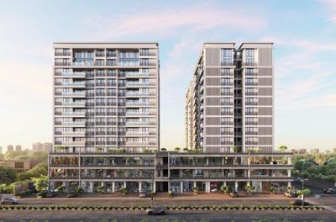
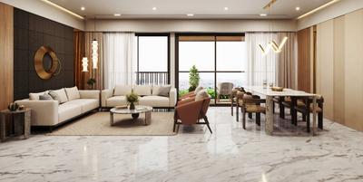
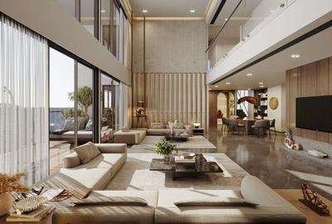
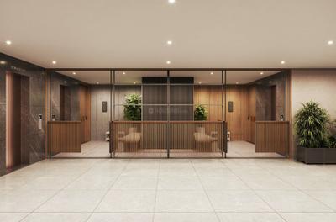
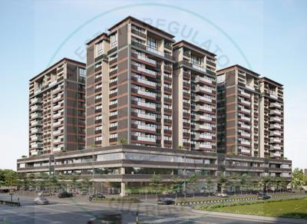
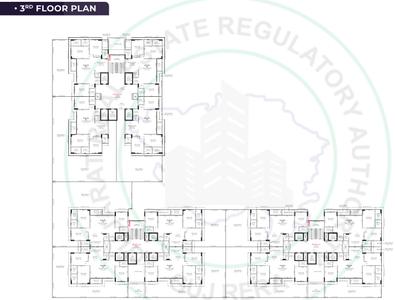
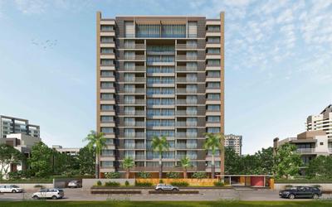
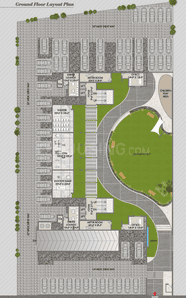
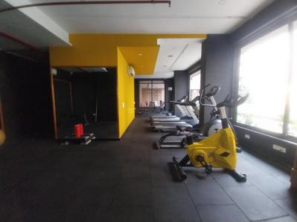
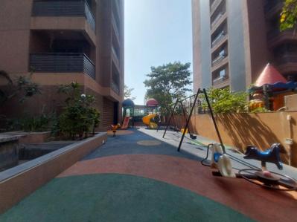
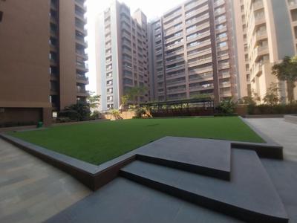
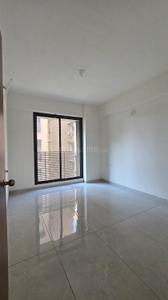
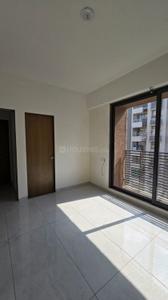
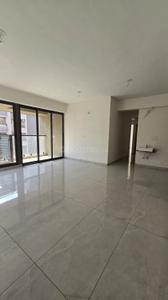
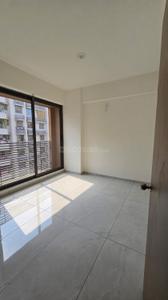
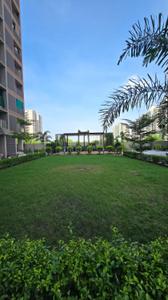
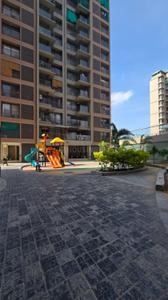
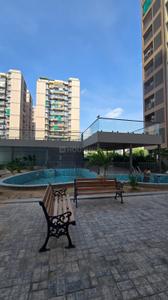
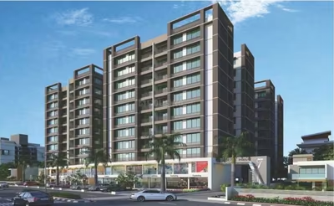
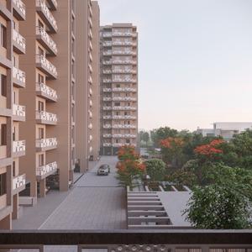
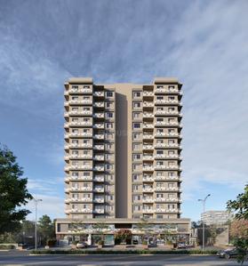
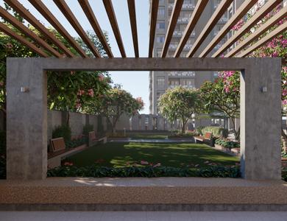
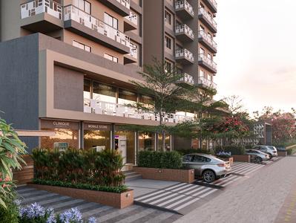
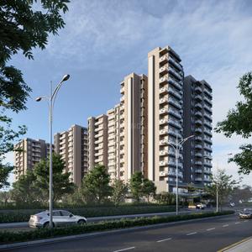
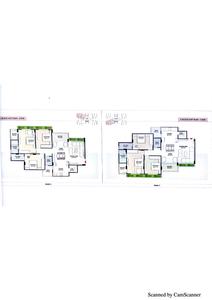
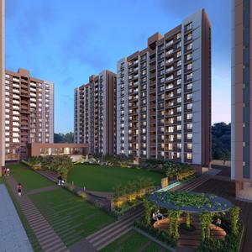
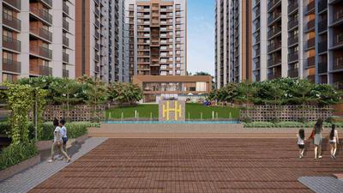
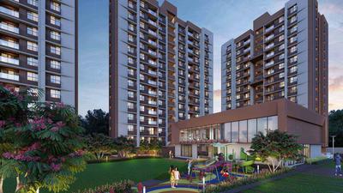
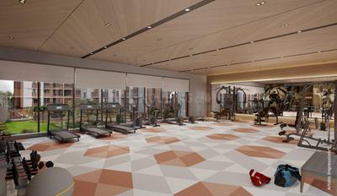
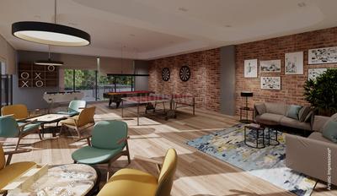
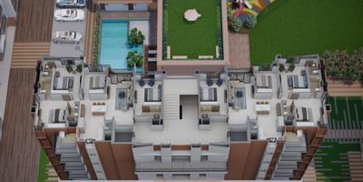
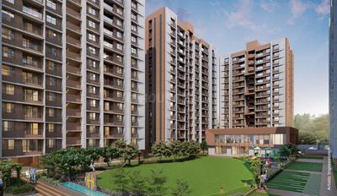
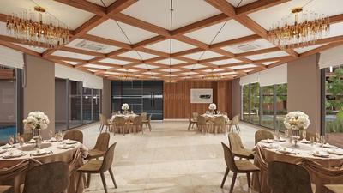
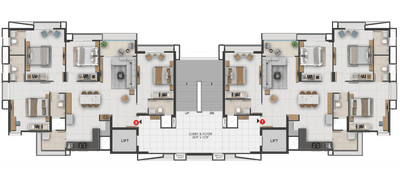
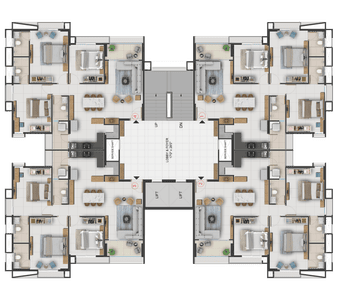
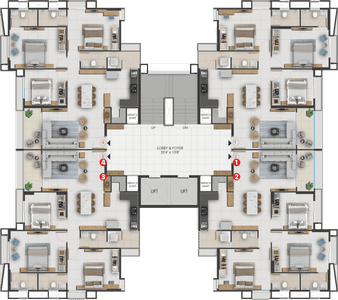
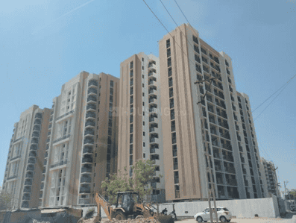
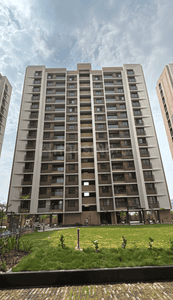
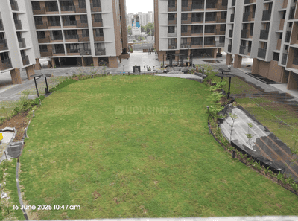
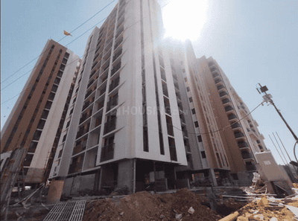
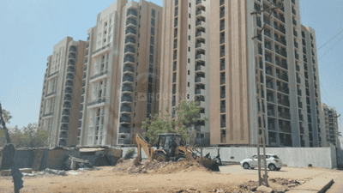
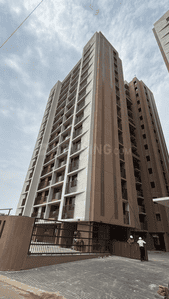
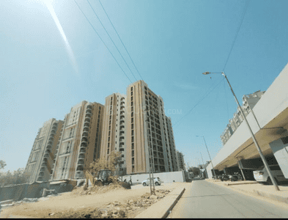
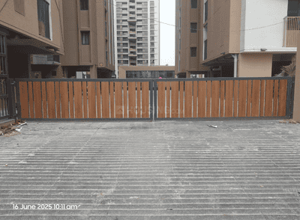
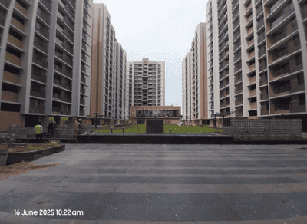
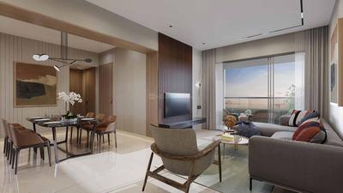
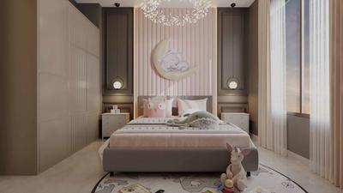
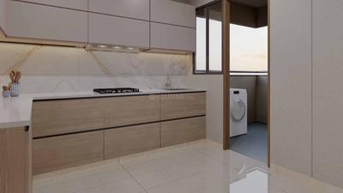
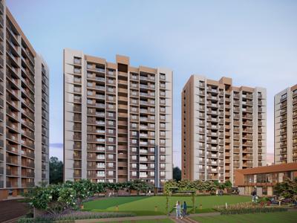
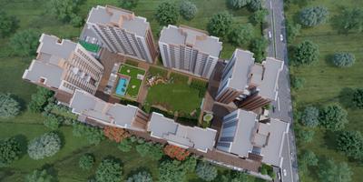
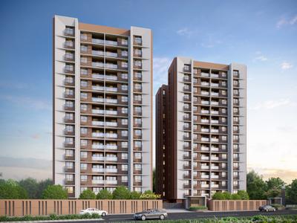
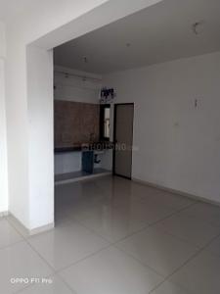
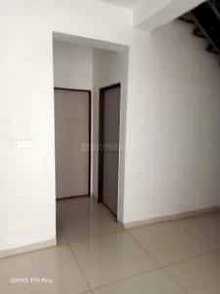
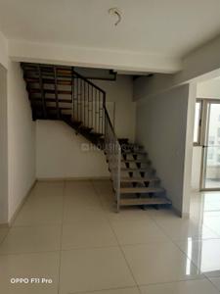
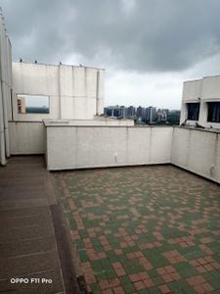
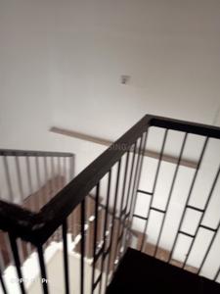
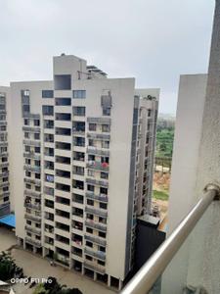
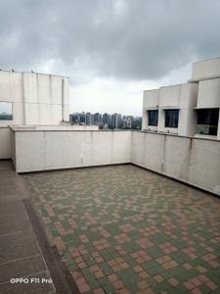
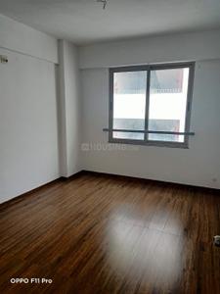
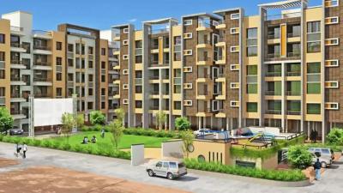
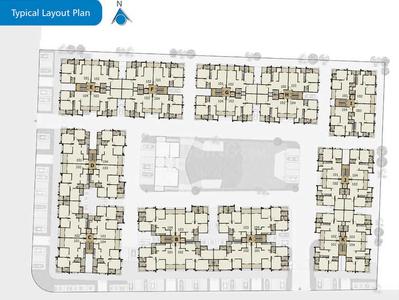
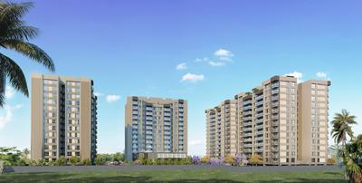
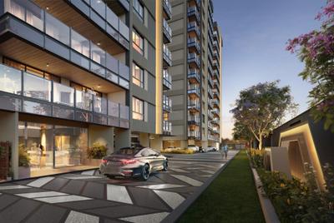
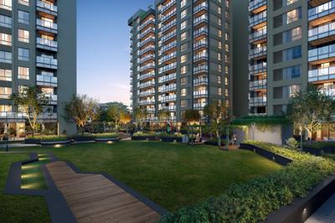
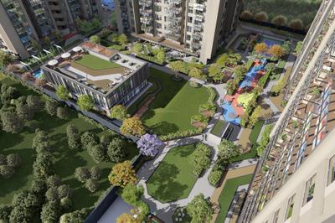
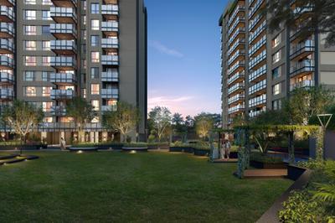
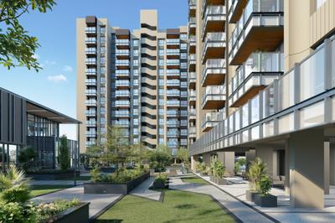
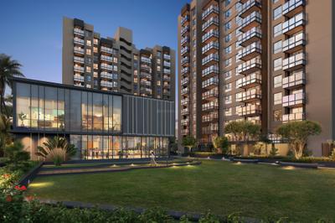
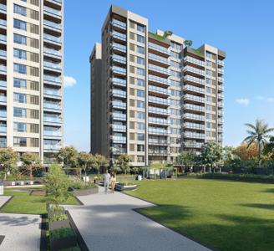
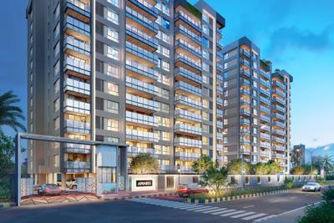
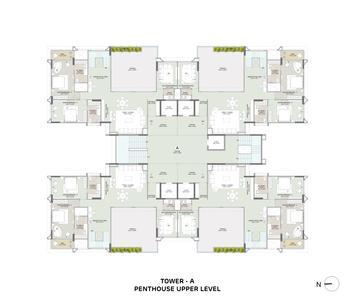
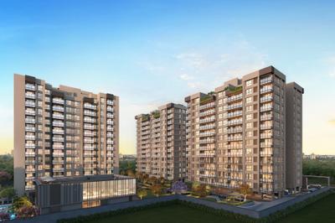
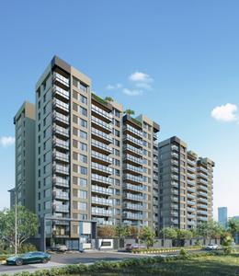
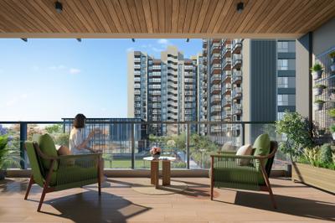
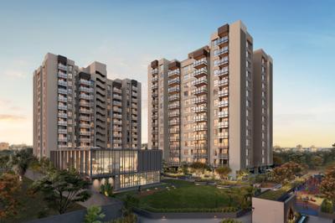
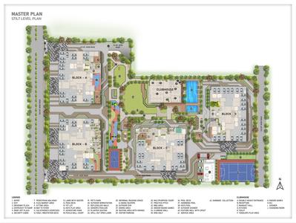
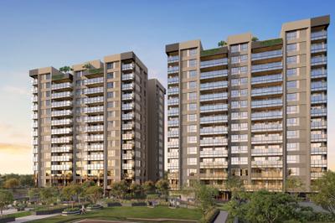
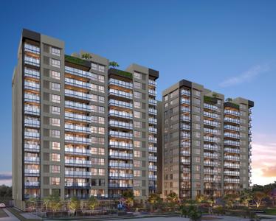
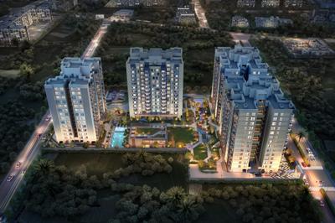
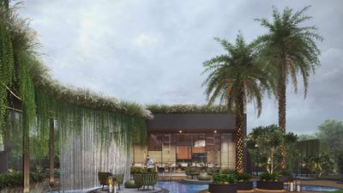
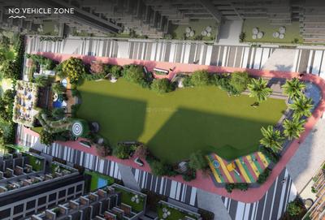
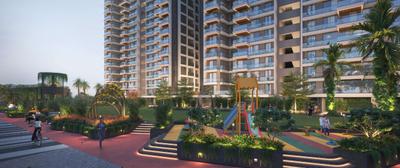
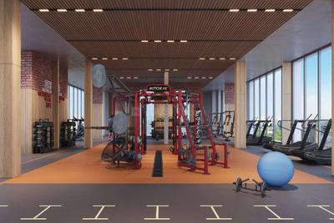
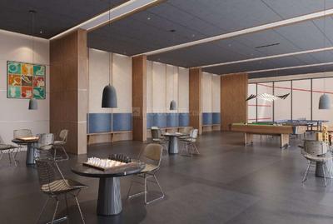
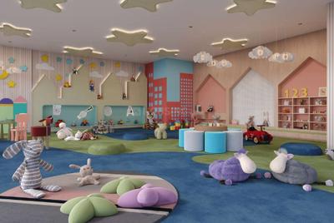
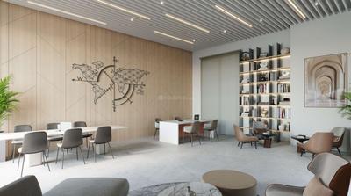
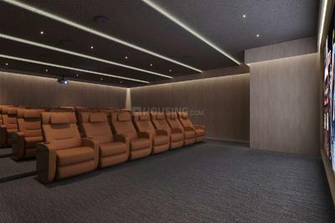
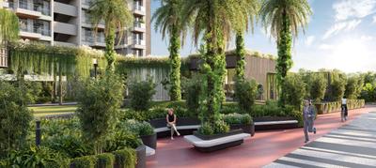
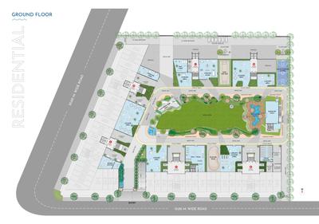
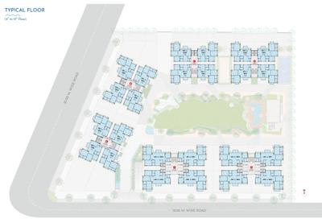
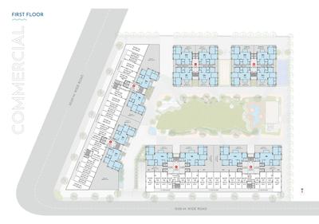
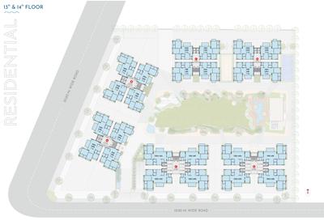
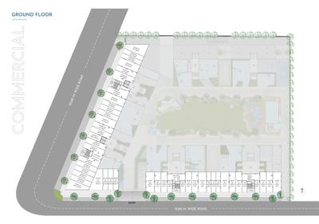
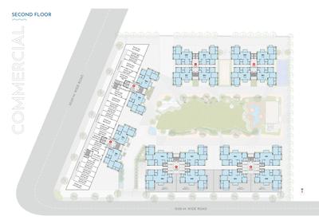
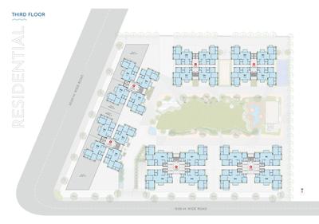
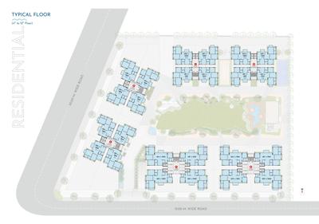
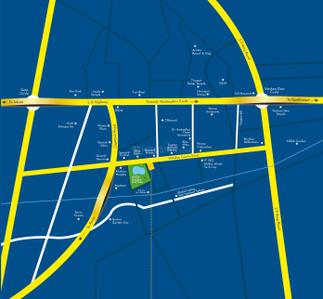
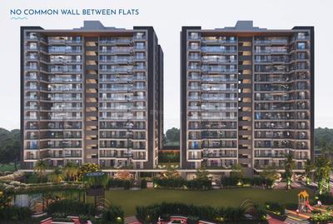
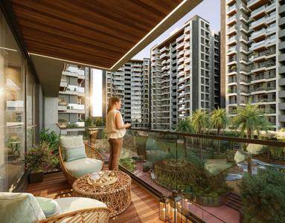
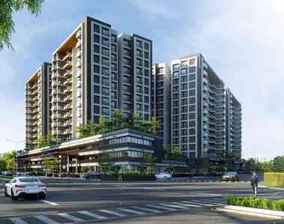
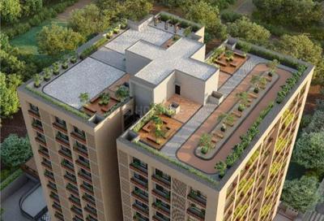
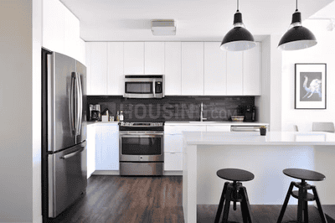
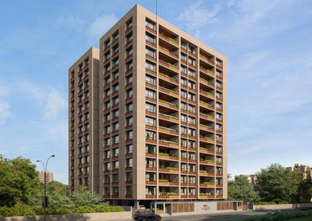
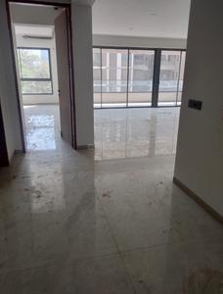
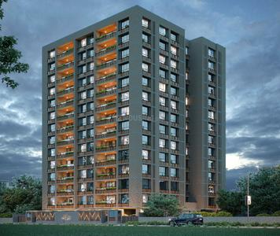
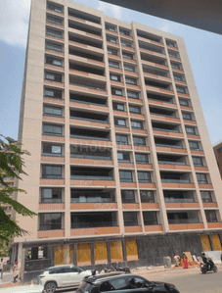
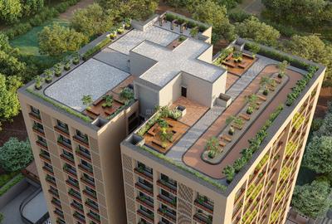
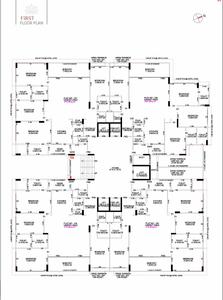
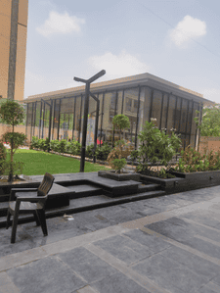
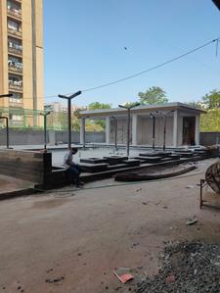
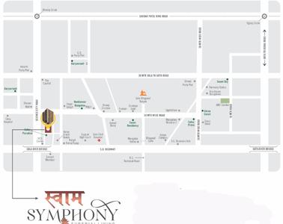
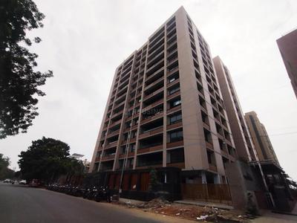
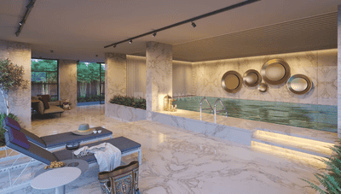
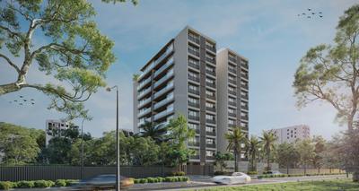
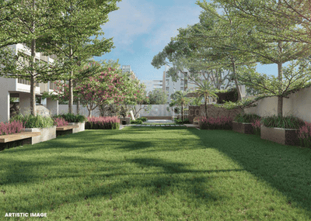
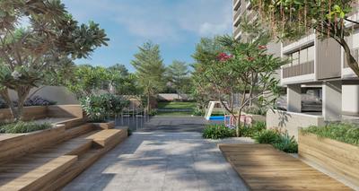
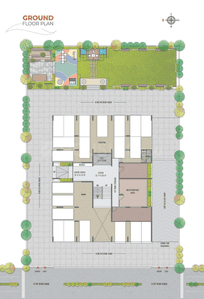
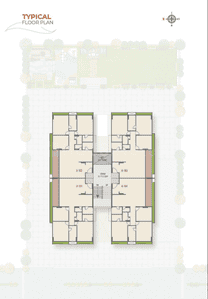
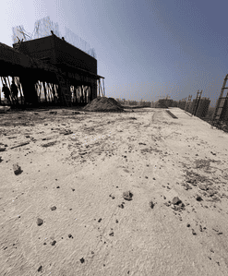
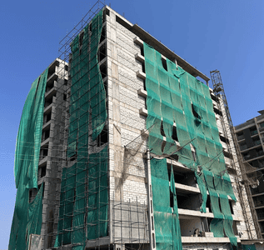
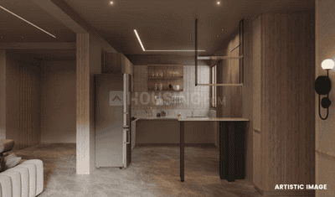
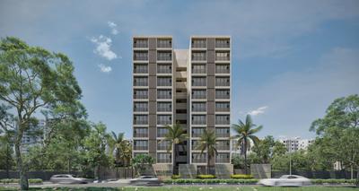
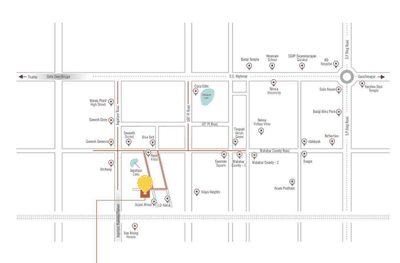
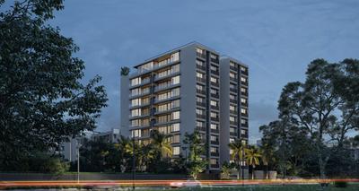
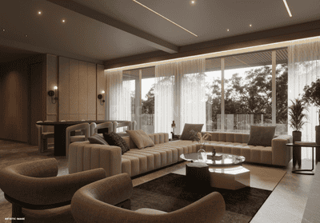
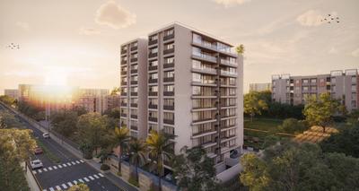
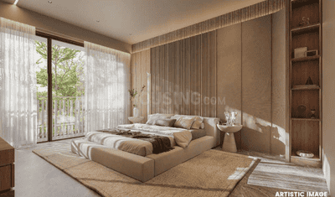
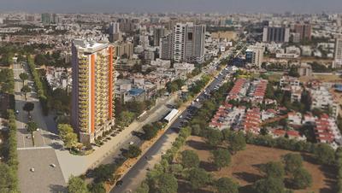
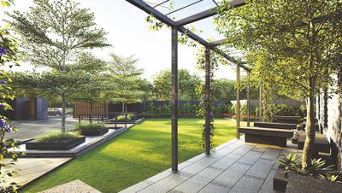
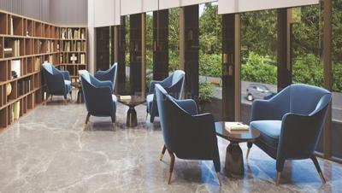
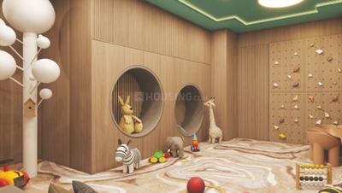
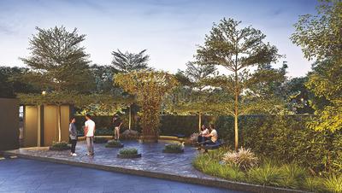
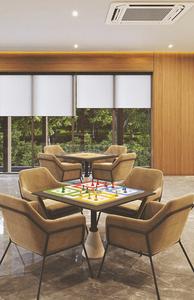
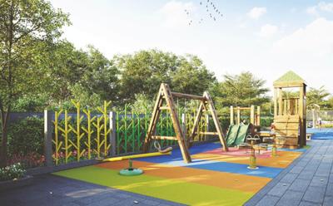
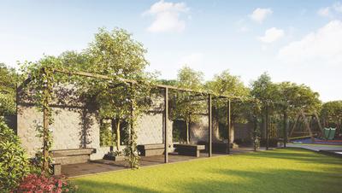
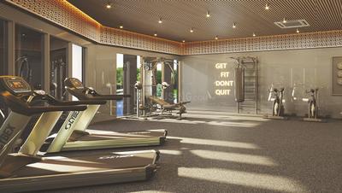
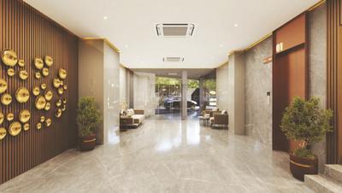
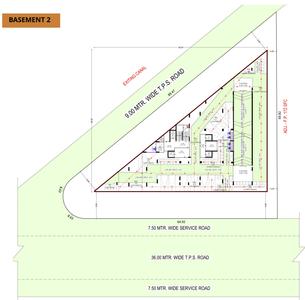
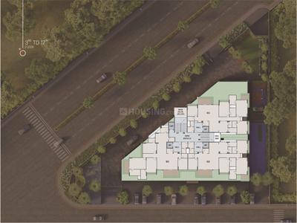
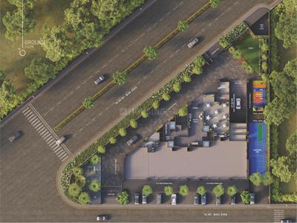
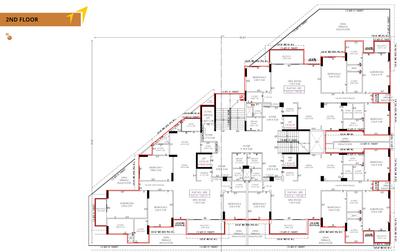
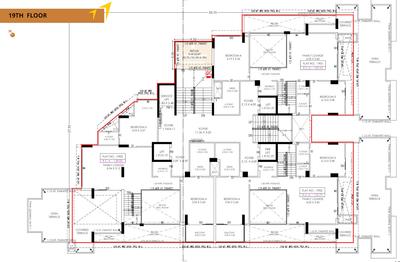
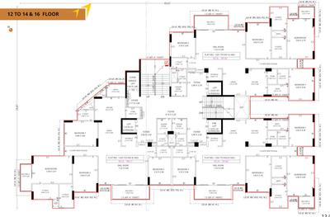
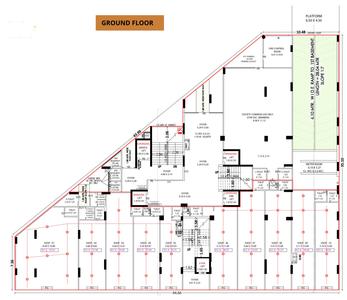
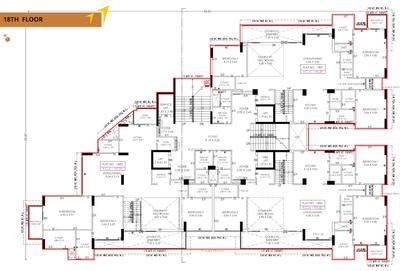
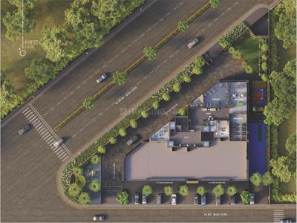
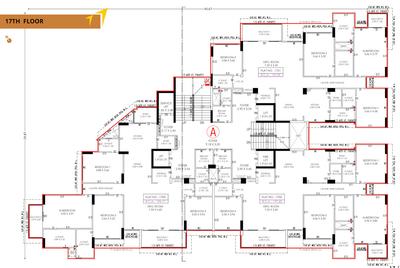
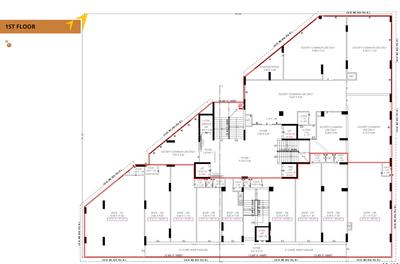
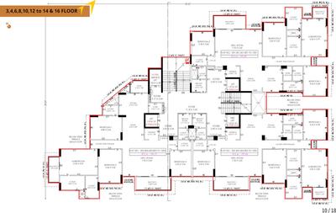
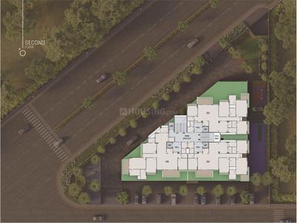
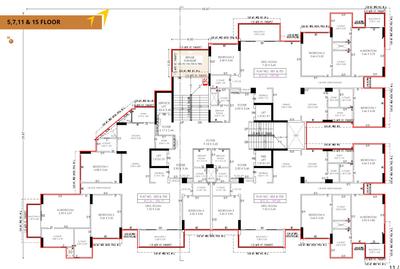
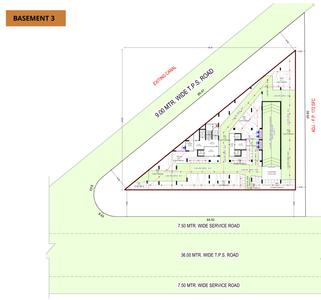
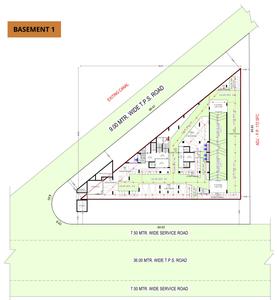
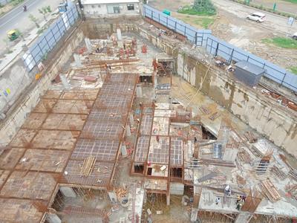
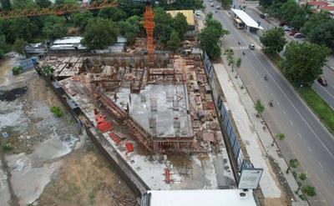
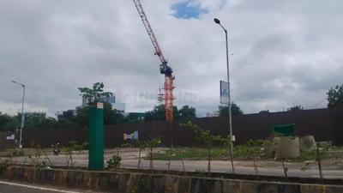
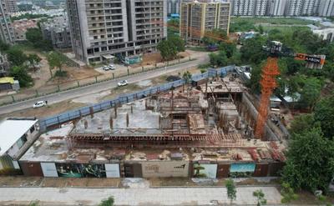
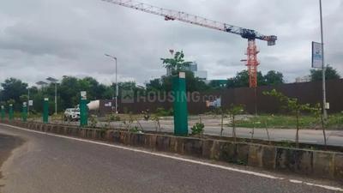
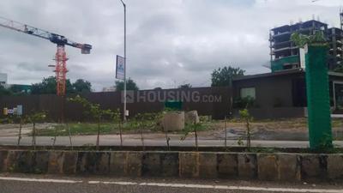
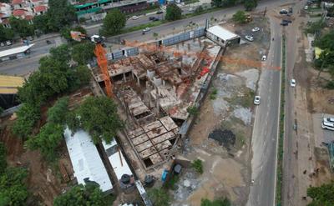
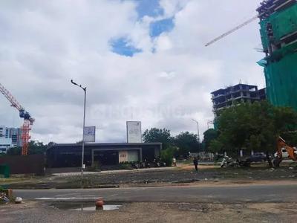
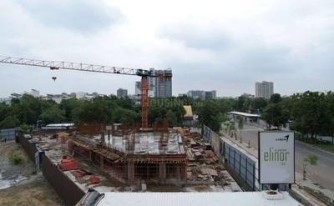
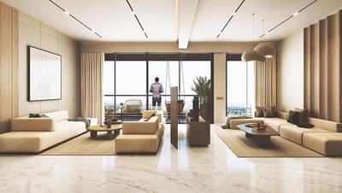
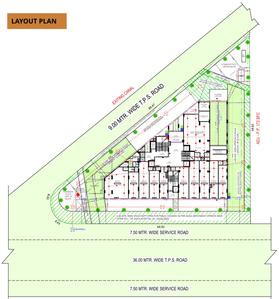
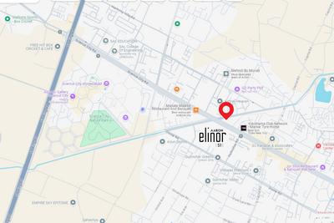
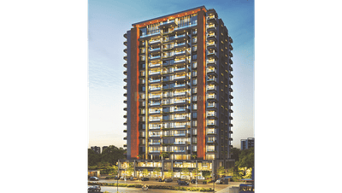
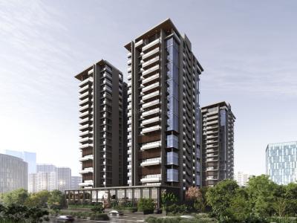
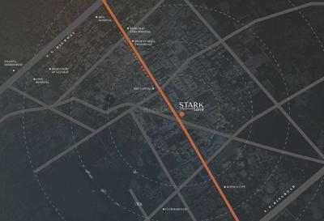
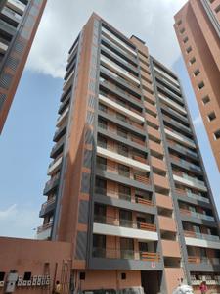
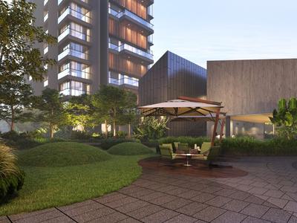
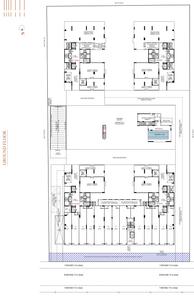
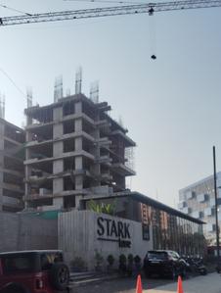
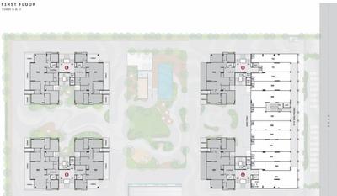
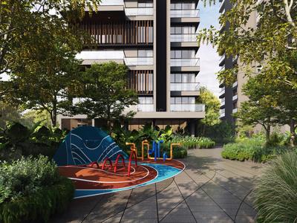
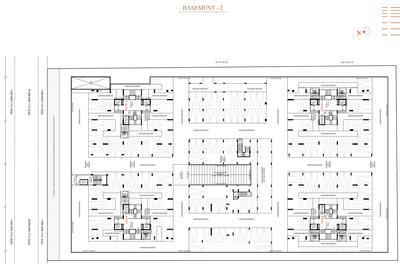
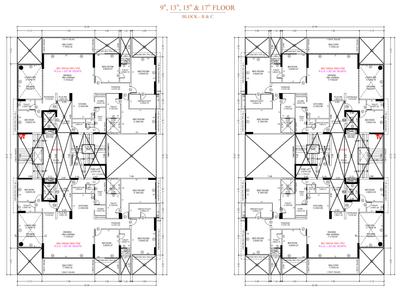
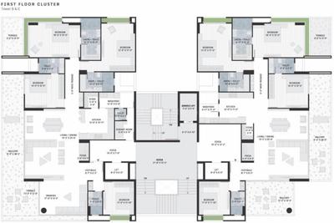
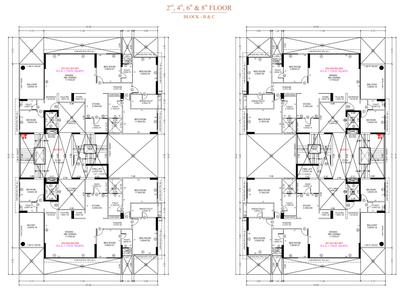
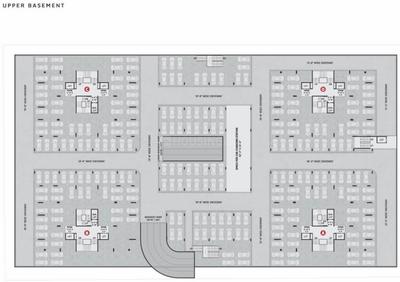
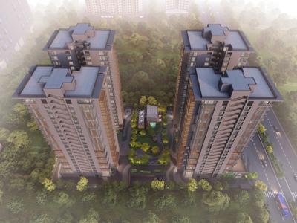
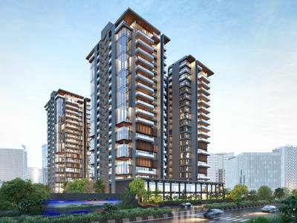
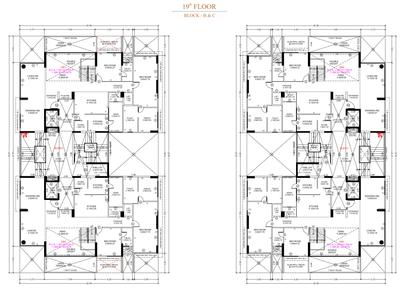
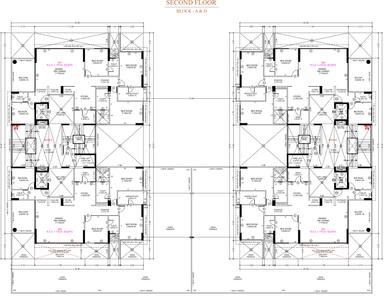
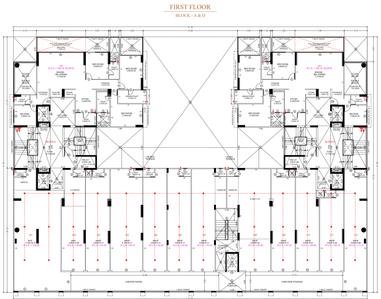
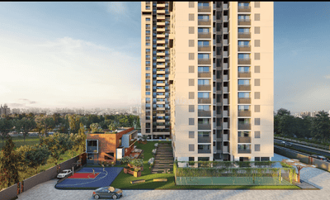
About the Project: Antarix by Ekta Developers is a luxurious residential ready to move in project in Gota, Ahmedabad. The project offers spacious 3 BHK apartments with a minimum area of 1989 sq. ft. and a maximum area of 1989 sq. ft. The project consists of a single tower with 52 units. The apartments are designed to ensure that each flat does not overlook the other, providing optimal privacy to the residents. The project offers adequate demarcated parking provision, at least one car parking per flat, and 70% open space. About the Builder: Ekta Developers is a renowned real estate builder known for its quality construction and timely delivery of projects. The builder has been in the industry for several years and has a reputation for delivering luxurious and affordable housing projects. The builder's commitment to quality, innovation, and customer satisfaction has earned them a loyal customer base. About the Locality: Antarix by Ekta Developers is located in Gota, Ahmedabad, a rapidly developing locality. The project is situated near City Square Mall, Godrej Garden City, and is well-connected to major highways, stations, and airports. The locality is home to several renowned hospitals and schools, including Apollo Hospital, Shanti Asiatic School, and DPS School, making it an ideal location for families. Project Amenities: Antarix by Ekta Developers offers a host of amenities to ensure that residents enjoy a comfortable and luxurious lifestyle. The project features a cycling and jogging track, children's play area, indoor games, party lawn, CCTV, library, gymnasium, cricket pitch, tennis court, 24x7 water supply, power backup, and fire sprinklers. The project also offers several amenities highlights, including a sample house ready, apartments ready for furniture work, 24-hour manned security on entrance gate, video door phone secure community, allocate space for air-conditioning, landscaped common areas, articulated interior spaces with openable French windows for optimum sunlight and air ventilation, energy-efficient hydro pneumatic pressure system to supply 24-hour water with uniform pressure, and 4-side open apartment with no common walls to enhance privacy and better peaceful life....Read more
Children's Play Area
Cricket Pitch
Tennis Court
Gazebo
Fire Sprinklers
Lift(s)
+15
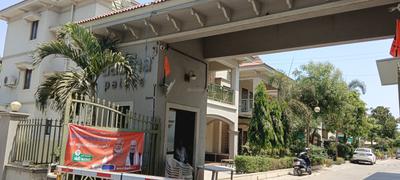
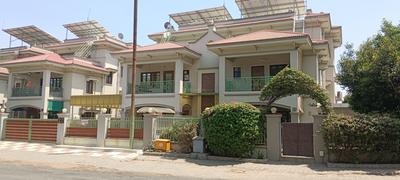
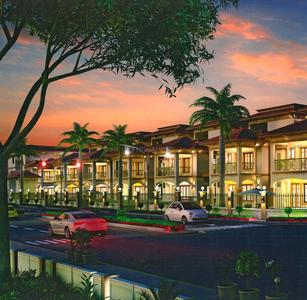
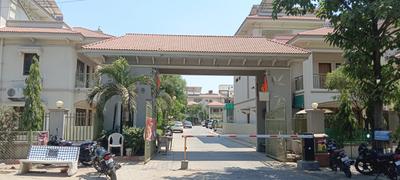
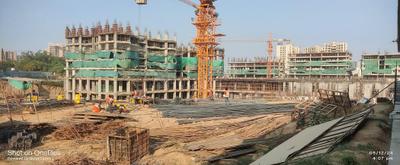
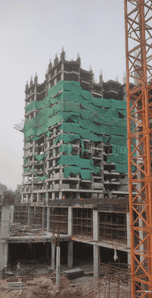
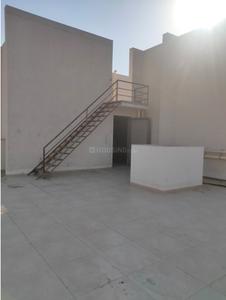
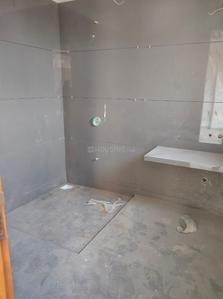
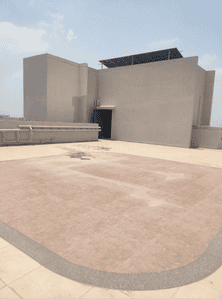
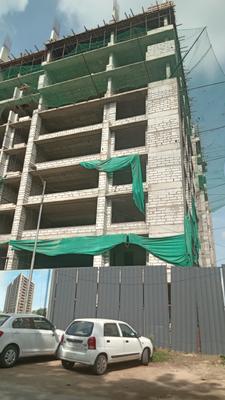
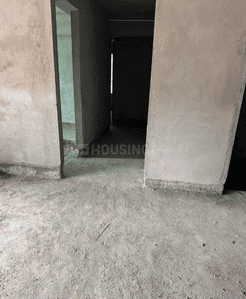
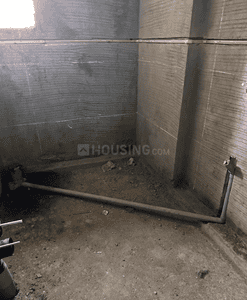
Antarix Project Images
Jitendra
Owner
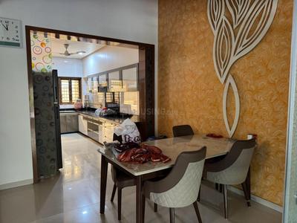
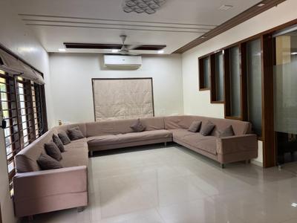
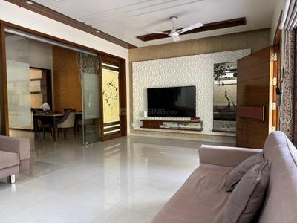
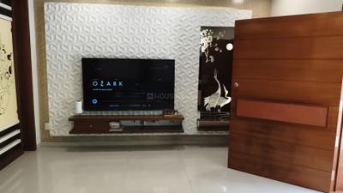
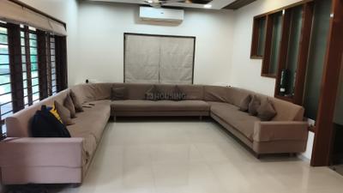
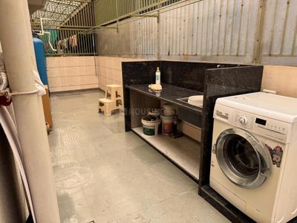
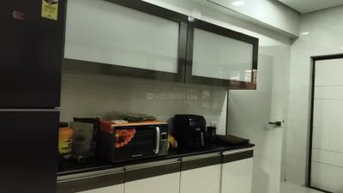
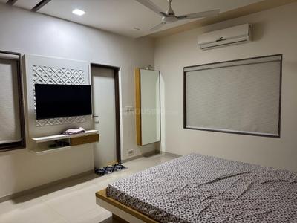
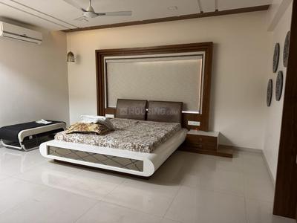
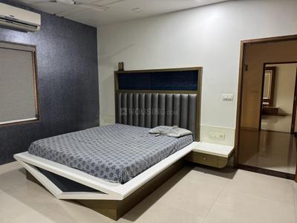
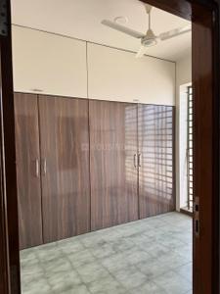
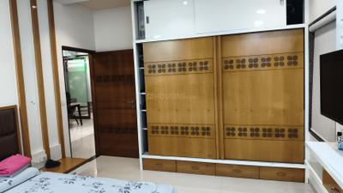
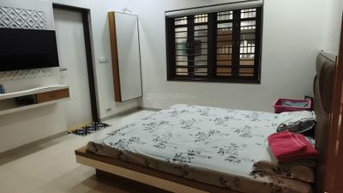
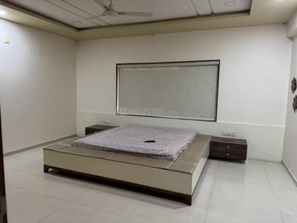
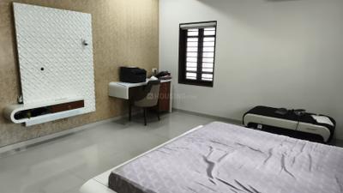
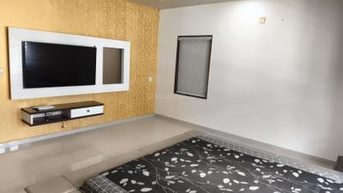
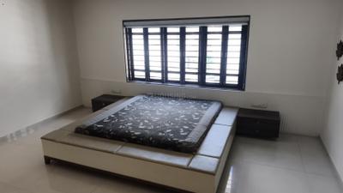
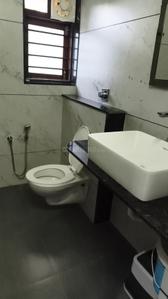
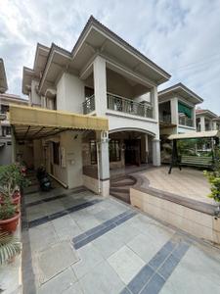
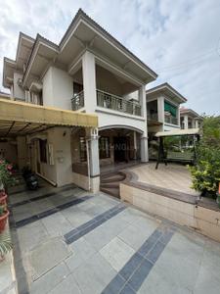
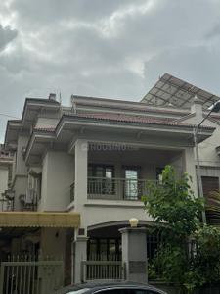
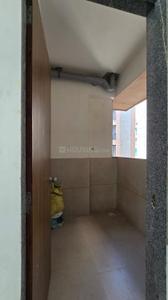
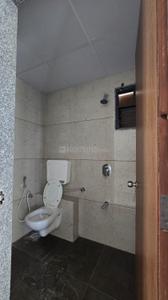
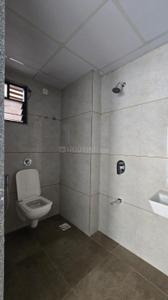
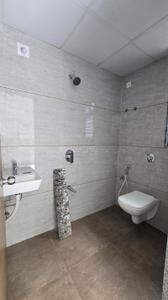
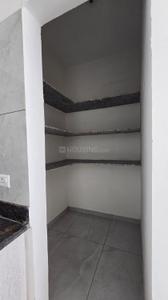
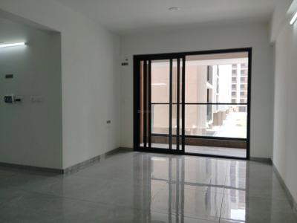
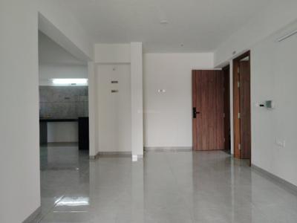
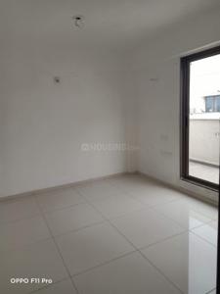
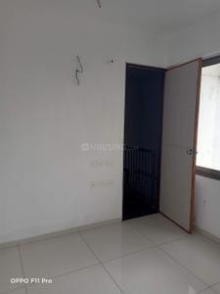
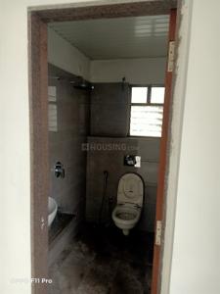
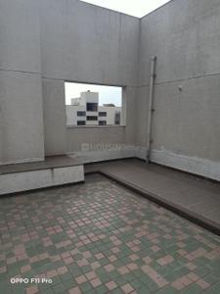
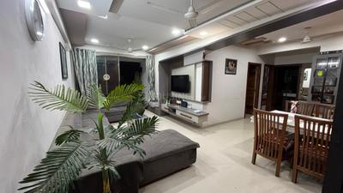
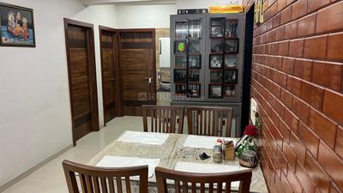
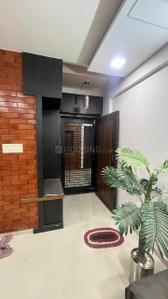
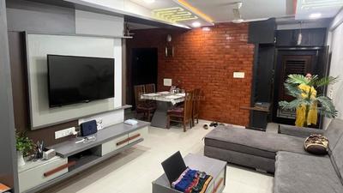
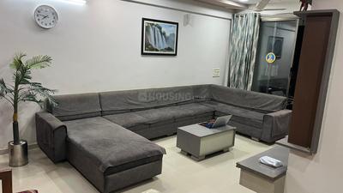
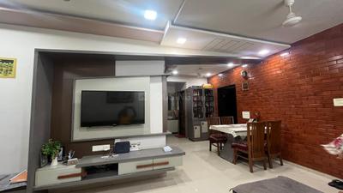
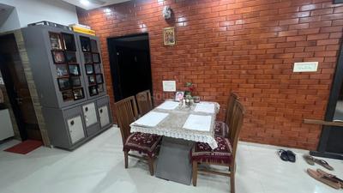
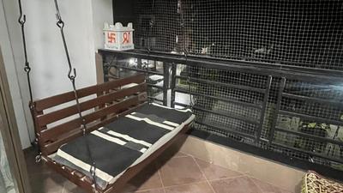
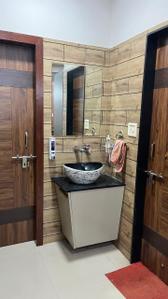
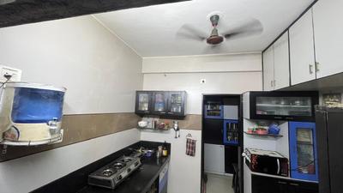
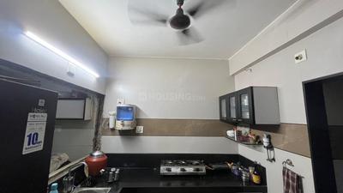
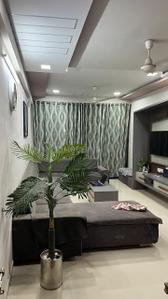
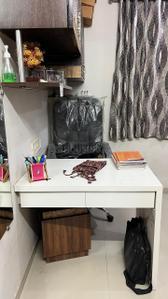
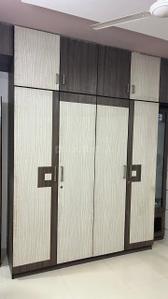
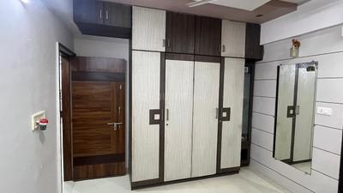
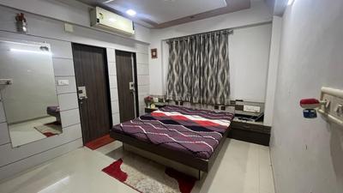
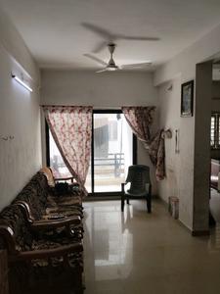
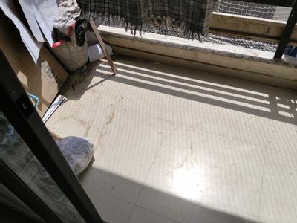
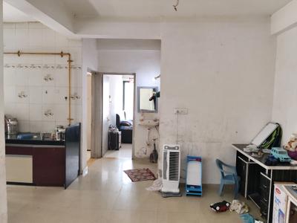
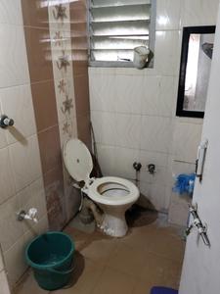
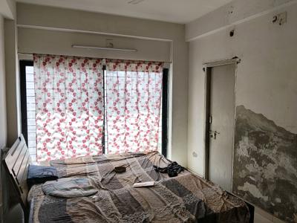
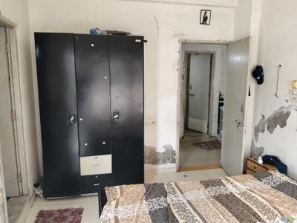
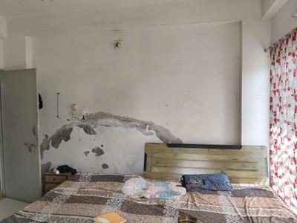
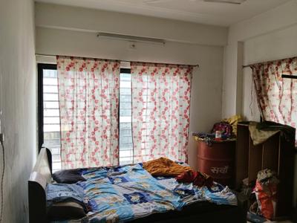
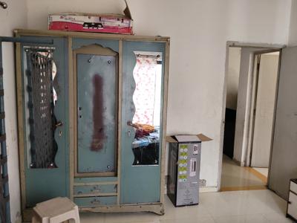
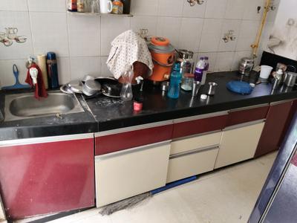
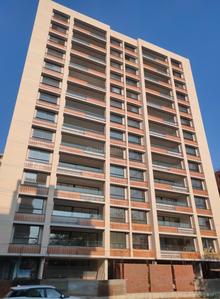
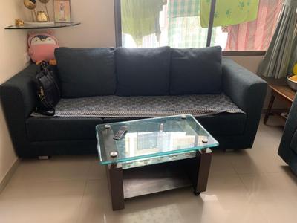
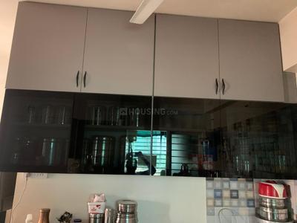
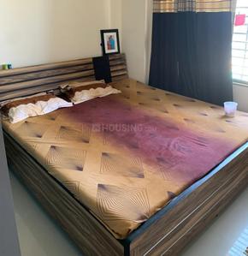
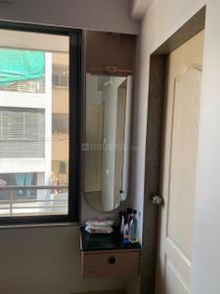
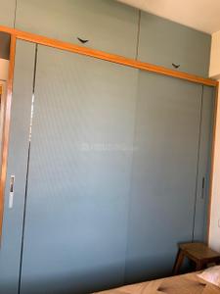
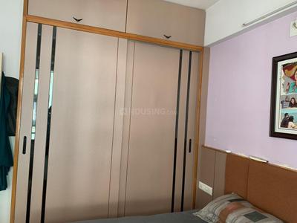
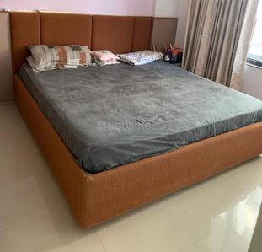
Project Image of 1350 Sq.ft 2 BHK Apartment / Flat for sale in Shahibaug for Rs. 7500000
1/17
Resale
Antarix
RERA
₹75.0 L
Avg. price: ₹5.56k/sq.ft
1350 sq.ft
Builtup area
Ready to move
Possession status
Nearby:
Nest Public School- 0.1 kmZydus Hospitals- 0.1 kmVadaj Metro Station- 0.1 kmShree Ambika Dalwada Center- 0.1 km

Nearby Properties Around (Antarix)

AG
Aanira Group
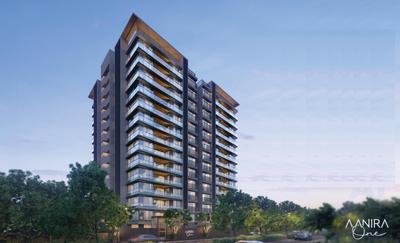
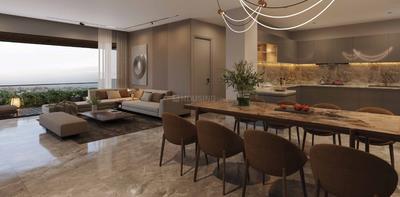
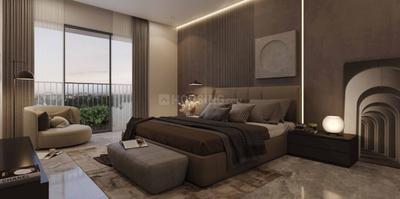
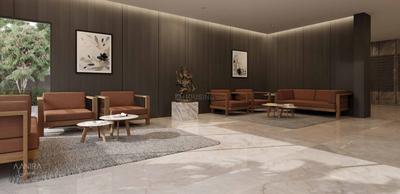
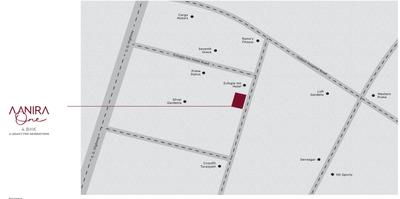
Aanira One Project Images
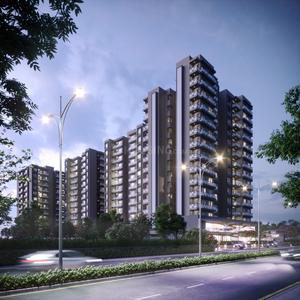
Project Image of 0.0 - 4050.0 Sq.ft 4 BHK Apartment for buy in Aanira One
1/38
2.1 kms away

4 BHK Flat in Gota, Ahmedabad

4 BHK Flat
₹2.5 Cr
Avg. Price: ₹6.17 K/sq.ftSizes: 4050 sq.ft.Under ConstructionPossession: Dec, 2026
NP
NB PROPERTYTECH PRIVATE LIMITED
Project Image of 3650 Sq.ft 4 BHK Apartment / Flat for sale in Gota for Rs. 25000000
1/19
0.9 km away
RERA
₹2.5 Cr
Avg. price: ₹6.85k/sq.ft
3650 sq.ft
Builtup area
1st Mar, 2030
Possession status
Nearby:
Nest Public School- 0.1 kmKD Hospital - Best Multispeciality Hospital in Ahmedabad- 0.1 km  ...+ More
PR
Propadvisor Realty Services Pvt Ltd
AG Highline Phase 2 Project Images
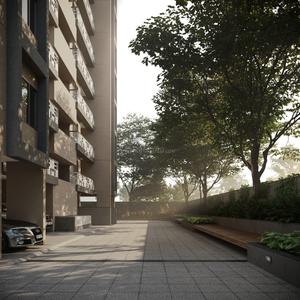
Project Image of 1821.25 - 7063.06 Sq.ft 4 BHK Apartment for buy in AG Highline Phase 2
1/44
0.9 km away
Zero Brokerage

4 BHK Flat in Gota, Ahmedabad

4 BHK Flat
₹2.28 Cr - 8.84 Cr
Avg. Price: ₹12.52 K/sq.ftSizes: 1821 - 7063 sq.ft.Under ConstructionPossession: Mar, 2030
PR
Propadvisor Realty Services Pvt Ltd
+ 2 more
Highline Phase 1 Project Images
Project Image of 2701.0 - 10920.0 Sq.ft 3 BHK Apartment for buy in Highline Phase 1
1/47
0.9 km away
Zero Brokerage

3, 4, 5 BHK Duplex,Penthouse,Flats in Gota, Ahmedabad

3 BHK Flat
₹1.71 Cr
4 BHK Penthouse
₹3.4 Cr
5 BHK Duplex
₹6.3 Cr
5 BHK Penthouse
₹6.9 Cr
Avg. Price: ₹6.32 K/sq.ftSizes: 2701 - 10920 sq.ft.Under ConstructionPossession: Mar, 2028
M
Mayur Desai
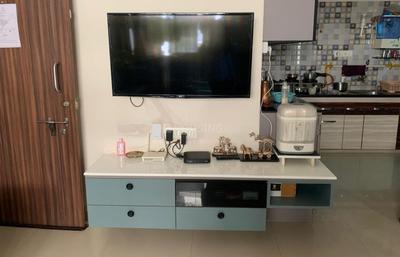
Living Room Image of 1800 Sq.ft 3 BHK Apartment / Flat for sale in ICB City, Chandlodia Ahmedabad for Rs. 11000000
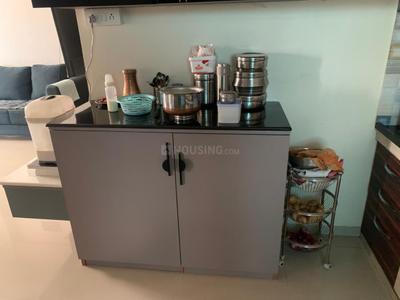
Dining Area Image of 1800 Sq.ft 3 BHK Apartment / Flat for sale in ICB City, Chandlodia Ahmedabad for Rs. 11000000
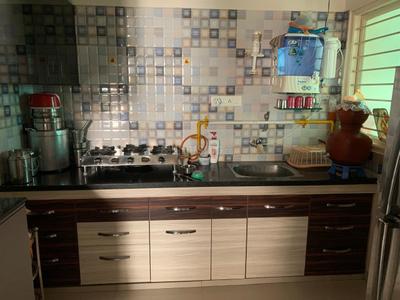
Kitchen Image of 1800 Sq.ft 3 BHK Apartment / Flat for sale in ICB City, Chandlodia Ahmedabad for Rs. 11000000
Bedroom Image of 1800 Sq.ft 3 BHK Apartment / Flat for sale in ICB City, Chandlodia Ahmedabad for Rs. 11000000
Image of 1800 Sq.ft 3 BHK Apartment / Flat for sale in ICB City, Chandlodia, Ahmedabad for Rs. 11000000
Project Image of 1800 Sq.ft 3 BHK Apartment / Flat for sale in Chandlodia for Rs. 11000000
1/19
1.4 kms away
Verified
₹1.1 Cr
Avg. price: ₹6.11k/sq.ft
1800 sq.ft
Builtup area
Ready to move
Possession status
Highlights:
Recently RenovatedClose to Grocery StoreLift24*7 Security
TP
THE PROPKING REALTY
Satyamev Elysium Project Images
Project Image of 3060.0 - 3240.0 Sq.ft 4 BHK Apartment for buy in Satyamev Elysium
1/24
1.5 kms away
Zero Brokerage

4 BHK Flat in Sola, Ahmedabad

4 BHK Flat
₹2.65 Cr - 2.81 Cr
Avg. Price: ₹8.66 K/sq.ftSizes: 3060 - 3240 sq.ft.Ready to MovePossession: Mar, 2019
AR
Adani Realty
+ 1 more
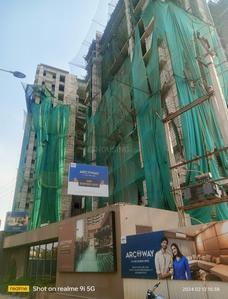
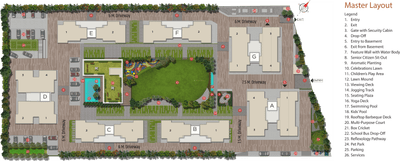
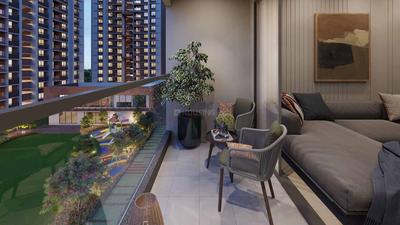
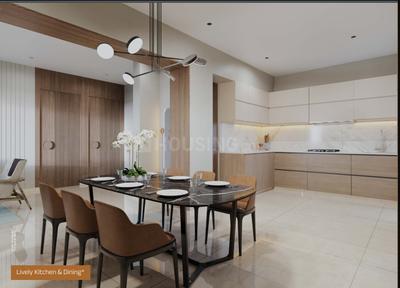
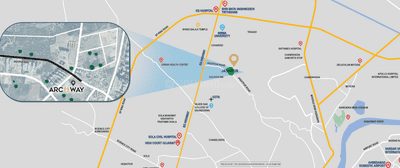
Adani Archway Project Images
Project Image of 1063.0 - 1382.41 Sq.ft 3 BHK Apartment for buy in Adani Archway
View Sample 3D Tour
View Sample 3D Tour
1/41
1.6 kms away
Zero Brokerage

3, 4 BHK Flats in Gota, Ahmedabad

3 BHK Flat
₹1.22 Cr - 1.23 Cr
4 BHK Flat
₹1.68 Cr
Avg. Price: ₹11.48 K - 12.16 K/sq.ftSizes: 1063 - 1382 sq.ft.Ready to MovePossession: Mar, 2026
M
Menka
Bedroom Image of 2253 Sq.ft 3.5 BHK Apartment / Flat for sale in Gota Ahmedabad for Rs. 13000000
Kitchen Image of 2253 Sq.ft 3.5 BHK Apartment / Flat for sale in Gota Ahmedabad for Rs. 13000000
Hall Image of 2253 Sq.ft 3.5 BHK Apartment / Flat for sale in Gota Ahmedabad for Rs. 13000000
1/7
1.7 kms away
₹1.3 Cr
Avg. price: ₹5.77k/sq.ft
2253 sq.ft
Builtup area
Ready to move
Possession status
Highlights:
Natural LightGood Cross ventilationOpen Space AroundPark Facing
JR
Jalaram Real Estate Ahmedabad
Hall Image of 1610 Sq.ft 3 BHK Apartment / Flat for sale in ICB Island, Gota Ahmedabad for Rs. 8800000
Balcony Image of 1610 Sq.ft 3 BHK Apartment / Flat for sale in ICB Island, Gota Ahmedabad for Rs. 8800000
Kitchen Image of 1610 Sq.ft 3 BHK Apartment / Flat for sale in ICB Island, Gota Ahmedabad for Rs. 8800000
Bedroom Image of 1610 Sq.ft 3 BHK Apartment / Flat for sale in ICB Island, Gota Ahmedabad for Rs. 8800000
Project Image of 1610 Sq.ft 3 BHK Apartment / Flat for sale in Gota for Rs. 8800000
1/34
1.8 kms away
₹88.0 L
Avg. price: ₹5.47k/sq.ft
1610 sq.ft
Builtup area
Ready to move
Possession status
Highlights:
Close to Grocery StoreClose to TempleLift24*7 Security
NS
Nirvana Space
Hall Image of 1360 Sq.ft 2 BHK Apartment / Flat for sale in Arise Ananta, Ognaj Ahmedabad for Rs. 8500000
Balcony Image of 1360 Sq.ft 2 BHK Apartment / Flat for sale in Arise Ananta, Ognaj Ahmedabad for Rs. 8500000
Kitchen Image of 1360 Sq.ft 2 BHK Apartment / Flat for sale in Arise Ananta, Ognaj Ahmedabad for Rs. 8500000
Project Image of 1360 Sq.ft 2 BHK Apartment / Flat for sale in Ognaj for Rs. 8500000
1/28
2.0 kms away
RERA
₹85.0 L
Avg. price: ₹6.25k/sq.ft
1360 sq.ft
Builtup area
Ready to move
Possession status
Highlights:
Children Play AreaLiftGymnasium24*7 Security
AR
Adani Realty
+ 4 more
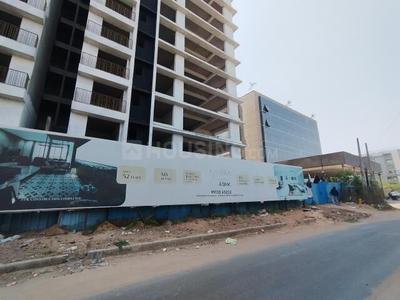
Adani Amaris Project Images
Project Image of 1851.61 - 3926.46 Sq.ft 4 BHK Apartment for buy in Adani Amaris
1/31
2.2 kms away
Zero Brokerage

4, 5 BHK Duplex,Flats in S G Highway, Ahmedabad

4 BHK Flat
₹2.58 Cr - 3.03 Cr
5 BHK Duplex
₹4.72 Cr - 5.79 Cr
Avg. Price: ₹13.93 K - 14.75 K/sq.ftSizes: 1852 - 3926 sq.ft.Under ConstructionPossession: Jul, 2029
V
Vikas
Bedroom Image of 1800 Sq.ft 4 BHK Independent House for sale in Ghatlodiya Ahmedabad for Rs. 15100000
Hall Image of 1800 Sq.ft 4 BHK Independent House for sale in Ghatlodiya Ahmedabad for Rs. 15100000
1/13
2.5 kms away
₹1.51 Cr
Avg. price: ₹8.39k/sq.ft
1800 sq.ft
Builtup area
Ready to move
Possession status
Highlights:
Good Cross ventilationOpen Space AroundVastu CompliantFresh Construction
Arvind
Owner
Living Room Image of 1215 Sq.ft 2 BHK Apartment / Flat for sale in New Ranip Ahmedabad for Rs. 6500000
Passage Image of 1215 Sq.ft 2 BHK Apartment / Flat for sale in New Ranip Ahmedabad for Rs. 6500000
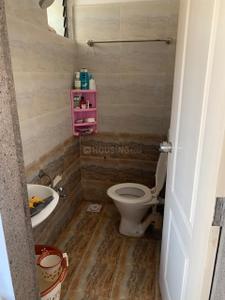
Common Bathroom Image of 1215 Sq.ft 2 BHK Apartment / Flat for sale in New Ranip Ahmedabad for Rs. 6500000
Bedroom Image of 1215 Sq.ft 2 BHK Apartment / Flat for sale in New Ranip Ahmedabad for Rs. 6500000
Bedroom One Image of 1215 Sq.ft 2 BHK Apartment / Flat for sale in New Ranip Ahmedabad for Rs. 6500000
Kitchen Image of 1215 Sq.ft 2 BHK Apartment / Flat for sale in New Ranip Ahmedabad for Rs. 6500000
Store Room Image of 1215 Sq.ft 2 BHK Apartment / Flat for sale in New Ranip Ahmedabad for Rs. 6500000
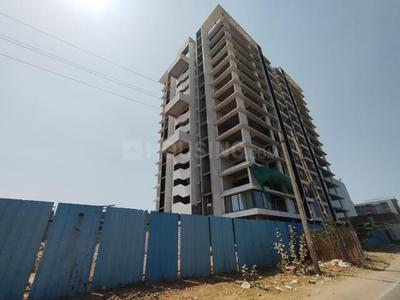
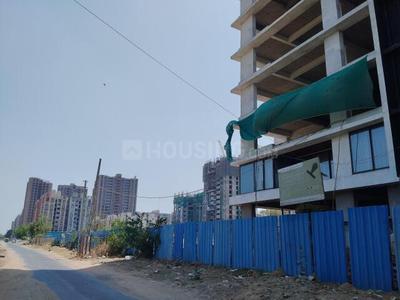
Drying Area Image of 1215 Sq.ft 2 BHK Apartment / Flat for sale in New Ranip Ahmedabad for Rs. 6500000
1/16
2.6 kms away
₹65.0 L
Avg. price: ₹5.35k/sq.ft
1215 sq.ft
Builtup area
Ready to move
Possession status
Nearby:
Nest Public School- 0.1 kmKD Hospital - Best Multispeciality Hospital in Ahmedabad- 0.1 kmVadaj Metro Station- 0.1 km  ...+ More
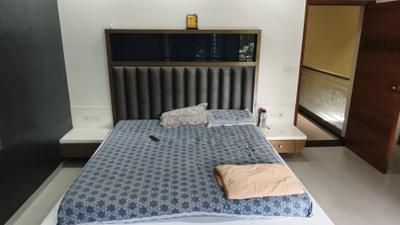
Menka
Bedroom Image of 1300 Sq.ft 2 BHK Apartment / Flat for sale in Jagatpur Ahmedabad for Rs. 6800000
Living Room Image of 1300 Sq.ft 2 BHK Apartment / Flat for sale in Jagatpur Ahmedabad for Rs. 6800000
Kitchen Image of 1300 Sq.ft 2 BHK Apartment / Flat for sale in Jagatpur Ahmedabad for Rs. 6800000
Bedroom Two Image of 1300 Sq.ft 2 BHK Apartment / Flat for sale in Jagatpur Ahmedabad for Rs. 6800000
Common Bathroom Image of 1300 Sq.ft 2 BHK Apartment / Flat for sale in Jagatpur Ahmedabad for Rs. 6800000
1/9
2.8 kms away
Verified
₹68.0 L
Avg. price: ₹5.23k/sq.ft
1300 sq.ft
Builtup area
Ready to move
Possession status
Highlights:
Good Cross ventilationOpen Space AroundPark FacingVastu Compliant
TP
THE PROPKING REALTY
Stateland Project Images
Project Image of 4455.0 - 10080.0 Sq.ft 4 BHK Apartment for buy in Stateland
1/54
2.9 kms away
Zero Brokerage

4, 5, 6 BHK Flats in Science City, Ahmedabad

4 BHK Flat
₹3.75 Cr - 4.21 Cr
5 BHK Flat
₹5.35 Cr - 7.36 Cr
6 BHK Flat
₹8.5 Cr
Avg. Price: ₹75.85 K/sq.ydSizes: 495 - 1120 sq.yd.Under ConstructionPossession: Mar, 2031
Are you a property owner looking to rent/sell?
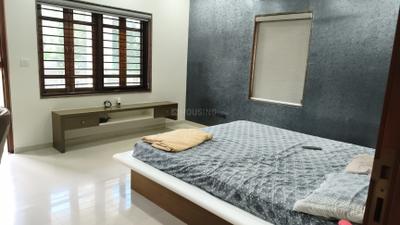
Post your property for FREE
Hello 👋🏻
Easy Contact with sellers
Personalized experience
My Activity
Contacted Properties
00
Seen Properties
00
Saved Properties
00
Recent Searches
00

Popular Locality for sale around Antarix, Ahmedabad

Price Trends are not available due to insufficient data.
You can still view properties in the area.
Price Trends are not available due to insufficient data.
You can still view properties in the area.
Chanakyapuri
4 people rated this locality
4.81
₹8,206
Avg. Price per sq.ft
13.42%
Rise in last 1 Year
₹5,268
Avg. Price per sq.ft
3.82%
Fall in last 1 Year
Price Trends are not available due to insufficient data.
You can still view properties in the area.
Price Trends are not available due to insufficient data.
You can still view properties in the area.
Price Trends are not available due to insufficient data.
You can still view properties in the area.
Price Trends are not available due to insufficient data.
You can still view properties in the area.
Price Trends are not available due to insufficient data.
You can still view properties in the area.
Price Trends are not available due to insufficient data.
You can still view properties in the area.
Price Trends are not available due to insufficient data.
You can still view properties in the area.
Price Trends are not available due to insufficient data.
You can still view properties in the area.
₹8,278
Avg. Price per sq.ft
Price Trends are not available due to insufficient data.
You can still view properties in the area.
₹8,370
Avg. Price per sq.ft
35.5%
Rise in last 1 Year
₹7,229
Avg. Price per sq.ft
1.42%
Fall in last 1 Year
₹10,230
Avg. Price per sq.ft
24.11%
Rise in last 1 Year
Price Trends are not available due to insufficient data.
You can still view properties in the area.

FAQs about Antarix Flats for Sale in Gota, Ahmedabad

How many properties for rent are available in Antarix?

There are 1 properties available for rent in Antarix.

Are there semi furnished property for rent in Antarix?

There are 1 semi furnished properties available for rent in Antarix.

What is the average rental cost in Antarix?

The average rental cost in Antarix is:
  • 3 BHK: Rs. 29,000
Part of
REA Group
Housing.com
Great Places to work - Housing.com
Great Places to work in Asia - Housing.com
FOLLOW
©2012-26 Locon Solutions Pvt. Ltd
Company
CareersAbout UsFor PartnersTermsAnnual ReturnPrivacy PolicyContact UsUnsubscribeMerger Hearing Advertisement
EXPERIENCE HOUSING APP ON MOBILE
Housing iOS App
Housing Android App
Open camera & scan the QR code to Download the App