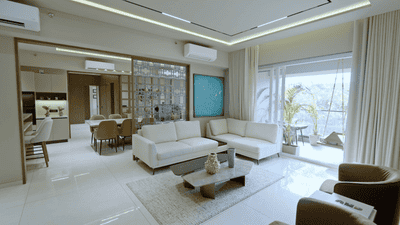
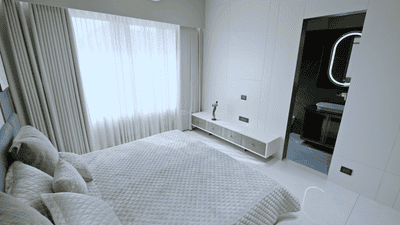
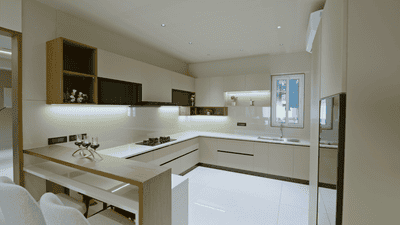
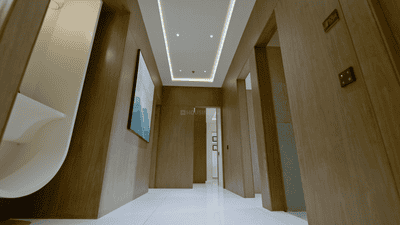
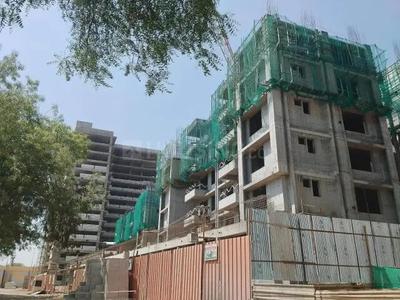
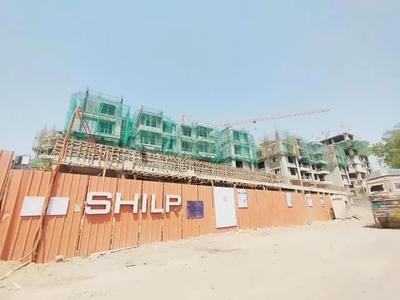
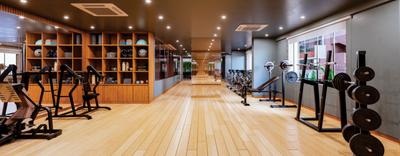
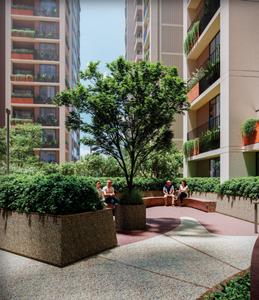
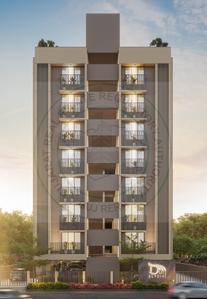
Your search for property ends here - Buy, Rent, Sell - Housing.com
housing-logo
Don't Miss out! Get notified of new homes as soon as they are posted

Notifications can be turned off anytime from browser settings.

Buy in Ahmedabad
Download App
List PropertyFree
Saved
Property Type
Apartment
Independent House
Independent Floor
Plot
Studio
Duplex
Penthouse
Villa
Agricultural Land
BHK Type
1 RK
1 BHK
2 BHK
3 BHK
4 BHK
5 BHK
5+ BHK
0 -
20Cr
0
20.00Cr+
0
5Cr
10Cr
20Cr+
Sale Type
New Bookings
Resale
Construction Status
Ready to move
Under Construction
Verified
Verified by Housing.com: Authentic location and real photos
New Projects
Featured Agents
More Filters
Reset filters
Last Updated: Nov 2, 2026
Showing 1 - 13 of 13

New Projects in ONGC, Chandkheda, Ahmedabad for Sale

Sort by:
Relevance
Y
YES2BROKER
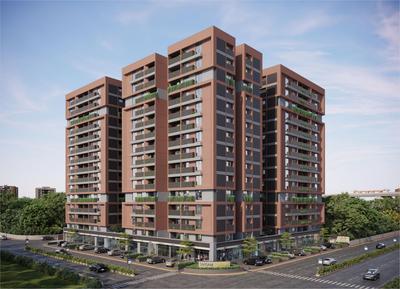
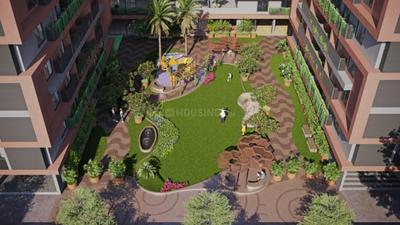
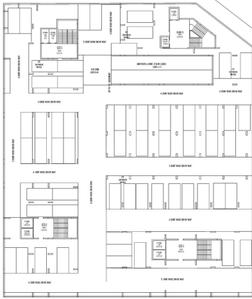
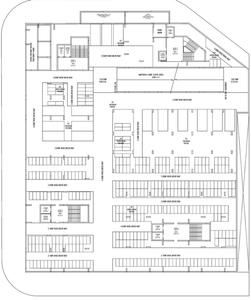
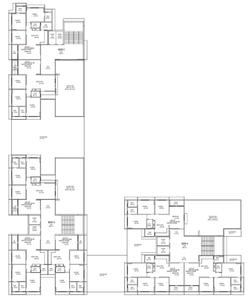
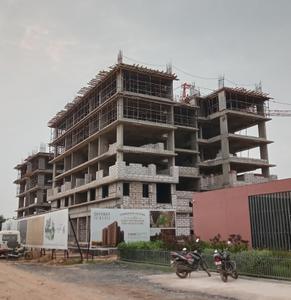
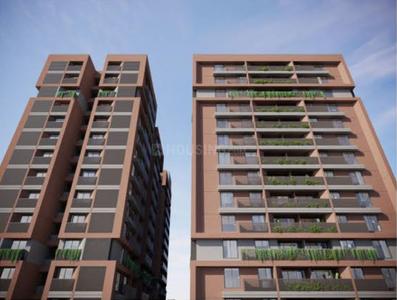
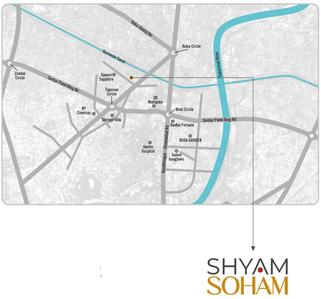
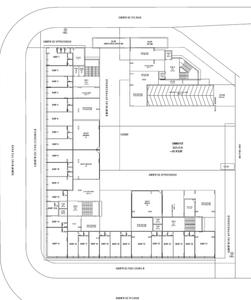
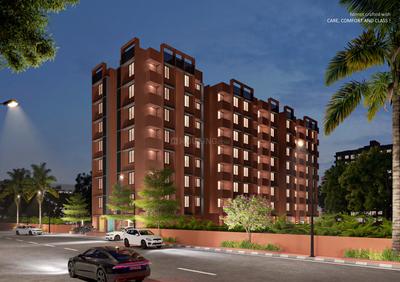
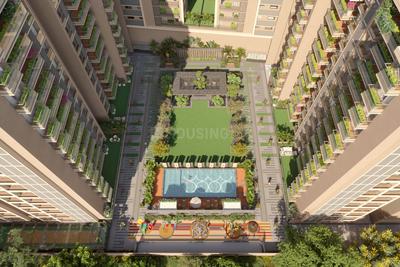
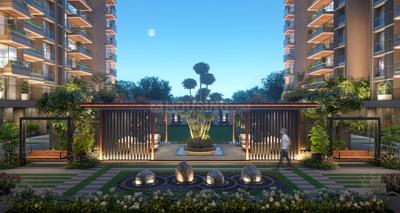
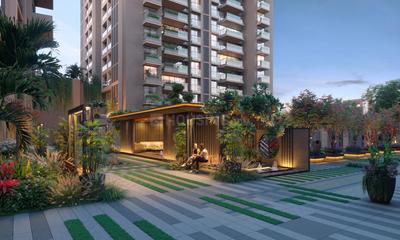
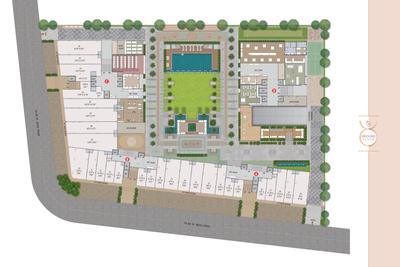
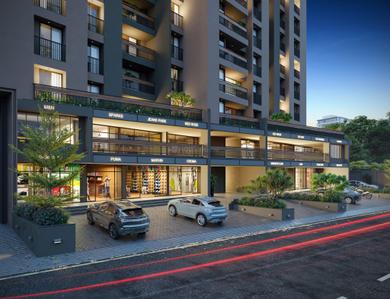
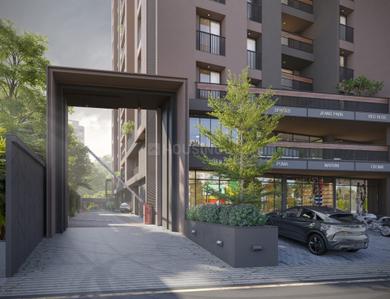
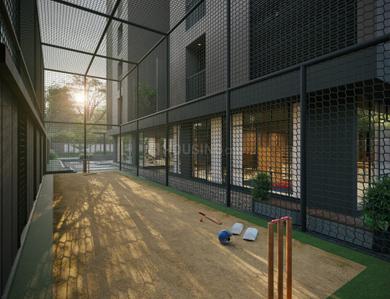
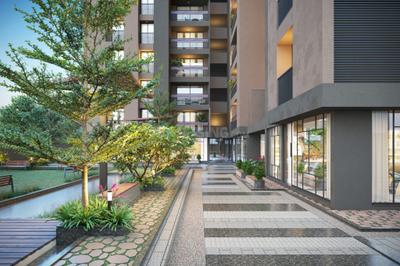
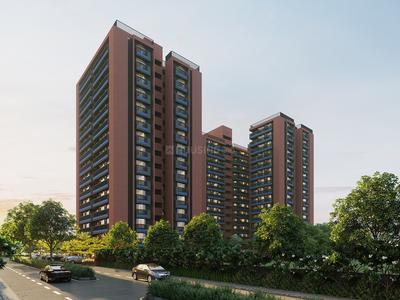
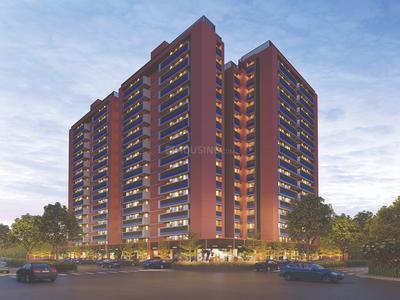
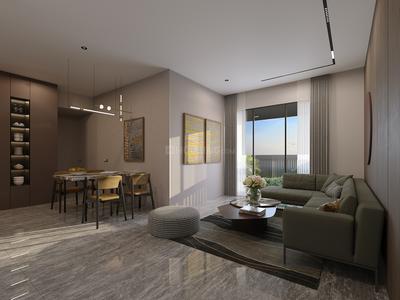
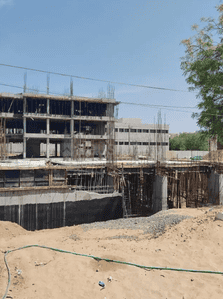
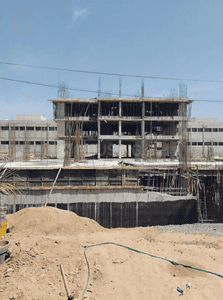
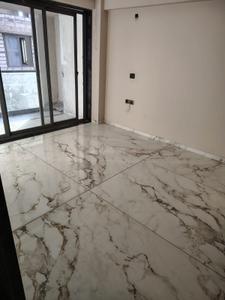
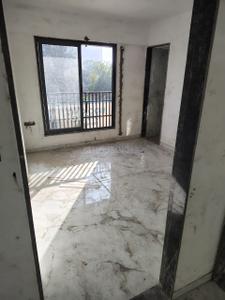
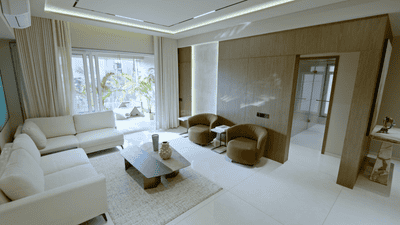
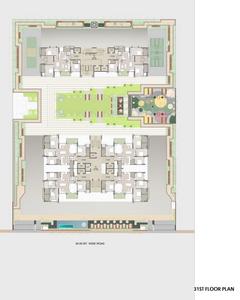
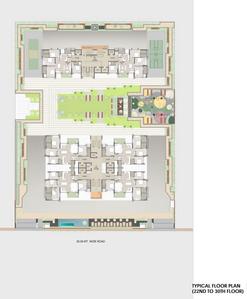
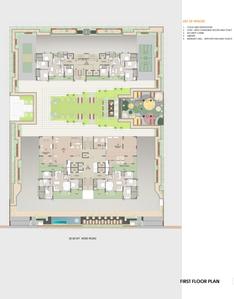
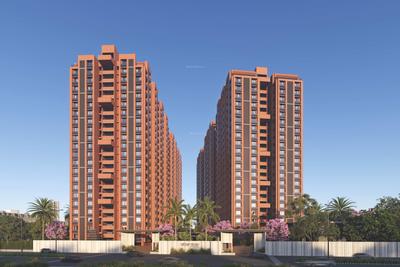
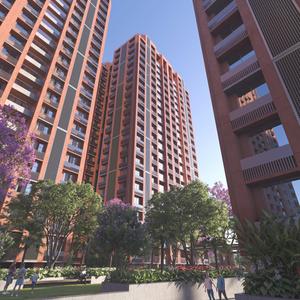
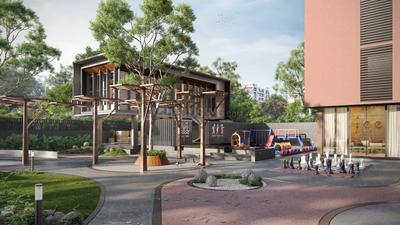
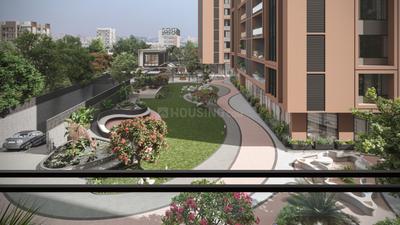
Shyam Soham Project Images
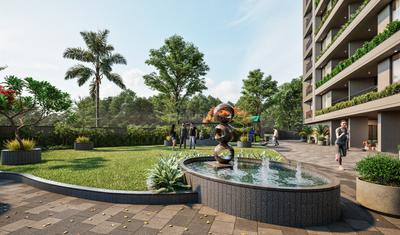
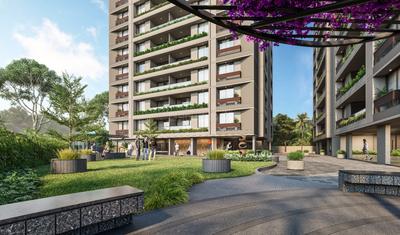
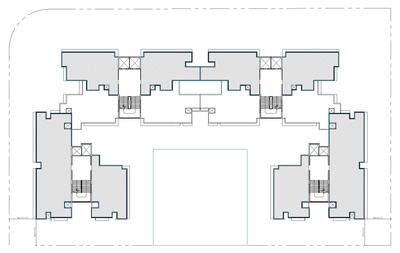
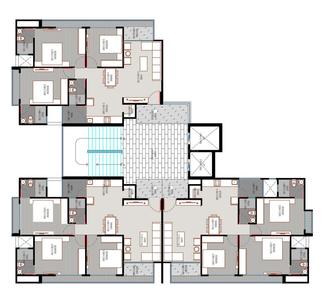
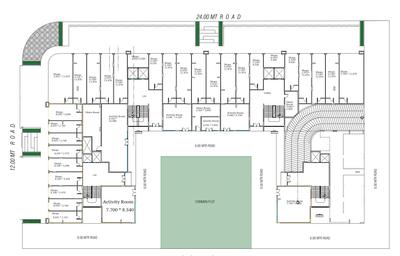
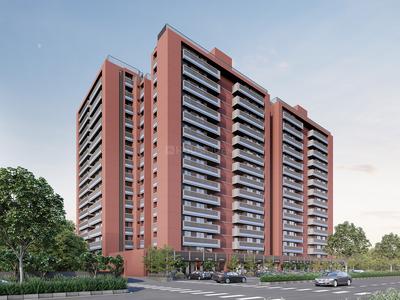
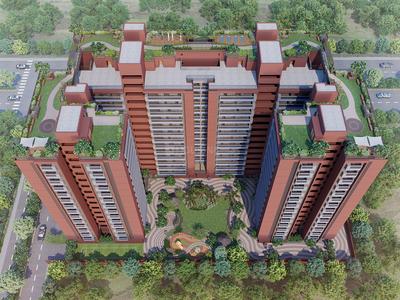
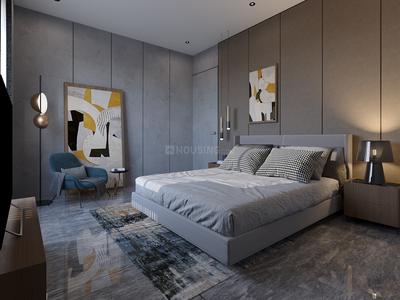
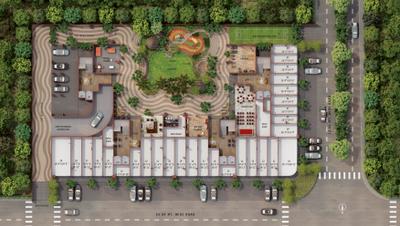
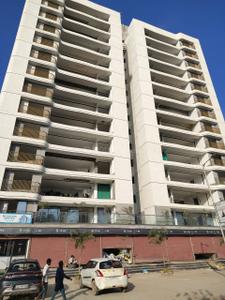
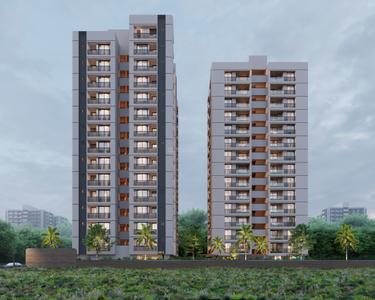
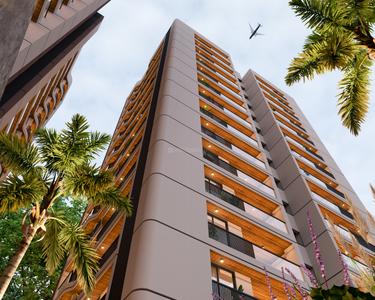
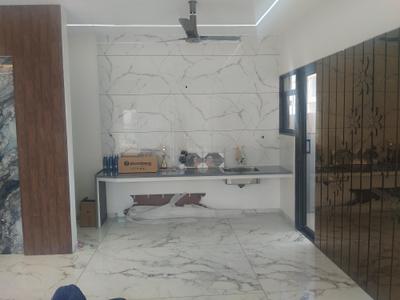
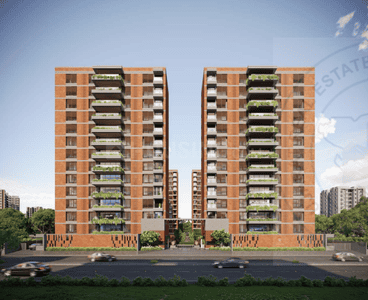
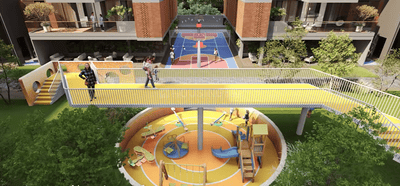
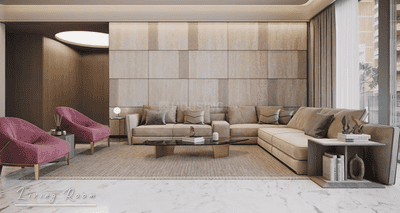
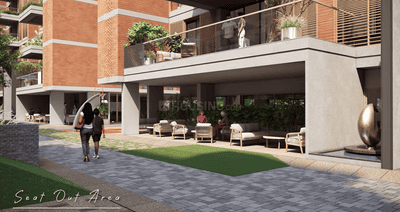
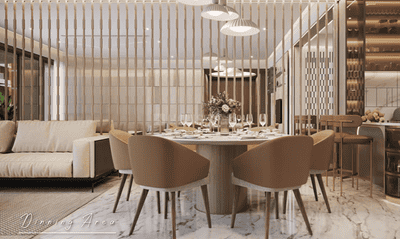
Project Image of 0.0 - 1845.0 Sq.ft 3 BHK Apartment for buy in Shyam Soham
1/26
Zero Brokerage
3 BHK Flat in Chandkheda, Ahmedabad
3 BHK Flat
₹82 L
Avg. Price: ₹4.44 K/sq.ftPossession: Mar, 2027
SE
Shashwat Elysium Infracon LLP
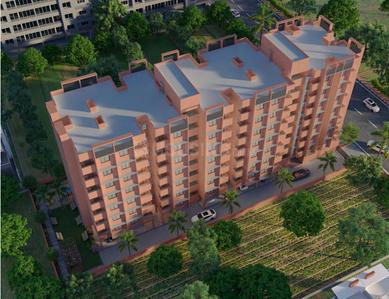
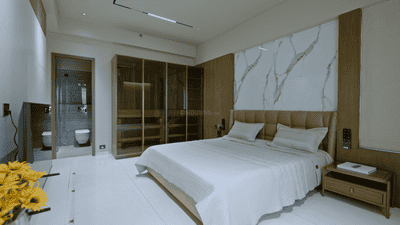
Shashwat Elysium Project Images
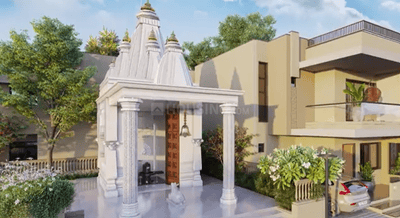
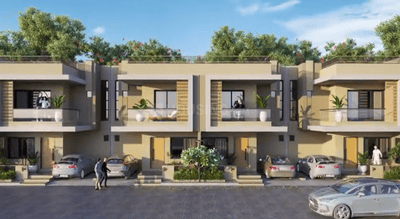
Project Image of 0.0 - 3505.05 Sq.ft 4 BHK Villa for buy in Shashwat Elysium
1/22
4 BHK Villa in Chandkheda, Ahmedabad
4 BHK Villa
₹2.25 Cr
Avg. Price: ₹6.42 K/sq.ftPossession: Nov, 2026
Updated
1w ago
MP
Maruti Project
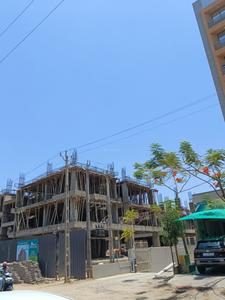
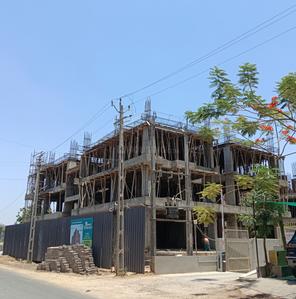
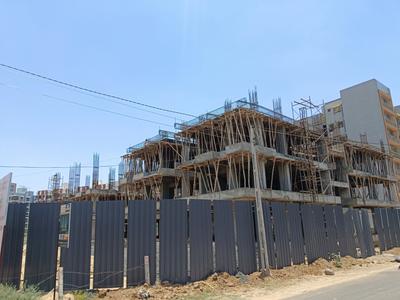
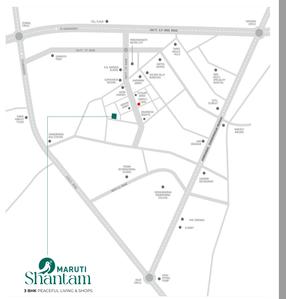
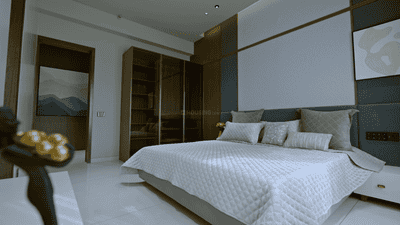
Maruti Shantam Project Images
Project Image of 843.35 - 849.81 Sq.ft 3 BHK Apartment for buy in Maruti Shantam
1/24
3 BHK Flat in Chandkheda, Ahmedabad
3 BHK Flat
₹78 L - 78.64 L
Avg. Price: ₹9.25 K/sq.ftPossession: Dec, 2027
KG
Kavisha Group
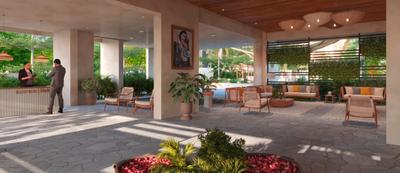
Kavisha Pebble Bay 2 Project Images
Project Image of 1935.0 - 2720.0 Sq.ft 3 BHK Apartment for buy in Kavisha Pebble Bay 2
1/26
3, 4 BHK Flats in Chandkheda, Ahmedabad
3 BHK Flat
₹1.18 Cr - 1.28 Cr
4 BHK Flat
₹1.53 Cr - 1.66 Cr
Avg. Price: ₹6.1 K/sq.ftPossession: Jul, 2019
MG
Madhuram Group
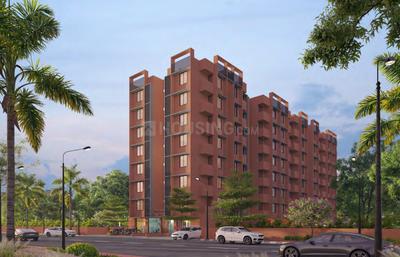
Madhuram Glory Project Images
Project Image of 379.1 - 460.91 Sq.ft 1 BHK Apartment for buy in Madhuram Glory
1/13
1 BHK Flat in Chandkheda, Ahmedabad
1 BHK Flat
₹37.17 L - 45.19 L
Avg. Price: ₹9.8 K/sq.ftPossession: Mar, 2027
SD
Sahjanand Developers
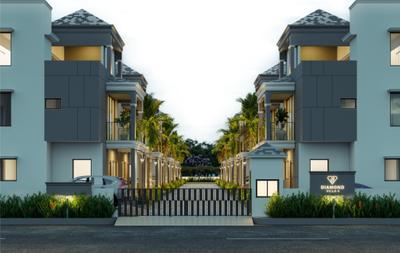
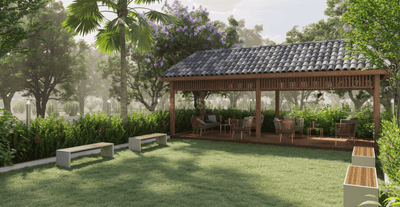
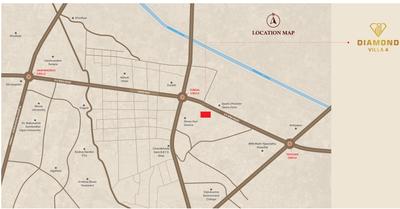
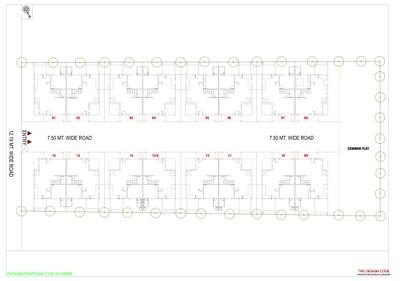
Sahjanand Diamond Villa 4 Project Images
Project Image of 2142.56 - 2309.94 Sq.ft 4 BHK Villa for buy in Sahjanand Diamond Villa 4
1/12
4 BHK Villa in Chandkheda, Ahmedabad
4 BHK Villa
Price on Request
Possession: Dec, 2029
SI
Shyam Infra
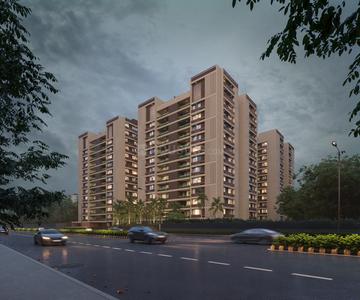
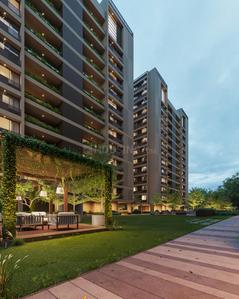
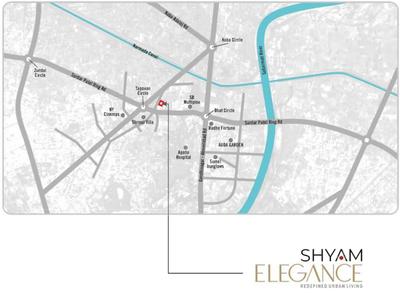
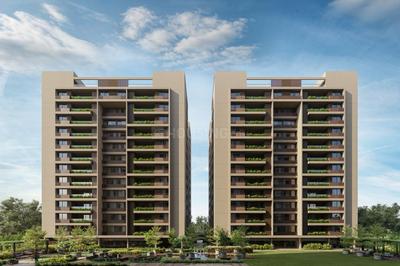
Shyam Elegance Project Images
Project Image of 1742.14 - 3526.0 Sq.ft 4 BHK Apartment for buy in Shyam Elegance
1/22
4, 5 BHK Flats in Chandkheda, Ahmedabad
4 BHK Flat
₹1.88 Cr - 3.12 Cr
5 BHK Flat
₹3.12 Cr - 3.55 Cr
Avg. Price: ₹10.07 K - ₹10.79 K/sq.ftPossession: Jul, 2027

Zero Brokerage Projects around ONGC

Gallery Cover Pic of The Taurus
5.68 kmfrom
₹2.0 Cr - 2.35 Cr
The Taurus
SHIVANTA GROUP
4 BHK Flat Vaishno Devi Circle, Ahmedabad
7P
7 PILLERS CONSULTING
Seller
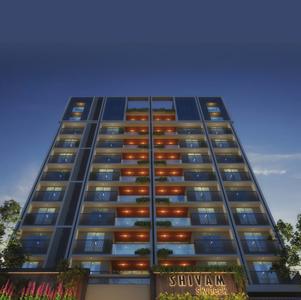
Gallery Cover Pic of Shivam Skydeck
0.58 kmfrom
₹1.25 Cr - 1.5 Cr
Shivam Skydeck
Shivam Heights LLP
3, 4 BHK Flat,Penthouses Chandkheda, Ahmedabad
Y
YES2BROKER
Seller + 1 more
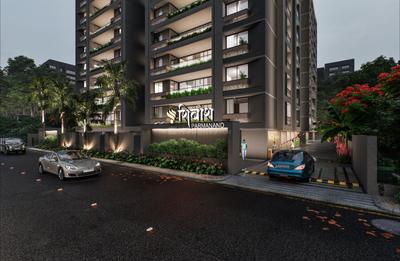
Gallery Cover Pic of Shivansh Parmanand
2.04 kmfrom
₹1.35 Cr
Shivansh Parmanand
Shiv Infra
3 BHK Flat Motera, Ahmedabad
Y
YES2BROKER
Seller
Gallery Cover Pic of Avirat Giriraj
2.16 kmfrom
₹78.49 L
Avirat Giriraj
Giriraj Enterprise LLP
3 BHK Flat Zundal, Ahmedabad
GE
Giriraj Enterprise LLP
Developer
DD
Dhwarkesh Developers
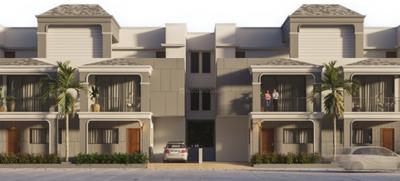
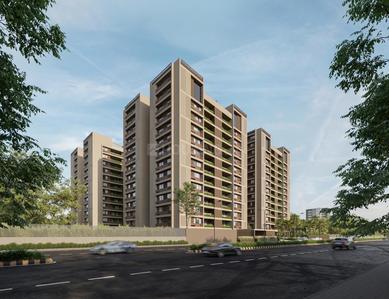
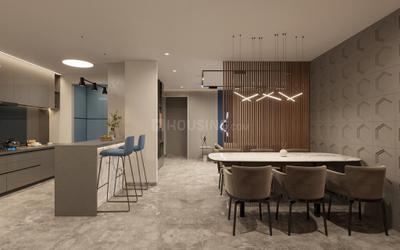
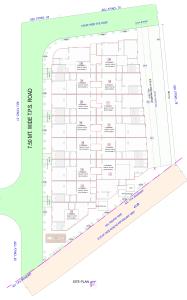
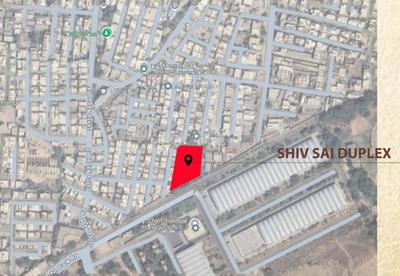
Dhwarkesh Shiv Sai Duplex Project Images
Project Image of 1184.57 - 1998.86 Sq.ft 4 BHK Villa for buy in Dhwarkesh Shiv Sai Duplex
1/4
4, 5 BHK Villas in Chandkheda, Ahmedabad
4 BHK Villa
Price on Request
5 BHK Villa
Price on Request
Possession: Dec, 2028
PI
Pavanputra Infra
Pavanputra Pancham Pentagon Phase 2 Project Images
Project Image of 634.1 - 896.1 Sq.ft 2 BHK Apartment for buy in Pavanputra Pancham Pentagon Phase 2
1/18
2, 3 BHK Flats in Chandkheda, Ahmedabad
2 BHK Flat
Price on Request
3 BHK Flat
Price on Request
Possession: Sep, 2024
PM
Paras Maruti Builders
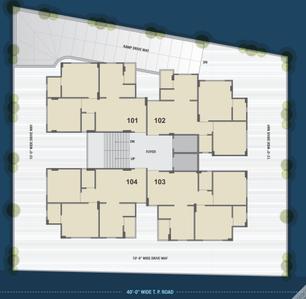
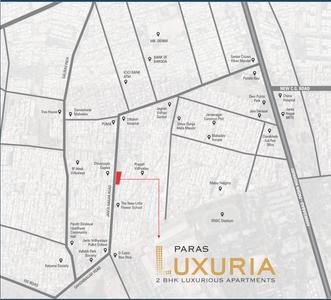
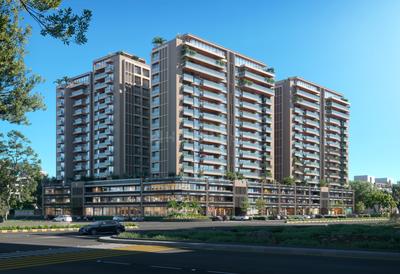
Paras Luxuria Project Images
Project Image of 392.13 - 540.56 Sq.ft 2 BHK Apartment for buy in Paras Luxuria
1/4
2 BHK Flat in Chandkheda, Ahmedabad
2 BHK Flat
₹37 L - 42 L
Avg. Price: ₹7.76 K - ₹9.44 K/sq.ftPossession: Aug, 2022
SD
Swamarvella Developers Llp
Swamarvella Swastik Marvella Project Images
Project Image of 648.53 - 776.72 Sq.ft 2 BHK Apartment for buy in Swamarvella Swastik Marvella
1/7
2, 3 BHK Flats in Chandkheda, Ahmedabad
2 BHK Flat
₹75.29 L
3 BHK Flat
₹86.93 L - 89.69 L
Avg. Price: ₹11.57 K/sq.ftPossession: Mar, 2025
SG
Shilp Group
Gallery Cover Pic of Shilp Enclave
2 BHK Flat in Chandkheda, Ahmedabad
2 BHK Flat
₹38.4 L - 43.6 L
Avg. Price: ₹4.44 K/sq.ftPossession: Oct, 2013

Nearby Properties Around (ONGC)

7P
7 PILLERS CONSULTING
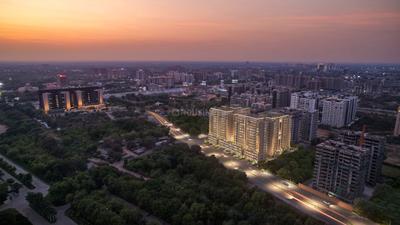
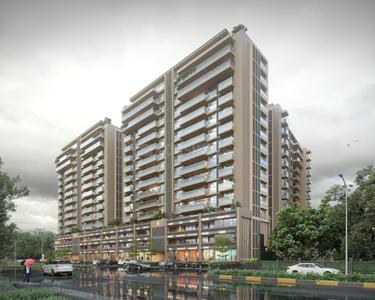
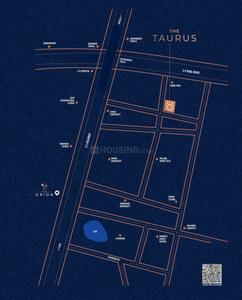
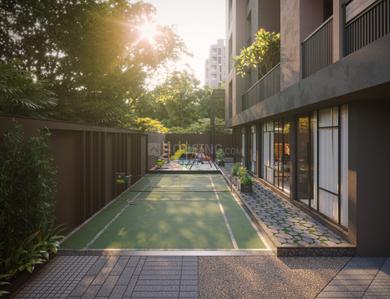
The Taurus Project Images
Project Image of 3420.0 - 4068.0 Sq.ft 4 BHK Apartment for buy in The Taurus
1/32
5.7 kms away
Zero Brokerage
4 BHK Flat in Vaishno Devi Circle, Ahmedabad
4 BHK Flat
₹2 Cr - 2.35 Cr
Avg. Price: ₹52.31 K/sq.ydSizes: 380 - 452 sq.yd.Under ConstructionPossession: Dec, 2028
CI
Cs Infraspace Llp
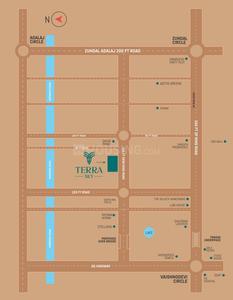
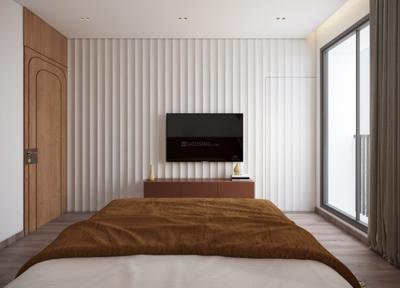
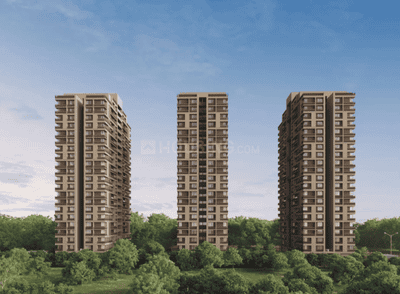
Terra Sky Project Images
Project Image of 2115.0 - 2205.0 Sq.ft 3 BHK Apartment for buy in Terra Sky
1/18
4.0 kms away
3 BHK Flat in Zundal, Ahmedabad
3 BHK Flat
₹82 L - 84.5 L
Avg. Price: ₹34.69 K/sq.ydSizes: 235 - 245 sq.yd.Under ConstructionPossession: Aug, 2027
SG
SHIVALIK GROUP
Shivalik Greenfield Project Images
Project Image of 1379.0 - 2365.0 Sq.ft 3 BHK Apartment for buy in Shivalik Greenfield
1/19
6.8 kms away
3, 4 BHK Flat,Penthouses in Shantigram, Ahmedabad
3 BHK Flat
₹3.23 Cr
4 BHK Penthouse
₹5.44 Cr
Avg. Price: ₹23.2 K/sq.ftSizes: 1379 - 2365 sq.ft.Under ConstructionPossession: Dec, 2029
Y
YES2BROKER
+ 1 more
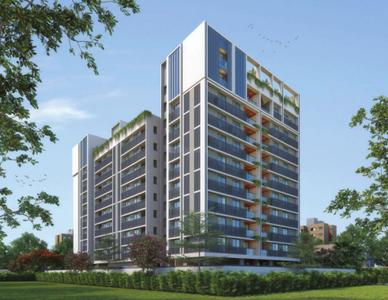
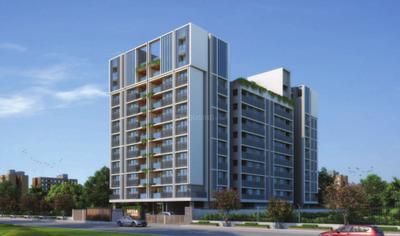
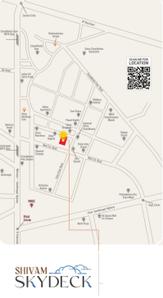
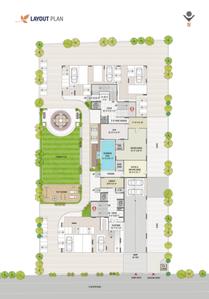
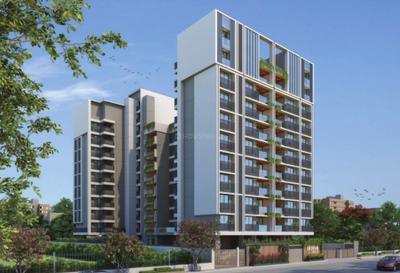
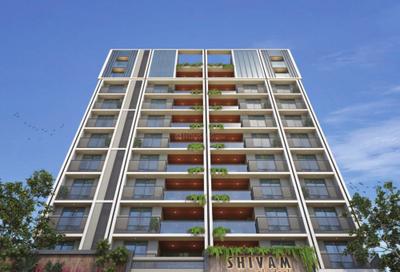
Shivam Skydeck Project Images
Project Image of 2268.0 - 4158.0 Sq.ft 3 BHK Apartment for buy in Shivam Skydeck
1/29
0.6 km away
Zero Brokerage
3, 4 BHK Flat,Penthouses in Chandkheda, Ahmedabad
3 BHK Flat
₹1.25 Cr - 1.5 Cr
4 BHK Penthouse
Price on Request
Avg. Price: ₹3.61 K - ₹5.51 K/sq.ftSizes: 2268 - 4158 sq.ft.Under ConstructionPossession: Dec, 2026
Y
YES2BROKER
Shivansh Parmanand Project Images
Project Image of 1095.01 - 1208.14 Sq.ft 3 BHK Apartment for buy in Shivansh Parmanand
1/14
2.0 kms away
Zero Brokerage
3 BHK Flat in Motera, Ahmedabad
3 BHK Flat
₹1.35 Cr - 1.35 Cr
Avg. Price: ₹11.18 K - ₹12.33 K/sq.ftSizes: 1095 - 1208 sq.ft.Under ConstructionPossession: Dec, 2029

Ready to Move Projects around ONGC

Gallery Cover Pic of Shivalik The Crown
₹2.65 Cr - 2.7 Cr
Shivalik The Crown
by SHIVALIK GROUP
4 BHK Flat
Bhat, Ahmedabad
Y
YES2BROKER
Seller
Gallery Cover Pic of Vertis ONE
₹2.26 Cr - 2.5 Cr
Vertis ONE
by SAVIT
4 BHK Flat
Sola, Ahmedabad
TP
THE PROPKING REALTY
Seller
GE
Giriraj Enterprise LLP
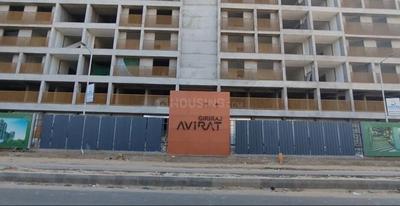
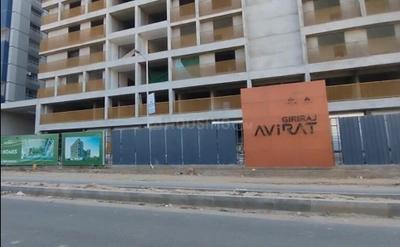
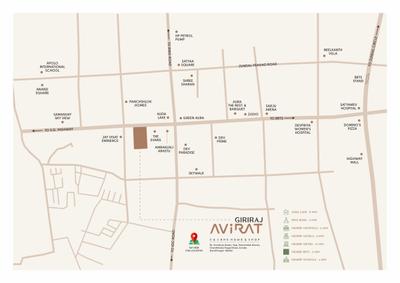
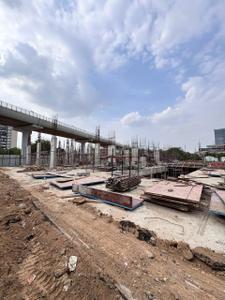
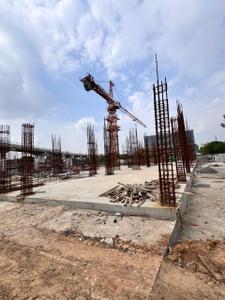
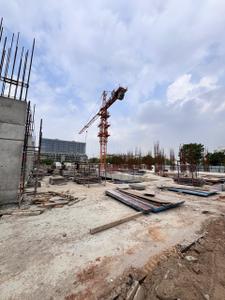
Avirat Giriraj Project Images
Project Image of 0.0 - 1890.0 Sq.ft 3 BHK Apartment for buy in Avirat Giriraj
1/20
2.2 kms away
Zero Brokerage
3 BHK Flat in Zundal, Ahmedabad
3 BHK Flat
₹78.49 L
Avg. Price: ₹4.15 K/sq.ftSizes: 1890 sq.ft.Under ConstructionPossession: Jul, 2027
Y
YES2BROKER
Avis North Palace Project Images
Project Image of 2772.0 - 3870.0 Sq.ft 3 BHK Apartment for buy in Avis North Palace
1/32
2.3 kms away
Zero Brokerage
3, 4 BHK Flats in Motera, Ahmedabad
3 BHK Flat
₹1.42 Cr
4 BHK Flat
₹1.98 Cr
Avg. Price: ₹46.07 K/sq.ydSizes: 308 - 430 sq.yd.Under ConstructionPossession: Jul, 2030
RR
Rawal Realty
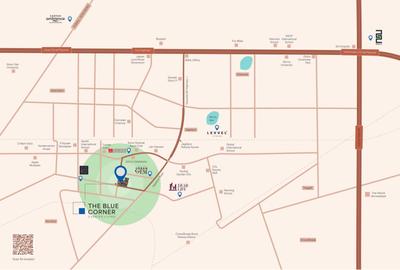
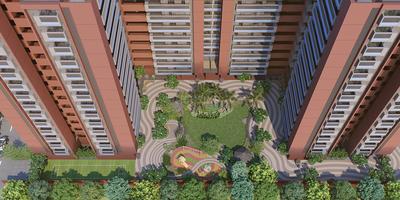
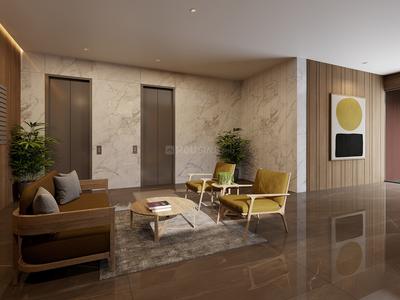
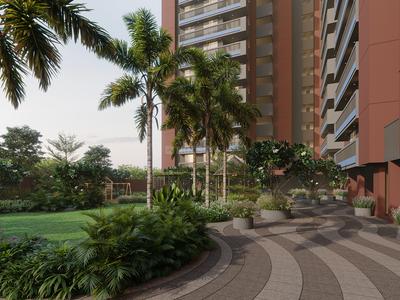
Aaryan The Blue Corner Project Images
Project Image of 2403.0 - 2727.0 Sq.ft 3 BHK Apartment for buy in Aaryan The Blue Corner
1/15
2.8 kms away
Zero Brokerage
3 BHK Flat in Gota, Ahmedabad
3 BHK Flat
₹1.5 Cr - 1.66 Cr
Avg. Price: ₹55.48 K/sq.ydSizes: 267 - 303 sq.yd.Under ConstructionPossession: May, 2029
VG
Vivaan Group
Vivaan Oliver Project Images
Project Image of 851.32 - 891.36 Sq.ft 3 BHK Apartment for buy in Vivaan Oliver
1/28
3.3 kms away
Zero Brokerage
3 BHK Flat in Zundal, Ahmedabad
3 BHK Flat
Price on Request
Avg. Price: ₹3.67k/sq.ftSizes: 851 - 891 sq.ft.Under ConstructionPossession: Dec, 2027
SS
Satya Sankalp Group
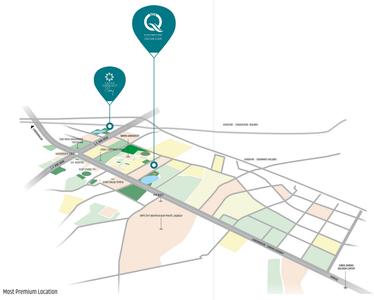
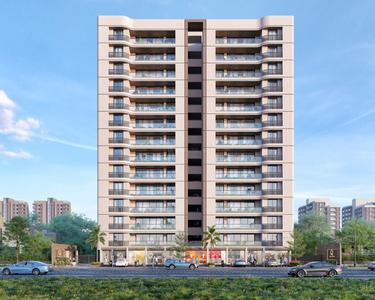
The Q Project Images
Project Image of 2007.0 - 2115.0 Sq.ft 3 BHK Apartment for buy in The Q
1/37
4.2 kms away
Zero Brokerage

The Q

RERA
3 BHK Flat in Near Nirma University On SG Highway, Ahmedabad
3 BHK Flat
₹1.15 Cr - 1.22 Cr
Avg. Price: ₹5.75 K/sq.ftSizes: 2007 - 2115 sq.ft.Under ConstructionPossession: May, 2027
SB
SQFT BY SQFT
+ 2 more
Adani Amaris Project Images
Project Image of 1851.61 - 3926.46 Sq.ft 4 BHK Apartment for buy in Adani Amaris
1/31
4.3 kms away
Zero Brokerage
4, 5 BHK Duplex,Flats in S G Highway, Ahmedabad
4 BHK Flat
₹2.58 Cr - 3.03 Cr
5 BHK Duplex
₹4.72 Cr - 5.79 Cr
Avg. Price: ₹13.93 K - 14.75 K/sq.ftSizes: 1852 - 3926 sq.ft.Under ConstructionPossession: Jul, 2029
GH
Ganesh Housing Limited
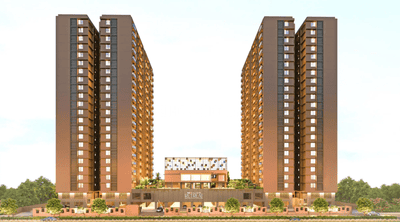
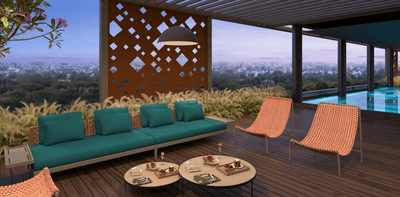
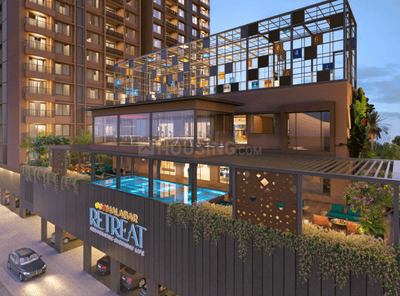
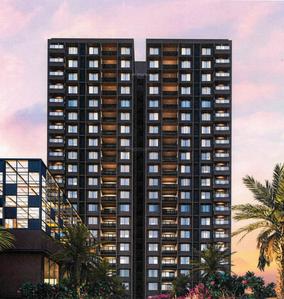
Malabar Retreat Project Images
Project Image of 2398.0 - 2431.0 Sq.ft 4 BHK Apartment for buy in Malabar Retreat
1/52
4.4 kms away
Zero Brokerage
4 BHK Flat in Near Nirma University On SG Highway, Ahmedabad
4 BHK Flat
₹2.9 Cr - 2.94 Cr
Avg. Price: ₹12.1 K/sq.ftSizes: 2398 - 2431 sq.ft.Under ConstructionPossession: Sep, 2027
RG
R G Property
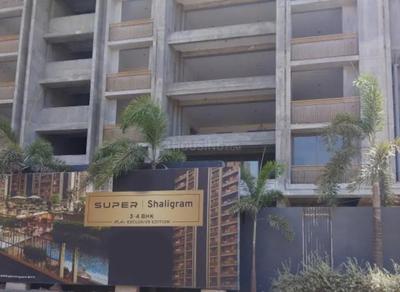
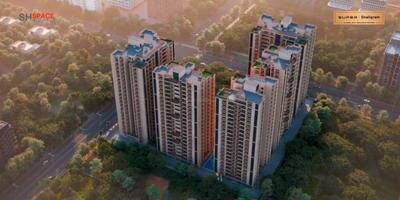
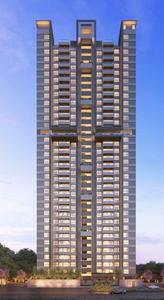
Super Shaligram Project Images
Project Image of 1282.3 - 2495.83 Sq.ft 3 BHK Apartment for buy in Super Shaligram
1/31
4.6 kms away
Zero Brokerage
3, 4, 5 BHK Flats in Gota, Ahmedabad
3 BHK Flat
₹1.75 Cr - 2.04 Cr
4 BHK Flat
₹2.23 Cr - 2.24 Cr
5 BHK Flat
₹3.38 Cr - 3.4 Cr
Avg. Price: ₹13.62 K/sq.ftSizes: 1282 - 2496 sq.ft.Under ConstructionPossession: Mar, 2029
RR
Rawal Realty
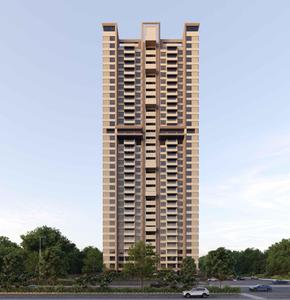
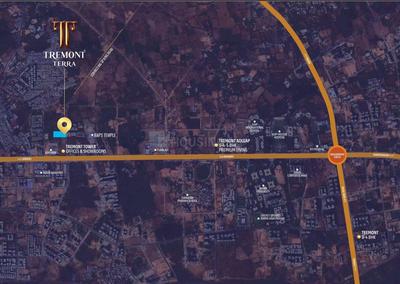
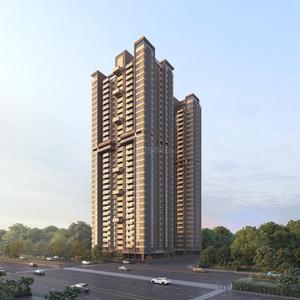
Tremont Terra Project Images
Project Image of 1558.94 - 2960.07 Sq.ft 4 BHK Apartment for buy in Tremont Terra
1/24
4.8 kms away
Zero Brokerage
4, 5 BHK Penthouse,Flats in Ognaj, Ahmedabad
4 BHK Flat
₹2.07 Cr - 2.28 Cr
5 BHK Penthouse
₹3.54 Cr - 3.94 Cr
Avg. Price: ₹13.3 K/sq.ftSizes: 1559 - 2960 sq.ft.Under ConstructionPossession: Dec, 2035
Y
YES2BROKER
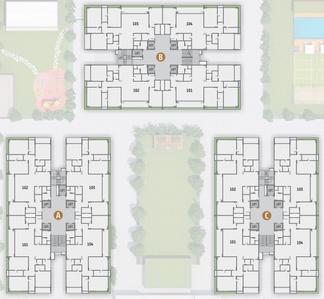
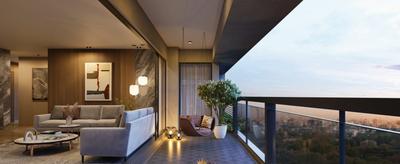
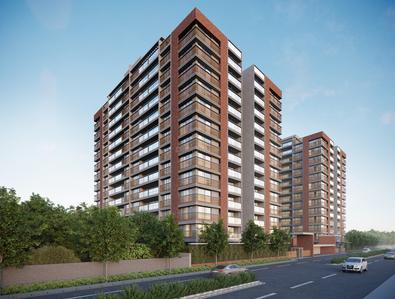
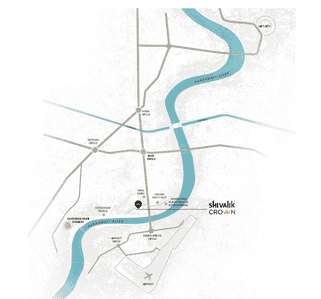
Shivalik The Crown Project Images
Project Image of 2457.0 - 2502.0 Sq.ft 4 BHK Apartment for buy in Shivalik The Crown
1/16
4.9 kms away
Zero Brokerage
4 BHK Flat in Bhat, Ahmedabad
4 BHK Flat
₹2.65 Cr - 2.7 Cr
Avg. Price: ₹10.79 K/sq.ftSizes: 2457 - 2502 sq.ft.Ready to MovePossession: Dec, 2025
OP
ONEIGHT PROPERTIES
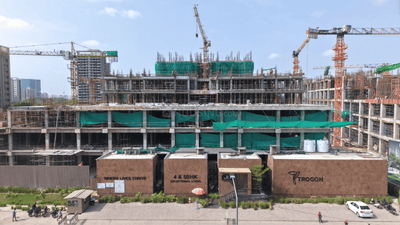
Radhikesh Trogon Centre Court Project Images
Project Image of 0.0 - 1896.81 Sq.ft 4 BHK Apartment for buy in Radhikesh Trogon Centre Court
1/39
5.0 kms away
Zero Brokerage
4 BHK Flat in Vaishno Devi Circle, Ahmedabad
4 BHK Flat
₹2.55 Cr
Avg. Price: ₹13.44 K/sq.ftSizes: 1897 sq.ft.Under ConstructionPossession: Jul, 2028
7P
7 PILLERS CONSULTING
+ 2 more
Shilp Celestial Project Images
Project Image of 2380.0 - 3480.0 Sq.ft 3 BHK Apartment for buy in Shilp Celestial
1/31
5.0 kms away
Zero Brokerage
3, 4 BHK Flats in Vaishno Devi Circle, Ahmedabad
3 BHK Flat
₹1.44 Cr - 1.65 Cr
4 BHK Flat
₹1.9 Cr
Avg. Price: ₹5.46 K - ₹6.05 K/sq.ftSizes: 2380 - 3480 sq.ft.Under ConstructionPossession: Jul, 2030
PM
Proptiger Marketing Services Private Limited
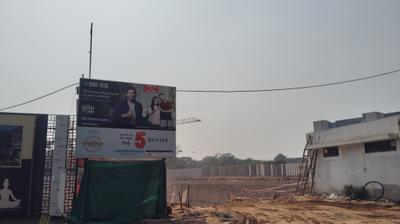
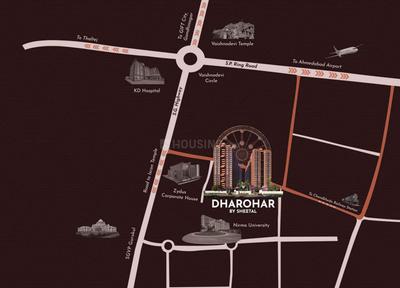
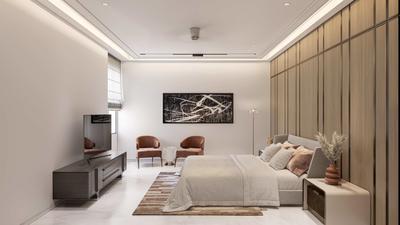
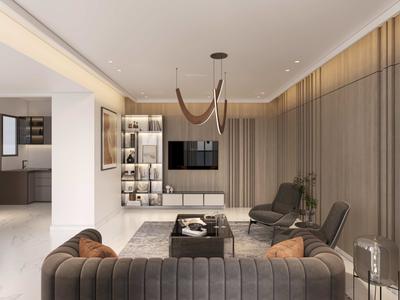
Dharohar  Project Images
Project Image of 2300.0 - 3250.0 Sq.ft 3 BHK Apartment for buy in Dharohar
1/40
5.0 kms away
Zero Brokerage
3, 4 BHK Flats in Vaishno Devi Circle, Ahmedabad
3 BHK Flat
₹1.4 Cr - 1.46 Cr
4 BHK Flat
₹1.91 Cr - 1.91 Cr
Avg. Price: ₹5.99 K/sq.ftSizes: 2300 - 3250 sq.ft.Under ConstructionPossession: Dec, 2027
IA
Individual Agent
Aristo The Regal Project Images
Project Image of 1392.96 - 1770.66 Sq.ft 4 BHK Apartment for buy in Aristo The Regal
1/25
5.0 kms away
Zero Brokerage
4 BHK Flat in Vaishno Devi Circle, Ahmedabad
4 BHK Flat
₹1.85 Cr - 2.36 Cr
Avg. Price: ₹13.31 K/sq.ftSizes: 1393 - 1771 sq.ft.Under ConstructionPossession: Dec, 2028
Y
YES2BROKER
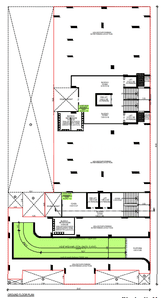
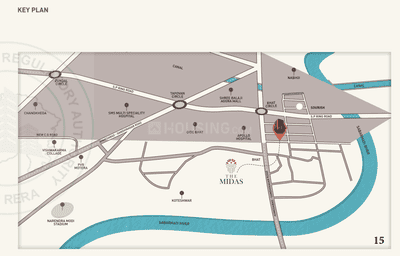
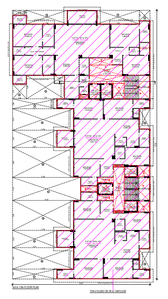
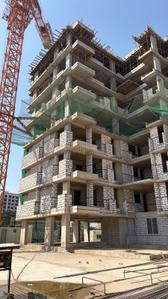
Sarveshvar The Midas Project Images
Project Image of 2009.41 - 2532.64 Sq.ft 4 BHK Apartment for buy in Sarveshvar The Midas
1/40
5.4 kms away
Zero Brokerage
4 BHK Flat in Bhat, Ahmedabad
4 BHK Flat
Price on Request
Sizes: 2009 - 2533 sq.ft.Under ConstructionPossession: Sep, 2030
Are you a property owner looking to rent/sell?
Post your property for FREE
Hello 👋🏻
Easy Contact with sellers
Personalized experience
My Activity
Contacted Properties
00
Seen Properties
00
Saved Properties
00
Recent Searches
00

Explore Sub Localities around ONGC, Ahmedabad

₹5,402
Avg. Price per sq.ft
13.34%
Rise in last 1 Year
₹6,606
Avg. Price per sq.ft
20.26%
Rise in last 1 Year
₹5,219
Avg. Price per sq.ft
Price Trends are not available due to insufficient data.
You can still view properties in the area.
₹5,510
Avg. Price per sq.ft
10.8%
Rise in last 1 Year

Top Projects for Sale around ONGC, Ahmedabad

Gallery Cover Pic of Shivam Skydeck
3, 4 BHK Apartment,Penthouses
Chandkheda,Ahmedabad
₹1.25 Cr-1.5 Cr
Gallery Cover Pic of Aradhana Luxuria
3 BHK Apartment
Chandkheda,Ahmedabad
₹78.97 L-78.97 L
Gallery Cover Pic of Shree Aastha Legacy
3 BHK Apartment
Chandkheda,Ahmedabad
₹91.65 L-91.65 L
Gallery Cover Pic of Sangath Pratishthan
3 BHK Apartment
Chandkheda,Ahmedabad
 
Gallery Cover Pic of Prakalp Panchamrut Heights
3 BHK Apartment
Chandkheda,Ahmedabad
₹1.25 Cr-1.25 Cr
Gallery Cover Pic of Friends Pious Parivar
3 BHK Apartment
Chandkheda,Ahmedabad
 
Gallery Cover Pic of Sahjanand Diamond Villa 4
4 BHK Villa
Chandkheda,Ahmedabad
 
Gallery Cover Pic of Saral Ombre
4 BHK Apartment
Chandkheda,Ahmedabad
 
Gallery Cover Pic of Madhuram Glory
1 BHK Apartment
Chandkheda,Ahmedabad
₹37.17 L-45.19 L
Gallery Cover Pic of Gopinath Dutt Elysia
1 BHK Apartment
Tragad,Ahmedabad
 

Popular Locality for sale around ONGC, Ahmedabad

Chandkheda
99 people rated this locality
4.56
₹6,187
Avg. Price per sq.ft
15.19%
Rise in last 1 Year
Motera
7 people rated this locality
4.75
₹7,446
Avg. Price per sq.ft
19.35%
Fall in last 1 Year
Acher
1 people rated this locality
5
₹5,576
Avg. Price per sq.ft
10.71%
Fall in last 1 Year
Kali
1 people rated this locality
5
₹8,283
Avg. Price per sq.ft
Sabarmati
3 people rated this locality
4.92
₹11,554
Avg. Price per sq.ft
11.34%
Rise in last 1 Year
New Ranip
3 people rated this locality
4.33
₹5,217
Avg. Price per sq.ft
0.75%
Rise in last 1 Year
Gota
81 people rated this locality
4.59
₹6,293
Avg. Price per sq.ft
11.07%
Rise in last 1 Year
Vaishno Devi Circle
16 people rated this locality
4.7
₹6,018
Avg. Price per sq.ft
4.3%
Rise in last 1 Year
Zundal
3 people rated this locality
4.67
₹4,818
Avg. Price per sq.ft
14%
Fall in last 1 Year
Sola
1 people rated this locality
3.75
₹10,450
Avg. Price per sq.ft
7.39%
Rise in last 1 Year

Popular searches for properties in ONGC, Ahmedabad

Resale Projects around ONGC, Ahmedabad

Gallery Cover Pic of Aakar Ishan Silver
Chandkheda,Ahmedabad
2 BHK Apartment
58.0 L - 58.0 L
Gallery Cover Pic of Setu Exotica
Chandkheda,Ahmedabad
3 BHK Apartment
Gallery Cover Pic of Ganga Heights
Chandkheda,Ahmedabad
2 BHK Apartment
Gallery Cover Pic of Purohit Sopan Heights
Chandkheda,Ahmedabad
3 BHK Apartment
38.04 L - 38.04 L
Gallery Cover Pic of Rashmi Golden Villa
Chandkheda,Ahmedabad
4 BHK Villa
Gallery Cover Pic of Madhuram Posh
Chandkheda,Ahmedabad
2, 3 BHK Apartments
64.27 L - 78.49 L
Gallery Cover Pic of Atri Hiradhan Halcyon
Chandkheda,Ahmedabad
2, 3 BHK Apartments
50.83 L - 81.52 L
Gallery Cover Pic of Shyam Kutir
Chandkheda,Ahmedabad
2 BHK Apartment
Gallery Cover Pic of Khyati Greenera
Chandkheda,Ahmedabad
2 BHK Apartment
Gallery Cover Pic of Ved Aagman Heights
Chandkheda,Ahmedabad
2 BHK Apartment
50.0 L - 50.0 L

Ready to Move Projects around ONGC, Ahmedabad

Gallery Cover Pic of Sangath Silver
Motera,Ahmedabad
Gallery Cover Pic of Parshwanath Metrocity
Chandkheda,Ahmedabad
Gallery Cover Pic of Vitthal Complex
Chandkheda,Ahmedabad
Gallery Cover Pic of Shivam Sanidhya
Chandkheda,Ahmedabad
2 BHK Apartment
Gallery Cover Pic of  Supat Bunglow
Chandkheda,Ahmedabad
Gallery Cover Pic of Shree Vrundavan Royal
Chandkheda,Ahmedabad
Gallery Cover Pic of Hari Om Bungalow
Chandkheda,Ahmedabad
Gallery Cover Pic of Tap Pavandham
Chandkheda,Ahmedabad
Gallery Cover Pic of Shilp Synergy
Chandkheda,Ahmedabad
Gallery Cover Pic of Shyam Avalon 60
Motera,Ahmedabad

FAQs about New Projects in ONGC, Chandkheda, Ahmedabad for Sale

How many ready to move projects are available for sale in ONGC, Ahmedabad?

There are 3 ready to move projects available in ONGC, Ahmedabad.

What are the top ready to move projects in ONGC, Ahmedabad?

Which projects in ONGC, Ahmedabad are close to Top Schools?

The projects close to Top schools in ONGC, Ahmedabad are:

Which are the most searched localities for buying projects in and around ONGC, Ahmedabad?

The best areas to buy projects in and around ONGC, Ahmedabad are:

What are the top upcoming projects in ONGC, Ahmedabad?

What is the real estate price trend in ONGC, Ahmedabad?

In ONGC, Ahmedabad, there is 51.02% rise in last 12 months. Know more!

How many residential projects are available in ONGC, Ahmedabad?

There are 11 residential projects in ONGC, Ahmedabad.
Housing.com
Great Places to work - Housing.com
Great Places to work in Asia - Housing.com