Your search for property ends here - Buy, Rent, Sell - Housing.com
housing-logo
Don't Miss out! Get notified of new homes as soon as they are posted

Notifications can be turned off anytime from browser settings.

Buy in Bengaluru
Download App
List PropertyFree
Saved
Property Type
Apartment
Independent House
Independent Floor
Plot
Studio
Duplex
Penthouse
Villa
Agricultural Land
BHK Type
1 RK
1 BHK
2 BHK
3 BHK
4 BHK
5 BHK
5+ BHK
0 -
20Cr
0
20.00Cr+
0
5Cr
10Cr
20Cr+
Sale Type
New Bookings
Resale
Construction Status
Ready to move
Under Construction
Verified
Verified by Housing.com: Authentic location and real photos
New Projects
Featured Agents
More Filters
Reset filters
Last Updated: Sep 29, 2026
Showing 1 - 30 of 356

RERA Certified Projects in Central Excise Layout, Sanjaynagar, Bengaluru

Sort by:
Relevance
GS
G Shree Nivasa
G Shree Home De Mysore Project Images
Project Image of 610.64 - 2148.37 Sq.ft Residential Plot Plot for buy in G Shree Home De Mysore
1/3

Residential Land / Plots in Sanjaynagar, Bengaluru

611 sq.ft Plot
Price on Request
803 sq.ft Plot
Price on Request
826 sq.ft Plot
Price on Request
926 sq.ft Plot
Price on Request
1029 sq.ft Plot
Price on Request
1162 sq.ft Plot
Price on Request
1195 sq.ft Plot
Price on Request
1262 sq.ft Plot
Price on Request
1497 sq.ft Plot
Price on Request
1498 sq.ft Plot
Price on Request
1592 sq.ft Plot
Price on Request
1686 sq.ft Plot
Price on Request
1776 sq.ft Plot
Price on Request
1834 sq.ft Plot
Price on Request
1842 sq.ft Plot
Price on Request
1869 sq.ft Plot
Price on Request
1963 sq.ft Plot
Price on Request
2056 sq.ft Plot
Price on Request
2088 sq.ft Plot
Price on Request
2148 sq.ft Plot
Price on Request
Possession: Dec, 2024
SI
Shakthi Infra Developers
Shakthi Kuteera Project Images
Project Image of 1180.0 - 1281.0 Sq.ft 2 BHK Apartment for buy in Shakthi Kuteera
1/7
5.28 km away

2, 3 BHK Flats in Nandini Layout, Bengaluru

2 BHK Flat
₹87.91 L - 94.54 L
3 BHK Flat
₹95.43 L
Avg. Price: ₹7.45 K/sq.ftPossession: Nov, 2018
RV
RBD Ventures Pvt Ltd
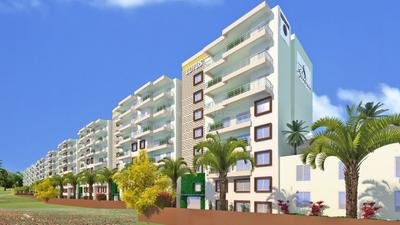
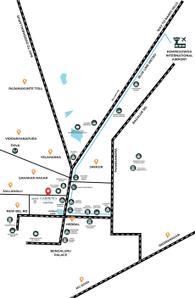
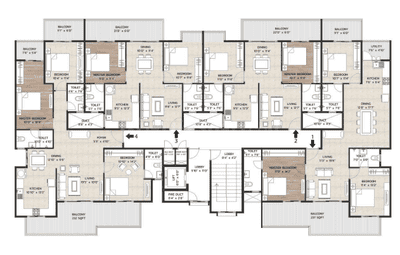
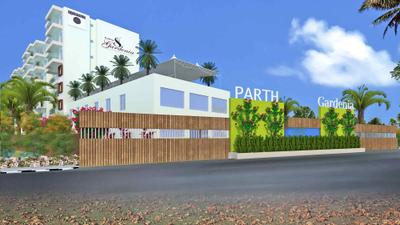
Gardenia Residences Project Images
Project Image of 1250.0 - 2150.0 Sq.ft 2 BHK Apartment for buy in Gardenia Residences
1/25
2.86 km away
Zero Brokerage

2, 3 BHK Flats in Sahakara Nagar, Bangalore

2 BHK Flat
₹1.29 Cr - 1.42 Cr
3 BHK Flat
₹1.45 Cr - 1.89 Cr
Avg. Price: ₹8.79 K - ₹10.32 K/sq.ftPossession: Feb, 2024
Updated
1d ago
GR
GR Reality Pvt Ltd
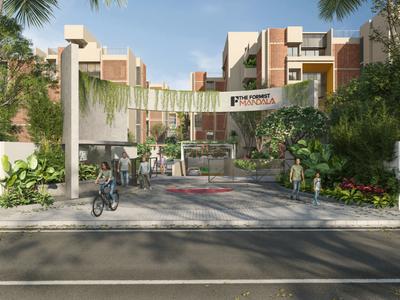
The Formist Mandala Project Images
Project Image of 1950.0 - 2100.0 Sq.ft 3 BHK Apartment for buy in The Formist Mandala
1/17
2.53 km away
Zero Brokerage

3 BHK Flat in Hebbal Kempapura, Bengaluru

3 BHK Flat
₹2.81 Cr - 3.02 Cr
Avg. Price: ₹14.4 K/sq.ftPossession: Mar, 2030
Updated
2w ago
A
ANAROCK
+ 1 more
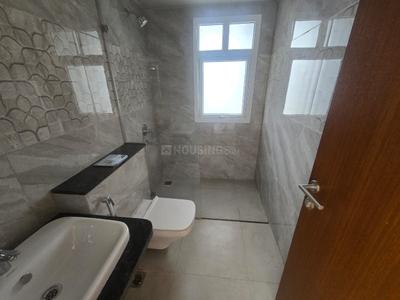
Embassy Lake Terraces Project Images
Project Image of 3500.0 - 8902.0 Sq.ft 3 BHK Apartment for buy in Embassy Lake Terraces
1/53
1.89 km away
Zero Brokerage

3, 4, 5 BHK Flats in Hebbal, Bengaluru

3 BHK Flat
₹6.75 Cr - 7.52 Cr
4 BHK Flat
₹8.49 Cr - 15.09 Cr
5 BHK Flat
₹16.01 Cr - 17.17 Cr
Avg. Price: ₹19.29 K/sq.ftPossession: Mar, 2023
Updated
2w ago
BT
Bangalore tree realtors
+ 2 more
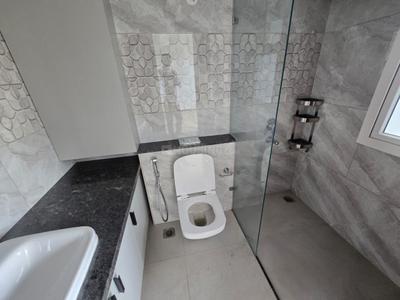
Elegant Aura Project Images
Project Image of 1166.0 - 2756.0 Sq.ft 2 BHK Apartment for buy in Elegant Aura
1/28
5.14 km away
Zero Brokerage

2, 3, 4 BHK Flats in Jakkur, Bengaluru

2 BHK Flat
₹1.14 Cr - 1.17 Cr
3 BHK Flat
₹1.39 Cr - 1.65 Cr
4 BHK Flat
₹2.7 Cr - 2.7 Cr
Avg. Price: ₹9.8 K - 10.8 K/sq.ftPossession: Jun, 2027
RV
RBD Ventures Pvt Ltd
Casagrand Keatsway Project Images
Project Image of 788.0 - 2268.0 Sq.ft 1 BHK Apartment for buy in Casagrand Keatsway
1/41
3.71 km away
Zero Brokerage

1, 2, 3, 4 BHK Flats in HBR Layout, Bengaluru

1 BHK Flat
₹75.18 L - 92.17 L
2 BHK Flat
₹1.03 Cr - 1.46 Cr
3 BHK Flat
₹1.54 Cr - 1.8 Cr
4 BHK Flat
₹2.16 Cr
Avg. Price: ₹9.54 K/sq.ftPossession: Nov, 2026
Updated
3d ago
GR
GR Reality Pvt Ltd
+ 4 more
Sumadhura Epitome Project Images
Project Image of 1290.0 - 2120.0 Sq.ft 2 BHK Apartment for buy in Sumadhura Epitome
1/29
5.68 km away
Zero Brokerage

2, 2.5, 3, 4 BHK Flats in Thanisandra, Bangalore

2 BHK Flat
₹1.46 Cr - 1.94 Cr
2.5 BHK Flat
₹1.78 Cr - 1.79 Cr
3 BHK Flat
₹1.83 Cr - 2.1 Cr
4 BHK Flat
₹2.39 Cr
Avg. Price: ₹11.31 K/sq.ftPossession: Dec, 2027

Zero Brokerage Projects around Central Excise Layout

Gallery Cover Pic of Parth Gardenia Residences
2.86 kmfrom
₹1.29 Cr - 2.46 Cr
Parth Gardenia Residences
Parth Group
2, 3 BHK Flats Virupakshapura, Bengaluru
RV
RBD Ventures Pvt Ltd
Seller
Gallery Cover Pic of The Formist Mandala
2.53 kmfrom
₹2.81 Cr - 3.02 Cr
The Formist Mandala
Formist Reality Pvt Ltd
3 BHK Flat Hebbal Kempapura, Bengaluru
GR
GR Reality Pvt Ltd
Seller
Gallery Cover Pic of Century Ethos
3.09 kmfrom
₹4.5 Cr - 6.68 Cr
Century Ethos
Century Real Estate Holdings
3, 4 BHK Flats Byatarayanapura, Bengaluru
A
ANAROCK
Seller
Gallery Cover Pic of 22 And Crest
3.68 kmfrom
₹2.4 Cr - 5.9 Cr
22 And Crest
Assetz Property Group
2, 3, 4 BHK Flat,Penthouse,Duplexes Yeswanthpur, Bengaluru
BR
Buildnest Realty Pvt Ltd
Seller
VI
Vruksha Infra
Vruksha Greens Project Images
Project Image of 1178.0 - 1325.0 Sq.ft 2 BHK Apartment for buy in Vruksha Greens
1/15
4.81 km away
Zero Brokerage

2, 3 BHK Flats in Yeswanthpur, Bengaluru

2 BHK Flat
₹84.91 L - 85.12 L
3 BHK Flat
₹95.11 L
Avg. Price: ₹7.19 K/sq.ftPossession: Jun, 2026
SE
SNN Estates
+ 1 more
SNN Estates Felicity Project Images
Project Image of 700.0 - 2300.0 Sq.ft 1 BHK Apartment for buy in SNN Estates Felicity
1/27
5.57 km away
New Launch

1, 2, 3, 4 BHK Flats in Jakkur, Bengaluru

1 BHK Flat
₹93.5 L - 95.3 L
2 BHK Flat
₹1.39 Cr - 1.6 Cr
3 BHK Flat
₹1.78 Cr - 2.27 Cr
4 BHK Flat
₹2.47 Cr - 3.17 Cr
Avg. Price: ₹13.36 K - 14.78 K/sq.ftPossession: Dec, 2028
Updated
5d ago
PC
PIN CLICK PROPERTY MANAGEMENT PVT LTD.
+ 2 more
Assetz Soho And Sky  Project Images
Project Image of 1344.42 - 1886.39 Sq.ft 3 BHK Apartment for buy in Assetz Soho And Sky
1/13
5.24 km away
Zero Brokerage

3, 4 BHK Flats in Jakkur, Bengaluru

3 BHK Flat
₹2.66 Cr - 3.28 Cr
4 BHK Flat
₹3.69 Cr
Avg. Price: ₹13.19 K/sq.ftPossession: Sep, 2026
Updated
3w ago
PC
PIN CLICK PROPERTY MANAGEMENT PVT LTD.
+ 1 more
Lodha Mirabelle Project Images
Project Image of 1520.0 - 1917.0 Sq.ft 3.5 BHK Apartment for buy in Lodha Mirabelle
1/24
5.02 km away
Zero Brokerage

3.5, 4 BHK Flats in Thanisandra, Bengaluru

3.5 BHK Flat
₹3.25 Cr
4 BHK Flat
₹3.8 Cr
Avg. Price: ₹19.82 K - ₹21.38 K/sq.ftPossession: Jun, 2028
SH
SHAKTI HOMES
Affinity Brundaavana Project Images
Project Image of 1070.0 - 1490.0 Sq.ft 2 BHK Apartment for buy in Affinity Brundaavana
1/23
5.15 km away
Zero Brokerage

2, 2.5 BHK Flats in Jakkur, Bengaluru

2 BHK Flat
₹1.18 Cr - 1.51 Cr
2.5 BHK Flat
₹1.54 Cr - 1.64 Cr
Avg. Price: ₹11 K/sq.ftPossession: Apr, 2026
Updated
3d ago
PC
PIN CLICK PROPERTY MANAGEMENT PVT LTD.
+ 1 more
TVS Emerald Auralis Project Images
Project Image of 1124.0 - 1920.0 Sq.ft 2 BHK Apartment for buy in TVS Emerald Auralis
1/42
5.56 km away
Zero Brokerage

2, 3 BHK Flats in Thanisandra, Bangalore

2 BHK Flat
₹1.14 Cr - 1.23 Cr
3 BHK Flat
₹1.57 Cr - 2.05 Cr
Avg. Price: ₹10.14 K - 10.65 K/sq.ftPossession: Jun, 2030
A
ANAROCK
+ 1 more
L And T Raintree Boulevard Project Images
Project Image of 934.0 - 2085.0 Sq.ft 3 BHK Apartment for buy in L And T Raintree Boulevard
1/33
3.58 km away
Zero Brokerage

3, 4 BHK Flats in Hebbal, Bengaluru

3 BHK Flat
₹2.24 Cr - 3.82 Cr
4 BHK Flat
₹4.12 Cr - 5 Cr
Avg. Price: ₹24 K/sq.ftPossession: Mar, 2026
A
ANAROCK
+ 1 more
Sobha HRC Pristine Project Images
Project Image of 1345.0 - 4112.19 Sq.ft 2 BHK Apartment for buy in Sobha HRC Pristine
1/20
4.26 km away
Zero Brokerage

2, 3, 4 BHK Flat,Penthouses in Jakkur, Bengaluru

2 BHK Flat
₹2.31 Cr
3 BHK Flat
₹2.79 Cr - 3.1 Cr
4 BHK Flat
₹3.59 Cr - 5.53 Cr
4 BHK Penthouse
₹5.43 Cr - 6.56 Cr
Avg. Price: ₹15.94 K/sq.ftPossession: Apr, 2023
BT
Bangalore tree realtors
+ 1 more
Renaissance Reserva Project Images
Project Image of 761.55 - 1149.16 Sq.ft 2 BHK Apartment for buy in Renaissance Reserva
1/61
3.52 km away
Zero Brokerage

2, 3 BHK Flats in Jalahalli, Bengaluru

2 BHK Flat
₹1.23 Cr - 1.31 Cr
3 BHK Flat
₹1.56 Cr - 1.85 Cr
Avg. Price: ₹10.36 K/sq.ftPossession: Jun, 2024
GR
GR Reality Pvt Ltd
Sumadhura Solea Project Images
Project Image of 1560.0 - 2155.0 Sq.ft 3 BHK Apartment for buy in Sumadhura Solea
1/33
5.67 km away
Zero Brokerage

3, 4 BHK Flats in Thanisandra, Bengaluru

3 BHK Flat
₹2.06 Cr - 2.37 Cr
4 BHK Flat
₹2.68 Cr - 2.85 Cr
Avg. Price: ₹13.22 K/sq.ftPossession: Jun, 2029

Ready to Move Projects around Central Excise Layout

Gallery Cover Pic of Parth Gardenia Residences
₹1.29 Cr - 2.46 Cr
Parth Gardenia Residences
by Parth Group
2, 3 BHK Flats
Virupakshapura, Bengaluru
RV
RBD Ventures Pvt Ltd
Seller
Gallery Cover Pic of Century Ethos
₹4.5 Cr - 6.68 Cr
Century Ethos
by Century Real Estate Holdings
3, 4 BHK Flats
Byatarayanapura, Bengaluru
A
ANAROCK
Seller
Gallery Cover Pic of Affinity Brundaavana
₹1.18 Cr - 1.64 Cr
Affinity Brundaavana
by Affinity Projects
2, 2.5 BHK Flats
Jakkur, Bengaluru
SH
SHAKTI HOMES
Seller
BR
Buildnest Realty Pvt Ltd
22 And Crest Project Images
Project Image of 952.0 - 3355.0 Sq.ft 2 BHK Apartment for buy in 22 And Crest
1/24
3.68 km away
Zero Brokerage

2, 3, 4 BHK Flat,Penthouse,Duplexes in Yeshwanthpur, Bengaluru

2 BHK Flat
₹2.4 Cr
3 BHK Flat
₹2.61 Cr - 3.39 Cr
3 BHK Duplex
₹5.67 Cr
3 BHK Penthouse
₹5.87 Cr
4 BHK Flat
₹4.61 Cr - 5.54 Cr
4 BHK Penthouse
₹4.96 Cr - 5.9 Cr
Avg. Price: ₹17.57 K/sq.ftPossession: Oct, 2026
Updated
2w ago
IA
Individual Agent
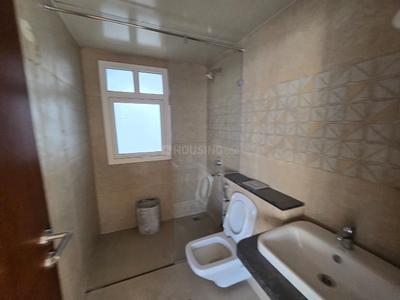
RG Orchids Gardenia Project Images
Project Image of 1860.0 - 2890.0 Sq.ft 3 BHK Apartment for buy in RG Orchids Gardenia
1/39
3.98 km away
Zero Brokerage

3 BHK Flat in Nagavara, Bengaluru

3 BHK Flat
₹2.7 Cr - 4.2 Cr
Avg. Price: ₹14.52 K/sq.ftPossession: Apr, 2026
Updated
3w ago
A
ANAROCK
+ 3 more
L And T Elara Celestia Project Images
Project Image of 1017.0 - 2300.41 Sq.ft 3 BHK Apartment for buy in L And T Elara Celestia
1/39
3.91 km away
Zero Brokerage

3, 4 BHK Flats in Sahakar Nagar, Bangalore

3 BHK Flat
₹2.9 Cr - 4.52 Cr
4 BHK Flat
₹5.24 Cr - 6.56 Cr
Avg. Price: ₹28.53 K/sq.ftPossession: Mar, 2030
A
ANAROCK
+ 1 more
Godrej Tiara Project Images
Project Image of 2120.0 - 2941.0 Sq.ft 3 BHK Apartment for buy in Godrej Tiara
1/14
4.76 km away
Zero Brokerage

3, 4 BHK Flats in Yeswanthpur, Bengaluru

3 BHK Flat
₹3.5 Cr - 4.17 Cr
4 BHK Flat
₹4.86 Cr
Avg. Price: ₹16.51 K/sq.ftPossession: May, 2030
A
ANAROCK
Century Ethos Project Images
Project Image of 2850.0 - 4235.0 Sq.ft 3 BHK Apartment for buy in Century Ethos
1/30
3.09 km away
Zero Brokerage
Century Ethos
RERA
4.2

3, 4 BHK Flats in Byatarayanapura, Bengaluru

3 BHK Flat
₹4.5 Cr - 5.5 Cr
4 BHK Flat
₹6.68 Cr
Avg. Price: ₹15.77 K/sq.ftPossession: Sep, 2021
UR
URS REALITY
SB Urban Park Project Images
Project Image of 1605.0 - 3070.0 Sq.ft 3 BHK Apartment for buy in SB Urban Park
1/30
4.76 km away
Zero Brokerage

3 BHK Flat,Duplex in Thanisandra, Bangalore

3 BHK Flat
₹2.05 Cr - 2.61 Cr
3 BHK Duplex
₹3.84 Cr - 3.86 Cr
Avg. Price: ₹12.68 K/sq.ftPossession: Nov, 2026
Updated
1w ago
SC
Sankalp Constructions Private Limited
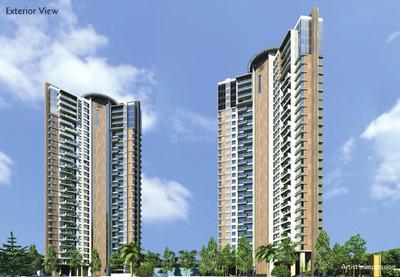
Sankalp Square Project Images
Project Image of 1050.0 - 1280.0 Sq.ft 2 BHK Apartment for buy in Sankalp Square
1/11
1.72 km away

2, 3 BHK Flats in Devinagar, Bengaluru

2 BHK Flat
₹1.73 Cr
3 BHK Flat
₹2.11 Cr
Avg. Price: ₹16.46 K/sq.ftPossession: Mar, 2025
CC
Concept City Developers
Concept City Midas Park II Midas Exotica Project Images
Project Image of 3044.0 - 6830.0 Sq.ft 3 BHK Villa for buy in Concept City Midas Park II Midas Exotica
1/8
3.87 km away

3, 4 BHK Villas in Sahakara Nagar, Bengaluru

3 BHK Villa
₹3.35 Cr - 4.99 Cr
4 BHK Villa
₹7.51 Cr
Avg. Price: ₹11 K/sq.ftPossession: Jul, 2021
KL
Kiran L Rathod
Kiran Rathod Vatika Project Images
Project Image of 0.0 - 1300.0 Sq.ft 2 BHK Apartment for buy in Kiran Rathod Vatika
1/6
4.15 km away

2 BHK Flat in Mahalakshmi Layout, Bengaluru

2 BHK Flat
₹84.24 L
Avg. Price: ₹6.48 K/sq.ftPossession: Mar, 2018
KI
Karle Infra
Karle Harbour Club Project Images
Project Image of 5090.0 - 7358.0 Sq.ft 4 BHK Apartment for buy in Karle Harbour Club
1/12
3.63 km away

4 BHK Flat,Penthouse in Nagavara, Bengaluru

4 BHK Flat
₹7.89 Cr - 9.76 Cr
4 BHK Penthouse
₹11.4 Cr
Avg. Price: ₹15.5 K/sq.ftPossession: Jan, 2022
HS
HRS Sai Guru Developers LLP
HRS Sai Guru Bliss Avenue Project Images
Project Image of 827.96 - 1443.98 Sq.ft 2 BHK Apartment for buy in HRS Sai Guru Bliss Avenue
1/24
3.96 km away

2, 3 BHK Flats in Vidyaranyapura, Bengaluru

2 BHK Flat
₹1.06 Cr - 1.13 Cr
3 BHK Flat
₹1.34 Cr - 1.78 Cr
Avg. Price: ₹9.59 K/sq.ftPossession: Feb, 2027
Updated
1w ago
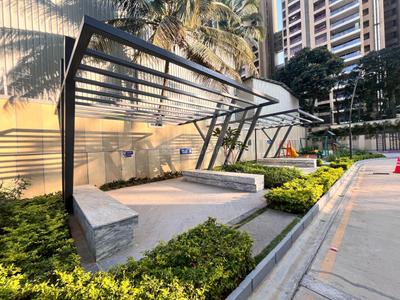
PP
Prestige Projects Pvt Ltd
Prestige Willow Tree Project Images
Project Image of 433.0 - 1238.0 Sq.ft 1 BHK Apartment for buy in Prestige Willow Tree
1/20
4.8 km away

1, 2, 3 BHK Flats in Vidyaranyapura, Bengaluru

1 BHK Flat
₹87.25 L - 87.64 L
2 BHK Flat
₹1.52 Cr
3 BHK Flat
₹1.8 Cr - 2.42 Cr
Avg. Price: ₹13.2 K/sq.ftPossession: Mar, 2023
Are you a property owner looking to rent/sell?
Post your property for FREE
Hello 👋🏻
Easy Contact with sellers
Personalized experience
My Activity
Contacted Properties
00
Seen Properties
00
Saved Properties
00
Recent Searches
00

Explore Sub Localities around Central Excise Layout, Bengaluru

Price Trends are not available due to insufficient data.
You can still view properties in the area.
₹13,920
Avg. Price per sq.ft
Price Trends are not available due to insufficient data.
You can still view properties in the area.
₹19,078
Avg. Price per sq.ft

Top Projects for Sale around Central Excise Layout, Bengaluru

Gallery Cover Pic of The Formist Mandala
3 BHK Apartment
Hebbal Kempapura,Bengaluru
₹2.81 Cr-3.02 Cr
Gallery Cover Pic of Magnolia Delight
3 BHK Apartment
RT Nagar,Bengaluru
₹3.57 Cr-3.84 Cr
Gallery Cover Pic of Elegant Aura
2, 3, 4 BHK Apartments
Jakkur,Bengaluru
₹1.14 Cr-2.98 Cr
Gallery Cover Pic of Shashank Akshaya
2, 3 BHK Apartments
Kogilu,Bengaluru
₹84.53 L-1.26 Cr
Gallery Cover Pic of Sumukha Earthen Crest
2, 3 BHK Apartments
HBR Layout,Bengaluru
 
Gallery Cover Pic of Nava Vruksha
2, 2.5, 3 BHK Apartments
Hennur Main Road,Bengaluru
₹1.25 Cr-1.85 Cr
Gallery Cover Pic of Nithya Infra Sunshine
2, 3, 4 BHK Apartments
Kalyan Nagar,Bengaluru
₹93.1 L-1.81 Cr
Gallery Cover Pic of Sidvin Celeste
2, 3, 4 BHK Apartments
Vibhutipura,Bengaluru
 
Gallery Cover Pic of Godrej Ananda Phase III
2, 3 BHK Apartments
Bagalur,Bengaluru
₹91.86 L-1.5 Cr
Gallery Cover Pic of Bhartiya Nikoo Homes 8 Bhartiya Garden Enclave Phase 2
1, 1.5, 2, 2.5, 3, 3.5, 4 BHK Apartments
Kannuru,Bengaluru
₹92.51 L-2.94 Cr

Popular Locality for sale around Central Excise Layout, Bengaluru

Sanjaynagar
16 people rated this locality
4.51
₹15,401
Avg. Price per sq.ft
28.5%
Rise in last 1 Year
RMV Extension Stage 2
12 people rated this locality
4.21
₹15,743
Avg. Price per sq.ft
1.53%
Rise in last 1 Year
Sanjeevini Nagar
1 people rated this locality
5
₹17,722
Avg. Price per sq.ft
₹8,987
Avg. Price per sq.ft
56.14%
Rise in last 1 Year
₹18,040
Avg. Price per sq.ft
Hebbal Kempapura
13 people rated this locality
4.37
₹12,713
Avg. Price per sq.ft
0.18%
Fall in last 1 Year
Devinagar
13 people rated this locality
4.21
₹19,050
Avg. Price per sq.ft
Ganganagar
7 people rated this locality
3.66
₹44,549
Avg. Price per sq.ft
77.9%
Rise in last 1 Year
Hebbal
93 people rated this locality
3.48
₹12,368
Avg. Price per sq.ft
13.6%
Rise in last 1 Year
₹11,569
Avg. Price per sq.ft
33.71%
Rise in last 1 Year

Popular searches for properties in Central Excise Layout, Bengaluru

Resale Projects around Central Excise Layout, Bengaluru

Gallery Cover Pic of Hoysala Infantry Towers
Sanjaynagar,Bengaluru
2, 3, 4, 5 BHK Apartments
1.47 Cr - 7.53 Cr
Gallery Cover Pic of Sumadhura Sushantham Phase I
GKVK Road, Off Sahakara Nagar
2 BHK Apartment
1.07 Cr - 1.07 Cr
Gallery Cover Pic of Prestige Fairfield
RMV Extension Stage 2,Bengaluru
3, 3.5, 4 BHK Apartments
3.85 Cr - 6.37 Cr
Gallery Cover Pic of Brigade Caladium
Byatarayanapura,Bengaluru
3, 4 BHK Apartments
4.79 Cr - 6.18 Cr
Gallery Cover Pic of Godrej 17
Hebbal Kempapura,Bengaluru
4 BHK Villa
3.0 Cr - 3.76 Cr
Gallery Cover Pic of Shriram Hebbal One
Hebbal Kempapura,Bengaluru
3 BHK Apartment
1.5 Cr - 2.2 Cr
Gallery Cover Pic of Godrej Woodsman Estate
Hebbal Kempapura,Bengaluru
2, 2.5, 3 BHK Apartments
2.15 Cr - 3.1 Cr
Gallery Cover Pic of Hiranandani Glen Gate
Hebbal, Bengaluru
2, 3 BHK Apartments
1.68 Cr - 2.82 Cr
Gallery Cover Pic of Hiranandani Glen Classic
Hebbal, Bengaluru
1, 2, 3 BHK Apartments
1.04 Cr - 2.88 Cr

Ready to Move Projects around Central Excise Layout, Bengaluru

Gallery Cover Pic of Nestates Privilege
Sanjaynagar,Bengaluru
Gallery Cover Pic of Hoysala Sri Krishna
Sanjaynagar,Bengaluru
Gallery Cover Pic of Sri Guru Residency
Sanjaynagar,Bengaluru
Gallery Cover Pic of Bhavya Tranquil
Sanjaynagar,Bengaluru
Gallery Cover Pic of RP Orchards
Sanjaynagar,Bengaluru
Gallery Cover Pic of Pinnacle Sundher Residency
Sanjaynagar,Bengaluru
Gallery Cover Pic of  Mi Casa
Sanjaynagar,Bengaluru
Gallery Cover Pic of Magnum Residency
Sanjaynagar,Bengaluru
Gallery Cover Pic of Sanjay Apartment
Sanjaynagar,Bengaluru
Gallery Cover Pic of Signature Apartments
Sanjaynagar,Bengaluru

FAQs about RERA Certified Projects in Central Excise Layout, Sanjaynagar, Bengaluru

How many ready to move RERA certified projects are available for sale in Central Excise Layout, Bengaluru?

There are 2 ready to move RERA certified projects available in Central Excise Layout, Bengaluru.

What are the top ready to move RERA certified projects in Central Excise Layout, Bengaluru?

The best ready to move RERA certified projects in Central Excise Layout, Bengaluru are:

Which are the most searched localities for buying RERA certified projects in and around Central Excise Layout, Bengaluru?

The best areas to buy RERA certified projects in and around Central Excise Layout, Bengaluru are:
Part of
REA Group
Housing.com
Great Places to work - Housing.com
Great Places to work in Asia - Housing.com
FOLLOW
©2012-26 Locon Solutions Pvt. Ltd
Company
CareersAbout UsFor PartnersTermsAnnual ReturnPrivacy PolicyContact UsUnsubscribeMerger Hearing Advertisement
EXPERIENCE HOUSING APP ON MOBILE
Housing iOS App
Housing Android App
Open camera & scan the QR code to Download the App