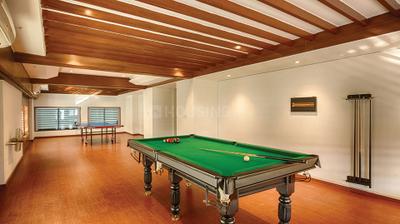
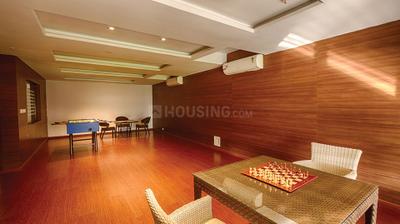
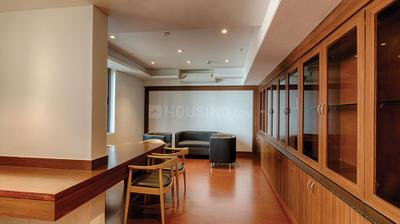
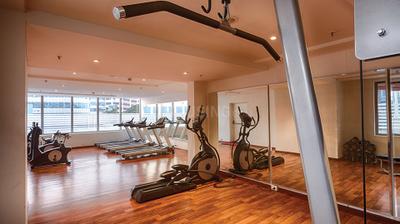
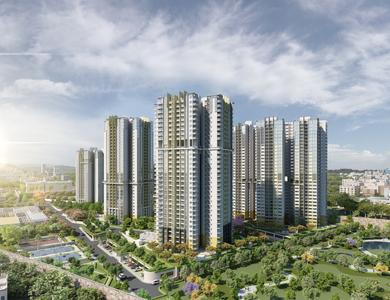
Your search for property ends here - Buy, Rent, Sell - Housing.com
housing-logo
Don't Miss out! Get notified of new homes as soon as they are posted

Notifications can be turned off anytime from browser settings.

Buy in Bengaluru
Download App
List PropertyFree
Saved
Apartment
Apartment
Independent House
Independent Floor
Plot
Studio
Duplex
Penthouse
Villa
Agricultural Land
BHK Type
1 RK
1 BHK
2 BHK
3 BHK
4 BHK
5 BHK
5+ BHK
0 -
20Cr
0
20.00Cr+
0
5Cr
10Cr
20Cr+
Sale Type
New Bookings
Resale
Construction Status
Ready to move
Under Construction
Verified
Verified by Housing.com: Authentic location and real photos
New Projects
Featured Agents
More Filters
Reset filters
Last Updated: Nov 9, 2026
No Properties

Luxury Apartments/Flats in Central Excise Layout, Vijayanagar, Bengaluru

Sort by:
Relevance
No result found!
Try removing some filters or change the locality to get results

Nearby Properties Around (Central Excise Layout)

SL
Sobha Limited
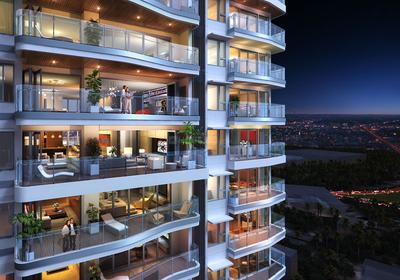
Sobha Rajvilas Project Images
Project Image of 1325.0 - 1886.07 Sq.ft 3 BHK Apartment for buy in Sobha Rajvilas
1/21
3.3 kms away

3, 4 BHK Flats in Rajajinagar, Bengaluru

3 BHK Flat
₹3.86 Cr - 3.9 Cr
4 BHK Flat
₹4.17 Cr - 5.5 Cr
Avg. Price: ₹29.15 K/sq.ftSizes: 1325 - 1886 sq.ft.Ready to MovePossession: Dec, 2024
PP
Prestige Projects Pvt Ltd
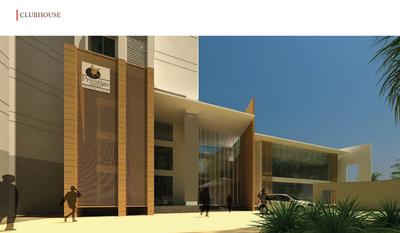
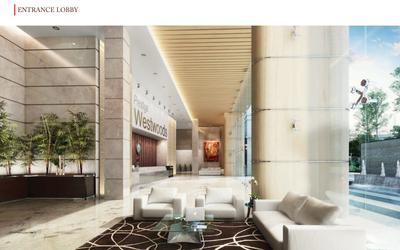
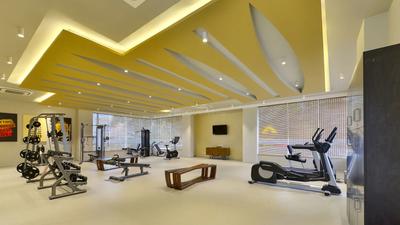
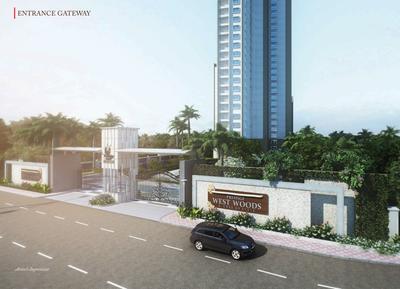
Prestige West Woods Project Images
Project Image of 877.0 - 2593.0 Sq.ft 2 BHK Apartment for buy in Prestige West Woods
1/27
3.4 kms away

2, 3, 4, 5 BHK Penthouse,Flats in Rajajinagar, Bangalore

2 BHK Flat
₹1.88 Cr - 2.08 Cr
3 BHK Flat
₹2.43 Cr - 2.69 Cr
4 BHK Flat
₹3.7 Cr - 4.02 Cr
4 BHK Penthouse
₹5.37 Cr
5 BHK Penthouse
₹5.57 Cr
Avg. Price: ₹21.48 K/sq.ftSizes: 877 - 2593 sq.ft.Ready to Move inPossession: Aug, 2018
MD
Mantri Developers
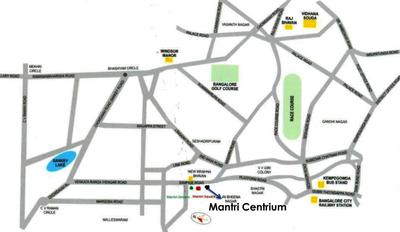
Mantri Centrium Project Images
Project Image of 3165.0 - 8900.0 Sq.ft 3 BHK Apartment for buy in Mantri Centrium
1/30
4.5 kms away

3, 3.5, 4, 4.5 BHK Flats in Sheshadripuram, Bengaluru

3 BHK Flat
₹3.79 Cr - 3.84 Cr
3.5 BHK Flat
₹3.83 Cr - 3.95 Cr
4 BHK Flat
₹5.25 Cr - 10.67 Cr
4.5 BHK Flat
₹5.38 Cr - 8.56 Cr
Avg. Price: ₹11.99 K/sq.ftSizes: 3165 - 8900 sq.ft.Ready to MovePossession: Apr, 2022
TP
The Phoenix Mills LTD
Phoenix Kessaku Project Images
Project Image of 2678.0 - 12833.0 Sq.ft 3 BHK Apartment for buy in Phoenix Kessaku
1/26
4.6 kms away

5 BHK Flat in Rajajinagar, Bengaluru

5 BHK Flat
Price on Request
Sizes: 2678 - 12833 sq.ft.Ready to MovePossession: May, 2019
PP
Prestige Projects Pvt Ltd
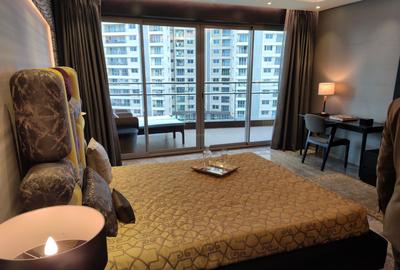
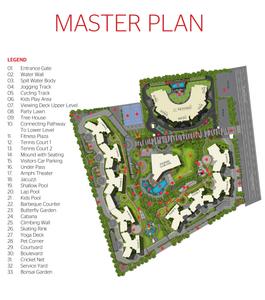
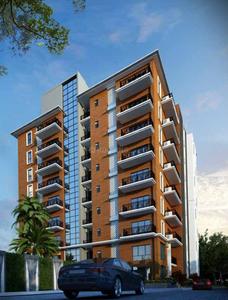
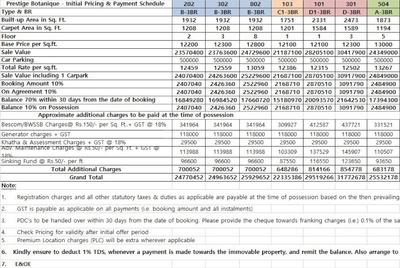
Prestige Botanique Project Images
Project Image of 1003.0 - 2473.0 Sq.ft 2 BHK Apartment for buy in Prestige Botanique
Misc
Misc
Misc
Misc
1/22
5.5 kms away

2, 3, 3.5 BHK Flats in RV Road, Mavalli, Bengaluru

2 BHK Flat
₹2.29 Cr
3 BHK Flat
₹2.72 Cr - 3.85 Cr
3.5 BHK Flat
₹3.63 Cr
Avg. Price: ₹15.56 K/sq.ftSizes: 1473 - 2473 sq.ft.Ready to MovePossession: Aug, 2022
SG
Sattva Group
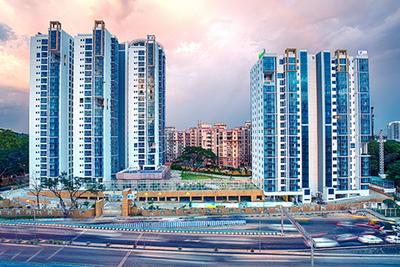
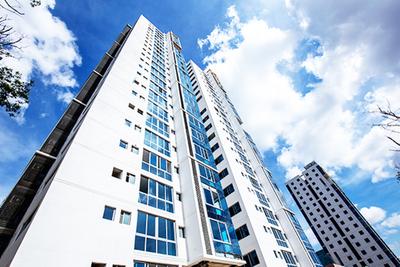
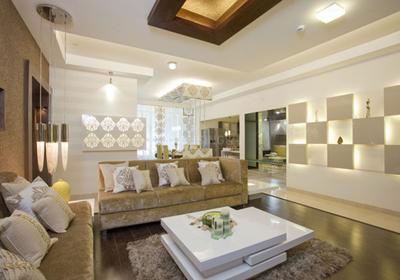
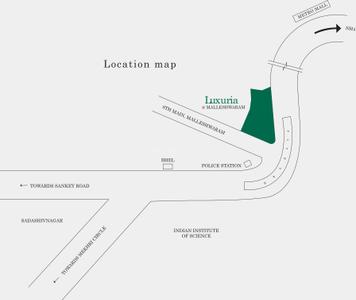
Sattva Luxuria Project Images
Project Image of 2215.0 - 4465.0 Sq.ft 3 BHK Apartment for buy in Sattva Luxuria
1/55
5.6 kms away

3, 4 BHK Penthouse,Flat,Duplexes in Malleswaram, Bengaluru

3 BHK Flat
₹4.36 Cr - 4.94 Cr
4 BHK Duplex
₹7.89 Cr - 9.87 Cr
4 BHK Penthouse
₹8.78 Cr - 9.96 Cr
Avg. Price: ₹19.67 K - 22.31 K/sq.ftSizes: 2215 - 4465 sq.ft.Ready to Move inPossession: Jun, 2015
TR
Tata Realty and Infrastructure Limited
Tata The Promont Project Images
Project Image of 1820.34 - 8251.0 Sq.ft 3 BHK Apartment for buy in Tata The Promont
1/32
5.9 kms away

3, 4 BHK Flats in Banashankari 3rd Stage, Bengaluru

3 BHK Flat
Price on Request
4 BHK Flat
Price on Request
Sizes: 1488 - 1989 sq.ft.Under ConstructionPossession: Dec, 2028
Are you a property owner looking to rent/sell?
Post your property for FREE
Hello 👋🏻
Easy Contact with sellers
Personalized experience
My Activity
Contacted Properties
00
Seen Properties
00
Saved Properties
00
Recent Searches
00

Explore Sub Localities around Central Excise Layout, Bengaluru

Price Trends are not available due to insufficient data.
You can still view properties in the area.
Price Trends are not available due to insufficient data.
You can still view properties in the area.
Kalyan Nagar
52 people rated this locality
3.44
₹9,083
Avg. Price per sq.ft
₹23,733
Avg. Price per sq.ft
Price Trends are not available due to insufficient data.
You can still view properties in the area.

Top Projects for Sale around Central Excise Layout, Bengaluru

Gallery Cover Pic of V6 Narayana Residency
3 BHK Apartment
Amarajyothi Nagar,Bengaluru
₹2.45 Cr-2.45 Cr
Gallery Cover Pic of Birla Tisya
2, 3, 4 BHK Apartments
Rajajinagar,Bengaluru
₹1.74 Cr-3.79 Cr
Gallery Cover Pic of V6 Jaya Hanuma Golden Nest
3 BHK Apartment
Vijayanagar,Bengaluru
₹1.3 Cr-1.5 Cr
Gallery Cover Pic of Vasundra SS Valley
2, 3 BHK Apartments
Nagarbhavi,Bengaluru
₹95.61 L-1.42 Cr
Gallery Cover Pic of V6 Durgadevi Nivas
3 BHK Apartment
Attiguppe,Bengaluru
₹1.56 Cr-1.71 Cr
Gallery Cover Pic of Puravankara Blubelle
3 BHK Apartment
Magadi Main Road, Bengaluru
₹2.3 Cr-2.61 Cr
Gallery Cover Pic of Tata The Promont
3, 4 BHK Apartments
Banashankari 3rd Stage, Bengaluru
₹2.71 Cr-12.27 Cr
Gallery Cover Pic of Mamtha Paradise
2, 3 BHK Apartments
Hosakerehalli,Bengaluru
₹1.06 Cr-1.44 Cr
Gallery Cover Pic of Esteem South Park
2, 2.5 BHK Apartments
Gottigere,Bengaluru
₹1.08 Cr-1.68 Cr
Gallery Cover Pic of Cornerstone Akhinta Residences
3, 4 BHK Apartments
BTM Layout,Bengaluru
₹3.75 Cr-5.12 Cr

Popular Locality for sale around Central Excise Layout, Bengaluru

Vijayanagar
17 people rated this locality
4.49
₹14,042
Avg. Price per sq.ft
2.71%
Fall in last 1 Year
₹5,700
Avg. Price per sq.ft
Bapuji Nagar
1 people rated this locality
4.75
₹11,312
Avg. Price per sq.ft
10.83%
Fall in last 1 Year
Guddadahalli, Bengaluru North
5 people rated this locality
4.08
₹5,738
Avg. Price per sq.ft
21.64%
Fall in last 1 Year
₹16,227
Avg. Price per sq.ft
4.92%
Rise in last 1 Year
₹11,137
Avg. Price per sq.ft
1.41%
Fall in last 1 Year
Attiguppe
3 people rated this locality
4.92
₹10,998
Avg. Price per sq.ft
2.65%
Rise in last 1 Year
₹15,286
Avg. Price per sq.ft
26.45%
Rise in last 1 Year
₹9,261
Avg. Price per sq.ft
18.62%
Fall in last 1 Year
₹10,549
Avg. Price per sq.ft

Popular searches for properties in Central Excise Layout, Bengaluru

Resale Projects around Central Excise Layout, Bengaluru

Gallery Cover Pic of Sattva Anugraha
Vijayanagar,Bengaluru
1, 2, 2.5, 3, 3.5 BHK Apartment,Duplexes
52.64 L - 3.2 Cr
Gallery Cover Pic of Gopalan Residency
Kempapura Agrahara,Bengaluru
2, 3 BHK Apartments
1.57 Cr - 1.84 Cr
Gallery Cover Pic of Vaibhav Pride
Basaveshwara Nagar,Bengaluru
3 BHK Apartment
2.34 Cr - 2.36 Cr
Gallery Cover Pic of Skyline City Tower
Attiguppe,Bengaluru
2, 3 BHK Apartments
Gallery Cover Pic of Nagarbhavi Marvel
Nagarbhavi,Bengaluru
2, 3 BHK Apartments
56.06 L - 1.13 Cr
Gallery Cover Pic of Puravankara Sunflower
Magadi Road, Bengaluru
2, 3, 3.5, 4.5 BHK Apartments
1.48 Cr - 3.46 Cr
Gallery Cover Pic of Shapoorji Pallonji Parkwest
Binnypete, Bengaluru
2, 3, 4 BHK Apartments
2.03 Cr - 4.72 Cr
Gallery Cover Pic of Svasa Homes
Kempegowda Nagar,Bengaluru
4 BHK Apartment
5.0 Cr - 5.5 Cr
Gallery Cover Pic of Jain Prakruti
Jayanagar,Bengaluru
2, 3 BHK Apartments
1.5 Cr - 2.09 Cr
Gallery Cover Pic of G Corp Sky Gardens
Richmond Town,Bengaluru
4 BHK Apartment

Ready to Move Projects around Central Excise Layout, Bengaluru

Gallery Cover Pic of Vaishnodevi Grandiose
Bhyraveshwara Nagar,Bengaluru
2 BHK Apartment
69.12 L - 71.82 L
Gallery Cover Pic of Udupi Heights
Chandra Layout Extension,Bengaluru
2, 3 BHK Apartments
Gallery Cover Pic of  Royal Embassy
Nagarbhavi,Bengaluru
2, 3 BHK Apartments
Gallery Cover Pic of Devina Kpt Srishti
Kamala Nagar,Bengaluru
2 BHK Apartment
Gallery Cover Pic of Kritika Residency
Banashankari,Bengaluru
2 BHK Apartment
Gallery Cover Pic of Silicon Elegant Suraksha
JP Nagar,Bengaluru
2, 3 BHK Apartments
Gallery Cover Pic of AVS Paradise
Uttarahalli Hobli,Bengaluru
2, 3 BHK Apartments
Gallery Cover Pic of JS Kanak Residency
Bommanahalli,Bengaluru
2, 3 BHK Apartments
Gallery Cover Pic of  SV Arcade
Bommanahalli,Bengaluru
Gallery Cover Pic of Chamundi Emerald
BTM Layout,Bengaluru

FAQs about Luxury Apartments/Flats in Central Excise Layout, Vijayanagar, Bengaluru

Which are the most searched localities for buying Luxury Apartments in and around Central Excise Layout, Bengaluru?

Housing.com
Great Places to work - Housing.com
Great Places to work in Asia - Housing.com