Your search for property ends here - Buy, Rent, Sell - Housing.com
housing-logo
Don't Miss out! Get notified of new homes as soon as they are posted

Notifications can be turned off anytime from browser settings.

Buy in Bengaluru
Download App
List PropertyFree
Saved
Property Type
Apartment
Independent House
Independent Floor
Plot
Studio
Duplex
Penthouse
Villa
Agricultural Land
BHK Type
1 RK
1 BHK
2 BHK
3 BHK
4 BHK
5 BHK
5+ BHK
0 -
20Cr
0
20.00Cr+
0
5Cr
10Cr
20Cr+
Sale Type
New Bookings
Resale
Construction Status
Ready to move
Under Construction
Verified
Verified by Housing.com: Authentic location and real photos
New Projects
Featured Agents
More Filters
Reset filters
Last Updated: Sep 11, 2026
Showing 1 - 14 of 14

Luxury Properties for Sale in CP Layout, Devinagar, Bengaluru

Sort by:
Relevance
BE
Brigade Enterprises Ltd
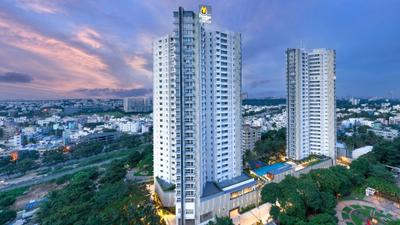
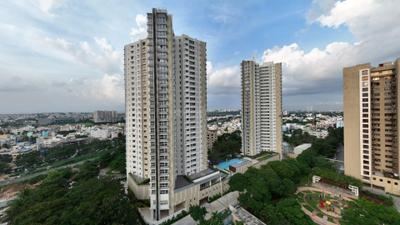
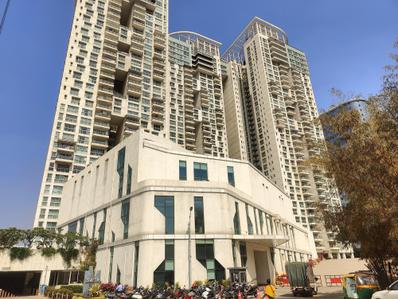
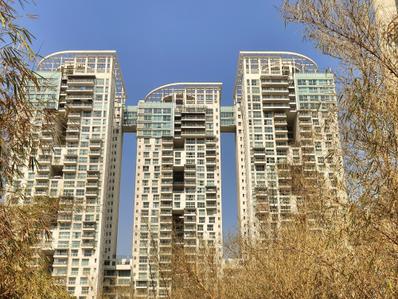
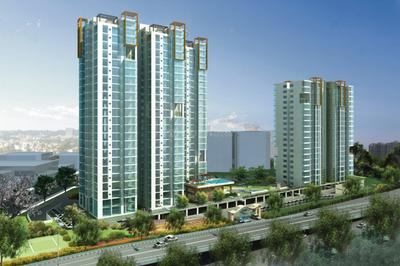
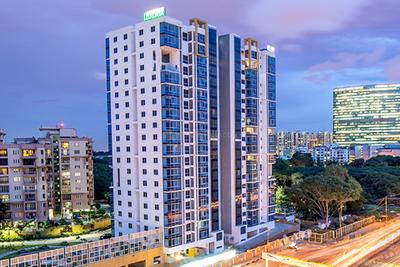
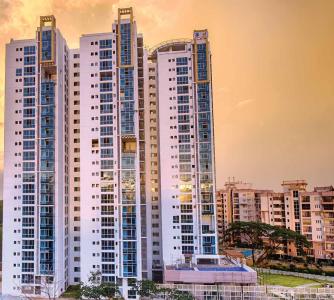
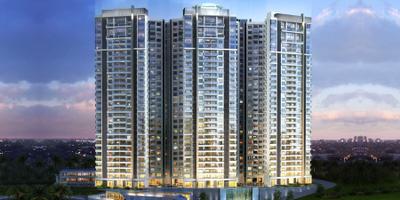
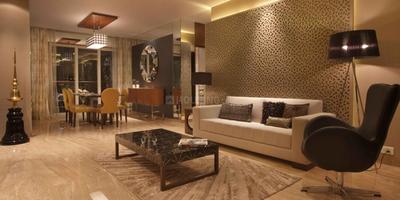
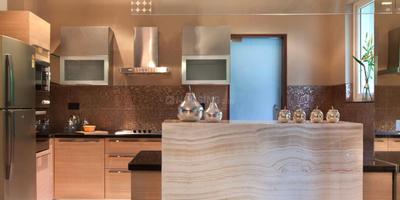
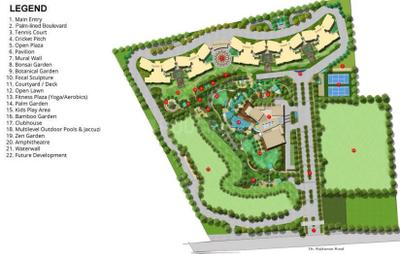
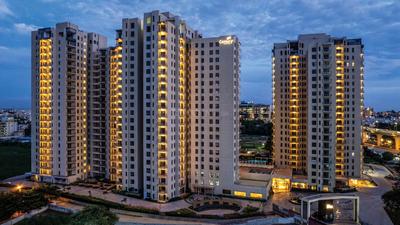
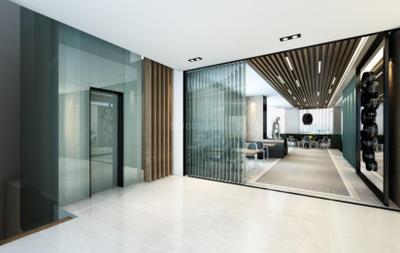
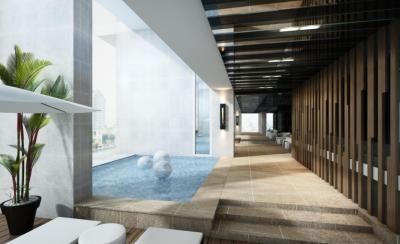
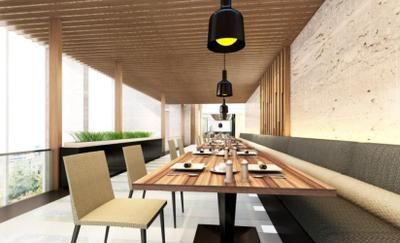
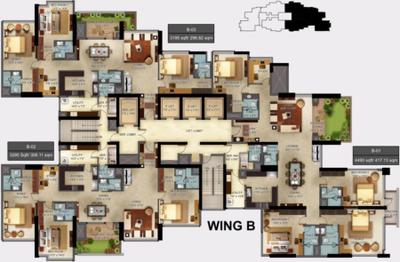
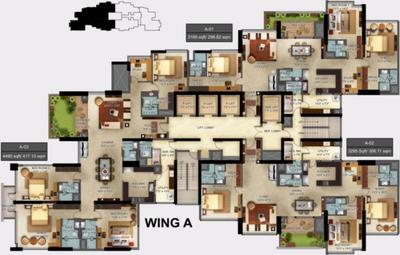
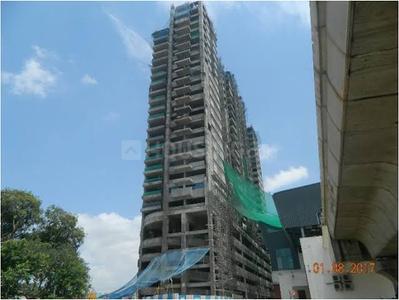
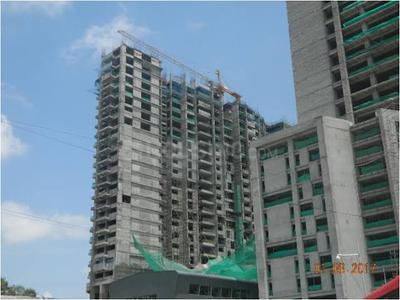
Brigade Caladium Project Images
Project Image of 3450.0 - 4450.0 Sq.ft 3 BHK Apartment for buy in Brigade Caladium
1/45
3.04 km away

3, 4 BHK Flats in Byatarayanapura, Bengaluru

3 BHK Flat
₹4.79 Cr - 4.89 Cr
4 BHK Flat
₹5.56 Cr - 6.18 Cr
Avg. Price: ₹13.9 K/sq.ftPossession: Dec, 2016
PP
Prestige Projects Pvt Ltd
Prestige Fairfield Project Images
Project Image of 1993.0 - 3299.0 Sq.ft 3 BHK Apartment for buy in Prestige Fairfield
1/45
0.78 km away

3, 3.5, 4 BHK Flats in RMV Extension Stage 2, Bengaluru

3 BHK Flat
₹3.85 Cr - 5.02 Cr
3.5 BHK Flat
₹4.31 Cr - 6.37 Cr
4 BHK Flat
₹5.47 Cr - 6.37 Cr
Avg. Price: ₹19.3 K/sq.ftPossession: May, 2024
A
ANAROCK
+ 1 more
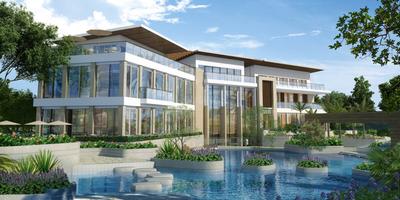
Embassy Lake Terraces Project Images
Project Image of 3500.0 - 8902.0 Sq.ft 3 BHK Apartment for buy in Embassy Lake Terraces
1/53
2.65 km away
Zero Brokerage

3, 4, 5 BHK Flats in Hebbal, Bengaluru

3 BHK Flat
₹6.75 Cr - 7.52 Cr
4 BHK Flat
₹8.49 Cr - 15.09 Cr
5 BHK Flat
₹16.01 Cr - 17.17 Cr
Avg. Price: ₹19.29 K/sq.ftPossession: Mar, 2023
Updated
1w ago
A
ANAROCK
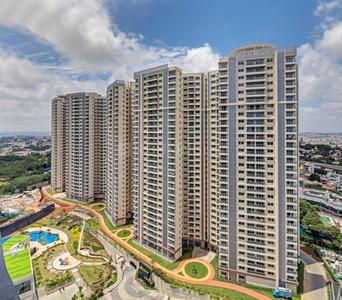
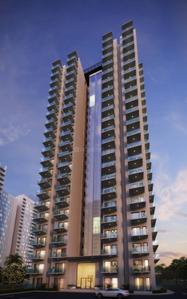
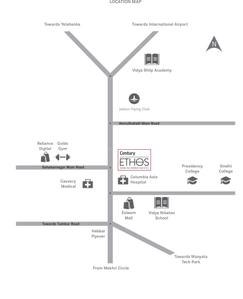
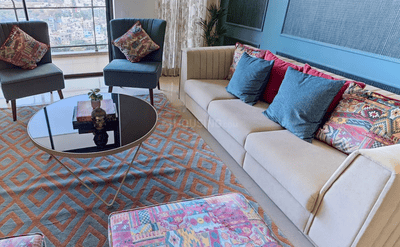
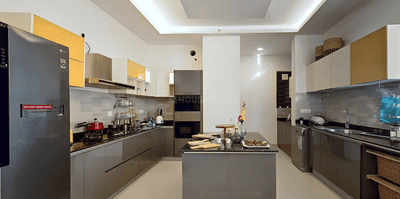
Century Ethos Project Images
Project Image of 2850.0 - 4235.0 Sq.ft 3 BHK Apartment for buy in Century Ethos
1/30
3.11 km away
Zero Brokerage
Century Ethos
RERA
4.2

3, 4 BHK Flats in Byatarayanapura, Bengaluru

3 BHK Flat
₹4.5 Cr - 5.5 Cr
4 BHK Flat
₹6.68 Cr
Avg. Price: ₹15.77 K/sq.ftPossession: Sep, 2021
EG
Embassy Group
Embassy One Project Images
Project Image of 1989.41 - 6282.0 Sq.ft 1 BHK Apartment for buy in Embassy One
1/16
3.89 km away

1, 2, 3, 4 BHK Flats in Ganganagar, Bengaluru

1 BHK Flat
₹7.45 Cr - 9.01 Cr
2 BHK Flat
₹10.25 Cr - 12.92 Cr
3 BHK Flat
₹20.41 Cr
4 BHK Flat
₹23.52 Cr
Avg. Price: ₹37.45 K/sq.ftPossession: Apr, 2026
PP
Prestige Projects Pvt Ltd
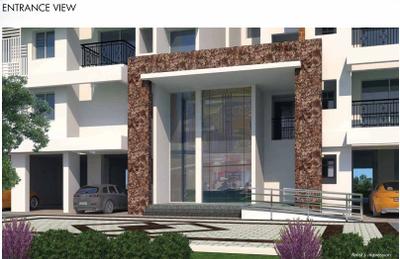
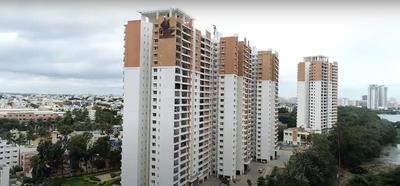
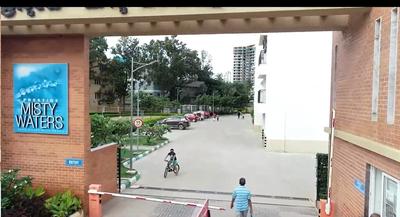
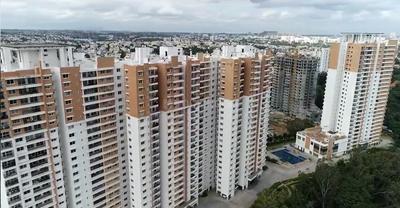
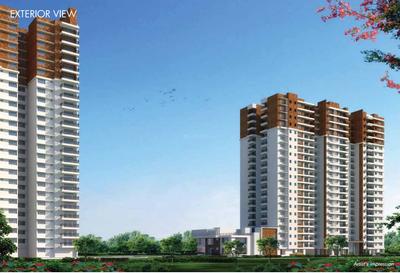
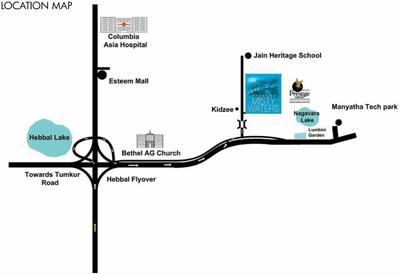
Prestige Misty Waters Vista Tower Project Images
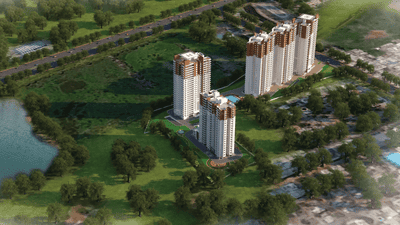
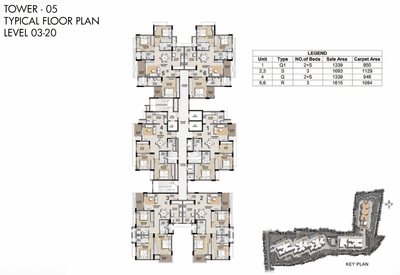
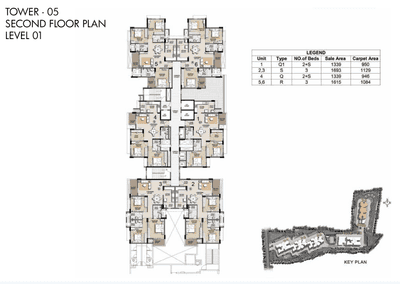
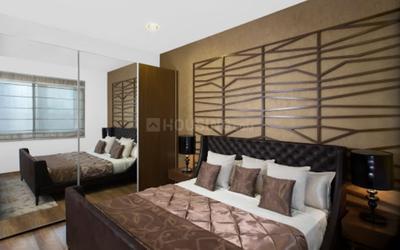
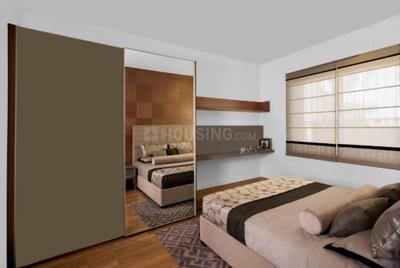
Project Image of 946.0 - 1129.0 Sq.ft 2.5 BHK Apartment for buy in Prestige Misty Waters Vista Tower
1/24
3.62 km away

2.5, 3 BHK Flats in Nagavara, Bengaluru

2.5 BHK Flat
₹1.86 Cr - 1.92 Cr
3 BHK Flat
₹2.29 Cr - 2.37 Cr
Avg. Price: ₹19.68 K - 21.01 K/sq.ftPossession: Feb, 2022
SE
SNN Estates
SNN Clermont Project Images
Project Image of 2526.0 - 5410.0 Sq.ft 3 BHK Apartment for buy in SNN Clermont
1/73
4.55 km away
SNN Clermont
RERA
3.8

3, 4, 5 BHK Flats in Hebbal, Bengaluru

3 BHK Flat
₹4.5 Cr - 4.7 Cr
4 BHK Flat
₹5.47 Cr - 9.64 Cr
5 BHK Flat
₹8.67 Cr
Avg. Price: ₹17.82 K/sq.ftPossession: Jul, 2021
Updated
2w ago
TP
The Phoenix Mills LTD
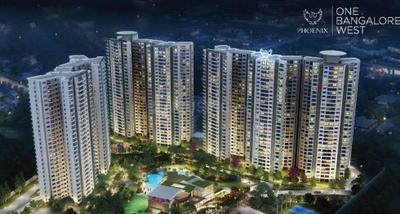
Phoenix One Bangalore West Project Images
Project Image of 1718.0 - 3643.0 Sq.ft 2 BHK Apartment for buy in Phoenix One Bangalore West
1/21
4.85 km away

Property in Rajajinagar, Bengaluru

Possession: Dec, 2019

Zero Brokerage Projects around CP Layout

Gallery Cover Pic of Century Ethos
3.11 kmfrom
₹4.5 Cr - 6.68 Cr
Century Ethos
Century Real Estate Holdings
3, 4 BHK Flats Byatarayanapura, Bengaluru
A
ANAROCK
Seller
TP
The Phoenix Mills LTD
Phoenix Kessaku Project Images
Project Image of 2678.0 - 12833.0 Sq.ft 3 BHK Apartment for buy in Phoenix Kessaku
View Sample 3D Tour
1/27
4.85 km away

5 BHK Flat in Rajajinagar, Bengaluru

5 BHK Flat
Price on Request
Possession: May, 2019
Updated
2w ago
SG
Sattva Group
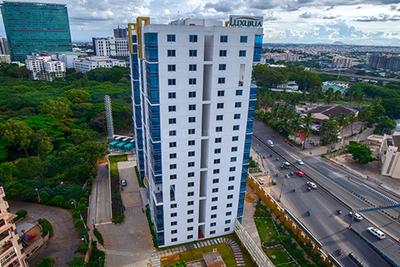
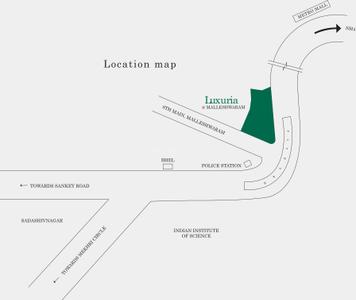
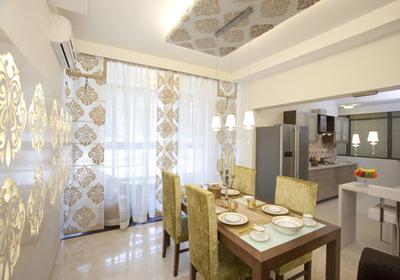
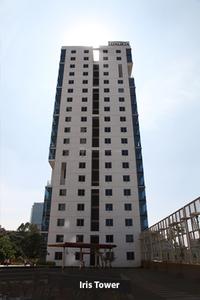
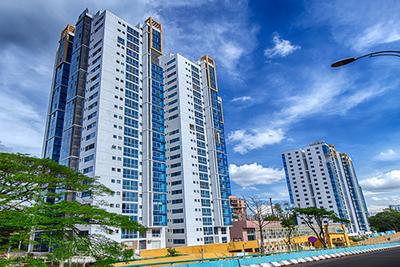
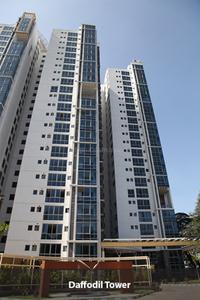
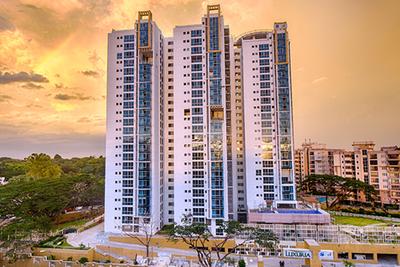
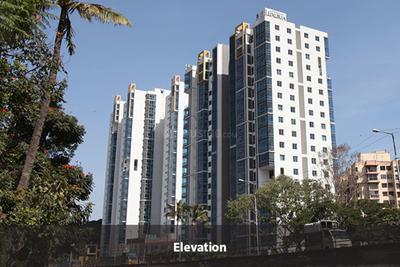
Sattva Luxuria Project Images
Project Image of 2215.0 - 4465.0 Sq.ft 3 BHK Apartment for buy in Sattva Luxuria
1/55
3.89 km away

3, 4 BHK Penthouse,Flat,Duplexes in Malleswaram, Bengaluru

3 BHK Flat
₹4.36 Cr - 4.94 Cr
4 BHK Duplex
₹7.89 Cr - 9.87 Cr
4 BHK Penthouse
₹8.78 Cr - 9.96 Cr
Avg. Price: ₹19.67 K - 22.31 K/sq.ftPossession: Jun, 2015
Updated
2w ago
HO
House of Hiranandani
Hiranandani Glen Gate Project Images
Project Image of 739.0 - 1242.0 Sq.ft 2 BHK Apartment for buy in Hiranandani Glen Gate
1/23
0.61 km away

2, 3 BHK Flats in Hebbal, Bengaluru

2 BHK Flat
₹1.68 Cr - 1.98 Cr
3 BHK Flat
₹2.23 Cr - 2.82 Cr
Avg. Price: ₹22.7 K/sq.ftPossession: May, 2018
SL
S L V Shelters Pvt Ltd
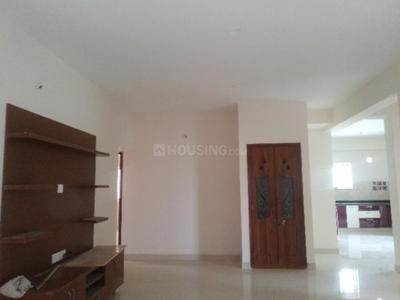
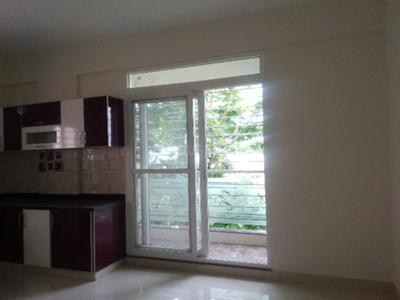
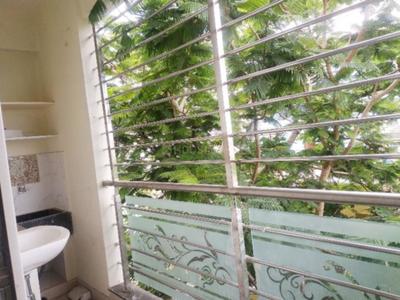
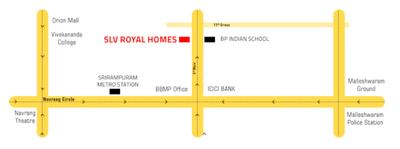
S L V Royal Homes Project Images
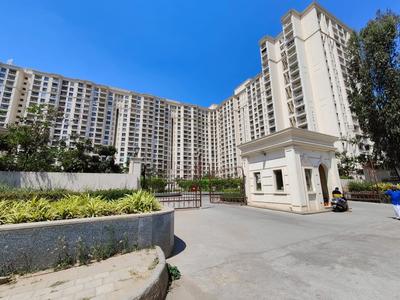
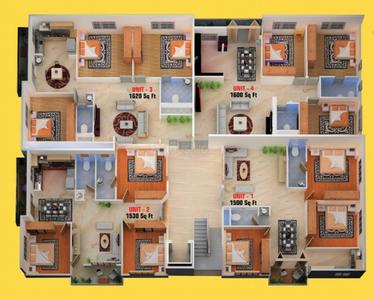
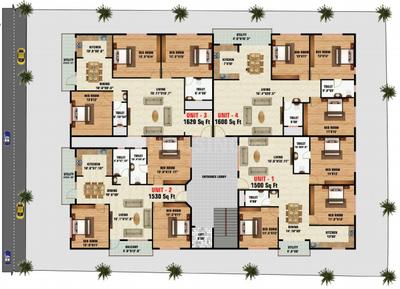
Project Image of 1500.0 - 1620.0 Sq.ft 3 BHK Apartment for buy in S L V Royal Homes
1/12
4.1 km away

3 BHK Flat in Malleswaram, Bengaluru

3 BHK Flat
₹2.25 Cr - 2.43 Cr
Avg. Price: ₹15 K/sq.ftPossession: Mar, 2021
RC
RMZ Corp
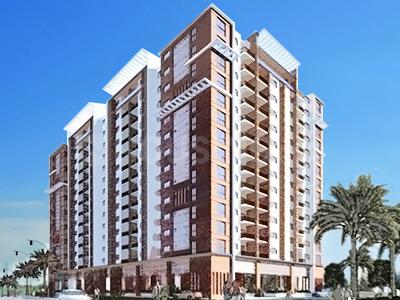
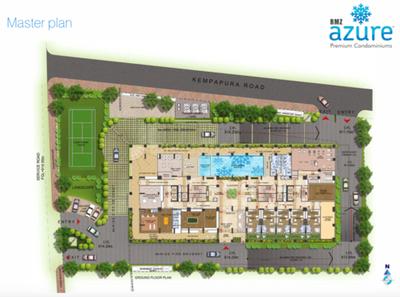
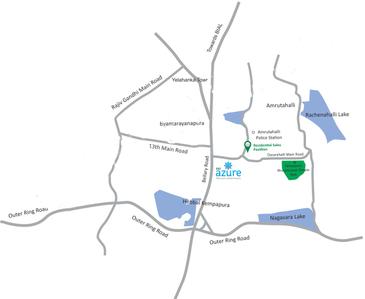
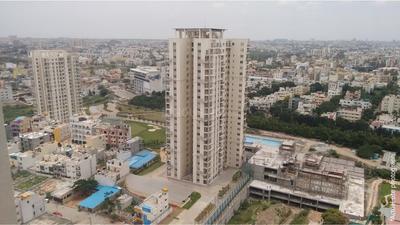
RMZ Azure Project Images
Project Image of 1602.0 - 2370.0 Sq.ft 2 BHK Apartment for buy in RMZ Azure
1/3
3.68 km away

2, 3 BHK Flats in Hebbal Kempapura, Bengaluru

2 BHK Flat
Price on Request
3 BHK Flat
Price on Request
Possession: Jun, 2018
KI
Karle Infra
Karle Zenith Residences Project Images
Project Image of 2347.0 - 6274.0 Sq.ft 3 BHK Apartment for buy in Karle Zenith Residences
1/22
5.14 km away

3, 4 BHK Flat,Duplexes in Hebbal, Bengaluru

3 BHK Flat
₹4 Cr - 4.46 Cr
3 BHK Duplex
₹6.43 Cr
4 BHK Flat
₹8.68 Cr - 10.69 Cr
Avg. Price: ₹17.04 K/sq.ftPossession: Mar, 2017
Updated
2w ago

Nearby Properties Around (CP Layout)

A
ANAROCK
Century Ethos Project Images
Project Image of 2850.0 - 4235.0 Sq.ft 3 BHK Apartment for buy in Century Ethos
1/30
3.11 km away
Zero Brokerage
Century Ethos
RERA
4.2

3, 4 BHK Flats in Byatarayanapura, Bengaluru

3 BHK Flat
₹4.5 Cr - 5.5 Cr
4 BHK Flat
₹6.68 Cr
Avg. Price: ₹15.77 K/sq.ftPossession: Sep, 2021
PP
Prestige Projects Pvt Ltd
Prestige Fairfield Project Images
Project Image of 1993.0 - 3299.0 Sq.ft 3 BHK Apartment for buy in Prestige Fairfield
1/45
0.78 km away

3, 3.5, 4 BHK Flats in RMV Extension Stage 2, Bengaluru

3 BHK Flat
₹3.85 Cr - 5.02 Cr
3.5 BHK Flat
₹4.31 Cr - 6.37 Cr
4 BHK Flat
₹5.47 Cr - 6.37 Cr
Avg. Price: ₹19.3 K/sq.ftPossession: May, 2024
BE
Brigade Enterprises Ltd
Brigade Caladium Project Images
Project Image of 3450.0 - 4450.0 Sq.ft 3 BHK Apartment for buy in Brigade Caladium
1/45
3.04 km away

3, 4 BHK Flats in Byatarayanapura, Bengaluru

3 BHK Flat
₹4.79 Cr - 4.89 Cr
4 BHK Flat
₹5.56 Cr - 6.18 Cr
Avg. Price: ₹13.9 K/sq.ftPossession: Dec, 2016
PP
Prestige Projects Pvt Ltd
Prestige Misty Waters Vista Tower Project Images
Project Image of 946.0 - 1129.0 Sq.ft 2.5 BHK Apartment for buy in Prestige Misty Waters Vista Tower
1/24
3.62 km away

2.5, 3 BHK Flats in Nagavara, Bengaluru

2.5 BHK Flat
₹1.86 Cr - 1.92 Cr
3 BHK Flat
₹2.29 Cr - 2.37 Cr
Avg. Price: ₹19.68 K - 21.01 K/sq.ftPossession: Feb, 2022

Ready to Move Projects around CP Layout

Gallery Cover Pic of Century Ethos
₹4.5 Cr - 6.68 Cr
Century Ethos
by Century Real Estate Holdings
3, 4 BHK Flats
Byatarayanapura, Bengaluru
A
ANAROCK
Seller
SG
Sattva Group
Sattva Luxuria Project Images
Project Image of 2215.0 - 4465.0 Sq.ft 3 BHK Apartment for buy in Sattva Luxuria
1/55
3.89 km away

3, 4 BHK Penthouse,Flat,Duplexes in Malleswaram, Bengaluru

3 BHK Flat
₹4.36 Cr - 4.94 Cr
4 BHK Duplex
₹7.89 Cr - 9.87 Cr
4 BHK Penthouse
₹8.78 Cr - 9.96 Cr
Avg. Price: ₹19.67 K - 22.31 K/sq.ftPossession: Jun, 2015
Updated
2w ago
EG
Embassy Group
Embassy One Project Images
Project Image of 1989.41 - 6282.0 Sq.ft 1 BHK Apartment for buy in Embassy One
1/16
3.89 km away

1, 2, 3, 4 BHK Flats in Ganganagar, Bengaluru

1 BHK Flat
₹7.45 Cr - 9.01 Cr
2 BHK Flat
₹10.25 Cr - 12.92 Cr
3 BHK Flat
₹20.41 Cr
4 BHK Flat
₹23.52 Cr
Avg. Price: ₹37.45 K/sq.ftPossession: Apr, 2026
SE
SNN Estates
SNN Clermont Project Images
Project Image of 2526.0 - 5410.0 Sq.ft 3 BHK Apartment for buy in SNN Clermont
1/73
4.55 km away
SNN Clermont
RERA
3.8

3, 4, 5 BHK Flats in Hebbal, Bengaluru

3 BHK Flat
₹4.5 Cr - 4.7 Cr
4 BHK Flat
₹5.47 Cr - 9.64 Cr
5 BHK Flat
₹8.67 Cr
Avg. Price: ₹17.82 K/sq.ftPossession: Jul, 2021
Updated
2w ago
TP
The Phoenix Mills LTD
Phoenix Kessaku Project Images
Project Image of 2678.0 - 12833.0 Sq.ft 3 BHK Apartment for buy in Phoenix Kessaku
View Sample 3D Tour
1/27
4.85 km away

5 BHK Flat in Rajajinagar, Bengaluru

5 BHK Flat
Price on Request
Possession: May, 2019
Updated
2w ago
TP
The Phoenix Mills LTD
Phoenix One Bangalore West Project Images
Project Image of 1718.0 - 3643.0 Sq.ft 2 BHK Apartment for buy in Phoenix One Bangalore West
1/21
4.85 km away

Property in Rajajinagar, Bengaluru

Possession: Dec, 2019
GC
G: Corp Developers
G Corp The Icon Project Images
Project Image of 1565.0 - 2695.0 Sq.ft 3 BHK Apartment for buy in G Corp The Icon
1/35
6.1 kms away

3, 4 BHK Duplex,Flats in Thanisandra Main Road, Bangalore

3 BHK Flat
₹2.17 Cr - 4.91 Cr
4 BHK Flat
₹2.17 Cr - 4.91 Cr
4 BHK Duplex
₹2.17 Cr - 4.91 Cr
Avg. Price: ₹13.63 K/sq.ftSizes: 1565 - 3672 sq.ft.Ready to MovePossession: Feb, 2023
MD
Mantri Developers
Mantri Centrium Project Images
Project Image of 3165.0 - 8900.0 Sq.ft 3 BHK Apartment for buy in Mantri Centrium
1/30
6.8 kms away

3, 3.5, 4, 4.5 BHK Flats in Sheshadripuram, Bengaluru

3 BHK Flat
₹3.79 Cr - 3.84 Cr
3.5 BHK Flat
₹3.83 Cr - 3.95 Cr
4 BHK Flat
₹5.25 Cr - 10.67 Cr
4.5 BHK Flat
₹5.38 Cr - 8.56 Cr
Avg. Price: ₹11.99 K/sq.ftSizes: 3165 - 8900 sq.ft.Ready to MovePossession: Apr, 2022
Are you a property owner looking to rent/sell?
Post your property for FREE
Hello 👋🏻
Easy Contact with sellers
Personalized experience
My Activity
Contacted Properties
00
Seen Properties
00
Saved Properties
00
Recent Searches
00

Explore Sub Localities around CP Layout, Bengaluru

Price Trends are not available due to insufficient data.
You can still view properties in the area.
Price Trends are not available due to insufficient data.
You can still view properties in the area.
Price Trends are not available due to insufficient data.
You can still view properties in the area.
Price Trends are not available due to insufficient data.
You can still view properties in the area.
Tatanagar
15 people rated this locality
4.32
₹8,236
Avg. Price per sq.ft
1.04%
Rise in last 1 Year

Top Projects for Sale around CP Layout, Bengaluru

Gallery Cover Pic of Alpine Pyramid
2, 3, 4 BHK Apartments
Sahakara Nagar,Bengaluru
₹1.19 Cr-2.3 Cr
Gallery Cover Pic of Alpine Pyramid Iris
2, 3 BHK Apartments
Sahakara Nagar,Bengaluru
₹1.06 Cr-1.53 Cr
Gallery Cover Pic of Aryav Windfields
2, 2.5, 3 BHK Apartments
Kodigehalli,Bengaluru
 
Gallery Cover Pic of HRS Sai Guru Bliss Avenue
2, 3 BHK Apartments
Vidyaranyapura,Bengaluru
₹1.06 Cr-1.78 Cr
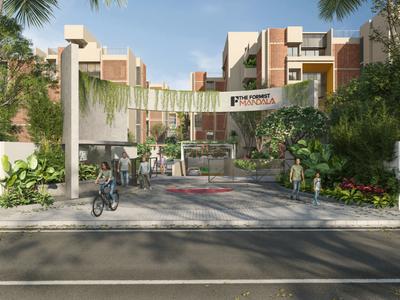
Gallery Cover Pic of The Formist Mandala
3 BHK Apartment
Hebbal Kempapura,Bengaluru
₹2.81 Cr-3.02 Cr
Gallery Cover Pic of Aryan Krishnaa Divine
2, 3 BHK Apartments
Yelahanka New Town, Bangalore
₹90.65 L-1.22 Cr
Gallery Cover Pic of Shashank Akshaya
2, 3 BHK Apartments
Kogilu,Bengaluru
₹84.53 L-1.26 Cr
Gallery Cover Pic of Ajmera Lakeside Paradise
1, 2, 3 BHK Apartments
Yelahanka,Bengaluru
₹62.07 L-1.42 Cr
Gallery Cover Pic of Bhartiya Nikoo Homes 8 Bhartiya Garden Enclave Phase 2
1, 1.5, 2, 2.5, 3, 3.5, 4 BHK Apartments
Kannuru,Bengaluru
₹92.51 L-2.94 Cr
Gallery Cover Pic of Classique Willowbell
2, 3, 4 BHK Apartments
Hennur Main Road,Bengaluru
₹1.14 Cr-2.51 Cr

Popular Locality for sale around CP Layout, Bengaluru

Devinagar
13 people rated this locality
4.21
₹19,050
Avg. Price per sq.ft
₹8,987
Avg. Price per sq.ft
56.14%
Rise in last 1 Year
₹8,723
Avg. Price per sq.ft
7.08%
Fall in last 1 Year
RMV Extension Stage 2
12 people rated this locality
4.21
₹15,743
Avg. Price per sq.ft
1.53%
Rise in last 1 Year
Sahakara Nagar
22 people rated this locality
4.36
₹16,558
Avg. Price per sq.ft
3.62%
Rise in last 1 Year
Kodigehalli
11 people rated this locality
4.13
₹12,640
Avg. Price per sq.ft
32.86%
Rise in last 1 Year
Sanjeevini Nagar
1 people rated this locality
5
₹17,722
Avg. Price per sq.ft
Kempegowdanagar, Tindlu
9 people rated this locality
2.78
₹7,348
Avg. Price per sq.ft
₹18,040
Avg. Price per sq.ft

Popular searches for properties in CP Layout, Bengaluru

Luxury Properties in this area

Resale Projects around CP Layout, Bengaluru

Gallery Cover Pic of Unique Concord
Doddabommasandra,Bengaluru
2, 3 BHK Apartments
85.45 L - 1.35 Cr
Gallery Cover Pic of Hiranandani Glen Gate
Hebbal, Bengaluru
2, 3 BHK Apartments
1.68 Cr - 2.82 Cr
Gallery Cover Pic of Hiranandani Glen Classic
Hebbal, Bengaluru
1, 2, 3 BHK Apartments
1.04 Cr - 2.88 Cr
Gallery Cover Pic of Anriya Dwellington
RMV Extension Stage 2,Bengaluru
2, 3, 4 BHK Apartments
1.19 Cr - 2.13 Cr
Gallery Cover Pic of Advantage Pebble Bay
RMV Extension Stage 2,Bengaluru
3, 4, 6 BHK Apartments
6.7 Cr - 12.19 Cr
Gallery Cover Pic of Prestige Fairfield
RMV Extension Stage 2,Bengaluru
3, 3.5, 4 BHK Apartments
3.85 Cr - 6.37 Cr
Gallery Cover Pic of SMC Beverly Villas
RMV Extension Stage 2,Bengaluru
3 BHK Apartment
1.19 Cr - 1.79 Cr
Gallery Cover Pic of Parth Gardenia Residences
Sahakara Nagar, Bangalore
2, 3 BHK Apartments
1.29 Cr - 2.46 Cr

Ready to Move Projects around CP Layout, Bengaluru

Gallery Cover Pic of Jayalaxmi nilaya
Devinagar,Bengaluru
Gallery Cover Pic of RS residency
Koti Hosahalli,Bengaluru
Gallery Cover Pic of SS residency
Virupakshapura,Bengaluru
Gallery Cover Pic of Kiran apartment
Sahakara Nagar,Bengaluru
Gallery Cover Pic of Shirdi Sai Sapphire
Devinagar,Bengaluru
Gallery Cover Pic of Eden Manor
RMV Extension Stage 2,Bengaluru
3 BHK Apartment
Gallery Cover Pic of Vignesh Regency
Sahakara Nagar,Bengaluru
Gallery Cover Pic of Devin Dev In Santosh Paradise
Sahakara Nagar,Bengaluru
Gallery Cover Pic of SLN Tulips
RMV Extension Stage 2,Bengaluru
Gallery Cover Pic of Shrishti Residency
Sanjaynagar,Bengaluru

FAQs about Luxury Properties for Sale in CP Layout, Devinagar, Bengaluru

Which are the most searched localities for buying Luxury flats in and around CP Layout, Bengaluru?

Part of
REA Group
Housing.com
Great Places to work - Housing.com
Great Places to work in Asia - Housing.com
FOLLOW
©2012-26 Locon Solutions Pvt. Ltd
Company
CareersAbout UsFor PartnersTermsAnnual ReturnPrivacy PolicyContact UsUnsubscribeMerger Hearing Advertisement
EXPERIENCE HOUSING APP ON MOBILE
Housing iOS App
Housing Android App
Open camera & scan the QR code to Download the App