Your search for property ends here - Buy, Rent, Sell - Housing.com
housing-logo
Don't Miss out! Get notified of new homes as soon as they are posted

Notifications can be turned off anytime from browser settings.

Buy in Bengaluru
Download App
List PropertyFree
Saved
Property Type
Apartment
Independent House
Independent Floor
Plot
Studio
Duplex
Penthouse
Villa
Agricultural Land
BHK Type
1 RK
1 BHK
2 BHK
3 BHK
4 BHK
5 BHK
5+ BHK
0 -
20Cr
0
20.00Cr+
0
5Cr
10Cr
20Cr+
Sale Type
New Bookings
Resale
Construction Status
Ready to move
Under Construction
Verified
Verified by Housing.com: Authentic location and real photos
New Projects
Featured Agents
More Filters
Reset filters
Last Updated: Sep 8, 2026
Showing 1 - 15 of 15

Luxury Properties for Sale in Deepthi Nagar, JP Nagar, Bengaluru

Sort by:
Relevance
VD
Valmark Developers Pvt. Ltd.
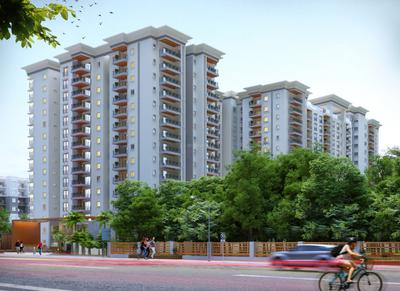
Valmark Apas Project Images
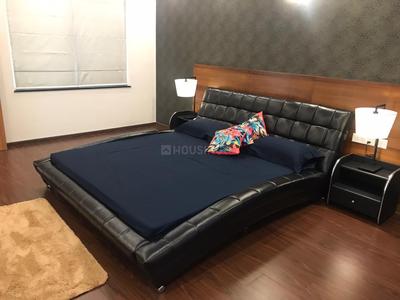
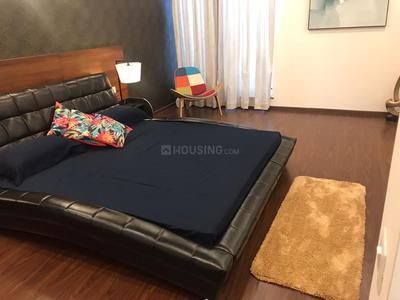
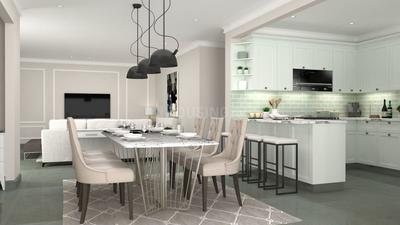
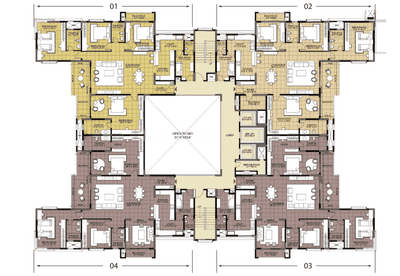
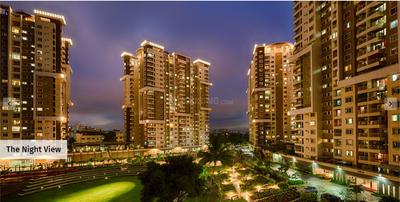
Project Image of 3170.0 - 3560.0 Sq.ft 3 BHK Apartment for buy in Valmark Apas
1/37
2.97 km away

3, 4 BHK Flats in Off Bannerghatta Road, Bengaluru

3 BHK Flat
₹4.4 Cr
4 BHK Flat
₹4.69 Cr - 4.94 Cr
Avg. Price: ₹13.89 K/sq.ftPossession: Feb, 2017
Updated
2w ago
PL
Puravankara Limited
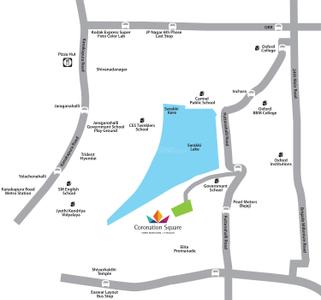
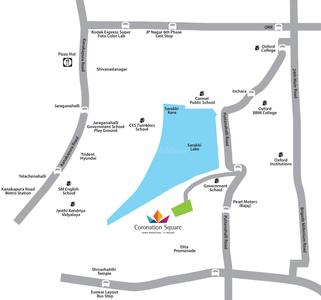
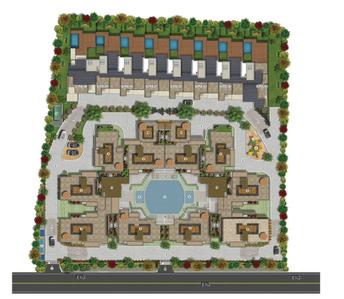
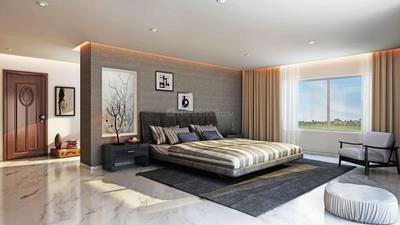
Puravankara Coronation Square Apartment Project Images
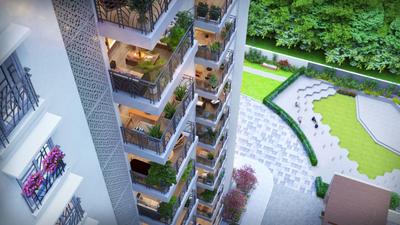
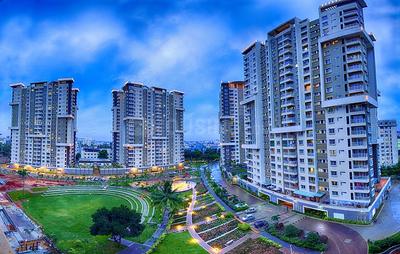
Project Image of 1975.0 - 2503.0 Sq.ft 3 BHK Apartment for buy in Puravankara Coronation Square Apartment
1/10
2.47 km away

3, 4 BHK Flats in JP Nagar, Bengaluru

3 BHK Flat
₹3.4 Cr - 3.94 Cr
4 BHK Flat
₹4.31 Cr
Avg. Price: ₹17.23 K/sq.ftPossession: Sep, 2019
RH
Raja Housing Ltd
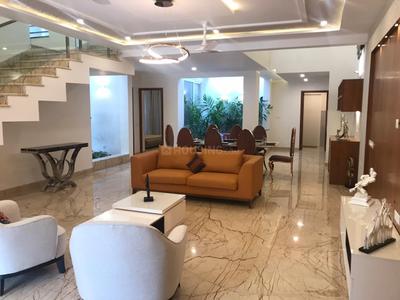
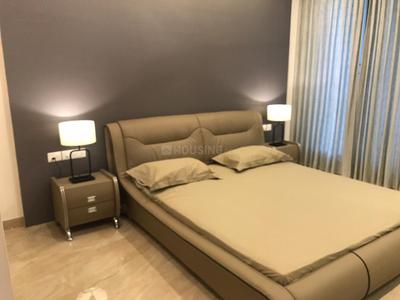
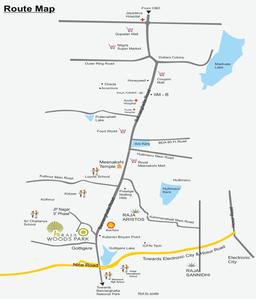
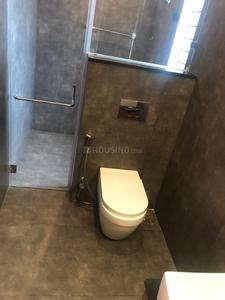
Raja Woods Parkk Project Images
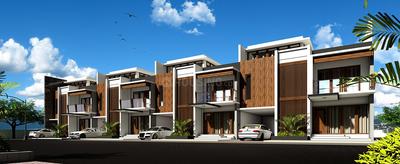
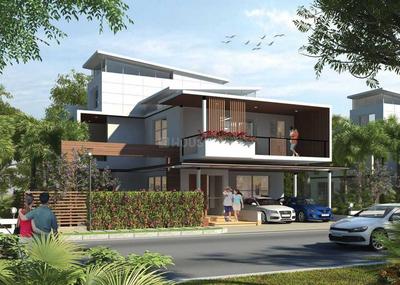
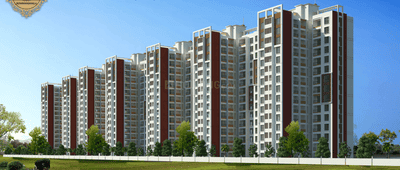
Project Image of 2563.0 - 3914.0 Sq.ft 4 BHK Villa for buy in Raja Woods Parkk
1/31
2.16 km away

4 BHK Villa in Bannerghatta Road, Bengaluru

4 BHK Villa
₹2.78 Cr - 4.25 Cr
Avg. Price: ₹10.86 K/sq.ftPossession: Aug, 2022
SL
Sobha Limited
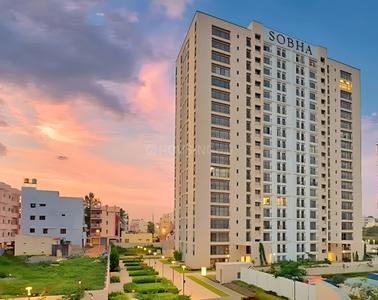
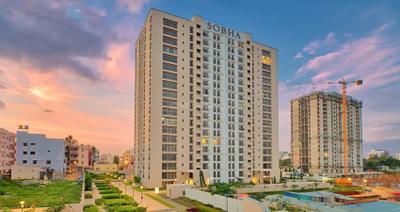
Sobha Clovelly Project Images
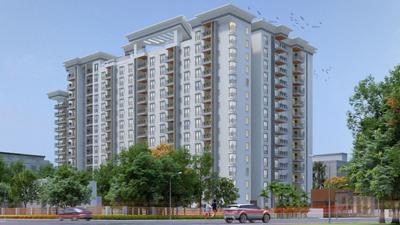
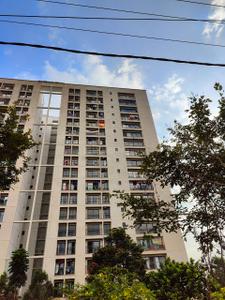
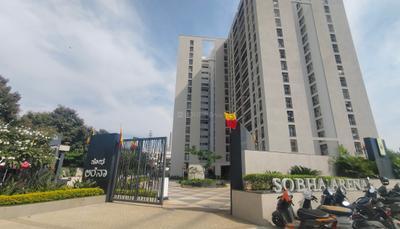
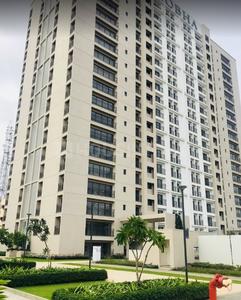
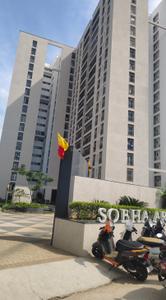
Project Image of 1346.0 - 2727.0 Sq.ft 3 BHK Apartment for buy in Sobha Clovelly
1/22
4.5 km away

3, 4 BHK Flats in Padmanabhanagar, Bengaluru

3 BHK Flat
₹3.06 Cr - 3.52 Cr
4 BHK Flat
₹7.01 Cr - 7.01 Cr
Avg. Price: ₹22.77 K - 25.7 K/sq.ftPossession: Oct, 2020
Updated
2w ago
SL
Sobha Limited
Sobha Arena The Square And Pebble Court Project Images
Project Image of 1296.3 - 2039.0 Sq.ft 2 BHK Apartment for buy in Sobha Arena The Square And Pebble Court
1/33
4.73 km away

2, 3 BHK Flats in Kanakapura Road, Bengaluru

2 BHK Flat
Price on Request
3 BHK Flat
₹2.17 Cr - 2.76 Cr
Possession: Jan, 2023
SR
SNN Raj Corp
SNN Raj Spiritua Project Images
Project Image of 2425.0 - 3340.0 Sq.ft 3 BHK Apartment for buy in SNN Raj Spiritua
1/32
4.08 km away

3, 4 BHK Flats in JP Nagar, Kanakapura main road

3 BHK Flat
₹2.88 Cr - 2.92 Cr
4 BHK Flat
₹3.92 Cr - 3.97 Cr
Avg. Price: ₹11.89 K/sq.ftPossession: Jul, 2018
Updated
2w ago
SL
Sobha Limited
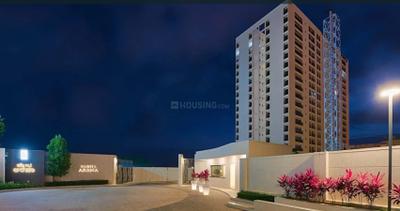
Sobha Arena Project Images
Project Image of 1296.0 - 2040.0 Sq.ft 2 BHK Apartment for buy in Sobha Arena
1/15
4.56 km away
Sobha Arena
RERA
3.8

2, 3 BHK Flats in Kanakapura Road, Bengaluru

2 BHK Flat
₹2.01 Cr - 2.06 Cr
3 BHK Flat
₹2.47 Cr - 3.16 Cr
Avg. Price: ₹15.5 K/sq.ftPossession: May, 2018
PO
Prime One Corp - Enessen Estates
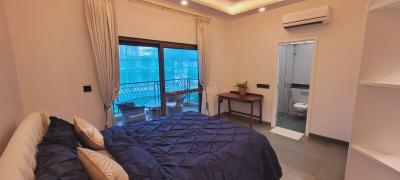
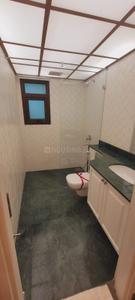
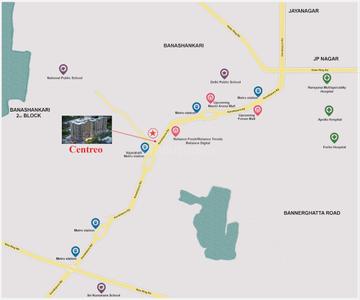
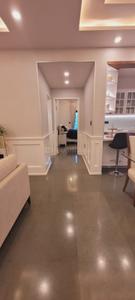
Centreo Project Images
Project Image of 515.0 - 1208.0 Sq.ft 1 BHK Apartment for buy in Centreo
View Sample 3D Tour
1/40
3.19 km away
Centreo
RERA

1, 2, 3 BHK Flats in Kanakapura Road, Bangalore

1 BHK Flat
₹1.14 Cr
2 BHK Flat
₹1.87 Cr - 2.09 Cr
3 BHK Flat
₹2.36 Cr - 2.8 Cr
Avg. Price: ₹13.33 K/sq.ftPossession: Mar, 2025
Updated
2w ago
HO
House of Hiranandani
Hiranandani Evita Project Images
Project Image of 871.0 - 1265.0 Sq.ft 2 BHK Apartment for buy in Hiranandani Evita
1/29
3.9 km away

2, 2.5, 3 BHK Flats in Bannerghatta Road, Bengaluru

2 BHK Flat
₹1.6 Cr - 2.33 Cr
2.5 BHK Flat
₹1.82 Cr - 2.62 Cr
3 BHK Flat
₹2.28 Cr - 3.33 Cr
Avg. Price: ₹18.35 K - 26.29 K/sq.ftPossession: Mar, 2023
SL
Sobha Limited
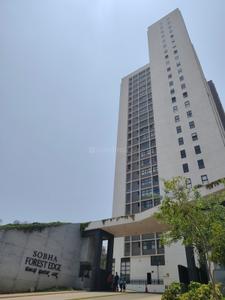
Sobha Forest Edge Project Images
Project Image of 1296.0 - 1653.98 Sq.ft 3 BHK Apartment for buy in Sobha Forest Edge
1/15
4.92 km away

3 BHK Flat in Off Kanakapura Road, Bengaluru

3 BHK Flat
₹2.1 Cr - 2.68 Cr
Avg. Price: ₹16.23 K/sq.ftPossession: Sep, 2022
TE
Total Environment Building Systems
Total Environment The Magic Faraway Tree Project Images
Project Image of 2753.0 - 5407.0 Sq.ft 3 BHK Apartment for buy in Total Environment The Magic Faraway Tree
1/32
5.07 km away

3 BHK Flat in Vakil Garden City, Bengaluru

3 BHK Flat
Price on Request
Possession: Dec, 2024
Updated
2w ago
ML
Mahindra Lifespaces
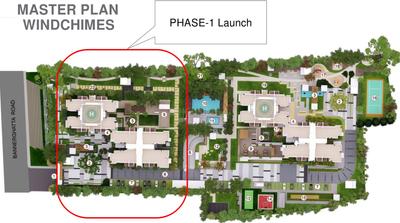
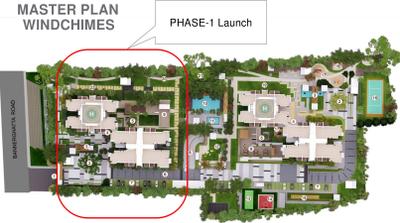
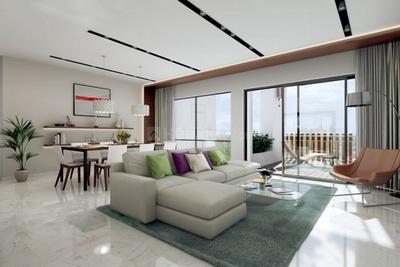
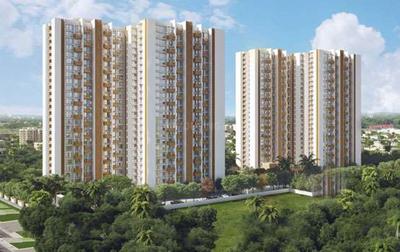
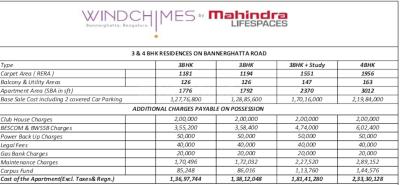
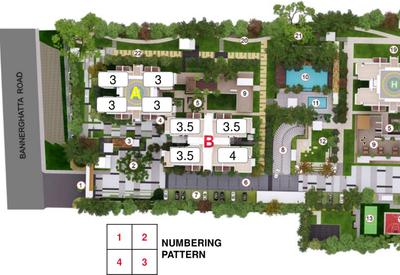
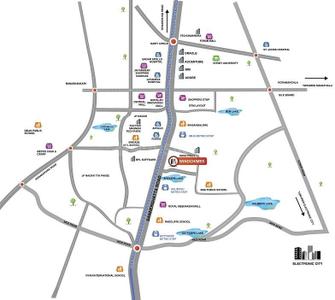
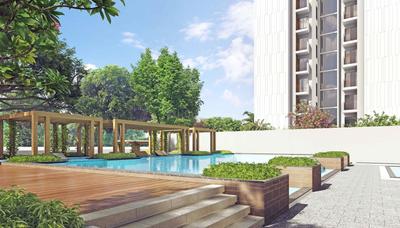
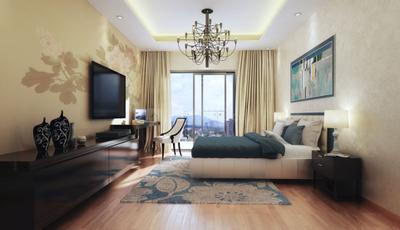
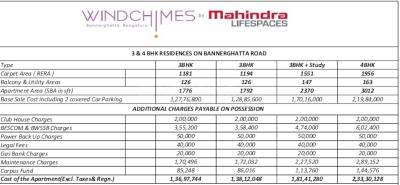
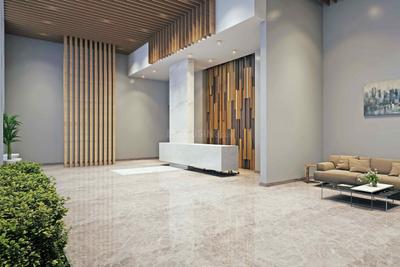
Mahindra Windchimes Phase 1 Project Images
Project Image of 1181.0 - 1956.0 Sq.ft 3 BHK Apartment for buy in Mahindra Windchimes Phase 1
1/61
2.89 km away

3, 3.5, 4 BHK Flats in Bannerghatta Main Rd, Bangalore

3 BHK Flat
₹2.28 Cr - 2.3 Cr
3.5 BHK Flat
₹3.04 Cr
4 BHK Flat
₹3.87 Cr
Avg. Price: ₹19.55 K/sq.ftPossession: Dec, 2018
HO
House of Hiranandani
Hiranandani Lake Verandahs Project Images
Project Image of 1660.0 - 2061.0 Sq.ft 3 BHK Apartment for buy in Hiranandani Lake Verandahs
1/19
3.86 km away

3 BHK Flat in Akshayanagar, Bengaluru

3 BHK Flat
₹2.69 Cr - 3.34 Cr
Avg. Price: ₹16.22 K/sq.ftPossession: Aug, 2016
PL
Puravankara Limited
Puravankara Smiling Willows Project Images
Project Image of 2611.0 - 4723.0 Sq.ft 3 BHK Villa for buy in Puravankara Smiling Willows
1/29
4.19 km away

3, 4 BHK Villas in Off Bannerghatta Road, Bengaluru

3 BHK Villa
₹3.93 Cr - 6.3 Cr
4 BHK Villa
₹6 Cr - 7.12 Cr
Avg. Price: ₹15.06 K/sq.ftPossession: Jun, 2027
PP
Prestige Projects Pvt Ltd
Prestige Brooklyn Heights Project Images
Project Image of 1875.0 - 4000.0 Sq.ft 3 BHK Apartment for buy in Prestige Brooklyn Heights
1/14
4.49 km away

3, 4 BHK Flats in JP Nagar, Bengaluru

3 BHK Flat
Price on Request
4 BHK Flat
Price on Request
Avg. Price: ₹8.5k/sq.ftPossession: Feb, 2018

Nearby Properties Around (Deepthi Nagar)

RH
Raja Housing Ltd
Raja Woods Parkk Project Images
Project Image of 2563.0 - 3914.0 Sq.ft 4 BHK Villa for buy in Raja Woods Parkk
1/31
2.16 km away

4 BHK Villa in Bannerghatta Road, Bengaluru

4 BHK Villa
₹2.78 Cr - 4.25 Cr
Avg. Price: ₹10.86 K/sq.ftPossession: Aug, 2022
VD
Valmark Developers Pvt. Ltd.
Valmark Apas Project Images
Project Image of 3170.0 - 3560.0 Sq.ft 3 BHK Apartment for buy in Valmark Apas
1/37
2.97 km away

3, 4 BHK Flats in Off Bannerghatta Road, Bengaluru

3 BHK Flat
₹4.4 Cr
4 BHK Flat
₹4.69 Cr - 4.94 Cr
Avg. Price: ₹13.89 K/sq.ftPossession: Feb, 2017
Updated
2w ago
PO
Prime One Corp - Enessen Estates
Centreo Project Images
Project Image of 515.0 - 1208.0 Sq.ft 1 BHK Apartment for buy in Centreo
View Sample 3D Tour
1/40
3.19 km away
Centreo
RERA

1, 2, 3 BHK Flats in Kanakapura Road, Bangalore

1 BHK Flat
₹1.14 Cr
2 BHK Flat
₹1.87 Cr - 2.09 Cr
3 BHK Flat
₹2.36 Cr - 2.8 Cr
Avg. Price: ₹13.33 K/sq.ftPossession: Mar, 2025
Updated
2w ago
HO
House of Hiranandani
Hiranandani Evita Project Images
Project Image of 871.0 - 1265.0 Sq.ft 2 BHK Apartment for buy in Hiranandani Evita
1/29
3.9 km away

2, 2.5, 3 BHK Flats in Bannerghatta Road, Bengaluru

2 BHK Flat
₹1.6 Cr - 2.33 Cr
2.5 BHK Flat
₹1.82 Cr - 2.62 Cr
3 BHK Flat
₹2.28 Cr - 3.33 Cr
Avg. Price: ₹18.35 K - 26.29 K/sq.ftPossession: Mar, 2023
SR
SNN Raj Corp
SNN Raj Spiritua Project Images
Project Image of 2425.0 - 3340.0 Sq.ft 3 BHK Apartment for buy in SNN Raj Spiritua
1/32
4.08 km away

3, 4 BHK Flats in JP Nagar, Kanakapura main road

3 BHK Flat
₹2.88 Cr - 2.92 Cr
4 BHK Flat
₹3.92 Cr - 3.97 Cr
Avg. Price: ₹11.89 K/sq.ftPossession: Jul, 2018
Updated
2w ago
SL
Sobha Limited
Sobha Clovelly Project Images
Project Image of 1346.0 - 2727.0 Sq.ft 3 BHK Apartment for buy in Sobha Clovelly
1/22
4.5 km away

3, 4 BHK Flats in Padmanabhanagar, Bengaluru

3 BHK Flat
₹3.06 Cr - 3.52 Cr
4 BHK Flat
₹7.01 Cr - 7.01 Cr
Avg. Price: ₹22.77 K - 25.7 K/sq.ftPossession: Oct, 2020
Updated
2w ago
SL
Sobha Limited
Sobha Arena Project Images
Project Image of 1296.0 - 2040.0 Sq.ft 2 BHK Apartment for buy in Sobha Arena
1/15
4.56 km away
Sobha Arena
RERA
3.8

2, 3 BHK Flats in Kanakapura Road, Bengaluru

2 BHK Flat
₹2.01 Cr - 2.06 Cr
3 BHK Flat
₹2.47 Cr - 3.16 Cr
Avg. Price: ₹15.5 K/sq.ftPossession: May, 2018
SL
Sobha Limited
Sobha Arena The Square And Pebble Court Project Images
Project Image of 1296.3 - 2039.0 Sq.ft 2 BHK Apartment for buy in Sobha Arena The Square And Pebble Court
1/33
4.73 km away

2, 3 BHK Flats in Kanakapura Road, Bengaluru

2 BHK Flat
Price on Request
3 BHK Flat
₹2.17 Cr - 2.76 Cr
Possession: Jan, 2023
SL
Sobha Limited
Sobha Forest Edge Project Images
Project Image of 1296.0 - 1653.98 Sq.ft 3 BHK Apartment for buy in Sobha Forest Edge
1/15
4.92 km away

3 BHK Flat in Off Kanakapura Road, Bengaluru

3 BHK Flat
₹2.1 Cr - 2.68 Cr
Avg. Price: ₹16.23 K/sq.ftPossession: Sep, 2022
TE
Total Environment Building Systems
Total Environment The Magic Faraway Tree Project Images
Project Image of 2753.0 - 5407.0 Sq.ft 3 BHK Apartment for buy in Total Environment The Magic Faraway Tree
1/32
5.07 km away

3 BHK Flat in Vakil Garden City, Bengaluru

3 BHK Flat
Price on Request
Possession: Dec, 2024
Updated
2w ago
SB
SNN Builders
SNN Raj Grandeur Project Images
Project Image of 1215.0 - 1885.0 Sq.ft 2 BHK Apartment for buy in SNN Raj Grandeur
1/37
6.4 kms away

2, 3 BHK Flats in Bommanhalli, Bengaluru

2 BHK Flat
₹2.18 Cr - 2.31 Cr
3 BHK Flat
₹2.44 Cr - 3.38 Cr
Avg. Price: ₹17.92 K/sq.ftSizes: 1215 - 1885 sq.ft.Ready to MovePossession: Sep, 2025
TR
Tata Realty and Infrastructure Limited
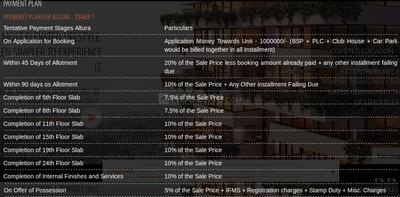
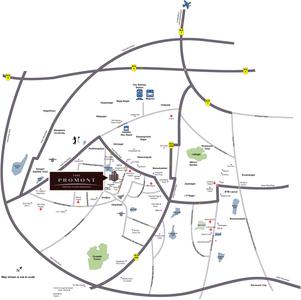
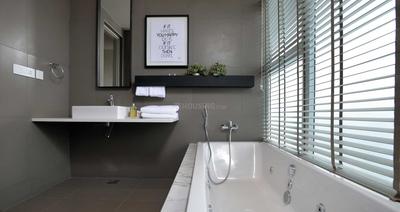
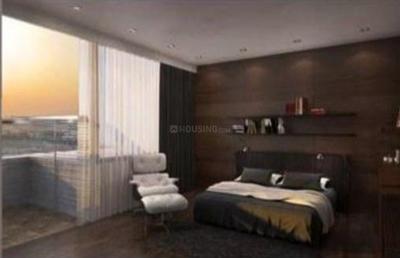
Tata The Promont Project Images
Project Image of 1820.34 - 8251.0 Sq.ft 3 BHK Apartment for buy in Tata The Promont
1/32
6.5 kms away

3, 4 BHK Flats in Banashankari 3rd Stage, Bengaluru

3 BHK Flat
Price on Request
4 BHK Flat
Price on Request
Sizes: 1488 - 1989 sq.ft.Under ConstructionPossession: Dec, 2028
SG
Sattva Group
Sattva Greenage  Project Images
Project Image of 1345.0 - 2870.0 Sq.ft 2 BHK Apartment for buy in Sattva Greenage
1/24
6.7 kms away

2, 3, 4 BHK Flats in Bommanahalli, Bengaluru

2 BHK Flat
₹2.48 Cr
3 BHK Flat
₹2.93 Cr - 5.16 Cr
4 BHK Flat
₹5.16 Cr - 5.29 Cr
Avg. Price: ₹18.44 K/sq.ftSizes: 1345 - 2870 sq.ft.Ready to MovePossession: Dec, 2017
Are you a property owner looking to rent/sell?
Post your property for FREE
Hello 👋🏻
Easy Contact with sellers
Personalized experience
My Activity
Contacted Properties
00
Seen Properties
00
Saved Properties
00
Recent Searches
00

Explore Sub Localities around Deepthi Nagar, Bengaluru

Price Trends are not available due to insufficient data.
You can still view properties in the area.
Price Trends are not available due to insufficient data.
You can still view properties in the area.
Price Trends are not available due to insufficient data.
You can still view properties in the area.
Price Trends are not available due to insufficient data.
You can still view properties in the area.
Price Trends are not available due to insufficient data.
You can still view properties in the area.

Top Projects for Sale around Deepthi Nagar, Bengaluru

Gallery Cover Pic of Serene Homes
2, 3 BHK Apartments
JP Nagar,Bengaluru
₹94.35 L-1.37 Cr
Gallery Cover Pic of Mythri Habitat
2 BHK Apartment
JP Nagar,Bengaluru
₹58.73 L-79.79 L
Gallery Cover Pic of Sree Lakshmi Vallabha Residency
2, 3 BHK Apartments
Konanakunte,Bengaluru
₹1.15 Cr-1.92 Cr
Gallery Cover Pic of NCC Urban Lake Springs
3, 3.5 BHK Apartments
JP Nagar,Bengaluru
₹2.07 Cr-2.79 Cr
Gallery Cover Pic of Amberstone Illumina
2, 2.5, 3 BHK Apartments
Lal Bahadur Shastri Nagar,Bengaluru
₹79.68 L-1.1 Cr
Gallery Cover Pic of The Ninth By Amberstone
2, 3 BHK Apartments
Anjanapura Township,Bengaluru
 
Gallery Cover Pic of GRC Codename Sunday
2, 3 BHK Apartments
Gottigere,Bengaluru
₹1.06 Cr-1.43 Cr
Gallery Cover Pic of Vedanth Courtyard
3, 4 BHK Apartments
Gottigere,Bengaluru
₹2.01 Cr-3.08 Cr
Gallery Cover Pic of BMR Bhoomika Heritage
2, 3 BHK Apartments
Anjanapura Township,Bengaluru
₹82.23 L-1.11 Cr
Gallery Cover Pic of Avalon
2, 3 BHK Apartments
Bangalore City Municipal Corporation Layout,Bengaluru
 

Popular Locality for sale around Deepthi Nagar, Bengaluru

Price Trends are not available due to insufficient data.
You can still view properties in the area.
Price Trends are not available due to insufficient data.
You can still view properties in the area.
Price Trends are not available due to insufficient data.
You can still view properties in the area.
Price Trends are not available due to insufficient data.
You can still view properties in the area.
Price Trends are not available due to insufficient data.
You can still view properties in the area.
Price Trends are not available due to insufficient data.
You can still view properties in the area.
Konanakunte
12 people rated this locality
4.22
₹11,817
Avg. Price per sq.ft
39.78%
Rise in last 1 Year
₹8,722
Avg. Price per sq.ft
10.39%
Rise in last 1 Year
4.6
₹9,333
Avg. Price per sq.ft
4.23%
Rise in last 1 Year

Popular searches for properties in Deepthi Nagar, Bengaluru

Luxury Properties in this area

Resale Projects around Deepthi Nagar, Bengaluru

Gallery Cover Pic of Epitome Elan
J P Nagar 8th Phase, Bengaluru
2, 3 BHK Apartments
1.7 Cr - 2.69 Cr
Gallery Cover Pic of HM World City
JP Nagar,Bengaluru
2, 3 BHK Apartments
1.18 Cr - 1.89 Cr
Gallery Cover Pic of HM Indigo
J P Nagar, Bengaluru
2, 3 BHK Apartments
91.17 L - 1.26 Cr
Gallery Cover Pic of Pride
7th Phase, JP Nagar, Bangalore
2, 3 BHK Apartments
88.9 L - 1.57 Cr
Gallery Cover Pic of Mahaveer Meridian
JP Nagar,Bengaluru
1, 2, 2.5, 3 BHK Apartments
52.91 L - 2.02 Cr
Gallery Cover Pic of Prithvi Thirumala Anemone
8th Phase,Bengaluru
2, 3, 4 BHK Apartments
1.08 Cr - 1.86 Cr
Gallery Cover Pic of Om Sri Sai Enclave
JP Nagar,Bengaluru
2 BHK Apartment
35.28 L - 35.28 L
Gallery Cover Pic of RK Residency
Gottigere,Bengaluru
3 BHK Apartment
1.65 Cr - 1.65 Cr
Gallery Cover Pic of Valmark Classic Orchards
Kalena Agrahara,Bengaluru

Ready to Move Projects around Deepthi Nagar, Bengaluru

Gallery Cover Pic of Sri Vijaya Lakshmi Siri Brindavana Residency
8th Phase,Bengaluru
2, 3 BHK Apartments
Gallery Cover Pic of SV Subhogitha
JP Nagar,Bengaluru
2, 3 BHK Apartments
Gallery Cover Pic of Shivadurga Gokulam
JP Nagar,Bengaluru
2, 3 BHK Apartments
Gallery Cover Pic of Saijayini Sai Jothi
8th Phase,Bengaluru
Gallery Cover Pic of IMG Elite Apartment
JP Nagar,Bengaluru
Gallery Cover Pic of Vishwendra Apartments
JP Nagar,Bengaluru
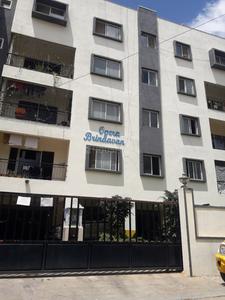
Gallery Cover Pic of Opera Brindavan Apartment
7th Phase,Bengaluru
Gallery Cover Pic of S Square
JP Nagar,Bengaluru
Gallery Cover Pic of SRI SAI SAROVAR
JP Nagar,Bengaluru
Gallery Cover Pic of Bliss Homes
Hulimavu,Bengaluru
2 BHK Apartment

FAQs about Luxury Properties for Sale in Deepthi Nagar, JP Nagar, Bengaluru

Which are the most searched localities for buying Luxury flats in and around Deepthi Nagar, Bengaluru?

Part of
REA Group
Housing.com
Great Places to work - Housing.com
Great Places to work in Asia - Housing.com
FOLLOW
©2012-26 Locon Solutions Pvt. Ltd
Company
CareersAbout UsFor PartnersTermsAnnual ReturnPrivacy PolicyContact UsUnsubscribeMerger Hearing Advertisement
EXPERIENCE HOUSING APP ON MOBILE
Housing iOS App
Housing Android App
Open camera & scan the QR code to Download the App