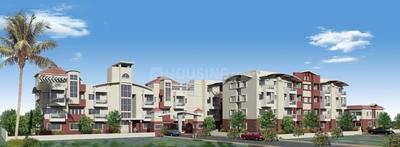
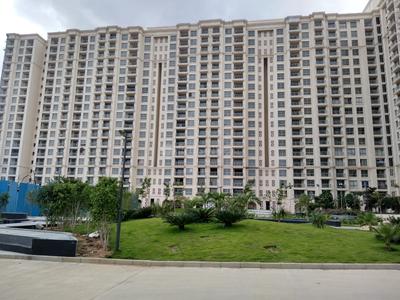
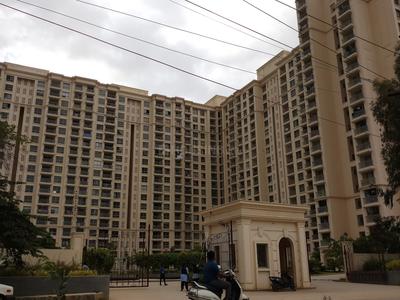
Your search for property ends here - Buy, Rent, Sell - Housing.com
housing-logo
Don't Miss out! Get notified of new homes as soon as they are posted

Notifications can be turned off anytime from browser settings.

Buy in Bengaluru
Download App
List PropertyFree
Saved
Property Type
Apartment
Independent House
Independent Floor
Plot
Studio
Duplex
Penthouse
Villa
Agricultural Land
BHK Type
1 RK
1 BHK
2 BHK
3 BHK
4 BHK
5 BHK
5+ BHK
0 -
20Cr
0
20.00Cr+
0
5Cr
10Cr
20Cr+
Sale Type
New Bookings
Resale
Construction Status
Ready to move
Under Construction
Verified
Verified by Housing.com: Authentic location and real photos
New Projects
Featured Agents
More Filters
Reset filters
Last Updated: Oct 1, 2026
Showing 1 - 30 of 1408

New Projects in Hanumaiah Layout, Sanjaynagar, Bengaluru for Sale - Page 2

Sort by:
Relevance
Looking for new projects in Hanumaiah Layout? Housing.com has 1408+ new and upcoming projects in Hanumaiah Layout, spanning 6+ pre-launch and 40+ under-construction projects to 763+ ready-to-move residential projects. Browse offerings across every budget — from 1+ affordable projects in Hanumaiah Layout to 18+ luxury projects in Hanumaiah Layout — by leading developers, with project price, floor plans, amenities, possession dates, photos and videos.

Top New Projects in Hanumaiah Layout, Sanjaynagar, Bengaluru for Sale - Page 2 - Price & Specification

Property
Price
Address
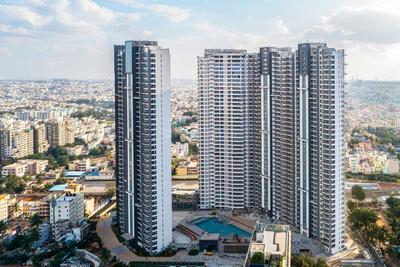
Prestige Willow Tree (661 sq.ft)
₹87.25 L - 2.42 Cr
Vidyaranyapura, Bengaluru
L And T Olivia At Raintree Boulevard Cluster 7 (2500 sq.ft)
₹4.62 Cr
Sahakara Nagar, Bengaluru
SNN Clermont (2526 sq.ft)
₹4.5 Cr - 9.64 Cr
Hebbal, Bengaluru
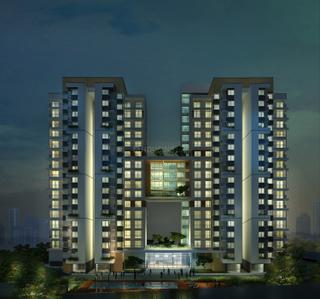
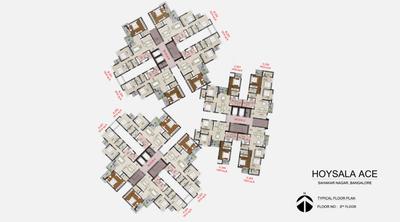
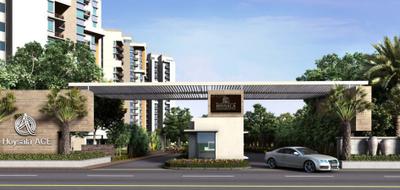
Hoysala Ace (1450 sq.ft)
₹1.88 Cr - 4.97 Cr
Sahakara Nagar, Bengaluru
Legacy Cataleya (3121 sq.ft)
₹10.56 Cr - 11.22 Cr
Vasanth Nagar, Bengaluru
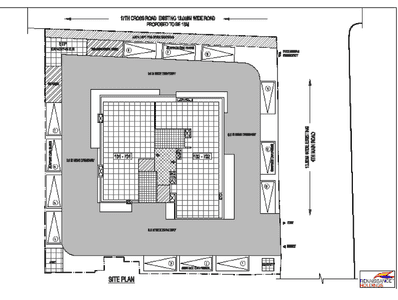
Renaissance Bellevue (2040 sq.ft)
₹3.77 Cr - 4.92 Cr
Malleswaram, Bengaluru
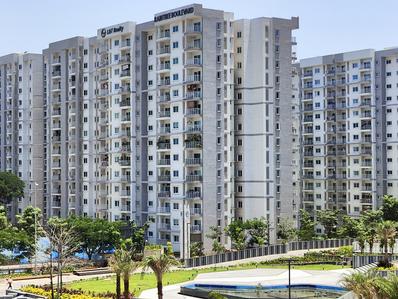
L And T Olivia At Raintree Boulevard (486 sq.ft)
₹89.8 L - 5.11 Cr
Sahakara Nagar, Bengaluru
Brigade Caladium (3450 sq.ft)
₹4.79 Cr - 6.18 Cr
Byatarayanapura, Bengaluru
Nitesh Madison Square (2700 sq.ft)
₹5.94 Cr - 6.14 Cr
Vasanth Nagar, Bengaluru
Creative Shree (1395 sq.ft)
₹1.52 Cr - 1.83 Cr
Thanisandra, Bengaluru
...Read more
PP
Prestige Projects Pvt Ltd
Prestige Willow Tree Project Images
Project Image of 433.0 - 1238.0 Sq.ft 1 BHK Apartment for buy in Prestige Willow Tree
1/20
5.17 km away
1, 2, 3 BHK Flats in Vidyaranyapura, Bengaluru
1 BHK Flat
₹87.25 L - 87.64 L
2 BHK Flat
₹1.52 Cr
3 BHK Flat
₹1.8 Cr - 2.42 Cr
Avg. Price: ₹13.2 K/sq.ftPossession: Mar, 2023
SE
SNN Estates
SNN Clermont Project Images
Project Image of 2526.0 - 5410.0 Sq.ft 3 BHK Apartment for buy in SNN Clermont
1/73
3.72 km away

SNN Clermont

RERA
3.8
3, 4, 5 BHK Flats in Hebbal, Bengaluru
3 BHK Flat
₹4.5 Cr - 4.7 Cr
4 BHK Flat
₹5.47 Cr - 9.64 Cr
5 BHK Flat
₹8.67 Cr
Avg. Price: ₹17.82 K/sq.ftPossession: Jul, 2021
Updated
3w ago
HP
Hoysala Projects Pvt. Ltd.
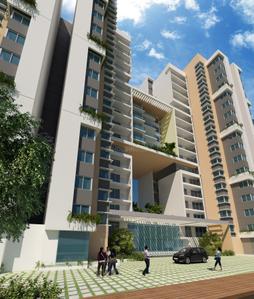
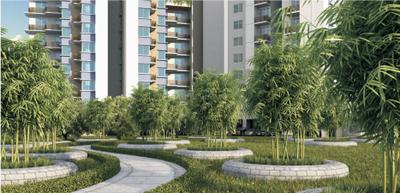
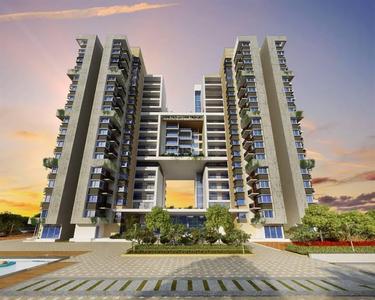
Hoysala Ace Project Images
Project Image of 1450.0 - 3845.0 Sq.ft 3 BHK Apartment for buy in Hoysala Ace
1/55
3.77 km away

Hoysala Ace

RERA
4.2
3, 4.5 BHK Flats in Sahakara Nagar, Bengaluru
3 BHK Flat
₹1.88 Cr - 2.57 Cr
4.5 BHK Flat
₹4.97 Cr
Avg. Price: ₹12.93 K/sq.ftPossession: Jan, 2020
Updated
3w ago
LG
Legacy Global Projects Pvt Ltd
Legacy Cataleya Project Images
Project Image of 3121.0 - 3245.0 Sq.ft 4 BHK Apartment for buy in Legacy Cataleya
1/25
5.73 km away
4 BHK Flat in Vasanth Nagar, Bengaluru
4 BHK Flat
₹10.56 Cr - 11.22 Cr
Avg. Price: ₹34.21 K/sq.ftPossession: May, 2022
RH
Renaissance Holdings and Developers
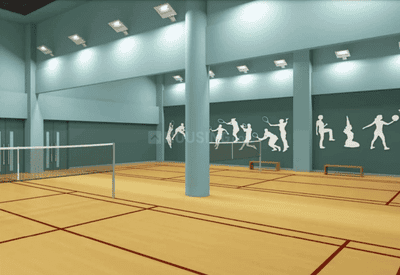
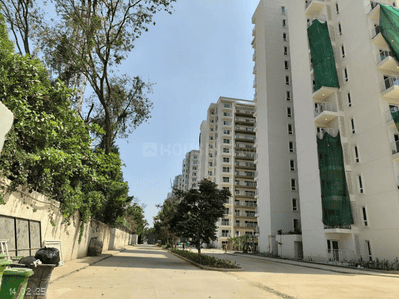
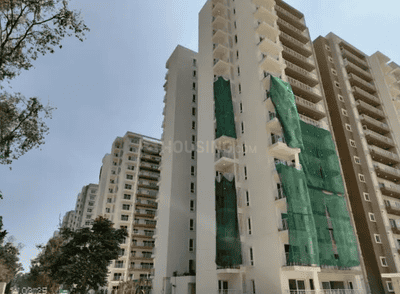
Renaissance Bellevue Project Images
Project Image of 2040.0 - 2665.0 Sq.ft 3 BHK Apartment for buy in Renaissance Bellevue
1/14
3.03 km away
3, 4 BHK Flats in Malleswaram, Bengaluru
3 BHK Flat
₹3.77 Cr - 4.32 Cr
4 BHK Flat
₹4.38 Cr - 4.92 Cr
Avg. Price: ₹18.48 K/sq.ftPossession: Jan, 2025
LR
L&T Realty
L And T Olivia At Raintree Boulevard Project Images
Project Image of 934.0 - 2710.0 Sq.ft 2 BHK Apartment for buy in L And T Olivia At Raintree Boulevard
1/33
4.48 km away
Studio, 3, 4 BHK Studio Flat,Flats in Sahakara Nagar, Bengaluru
Studio Apartment
₹89.8 L - 5.11 Cr
3 BHK Flat
₹89.8 L - 5.11 Cr
4 BHK Flat
₹89.8 L - 5.11 Cr
Avg. Price: ₹6.63 K - 18.48 K/sq.ftPossession: Dec, 2020

Zero Brokerage Projects around Hanumaiah Layout

Gallery Cover Pic of RMZ Latitude
3.15 kmfrom
₹7.19 Cr
RMZ Latitude
RMZ Corp
4 BHK Flat Byatarayanapura, Bengaluru
A
ANAROCK
Seller
Gallery Cover Pic of Century Ethos
3.81 kmfrom
₹4.5 Cr - 6.68 Cr
Century Ethos
Century Real Estate Holdings
3, 4 BHK Flats Byatarayanapura, Bengaluru
A
ANAROCK
Seller
Gallery Cover Pic of Mantri Manyata Lithos
4.82 kmfrom
₹1.95 Cr - 4.42 Cr
Mantri Manyata Lithos
Mantri Developers
2, 3 BHK Flat,Penthouses Thanisandra, Bengaluru
IP
IC Property Ventures
Seller
Gallery Cover Pic of Lodha Mirabelle Phase 2
5.56 kmfrom
₹3.15 Cr - 3.69 Cr
Lodha Mirabelle Phase 2
Lodha Group
3.5, 4 BHK Flats Thanisandra, Bengaluru
VS
Vitan sharma
Seller
BE
Brigade Enterprises Ltd
Brigade Caladium Project Images
Project Image of 3450.0 - 4450.0 Sq.ft 3 BHK Apartment for buy in Brigade Caladium
1/45
3.3 km away
3, 4 BHK Flats in Byatarayanapura, Bengaluru
3 BHK Flat
₹4.79 Cr - 4.89 Cr
4 BHK Flat
₹5.56 Cr - 6.18 Cr
Avg. Price: ₹13.9 K/sq.ftPossession: Dec, 2016
NE
Nitesh Estates
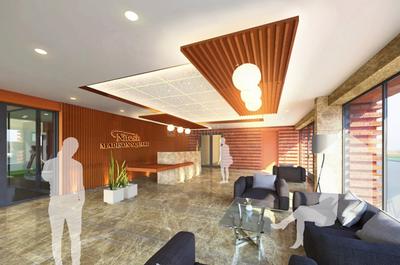
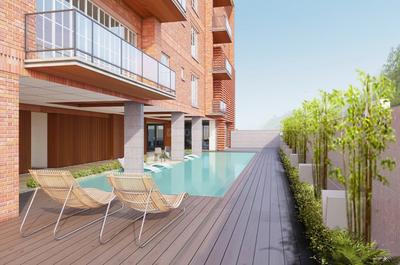
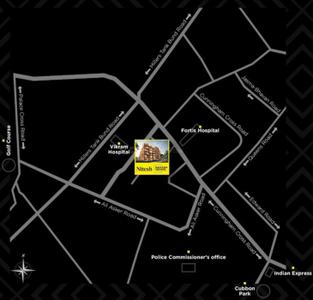
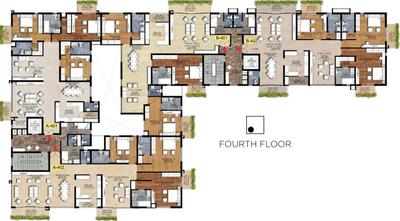
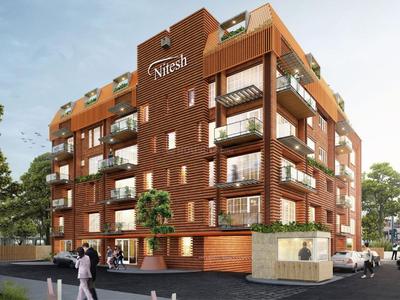
Nitesh Madison Square Project Images
Project Image of 2700.0 - 2789.0 Sq.ft 3 BHK Apartment for buy in Nitesh Madison Square
1/14
5.42 km away
3, 3.5 BHK Flats in Vasanth Nagar, Bengaluru
3 BHK Flat
₹5.94 Cr
3.5 BHK Flat
₹6.01 Cr - 6.14 Cr
Avg. Price: ₹22 K/sq.ftPossession: Mar, 2022
CA
Creative And Vikas Builders
Creative Shree Project Images
Project Image of 1395.0 - 1680.0 Sq.ft 3 BHK Apartment for buy in Creative Shree
1/13
5.78 km away
3 BHK Flat in Thanisandra, Bengaluru
3 BHK Flat
₹1.52 Cr - 1.83 Cr
Avg. Price: ₹10.9 K/sq.ftPossession: Dec, 2023
TP
The Phoenix Mills LTD
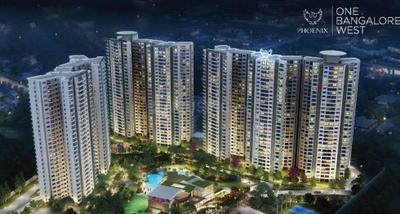
Phoenix One Bangalore West Project Images
Project Image of 1718.0 - 3643.0 Sq.ft 2 BHK Apartment for buy in Phoenix One Bangalore West
1/21
3.61 km away
Property in Rajajinagar, Bengaluru
Possession: Dec, 2019
VP
Vinyaas Project
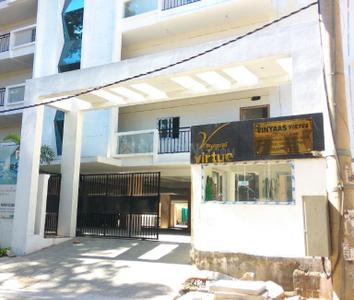
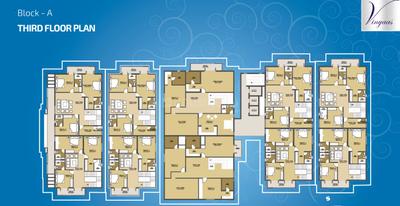
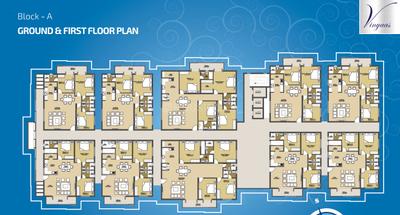
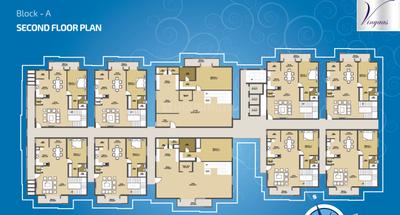
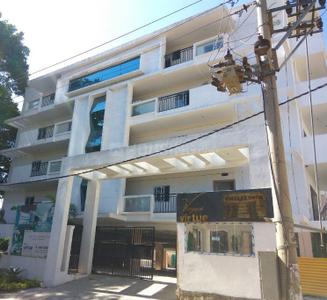
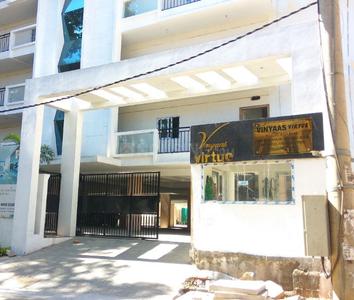
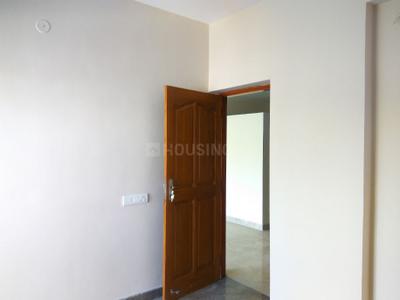
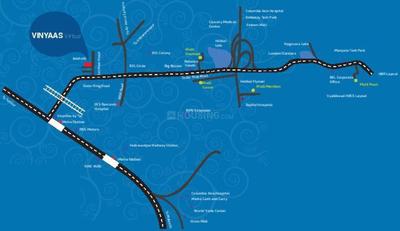
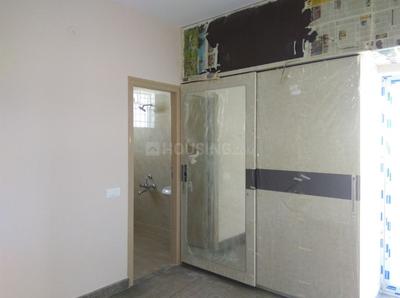
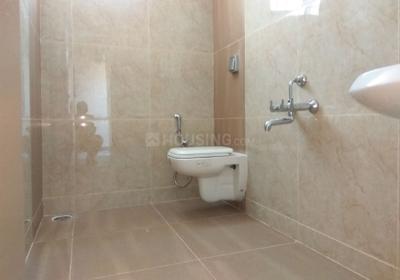
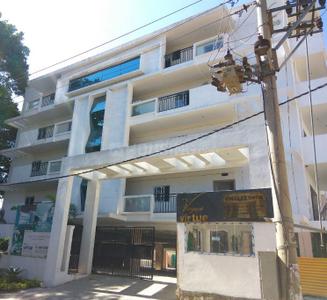
Vinyaas Virtue Project Images
Project Image of 1289.0 - 3974.0 Sq.ft 2 BHK Apartment for buy in Vinyaas Virtue
1/29
3.41 km away
2, 3, 4 BHK Flats in Jalahalli, Bengaluru
2 BHK Flat
₹1.29 Cr - 1.4 Cr
3 BHK Flat
₹1.62 Cr - 1.96 Cr
4 BHK Flat
₹2.59 Cr - 3.97 Cr
Avg. Price: ₹10 K/sq.ftPossession: Jul, 2018
SC
Sankalp Constructions Private Limited
Sankalp Square Project Images
Project Image of 1050.0 - 1280.0 Sq.ft 2 BHK Apartment for buy in Sankalp Square
1/11
1.95 km away
2, 3 BHK Flats in Devinagar, Bengaluru
2 BHK Flat
₹1.73 Cr
3 BHK Flat
₹2.11 Cr
Avg. Price: ₹16.46 K/sq.ftPossession: Mar, 2025
SR
Swan Realty
Cardinal One Project Images
Project Image of 2349.0 - 3326.0 Sq.ft 3 BHK Apartment for buy in Cardinal One
1/24
3.85 km away
3, 4 BHK Flats in Yeswanthpur, Bengaluru
3 BHK Flat
₹3.12 Cr - 3.2 Cr
4 BHK Flat
₹4.2 Cr - 4.54 Cr
Avg. Price: ₹13.46 K/sq.ftPossession: Jun, 2024
Updated
3w ago
GC
G: Corp Developers
G Corp The Icon Project Images
Project Image of 1565.0 - 2695.0 Sq.ft 3 BHK Apartment for buy in G Corp The Icon
1/35
5.52 km away
3, 4 BHK Duplex,Flats in Thanisandra Main Road, Bangalore
3 BHK Flat
₹2.17 Cr - 4.91 Cr
4 BHK Flat
₹2.17 Cr - 4.91 Cr
4 BHK Duplex
₹2.17 Cr - 4.91 Cr
Avg. Price: ₹13.63 K/sq.ftPossession: Feb, 2023
GR
Gardencity Realty Pvt Ltd
Gardencity Iconica Nitesh Knightsbridge Project Images
Project Image of 1265.94 - 1622.23 Sq.ft 1 BHK Apartment for buy in Gardencity Iconica Nitesh Knightsbridge
1/3
4.11 km away
1, 3, 4 BHK Flats in Palace Guttahalli, Bengaluru
1 BHK Flat
₹5.25 Cr - 5.42 Cr
3 BHK Flat
₹4.27 Cr - 5.48 Cr
4 BHK Flat
₹5.2 Cr - 5.38 Cr
Avg. Price: ₹33.75 K/sq.ftPossession: Oct, 2024
BE
Brigade Enterprises Ltd
Brigade Sonata Project Images
Project Image of 2500.0 - 2780.0 Sq.ft 3 BHK Apartment for buy in Brigade Sonata
1/26
4.5 km away
3 BHK Flat in Vasanth Nagar, Bengaluru
3 BHK Flat
₹3.97 Cr - 4.42 Cr
Avg. Price: ₹15.89 K/sq.ftPossession: Sep, 2013

Ready to Move Projects around Hanumaiah Layout

Gallery Cover Pic of RMZ Latitude
₹7.19 Cr
RMZ Latitude
by RMZ Corp
4 BHK Flat
Byatarayanapura, Bengaluru
A
ANAROCK
Seller
Gallery Cover Pic of Century Ethos
₹4.5 Cr - 6.68 Cr
Century Ethos
by Century Real Estate Holdings
3, 4 BHK Flats
Byatarayanapura, Bengaluru
A
ANAROCK
Seller
Gallery Cover Pic of Mantri Manyata Lithos
₹1.95 Cr - 4.42 Cr
Mantri Manyata Lithos
by Mantri Developers
2, 3 BHK Flat,Penthouses
Thanisandra, Bengaluru
IP
IC Property Ventures
Seller
DS
DF Silverline Constructions
DF Silverline Constructions Queens Terraces Project Images
Project Image of 1861.0 - 2178.0 Sq.ft 3 BHK Apartment for buy in DF Silverline Constructions Queens Terraces
1/4
5.84 km away
3 BHK Flat in Shivaji Nagar, Bengaluru
3 BHK Flat
₹2.6 Cr - 3.04 Cr
Avg. Price: ₹13.98 K/sq.ftPossession: Feb, 2019
Updated
3w ago
KH
Keya Homes
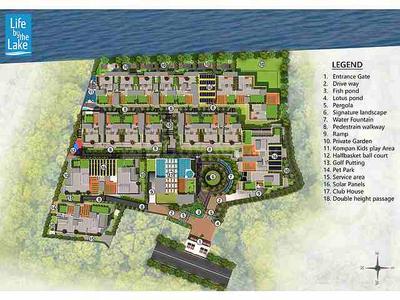
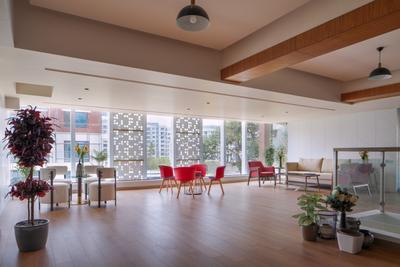
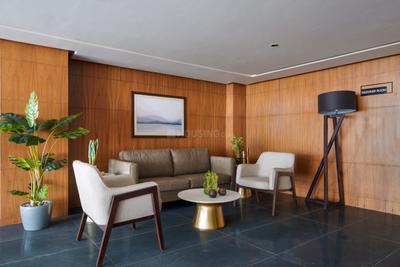
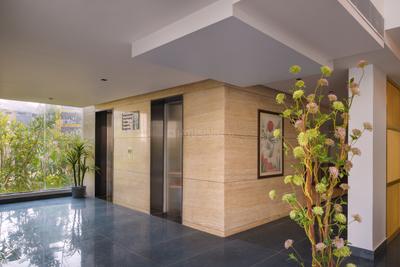
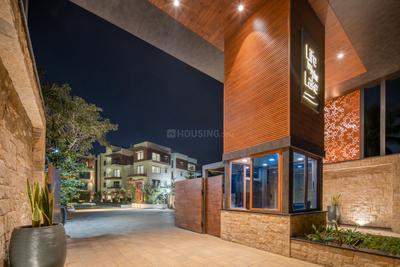
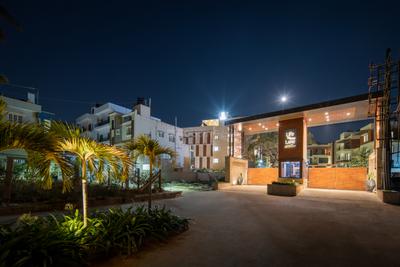
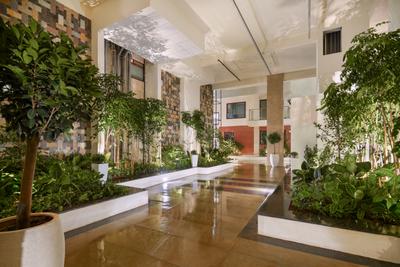
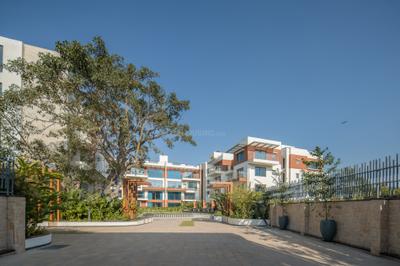
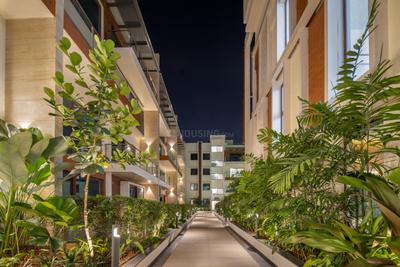
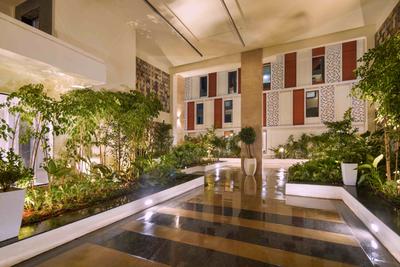
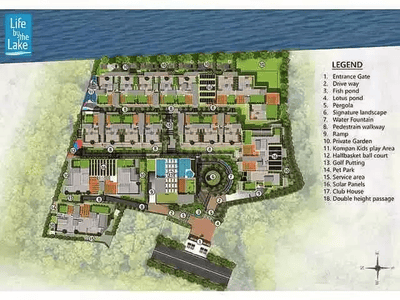
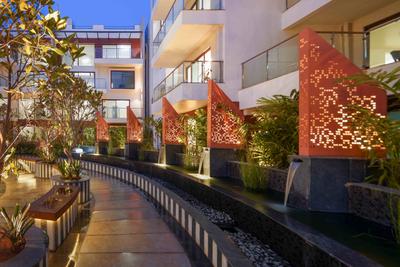
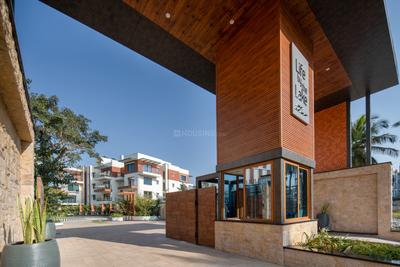
Keya Life By The Lake Project Images
Project Image of 3320.0 - 4450.0 Sq.ft 4 BHK Penthouse for buy in Keya Life By The Lake
1/60
5.74 km away
4 BHK Duplex,Penthouse in Jakkur, Bangalore
4 BHK Penthouse
₹3.98 Cr
4 BHK Duplex
₹5.3 Cr
Avg. Price: ₹11.95 K/sq.ftPossession: Jun, 2022
RI
RNS Infrastructure
RNS Shanthi Nivas Project Images
Project Image of 1243.0 - 1495.0 Sq.ft 2 BHK Apartment for buy in RNS Shanthi Nivas
1/12
3.64 km away
2, 3 BHK Flats in Yeswanthpur, Bengaluru
2 BHK Flat
₹1.31 Cr - 1.45 Cr
3 BHK Flat
₹1.54 Cr - 1.58 Cr
Avg. Price: ₹10.57 K/sq.ftPossession: Sep, 2011
SB
Saravana Buildwell
Saravana Esplanade Project Images
Project Image of 1098.0 - 1792.0 Sq.ft 2 BHK Apartment for buy in Saravana Esplanade
1/17
3.29 km away
2, 3 BHK Flats in Yeswanthpur, Bengaluru
2 BHK Flat
₹1.24 Cr - 1.42 Cr
3 BHK Flat
₹1.56 Cr - 2.02 Cr
Avg. Price: ₹11.27 K/sq.ftPossession: Nov, 2016
PC
Pratham Constructions
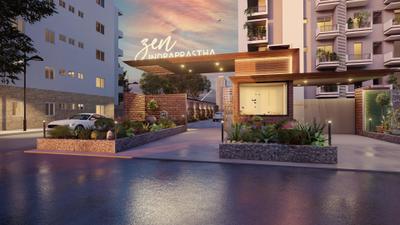
Zen Indraprastha by Pratham Project Images
Project Image of 1250.0 - 2575.0 Sq.ft 2 BHK Apartment for buy in Zen Indraprastha by Pratham
View Sample 3D Tour
1/23
3.18 km away
2, 3, 4 BHK Flats in Yeshwanthpur, Bengaluru
2 BHK Flat
₹1.91 Cr - 2 Cr
3 BHK Flat
₹2.3 Cr - 2.53 Cr
4 BHK Flat
₹3.94 Cr
Avg. Price: ₹15.3 K/sq.ftPossession: Apr, 2023
PP
Prestige Projects Pvt Ltd
Prestige Spencer Heights Project Images
Project Image of 2372.0 - 5000.0 Sq.ft 3 BHK Apartment for buy in Prestige Spencer Heights
1/17
5.46 km away
3, 4 BHK Flats in Frazer Town, Bengaluru
3 BHK Flat
₹4.28 Cr - 4.87 Cr
4 BHK Flat
₹9.02 Cr
Avg. Price: ₹18.04 K/sq.ftPossession: Jun, 2019
AR
Arge Realty
Arge Urban Bloom Project Images
Project Image of 1322.0 - 1760.0 Sq.ft 3 BHK Apartment for buy in Arge Urban Bloom
1/19
4.94 km away
3, 3.5, 4 BHK Flats in Yeshwanthpur, Bangalore
3 BHK Flat
₹1.48 Cr - 1.69 Cr
3.5 BHK Flat
₹1.89 Cr
4 BHK Flat
₹1.89 Cr - 1.97 Cr
Avg. Price: ₹11.17 K/sq.ftPossession: Aug, 2019
Updated
3w ago
SG
Sattva Group
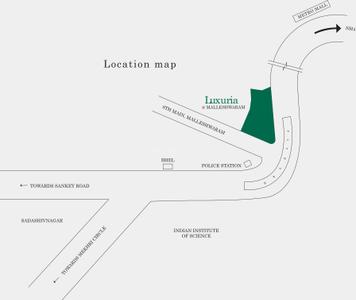
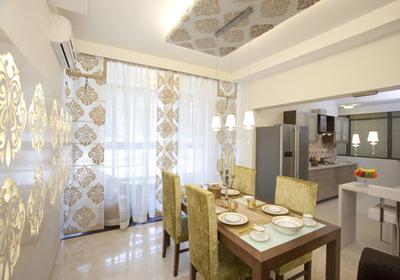
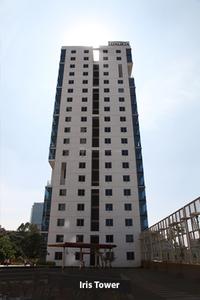
Sattva Luxuria Project Images
Project Image of 2215.0 - 4465.0 Sq.ft 3 BHK Apartment for buy in Sattva Luxuria
1/55
2.67 km away
3, 4 BHK Penthouse,Flat,Duplexes in Malleswaram, Bengaluru
3 BHK Flat
₹4.36 Cr - 4.94 Cr
4 BHK Duplex
₹7.89 Cr - 9.87 Cr
4 BHK Penthouse
₹8.78 Cr - 9.96 Cr
Avg. Price: ₹19.67 K - 22.31 K/sq.ftPossession: Jun, 2015
Updated
3w ago
NR
Nishanth Reddy
Anand Abode Project Images
Project Image of 1085.0 - 1540.0 Sq.ft 2 BHK Apartment for buy in Anand Abode
1/22
3.78 km away
2, 3 BHK Flats in Kempegowdanagar, Tindlu, Bengaluru
2 BHK Flat
₹59.67 L
3 BHK Flat
₹84.7 L
Avg. Price: ₹5.5 K/sq.ftPossession: Jan, 2022
MI
Mega Infra
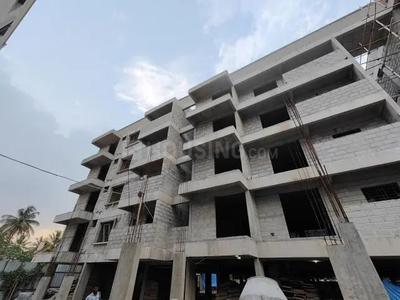
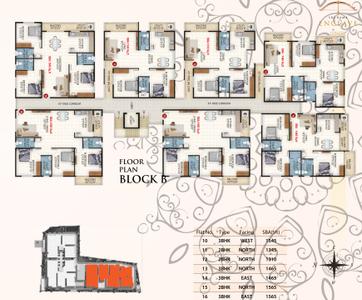
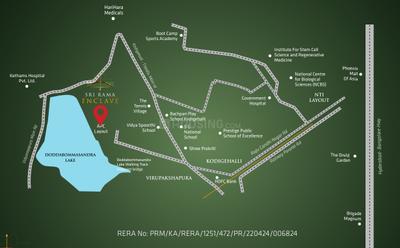
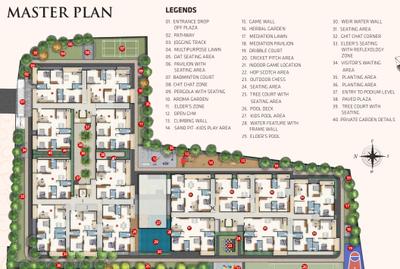
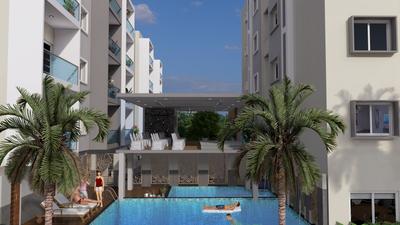
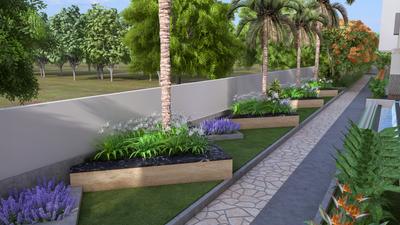
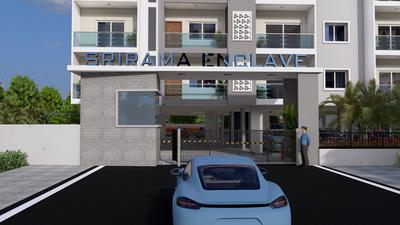
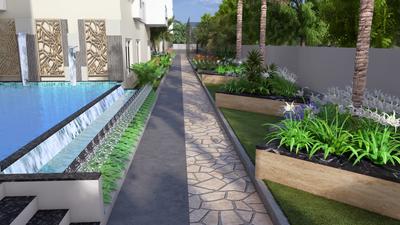
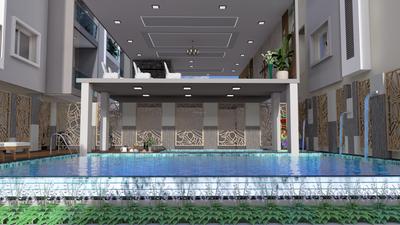
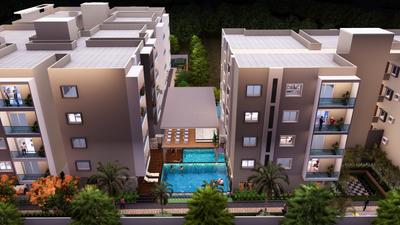
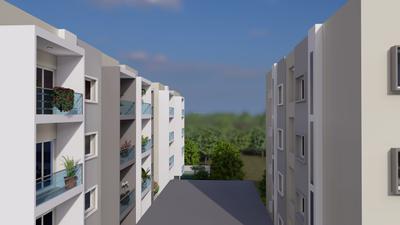
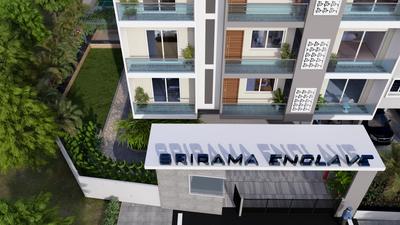
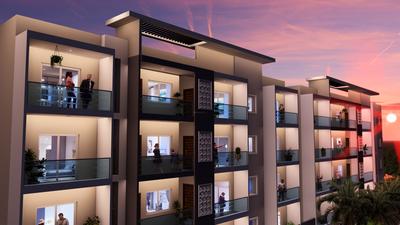
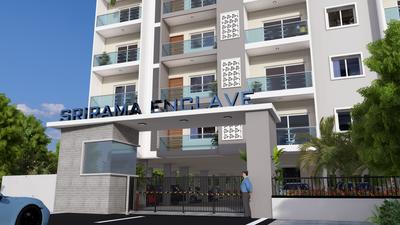
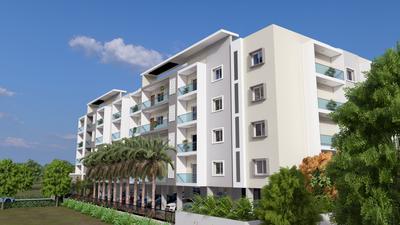
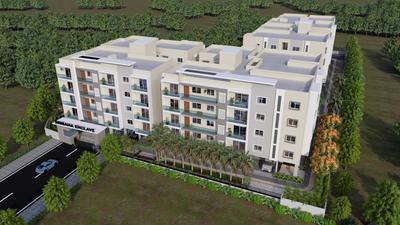
Sri Rama Enclave Project Images
Project Image of 1200.0 - 1700.0 Sq.ft 2 BHK Apartment for buy in Sri Rama Enclave
1/39
5.84 km away
2, 3 BHK Flats in Vidyaranyapura, Bengaluru
2 BHK Flat
₹81 L - 90.79 L
3 BHK Flat
₹97.54 L - 1.15 Cr
Avg. Price: ₹6.75 K/sq.ftPossession: Sep, 2026
SK
Sai Kalyan Builders and Developers Pvt Ltd
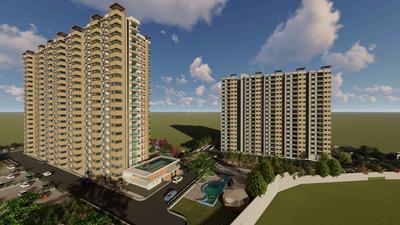
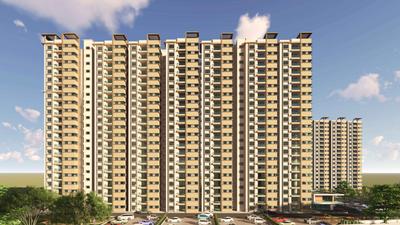
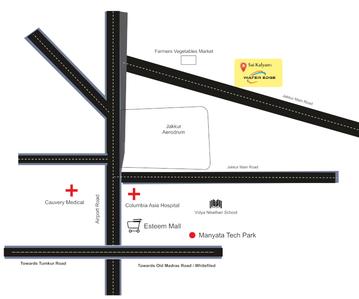
Sai Kalyan Water Edge Project Images
Project Image of 794.0 - 996.73 Sq.ft 2 BHK Apartment for buy in Sai Kalyan Water Edge
1/20
5.54 km away
2, 3 BHK Flats in Jakkur, Bengaluru
2 BHK Flat
₹55.24 L - 59.08 L
3 BHK Flat
₹68.48 L - 69.58 L
Avg. Price: ₹6.97 K/sq.ftPossession: Dec, 2027
MN
MS Nest Homes
MS Pravee Nest Project Images
Project Image of 1150.0 - 1450.0 Sq.ft 2 BHK Apartment for buy in MS Pravee Nest
1/3
4.06 km away
2, 3 BHK Flats in Sahakara Nagar, Bengaluru
2 BHK Flat
₹74.75 L
3 BHK Flat
₹94.25 L
Avg. Price: ₹6.5 K/sq.ftPossession: Mar, 2026
TC
Trendsquare Constructions
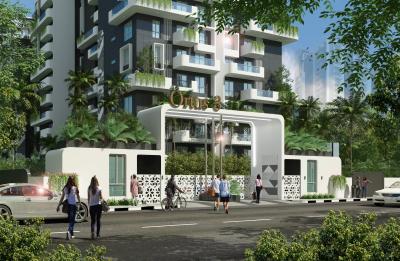
Trendsquares Ortus 3 Project Images
Project Image of 1045.0 - 2233.0 Sq.ft 2 BHK Apartment for buy in Trendsquares Ortus 3
1/31
5 km away
2, 3 BHK Flats in Hebbal, Bengaluru
2 BHK Flat
₹1.27 Cr - 1.77 Cr
3 BHK Flat
₹1.62 Cr - 2.72 Cr
Avg. Price: ₹12.2 K/sq.ftPossession: Dec, 2028
Updated
3w ago
Are you a property owner looking to rent/sell?
Post your property for FREE
Hello 👋🏻
Easy Contact with sellers
Personalized experience
My Activity
Contacted Properties
00
Seen Properties
00
Saved Properties
00
Recent Searches
00

Explore Sub Localities around Hanumaiah Layout, Bengaluru

Price Trends are not available due to insufficient data.
You can still view properties in the area.
₹18,918
Avg. Price per sq.ft
58.03%
Rise in last 1 Year
₹6,818
Avg. Price per sq.ft
Price Trends are not available due to insufficient data.
You can still view properties in the area.
Price Trends are not available due to insufficient data.
You can still view properties in the area.

Top Projects for Sale around Hanumaiah Layout, Bengaluru

Gallery Cover Pic of Kumar Platina
3 BHK Apartment
Yeswanthpur,Bengaluru
₹1.83 Cr-2.06 Cr
Gallery Cover Pic of Magnolia Delight
3 BHK Apartment
RT Nagar,Bengaluru
₹3.57 Cr-3.84 Cr
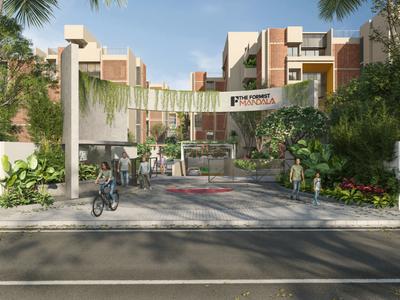
Gallery Cover Pic of The Formist Mandala
3 BHK Apartment
Hebbal Kempapura,Bengaluru
₹2.81 Cr-3.02 Cr
Gallery Cover Pic of Sumukha Earthen Crest
2, 3 BHK Apartments
HBR Layout,Bengaluru
 
Gallery Cover Pic of Nava Vruksha
2, 2.5, 3 BHK Apartments
Hennur Main Road,Bengaluru
₹1.25 Cr-1.85 Cr
Gallery Cover Pic of Nithya Infra Sunshine
2, 3, 4 BHK Apartments
Kalyan Nagar,Bengaluru
₹93.1 L-1.81 Cr
Gallery Cover Pic of Sidvin Celeste
2, 3, 4 BHK Apartments
Vibhutipura,Bengaluru
 
Gallery Cover Pic of Bhartiya Nikoo Homes 8 Bhartiya Garden Enclave Phase 2
1, 1.5, 2, 2.5, 3, 3.5, 4 BHK Apartments
Kannuru,Bengaluru
₹92.51 L-2.94 Cr
Gallery Cover Pic of Shilpa Rathna
2, 3 BHK Apartments
Ramamurthy Nagar,Bengaluru
₹1.38 Cr-2.15 Cr
Gallery Cover Pic of Godrej Aveline
3, 4 BHK Apartments
Yelahanka,Bengaluru
₹2.47 Cr-3.89 Cr

Popular Locality for sale around Hanumaiah Layout, Bengaluru

Sanjaynagar
16 people rated this locality
4.51
₹15,401
Avg. Price per sq.ft
28.5%
Rise in last 1 Year
₹18,040
Avg. Price per sq.ft
RMV Extension Stage 2
12 people rated this locality
4.21
₹15,743
Avg. Price per sq.ft
1.53%
Rise in last 1 Year
Armane Nagar
1 people rated this locality
5
₹28,399
Avg. Price per sq.ft
3.41%
Fall in last 1 Year
Mathikere
13 people rated this locality
4.48
₹12,186
Avg. Price per sq.ft
18.04%
Rise in last 1 Year
Ganganagar
7 people rated this locality
3.66
₹44,549
Avg. Price per sq.ft
77.9%
Rise in last 1 Year
₹8,987
Avg. Price per sq.ft
56.14%
Rise in last 1 Year
Devinagar
13 people rated this locality
4.21
₹19,050
Avg. Price per sq.ft
Hebbal Kempapura
13 people rated this locality
4.37
₹12,713
Avg. Price per sq.ft
0.18%
Fall in last 1 Year
Sanjeevini Nagar
1 people rated this locality
5
₹17,722
Avg. Price per sq.ft

Popular searches for properties in Hanumaiah Layout, Bengaluru

Resale Projects around Hanumaiah Layout, Bengaluru

Gallery Cover Pic of Hoysala Infantry Towers
Sanjaynagar,Bengaluru
2, 3, 4, 5 BHK Apartments
1.47 Cr - 7.53 Cr
Gallery Cover Pic of Vista Raintree
Sanjaynagar,Bengaluru
Gallery Cover Pic of Esteem Retreat
Armane Nagar,Bengaluru
3, 4 BHK Apartments
Gallery Cover Pic of Advantage Pebble Bay
RMV Extension Stage 2,Bengaluru
3, 4, 6 BHK Apartments
6.7 Cr - 12.19 Cr
Gallery Cover Pic of Prestige Fairfield
RMV Extension Stage 2,Bengaluru
3, 3.5, 4 BHK Apartments
3.85 Cr - 6.37 Cr
Gallery Cover Pic of SMC Beverly Villas
RMV Extension Stage 2,Bengaluru
3 BHK Apartment
1.19 Cr - 1.79 Cr
Gallery Cover Pic of Hiranandani Glen Gate
Hebbal, Bengaluru
2, 3 BHK Apartments
1.68 Cr - 2.82 Cr
Gallery Cover Pic of Hiranandani Glen Classic
Hebbal, Bengaluru
1, 2, 3 BHK Apartments
1.04 Cr - 2.88 Cr
Gallery Cover Pic of Bearys Lakeside Habitat
Sanjeevini Nagar,Bengaluru
3, 4 BHK Apartments
1.93 Cr - 3.33 Cr

Ready to Move Projects around Hanumaiah Layout, Bengaluru

Gallery Cover Pic of RP Orchards
Sanjaynagar,Bengaluru
Gallery Cover Pic of Bhavya Tranquil
Sanjaynagar,Bengaluru
Gallery Cover Pic of Sanjay Apartment
Sanjaynagar,Bengaluru
Gallery Cover Pic of Vijay Clusters
Sanjaynagar,Bengaluru
Gallery Cover Pic of Hoysala Sai Shelters
Sanjaynagar,Bengaluru
3, 4 BHK Apartments
Gallery Cover Pic of IBC The Summit
Sanjaynagar,Bengaluru
Gallery Cover Pic of Hoysala Sri Krishna
Sanjaynagar,Bengaluru
Gallery Cover Pic of  Mi Casa
Sanjaynagar,Bengaluru
Gallery Cover Pic of Nestates Privilege
Sanjaynagar,Bengaluru
Gallery Cover Pic of Pinnacle Sundher Residency
Sanjaynagar,Bengaluru

FAQs about New Projects in Hanumaiah Layout, Sanjaynagar, Bengaluru for Sale

How many ready to move projects are available for sale in Hanumaiah Layout, Bengaluru?

There are 33 ready to move projects available in Hanumaiah Layout, Bengaluru.

What are the top ready to move projects in Hanumaiah Layout, Bengaluru?

The best ready to move projects in Hanumaiah Layout, Bengaluru are:

Which are the most searched localities for buying projects in and around Hanumaiah Layout, Bengaluru?

The best areas to buy projects in and around Hanumaiah Layout, Bengaluru are:

What are the top upcoming projects in Hanumaiah Layout, Bengaluru?

The top upcoming projects in Hanumaiah Layout, Bengaluru are:

What is the real estate price trend in Hanumaiah Layout, Bengaluru?

In Hanumaiah Layout, Bengaluru, there is 11.99% fall in last 12 months. Know more!

How many residential projects are available in Hanumaiah Layout, Bengaluru?

There are 2 residential projects in Hanumaiah Layout, Bengaluru.
Housing.com
Great Places to work - Housing.com
Great Places to work in Asia - Housing.com
FOLLOW
©2012-26 Locon Solutions Pvt. Ltd
Company
CareersAbout UsFor PartnersTermsAnnual ReturnPrivacy PolicyContact UsUnsubscribe
Partner Sites
EXPERIENCE HOUSING APP ON MOBILE
Housing iOS App
Housing Android App
Open camera & scan the QR code to Download the App