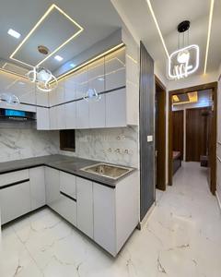
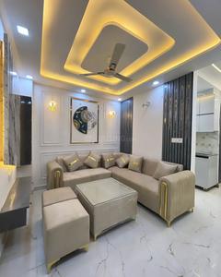
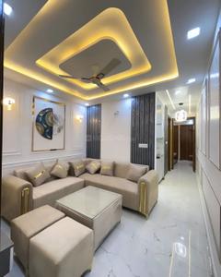
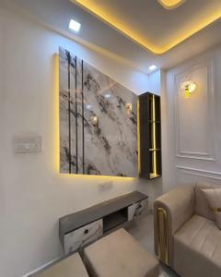
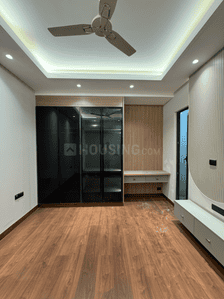
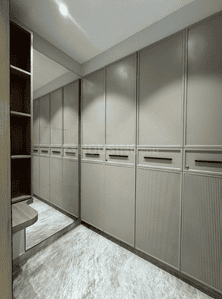
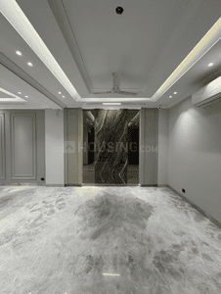
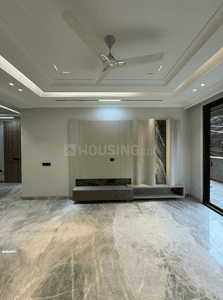
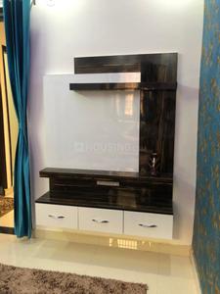
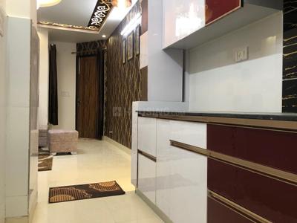
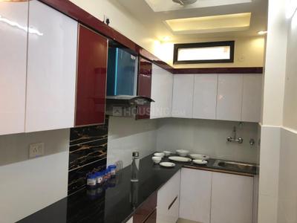
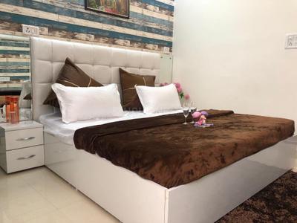
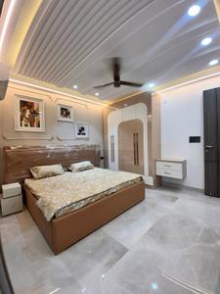
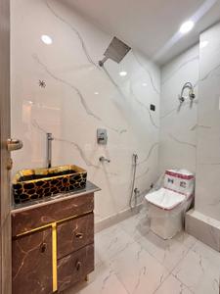
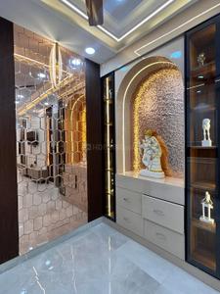
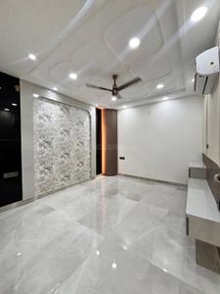
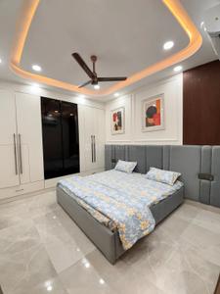
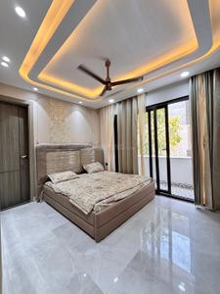
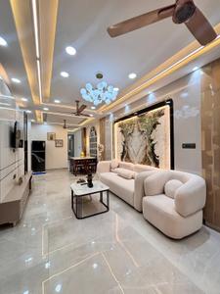
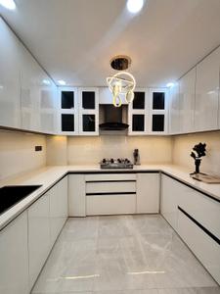
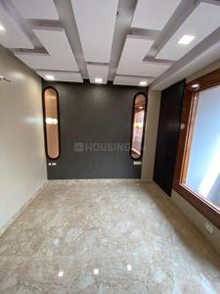
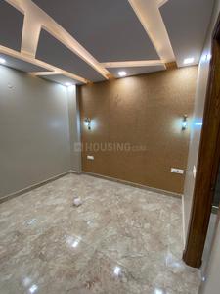
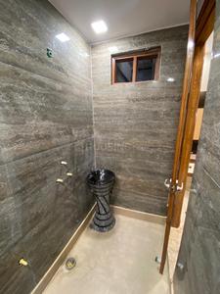
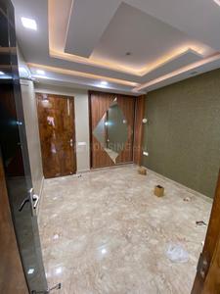
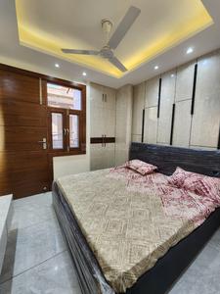
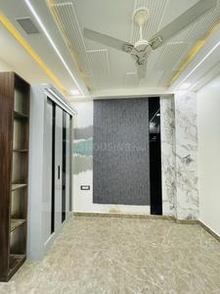
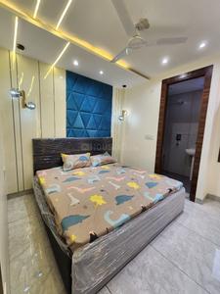
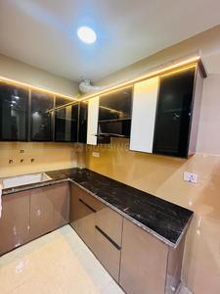
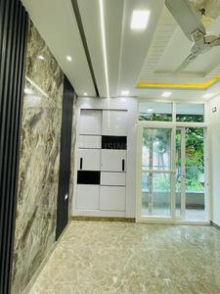
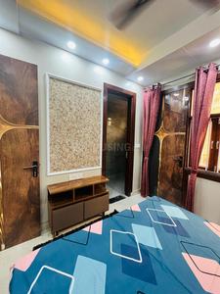
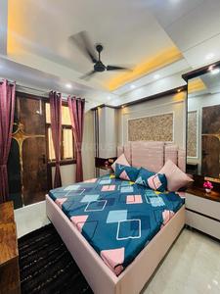
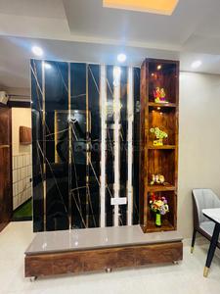
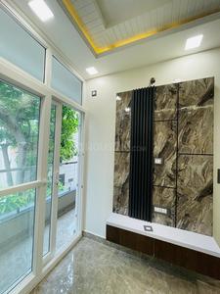
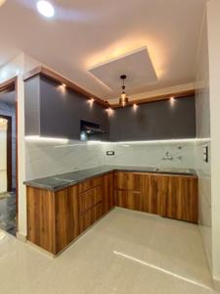
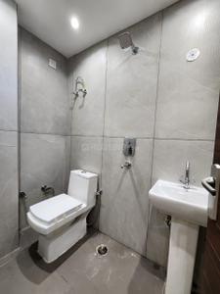
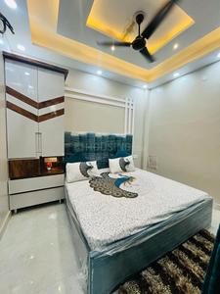
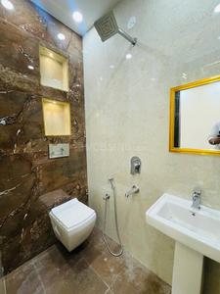
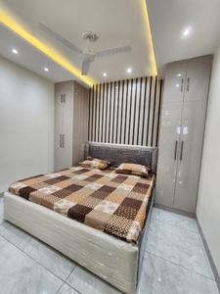
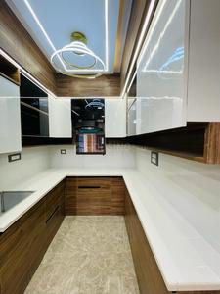
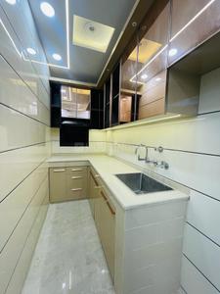
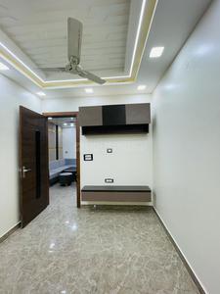
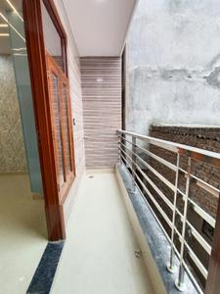
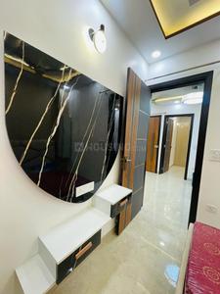
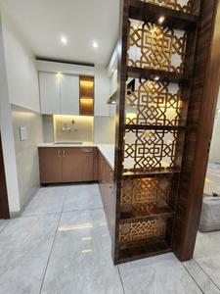
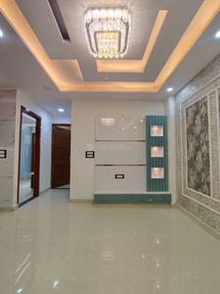
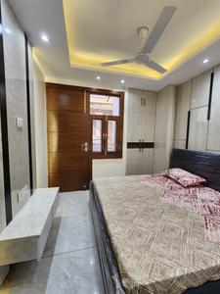
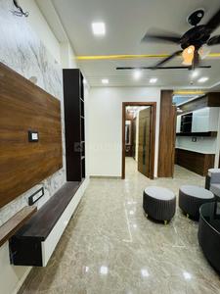
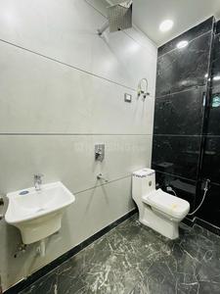
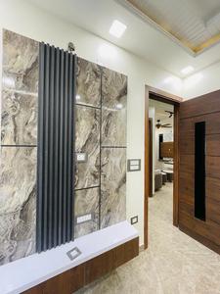
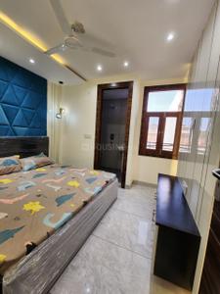
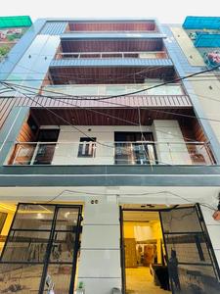
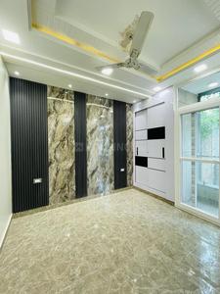
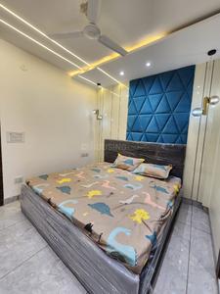
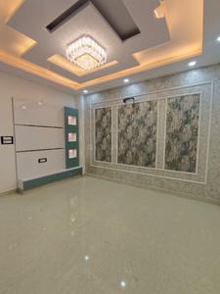
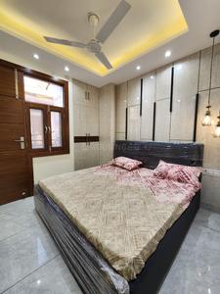
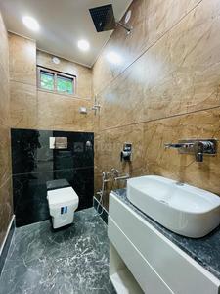
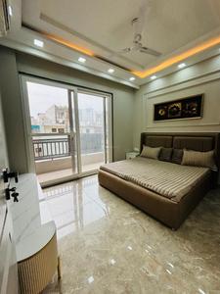
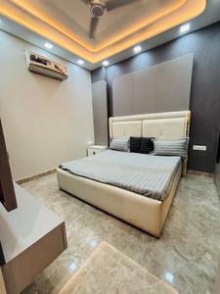
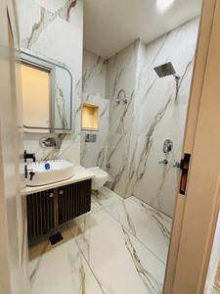
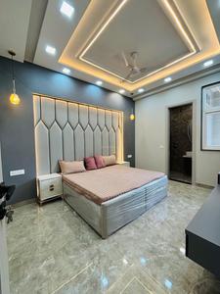
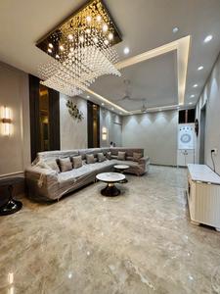
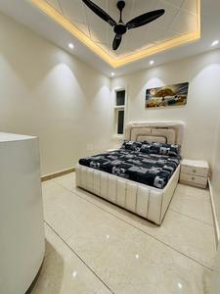
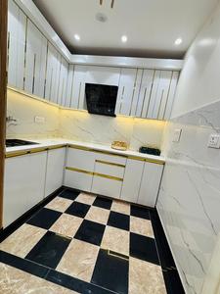
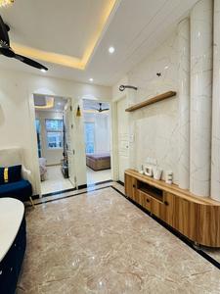
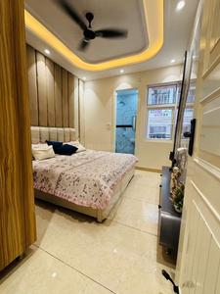
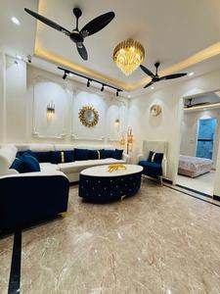
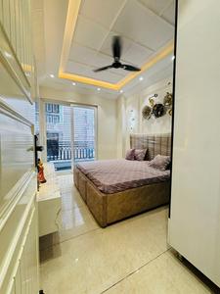
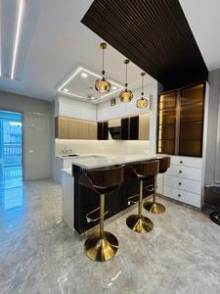
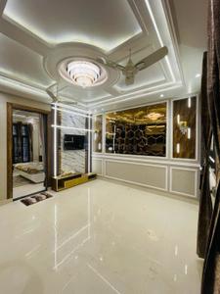
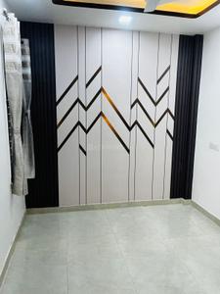
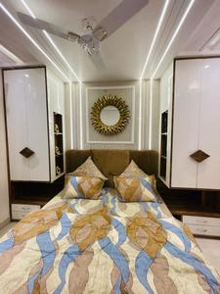
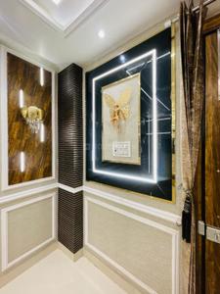
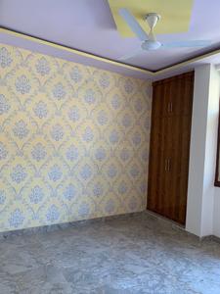
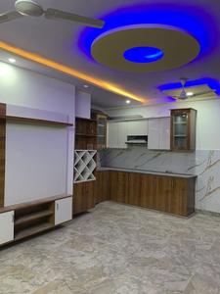
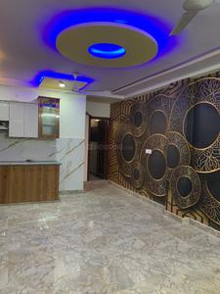
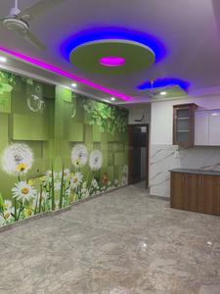
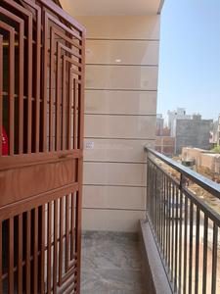
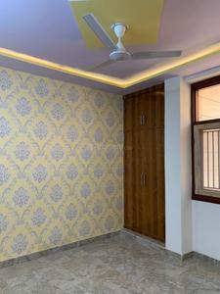
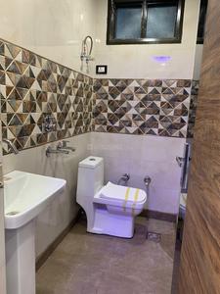
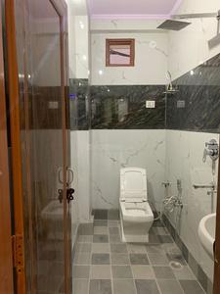
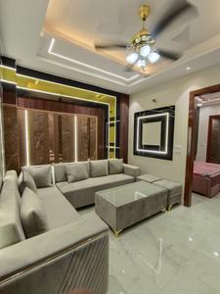
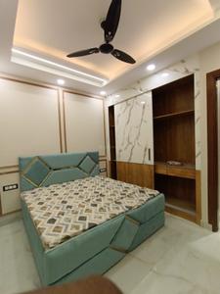
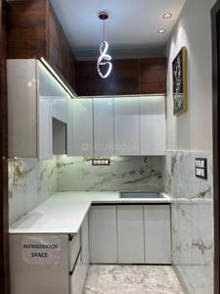
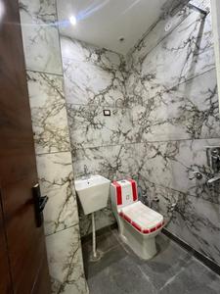
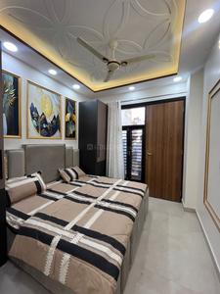
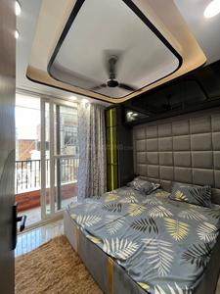
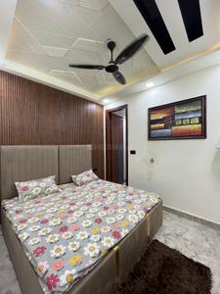
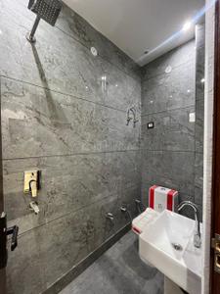
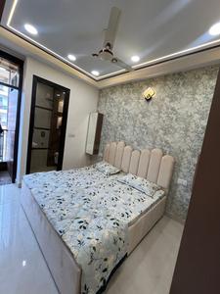
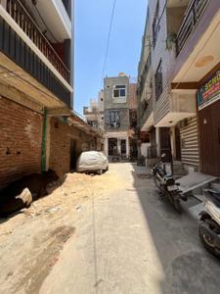
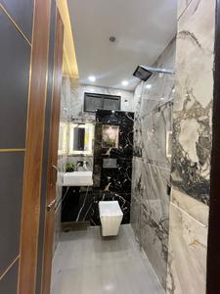
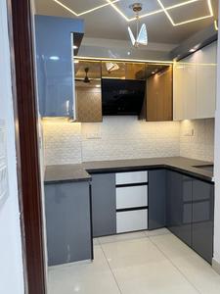
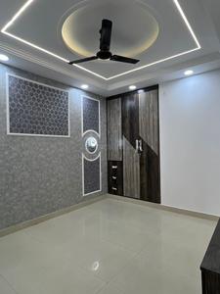
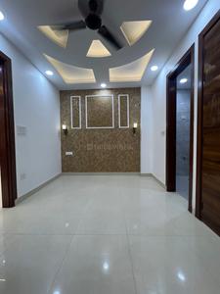
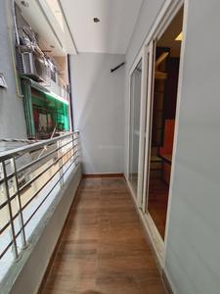
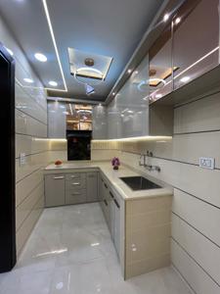
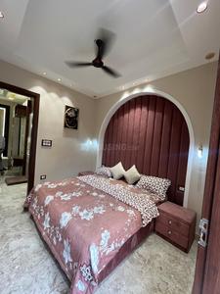
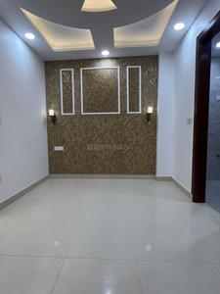
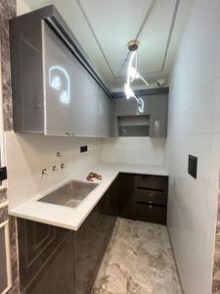
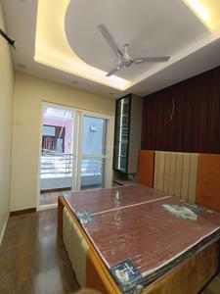
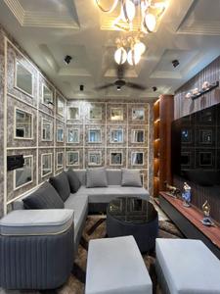
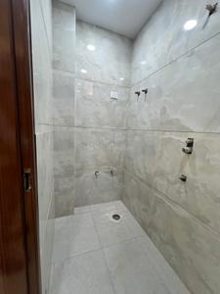
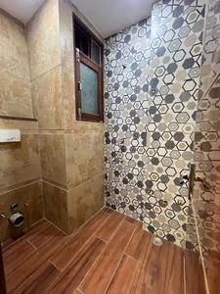
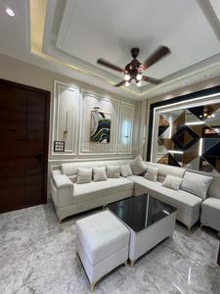
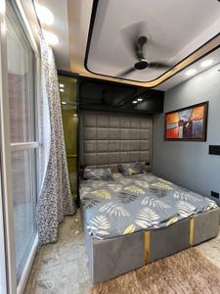
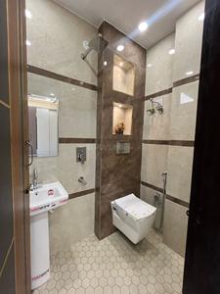
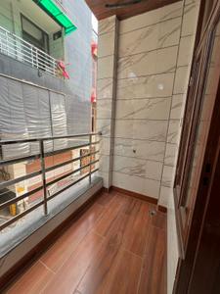
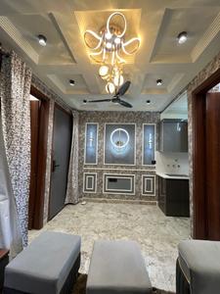
Your search for property ends here - Buy, Rent, Sell - Housing.com
housing-logo
Don't Miss out! Get notified of new homes as soon as they are posted

Notifications can be turned off anytime from browser settings.

Buy in New Delhi
Download App
List PropertyFree
Saved
Property Type
Apartment
Independent House
Independent Floor
Plot
Studio
Duplex
Penthouse
Villa
Agricultural Land
BHK Type
1 RK
1 BHK
2 BHK
3 BHK
4 BHK
5 BHK
5+ BHK
0 -
20Cr
0
20.00Cr+
0
5Cr
10Cr
20Cr+
Sale Type
New Bookings
Resale
Construction Status
Ready to move
Under Construction
Verified
Verified by Housing.com: Authentic location and real photos
New Projects
Featured Agents
More Filters
Reset filters
Last Updated: Jul 1, 2026
Showing 1 - 3 of 3

New Projects in Ranhola Vihar, Ranhola, New Delhi for Sale

Sort by:
Relevance
RC
Royal City Developer
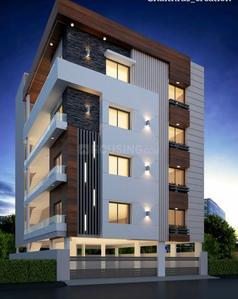
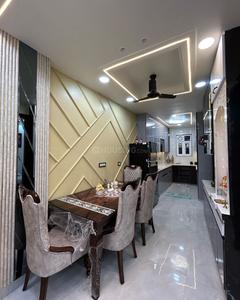
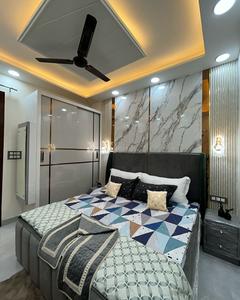
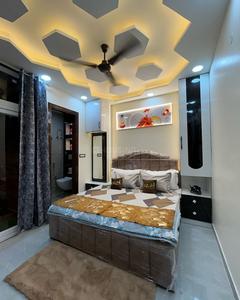
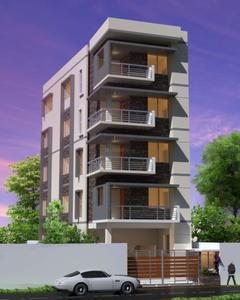
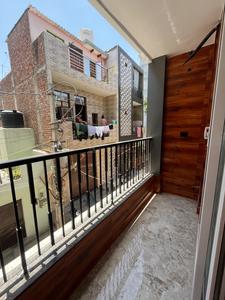
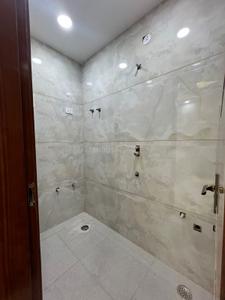
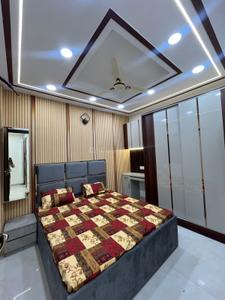
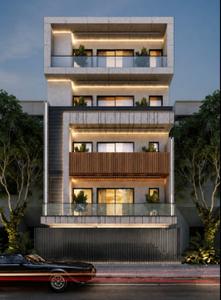
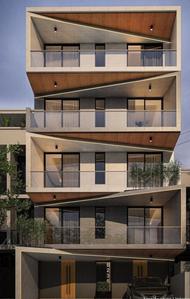
Royal Luxury Home Project Images
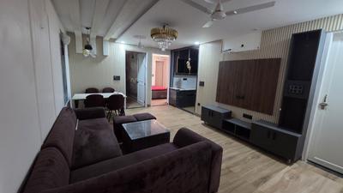
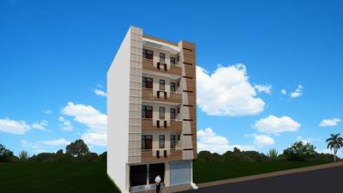
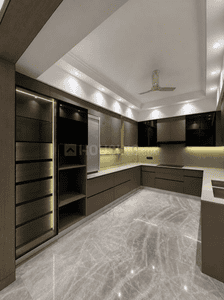
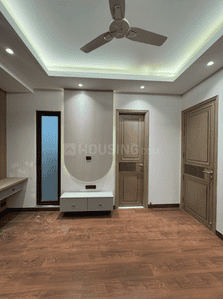
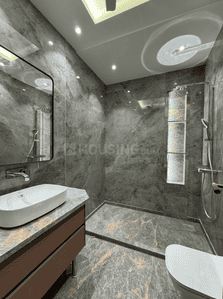
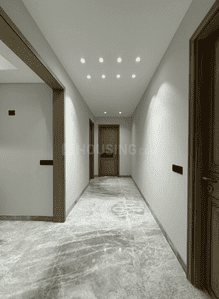
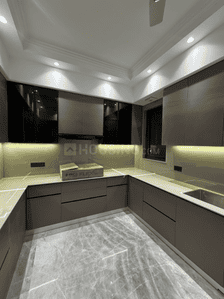
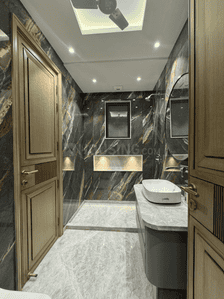
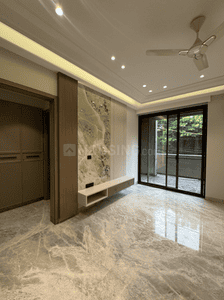
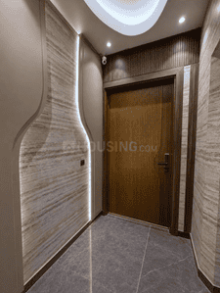
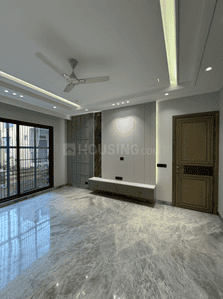
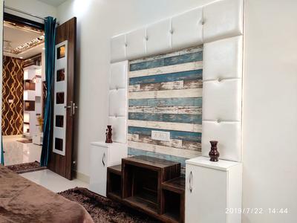
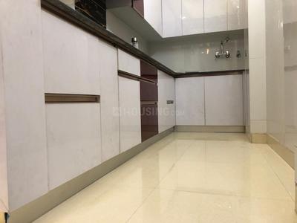
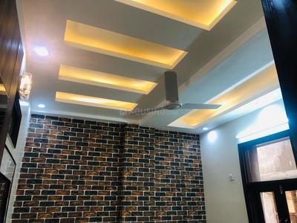
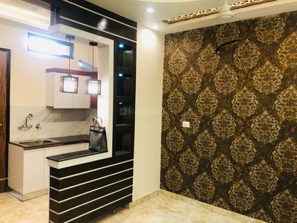
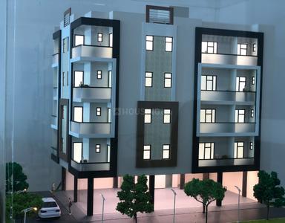
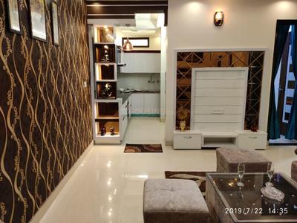
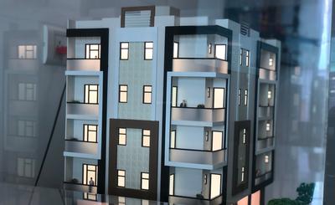
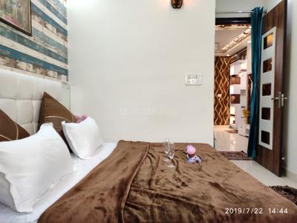
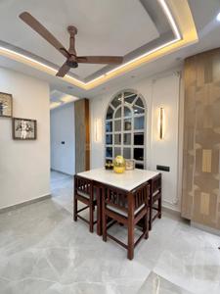
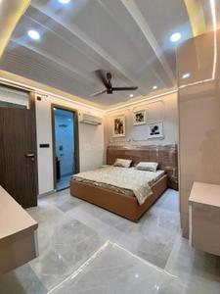
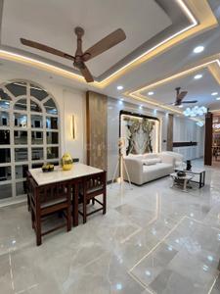
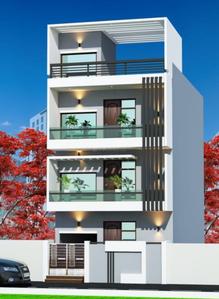
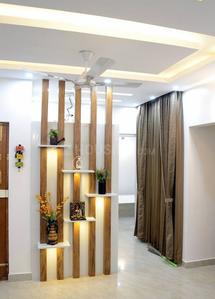
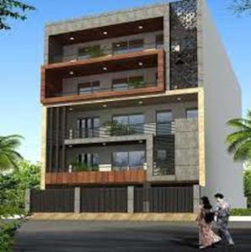
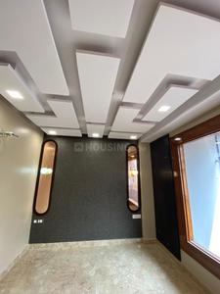
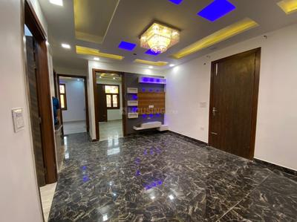
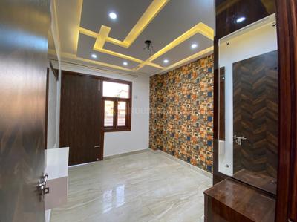
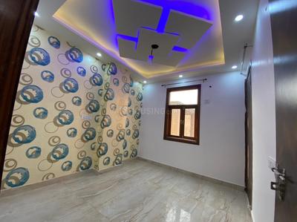
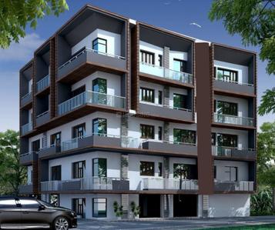
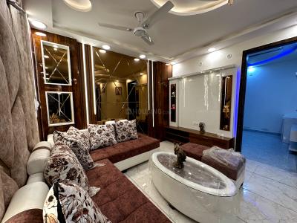
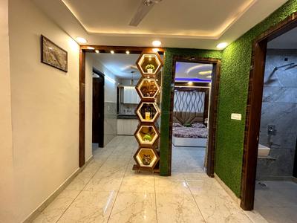
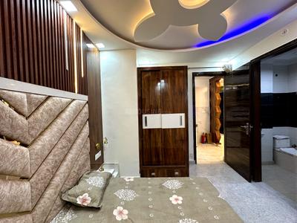
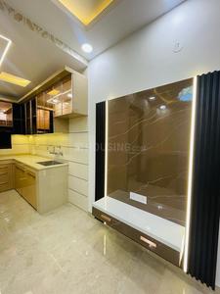
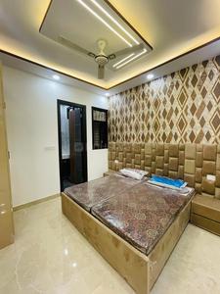
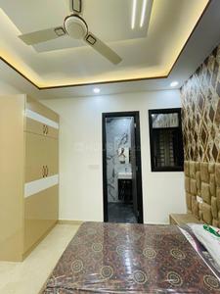
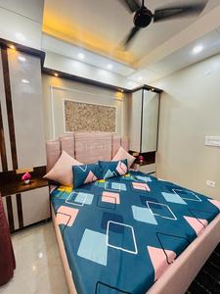
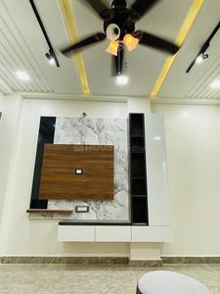
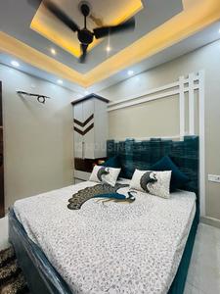
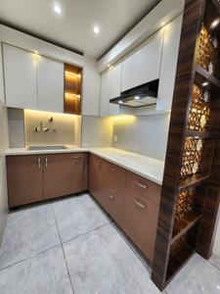
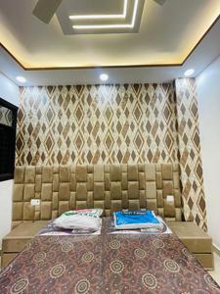
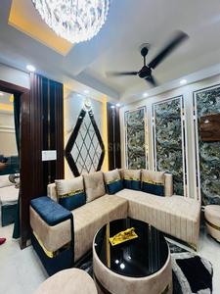
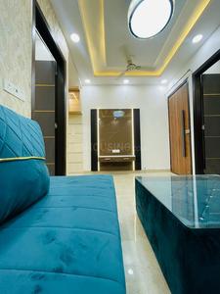
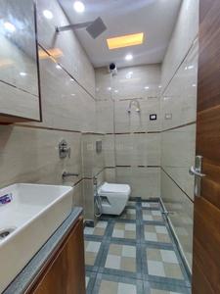
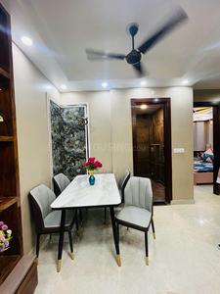
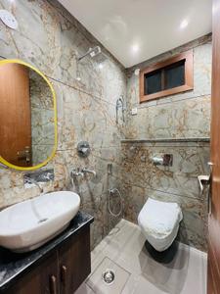
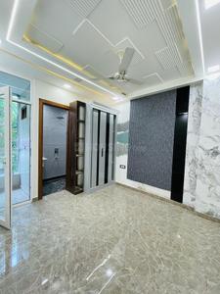
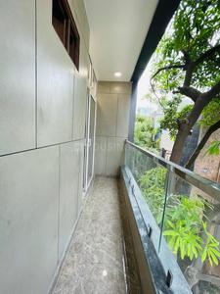
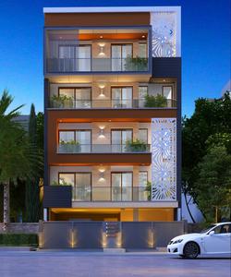
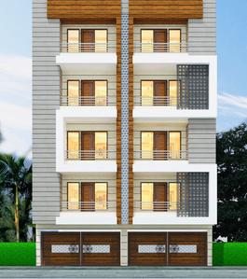
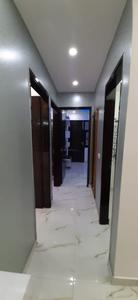
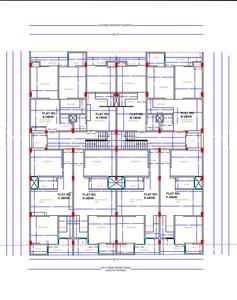
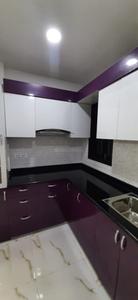
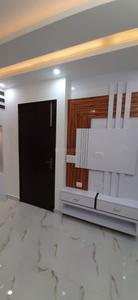
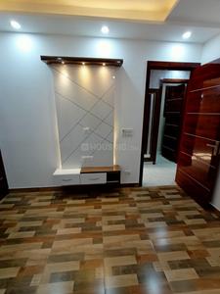
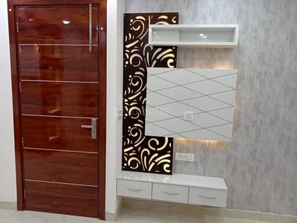
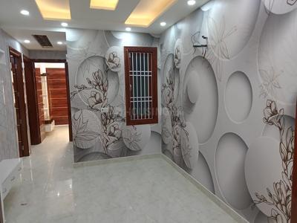
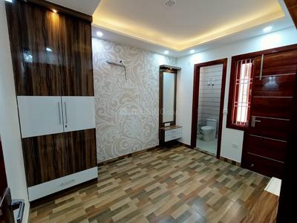
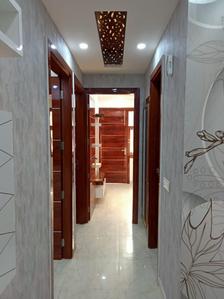
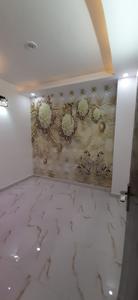
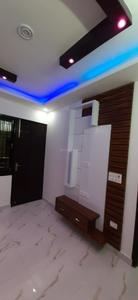
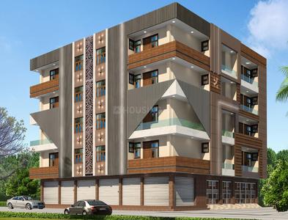
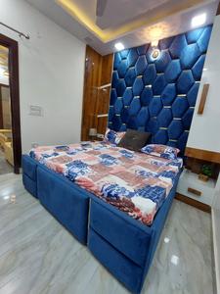
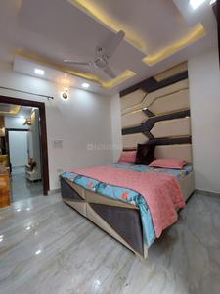
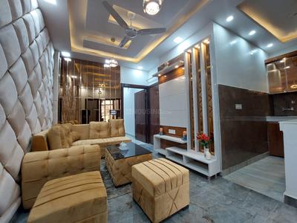
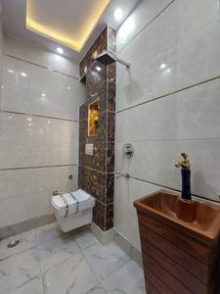
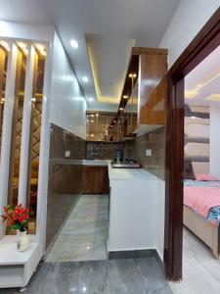
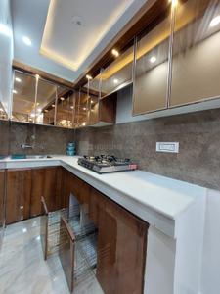
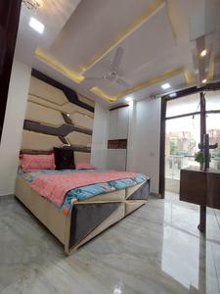
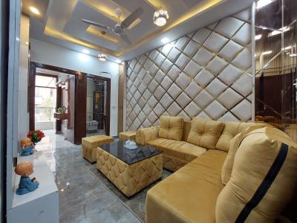
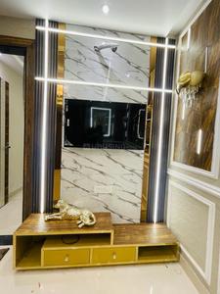
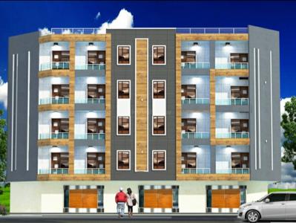
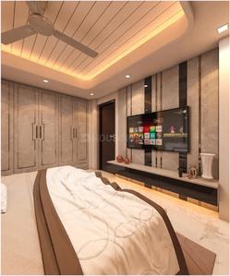
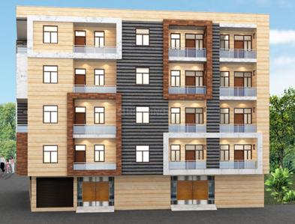
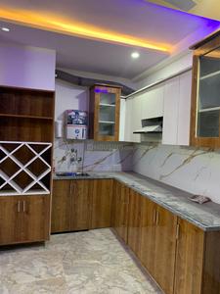
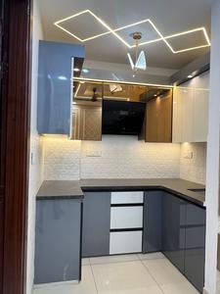
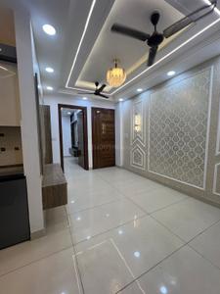
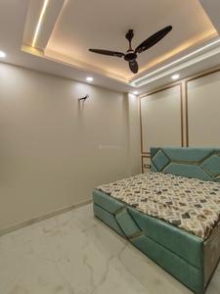
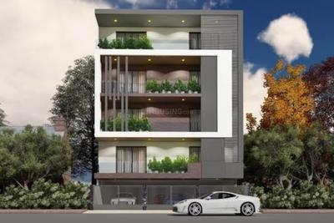
Project Image of 0.0 - 810.0 Sq.ft 3 BHK Builder Floor for buy in Royal Luxury Home
1/22
1.26 km away
3 BHK Builder Floor in Hastsal, New Delhi
3 BHK Builder Floor
₹55 L
Avg. Price: ₹6.79 K/sq.ftPossession: Jan, 2025
GB
Goyal Builders
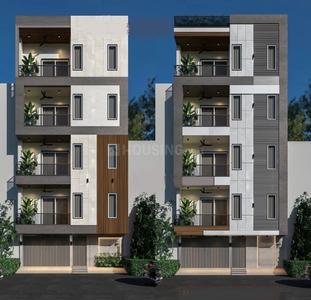
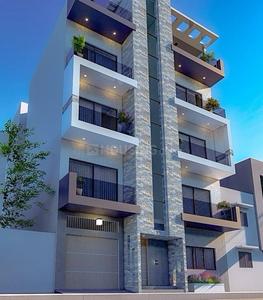
Are Infra Rana Ji Enclave Project Images
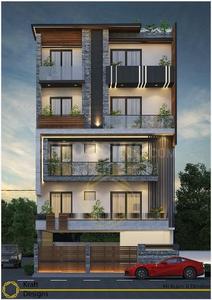
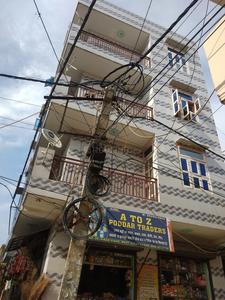
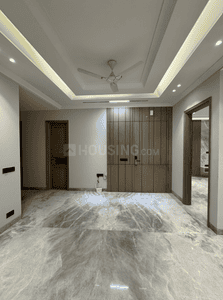
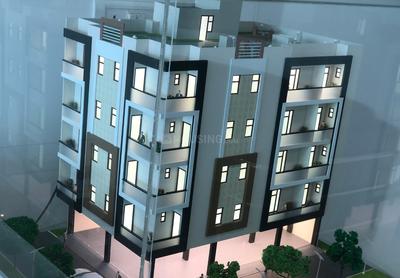
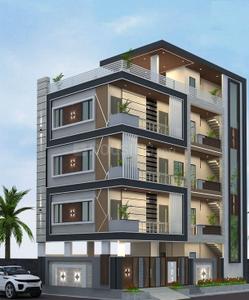
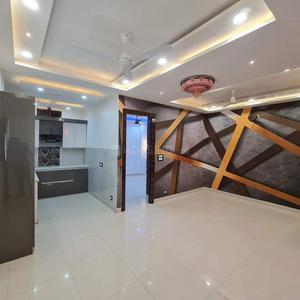
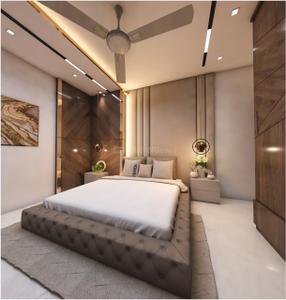
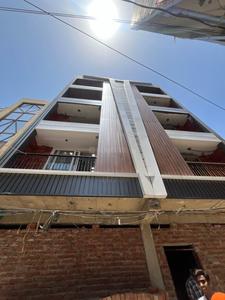
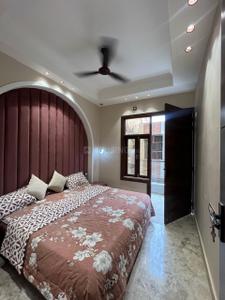
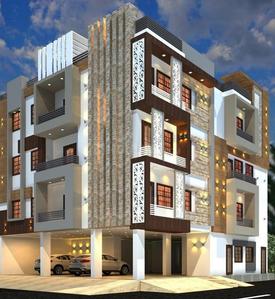
Project Image of 810.0 - 1200.0 Sq.ft 3 BHK Builder Floor for buy in Are Infra Rana Ji Enclave
1/8
0.91 km away
3, 4 BHK Builder Floors in Ranhola, New Delhi
3 BHK Builder Floor
₹72 L - 90 L
4 BHK Builder Floor
₹1.2 Cr - 1.25 Cr
Avg. Price: ₹8.89 K - 10.42 K/sq.ftPossession: Sep, 2024

Nearby Properties Around (Ranhola Vihar)

SJ
Sh JMD Builders Pvt Ltd
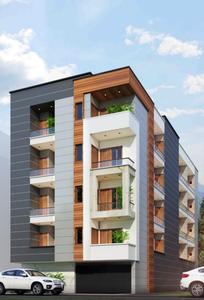
Sh JMD The Grand Floors Project Images
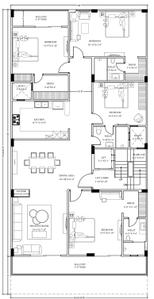
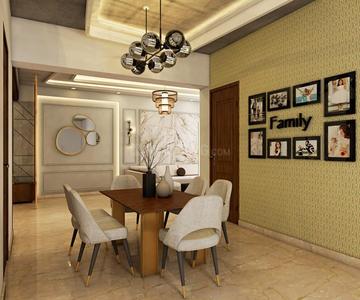
Project Image of 495.0 - 720.0 Sq.ft 2 BHK Apartment for buy in Sh JMD The Grand Floors
1/79
2.9 kms away
2, 3 BHK Flats in Dwarka Mor
2 BHK Flat
₹25.5 L - 31 L
3 BHK Flat
₹42 L
Avg. Price: ₹5.15 K - 5.83 K/sq.ftSizes: 495 - 720 sq.ft.Ready to MovePossession: May, 2019
AS
Anil Suri Group
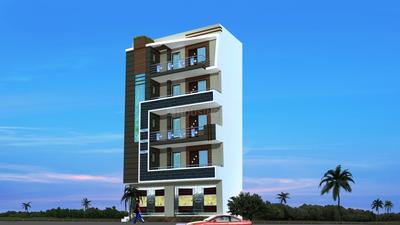
Anil Suri Group Gangotri Apartment Project Images
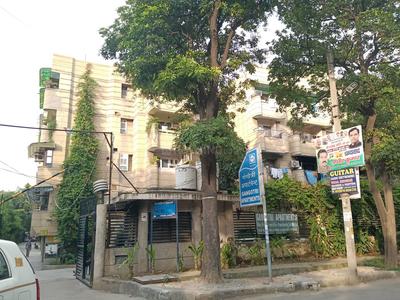
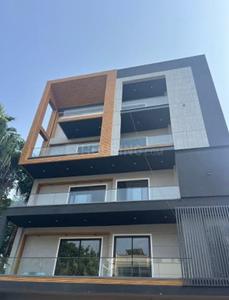
Project Image of 850.0 - 1752.0 Sq.ft 2 BHK Apartment for buy in Anil Suri Group Gangotri Apartment
1/9
3.1 kms away
2, 3, 4 BHK Flats in Vikaspuri, New Delhi
2 BHK Flat
₹1.25 Cr
3 BHK Flat
₹1.84 Cr
4 BHK Flat
₹2.58 Cr
Avg. Price: ₹14.71 K/sq.ftSizes: 850 - 1752 sq.ft.Ready to MovePossession: Jan, 2002
GB
G3 Buildtech
G3 The Luxury Appartments Project Images
Project Image of 630.0 - 1200.0 Sq.ft 2 BHK Apartment for buy in G3 The Luxury Appartments
1/14
3.3 kms away
2, 3, 4 BHK Flats in Nawada, New Delhi
2 BHK Flat
₹43.05 L - 47.83 L
3 BHK Flat
₹51.25 L - 61.5 L
4 BHK Flat
₹82 L
Avg. Price: ₹6.83 K/sq.ftSizes: 630 - 1200 sq.ft.Ready to MovePossession: Jun, 2023
AI
AKY Innovative Builders LLP
AKY Luxury Home Project Images
Project Image of 0.0 - 900.0 Sq.ft 3 BHK Apartment for buy in AKY Luxury Home
1/14
3.3 kms away
3 BHK Flat in Dwarka Mor, New Delhi
3 BHK Flat
₹62.5 L
Avg. Price: ₹6.94 K/sq.ftSizes: 900 sq.ft.Ready to MovePossession: Jan, 2023
SG
S. Gambhir Buildtech Private Limited
S Gambhir The Estonia Project Images
Project Image of 675.0 - 1100.0 Sq.ft 2 BHK Apartment for buy in S Gambhir The Estonia
1/15
3.3 kms away
2, 3 BHK Flats in Dwarka Mor, New Delhi
2 BHK Flat
₹46.5 L - 48.22 L
3 BHK Flat
₹53.05 L - 75.78 L
Avg. Price: ₹6.89 K/sq.ftSizes: 675 - 1100 sq.ft.Ready to MovePossession: Dec, 2021

Zero Brokerage Projects around Ranhola Vihar

Gallery Cover Pic of Sidharth Dwarka Mor Luxury Homes
3.57 kmfrom
₹65.0 L - 85.0 L
Sidharth Dwarka Mor Luxury Homes
Sidharth Builders Dwarka Mor
3 BHK Flat Dwarka Mor, New Delhi
TS
The Shiva Buildtech
Seller
SA
SB Associates Delhi
Mohit Apartment Project Images
Project Image of 600.0 - 1100.0 Sq.ft 2 BHK Apartment for buy in Mohit Apartment
1/6
3.4 kms away
2, 3 BHK Flats in Dwarka Mor, New Delhi
2 BHK Flat
₹25 L - 30 L
3 BHK Flat
₹40 L - 43 L
Avg. Price: ₹3.91 K - ₹4.17 K/sq.ftSizes: 600 - 1100 sq.ft.Ready to MovePossession: Feb, 2023
OI
Oneiric Infrastructure

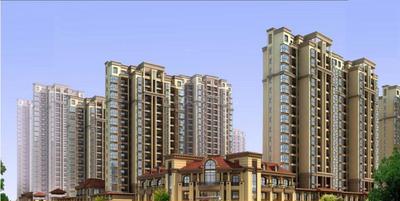
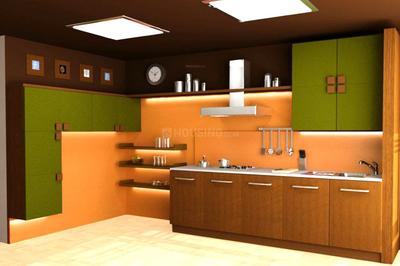
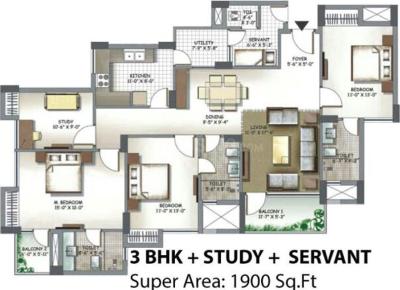
Oneiric Epic Residency Project Images
Project Image of 575.0 - 2150.0 Sq.ft 1 BHK Apartment for buy in Oneiric Epic Residency
1/20
3.4 kms away
1, 2, 2.5, 3, 3.5, 4 BHK Flats in Dwarka Mor, New Delhi
1 BHK Flat
₹18.4 L
2 BHK Flat
₹28.8 L - 36.8 L
2.5 BHK Flat
₹43.2 L
3 BHK Flat
₹18.4 L - 68.8 L
3.5 BHK Flat
₹60.8 L
4 BHK Flat
₹18.4 L - 68.8 L
Avg. Price: ₹3.2 K/sq.ftSizes: 575 - 2150 sq.ft.Ready to MovePossession: Dec, 2021
SG
S. Gambhir Buildtech Private Limited
The Ayodhya Project Images
Project Image of 540.0 - 765.0 Sq.ft 2 BHK Apartment for buy in The Ayodhya
1/68
3.4 kms away
2, 3 BHK Flats in Dwarka Mor, New Delhi
2 BHK Flat
₹34 L - 35 L
3 BHK Flat
₹35 L - 45 L
Avg. Price: ₹5.88 K - ₹6.3 K/sq.ftSizes: 540 - 765 sq.ft.Ready to MovePossession: May, 2022
SD
Swastik Developers Delhi
Swastik Affordable Housing Project Images
Project Image of 460.0 - 600.0 Sq.ft 2 BHK Apartment for buy in Swastik Affordable Housing
1/13
3.4 kms away
2 BHK Flat in Dwarka Mor, New Delhi
2 BHK Flat
₹26 L - 33.91 L
Avg. Price: ₹5.65 K/sq.ftSizes: 460 - 600 sq.ft.Ready to MovePossession: Dec, 2021
HH
Happy Homes Properties And Builders
Bankey Bihari Homes Project Images
Project Image of 600.0 - 850.0 Sq.ft 2 BHK Apartment for buy in Bankey Bihari Homes
1/16
3.4 kms away
2, 3 BHK Flats in Dwarka Mor, New Delhi
2 BHK Flat
₹40 L - 45 L
3 BHK Flat
₹45 L - 50 L
Avg. Price: ₹5.88 K - ₹6.67 K/sq.ftSizes: 600 - 850 sq.ft.Ready to MovePossession: Sep, 2025
CC
Cyber Construction Delhi
Cyber Budget Floors Project Images
Project Image of 360.0 - 900.0 Sq.ft 1 BHK Apartment for buy in Cyber Budget Floors
1/8
3.4 kms away
1, 2, 3 BHK Flats in Nawada, New Delhi
1 BHK Flat
₹18 L - 22 L
2 BHK Flat
₹26 L - 45 L
3 BHK Flat
₹45 L - 60 L
Avg. Price: ₹5 K - 6.67 K/sq.ftSizes: 360 - 900 sq.ft.Ready to MovePossession: Apr, 2024
VB
Virat Buildtech Pvt Ltd
Virat Affordable Homes Project Images
Project Image of 450.0 - 1000.0 Sq.ft 1 BHK Apartment for buy in Virat Affordable Homes
1/20
3.5 kms away
1, 2, 3 BHK Flats in Dwarka Mor, New Delhi
1 BHK Flat
₹17 L
2 BHK Flat
₹27 L - 29 L
3 BHK Flat
₹44 L
Avg. Price: ₹3.78 K - 4.4 K/sq.ftSizes: 450 - 1000 sq.ft.Ready to MovePossession: Sep, 2021
HH
Happy Homes Properties And Builders
Affordable Homes By Happy Home Project Images
Project Image of 450.0 - 540.0 Sq.ft 2 BHK Apartment for buy in Affordable Homes By Happy Home
1/14
3.5 kms away
2 BHK Flat in Uttam Nagar, New Delhi
2 BHK Flat
₹18 L - 22 L
Avg. Price: ₹4.04 K/sq.ftSizes: 450 - 540 sq.ft.Ready to MovePossession: Nov, 2022
GJ
Guru Ji Builders And Developers
Guru Ji Delhi Residency Project Images
Project Image of 500.0 - 1050.0 Sq.ft 2 BHK Apartment for buy in Guru Ji Delhi Residency
1/15
3.5 kms away
2, 3 BHK Flats in Dwarka Mor, New Delhi
2 BHK Flat
₹21.25 L - 29.75 L
3 BHK Flat
₹30.18 L - 44.63 L
Avg. Price: ₹4.25 K/sq.ftSizes: 500 - 1050 sq.ft.Ready to MovePossession: Sep, 2022
MI
Mitya Infratech Pvt. Ltd.
Mitya Park Royal Apartment Project Images
Project Image of 530.0 - 1175.0 Sq.ft 2 BHK Apartment for buy in Mitya Park Royal Apartment
1/15
3.5 kms away
2, 3, 4 BHK Flats in Dwarka Mor, New Delhi
2 BHK Flat
₹21 L
3 BHK Flat
₹39 L - 42 L
4 BHK Flat
₹53 L - 55 L
Avg. Price: ₹3.96 K - 4.68 K/sq.ftSizes: 530 - 1175 sq.ft.Ready to MovePossession: May, 2022

Ready to Move Projects around Ranhola Vihar

Gallery Cover Pic of Sidharth Dwarka Mor Luxury Homes
₹65.0 L - 85.0 L
Sidharth Dwarka Mor Luxury Homes
by Sidharth Builders Dwarka Mor
3 BHK Flat
Dwarka Mor, New Delhi
TS
The Shiva Buildtech
Seller
SB
Shiva Builders
Shiva Luxurious Floor Project Images
Project Image of 450.0 - 1000.0 Sq.ft 1 BHK Apartment for buy in Shiva Luxurious Floor
1/5
3.5 kms away
1, 2, 3 BHK Flats in Dwarka Mor, New Delhi
1 BHK Flat
₹22 L
2 BHK Flat
₹27 L
3 BHK Flat
₹45 L
Avg. Price: ₹4.5 K - ₹4.89 K/sq.ftSizes: 450 - 1000 sq.ft.Ready to MovePossession: Jan, 2026
JB
Jai Badri Builder
Jai Uttarakhand Gosain Luxury Floors Project Images
Project Image of 450.0 - 1000.0 Sq.ft 1 BHK Apartment for buy in Jai Uttarakhand Gosain Luxury Floors
1/4
3.5 kms away
1, 2, 3 BHK Flats in Dwarka Mor, New Delhi
1 BHK Flat
₹15 L - 20 L
2 BHK Flat
₹24 L - 35 L
3 BHK Flat
₹40 L - 65 L
Avg. Price: ₹3.33 K - 6.5 K/sq.ftSizes: 450 - 1000 sq.ft.Ready to MovePossession: Mar, 2021
DB
Dagar Builders
Dagar Floors 1 Project Images
Project Image of 500.0 - 950.0 Sq.ft 2 BHK Apartment for buy in Dagar Floors 1
1/16
3.5 kms away
2, 3 BHK Flats in Dwarka Mor, New Delhi
2 BHK Flat
₹24 L - 32 L
3 BHK Flat
₹32 L - 45 L
Avg. Price: ₹4.77 K/sq.ftSizes: 500 - 950 sq.ft.Ready to MovePossession: Mar, 2022
SG
S. Gambhir Buildtech Private Limited
S Gambhir Prope X Luxury Floors Project Images
Project Image of 450.0 - 720.0 Sq.ft 2 BHK Apartment for buy in S Gambhir Prope X Luxury Floors
1/58
3.6 kms away
2, 3 BHK Flats in Dwarka Mor, New Delhi
2 BHK Flat
₹29.19 L - 35.39 L
3 BHK Flat
₹41.29 L - 47.34 L
Avg. Price: ₹6.53 K/sq.ftSizes: 450 - 720 sq.ft.Ready to MovePossession: May, 2024
JB
Jain Builders
Jain Luxurious Floor Project Images
Project Image of 420.0 - 1150.0 Sq.ft 1 BHK Apartment for buy in Jain Luxurious Floor
1/9
3.6 kms away
1, 2, 3, 4 BHK Flats in Dwarka Mor, New Delhi
1 BHK Flat
₹17 L
2 BHK Flat
₹35 L
3 BHK Flat
₹57 L - 62 L
4 BHK Flat
₹75 L
Avg. Price: ₹4.05 K - 6.52 K/sq.ftSizes: 420 - 1150 sq.ft.Ready to MovePossession: Oct, 2023
Are you a property owner looking to rent/sell?
Post your property for FREE
Hello 👋🏻
Easy Contact with sellers
Personalized experience
My Activity
Contacted Properties
00
Seen Properties
00
Saved Properties
00
Recent Searches
00

Explore Sub Localities around Ranhola Vihar, New Delhi

Price Trends are not available due to insufficient data.
You can still view properties in the area.
Price Trends are not available due to insufficient data.
You can still view properties in the area.
Price Trends are not available due to insufficient data.
You can still view properties in the area.
Price Trends are not available due to insufficient data.
You can still view properties in the area.

Top Projects for Sale around Ranhola Vihar, New Delhi

Gallery Cover Pic of Eldeco Camelot
3.5, 4 BHK Apartments
Sector 17 Dwarka,New Delhi
6.03 Cr-6.03 Cr
Gallery Cover Pic of Garur Golf Island
4 BHK Apartment
Sector 19 Dwarka,New Delhi
8.02 Cr-8.51 Cr
Gallery Cover Pic of Sawasdee Heights
3, 3.5 BHK Apartments
Shakurpur,New Delhi
4.0 Cr-4.73 Cr
Gallery Cover Pic of Orchid The Consulate Apartment
3, 4 BHK Apartments
Sector 24 Dwarka,New Delhi
2.8 Cr-3.09 Cr
Gallery Cover Pic of TARC Kailasaa
3, 4 BHK Apartments
Kirti Nagar,New Delhi
10.49 Cr-12.95 Cr
Gallery Cover Pic of Khatib Aleef Breeze Apartment
2, 3 BHK Apartments
Sector 19 Dwarka,New Delhi
 
Gallery Cover Pic of Manoj Narang Homes
3 BHK Apartment
Pitampura,New Delhi
1.9 Cr-1.9 Cr
Gallery Cover Pic of Aakriti Infra Luxury Apartment
4 BHK Builder Floor
Deenpur,New Delhi
1.45 Cr-1.45 Cr
Gallery Cover Pic of Kreeva Swaranaya NFC
3.5, 4.5, 5.5 BHK Apartments
New Friends Colony,New Delhi
15.0 Cr-25.0 Cr
Gallery Cover Pic of JBMR Tathastu
3 BHK Apartment
Asola,New Delhi
95.0 L-95.0 L

Popular Locality for sale around Ranhola Vihar, New Delhi

8,600
Avg. Price per sq.ft
0.45%
Rise in last 1 Year
9,010
Avg. Price per sq.ft
18.13%
Rise in last 1 Year
4,478
Avg. Price per sq.ft
36.72%
Fall in last 1 Year
7,319
Avg. Price per sq.ft
Razapur Khurd
3 people rated this locality
4.92
8,451
Avg. Price per sq.ft
45.01%
Rise in last 1 Year
Nilothi
2 people rated this locality
4
3,844
Avg. Price per sq.ft
11.83%
Fall in last 1 Year
Hastsal
9 people rated this locality
4.44
7,514
Avg. Price per sq.ft
27.81%
Rise in last 1 Year
Bakkarwala
11 people rated this locality
4.24
7,095
Avg. Price per sq.ft
44.06%
Rise in last 1 Year
Uttam Nagar
57 people rated this locality
4.13
6,972
Avg. Price per sq.ft
14.52%
Rise in last 1 Year

Popular searches for properties in Ranhola Vihar, New Delhi

Resale Projects around Ranhola Vihar, New Delhi

Gallery Cover Pic of Saarthi The Residency
Uttam Nagar,New Delhi
2, 3 BHK Builder Floors
26.0 L - 60.0 L
Gallery Cover Pic of Saarthi Lavish Homes
Uttam Nagar,New Delhi
1, 2, 3 BHK Builder Floors
18.5 L - 80.0 L
Gallery Cover Pic of Saarthi The Ayodhya
Uttam Nagar,New Delhi
1, 2, 3, 4 BHK Apartments
19.0 L - 80.0 L
Gallery Cover Pic of Archit Affordable Floors
Uttam Nagar,New Delhi
2 BHK Builder Floor
30.0 L - 45.0 L
Gallery Cover Pic of Planner Homes
Uttam Nagar,New Delhi
1, 2, 3, 4 BHK Apartments
12.75 L - 55.25 L
Gallery Cover Pic of Saarthi Lotus Apartment
Uttam Nagar,New Delhi
3, 4 BHK Builder Floors
45.0 L - 80.0 L
Gallery Cover Pic of CGHS Bahawalpur Apartment
Sector 4 Dwarka,New Delhi
2, 3 BHK Apartments
1.57 Cr - 2.9 Cr
Gallery Cover Pic of Netaji Subhash Apartments
Sector 13 Dwarka,New Delhi
1 BHK Apartment
67.85 L - 74.64 L
Gallery Cover Pic of Anil Suri Group Gangotri Apartment
Vikaspuri,New Delhi
2, 3, 4 BHK Apartments
1.25 Cr - 2.58 Cr

Ready to Move Projects around Ranhola Vihar, New Delhi

Gallery Cover Pic of Ews Housing Society
Baprola,New Delhi
Gallery Cover Pic of Evershine Apartment
Vikaspuri,New Delhi
Gallery Cover Pic of LIG Apartment
Vikaspuri,New Delhi
Gallery Cover Pic of Parmarth Apartments
Vikaspuri,New Delhi
Gallery Cover Pic of Priya Apartment
Vikaspuri,New Delhi
Gallery Cover Pic of RWA NS Block Ranaji Enclave
Uttam Nagar,New Delhi
Gallery Cover Pic of Sai Apartment
Bindapur,New Delhi
Gallery Cover Pic of Nightingale Apartment
Vikaspuri,New Delhi
Gallery Cover Pic of RWA Om Vihar
Uttam Nagar,New Delhi
Gallery Cover Pic of Meera Bai Apartments
Sector 5 Dwarka,New Delhi

FAQs about New Projects in Ranhola Vihar, Ranhola, New Delhi for Sale

Which projects in Ranhola Vihar, New Delhi are close to Top Schools?

The projects close to Top schools in Ranhola Vihar, New Delhi are:

Which are the most searched localities for buying projects in and around Ranhola Vihar, New Delhi?

Part of
REA Group
Housing.com
Great Places to work - Housing.com
Great Places to work in Asia - Housing.com
FOLLOW
©2012-26 Locon Solutions Pvt. Ltd
Company
CareersAbout UsFor PartnersTermsAnnual ReturnPrivacy PolicyContact UsUnsubscribeMerger Hearing Advertisement
EXPERIENCE HOUSING APP ON MOBILE
Housing iOS App
Housing Android App
Open camera & scan the QR code to Download the App