Your search for property ends here - Buy, Rent, Sell - Housing.com
housing-logo
Don't Miss out! Get notified of new homes as soon as they are posted

Notifications can be turned off anytime from browser settings.

Buy in Visakhapatnam
Download App
List PropertyFree
Saved
Property Type
Apartment
Independent House
Independent Floor
Plot
Studio
Duplex
Penthouse
Villa
Agricultural Land
BHK Type
1 RK
1 BHK
3 BHK
4 BHK
5 BHK
5+ BHK
0 -
20Cr
0
20.00Cr+
0
5Cr
10Cr
20Cr+
Sale Type
New Bookings
Resale
Construction Status
Ready to move
Under Construction
Verified
Verified by Housing.com: Authentic location and real photos
New Projects
Featured Agents
More Filters
Reset filters
Last Updated: Jun 28, 2026
Showing 1 - 1 of 1

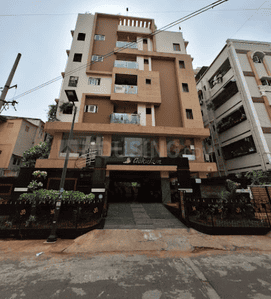
Resale Builder Floors in Sai Sadan, Aganampudi, Visakhapatnam

Sort by:
Relevance
SS
by Sai Eswar Constructions

2 BHK Apartment

Sadan is a residential project launched by developer Sai Eswar Constructions in Aganampudi, Visakhapatnam. The project will be built on an area of 0.07 acres and is offering 2 BHK apartments for sale. Carpet area of 2 BHK apartments is in the range of 692 to 702 sq ft. Lifts, firefighting system, solid waste management and its disposal, round the clock supply of water, and other amenities are available in the complex. Specifications included in the apartments are vitrified tiles flooring in living room, bedrooms, and kitchen, ceramic tiles flooring in bathrooms and balconies, glazed tiles on kitchen walls, designer tiles on bathroom walls, emulsion paint on interior and exterior walls, branded concealed copper wiring with, UPVC windows, modular switches, RCC framed structure, and a teak wood frame door at the entrance. Several schools, hospitals, restaurants, banks, and other utility shops are located in Aganampudi. It is a comfortable area in Visakhapatnam to own a residential place. Sadan will be ready by April 2022 for possession. Interested buyers can contact developer Sai Eswar Constructions for purchasing an apartment. More About This Property Sai Sadan is a residential project in Aganampudi, Visakhapatnam. Sai Sadan offers Apartment. Available configurations include 2 BHK. Apartment, as per the area plan, are in the size range of 692.0 - 702.0 sq.ft.. The property is Ready to Move. Sai Sadan is located in Aganampudi. The project is developed by Sai Eswar Constructions.Sai Sadan is equipped with various resident-centric amenities that includes Power Backup. The property is equipped with Fire Sprinklers. Enjoy a class-apart lifestyle at Sai Sadan.This project meets all mandates as required by the state authority. RERA ID of Sai Sadan is P03290010555.Located close to prominent suburbs of Visakhapatnam, the area of Aganampudi has prominent schools and hospitals within a close distance....Read more
24X7 Water Supply
Recreation Facilities
Solid Waste Management And Disposal
Fire Sprinklers
Lift(s)
Fire Fighting System
+3

Nearby Properties Around (Sai Sadan)

SD
SRI DHARANI ESTATES
1/6
1.8 kms away
₹26.72 L
Avg. price: ₹16.0k/sq.yd
167 sq.yd
Plot area
West Facing
Main entrance facing
Nearby:
Gloria English Medium School- 0.7 kmKIMS-ICON Hospital, Vizag- 0.1 kmVAISAKHE FOOD COURT-...+ More
Thota Prabhakar
Owner
1/17
2.8 kms away
₹68.0 L
Avg. price: ₹3.93k/sq.ft
1730 sq.ft
Builtup area
Ready to move
Possession status
Nearby:
Gloria English Medium School- 0.1 kmKIMS-ICON Hospital, Vizag- 0.1 kmVAISAKHE FOOD COURT- 0.1 kmV square mall- 0.1 km
SD
SRI DHARANI ESTATES
1/2
3.3 kms away
₹33.4 L
Avg. price: ₹20.0k/sq.yd
167 sq.yd
Plot area
East Facing
Main entrance facing
Nearby:
Sri Chaitanya school- 0.1 kmKIMS-ICON Hospital, Vizag- 0.1 kmSSS KIRANA- 0.1 kmCMR S...+ More
D V Ramya Sri
Owner
1/27
4.0 kms away
No Brokerage
RERA
₹55.44 L
Avg. price: ₹4.8k/sq.ft
1155 sq.ft
Builtup area
Ready to move
Possession status
Nearby:
Sri Chaitanya school- 0.1 kmKIMS-ICON Hospital, Vizag- 0.1 kmSSS KIRANA- 0.1 kmCMR Shopping Mall- 0.1 km
SD
SRI DHARANI ESTATES
1/12
4.4 kms away
RERA
₹29.28 L
Avg. price: ₹1.78k/sq.ft
1647 sq.ft
Plot area
West Facing
Main entrance facing
Nearby:
Pragathi public school, duvvada- 0.1 kmHomi Bhabha Cancer Hospital & Research Centre- 0.1 km  ...+ More
SD
SRI DHARANI ESTATES
1/15
4.4 kms away
RERA
₹32.0 L
Avg. price: ₹1.78k/sq.ft
1800 sq.ft
Plot area
West Facing
Main entrance facing
Nearby:
Pragathi public school, duvvada- 0.1 kmHomi Bhabha Cancer Hospital & Research Centre- 0.1 km  ...+ More
SD
SRI DHARANI ESTATES
4.5 kms away
₹35.88 L
Avg. price: ₹2.17k/sq.ft
1656 sq.ft
Plot area
East Facing
Main entrance facing
Nearby:
santhi talent school- 1.8 kmHomi Bhabha Cancer Hospital & Research Centre- 2.4 kmHotel Ja...+ More
SD
SRI DHARANI ESTATES
4.5 kms away
₹29.25 L
Avg. price: ₹2.17k/sq.ft
1350 sq.ft
Plot area
East Facing
Main entrance facing
Nearby:
santhi talent school- 1.8 kmHomi Bhabha Cancer Hospital & Research Centre- 2.4 kmHotel Ja...+ More
SD
SRI DHARANI ESTATES
1/2
4.5 kms away
₹33.4 L
Avg. price: ₹20.0k/sq.yd
167 sq.yd
Plot area
East Facing
Main entrance facing
Nearby:
santhi talent school- 1.8 kmHomi Bhabha Cancer Hospital & Research Centre- 2.4 kmHotel Ja...+ More
SD
SRI DHARANI ESTATES
1/9
4.5 kms away
₹26.72 L
Avg. price: ₹16.0k/sq.yd
167 sq.yd
Plot area
North Facing
Main entrance facing
Nearby:
santhi talent school- 1.8 kmHomi Bhabha Cancer Hospital & Research Centre- 2.4 kmHotel Ja...+ More
SD
SRI DHARANI ESTATES
1/11
4.5 kms away
₹33.4 L
Avg. price: ₹20.0k/sq.yd
167 sq.yd
Plot area
East Facing
Main entrance facing
Nearby:
santhi talent school- 1.8 kmHomi Bhabha Cancer Hospital & Research Centre- 2.4 kmHotel Ja...+ More
SD
SRI DHARANI ESTATES
1/11
4.5 kms away
₹36.6 L
Avg. price: ₹20.0k/sq.yd
183 sq.yd
Plot area
East Facing
Main entrance facing
Nearby:
santhi talent school- 1.8 kmHomi Bhabha Cancer Hospital & Research Centre- 2.4 kmHotel Ja...+ More
Ashok
Owner
1/34
6.1 kms away
RERA
₹53.2 L
Avg. price: ₹3.7k/sq.ft
1438 sq.ft
Builtup area
Ready to move
Possession status
Nearby:
SFS School- 0.1 kmSunrise childrenS hospital- 0.1 kmHotel Grand Alphaa- 0.1 kmCMR Shopping Mall- 0.1 km
G R
Owner
1/5
0.1 km away
No Brokerage
₹32.0 L
Avg. price: ₹3.17k/sq.ft
1008 sq.ft
Builtup area
Ready to move
Possession status
Nearby:
De Paul School- 0.1 kmHomi Bhabha Cancer Hospital & Research Centre- 2.9 kmHotel Jagruthi- 0.1 kmSector 5 Shopping...+ More
Sammangi Padma
Owner
1/6
0.1 km away
No Brokerage
₹31.0 L
Avg. price: ₹2.95k/sq.ft
1052 sq.ft
Builtup area
Ready to move
Possession status
Nearby:
De Paul School- 0.1 kmHomi Bhabha Cancer Hospital & Research Centre- 2.9 kmHotel Jagruthi- 0.1 kmSector 5 Shopping...+ More
Teja
Owner
1/5
0.1 km away
₹34.0 L
Avg. price: ₹3.23k/sq.ft
1052 sq.ft
Builtup area
Ready to move
Possession status
Nearby:
De Paul School- 0.1 kmHomi Bhabha Cancer Hospital & Research Centre- 2.9 kmHotel Jagruthi- 0.1 kmSector 5 Shopping...+ More
Dharmananda Gouda
Owner
1/3
0.1 km away
₹31.0 L
Avg. price: ₹2.95k/sq.ft
1052 sq.ft
Builtup area
Ready to move
Possession status
Nearby:
De Paul School- 0.1 kmHomi Bhabha Cancer Hospital & Research Centre- 2.9 kmHotel Jagruthi- 0.1 kmSector 5 Shopping...+ More
Gayatri Towers
Owner
1/3
0.1 km away
₹40.0 L
Avg. price: ₹3.79k/sq.ft
1055 sq.ft
Builtup area
30th Nov, 2026
Possession status
Nearby:
De Paul School- 0.1 kmHomi Bhabha Cancer Hospital & Research Centre- 2.9 kmHotel Jagruthi- 0.1 kmSector 5 Shopping...+ More
Vinay Towers
Owner
1/5
0.1 km away
₹37.0 L
Avg. price: ₹3.43k/sq.ft
1080 sq.ft
Builtup area
Ready to move
Possession status
Nearby:
De Paul School- 0.1 kmHomi Bhabha Cancer Hospital & Research Centre- 2.9 kmHotel Jagruthi- 0.1 kmSector 5 Shopping...+ More
Are you a property owner looking to rent/sell?
Post your property for FREE
Hello 👋🏻
Easy Contact with sellers
Personalized experience
My Activity
Contacted Properties
00
Seen Properties
00
Saved Properties
00
Recent Searches
00

Explore Projects in Aganampudi

Aganampudi,Visakhapatnam
2, 3 BHK Apartments
52.64 L - 87.25 L
Aganampudi,Visakhapatnam
2, 3, 4 BHK Apartments
26.27 L - 57.76 L
Aganampudi,Visakhapatnam
Residential Plot, 3 BHK Villas
Aganampudi,Visakhapatnam
2, 3 BHK Apartments
Aganampudi,Visakhapatnam

Gallery Cover Pic of Aaditri Gateway
2, 3 BHK Apartments
Lankela Palem,Visakhapatnam
41.25 L-66.9 L
Gallery Cover Pic of Ananda Ganni Royal Imperia
2, 3 BHK Apartments
Duvvada,Visakhapatnam
34.33 L-46.45 L
Residential Lands for Sale in Sri Shiva Lohitha Ananda Brindavanam Phase II
Residential Plots
Gollalapalem,Visakhapatnam
 
Gallery Cover Pic of Samriddhi Kalpana Arcade
2 BHK Apartment
Gollalapalem,Visakhapatnam
 
Gallery Cover Pic of Vijayalakshmi Srinivasam
2 BHK Apartment
Duvvada,Visakhapatnam
 
Gallery Cover Pic of Prime Elegance
2 BHK Apartment
Madhurawada,Visakhapatnam
 
Gallery Cover Pic of MSR ECK84 Nest
3 BHK Apartment
Madhurawada,Visakhapatnam
 
Gallery Cover Pic of Abhilash Yaksha Abode
2, 3 BHK Apartments
Nidigattu,Visakhapatnam
 
Gallery Cover Pic of Lakshmi Sri Vidya Lakshmi Enclave II
3 BHK Apartment
Pothinamallayya Palem,Visakhapatnam
 
Gallery Cover Pic of Sri Prasanthi Residency
3 BHK Apartment
Madhurawada,Visakhapatnam
 
Gallery Cover Pic of Srinivasam
Property
Anandapuram,Visakhapatnam
 
Gallery Cover Pic of Charan Coastal Corridor
Property
Bheemunipatnam,Visakhapatnam
 
Gallery Cover Pic of Harsha Wave
4 BHK Apartment
Maharani Peta,Visakhapatnam
 
Gallery Cover Pic of ARK Square One
2, 3 BHK Apartments
Madhurawada,Visakhapatnam
 
Gallery Cover Pic of Sree Ganesh Aalayam
3 BHK Apartment
Pothinamallayya Palem,Visakhapatnam
 
Gallery Cover Pic of P R Lovika Heights
2 BHK Apartment
Madhurawada,Visakhapatnam
 
Gallery Cover Pic of Satya Residency
2, 3, 4 BHK Apartments
Madhavadhara,Visakhapatnam
 
Gallery Cover Pic of Suniti Sea Crest
3 BHK Apartment
Rushikonda,Visakhapatnam
 
Gallery Cover Pic of Hara Priya Homes
3 BHK Apartment
Arilova,Visakhapatnam
 
Gallery Cover Pic of Sree Sai Mangal Enclave
2 BHK Apartment
Sujatha Nagar,Visakhapatnam
 

Popular Locality for sale around Sai Sadan, Visakhapatnam

Price Trends are not available due to insufficient data.
You can still view properties in the area.
Price Trends are not available due to insufficient data.
You can still view properties in the area.
Price Trends are not available due to insufficient data.
You can still view properties in the area.
Price Trends are not available due to insufficient data.
You can still view properties in the area.
3,057
Avg. Price per sq.ft
29.72%
Fall in last 1 Year
Price Trends are not available due to insufficient data.
You can still view properties in the area.
Price Trends are not available due to insufficient data.
You can still view properties in the area.
Price Trends are not available due to insufficient data.
You can still view properties in the area.
Price Trends are not available due to insufficient data.
You can still view properties in the area.
6,254
Avg. Price per sq.ft
Price Trends are not available due to insufficient data.
You can still view properties in the area.
Price Trends are not available due to insufficient data.
You can still view properties in the area.
Price Trends are not available due to insufficient data.
You can still view properties in the area.
Price Trends are not available due to insufficient data.
You can still view properties in the area.
Price Trends are not available due to insufficient data.
You can still view properties in the area.
Price Trends are not available due to insufficient data.
You can still view properties in the area.
Price Trends are not available due to insufficient data.
You can still view properties in the area.
Price Trends are not available due to insufficient data.
You can still view properties in the area.
Price Trends are not available due to insufficient data.
You can still view properties in the area.

Gallery Cover Pic of Sri Shiva Dream Valley
Duvvada,Visakhapatnam
2, 3 BHK Villas
Gallery Cover Pic of Adithya Classic
Duvvada,Visakhapatnam
3 BHK Apartment
Part of
REA Group
Housing.com
Great Places to work - Housing.com
Great Places to work in Asia - Housing.com
FOLLOW
©2012-26 Locon Solutions Pvt. Ltd
Company
CareersAbout UsFor PartnersTermsAnnual ReturnPrivacy PolicyContact UsUnsubscribeMerger Hearing Advertisement
EXPERIENCE HOUSING APP ON MOBILE
Housing iOS App
Housing Android App
Open camera & scan the QR code to Download the App