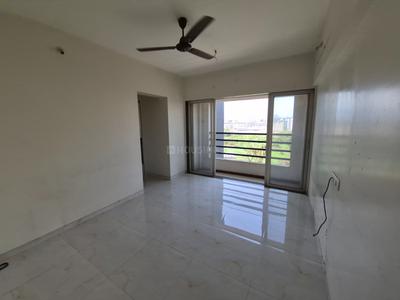
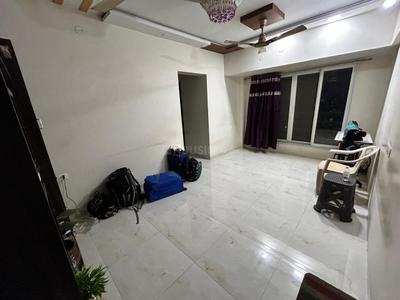
Your search for property ends here - Buy, Rent, Sell - Housing.com
housing-logo
Don't Miss out! Get notified of new homes as soon as they are posted

Notifications can be turned off anytime from browser settings.

Rent in Thane
Download App
Saved
2 BHK
1 RK
1 BHK
2 BHK
3 BHK
4 BHK
5 BHK
5+ BHK
0 -
1.00L
Min:
Max:
+
₹0
₹20K
₹40K
₹60K
₹80K
₹1.00L+
Listed By
Agent
Owner
Featured Agents
Furnishing
Fully Furnished
Semi Furnished
Unfurnished
Property Type
Apartment
Independent Floor
Studio
Duplex
Penthouse
Villa
Verified
Verified by Housing.com: Authentic location and real photos
Featured Agents
More Filters
Reset filters
Last Updated: Oct 11, 2026
Showing 1 - 30 of 103 properties

2 BHK Flats for Rent in Agason, Thane

Sort by:
Relevance
Are you looking for a 2 BHK Property for Rent in Agason? Choose from 25+ fully furnished 2 BHK flats, 1+ semi furnished 2 BHK flats and 2+ 2 BHK owner flats for rent in Agason. ✓100% Verified Properties.

Top 2 BHK Flats for Rent in Agason, Thane - Price & Specification

Property
Rent
Address
2 BHK Flat (714 sq.ft)
₹12,999
Palava Phase 1 Usarghar Gaon, Usarghar
2 BHK Flat (765 sq.ft)
₹17,000
Palava Phase 1 Usarghar Gaon, Palava Phase 1
2 BHK Flat (765 sq.ft)
₹17,000
Palava Phase 1 Usarghar Gaon, Usarghar
2 BHK Flat (732 sq.ft)
₹19,000
Palava Phase 1 Usarghar Gaon, Palava Phase 1
2 BHK Flat (889 sq.ft)
₹20,000
Palava Phase 1 Usarghar Gaon, Palava Phase 1
2 BHK Flat (800 sq.ft)
₹17,000
Palava Phase 1 Usarghar Gaon, Palava Phase 1
2 BHK Flat (790 sq.ft)
₹14,000
Palava Phase 1 Usarghar Gaon, Usarghar
2 BHK Flat (714 sq.ft)
₹12,499
Palava Phase 1 Usarghar Gaon, Usarghar
2 BHK Flat (865 sq.ft)
₹20,000
Palava Phase 1 Usarghar Gaon, Dombivli East
2 BHK Flat (840 sq.ft)
₹11,500
Betawade Gaon, Dombivli East
...Read more
PF
PROPERTY FOR U
Featured Video
Play video
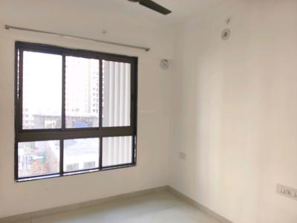
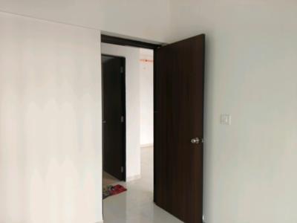
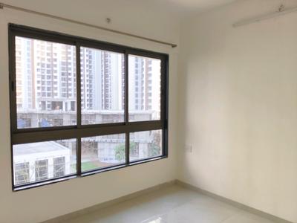
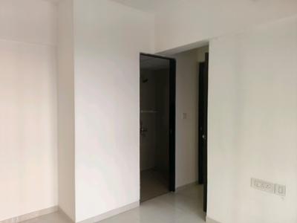
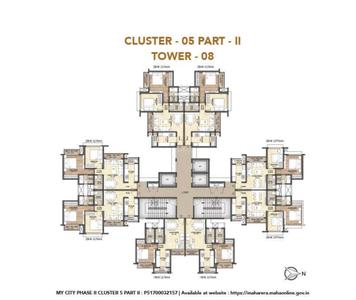
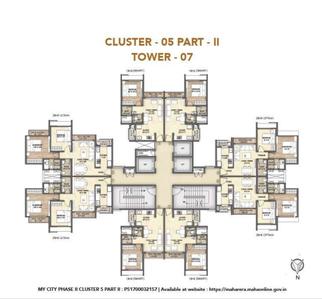
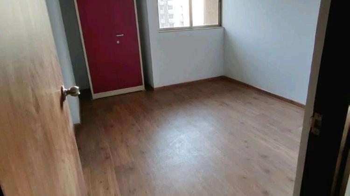
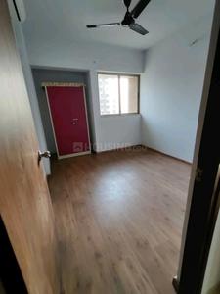
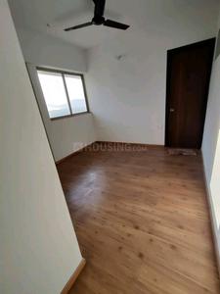
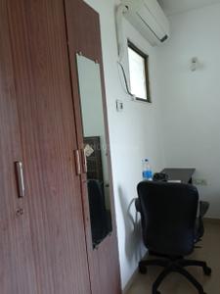
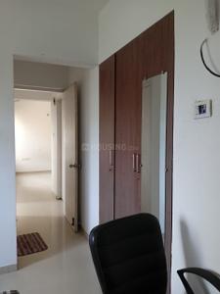
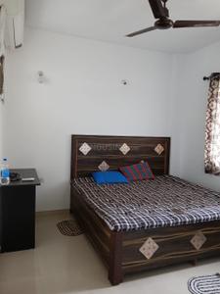
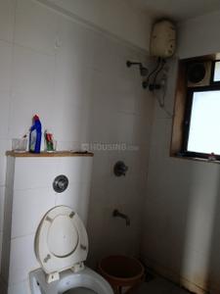
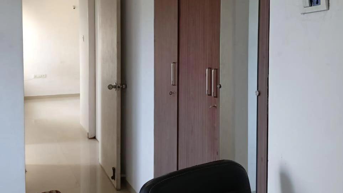
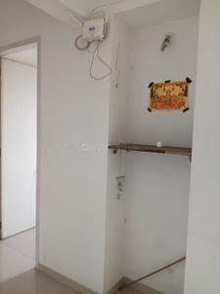
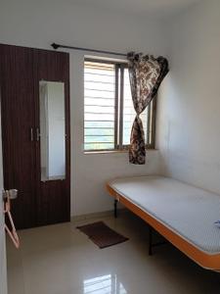
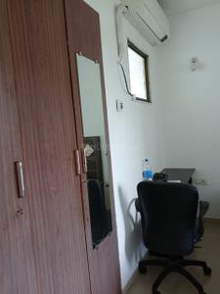
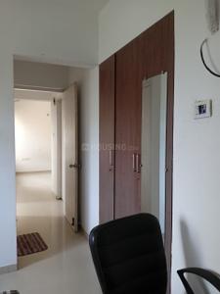
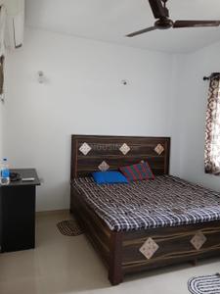
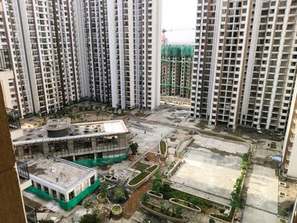
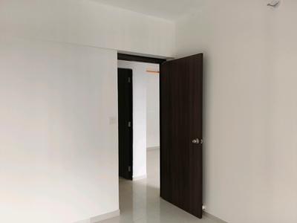
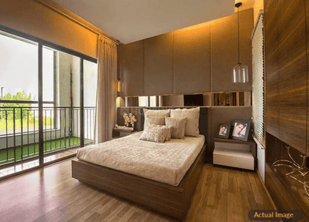
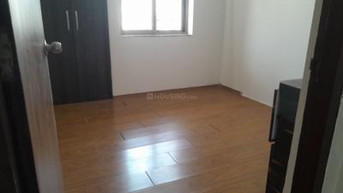
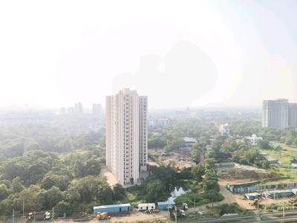
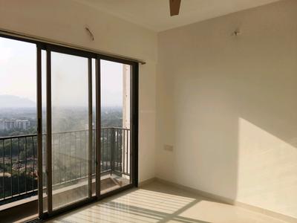
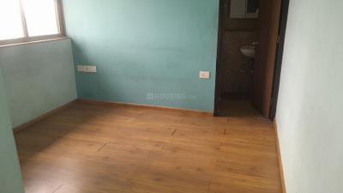
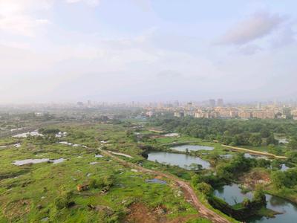
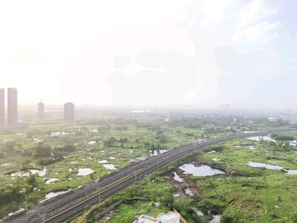
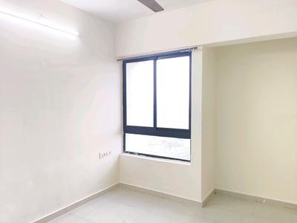
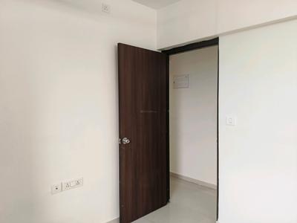
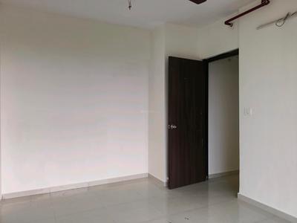
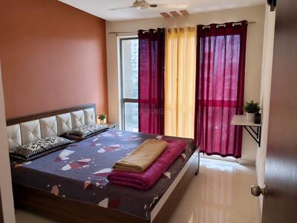
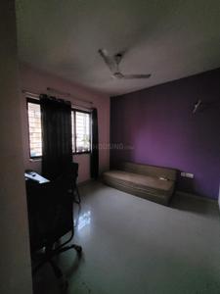
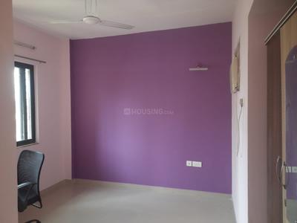
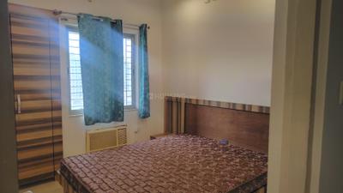
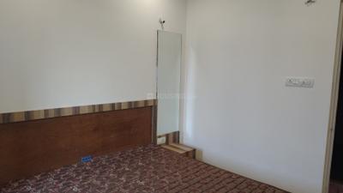
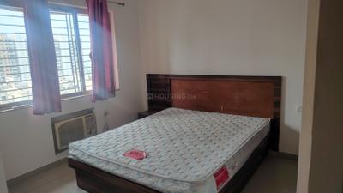
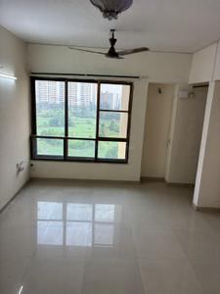
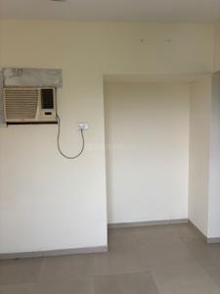
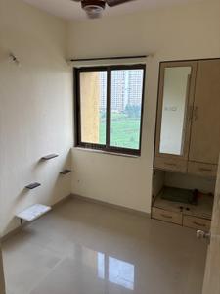
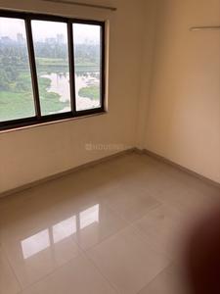
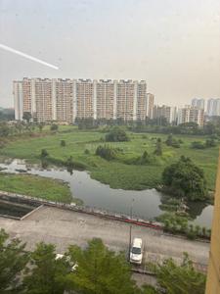
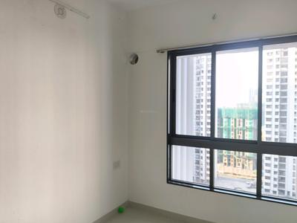
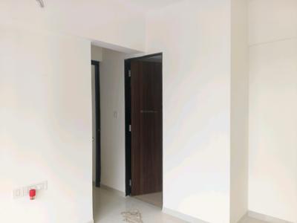
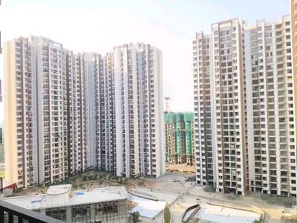
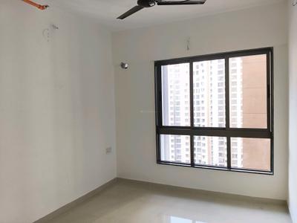
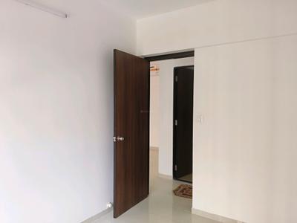
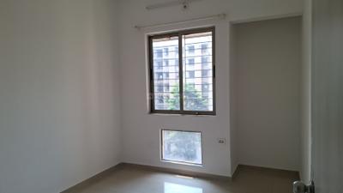
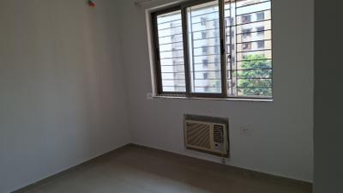
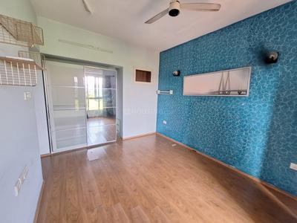
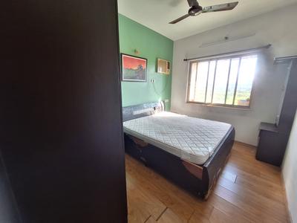
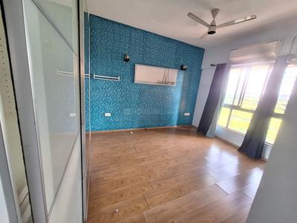
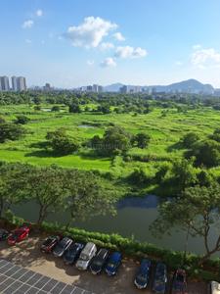
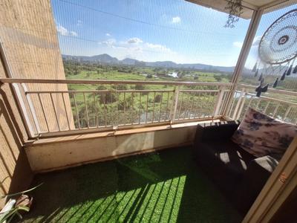
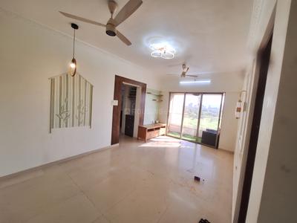
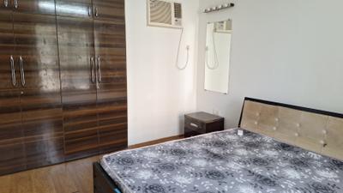
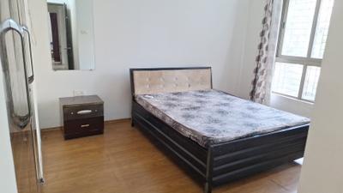
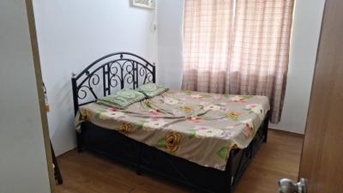
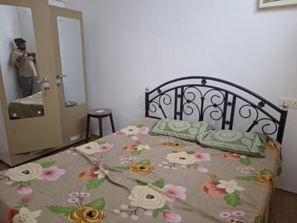
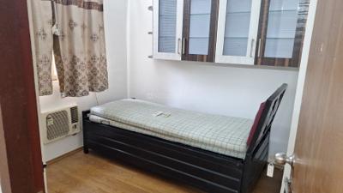
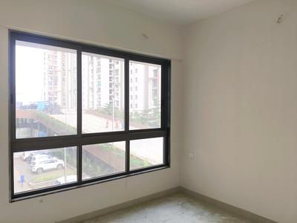
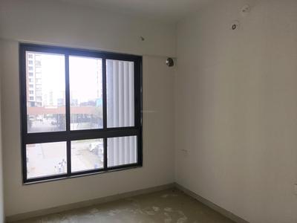
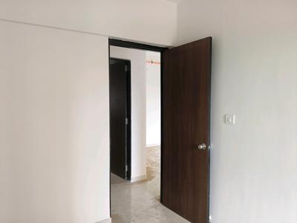
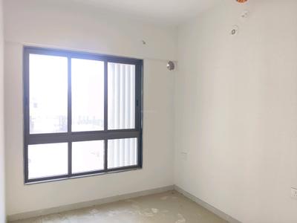
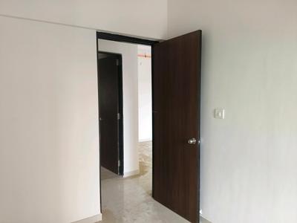
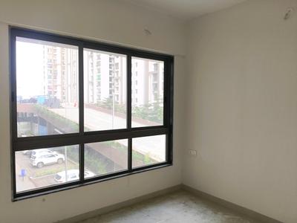
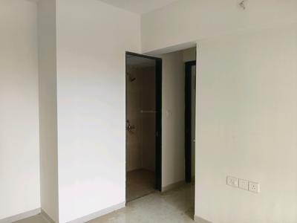
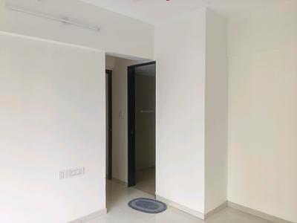
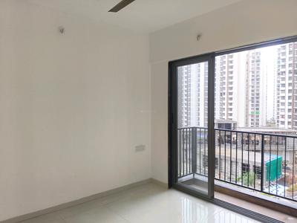
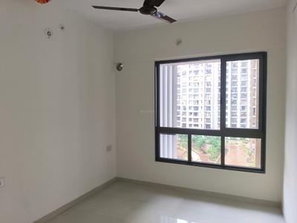
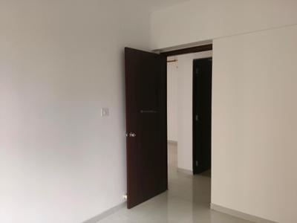
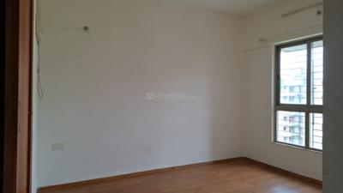
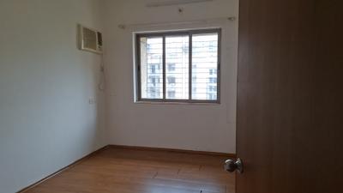
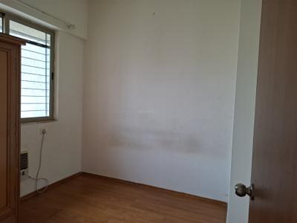
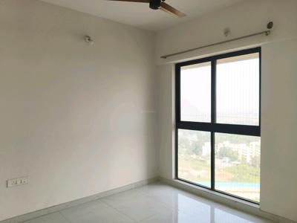
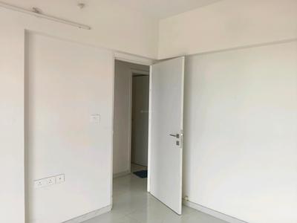
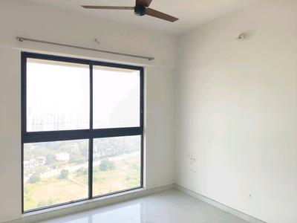
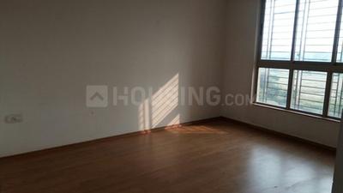
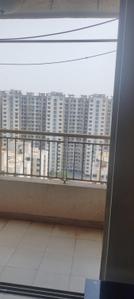
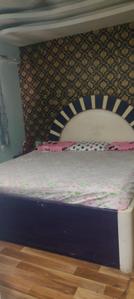
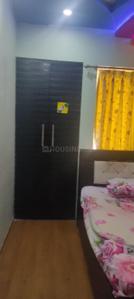
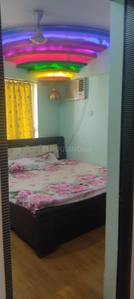
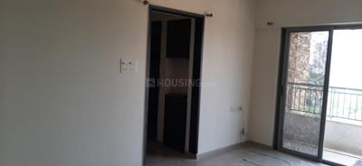
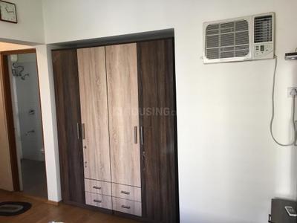
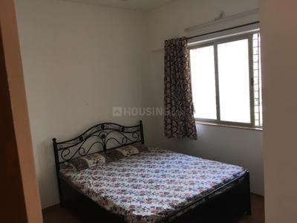
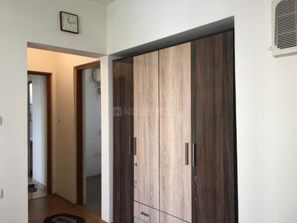
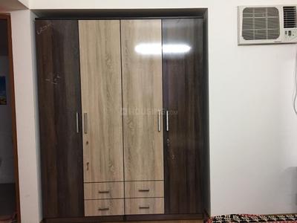
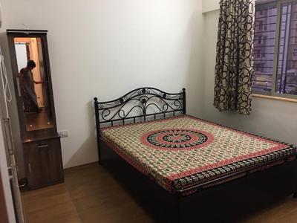
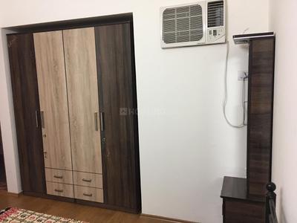
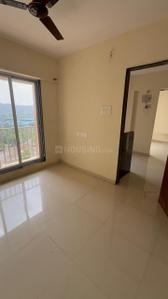
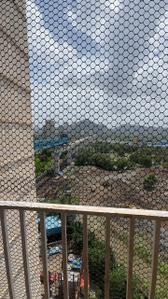
Bedroom Two Image of 790 Sq.ft 2 BHK Apartment / Flat for rent in Runwal My City Phase II Cluster 05 Part I, Usarghar Thane for Rs. 14000
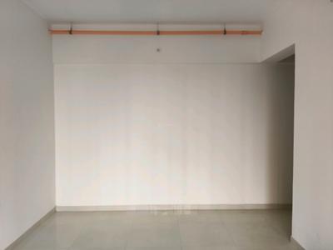
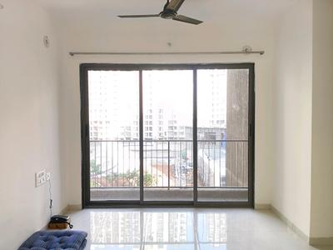
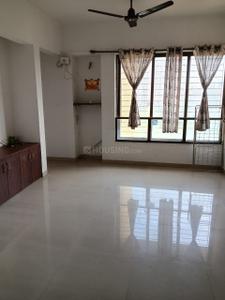
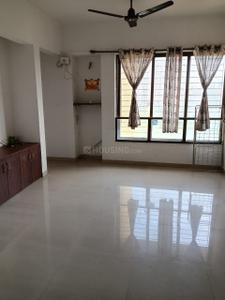
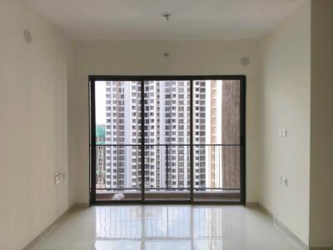
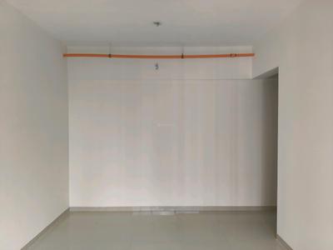
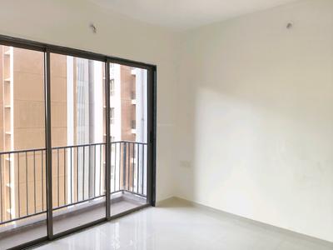
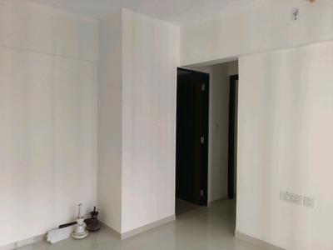
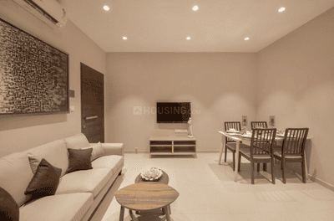
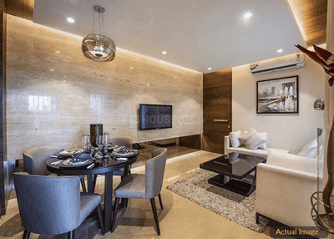
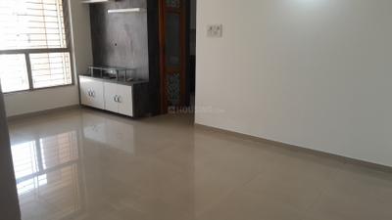
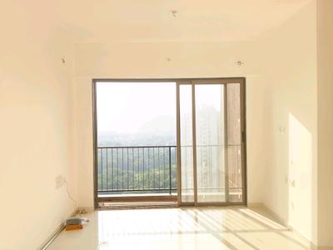
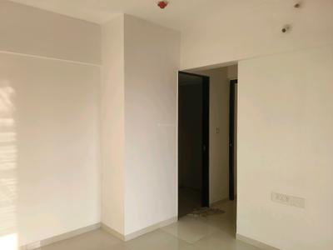
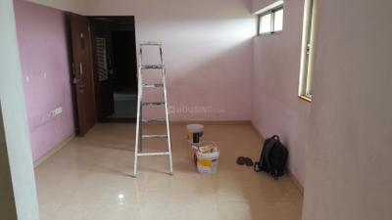
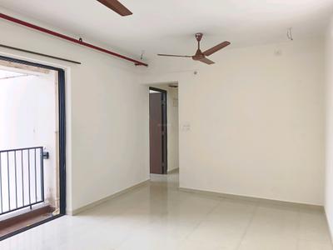
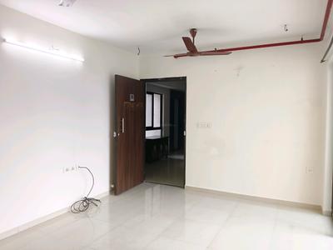
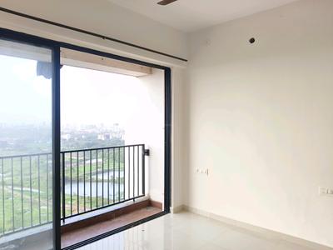
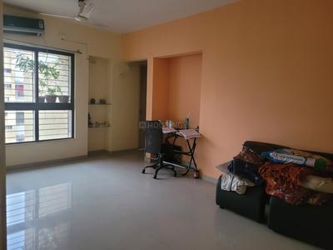
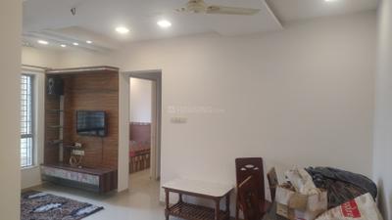
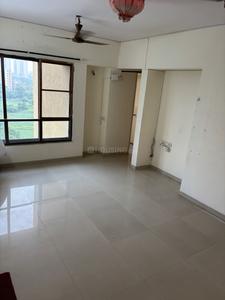
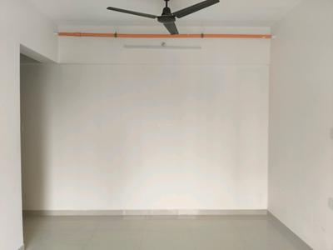
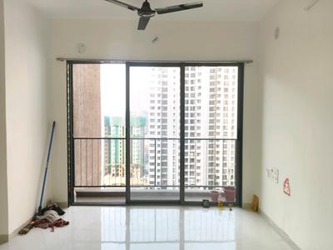
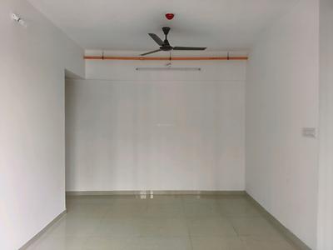
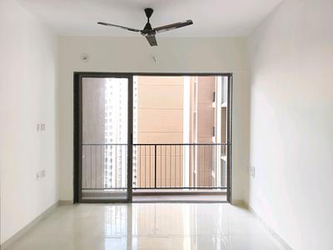
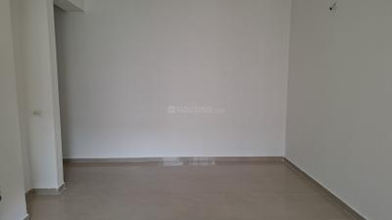
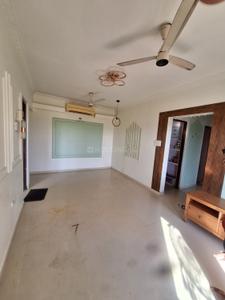
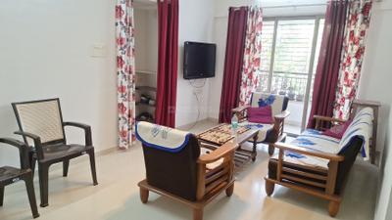
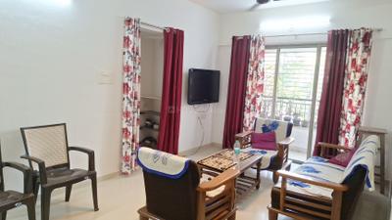
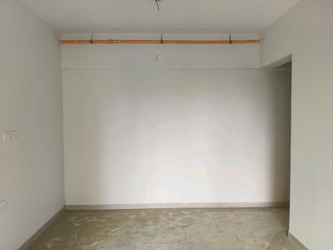
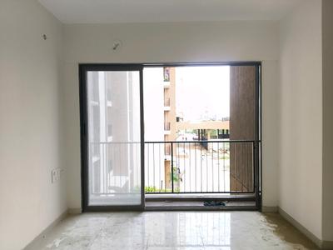
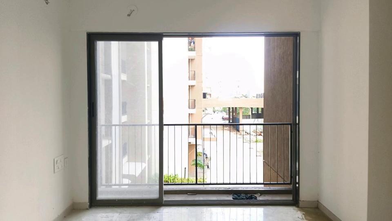
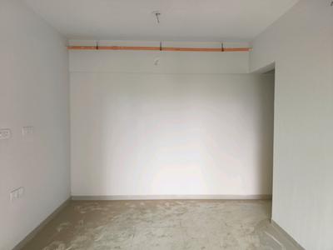
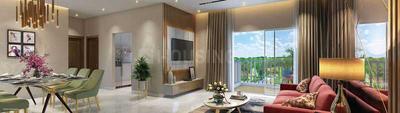
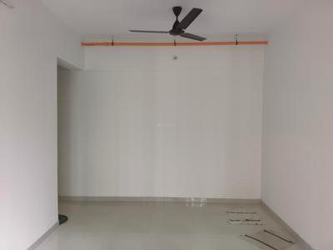
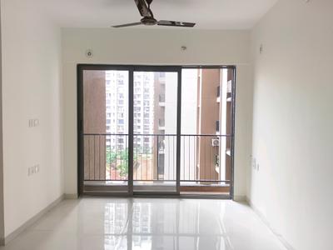
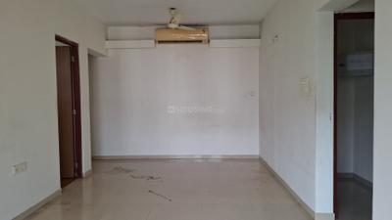
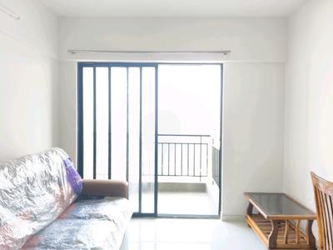
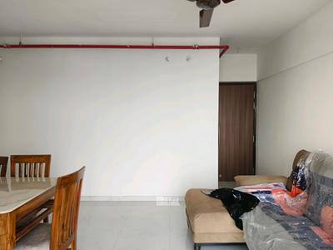
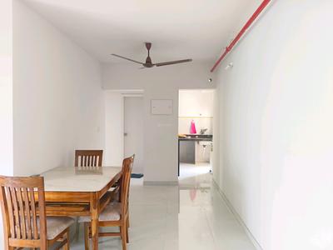
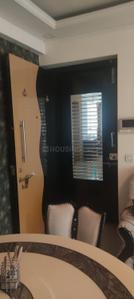
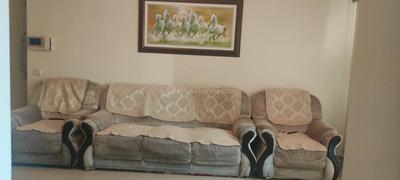
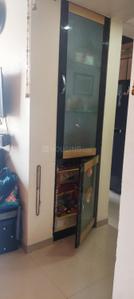
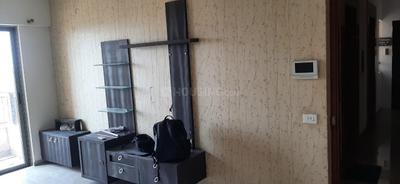
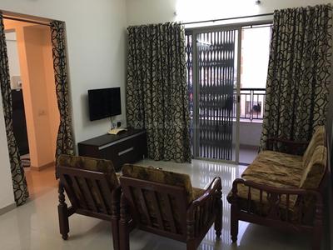
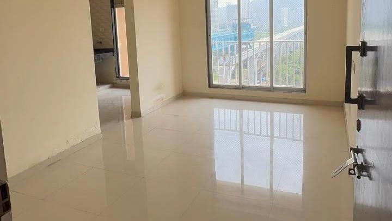
Living Room Image of 790 Sq.ft 2 BHK Apartment / Flat for rent in Runwal My City Phase II Cluster 05 Part I, Usarghar Thane for Rs. 14000
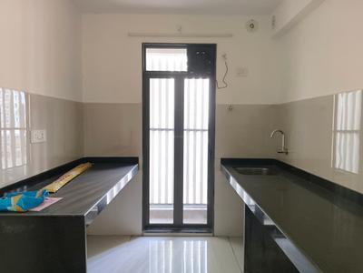
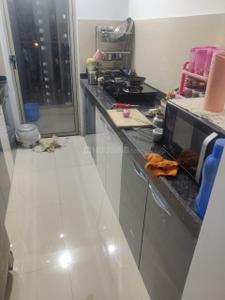
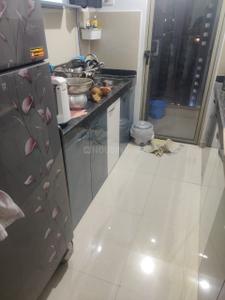
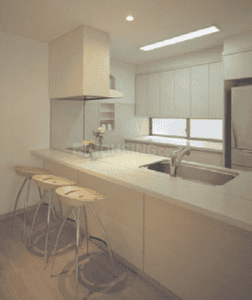
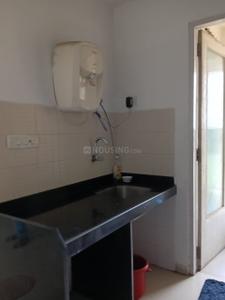
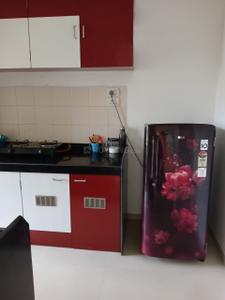
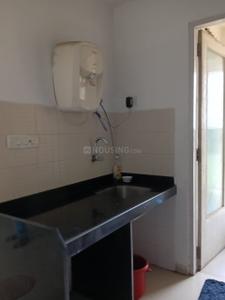
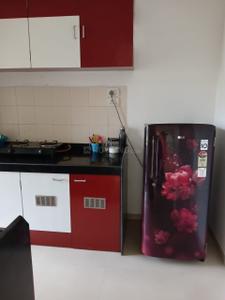
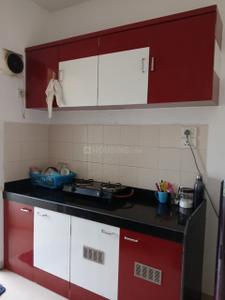
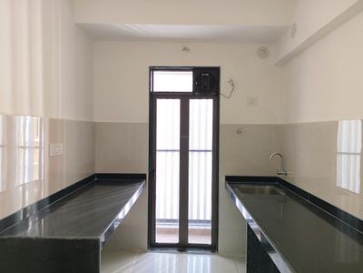
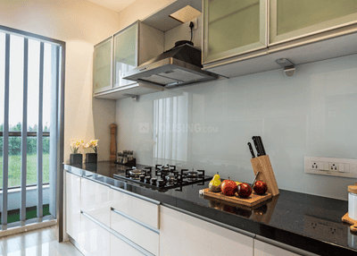
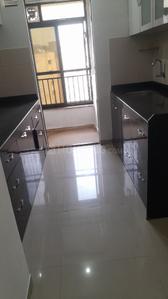
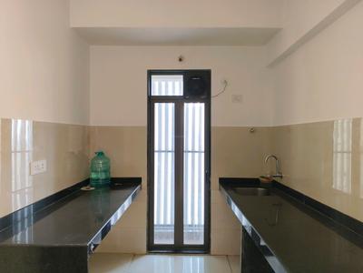
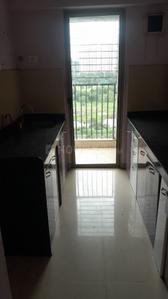
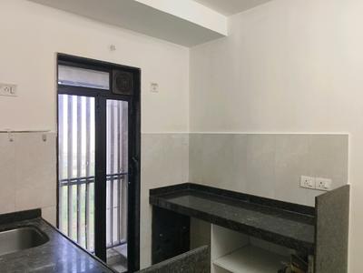
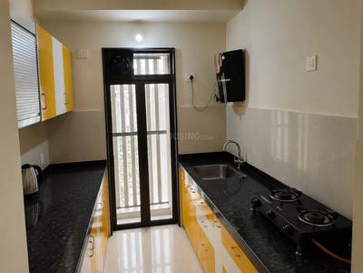
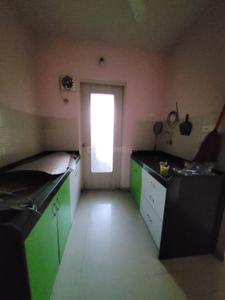
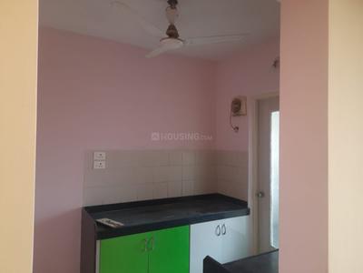
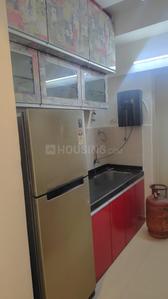
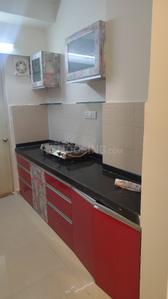
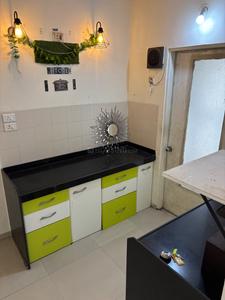
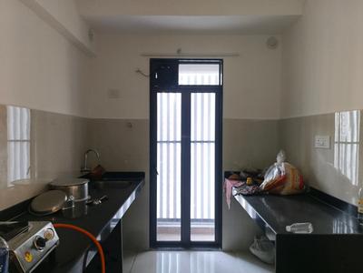
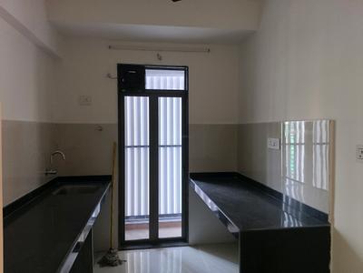
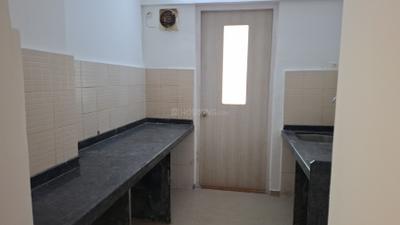
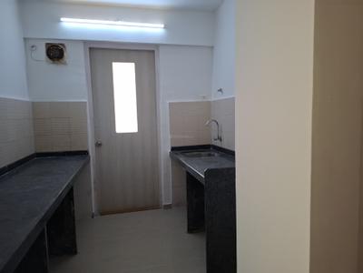
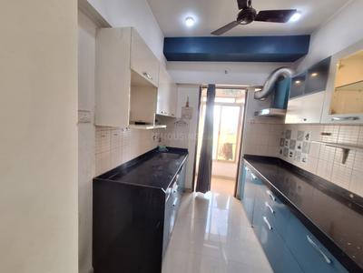
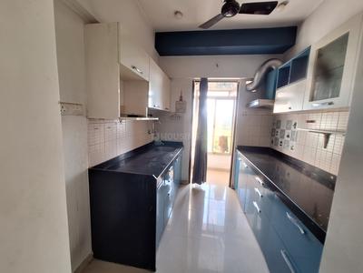
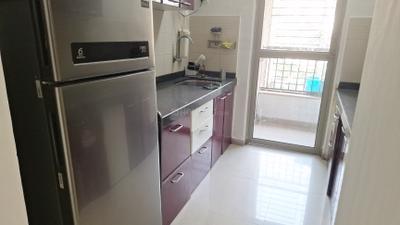
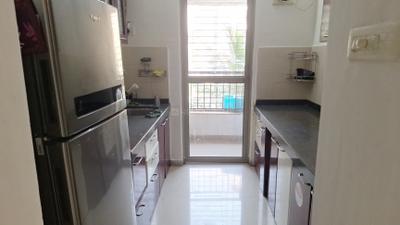
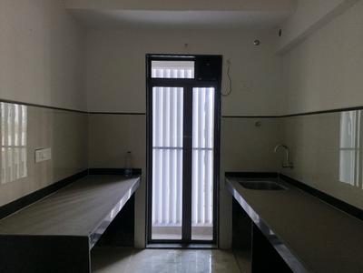
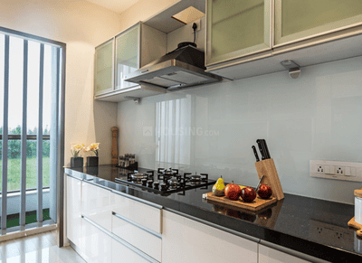
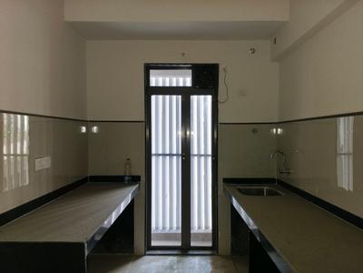
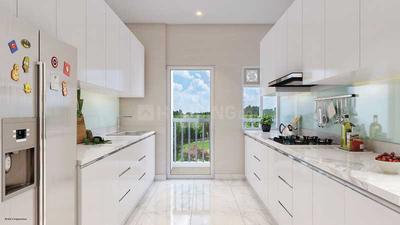
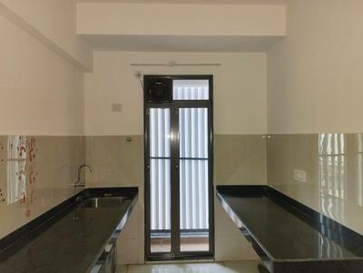
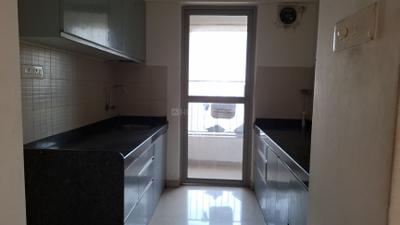
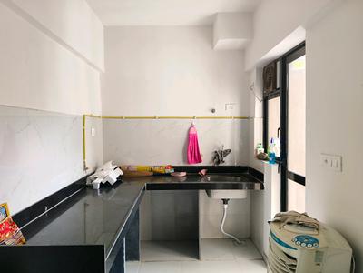
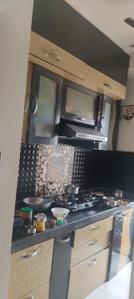
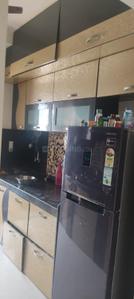
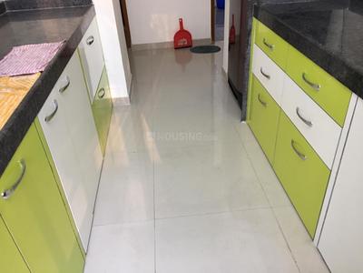
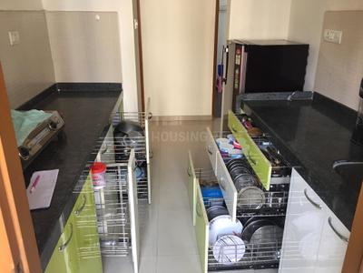
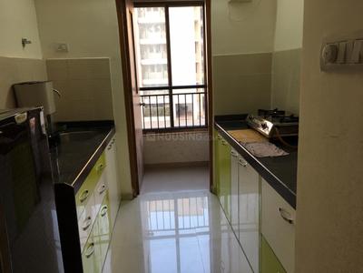
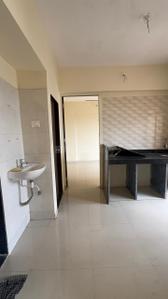
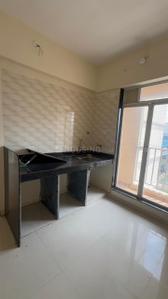
Kitchen Image of 790 Sq.ft 2 BHK Apartment / Flat for rent in Runwal My City Phase II Cluster 05 Part I, Usarghar Thane for Rs. 14000
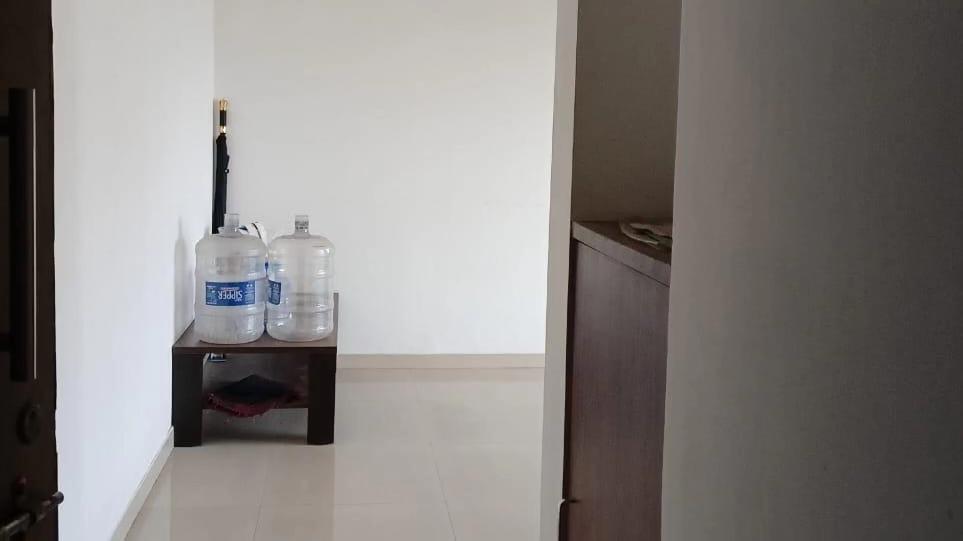
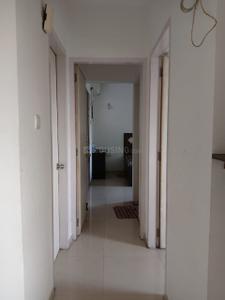
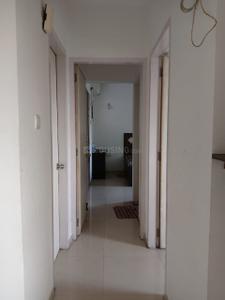
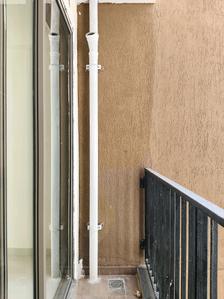
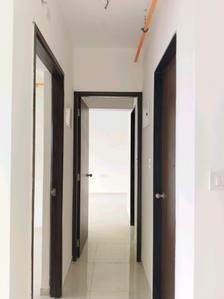
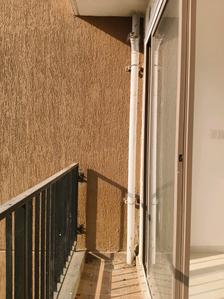
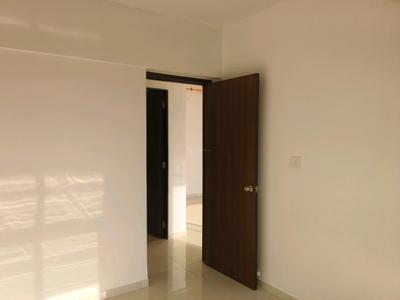
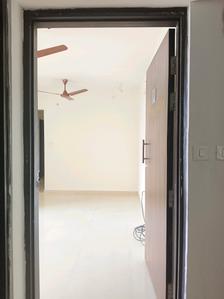
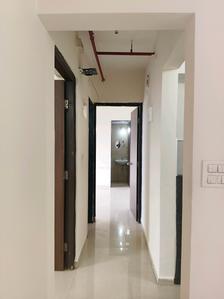
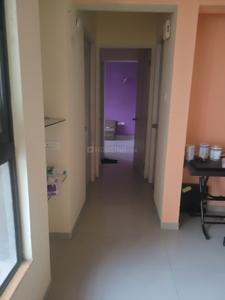
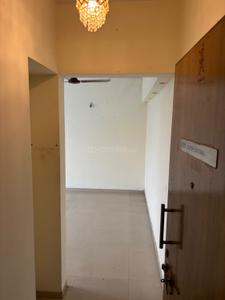
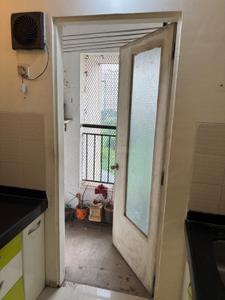
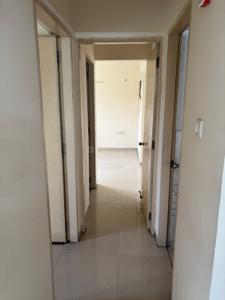
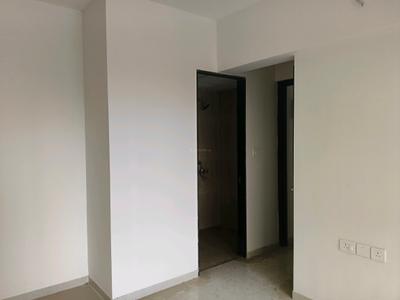
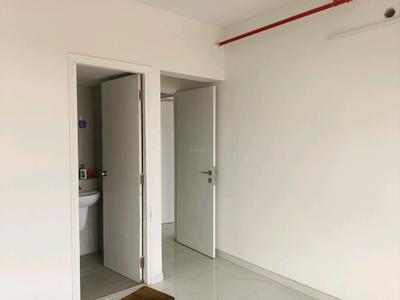
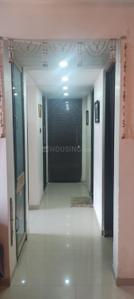
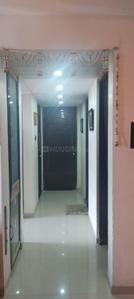
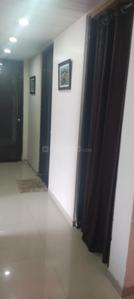
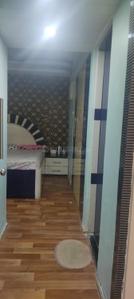
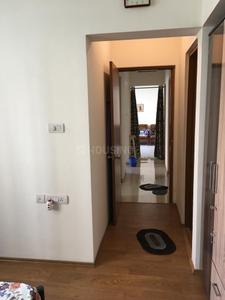
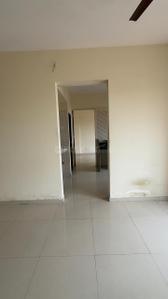
Passage Image of 790 Sq.ft 2 BHK Apartment / Flat for rent in Runwal My City Phase II Cluster 05 Part I, Usarghar Thane for Rs. 14000
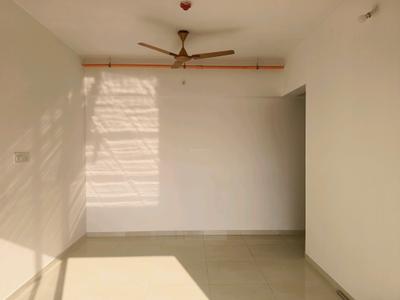
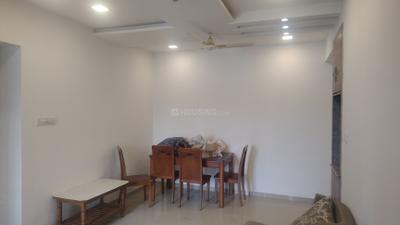
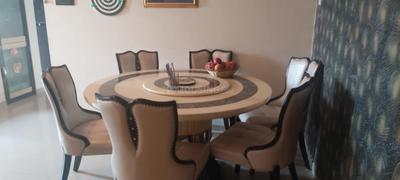
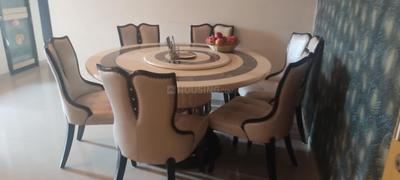
Dining Area Image of 790 Sq.ft 2 BHK Apartment / Flat for rent in Runwal My City Phase II Cluster 05 Part I, Usarghar Thane for Rs. 14000
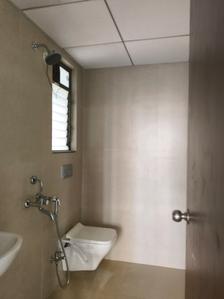
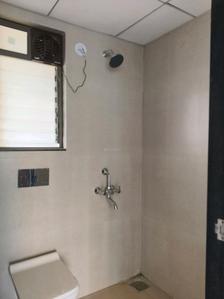
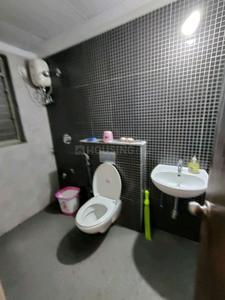
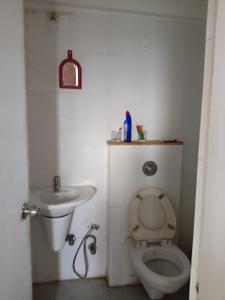
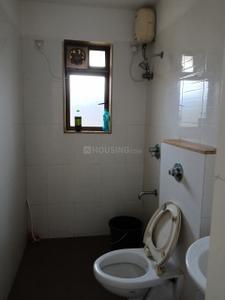
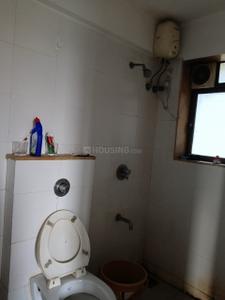
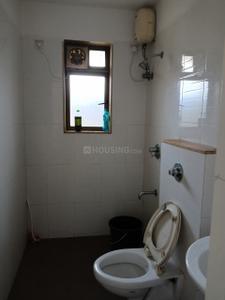
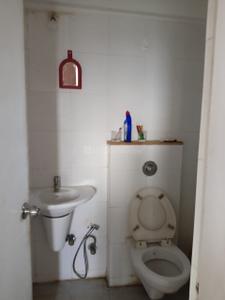
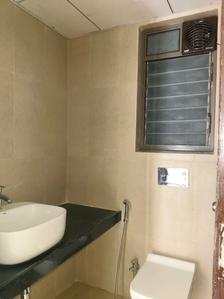
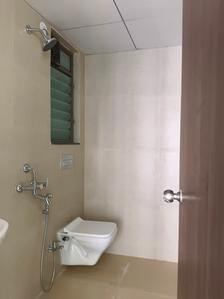
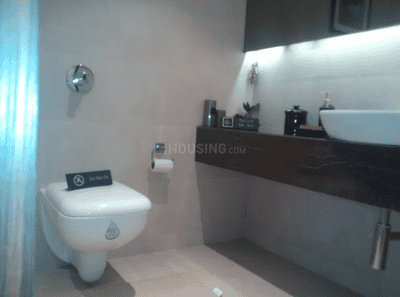
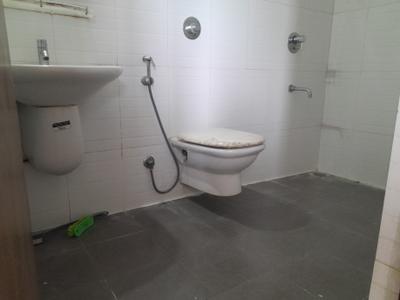
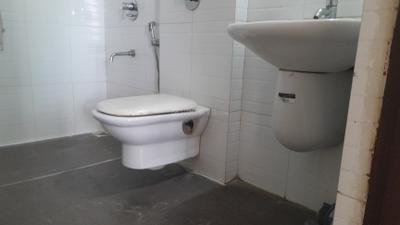
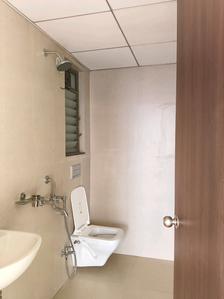
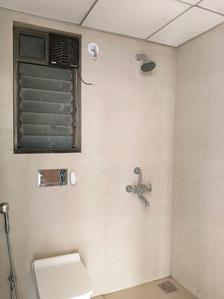
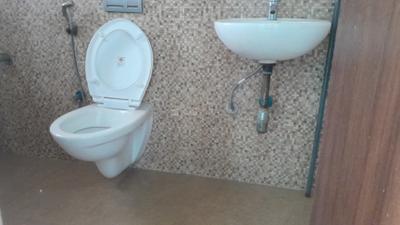
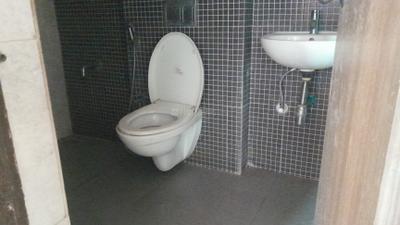
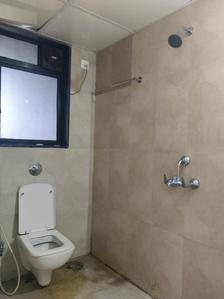
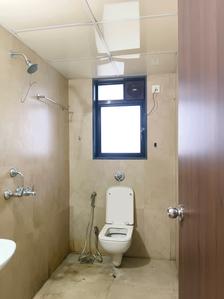
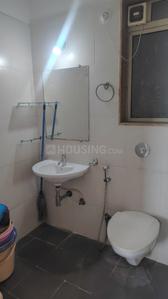
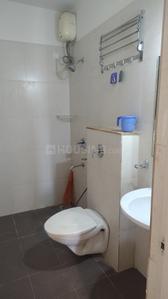
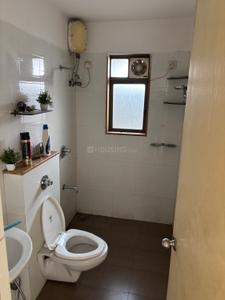
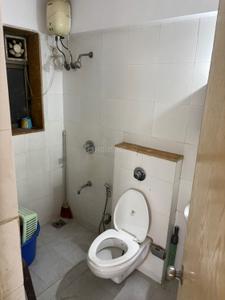
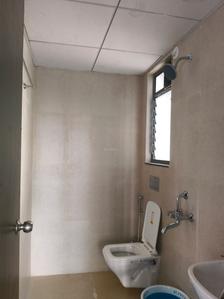
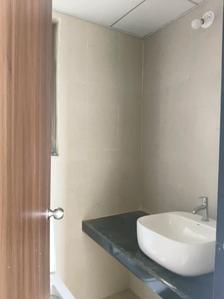
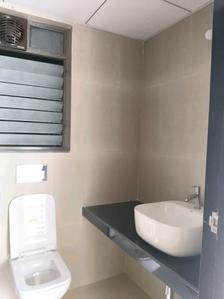
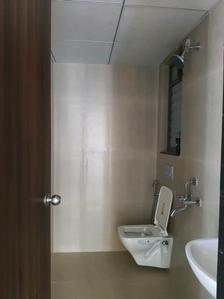
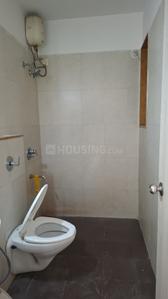
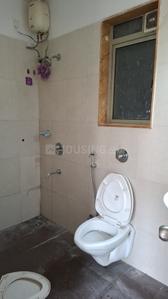
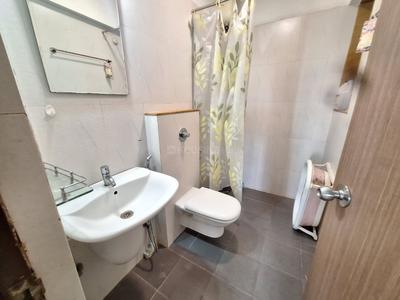
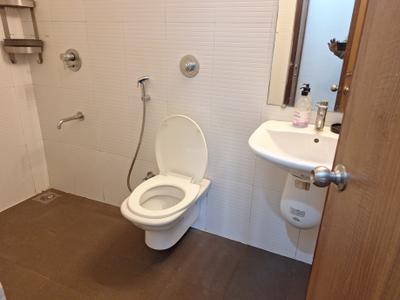
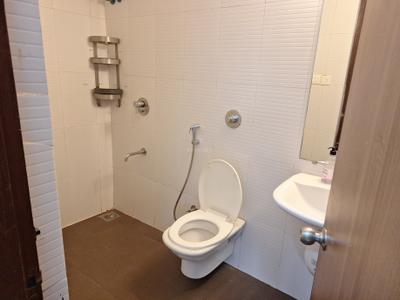
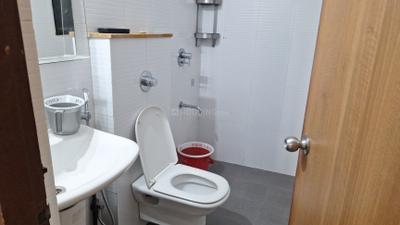
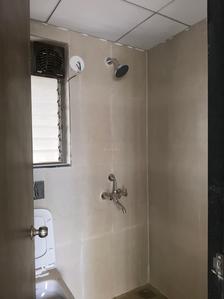
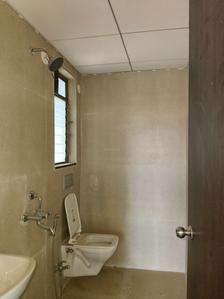
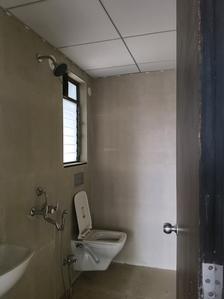
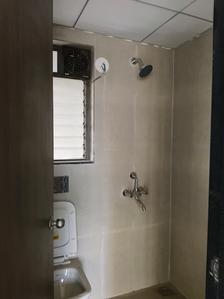
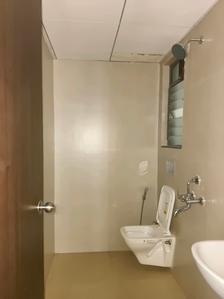
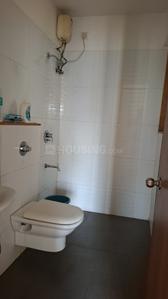
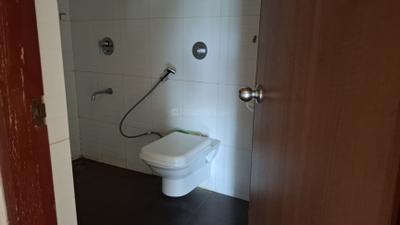
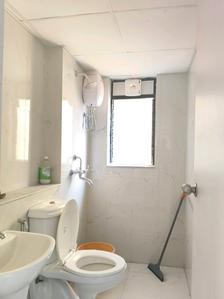
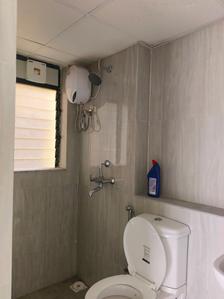
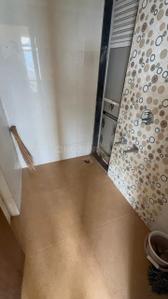
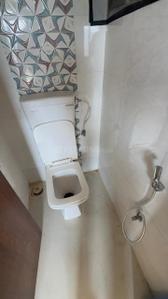
Common Bathroom Image of 790 Sq.ft 2 BHK Apartment / Flat for rent in Runwal My City Phase II Cluster 05 Part I, Usarghar Thane for Rs. 14000
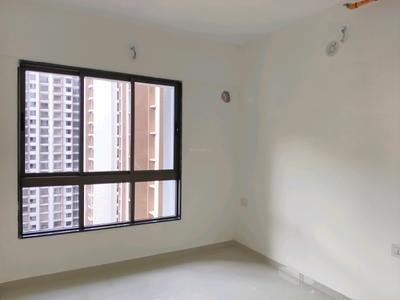
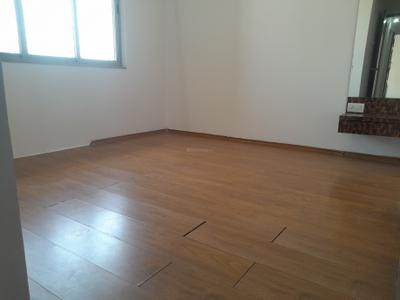
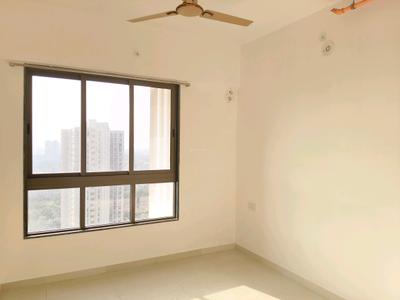
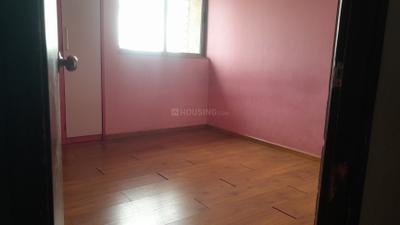
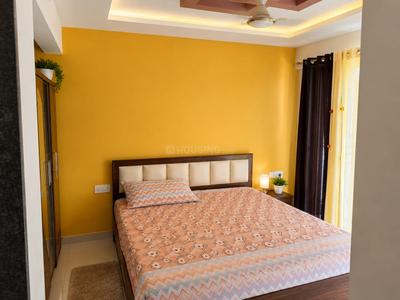
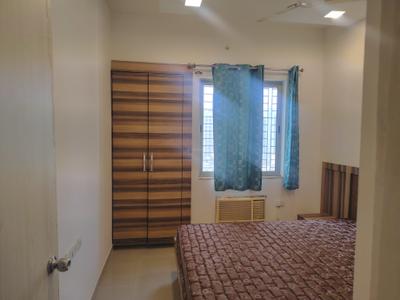
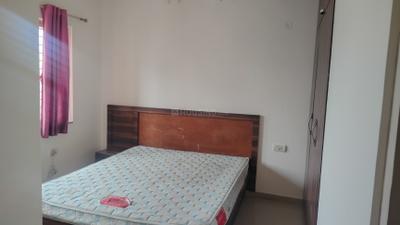
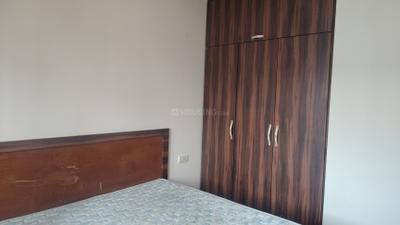
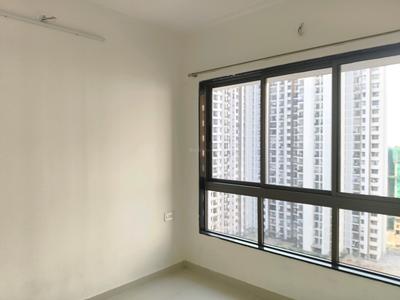
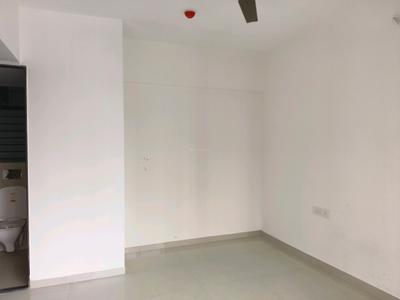
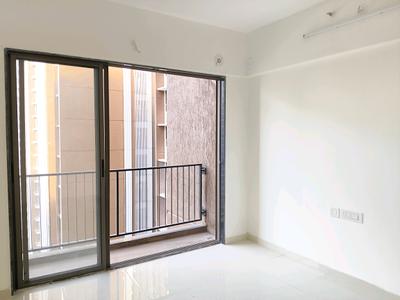
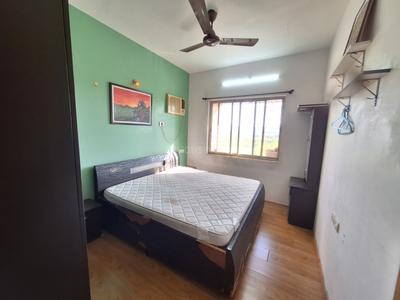
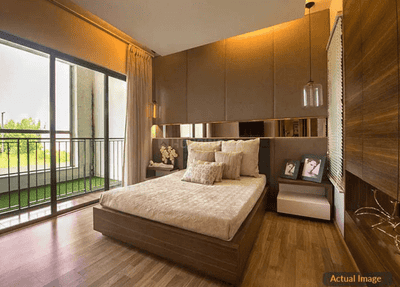
Bedroom Image of 790 Sq.ft 2 BHK Apartment / Flat for rent in Runwal My City Phase II Cluster 05 Part I, Usarghar Thane for Rs. 14000
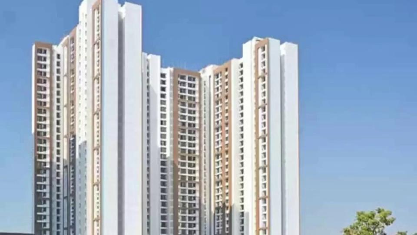
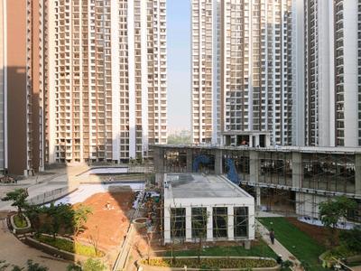
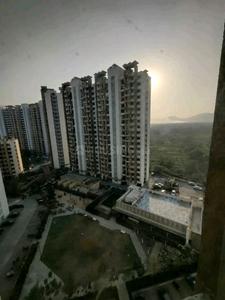
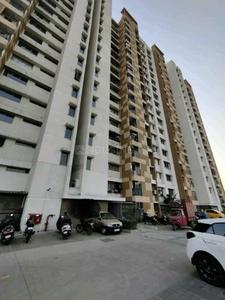
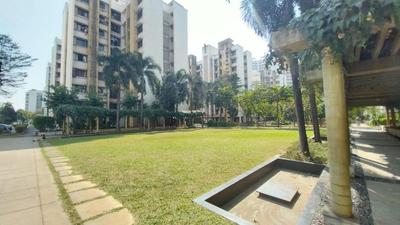
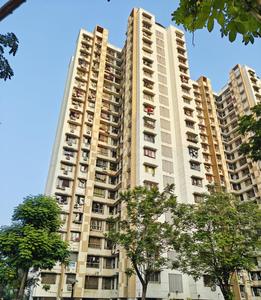
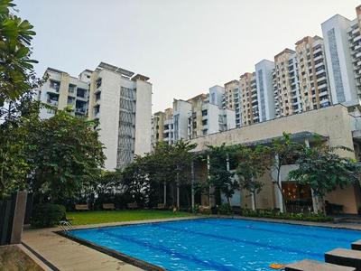
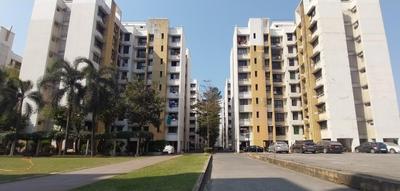
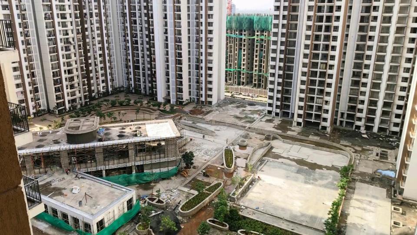
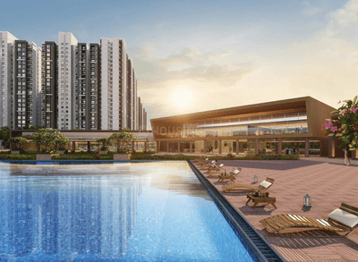
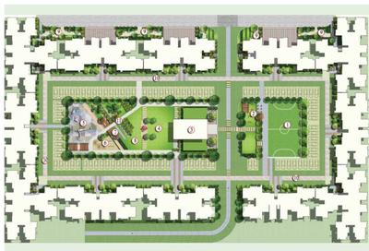
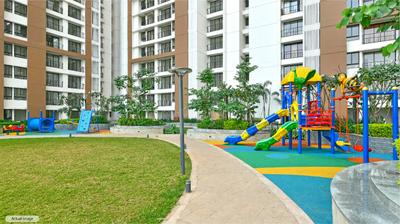
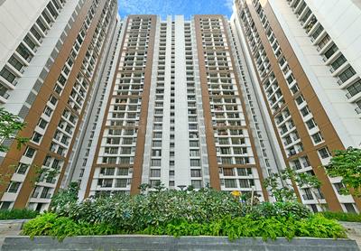
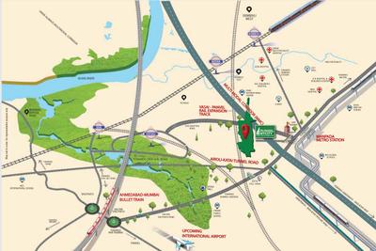
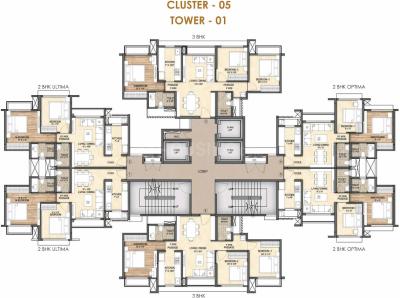
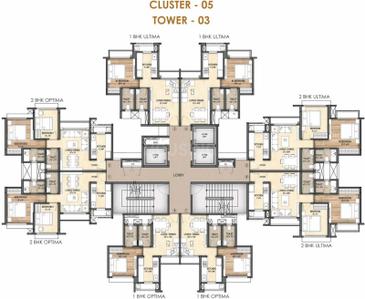
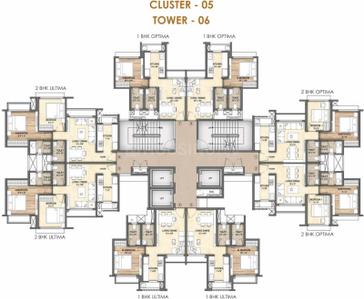
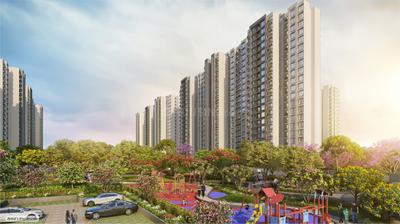
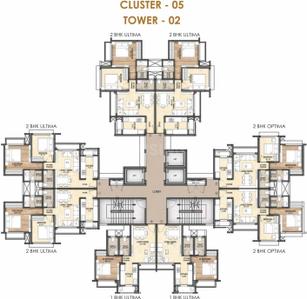
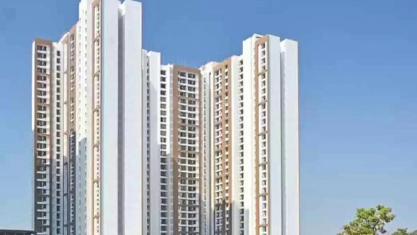
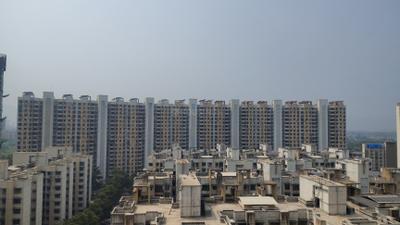
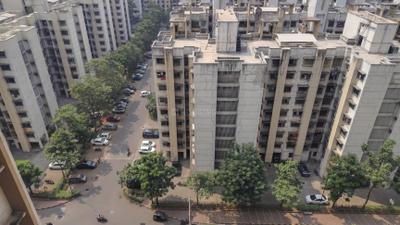
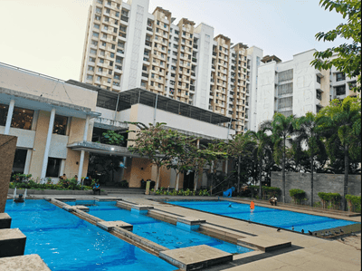
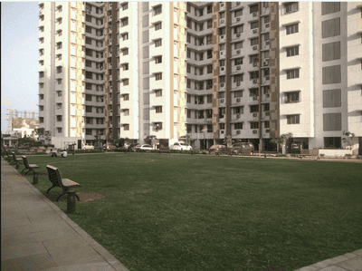
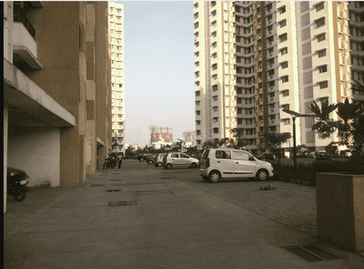
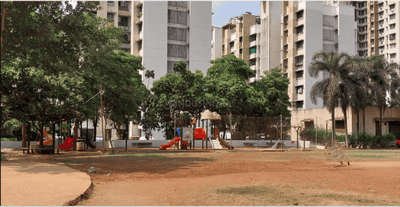
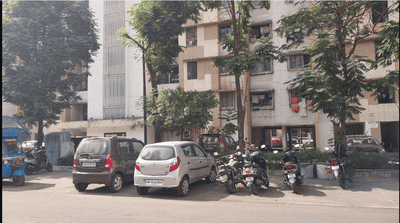
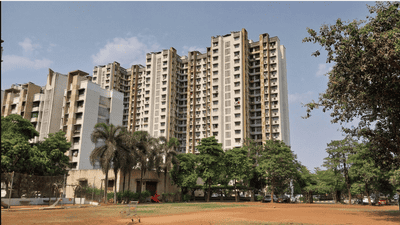
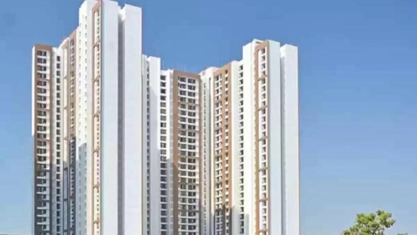
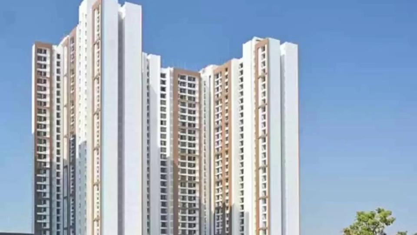
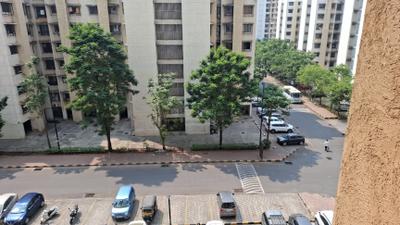
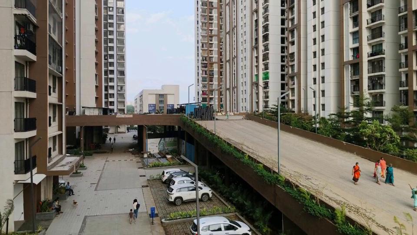
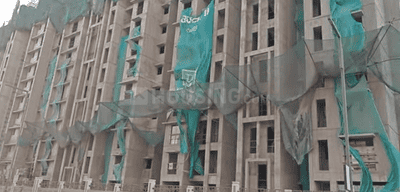
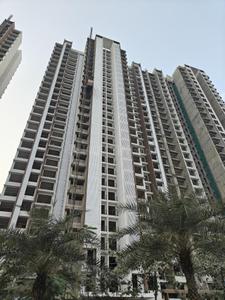
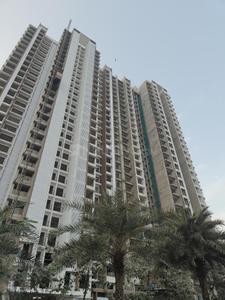
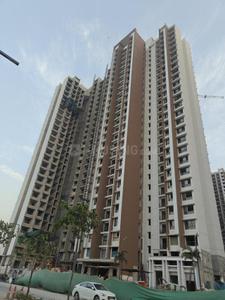
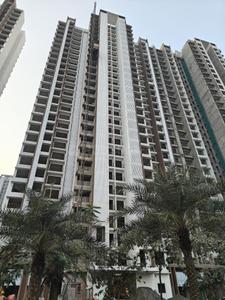
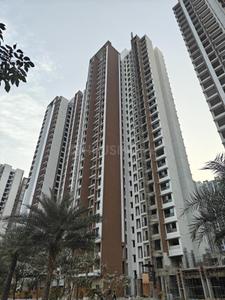
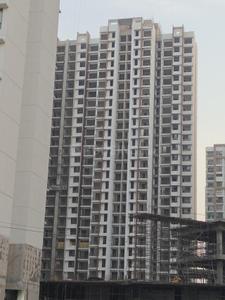
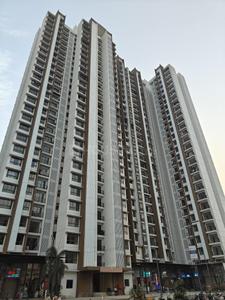
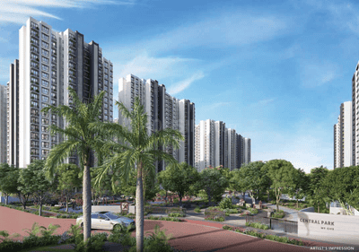
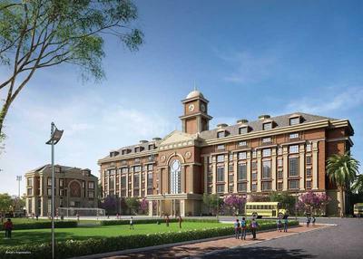
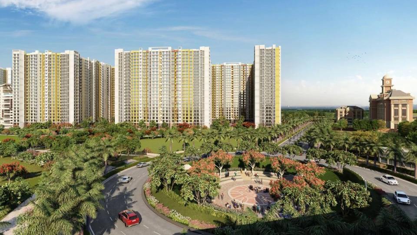
Project Image of 406.12 - 576.41 Sq.ft 1 BHK Apartment for buy in Runwal My City Phase II Cluster 05 Part I
1/67
1.22 km away
Verified
Runwal My City Phase II Cluster 05 Part I
₹14,000
see price breakup
790 sq.ft
Builtup area
Semi furnished
Furnishing status
Highlights:
24*7 SecurityFire Fighting SystemHigh Tech AlarmEarthquake Resistant
Updated
2w ago
Roshan Dsouza
Owner
Image of 840 Sq.ft 2 BHK Apartment / Flat for rent in Runwal My City Phase I Part I, Dombivli East, Thane for Rs. 11500
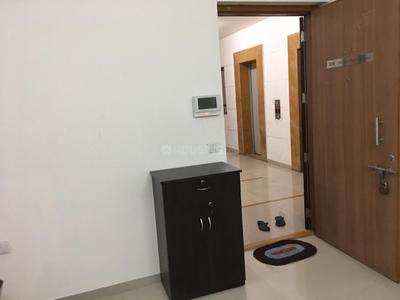
Main Entrance Image of 840 Sq.ft 2 BHK Apartment / Flat for rent in Runwal My City Phase I Part I, Dombivli East Thane for Rs. 11500
Living Room Image of 840 Sq.ft 2 BHK Apartment / Flat for rent in Runwal My City Phase I Part I, Dombivli East Thane for Rs. 11500
Bathroom Image of 840 Sq.ft 2 BHK Apartment / Flat for rent in Runwal My City Phase I Part I, Dombivli East Thane for Rs. 11500
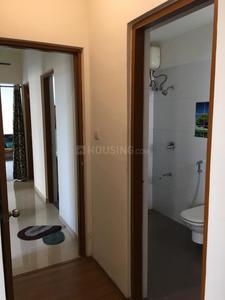
Passage Image of 840 Sq.ft 2 BHK Apartment / Flat for rent in Runwal My City Phase I Part I, Dombivli East Thane for Rs. 11500
Kitchen Image of 840 Sq.ft 2 BHK Apartment / Flat for rent in Runwal My City Phase I Part I, Dombivli East Thane for Rs. 11500
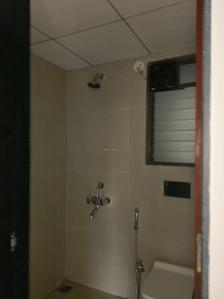
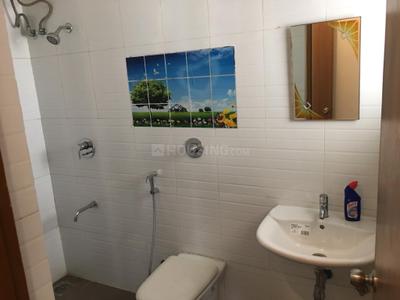
Common Bathroom Image of 840 Sq.ft 2 BHK Apartment / Flat for rent in Runwal My City Phase I Part I, Dombivli East Thane for Rs. 11500
Bedroom Image of 840 Sq.ft 2 BHK Apartment / Flat for rent in Runwal My City Phase I Part I, Dombivli East Thane for Rs. 11500
Bedroom Two Image of 840 Sq.ft 2 BHK Apartment / Flat for rent in Runwal My City Phase I Part I, Dombivli East Thane for Rs. 11500
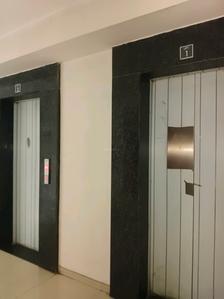
Lift Image of 840 Sq.ft 2 BHK Apartment / Flat for rent in Runwal My City Phase I Part I, Dombivli East Thane for Rs. 11500
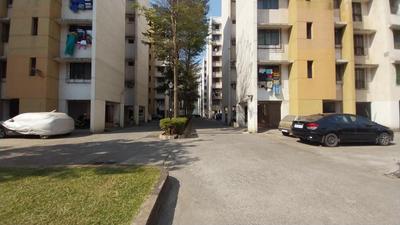
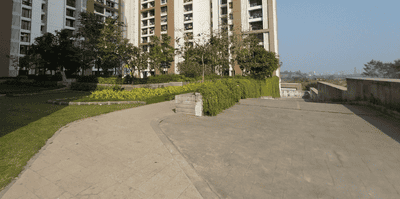
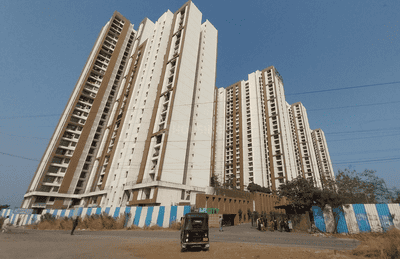
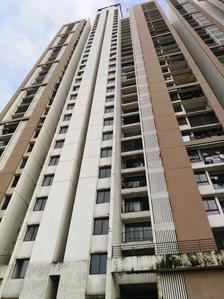
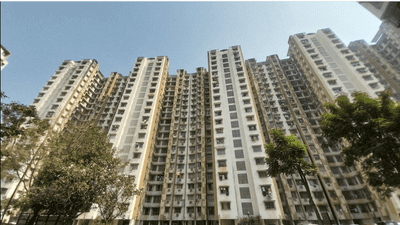
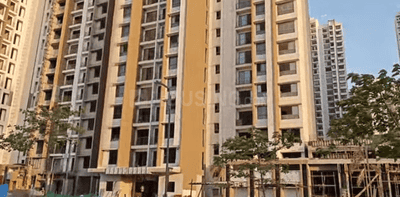
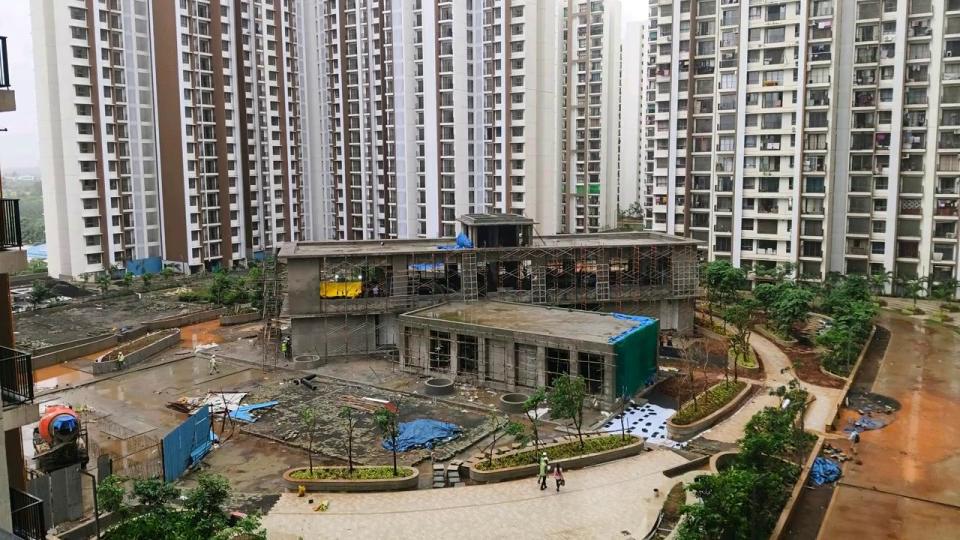
Building Image of 840 Sq.ft 2 BHK Apartment / Flat for rent in Runwal My City Phase I Part I, Dombivli East Thane for Rs. 11500
Image of 840 Sq.ft 2 BHK Apartment / Flat for rent in Runwal My City Phase I Part I, Dombivli East, Thane for Rs. 11500
1/20
1.56 km away
Runwal My City Phase I Part I
₹11,500
see price breakup
840 sq.ft
Builtup area
Un-furnished
Furnishing status
Highlights:
24x7 SecurityBadminton CourtChildren Play AreaCommunity Hall
Updated
2w ago
PF
PROPERTY FOR U
Featured Video
Play video
Living Room Image of 938 Sq.ft 2 BHK Apartment / Flat for rent in Runwal Gardens Phase I, Dombivli East Thane for Rs. 19999
Dining Area Image of 938 Sq.ft 2 BHK Apartment / Flat for rent in Runwal Gardens Phase I, Dombivli East Thane for Rs. 19999
Kitchen Image of 938 Sq.ft 2 BHK Apartment / Flat for rent in Runwal Gardens Phase I, Dombivli East Thane for Rs. 19999
Common Bathroom Image of 938 Sq.ft 2 BHK Apartment / Flat for rent in Runwal Gardens Phase I, Dombivli East Thane for Rs. 19999
Bedroom Image of 938 Sq.ft 2 BHK Apartment / Flat for rent in Runwal Gardens Phase I, Dombivli East Thane for Rs. 19999
Bedroom Two Image of 938 Sq.ft 2 BHK Apartment / Flat for rent in Runwal Gardens Phase I, Dombivli East Thane for Rs. 19999
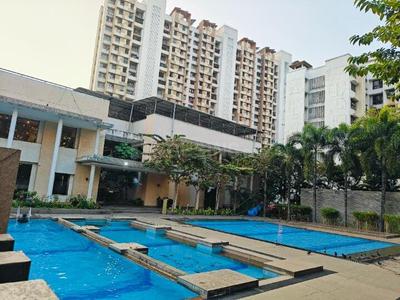
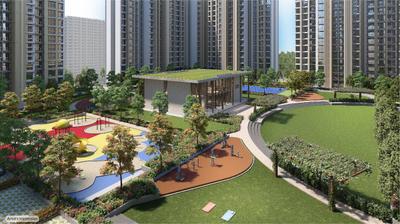
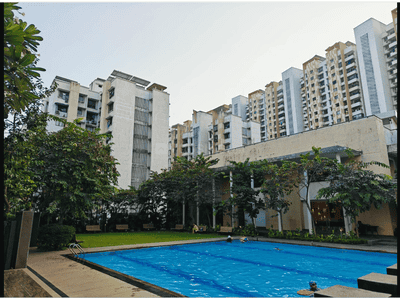
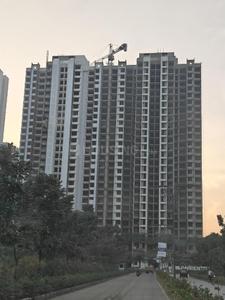
Project Image of 348.0 - 918.0 Sq.ft 1 BHK Apartment for buy in Runwal Gardens Phase I
1/53
2.15 km away
Verified
New
Runwal Gardens Phase I
₹19,999
see price breakup
938 sq.ft
Builtup area
Semi furnished
Furnishing status
Highlights:
Utility ShopsLiftPower BackupGymnasium
Updated
1d ago
RR
Rudra Realty
Bedroom One Image of 816 Sq.ft 2 BHK Apartment / Flat for rent in Runwal Gardens, Dombivli East Thane for Rs. 17000
Living Room Image of 816 Sq.ft 2 BHK Apartment / Flat for rent in Runwal Gardens, Dombivli East Thane for Rs. 17000
Kitchen Image of 816 Sq.ft 2 BHK Apartment / Flat for rent in Runwal Gardens, Dombivli East Thane for Rs. 17000
Common Bathroom Image of 816 Sq.ft 2 BHK Apartment / Flat for rent in Runwal Gardens, Dombivli East Thane for Rs. 17000
Bedroom Image of 816 Sq.ft 2 BHK Apartment / Flat for rent in Runwal Gardens, Dombivli East Thane for Rs. 17000
Bedroom Two Image of 816 Sq.ft 2 BHK Apartment / Flat for rent in Runwal Gardens, Dombivli East Thane for Rs. 17000
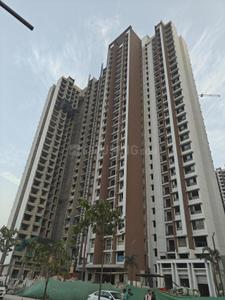
Project Image of 344.0 - 918.0 Sq.ft 1 BHK Apartment for buy in Runwal Gardens
1/27
2.13 km away
Verified
Runwal Gardens
₹17,000
see price breakup
816 sq.ft
Builtup area
Un-furnished
Furnishing status
Highlights:
Close to Manpada Metro StationClub HouseVastu CompliantPet Friendly
Updated
1w ago
PF
PROPERTY FOR U
Featured Video
Play video
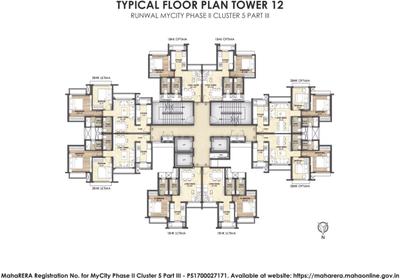
Bedroom Two Image of 790 Sq.ft 2 BHK Apartment / Flat for rent in Runwal My City Phase II Cluster 5 Part III, Usarghar Thane for Rs. 12999
Bedroom Image of 790 Sq.ft 2 BHK Apartment / Flat for rent in Runwal My City Phase II Cluster 5 Part III, Usarghar Thane for Rs. 12999
Common Bathroom Image of 790 Sq.ft 2 BHK Apartment / Flat for rent in Runwal My City Phase II Cluster 5 Part III, Usarghar Thane for Rs. 12999
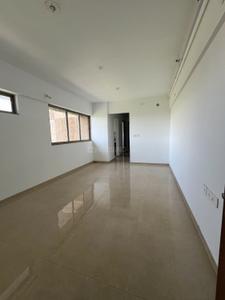
Living Room Image of 790 Sq.ft 2 BHK Apartment / Flat for rent in Runwal My City Phase II Cluster 5 Part III, Usarghar Thane for Rs. 12999
Kitchen Image of 790 Sq.ft 2 BHK Apartment / Flat for rent in Runwal My City Phase II Cluster 5 Part III, Usarghar Thane for Rs. 12999
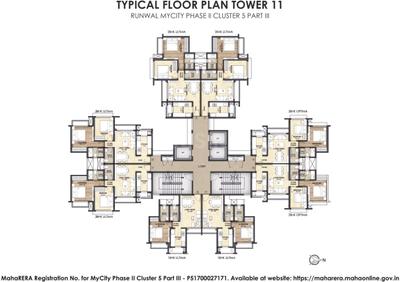
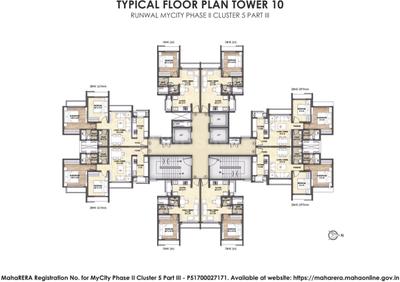
Project Image of 409.03 - 570.06 Sq.ft 1 BHK Apartment for buy in Runwal My City Phase II Cluster 5 Part III
1/35
1.23 km away
Runwal My City Phase II Cluster 5 Part III
₹12,999
see price breakup
790 sq.ft
Builtup area
Semi furnished
Furnishing status
Highlights:
Natural LightFresh ConstructionVastu CompliantGood Cross ventilation
Updated
4d ago
RK
R K Enterprises
Bedroom Image of 950 Sq.ft 2 BHK Apartment / Flat for rent in Ekveera Chandragan Residency, Diva Thane for Rs. 19500
Kitchen Image of 950 Sq.ft 2 BHK Apartment / Flat for rent in Ekveera Chandragan Residency, Diva Thane for Rs. 19500
Image of 950 Sq.ft 2 BHK Apartment / Flat for rent in Ekveera Chandragan Residency, Diva, Thane for Rs. 19500
Project Image of 571.0 - 621.0 Sq.ft 1 BHK Apartment for buy in Ekveera Chandragan Residency
1/4
2.3 km away
Ekveera Chandragan Residency
₹19,500
see price breakup
950 sq.ft
Builtup area
Un-furnished
Furnishing status
Highlights:
Power BackupLiftNatural LightPark Facing
AK
Amar Kumar
Featured Video
Play video
Hall Image of 800 Sq.ft 2 BHK Apartment / Flat for rent in Sunrise Parkview Phase I, Padle Gaon Thane for Rs. 18500
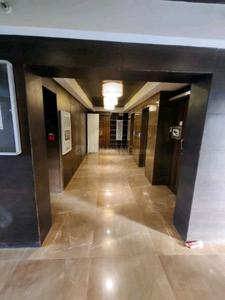
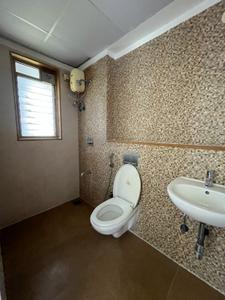
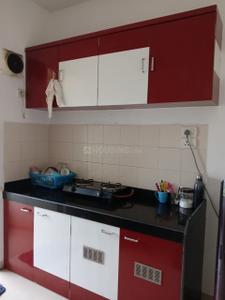
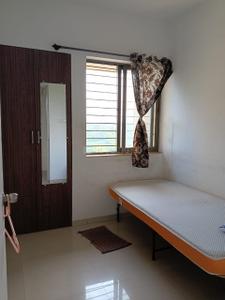
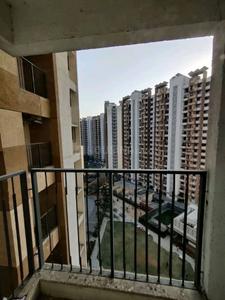
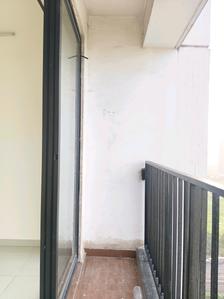
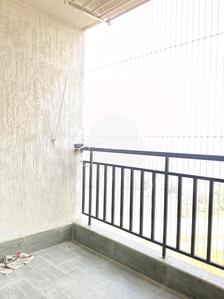
Balcony Image of 800 Sq.ft 2 BHK Apartment / Flat for rent in Sunrise Parkview Phase I, Padle Gaon Thane for Rs. 18500
Kitchen Image of 800 Sq.ft 2 BHK Apartment / Flat for rent in Sunrise Parkview Phase I, Padle Gaon Thane for Rs. 18500
Image of 800 Sq.ft 2 BHK Apartment / Flat for rent in Sunrise Parkview Phase I, Padle Gaon, Thane for Rs. 18500
Project Image of 356.0 - 574.0 Sq.ft 1 BHK Apartment for buy in Sunrise Parkview Phase I
1/17
2.16 km away
Sunrise Parkview Phase I
₹18,500
see price breakup
800 sq.ft
Builtup area
Un-furnished
Furnishing status
Highlights:
Power BackupNatural Light24*7 SecurityLift
1
Hello 👋🏻
Easy Contact with sellers
Personalized experience
My Activity
Contacted Properties
00
Seen Properties
00
Saved Properties
00
Recent Searches
00

Top Projects for Rent around Agason, Thane

Gallery Cover Pic of Anantnath And Agasan
1, 2 BHK Apartments
Agasan Village, Thane
₹31.81 L-57.61 L
Gallery Cover Pic of Vardhaman Tower
1, 2 BHK Apartments
Dombivli East,Thane
₹42.96 L-63.83 L
Gallery Cover Pic of Lodha Casa Bella Gold
1, 2, 3 BHK Apartments
Palava Phase 1 Usarghar Gaon,Thane
₹35.76 L-65.56 L
Gallery Cover Pic of Marathon Nextown Phase 5
1, 2 BHK Apartments
Padle Gaon,Thane
₹24.97 L-48.4 L
Gallery Cover Pic of Lodha Casa Bella
1, 2 BHK Apartments
Palava Phase 1 Usarghar Gaon,Thane
₹50.73 L-63.61 L
Gallery Cover Pic of Cosmos Meluha
1 BHK Apartment
Khidkali,Thane
₹40.72 L-41.63 L
Gallery Cover Pic of Unique Nirmal Nagari
1 BHK Apartment
Khardipada,Thane
 
Gallery Cover Pic of Marathon Nexworld Aura
Property
Dombivli East,Thane
 
Gallery Cover Pic of Mukta Residency Phase 2
1, 2 BHK Apartments
Khidkali,Thane
₹42.55 L-86.95 L
Gallery Cover Pic of Sukham Sunrise Parkview
Property
Padle Gaon,Thane
 

Popular Locality for rent around Agason, Thane

₹14,862
Avg. Rent
9.93%
Rise in last 1 Year
₹11,277
Avg. Rent
8.56%
Fall in last 1 Year
₹15,687
Avg. Rent
16.39%
Rise in last 1 Year
₹17,214
Avg. Rent
24.87%
Rise in last 1 Year
Sagarli Gaon
1 people rated this locality
5
₹12,000
Avg. Rent
0.98%
Fall in last 1 Year
₹9,799
Avg. Rent
9.74%
Fall in last 1 Year
Diva
1 people rated this locality
5
₹10,814
Avg. Rent
23.29%
Rise in last 1 Year
₹18,651
Avg. Rent
17.69%
Rise in last 1 Year
Dombivli East
31 people rated this locality
4.5
₹15,076
Avg. Rent
2.36%
Rise in last 1 Year
Dombivli West
14 people rated this locality
4.53
₹15,289
Avg. Rent
13.68%
Rise in last 1 Year

Popular searches for properties in Agason, Thane

FAQs about 2 BHK Flats for Rent in Agason, Thane

What is the average rent for a 2 BHK Flats in Agason, Thane?

The average price per sqft to rent a 2 BHK Flats in Agason, Thane is Rs. 13,583. Know more.

How many without brokerage Flats 2 BHK for rent are available in Agason, Thane?

There are 2 without brokerage 2 BHK Flats available for rent in Agason, Thane.

Which are the most searched localities for renting 2 BHK Flats in and around Agason, Thane?

The best areas for renting 2 BHK Flats in Agason, Thane are :

How many 2 BHK Flats for rent are available in Agason, Thane?

There are 2 2 BHK Flats available for rent in Agason, Thane.
Housing.com
Great Places to work - Housing.com
Great Places to work in Asia - Housing.com