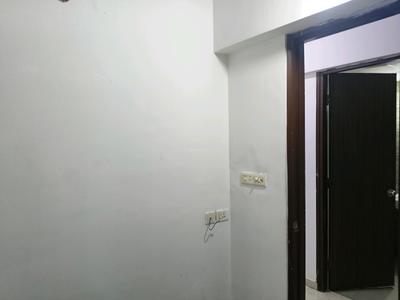
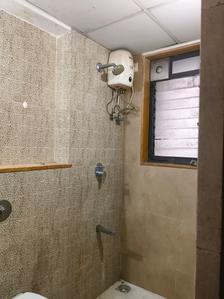
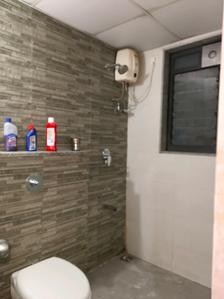
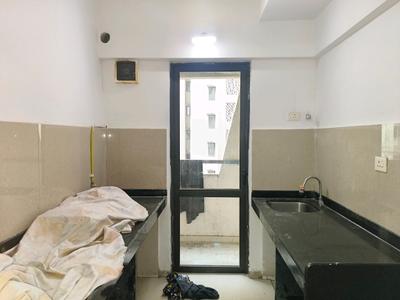
Your search for property ends here - Buy, Rent, Sell - Housing.com
housing-logo
Don't Miss out! Get notified of new homes as soon as they are posted

Notifications can be turned off anytime from browser settings.

Rent in Thane
Download App
Saved
2 BHK
1 RK
1 BHK
2 BHK
3 BHK
4 BHK
5 BHK
5+ BHK
0 -
1.00L
Min:
Max:
+
0
20K
40K
60K
80K
1.00L+
Listed By
Agent
Owner
Featured Agents
Furnishing
Fully Furnished
Semi Furnished
Unfurnished
Property Type
Apartment
Independent Floor
Studio
Duplex
Penthouse
Villa
Verified
Verified by Housing.com: Authentic location and real photos
Featured Agents
More Filters
Reset filters
Last Updated: Sep 23, 2026
Showing 1 - 30 of 1387 properties

2 BHK Flats for Rent in Beyond Thane, Thane

Sort by:
Relevance
Are you looking for a 2 BHK Property for Rent in Beyond Thane? Housing.com offers 1309+ 2 BHK Flats for rent, 15+ 2 BHK Houses for rent, 13+ Builder Floor for rent. Choose from 210+ fully furnished 2 BHK flats, 661+ semi furnished 2 BHK flats and 223+ 2 BHK owner flats for rent in Beyond Thane. ✓100% Verified Properties.

Top 2 BHK Flats for Rent in Beyond Thane, Thane - Price & Specification

Property
Rent
Address
2 BHK Flat (765 sq.ft)
₹17,000
Palava Phase 1 Usarghar Gaon, Usarghar
2 BHK Flat (780 sq.ft)
₹15,000
Palava Phase 1 Usarghar Gaon, Usarghar
2 BHK Flat (700 sq.ft)
₹14,000
Palava Phase 1 Nilje Gaon, Palava Phase 1
2 BHK Flat (870 sq.ft)
₹14,999
Palava Phase 1 Usarghar Gaon, Usarghar
2 BHK Flat (860 sq.ft)
₹13,999
Palava Phase 1 Usarghar Gaon, Usarghar
2 BHK Flat (700 sq.ft)
₹21,000
Antarli, Thane East
2 BHK Flat (770 sq.ft)
₹16,000
Palava Phase 1 Usarghar Gaon, Usarghar
2 BHK Flat (790 sq.ft)
₹12,999
Palava Phase 1 Usarghar Gaon, Usarghar
2 BHK Flat (1050 sq.ft)
₹40,000
Adharwadi, Kalyan West
2 BHK Flat (840 sq.ft)
₹11,500
Betawade Gaon, Dombivli East
...Read more
VK
Vikas Katre
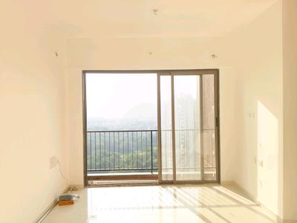
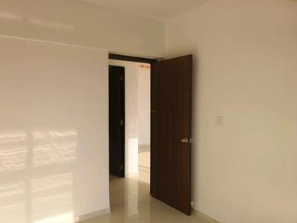
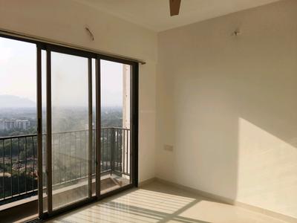
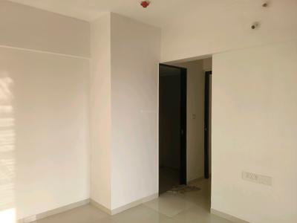
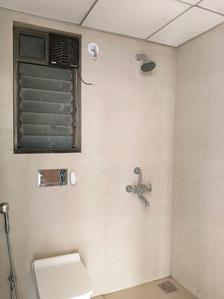
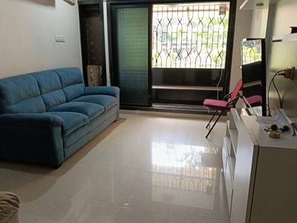
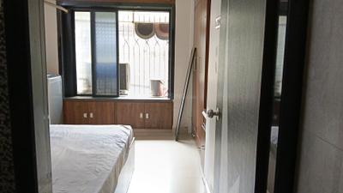
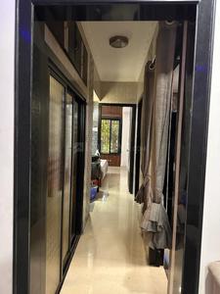
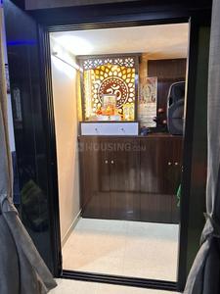
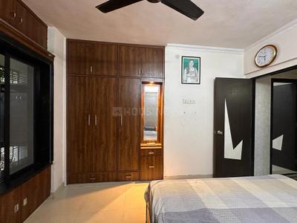
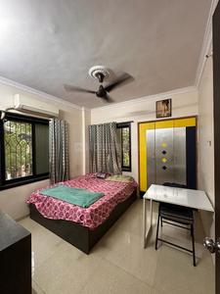
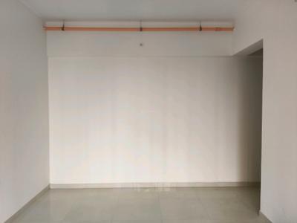
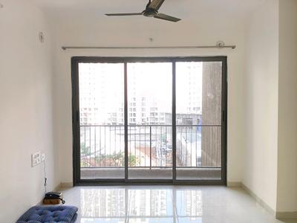
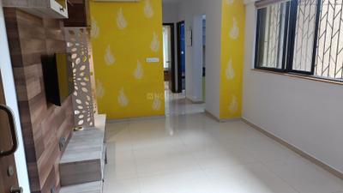
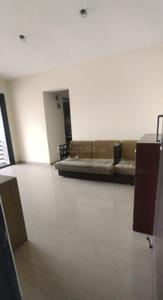
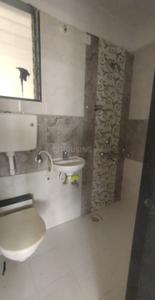
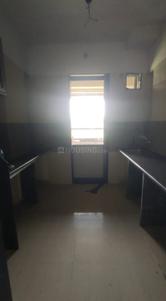
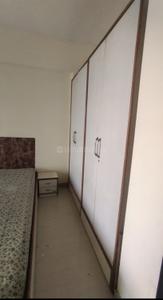
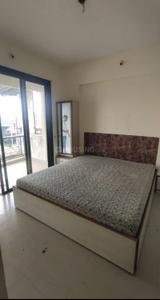
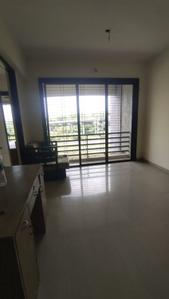
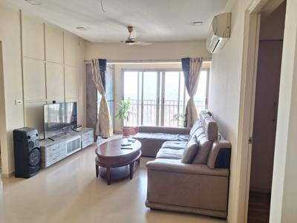
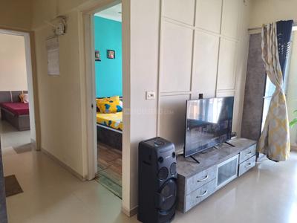
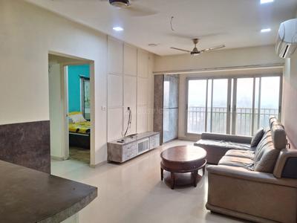
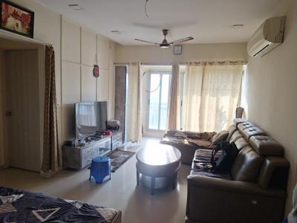
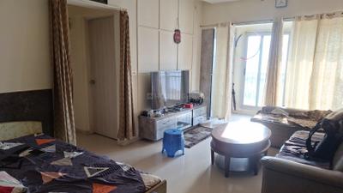
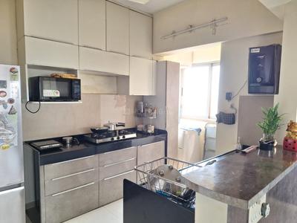
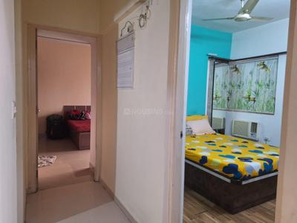
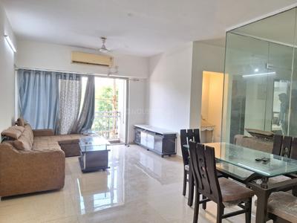
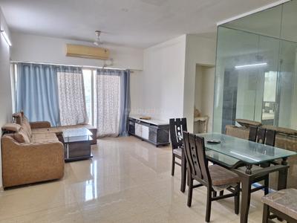
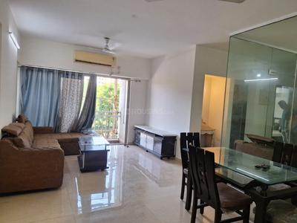
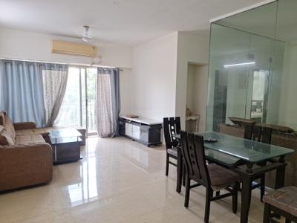
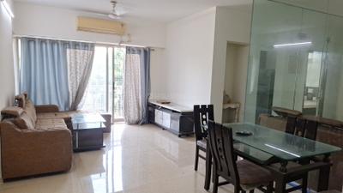
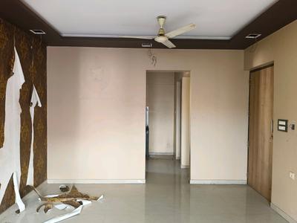
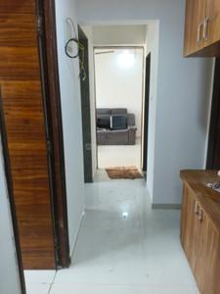
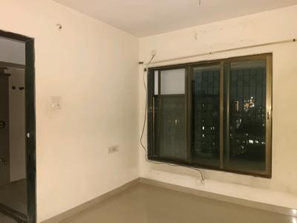
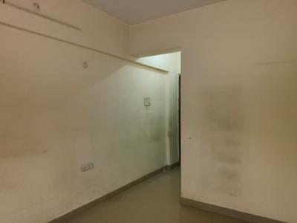
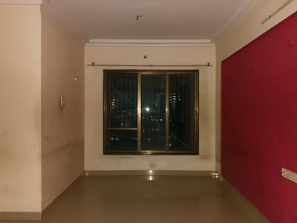
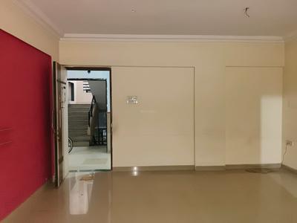
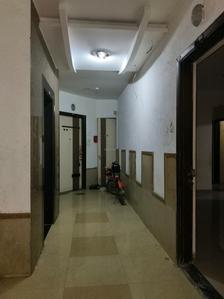
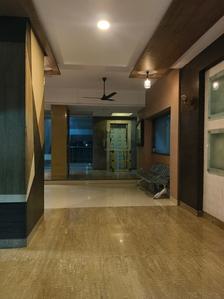
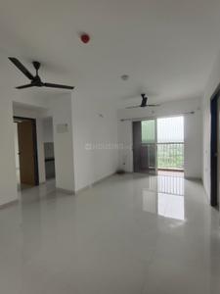
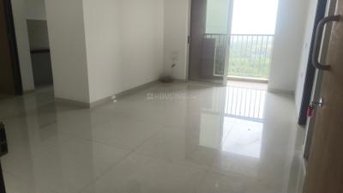
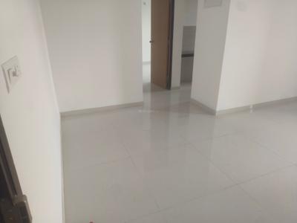
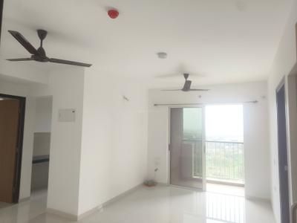
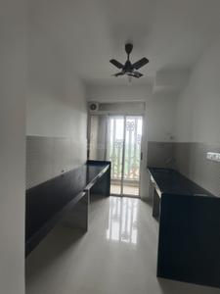
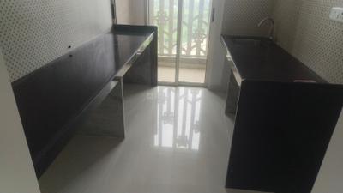
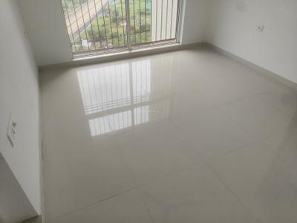
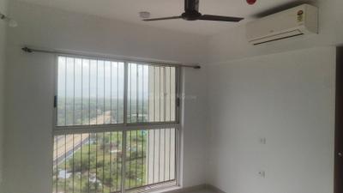
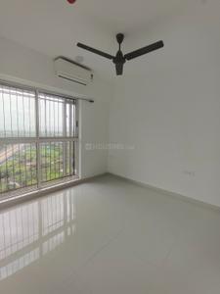
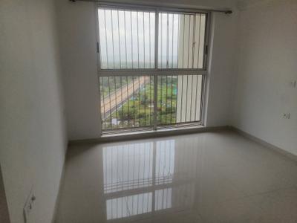
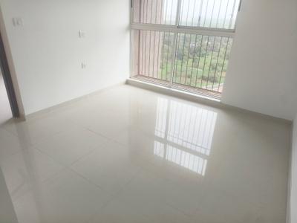
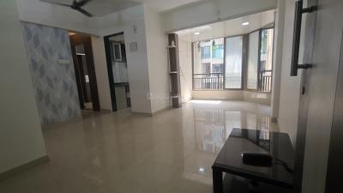
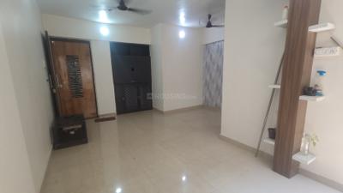
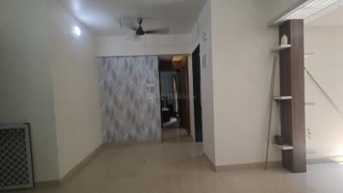
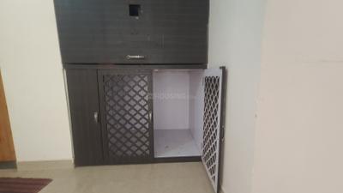
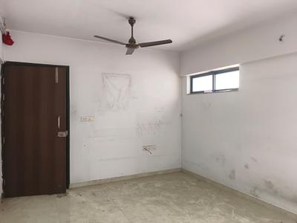
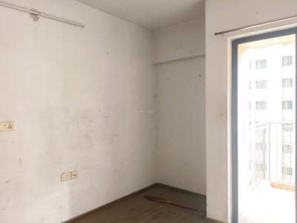
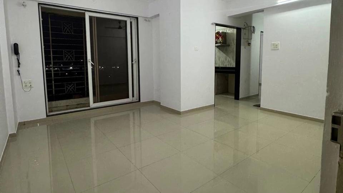
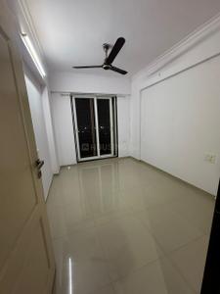
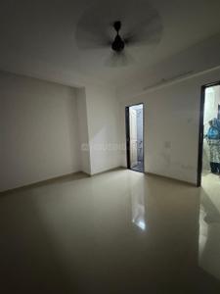
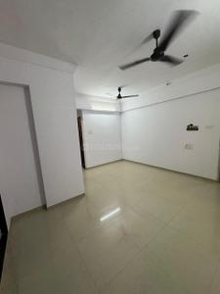
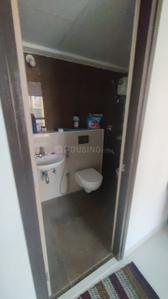
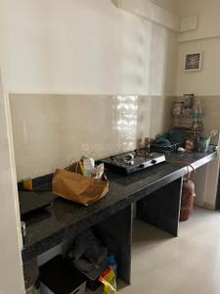
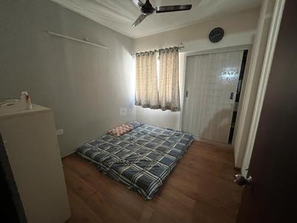
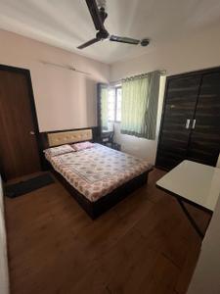
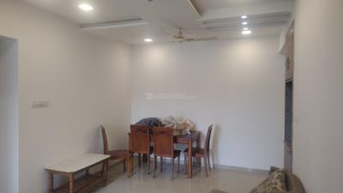
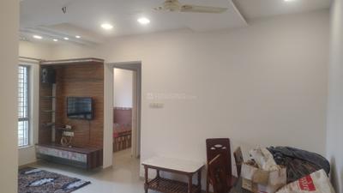
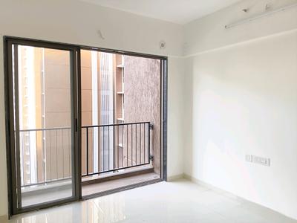
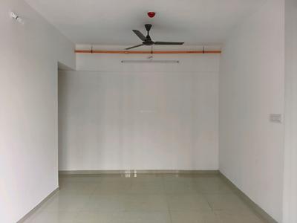
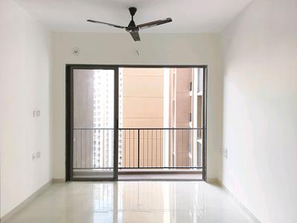
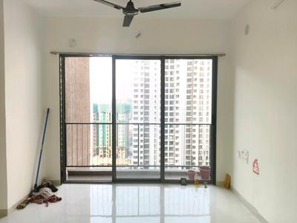
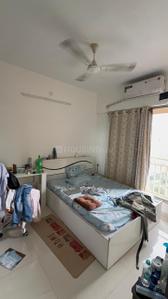
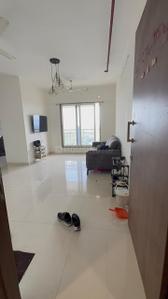
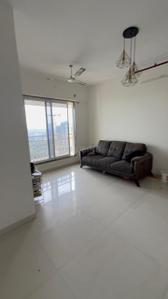
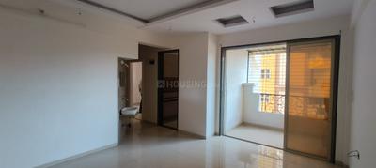
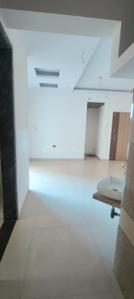
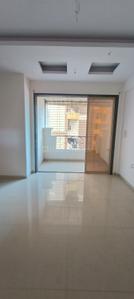
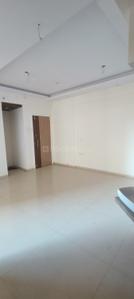
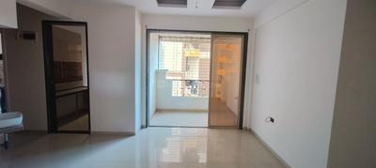
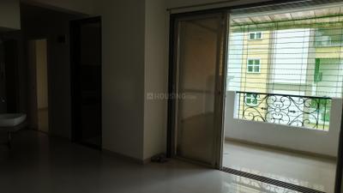
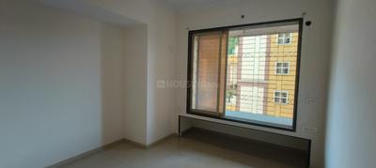
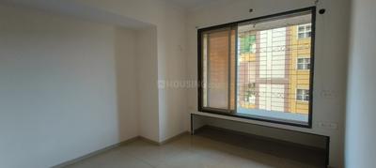
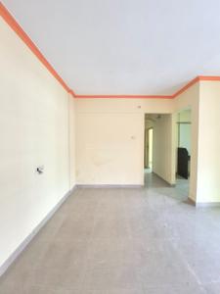
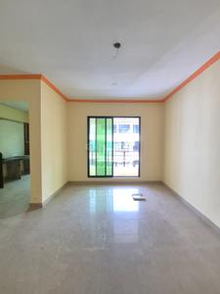
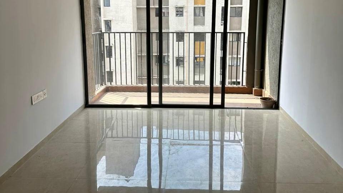
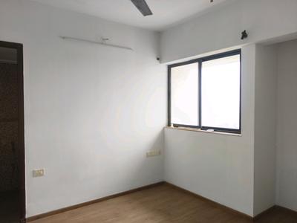
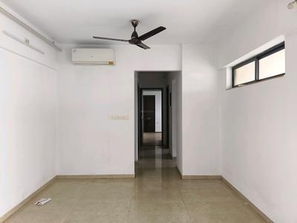
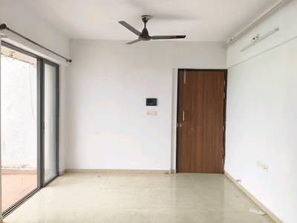
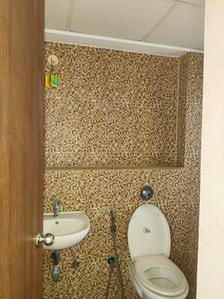
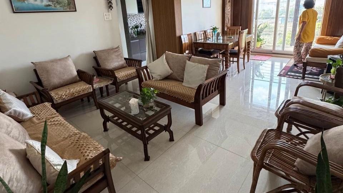
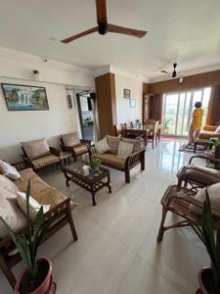
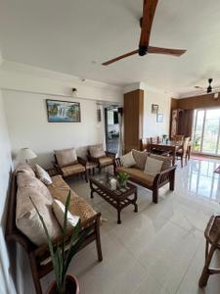
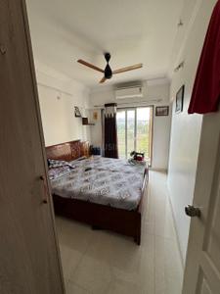
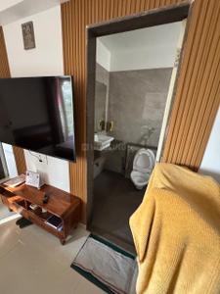
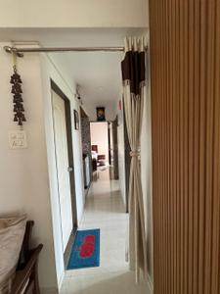
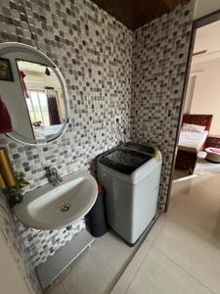
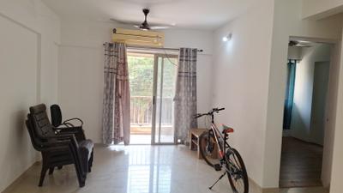
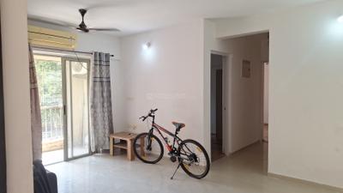
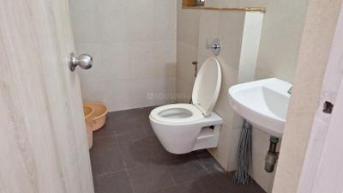
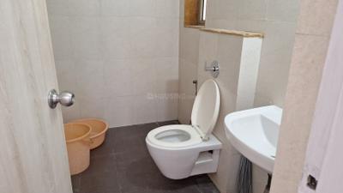
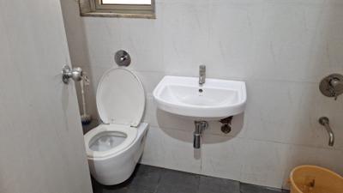
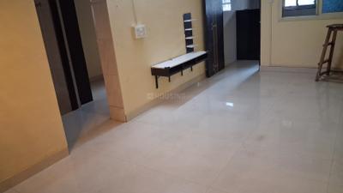
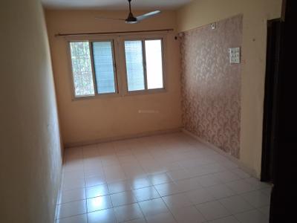
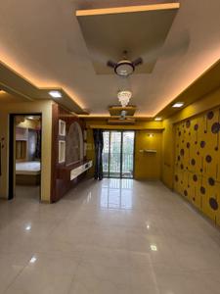
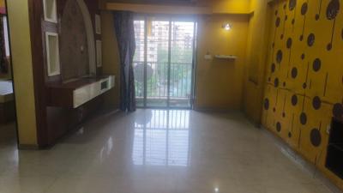
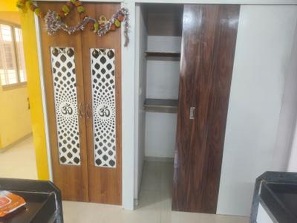
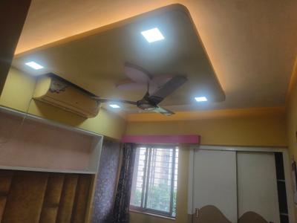
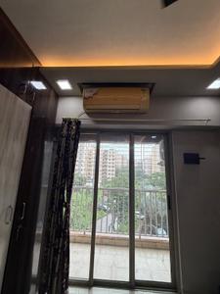
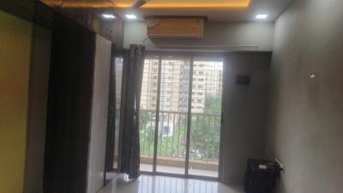
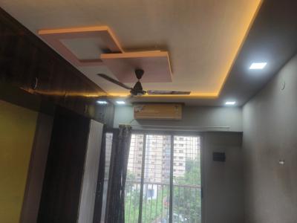
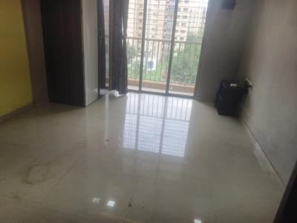
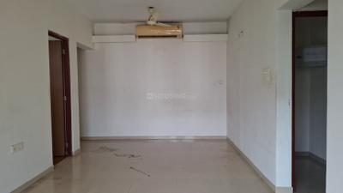
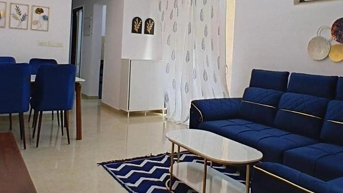
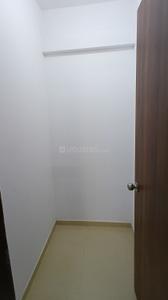
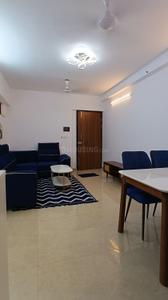
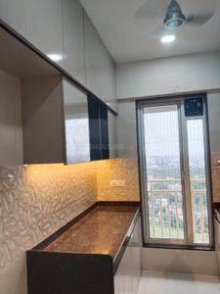
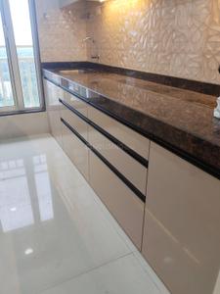
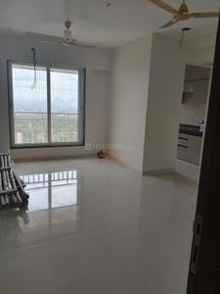
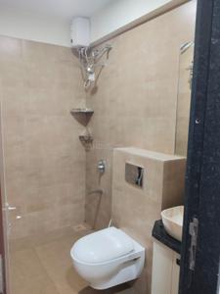
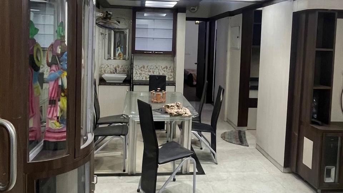
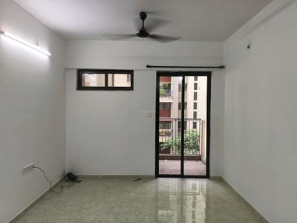
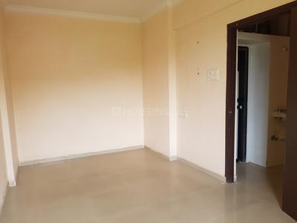
Living Room Image of 700 Sq.ft 2 BHK Apartment / Flat for rent in Thane East Thane for Rs. 21000
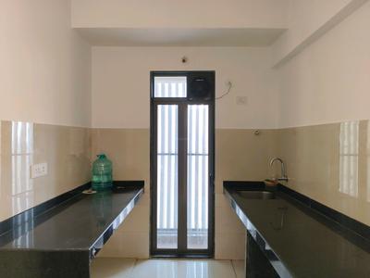
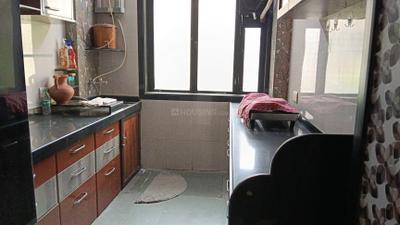
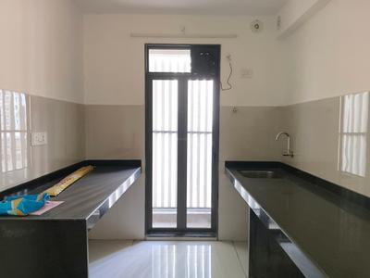
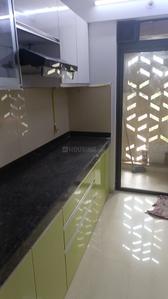
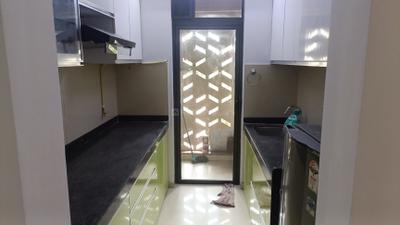
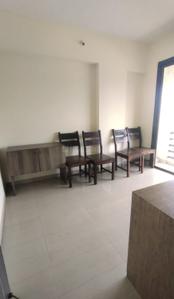
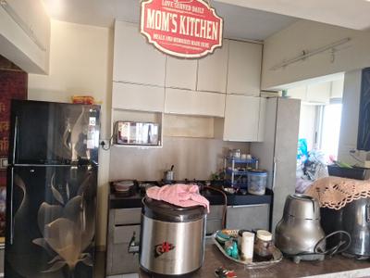
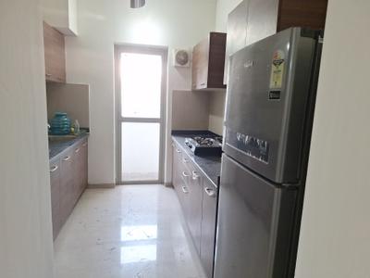
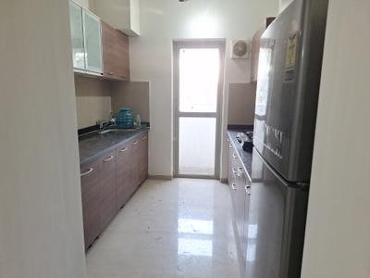
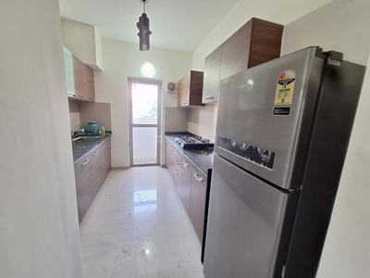
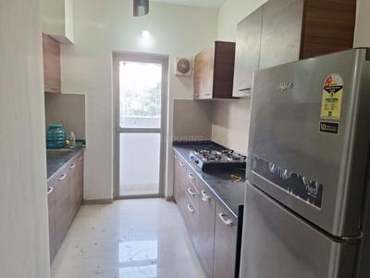
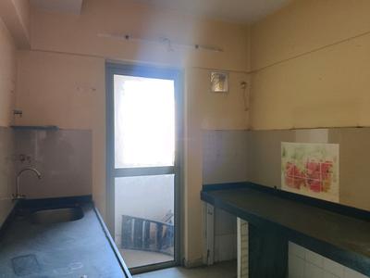
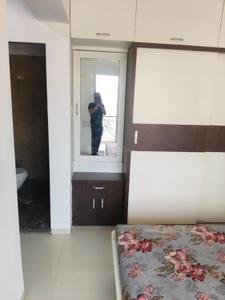
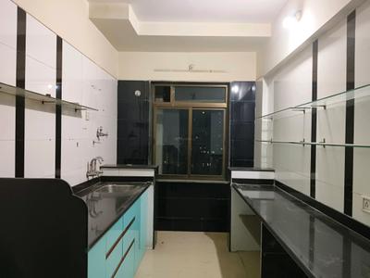
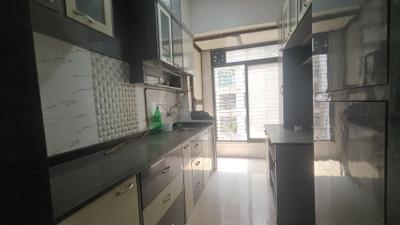
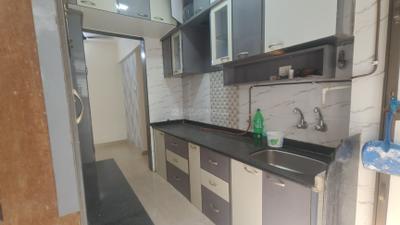
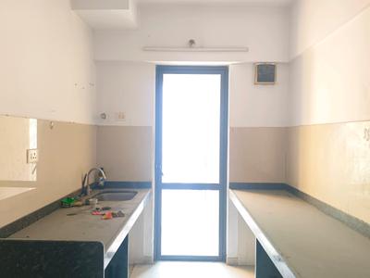
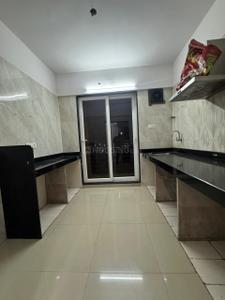
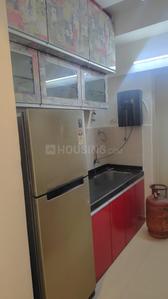
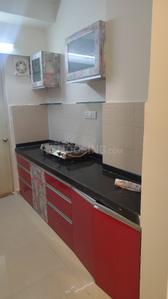
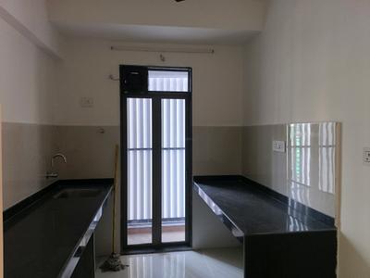
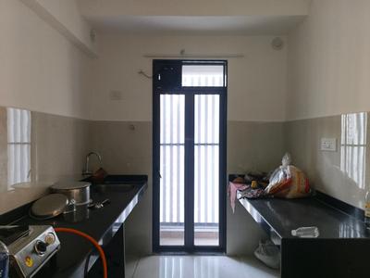
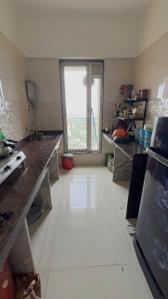
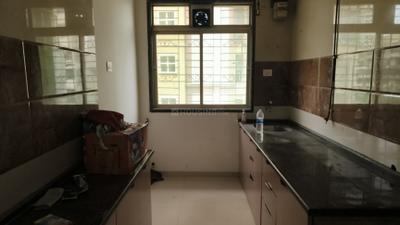
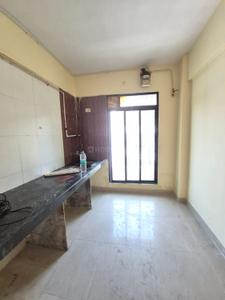
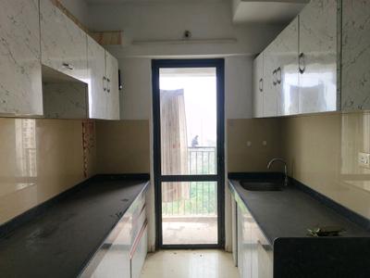
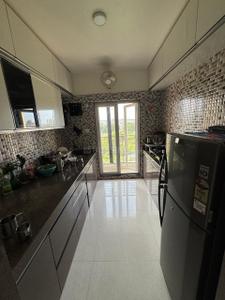
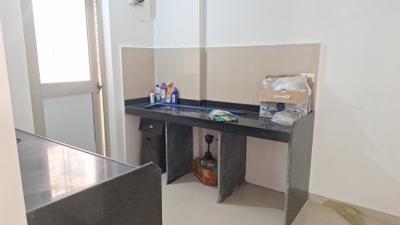
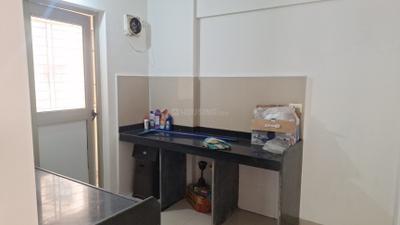
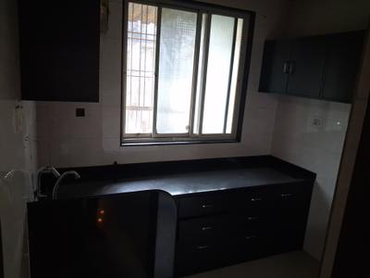
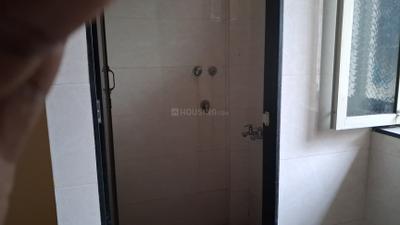
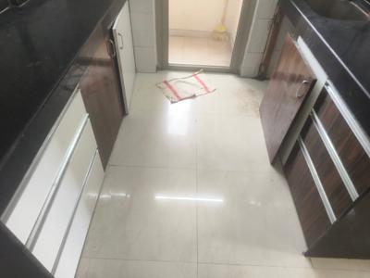
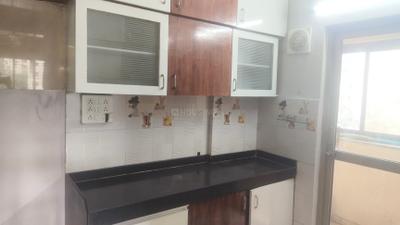
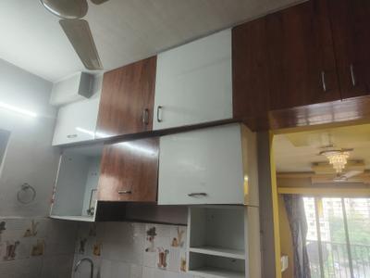
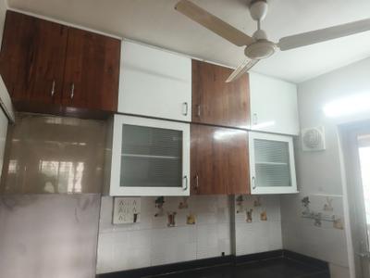
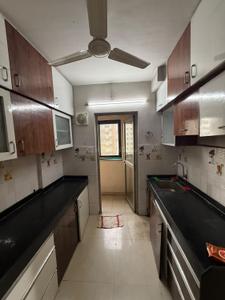
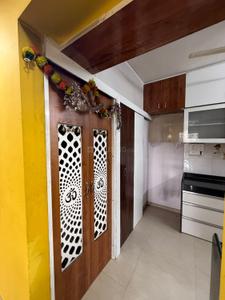
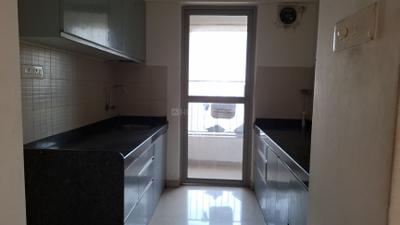
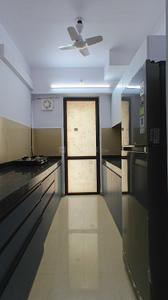
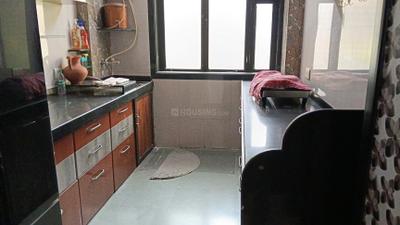
Kitchen Image of 700 Sq.ft 2 BHK Apartment / Flat for rent in Thane East Thane for Rs. 21000
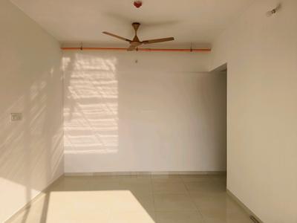
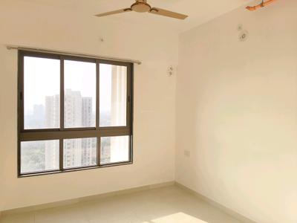
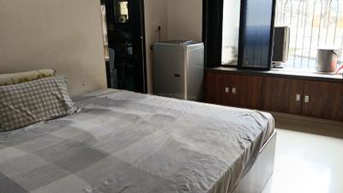
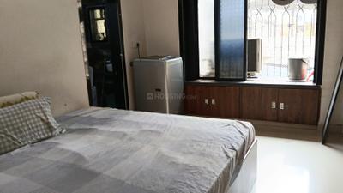
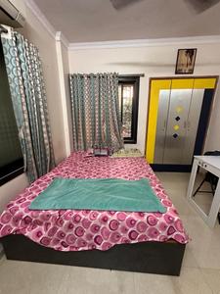
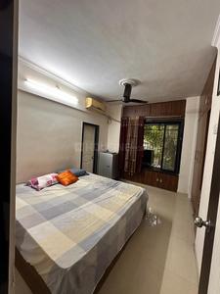
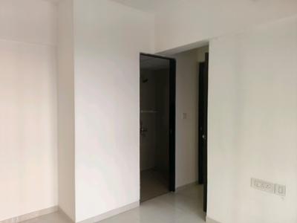
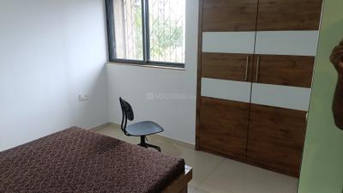
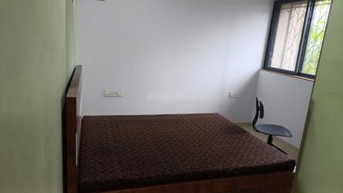
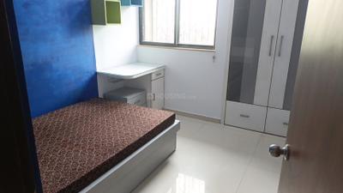
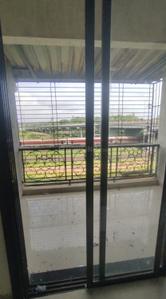
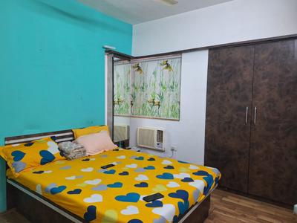
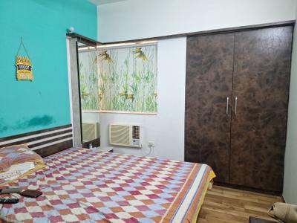
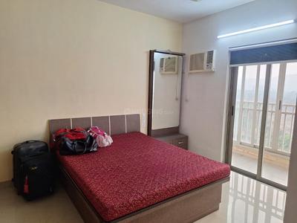
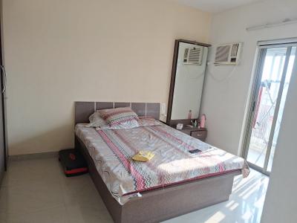
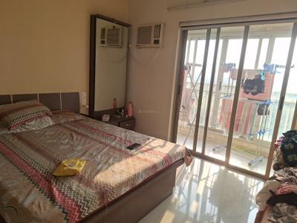
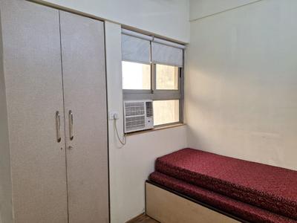
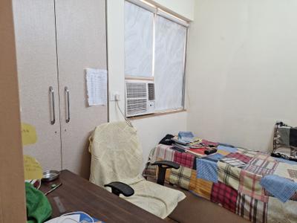
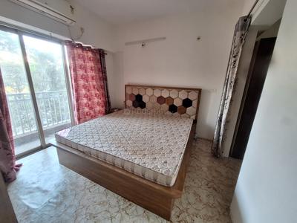
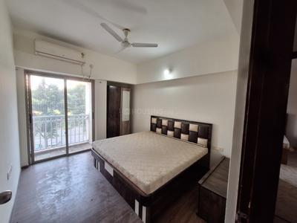
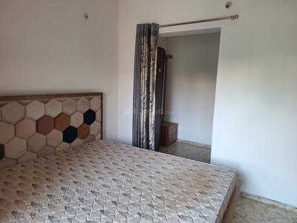
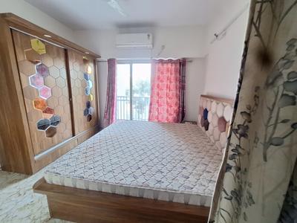
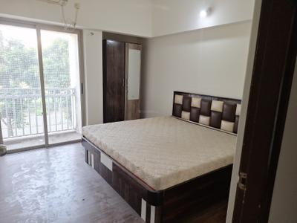
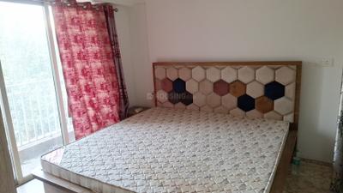
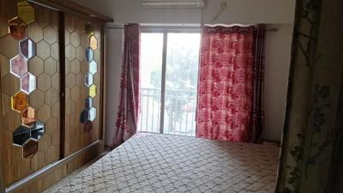
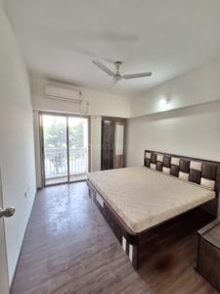
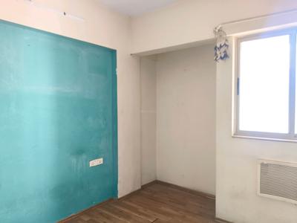
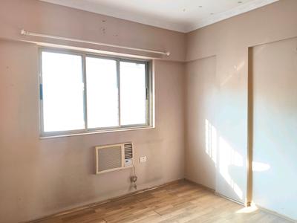
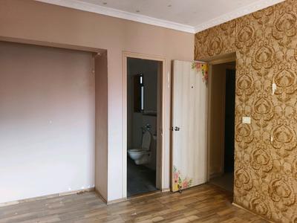
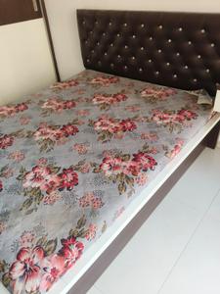
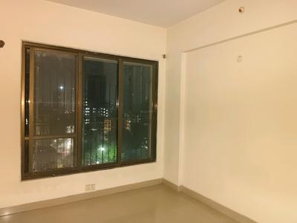
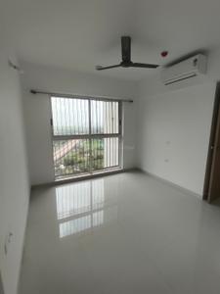
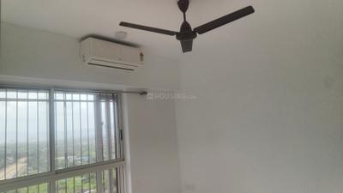
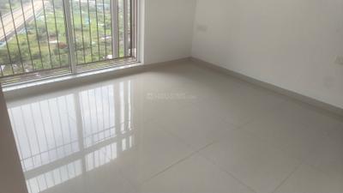
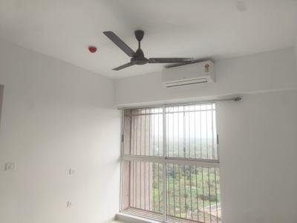
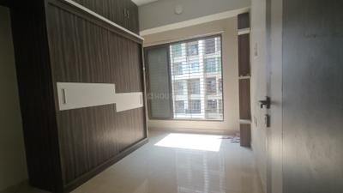
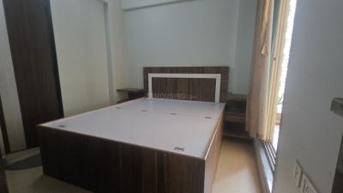
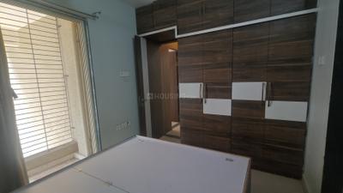
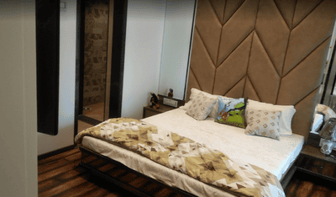
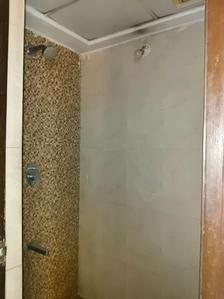
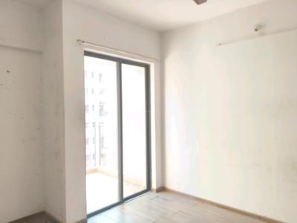
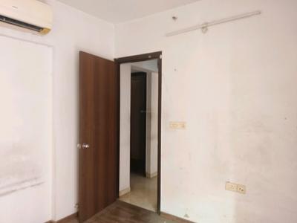
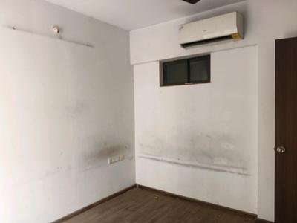
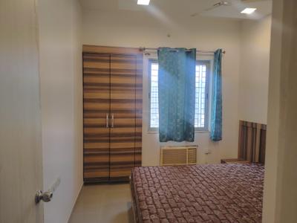
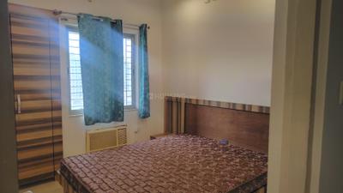
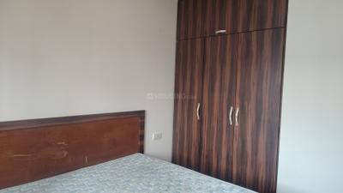
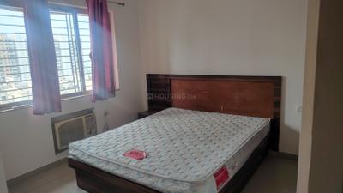
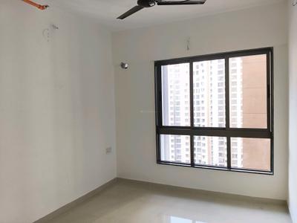
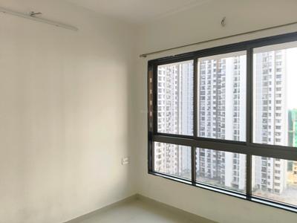
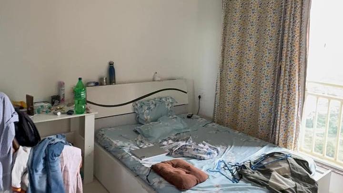
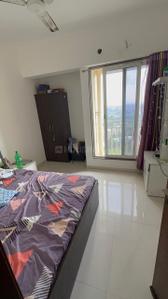
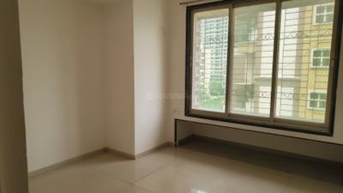
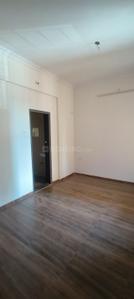
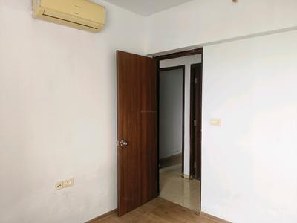
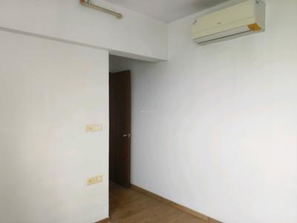
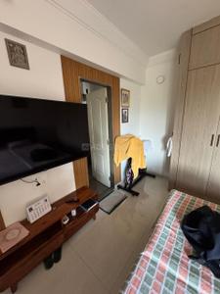
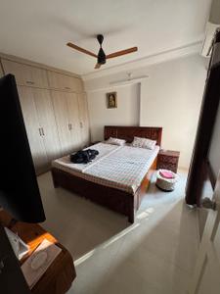
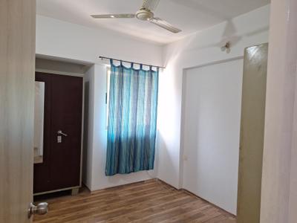
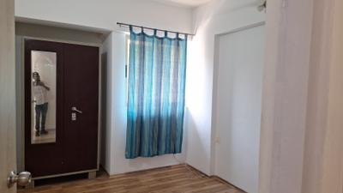
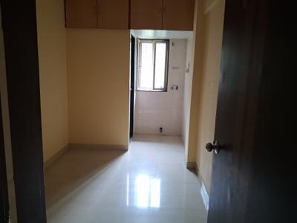
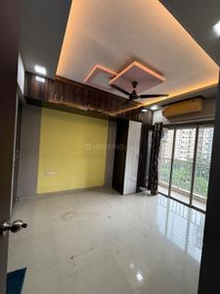
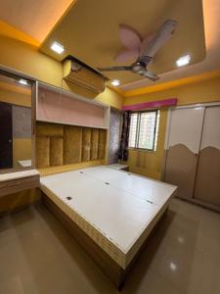
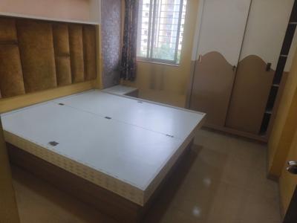
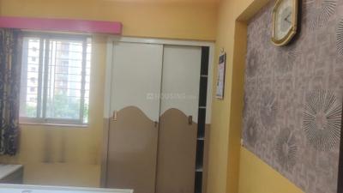
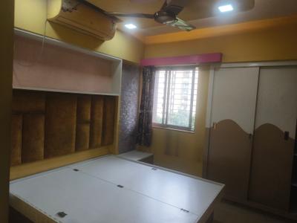
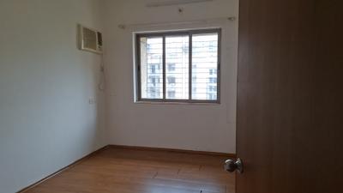
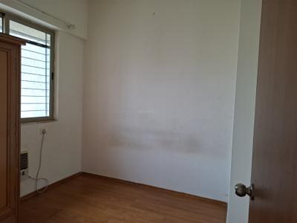
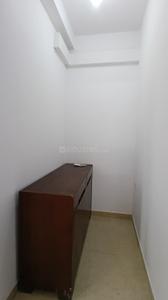
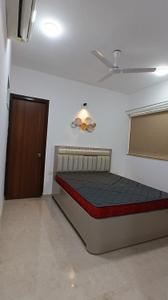
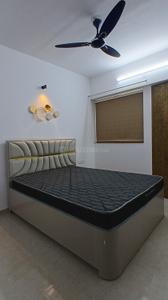
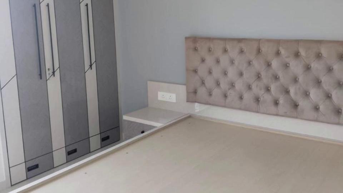
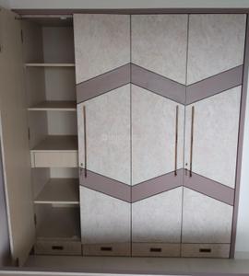
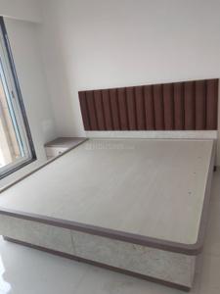
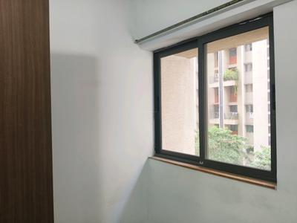
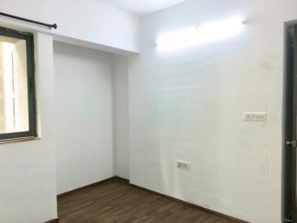
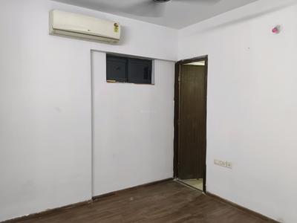
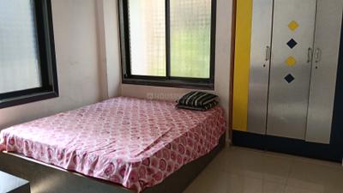
Bedroom Image of 700 Sq.ft 2 BHK Apartment / Flat for rent in Thane East Thane for Rs. 21000
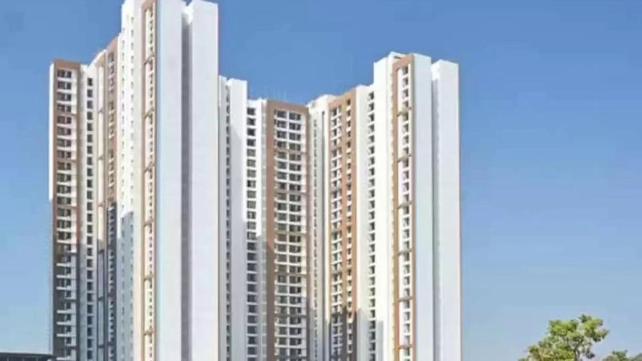
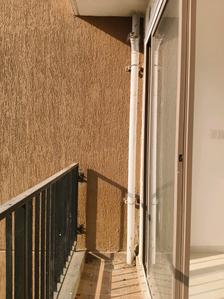
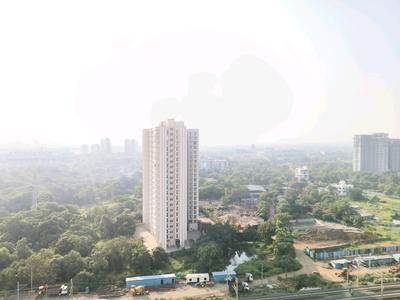
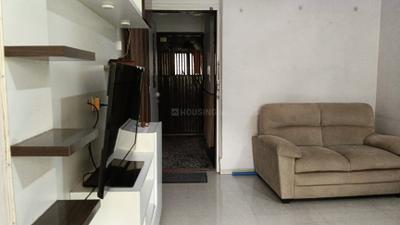
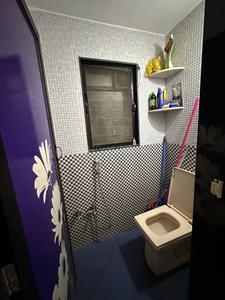
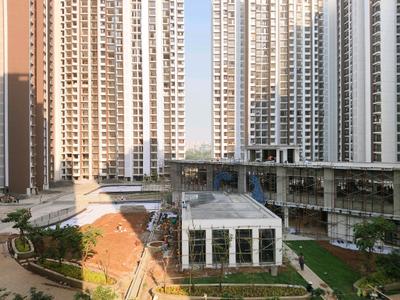
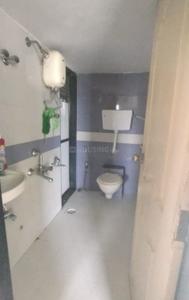
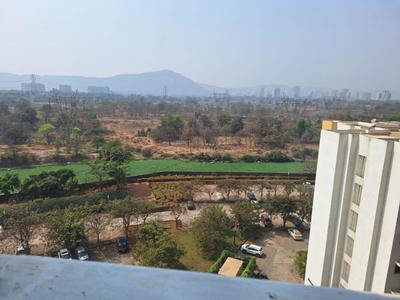
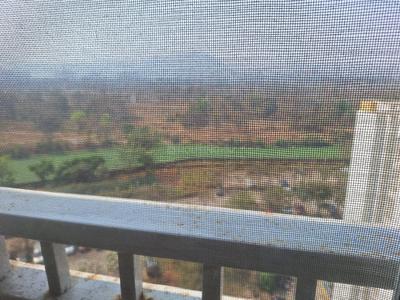
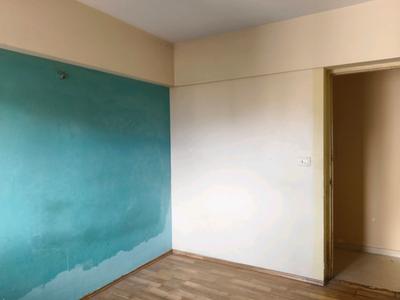
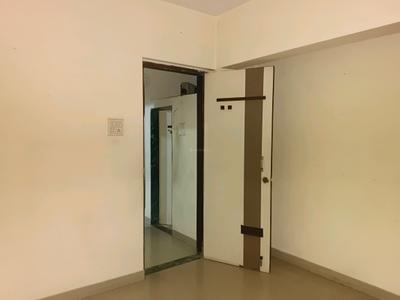
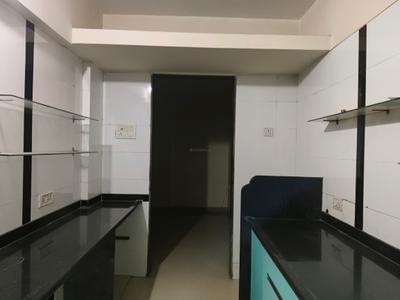
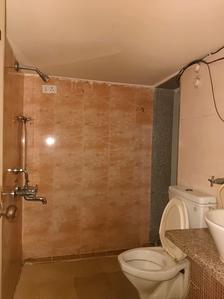
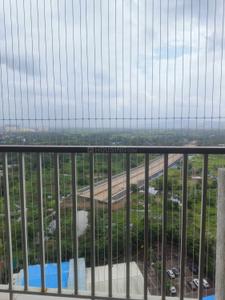
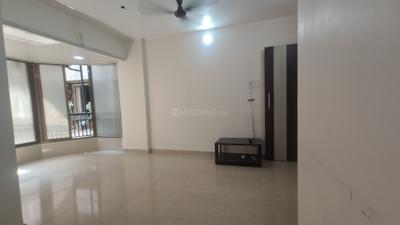
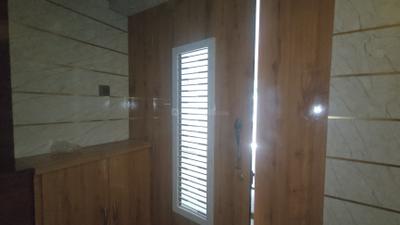
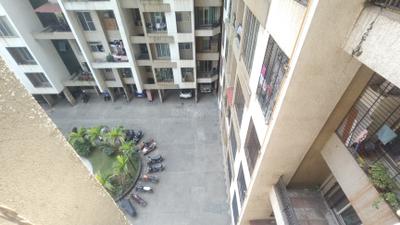
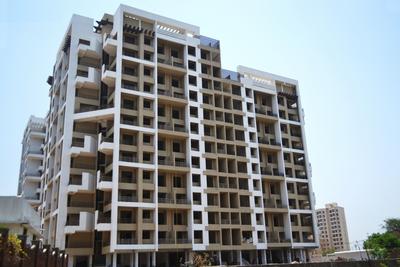
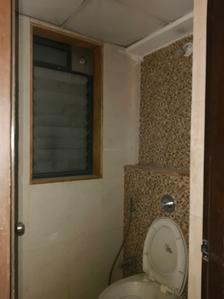
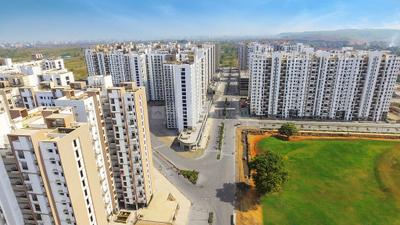
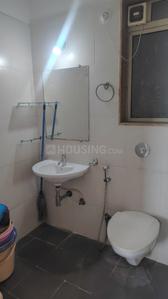
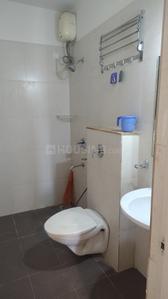
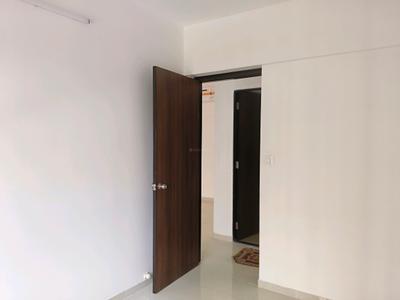
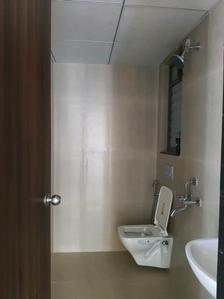
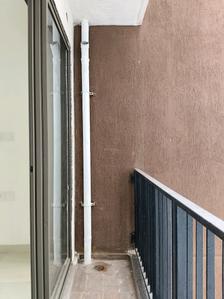
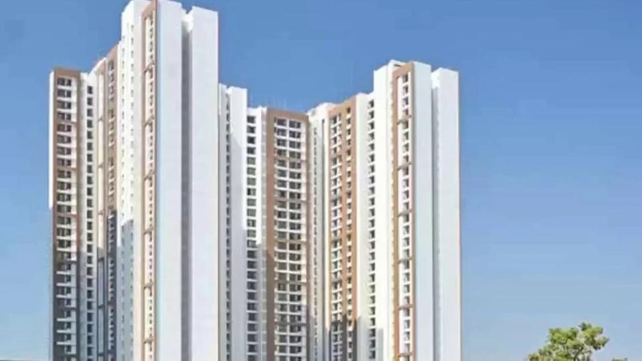
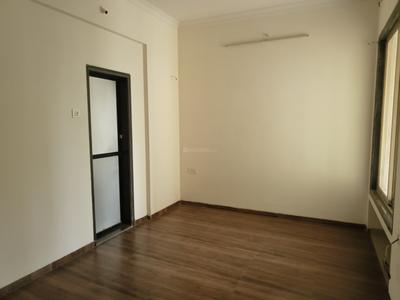
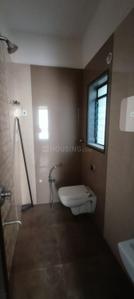
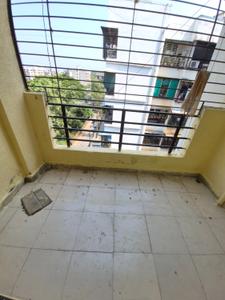
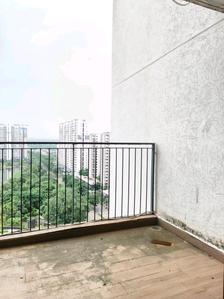
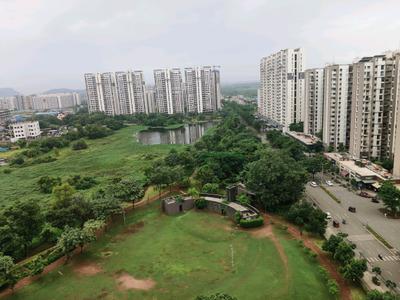
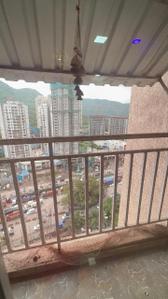
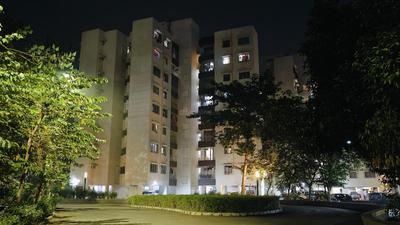
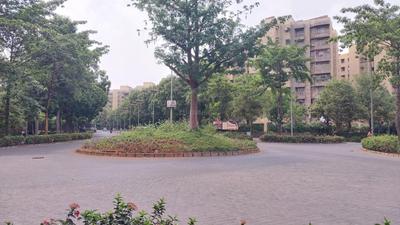
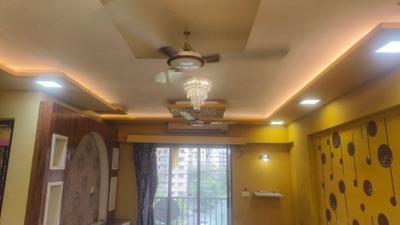
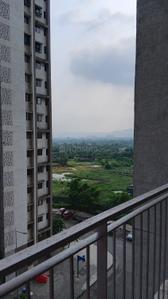
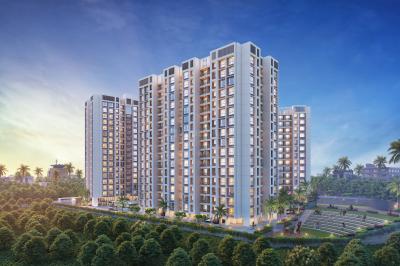
Image of 700 Sq.ft 2 BHK Apartment / Flat for rent in Thane East, Thane for Rs. 21000
1/8
Verified
₹21,000
see price breakup
700 sq.ft
Builtup area
Semi furnished
Furnishing status
Highlights:
Close to TemplePower BackupNatural Light24*7 Security
Updated
1w ago
KS
Krushna Shahare
Featured Video
Play video
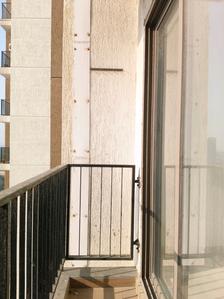
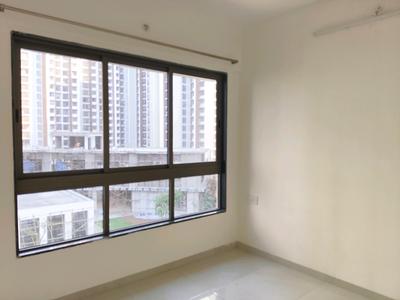
Bedroom Two Image of 790 Sq.ft 2 BHK Apartment / Flat for rent in Runwal My City Phase II Cluster 5 Part III, Usarghar Thane for Rs. 12999
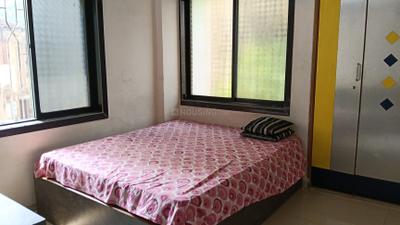
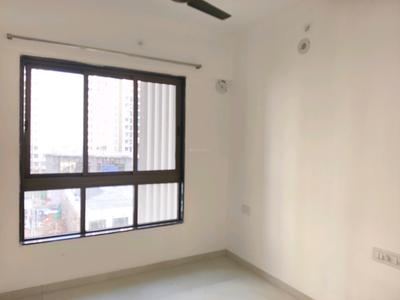
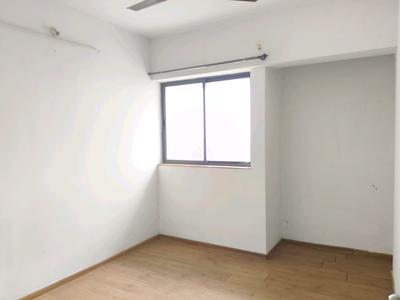
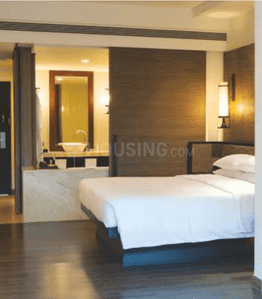
Bedroom Image of 790 Sq.ft 2 BHK Apartment / Flat for rent in Runwal My City Phase II Cluster 5 Part III, Usarghar Thane for Rs. 12999
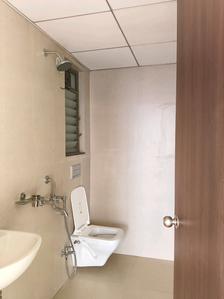
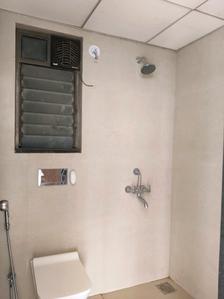
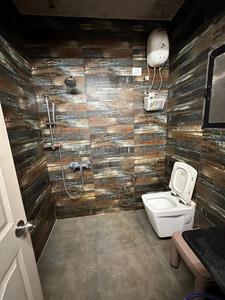
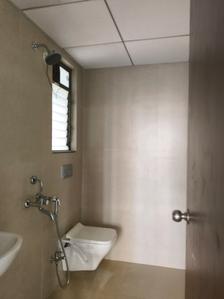
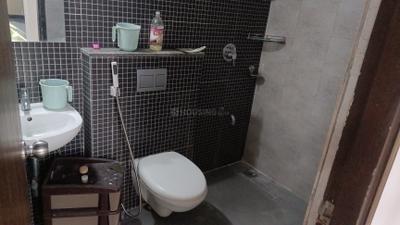
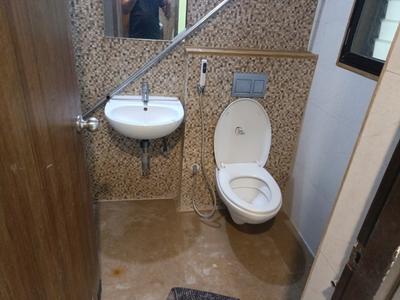
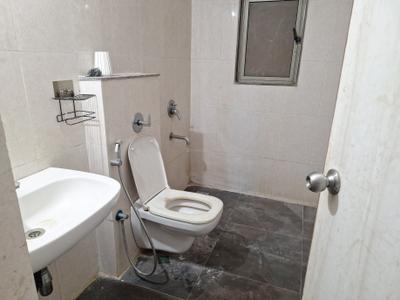
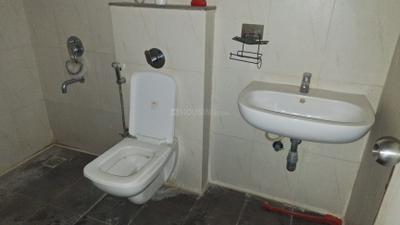
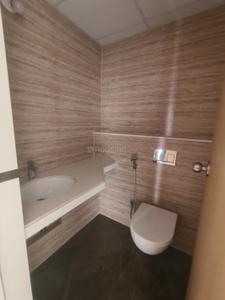
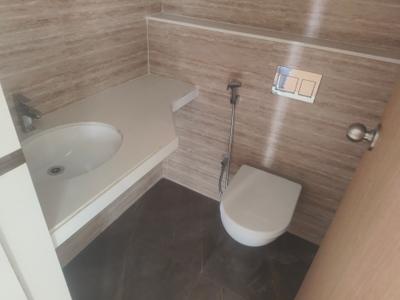
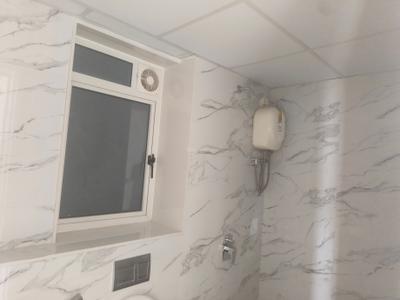
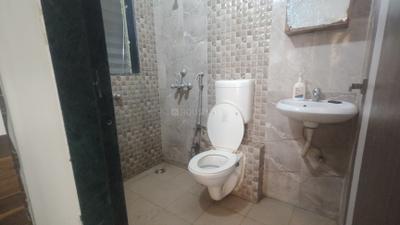
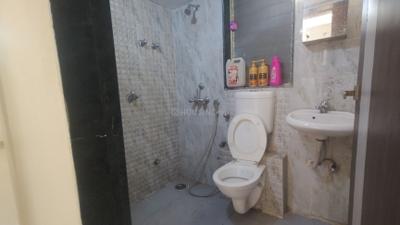
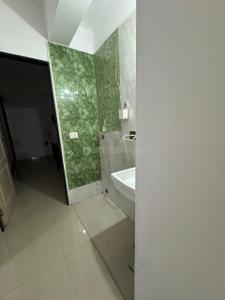
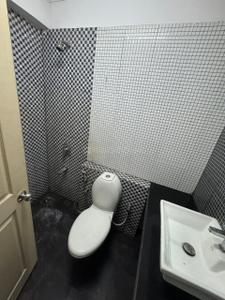
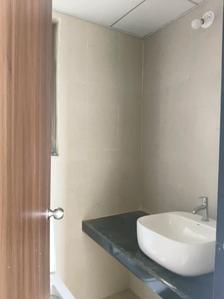
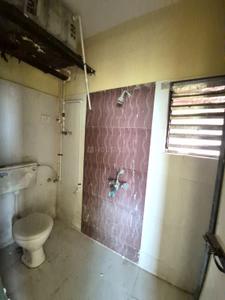
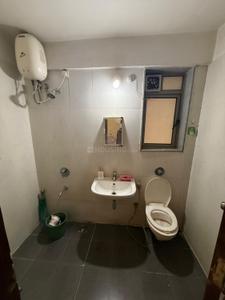
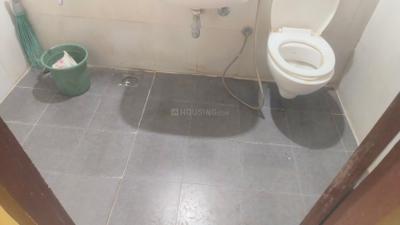
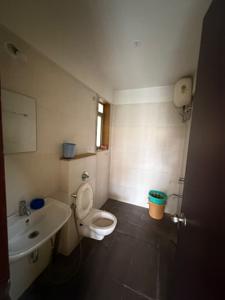
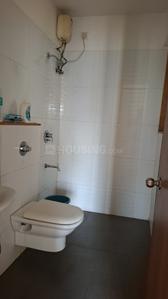
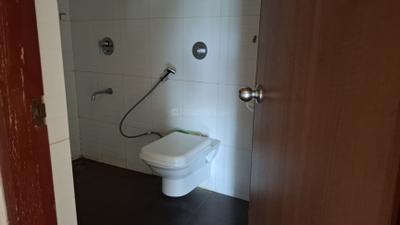
Common Bathroom Image of 790 Sq.ft 2 BHK Apartment / Flat for rent in Runwal My City Phase II Cluster 5 Part III, Usarghar Thane for Rs. 12999
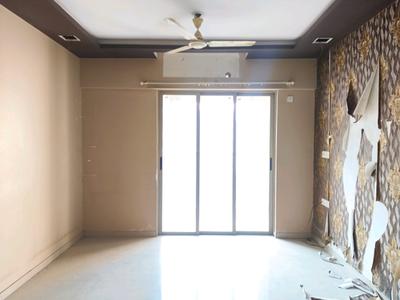
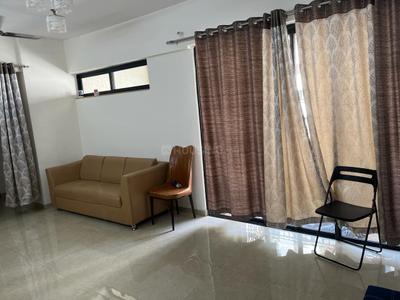
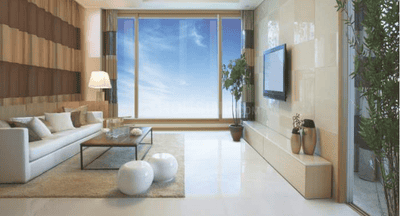
Living Room Image of 790 Sq.ft 2 BHK Apartment / Flat for rent in Runwal My City Phase II Cluster 5 Part III, Usarghar Thane for Rs. 12999
Kitchen Image of 790 Sq.ft 2 BHK Apartment / Flat for rent in Runwal My City Phase II Cluster 5 Part III, Usarghar Thane for Rs. 12999
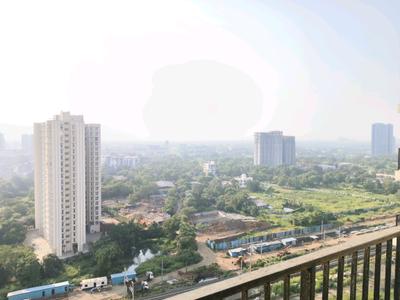
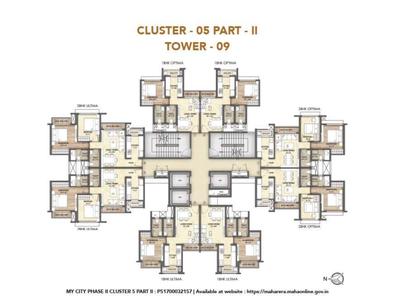
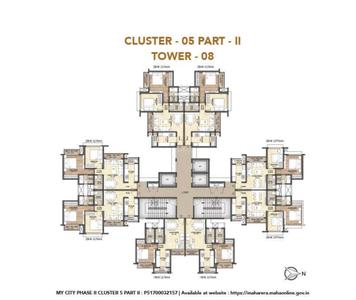
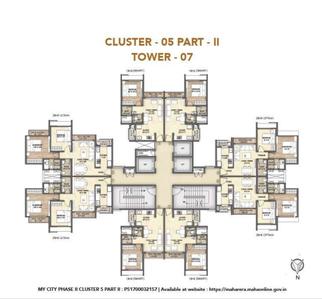
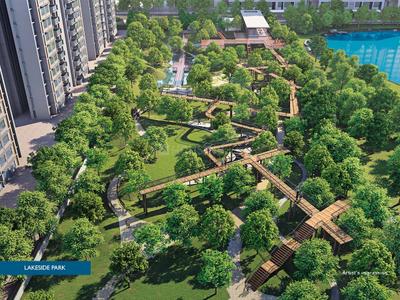
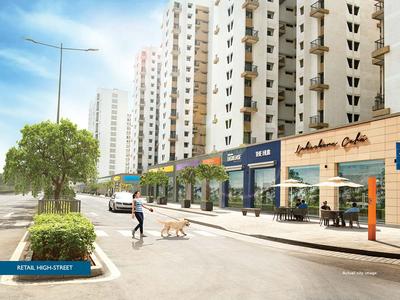
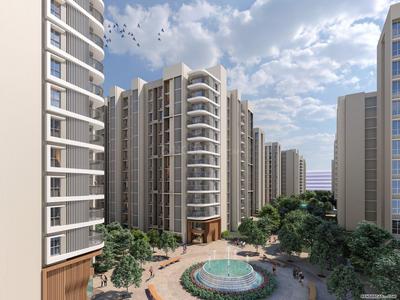
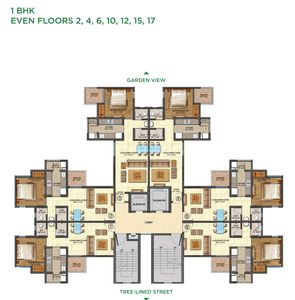
Project Image of 409.03 - 570.06 Sq.ft 1 BHK Apartment for buy in Runwal My City Phase II Cluster 5 Part III
1/35
Verified
New
Runwal My City Phase II Cluster 5 Part III
₹12,999
see price breakup
790 sq.ft
Builtup area
Semi furnished
Furnishing status
Highlights:
Natural LightFresh ConstructionVastu CompliantGood Cross ventilation
Updated
1d ago
Roshan Dsouza
Owner
Image of 840 Sq.ft 2 BHK Apartment / Flat for rent in Runwal My City Phase I Part I, Dombivli East, Thane for Rs. 11500
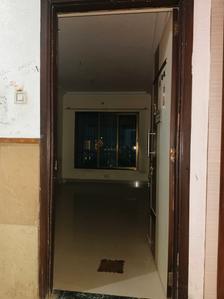
Main Entrance Image of 840 Sq.ft 2 BHK Apartment / Flat for rent in Runwal My City Phase I Part I, Dombivli East Thane for Rs. 11500
Living Room Image of 840 Sq.ft 2 BHK Apartment / Flat for rent in Runwal My City Phase I Part I, Dombivli East Thane for Rs. 11500
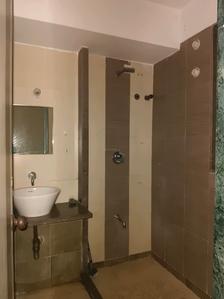
Bathroom Image of 840 Sq.ft 2 BHK Apartment / Flat for rent in Runwal My City Phase I Part I, Dombivli East Thane for Rs. 11500
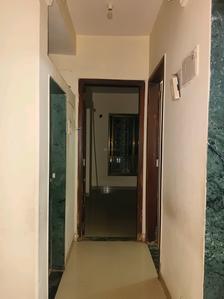
Passage Image of 840 Sq.ft 2 BHK Apartment / Flat for rent in Runwal My City Phase I Part I, Dombivli East Thane for Rs. 11500
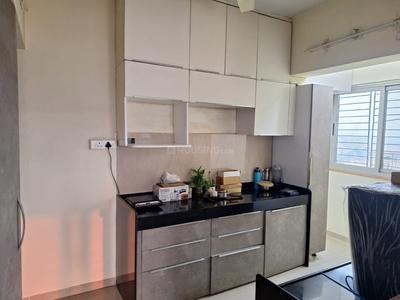
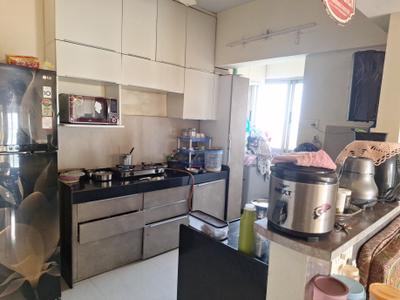
Kitchen Image of 840 Sq.ft 2 BHK Apartment / Flat for rent in Runwal My City Phase I Part I, Dombivli East Thane for Rs. 11500
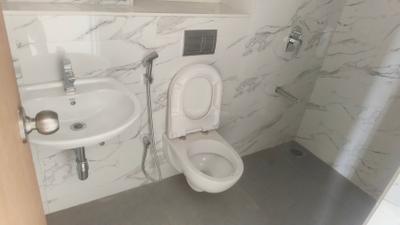
Common Bathroom Image of 840 Sq.ft 2 BHK Apartment / Flat for rent in Runwal My City Phase I Part I, Dombivli East Thane for Rs. 11500
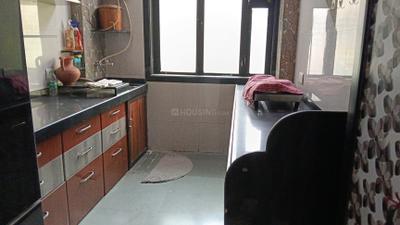
Bedroom Image of 840 Sq.ft 2 BHK Apartment / Flat for rent in Runwal My City Phase I Part I, Dombivli East Thane for Rs. 11500
Bedroom Two Image of 840 Sq.ft 2 BHK Apartment / Flat for rent in Runwal My City Phase I Part I, Dombivli East Thane for Rs. 11500
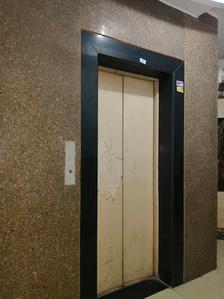
Lift Image of 840 Sq.ft 2 BHK Apartment / Flat for rent in Runwal My City Phase I Part I, Dombivli East Thane for Rs. 11500
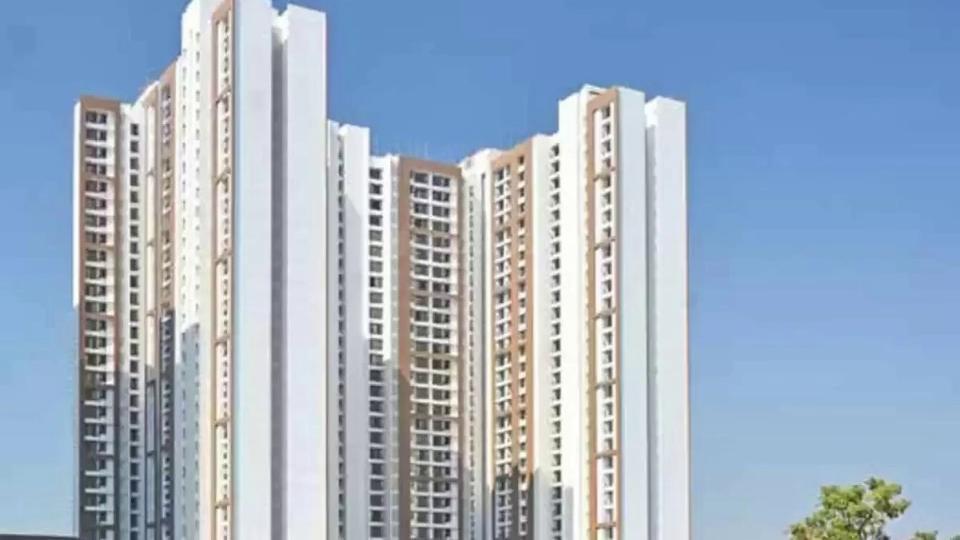
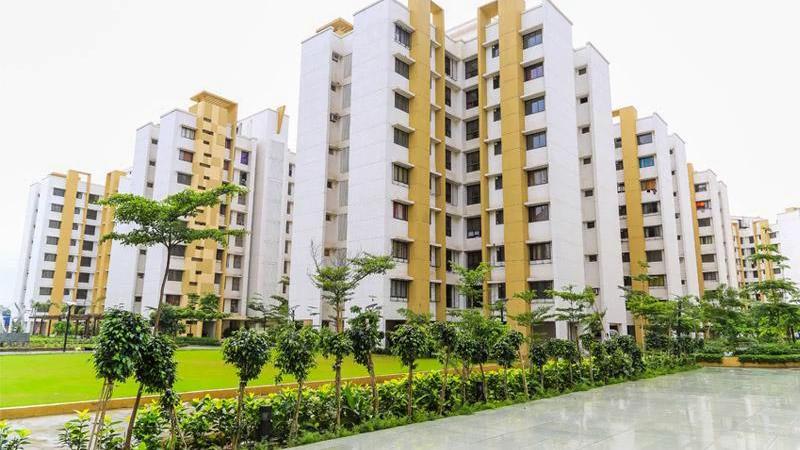
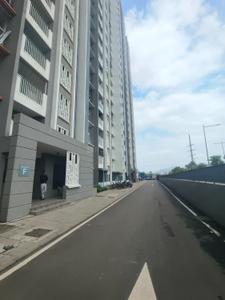
Building Image of 840 Sq.ft 2 BHK Apartment / Flat for rent in Runwal My City Phase I Part I, Dombivli East Thane for Rs. 11500
Image of 840 Sq.ft 2 BHK Apartment / Flat for rent in Runwal My City Phase I Part I, Dombivli East, Thane for Rs. 11500
1/20
Verified
Runwal My City Phase I Part I
₹11,500
see price breakup
840 sq.ft
Builtup area
Un-furnished
Furnishing status
Highlights:
24x7 SecurityBadminton CourtChildren Play AreaCommunity Hall
Updated
6d ago
KS
Krushna Shahare
Featured Video
Play video
Bedroom Two Image of 790 Sq.ft 2 BHK Apartment / Flat for rent in Runwal My City Phase II Cluster 05 Part I, Usarghar Thane for Rs. 14000
Living Room Image of 790 Sq.ft 2 BHK Apartment / Flat for rent in Runwal My City Phase II Cluster 05 Part I, Usarghar Thane for Rs. 14000
Kitchen Image of 790 Sq.ft 2 BHK Apartment / Flat for rent in Runwal My City Phase II Cluster 05 Part I, Usarghar Thane for Rs. 14000
Passage Image of 790 Sq.ft 2 BHK Apartment / Flat for rent in Runwal My City Phase II Cluster 05 Part I, Usarghar Thane for Rs. 14000
Dining Area Image of 790 Sq.ft 2 BHK Apartment / Flat for rent in Runwal My City Phase II Cluster 05 Part I, Usarghar Thane for Rs. 14000
Common Bathroom Image of 790 Sq.ft 2 BHK Apartment / Flat for rent in Runwal My City Phase II Cluster 05 Part I, Usarghar Thane for Rs. 14000
Bedroom Image of 790 Sq.ft 2 BHK Apartment / Flat for rent in Runwal My City Phase II Cluster 05 Part I, Usarghar Thane for Rs. 14000
Project Image of 406.12 - 576.41 Sq.ft 1 BHK Apartment for buy in Runwal My City Phase II Cluster 05 Part I
1/67
Verified
New
Runwal My City Phase II Cluster 05 Part I
₹14,000
see price breakup
790 sq.ft
Builtup area
Semi furnished
Furnishing status
Highlights:
24*7 SecurityFire Fighting SystemHigh Tech AlarmEarthquake Resistant
Updated
1d ago
AK
Amar Kumar
Featured Video
Play video
Hall Image of 1000 Sq.ft 2 BHK Apartment / Flat for rent in Arihant Aarohi, Shilgaon Thane for Rs. 29000
Balcony Image of 1000 Sq.ft 2 BHK Apartment / Flat for rent in Arihant Aarohi, Shilgaon Thane for Rs. 29000
Kitchen Image of 1000 Sq.ft 2 BHK Apartment / Flat for rent in Arihant Aarohi, Shilgaon Thane for Rs. 29000
Bedroom Image of 1000 Sq.ft 2 BHK Apartment / Flat for rent in Arihant Aarohi, Shilgaon Thane for Rs. 29000
Image of 1000 Sq.ft 2 BHK Apartment / Flat for rent in Arihant Aarohi, Shilgaon, Thane for Rs. 29000
Project Image of 702.0 - 1716.0 Sq.ft 1 BHK Apartment for buy in Arihant Aarohi
1/23
Arihant Aarohi
₹29,000
see price breakup
1000 sq.ft
Builtup area
Fully furnished
Furnishing status
Highlights:
Close to Bus StopLift24*7 SecurityNatural Light
Updated
1w ago
KS
Krushna Shahare
Featured Video
Play video
Bedroom Two Image of 918 Sq.ft 2 BHK Apartment / Flat for rent in Runwal Gardens Phase I, Dombivli East Thane for Rs. 17000
Living Room Image of 918 Sq.ft 2 BHK Apartment / Flat for rent in Runwal Gardens Phase I, Dombivli East Thane for Rs. 17000
Kitchen Image of 918 Sq.ft 2 BHK Apartment / Flat for rent in Runwal Gardens Phase I, Dombivli East Thane for Rs. 17000
Bedroom Image of 918 Sq.ft 2 BHK Apartment / Flat for rent in Runwal Gardens Phase I, Dombivli East Thane for Rs. 17000
Common Bathroom Image of 918 Sq.ft 2 BHK Apartment / Flat for rent in Runwal Gardens Phase I, Dombivli East Thane for Rs. 17000
Project Image of 348.0 - 918.0 Sq.ft 1 BHK Apartment for buy in Runwal Gardens Phase I
1/51
Verified
New
Runwal Gardens Phase I
₹17,000
see price breakup
918 sq.ft
Builtup area
Semi furnished
Furnishing status
Highlights:
Fresh ConstructionPet FriendlyNatural LightGymnasium
Updated
1d ago
KS
Krushna Shahare
Featured Video
Play video
Bedroom One Image of 938 Sq.ft 2 BHK Apartment / Flat for rent in Runwal Gardens Phase 2 Bldg no 18 23, Dombivli East Thane for Rs. 18499
Living Room Image of 938 Sq.ft 2 BHK Apartment / Flat for rent in Runwal Gardens Phase 2 Bldg no 18 23, Dombivli East Thane for Rs. 18499
Kitchen Image of 938 Sq.ft 2 BHK Apartment / Flat for rent in Runwal Gardens Phase 2 Bldg no 18 23, Dombivli East Thane for Rs. 18499
Common Bathroom Image of 938 Sq.ft 2 BHK Apartment / Flat for rent in Runwal Gardens Phase 2 Bldg no 18 23, Dombivli East Thane for Rs. 18499
Bedroom Image of 938 Sq.ft 2 BHK Apartment / Flat for rent in Runwal Gardens Phase 2 Bldg no 18 23, Dombivli East Thane for Rs. 18499
Bedroom Two Image of 938 Sq.ft 2 BHK Apartment / Flat for rent in Runwal Gardens Phase 2 Bldg no 18 23, Dombivli East Thane for Rs. 18499
Project Image of 261.46 - 866.6 Sq.ft 1 RK Apartment for buy in Runwal Gardens Phase 2 Bldg no 18 23
1/29
Verified
New
Runwal Gardens Phase 2 Bldg no 18 23
₹18,499
see price breakup
938 sq.ft
Builtup area
Semi furnished
Furnishing status
Highlights:
Swimming PoolChildren Play AreaGymnasiumLift
Updated
1d ago
KS
Krushna Shahare
Featured Video
Play video
Living Room Image of 819 Sq.ft 2 BHK Apartment / Flat for rent in Runwal Gardens Phase 3 Bldg No 24 To 26, Dombivli East Thane for Rs. 16000
Common Bathroom Image of 819 Sq.ft 2 BHK Apartment / Flat for rent in Runwal Gardens Phase 3 Bldg No 24 To 26, Dombivli East Thane for Rs. 16000
Bedroom Image of 819 Sq.ft 2 BHK Apartment / Flat for rent in Runwal Gardens Phase 3 Bldg No 24 To 26, Dombivli East Thane for Rs. 16000
Bedroom Two Image of 819 Sq.ft 2 BHK Apartment / Flat for rent in Runwal Gardens Phase 3 Bldg No 24 To 26, Dombivli East Thane for Rs. 16000
Kitchen Image of 819 Sq.ft 2 BHK Apartment / Flat for rent in Runwal Gardens Phase 3 Bldg No 24 To 26, Dombivli East Thane for Rs. 16000
Project Image of 353.0 - 632.0 Sq.ft 1 BHK Apartment for buy in Runwal Gardens Phase 3 Bldg No 24 To 26
1/24
Verified
New
Runwal Gardens Phase 3 Bldg No 24 To 26
₹16,000
see price breakup
819 sq.ft
Builtup area
Semi furnished
Furnishing status
Highlights:
GymnasiumUtility ShopsChildren Play AreaSpa/Sauna/Steam
Updated
1d ago
AK
Amar Kumar
Featured Video
Play video
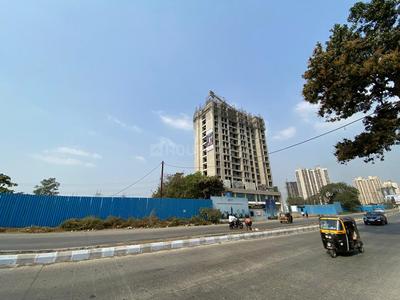
Bedroom Image of 750 Sq.ft 2 BHK Apartment / Flat for rent in Metro Paramount, Shilgaon Thane for Rs. 30000
Kitchen Image of 750 Sq.ft 2 BHK Apartment / Flat for rent in Metro Paramount, Shilgaon Thane for Rs. 30000
Hall Image of 750 Sq.ft 2 BHK Apartment / Flat for rent in Metro Paramount, Shilgaon Thane for Rs. 30000
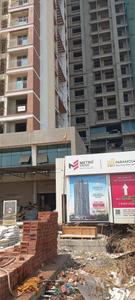
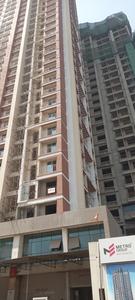
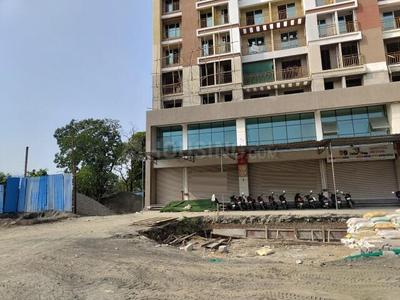
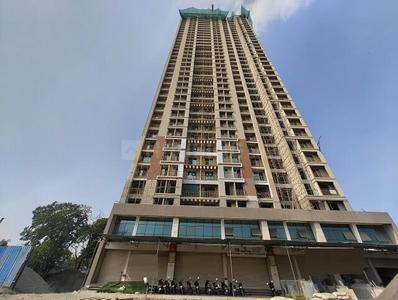
Project Image of 378.03 - 568.01 Sq.ft 1 BHK Apartment for buy in Metro Paramount
1/27
Metro Paramount
₹30,000
see price breakup
750 sq.ft
Builtup area
Fully furnished
Furnishing status
Highlights:
Close to Bus StopLiftNatural Light24*7 Security
Updated
1w ago
KS
Krushna Shahare
Featured Video
Play video
Living Room Image of 658 Sq.ft 2 BHK Apartment / Flat for rent in Crown Dombivli By Lodha, Dombivli East Thane for Rs. 13998
Common Bathroom Image of 658 Sq.ft 2 BHK Apartment / Flat for rent in Crown Dombivli By Lodha, Dombivli East Thane for Rs. 13998
Kitchen Image of 658 Sq.ft 2 BHK Apartment / Flat for rent in Crown Dombivli By Lodha, Dombivli East Thane for Rs. 13998
Bedroom Image of 658 Sq.ft 2 BHK Apartment / Flat for rent in Crown Dombivli By Lodha, Dombivli East Thane for Rs. 13998
Bedroom Two Image of 658 Sq.ft 2 BHK Apartment / Flat for rent in Crown Dombivli By Lodha, Dombivli East Thane for Rs. 13998
Project Image of 322.0 - 487.0 Sq.ft 1 BHK Apartment for buy in Crown Dombivli By Lodha
1/22
Verified
New
Crown Dombivli By Lodha
₹13,998
see price breakup
658 sq.ft
Builtup area
Semi furnished
Furnishing status
Highlights:
Natural LightBachelor FriendlyFresh ConstructionPet Friendly
Updated
1d ago
KS
Krushna Shahare
Featured Video
Play video
Bedroom One Image of 658 Sq.ft 2 BHK Apartment / Flat for rent in Crown Dombivli By Lodha, Dombivli East Thane for Rs. 13999
Kitchen Image of 658 Sq.ft 2 BHK Apartment / Flat for rent in Crown Dombivli By Lodha, Dombivli East Thane for Rs. 13999
Bedroom Image of 658 Sq.ft 2 BHK Apartment / Flat for rent in Crown Dombivli By Lodha, Dombivli East Thane for Rs. 13999
Bedroom Two Image of 658 Sq.ft 2 BHK Apartment / Flat for rent in Crown Dombivli By Lodha, Dombivli East Thane for Rs. 13999
Living Room Image of 658 Sq.ft 2 BHK Apartment / Flat for rent in Crown Dombivli By Lodha, Dombivli East Thane for Rs. 13999
Project Image of 322.0 - 487.0 Sq.ft 1 BHK Apartment for buy in Crown Dombivli By Lodha
1/21
Verified
New
Crown Dombivli By Lodha
₹13,999
see price breakup
658 sq.ft
Builtup area
Semi furnished
Furnishing status
Highlights:
Natural LightFresh ConstructionBachelor FriendlyPet Friendly
Updated
1d ago
KS
Krushna Shahare
Featured Video
Play video
Living Room Image of 630 Sq.ft 2 BHK Apartment / Flat for rent in RGC Runwal My City EWS LIG Building, Dombivli East Thane for Rs. 9994
Kitchen Image of 630 Sq.ft 2 BHK Apartment / Flat for rent in RGC Runwal My City EWS LIG Building, Dombivli East Thane for Rs. 9994
Bedroom Image of 630 Sq.ft 2 BHK Apartment / Flat for rent in RGC Runwal My City EWS LIG Building, Dombivli East Thane for Rs. 9994
Bedroom Two Image of 630 Sq.ft 2 BHK Apartment / Flat for rent in RGC Runwal My City EWS LIG Building, Dombivli East Thane for Rs. 9994
Common Bathroom Image of 630 Sq.ft 2 BHK Apartment / Flat for rent in RGC Runwal My City EWS LIG Building, Dombivli East Thane for Rs. 9994
1/12
Verified
New
RGC Runwal My City EWS LIG Building
₹9,994
see price breakup
630 sq.ft
Builtup area
Semi furnished
Furnishing status
Highlights:
Natural LightGood Cross ventilationFresh ConstructionPet Friendly
Updated
1d ago
KS
Krushna Shahare
Featured Video
Play video
Living Room Image of 819 Sq.ft 2 BHK Apartment / Flat for rent in Runwal Gardens Phase 3 Bldg No 24 To 26, Dombivli East Thane for Rs. 15500
Kitchen Image of 819 Sq.ft 2 BHK Apartment / Flat for rent in Runwal Gardens Phase 3 Bldg No 24 To 26, Dombivli East Thane for Rs. 15500
Common Bathroom Image of 819 Sq.ft 2 BHK Apartment / Flat for rent in Runwal Gardens Phase 3 Bldg No 24 To 26, Dombivli East Thane for Rs. 15500
Bedroom Image of 819 Sq.ft 2 BHK Apartment / Flat for rent in Runwal Gardens Phase 3 Bldg No 24 To 26, Dombivli East Thane for Rs. 15500
Bedroom Two Image of 819 Sq.ft 2 BHK Apartment / Flat for rent in Runwal Gardens Phase 3 Bldg No 24 To 26, Dombivli East Thane for Rs. 15500
Project Image of 353.0 - 632.0 Sq.ft 1 BHK Apartment for buy in Runwal Gardens Phase 3 Bldg No 24 To 26
1/24
Verified
New
Runwal Gardens Phase 3 Bldg No 24 To 26
₹15,500
see price breakup
819 sq.ft
Builtup area
Semi furnished
Furnishing status
Highlights:
Utility ShopsGymnasiumChildren Play AreaSwimming Pool
Updated
1d ago
KS
Krushna Shahare
Featured Video
Play video
Living Room Image of 790 Sq.ft 2 BHK Apartment / Flat for rent in Runwal My City Phase II Cluster 05 Part I, Usarghar Thane for Rs. 13999
Kitchen Image of 790 Sq.ft 2 BHK Apartment / Flat for rent in Runwal My City Phase II Cluster 05 Part I, Usarghar Thane for Rs. 13999
Passage Image of 790 Sq.ft 2 BHK Apartment / Flat for rent in Runwal My City Phase II Cluster 05 Part I, Usarghar Thane for Rs. 13999
Common Bathroom Image of 790 Sq.ft 2 BHK Apartment / Flat for rent in Runwal My City Phase II Cluster 05 Part I, Usarghar Thane for Rs. 13999
Bedroom Image of 790 Sq.ft 2 BHK Apartment / Flat for rent in Runwal My City Phase II Cluster 05 Part I, Usarghar Thane for Rs. 13999
Bedroom Two Image of 790 Sq.ft 2 BHK Apartment / Flat for rent in Runwal My City Phase II Cluster 05 Part I, Usarghar Thane for Rs. 13999
Project Image of 406.12 - 576.41 Sq.ft 1 BHK Apartment for buy in Runwal My City Phase II Cluster 05 Part I
1/67
Verified
New
Runwal My City Phase II Cluster 05 Part I
₹13,999
see price breakup
790 sq.ft
Builtup area
Semi furnished
Furnishing status
Highlights:
Good Cross ventilationFresh ConstructionNatural LightBachelor Friendly
Updated
1d ago
KS
Krushna Shahare
Featured Video
Play video
Living Room Image of 938 Sq.ft 2 BHK Apartment / Flat for rent in Runwal Gardens Phase I, Dombivli East Thane for Rs. 18500
Kitchen Image of 938 Sq.ft 2 BHK Apartment / Flat for rent in Runwal Gardens Phase I, Dombivli East Thane for Rs. 18500
Common Bathroom Image of 938 Sq.ft 2 BHK Apartment / Flat for rent in Runwal Gardens Phase I, Dombivli East Thane for Rs. 18500
Bedroom Image of 938 Sq.ft 2 BHK Apartment / Flat for rent in Runwal Gardens Phase I, Dombivli East Thane for Rs. 18500
Bedroom Two Image of 938 Sq.ft 2 BHK Apartment / Flat for rent in Runwal Gardens Phase I, Dombivli East Thane for Rs. 18500
Project Image of 348.0 - 918.0 Sq.ft 1 BHK Apartment for buy in Runwal Gardens Phase I
1/52
Verified
New
Runwal Gardens Phase I
₹18,500
see price breakup
938 sq.ft
Builtup area
Semi furnished
Furnishing status
Highlights:
GymnasiumChildren Play AreaPower BackupLift
Updated
1d ago
KS
Krushna Shahare
Featured Video
Play video
Living Room Image of 918 Sq.ft 2 BHK Apartment / Flat for rent in Runwal Gardens, Dombivli East Thane for Rs. 17000
Bedroom Image of 918 Sq.ft 2 BHK Apartment / Flat for rent in Runwal Gardens, Dombivli East Thane for Rs. 17000
Bedroom Two Image of 918 Sq.ft 2 BHK Apartment / Flat for rent in Runwal Gardens, Dombivli East Thane for Rs. 17000
Common Bathroom Image of 918 Sq.ft 2 BHK Apartment / Flat for rent in Runwal Gardens, Dombivli East Thane for Rs. 17000
Kitchen Image of 918 Sq.ft 2 BHK Apartment / Flat for rent in Runwal Gardens, Dombivli East Thane for Rs. 17000
Project Image of 344.0 - 918.0 Sq.ft 1 BHK Apartment for buy in Runwal Gardens
1/26
Verified
New
Runwal Gardens
₹17,000
see price breakup
918 sq.ft
Builtup area
Un-furnished
Furnishing status
Highlights:
GymnasiumUtility ShopsLiftPower Backup
Updated
1d ago
KS
Krushna Shahare
Featured Video
Play video
Living Room Image of 658 Sq.ft 2 BHK Apartment / Flat for rent in Crown Dombivli By Lodha, Dombivli East Thane for Rs. 14000
Bedroom Image of 658 Sq.ft 2 BHK Apartment / Flat for rent in Crown Dombivli By Lodha, Dombivli East Thane for Rs. 14000
Kitchen Image of 658 Sq.ft 2 BHK Apartment / Flat for rent in Crown Dombivli By Lodha, Dombivli East Thane for Rs. 14000
Bedroom Two Image of 658 Sq.ft 2 BHK Apartment / Flat for rent in Crown Dombivli By Lodha, Dombivli East Thane for Rs. 14000
Project Image of 322.0 - 487.0 Sq.ft 1 BHK Apartment for buy in Crown Dombivli By Lodha
1/21
Verified
New
Crown Dombivli By Lodha
₹14,000
see price breakup
658 sq.ft
Builtup area
Semi furnished
Furnishing status
Highlights:
Good Cross ventilationNatural LightFresh ConstructionBachelor Friendly
Updated
1d ago
KS
Krushna Shahare
Featured Video
Play video
Living Room Image of 630 Sq.ft 2 BHK Apartment / Flat for rent in RGC Runwal My City EWS LIG Building, Dombivli East Thane for Rs. 9995
Common Bathroom Image of 630 Sq.ft 2 BHK Apartment / Flat for rent in RGC Runwal My City EWS LIG Building, Dombivli East Thane for Rs. 9995
Bedroom Image of 630 Sq.ft 2 BHK Apartment / Flat for rent in RGC Runwal My City EWS LIG Building, Dombivli East Thane for Rs. 9995
Bedroom Two Image of 630 Sq.ft 2 BHK Apartment / Flat for rent in RGC Runwal My City EWS LIG Building, Dombivli East Thane for Rs. 9995
Kitchen Image of 630 Sq.ft 2 BHK Apartment / Flat for rent in RGC Runwal My City EWS LIG Building, Dombivli East Thane for Rs. 9995
1/12
Verified
New
RGC Runwal My City EWS LIG Building
₹9,995
see price breakup
630 sq.ft
Builtup area
Semi furnished
Furnishing status
Highlights:
Natural LightGood Cross ventilationFresh ConstructionPet Friendly
Updated
1d ago
KS
Krushna Shahare
Featured Video
Play video
Living Room Image of 600 Sq.ft 2 BHK Apartment / Flat for rent in RGC Runwal My City EWS LIG Building, Dombivli East Thane for Rs. 9998
Bedroom Image of 600 Sq.ft 2 BHK Apartment / Flat for rent in RGC Runwal My City EWS LIG Building, Dombivli East Thane for Rs. 9998
Bedroom Two Image of 600 Sq.ft 2 BHK Apartment / Flat for rent in RGC Runwal My City EWS LIG Building, Dombivli East Thane for Rs. 9998
Kitchen Image of 600 Sq.ft 2 BHK Apartment / Flat for rent in RGC Runwal My City EWS LIG Building, Dombivli East Thane for Rs. 9998
Common Bathroom Image of 600 Sq.ft 2 BHK Apartment / Flat for rent in RGC Runwal My City EWS LIG Building, Dombivli East Thane for Rs. 9998
1/12
Verified
New
RGC Runwal My City EWS LIG Building
₹9,998
see price breakup
600 sq.ft
Builtup area
Semi furnished
Furnishing status
Highlights:
Natural LightGood Cross ventilationFresh ConstructionVastu Compliant
Updated
1d ago
Hello 👋🏻
Easy Contact with sellers
Personalized experience
My Activity
Contacted Properties
00
Seen Properties
00
Saved Properties
00
Recent Searches
00

Top Projects for Rent around Beyond Thane, Thane

Gallery Cover Pic of Jewel Arista
1, 2 BHK Apartments
Badlapur West,Badlapur
28.7 L-38.56 L
Gallery Cover Pic of Shreeniwasa Residency
1 RK, 1, 2 BHK Apartments
Badlapur West,Badlapur
8.61 L-14.64 L
Gallery Cover Pic of Nisarg Greens
1, 2, 3 BHK Apartments
Ambernath East
32.79 L-1.25 Cr
Gallery Cover Pic of Mohan Suburbia
1, 2 BHK Apartments
Ambernath West, Ambernath
29.73 L-49.65 L
Gallery Cover Pic of Mohan Palms
1 RK, 1, 2, 3 BHK Apartments
Katrap,Badlapur
21.69 L-76.15 L
Gallery Cover Pic of Regency Sarvam
1, 2 BHK Apartments
Titwala,Thane
29.61 L-68.64 L
Gallery Cover Pic of Godrej Vihaa
1, 2 BHK Apartments
Joveli Gaon,Badlapur
27.22 L-42.89 L
Gallery Cover Pic of Mohan Willows
1, 2 BHK Apartments
Badlapur East,Badlapur
26.7 L-69.6 L
Gallery Cover Pic of Mohan Nano Estates
Studio, 1 BHK Apartment,Studio Apartments
Ambernath West,Ambernath
11.62 L-19.41 L

Popular Locality for rent around Beyond Thane, Thane

Badlapur West
22 people rated this locality
4.31
8,286
Avg. Rent
18.07%
Rise in last 1 Year
Price Trends are not available due to insufficient data.
You can still view properties in the area.
Murbad
6 people rated this locality
4.13
23,800
Avg. Rent
7,750
Avg. Rent
Price Trends are not available due to insufficient data.
You can still view properties in the area.
Price Trends are not available due to insufficient data.
You can still view properties in the area.
Price Trends are not available due to insufficient data.
You can still view properties in the area.
Price Trends are not available due to insufficient data.
You can still view properties in the area.
Price Trends are not available due to insufficient data.
You can still view properties in the area.

Popular searches for properties in Beyond Thane, Thane

FAQs about 2 BHK Flats for Rent in Beyond Thane, Thane

What is the average rent for a 2 BHK Flats in Beyond Thane, Thane?

The average price per sqft to rent a 2 BHK Flats in Beyond Thane, Thane is Rs. 18,202. Know more.

How many fully furnished Flats 2 BHK for rent are available in Beyond Thane, Thane?

There are 196 fully furnished 2 BHK Flats available for rent in Beyond Thane, Thane.

How many without brokerage Flats 2 BHK for rent are available in Beyond Thane, Thane?

There are 218 without brokerage 2 BHK Flats available for rent in Beyond Thane, Thane.

How many 2 BHK Flats for rent are available in Beyond Thane, Thane?

There are 1347 2 BHK Flats available for rent in Beyond Thane, Thane.
Part of
REA Group
Housing.com
Great Places to work - Housing.com
Great Places to work in Asia - Housing.com
FOLLOW
©2012-26 Locon Solutions Pvt. Ltd
Company
CareersAbout UsFor PartnersTermsAnnual ReturnPrivacy PolicyContact UsUnsubscribeMerger Hearing Advertisement
EXPERIENCE HOUSING APP ON MOBILE
Housing iOS App
Housing Android App
Open camera & scan the QR code to Download the App