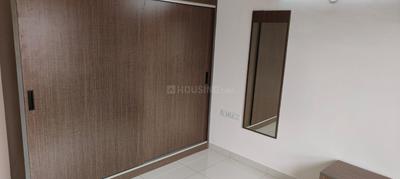
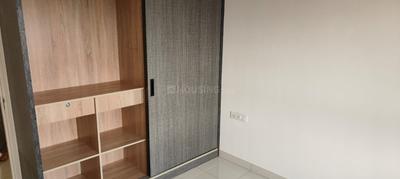
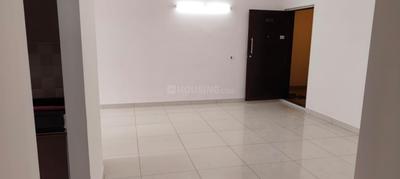
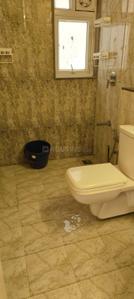
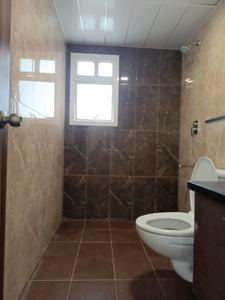
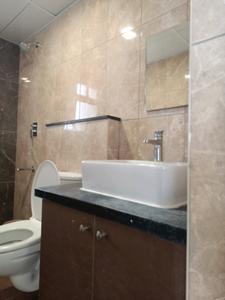
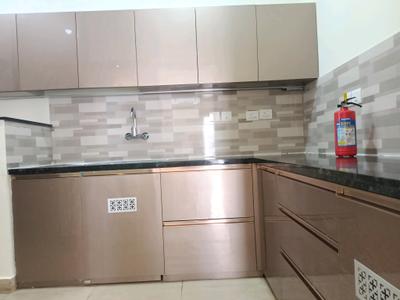
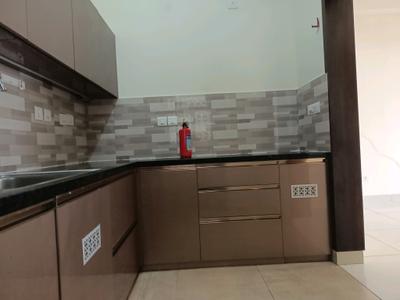
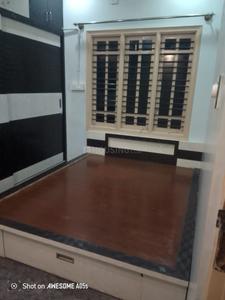
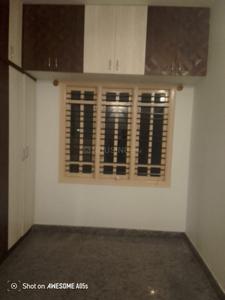
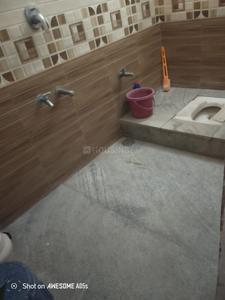
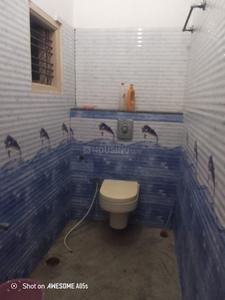
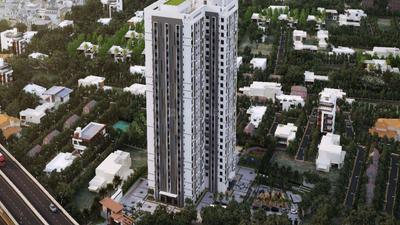
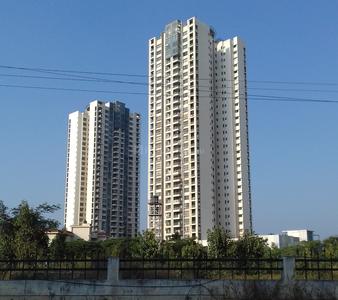
Your search for property ends here - Buy, Rent, Sell - Housing.com
housing-logo
Don't Miss out! Get notified of new homes as soon as they are posted

Notifications can be turned off anytime from browser settings.

Rent in Bengaluru
Download App
Saved
BHK Type
4 BHK
5 BHK
5+ BHK
0 -
1.00L
Min:
Max:
+
0
20K
40K
60K
80K
1.00L+
Listed By
Agent
Featured Agents
Property Type
Verified
Verified by Housing.com: Authentic location and real photos
Featured Agents
More Filters
Last Updated: Sep 20, 2026
Showing 1 - 30 of 239 properties

Flats for Rent in Cauvery Layout

Sort by:
Relevance
Looking for Rental Property in Cauvery Layout? Housing.com offers 500+ Flats for rent & 135 Houses/Villas for rent. Search from 391 2 & 3 BHK flats for rent in Cauvery Layout. Choose from 78 fully furnished flats, 374 semi furnished flats and 242 owner flats for rent in Cauvery Layout. ✓100% Verified Properties.

Top Flats for Rent in Cauvery Layout - Price & Specification

Property
Rent
Address
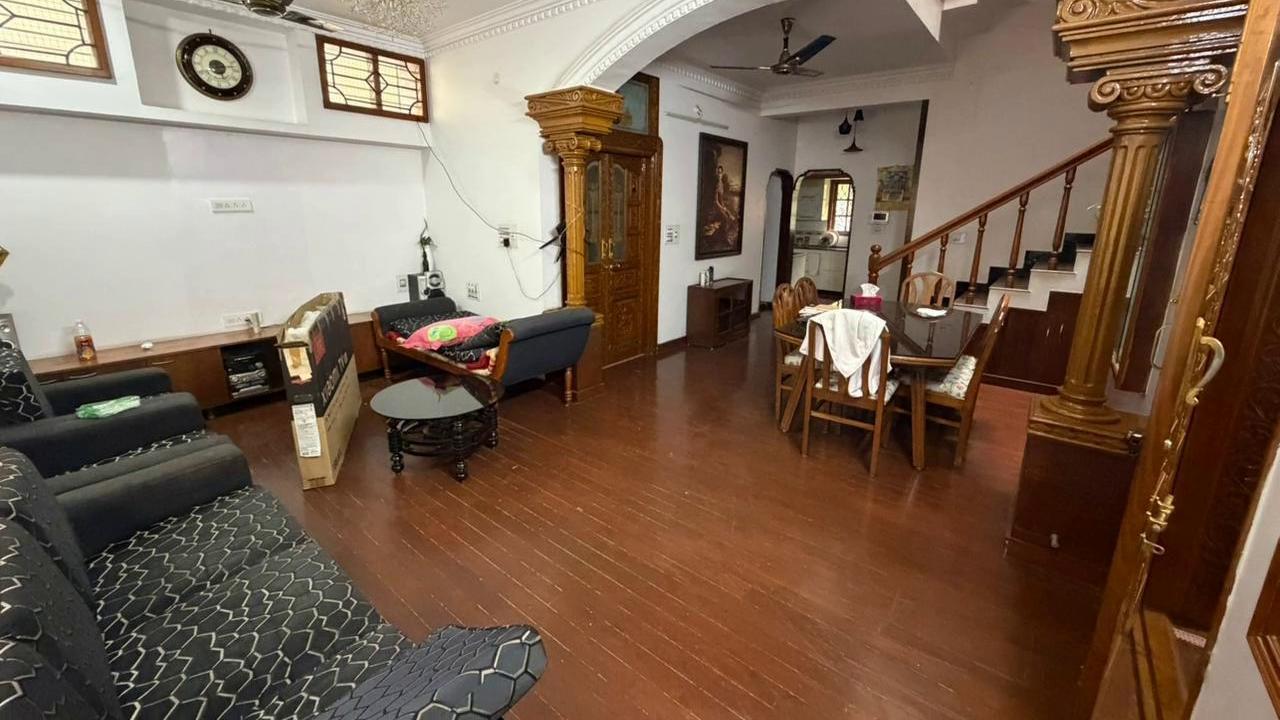
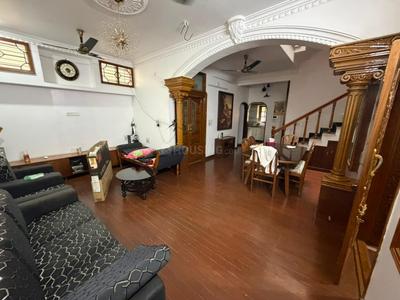
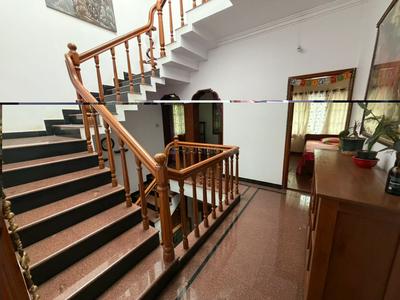
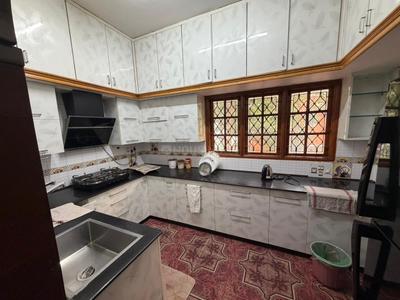
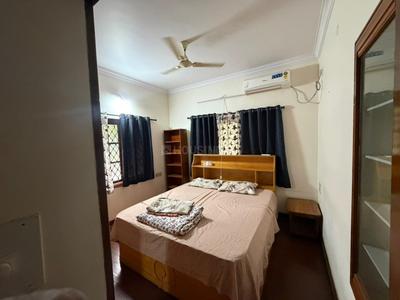
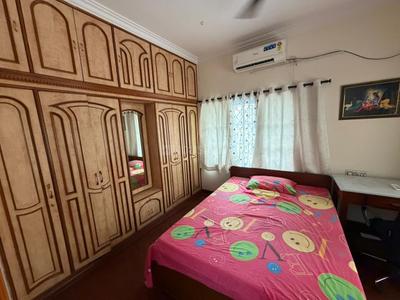
4 BHK Duplex (2500 sq.ft)
₹75,000
Siddhartha Nagar, 2nd Stage
2 BHK Flat (1050 sq.ft)
₹35,003
Srikrupa Layout, Abbigere
2 BHK Flat (1043 sq.ft)
₹24,000
Srikrupa Layout, Abbigere
2 BHK Flat (1043 sq.ft)
₹24,000
Srikrupa Layout, Abbigere
2 BHK Flat (1043 sq.ft)
₹24,000
Srikrupa Layout, Abbigere
2 BHK Flat (1043 sq.ft)
₹24,000
Srikrupa Layout, Abbigere
2 BHK Independent House (700 sq.ft)
₹16,000
Shetty Halli, Jalahalli West
2 BHK Flat (1056 sq.ft)
₹43,000
Jalahalli West, Bengaluru
3 BHK Flat (964 sq.ft)
₹42,000
Chikkasandra, Jalahalli West
2 BHK Flat (950 sq.ft)
₹16,000
Singapura Village, Varadharaja Nagar
...Read more
APM
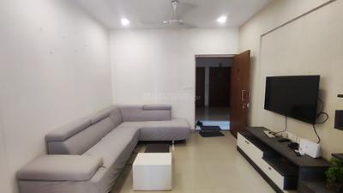
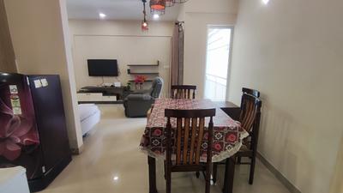
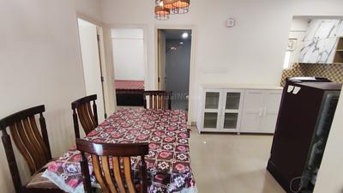
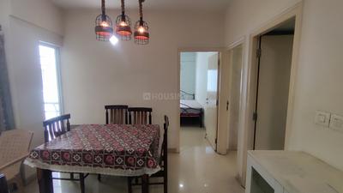
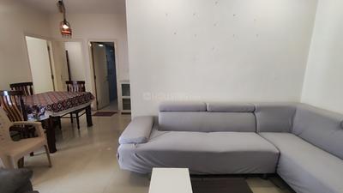
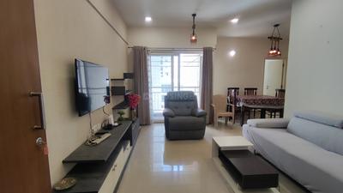
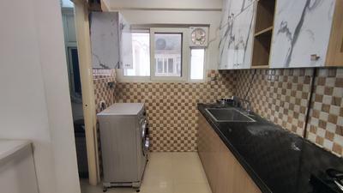
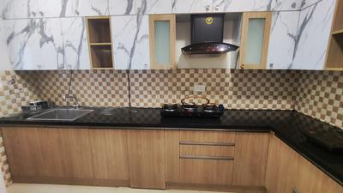
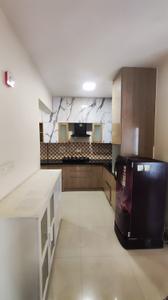
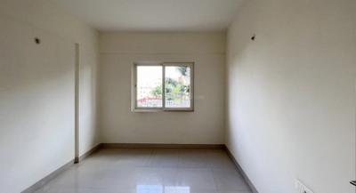
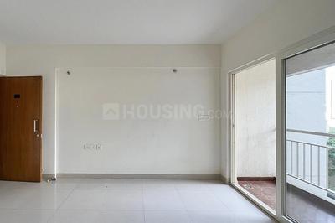
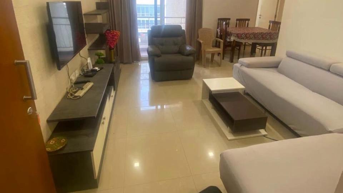
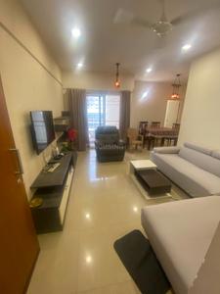
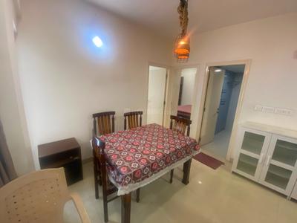
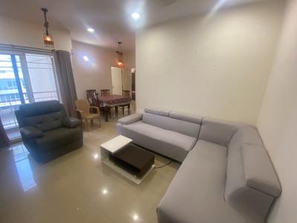
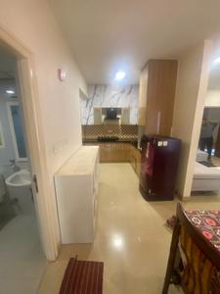
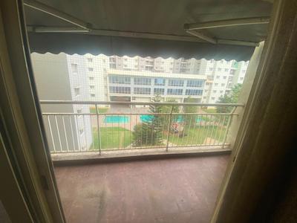
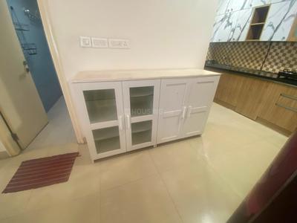
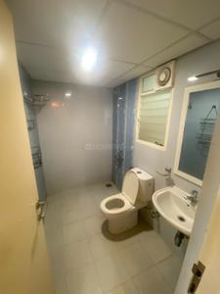
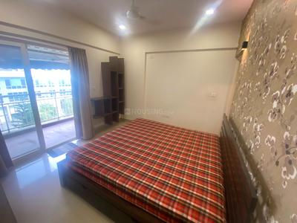
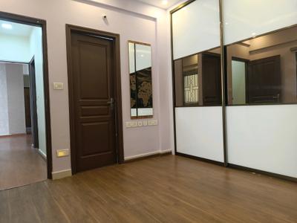
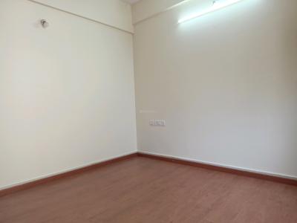
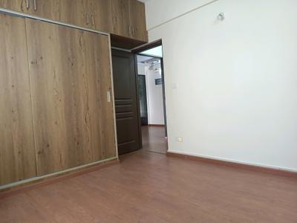
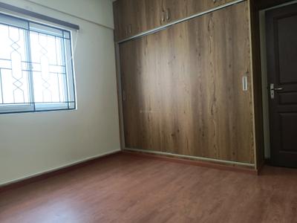
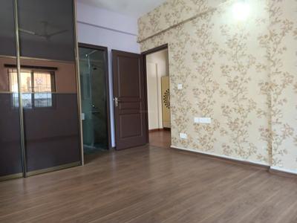
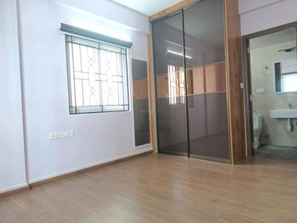
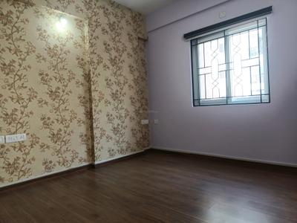
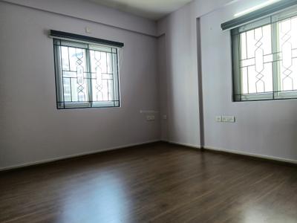
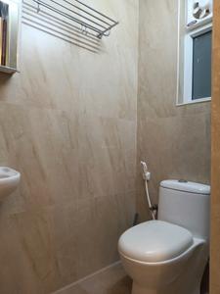
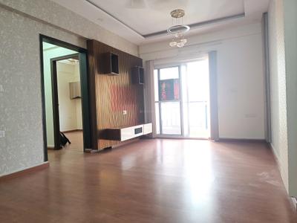
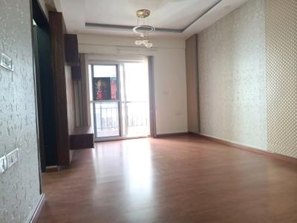
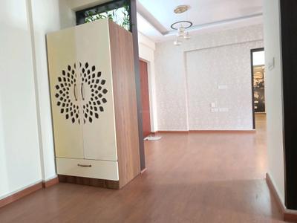
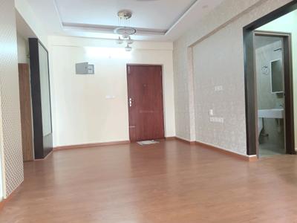
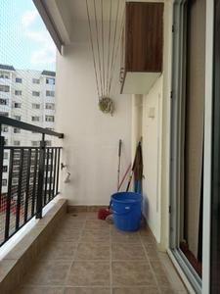
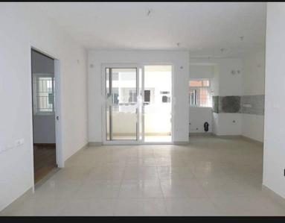
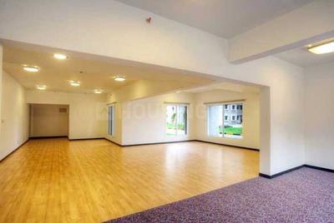
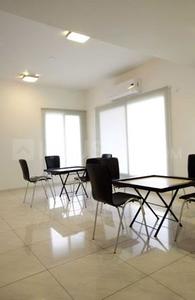
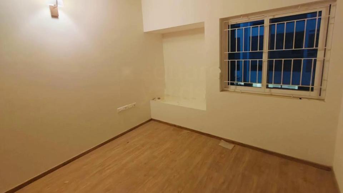
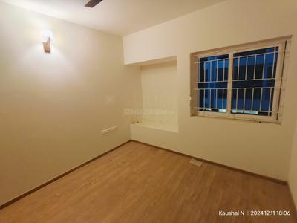
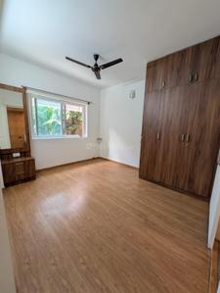
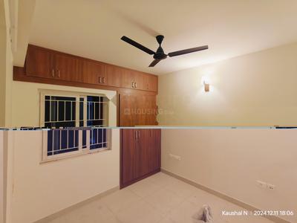
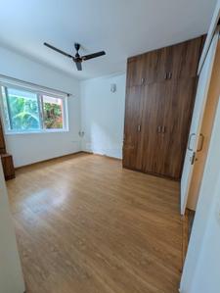
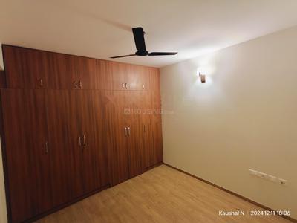
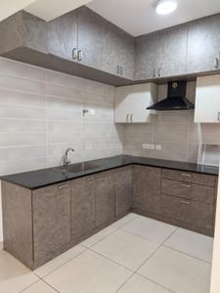
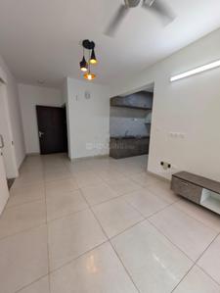
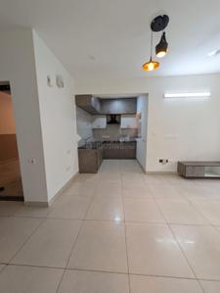
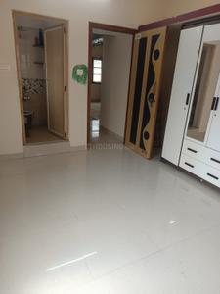
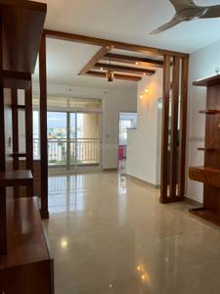
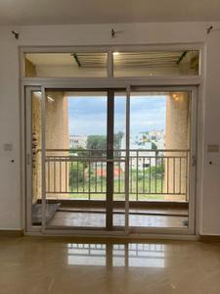
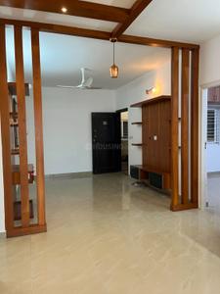
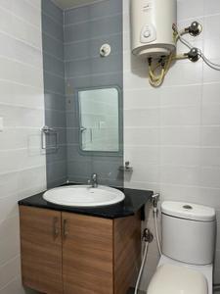
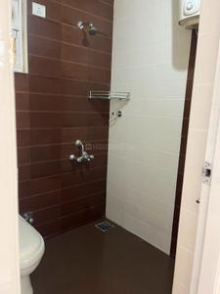
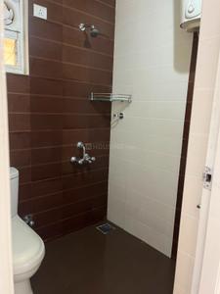
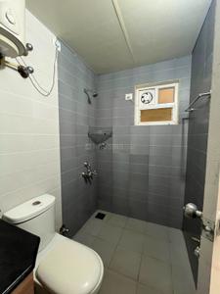
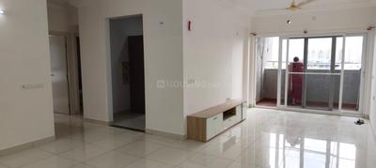
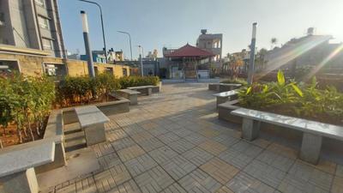
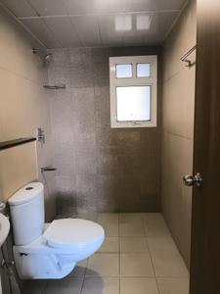
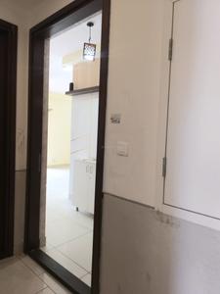
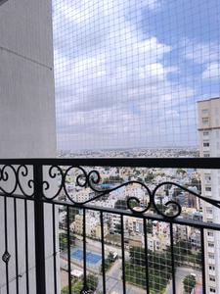
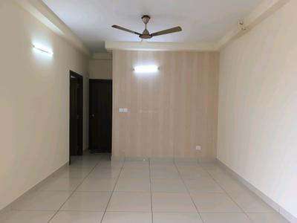
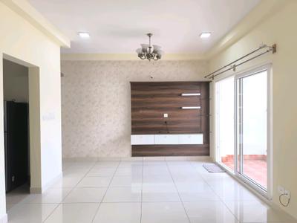
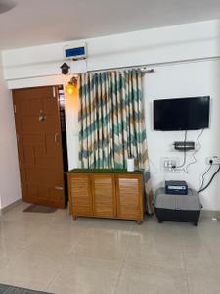
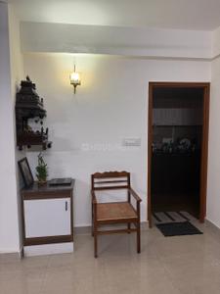
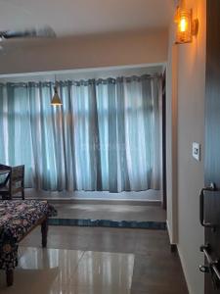
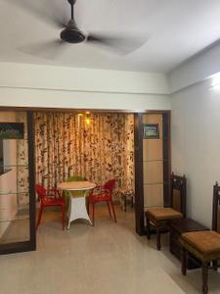
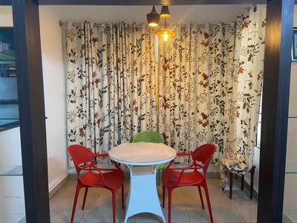
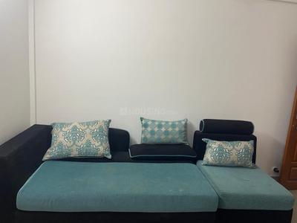
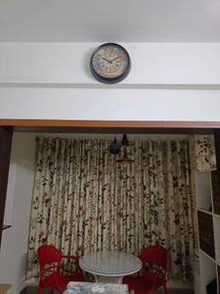
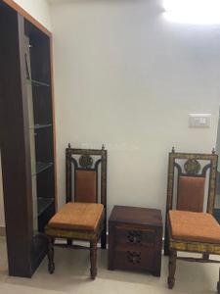
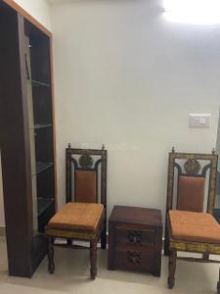
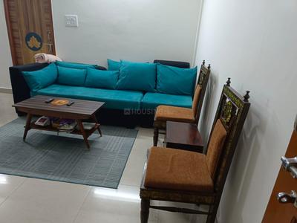
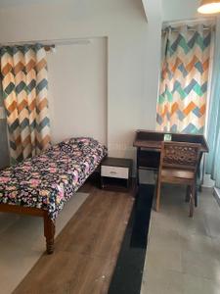
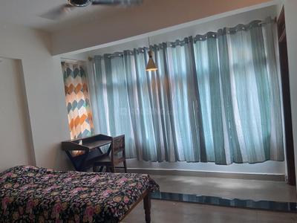
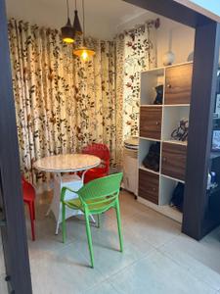
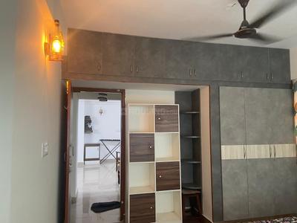
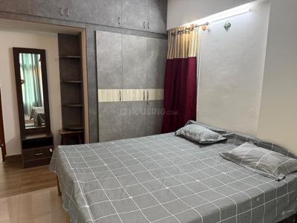
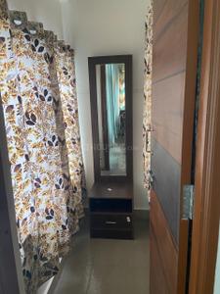
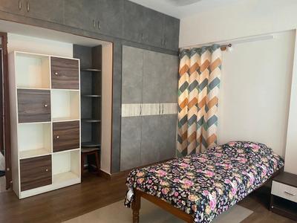
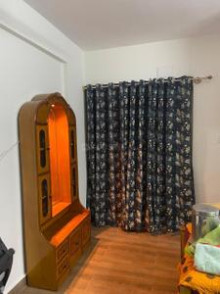
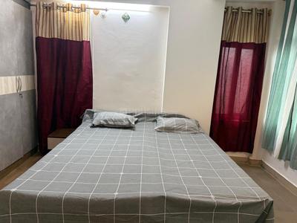
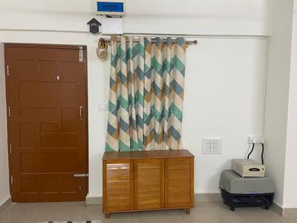
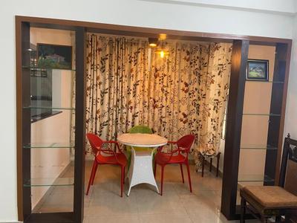
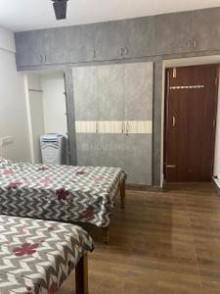
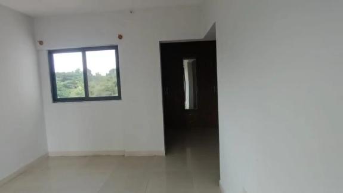
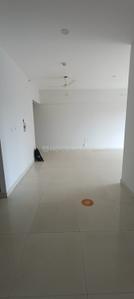
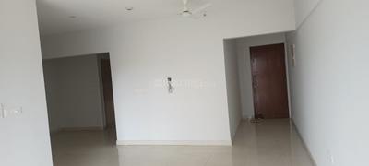
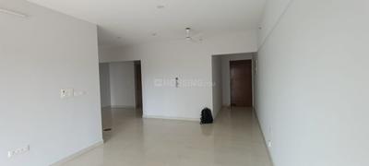
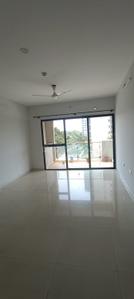
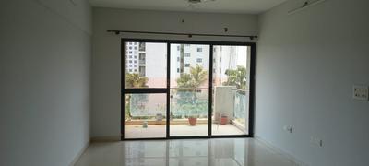
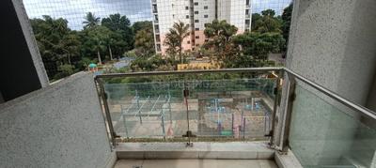
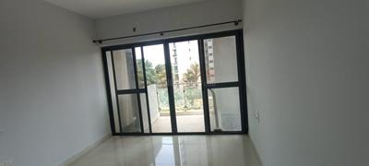
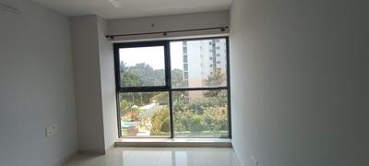
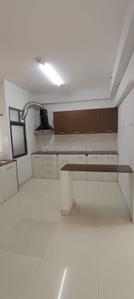
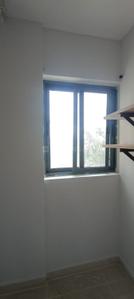
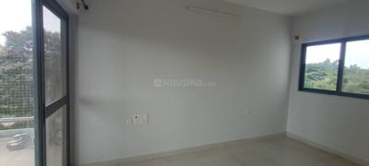
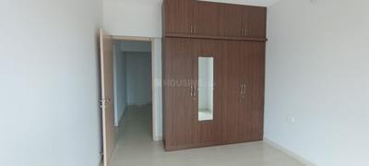
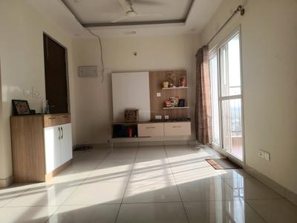
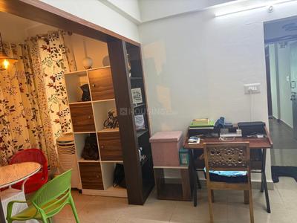
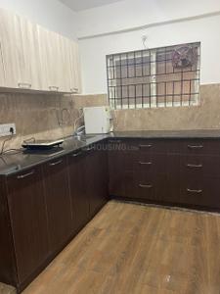
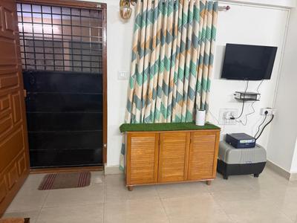
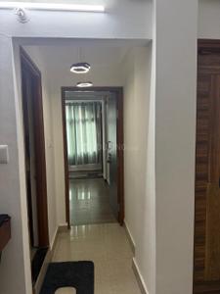
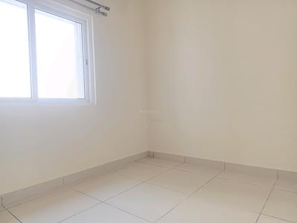
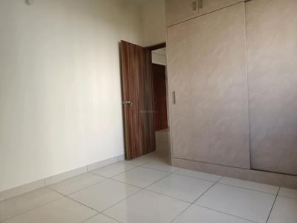
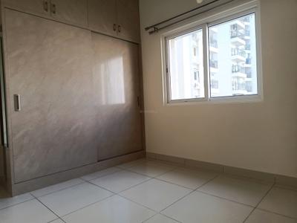
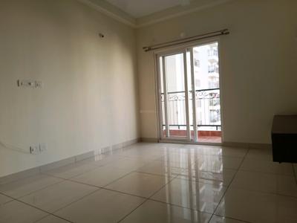
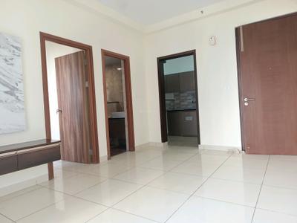
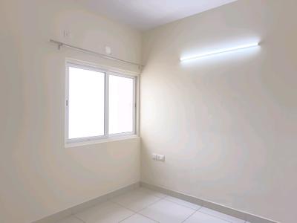
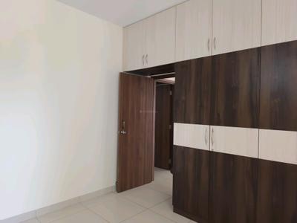
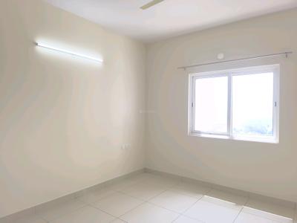
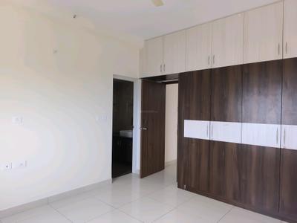
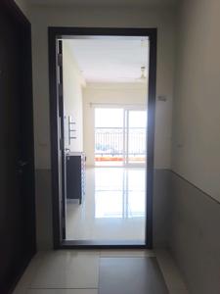
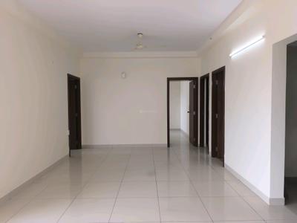
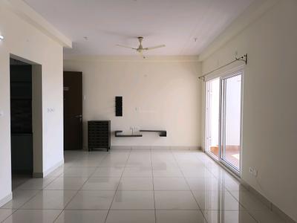
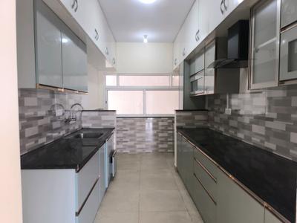
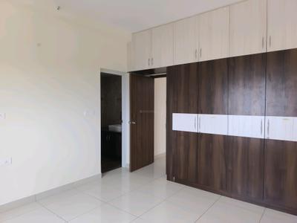
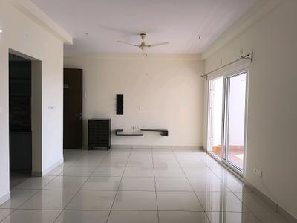
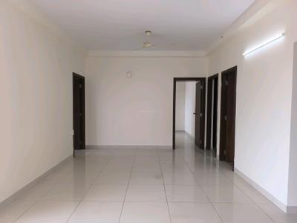
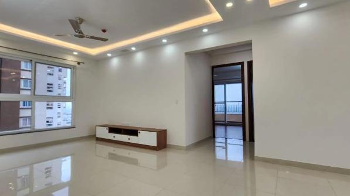
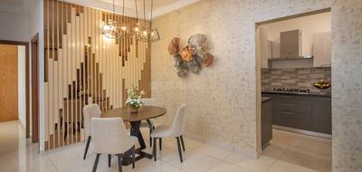
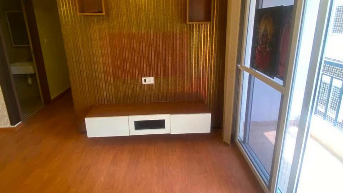
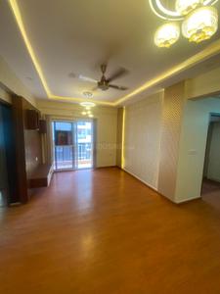
Hall Image of 1050 Sq.ft 2 BHK Apartment / Flat for rent in Brigade Parkside North, Abbigere Bengaluru for Rs. 35003
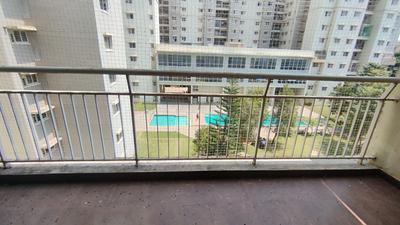
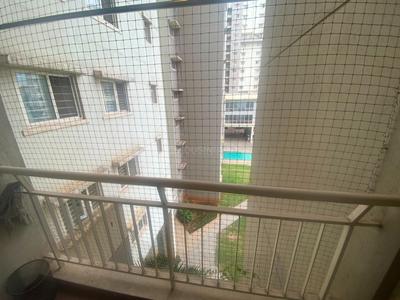
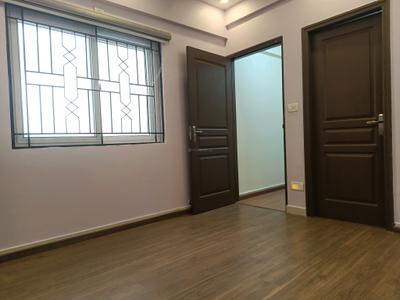
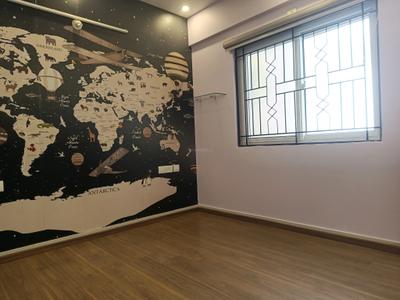
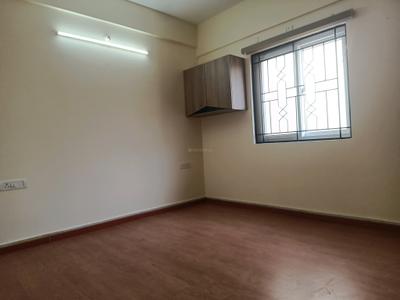
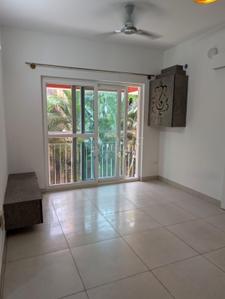
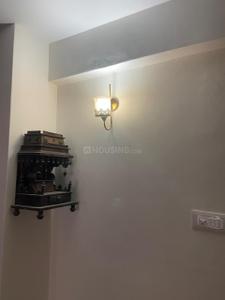
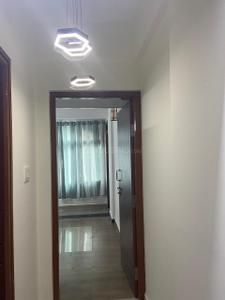
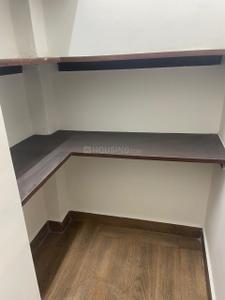
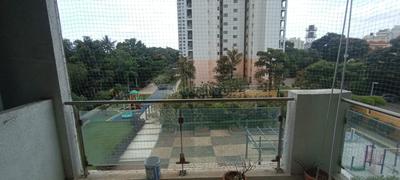
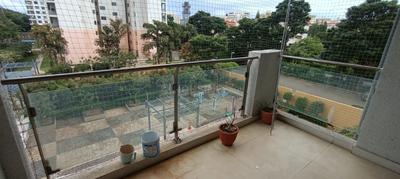
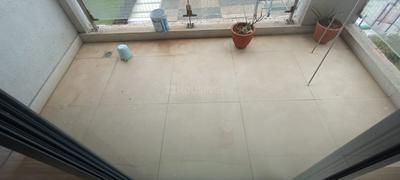
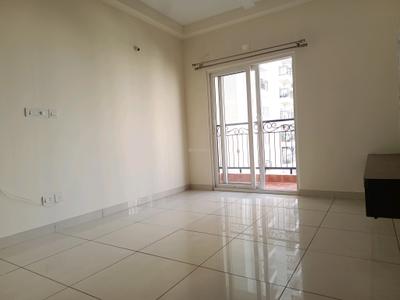
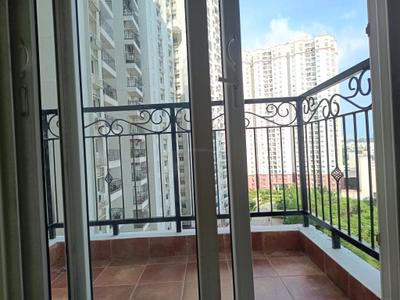
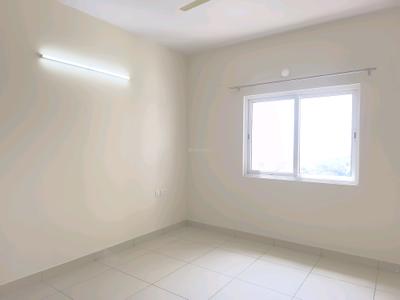
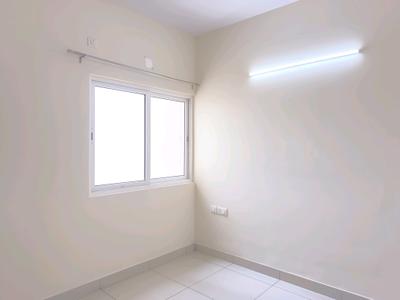
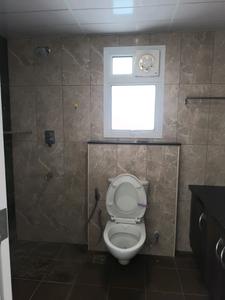
Image of 1050 Sq.ft 2 BHK Apartment / Flat for rent in Brigade Parkside North, Abbigere, Bengaluru for Rs. 35003
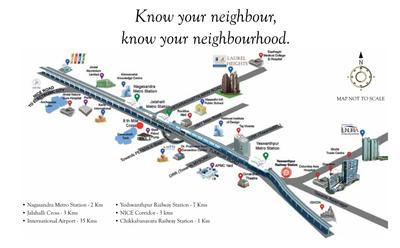
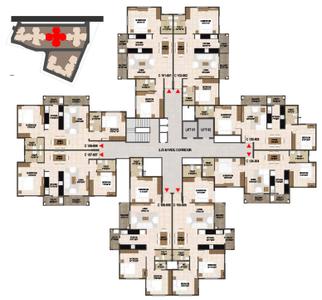
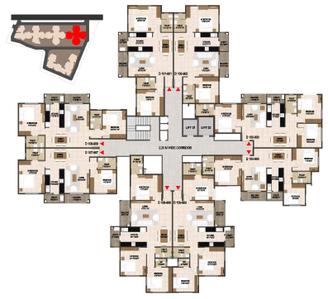
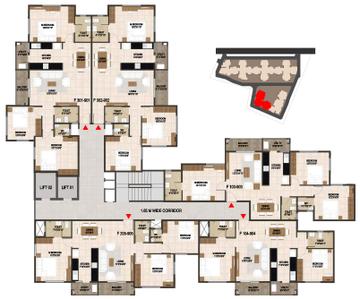
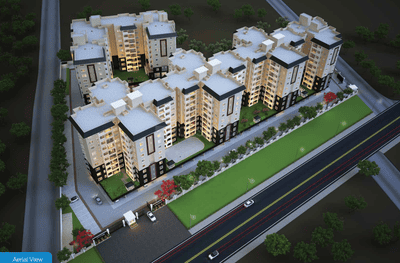
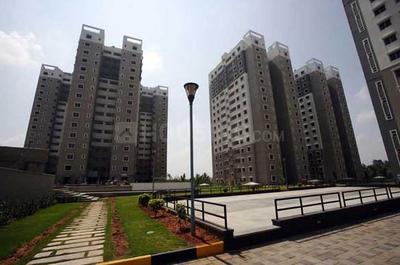
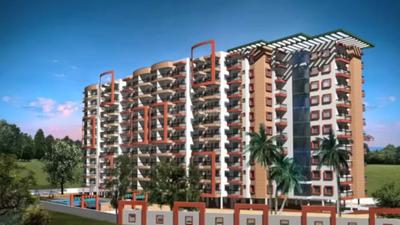
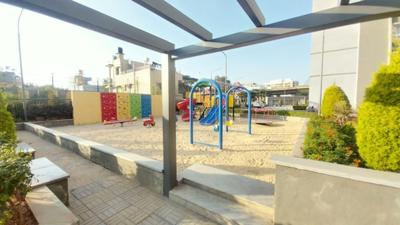
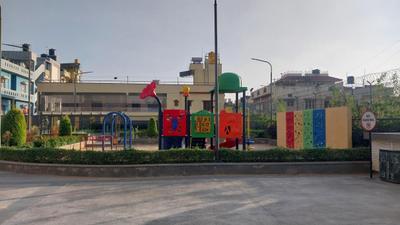
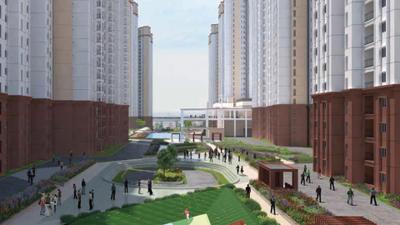
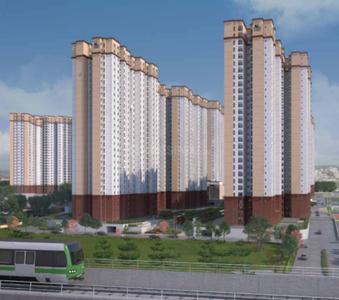
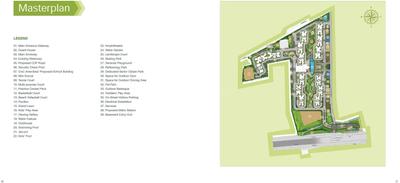
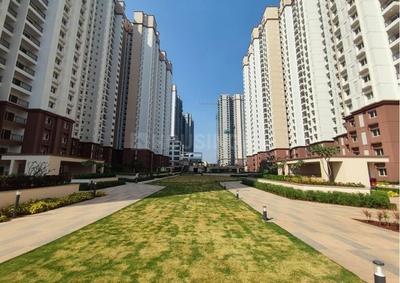
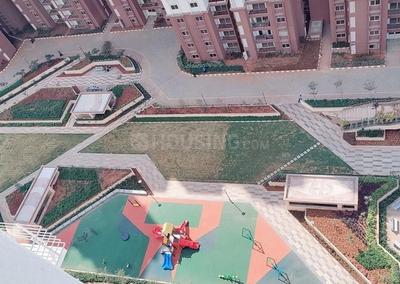
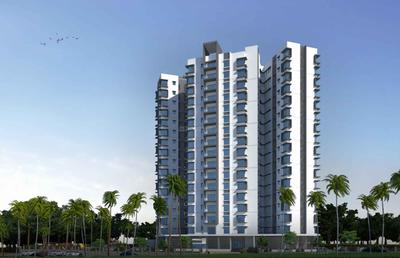
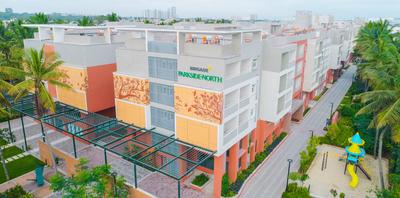
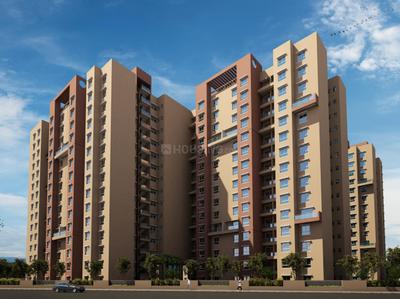
Project Image of 415.0 - 637.0 Sq.ft 1 BHK Apartment for buy in Brigade Parkside North
1/23
1.34 km away
Brigade Parkside North
₹35,003
see price breakup
1050 sq.ft
Builtup area
Semi furnished
Furnishing status
Highlights:
Close to Dasarahalli Metro StationPower BackupNatural Light24*7 Security
Updated
2d ago
Azuro Property Management
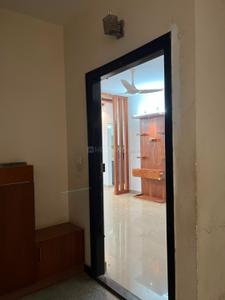
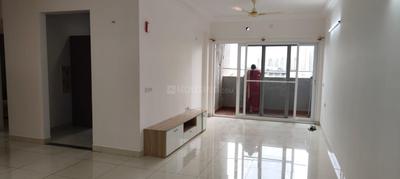
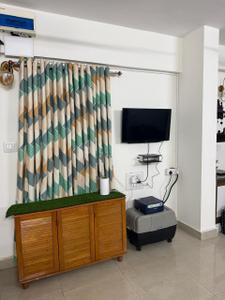
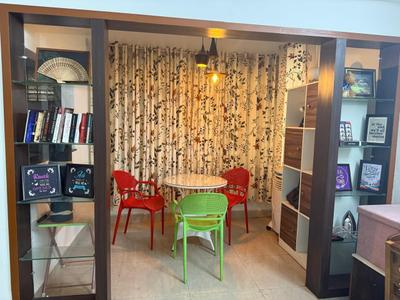
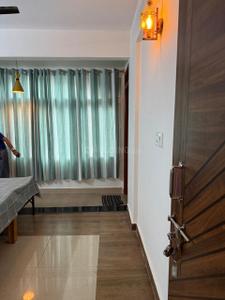
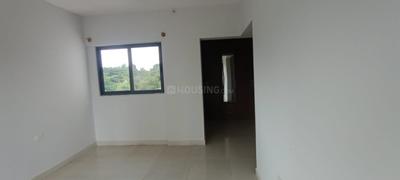
Hall Image of 1043 Sq.ft 2 BHK Apartment / Flat for rent in Brigade Parkside North, Abbigere Bengaluru for Rs. 24000
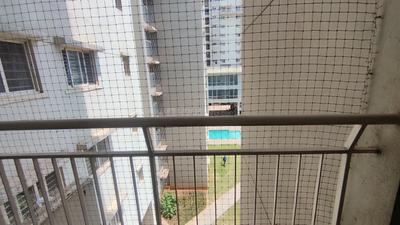
Image of 1043 Sq.ft 2 BHK Apartment / Flat for rent in Brigade Parkside North, Abbigere, Bengaluru for Rs. 24000
Project Image of 415.0 - 637.0 Sq.ft 1 BHK Apartment for buy in Brigade Parkside North
1/23
1.34 km away
Brigade Parkside North
₹24,000
see price breakup
1043 sq.ft
Builtup area
Semi furnished
Furnishing status
Highlights:
Close to Dasarahalli Metro StationPower BackupNatural Light24*7 Security
Updated
5d ago
AP
Azuro Property Management
Featured Video
Play video
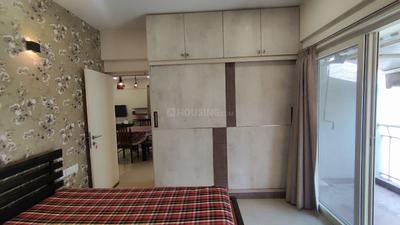
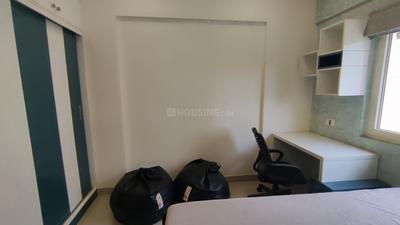
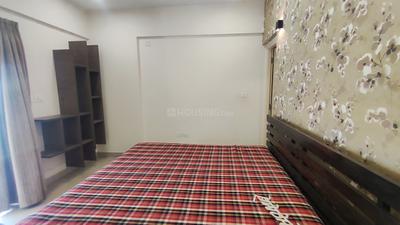
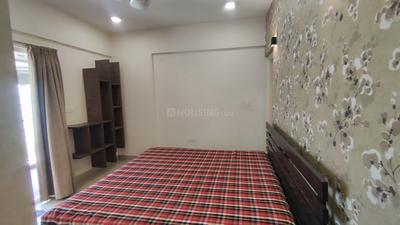
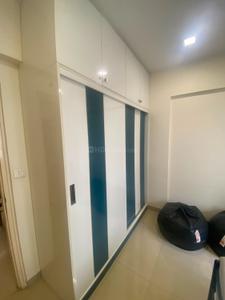
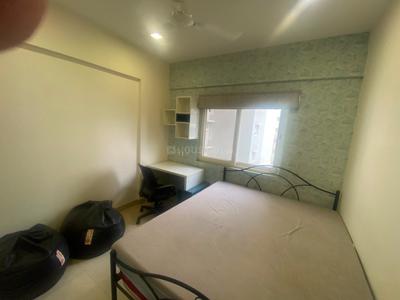
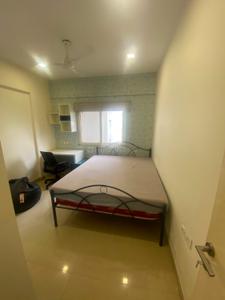
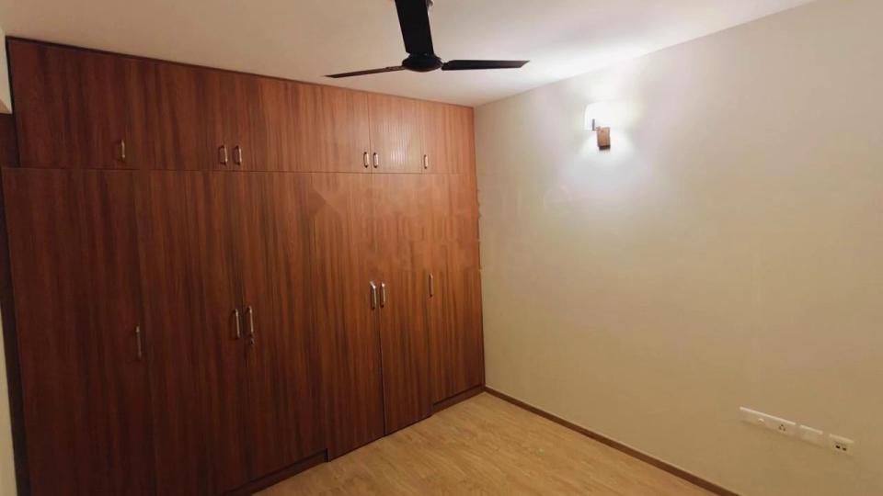
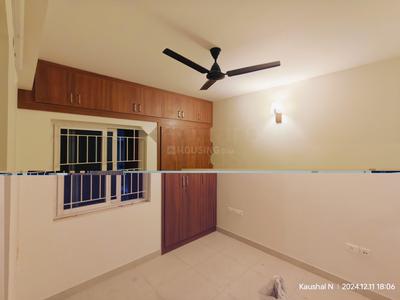
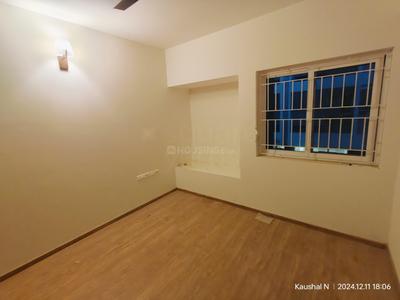
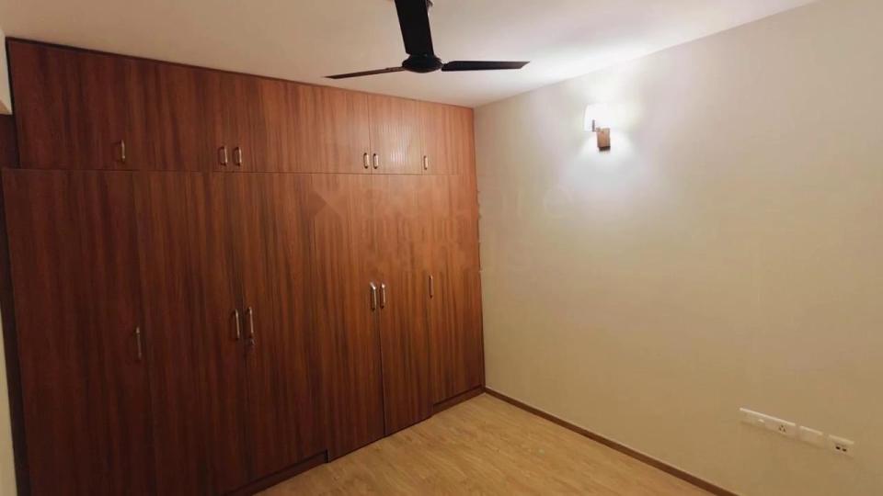
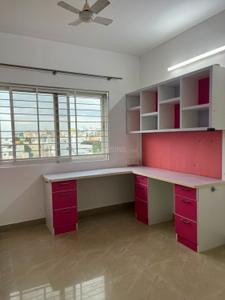
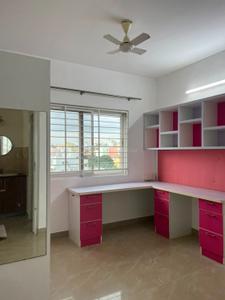
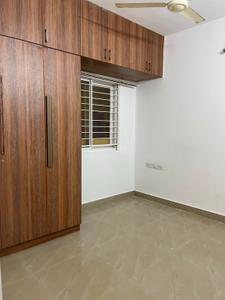
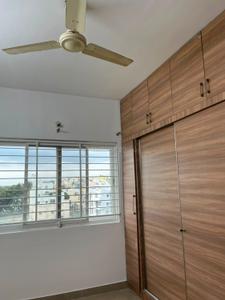
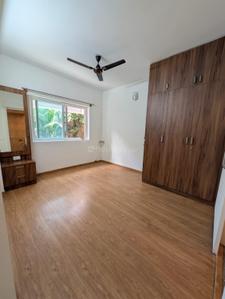
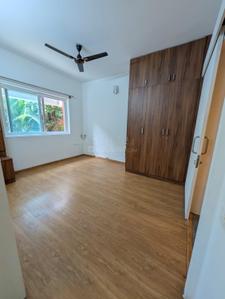
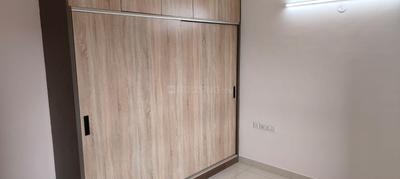
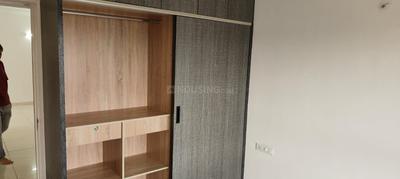
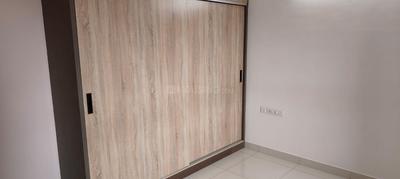
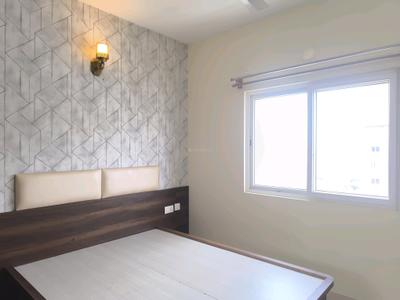
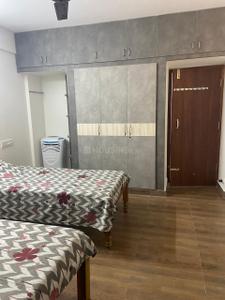
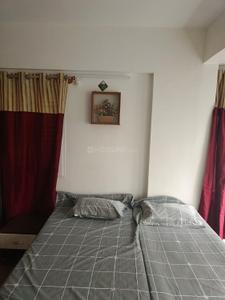
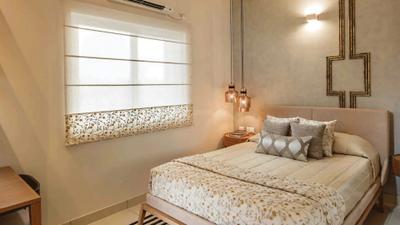
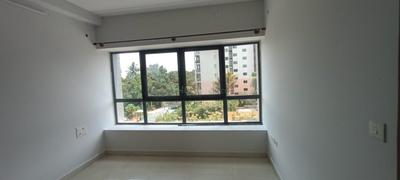
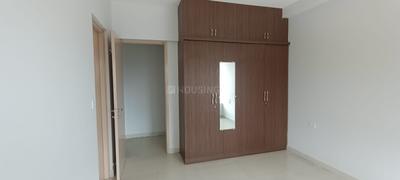
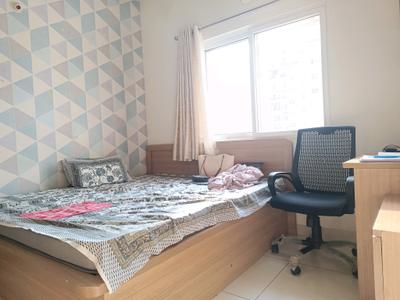
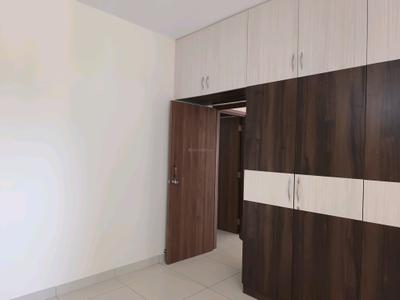
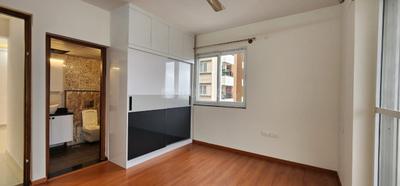
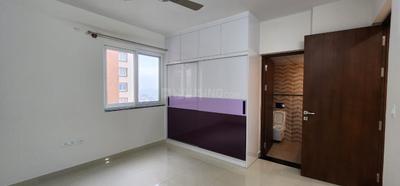
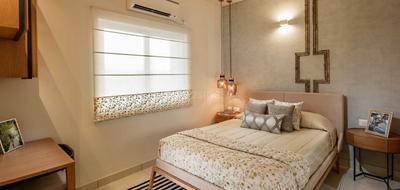
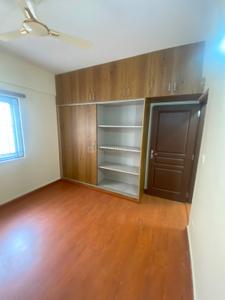
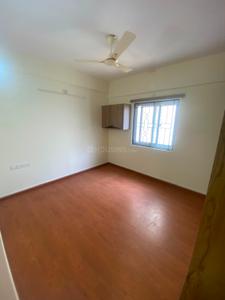
Bedroom Image of 1043 Sq.ft 2 BHK Apartment / Flat for rent in Brigade Parkside North, Abbigere Bengaluru for Rs. 24000
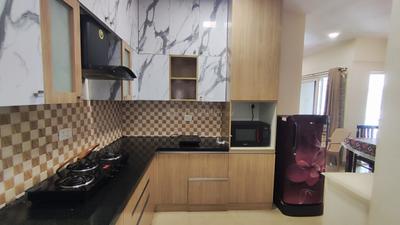
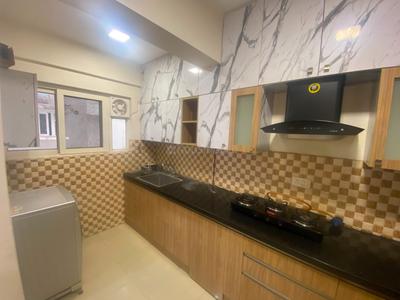
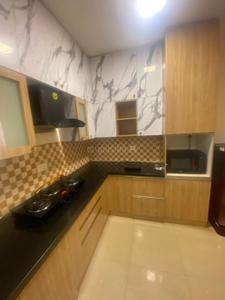
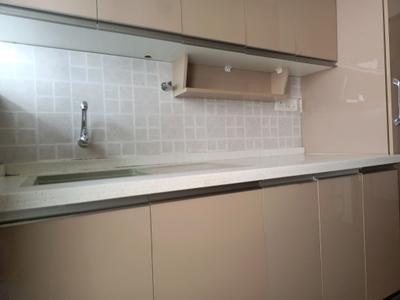
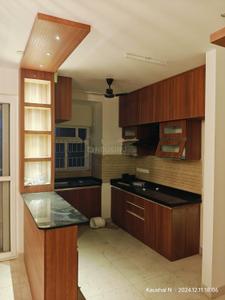
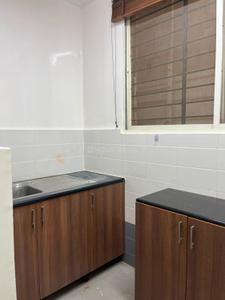
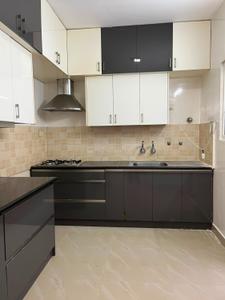
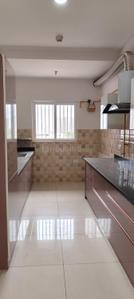
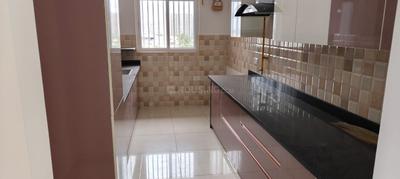
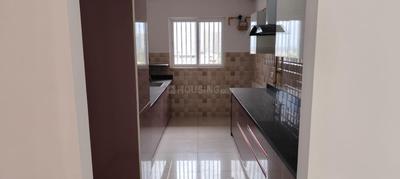
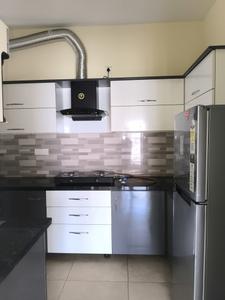
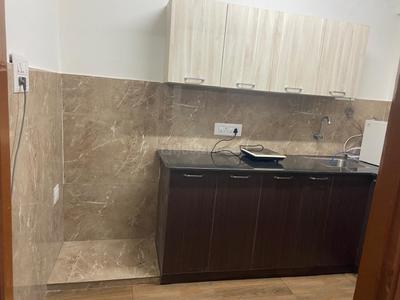
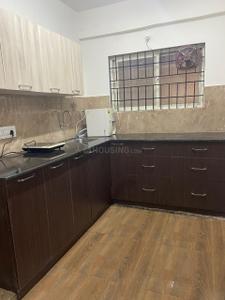
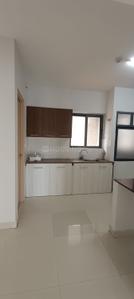
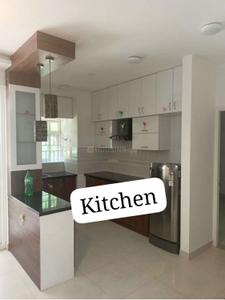
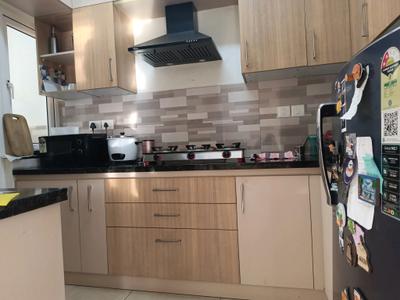
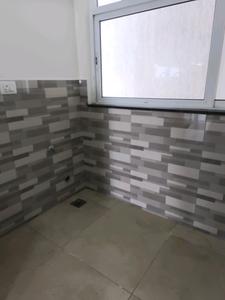
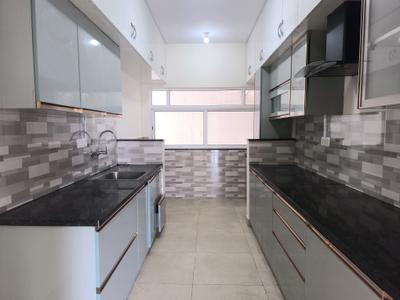
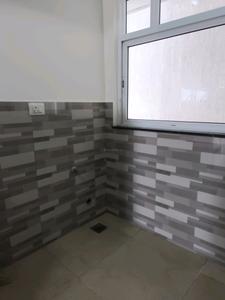
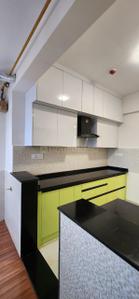
Kitchen Image of 1043 Sq.ft 2 BHK Apartment / Flat for rent in Brigade Parkside North, Abbigere Bengaluru for Rs. 24000
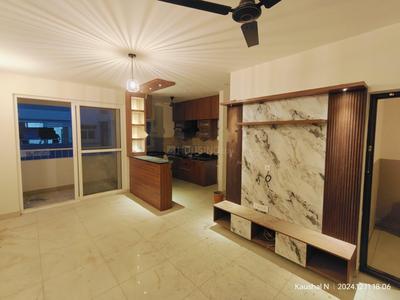
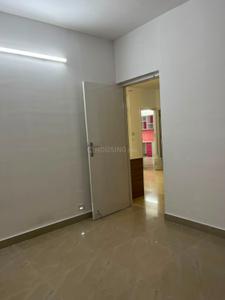
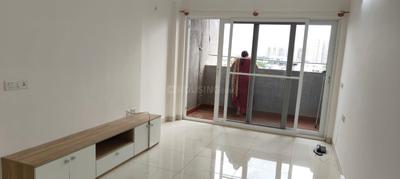
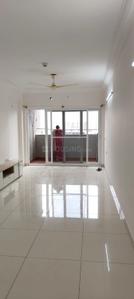
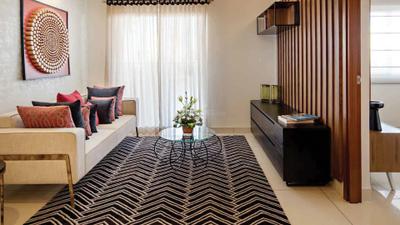
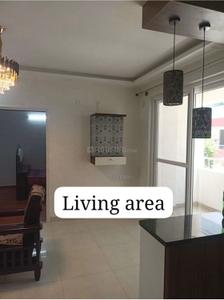
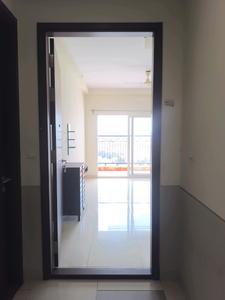
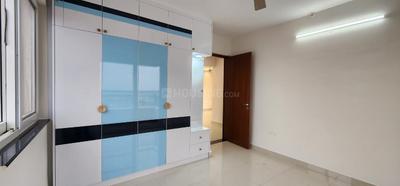
Hall Image of 1043 Sq.ft 2 BHK Apartment / Flat for rent in Brigade Parkside North, Abbigere Bengaluru for Rs. 24000
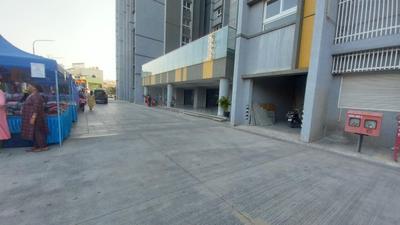
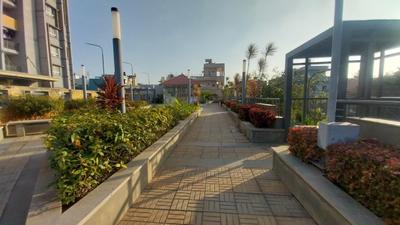
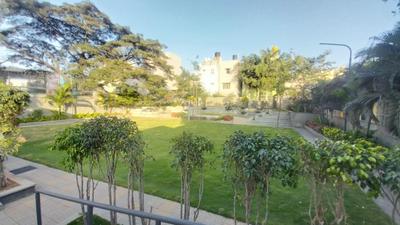
Project Image of 415.0 - 637.0 Sq.ft 1 BHK Apartment for buy in Brigade Parkside North
1/27
1.34 km away
Brigade Parkside North
₹24,000
see price breakup
1043 sq.ft
Builtup area
Semi furnished
Furnishing status
Highlights:
Close to Dasarahalli Metro StationPower BackupNatural Light24*7 Security
Updated
1w ago
A
APM
Featured Video
Play video
Bedroom Image of 1043 Sq.ft 2 BHK Apartment / Flat for rent in Brigade Parkside North, Abbigere Bengaluru for Rs. 24000
Kitchen Image of 1043 Sq.ft 2 BHK Apartment / Flat for rent in Brigade Parkside North, Abbigere Bengaluru for Rs. 24000
Hall Image of 1043 Sq.ft 2 BHK Apartment / Flat for rent in Brigade Parkside North, Abbigere Bengaluru for Rs. 24000
Project Image of 415.0 - 637.0 Sq.ft 1 BHK Apartment for buy in Brigade Parkside North
1/27
1.34 km away
Brigade Parkside North
₹24,000
see price breakup
1043 sq.ft
Builtup area
Semi furnished
Furnishing status
Highlights:
Close to Dasarahalli Metro StationPower BackupNatural Light24*7 Security
Updated
1w ago
A
APM
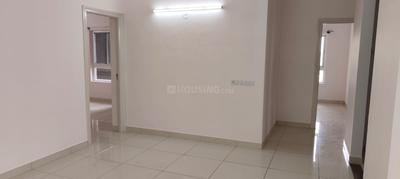
Hall Image of 1043 Sq.ft 2 BHK Apartment / Flat for rent in Brigade Parkside North, Abbigere Bengaluru for Rs. 24000
Image of 1043 Sq.ft 2 BHK Apartment / Flat for rent in Brigade Parkside North, Abbigere, Bengaluru for Rs. 24000
Project Image of 415.0 - 637.0 Sq.ft 1 BHK Apartment for buy in Brigade Parkside North
1/23
1.34 km away
Brigade Parkside North
₹24,000
see price breakup
1043 sq.ft
Builtup area
Semi furnished
Furnishing status
Highlights:
Close to Dasarahalli Metro StationPower BackupNatural Light24*7 Security
Updated
5d ago
PropertyAngel Management Pvt Ltd
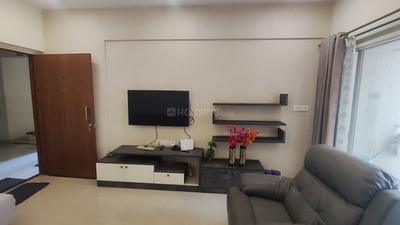
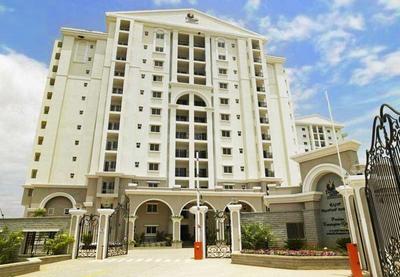
Hall Image of 1056 Sq.ft 2 BHK Apartment / Flat for rent in Sattva Laurel Heights, Jalahalli West Bengaluru for Rs. 43000
Kitchen Image of 1056 Sq.ft 2 BHK Apartment / Flat for rent in Sattva Laurel Heights, Jalahalli West Bengaluru for Rs. 43000
Bedroom Image of 1056 Sq.ft 2 BHK Apartment / Flat for rent in Sattva Laurel Heights, Jalahalli West Bengaluru for Rs. 43000
Image of 1056 Sq.ft 2 BHK Apartment / Flat for rent in Sattva Laurel Heights, Jalahalli West, Bengaluru for Rs. 43000
Project Image of 992.0 - 1416.0 Sq.ft 2 BHK Apartment for buy in Sattva Laurel Heights
1/34
1.29 km away
Sattva Laurel Heights
₹43,000
see price breakup
1056 sq.ft
Builtup area
Fully furnished
Furnishing status
Highlights:
Natural LightGood Cross ventilationGated Community24*7 Security
Updated
1w ago
APM
Bedroom Image of 1100 Sq.ft 2 BHK Apartment / Flat for rent in Brigade Parkside North, Abbigere Bengaluru for Rs. 35000
Kitchen Image of 1100 Sq.ft 2 BHK Apartment / Flat for rent in Brigade Parkside North, Abbigere Bengaluru for Rs. 35000
Hall Image of 1100 Sq.ft 2 BHK Apartment / Flat for rent in Brigade Parkside North, Abbigere Bengaluru for Rs. 35000
Project Image of 415.0 - 637.0 Sq.ft 1 BHK Apartment for buy in Brigade Parkside North
1/26
1.34 km away
Brigade Parkside North
₹35,000
see price breakup
1100 sq.ft
Builtup area
Semi furnished
Furnishing status
Highlights:
Close to Dasarahalli Metro StationPower BackupNatural Light24*7 Security
Updated
3w ago
BE
Benaka Enterprises
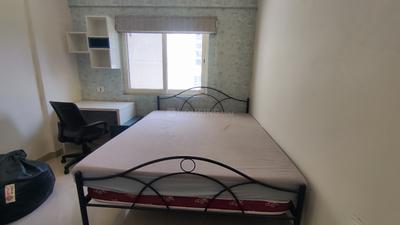
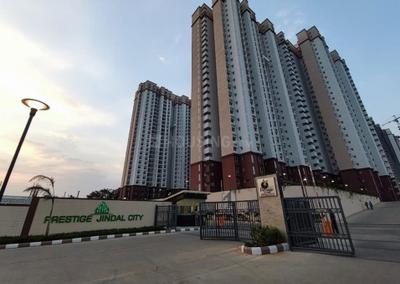
Bedroom Image of 800 Sq.ft 2 BHK Apartment / Flat for rent in Prestige Jindal City, Anchepalya Bengaluru for Rs. 42000
Bedroom Two Image of 800 Sq.ft 2 BHK Apartment / Flat for rent in Prestige Jindal City, Anchepalya Bengaluru for Rs. 42000
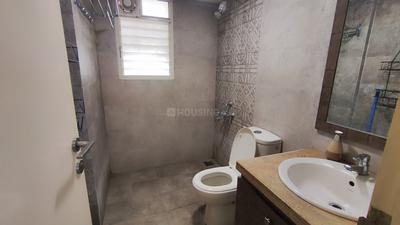
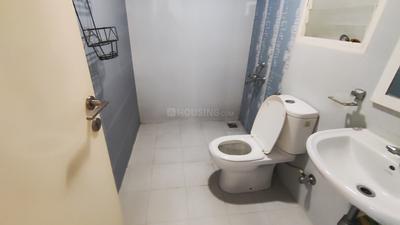
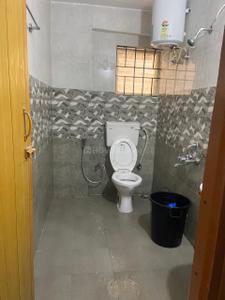
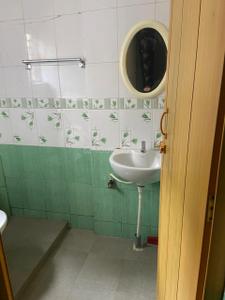
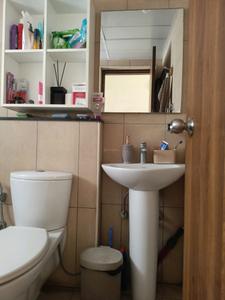
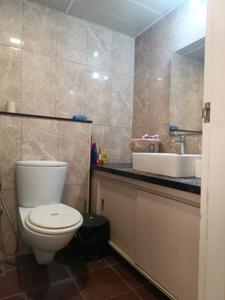
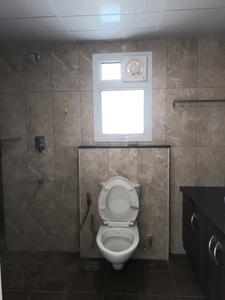
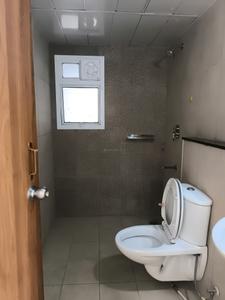
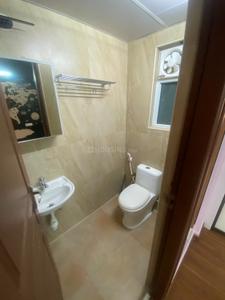
Common Bathroom Image of 800 Sq.ft 2 BHK Apartment / Flat for rent in Prestige Jindal City, Anchepalya Bengaluru for Rs. 42000
Main Entrance Image of 800 Sq.ft 2 BHK Apartment / Flat for rent in Prestige Jindal City, Anchepalya Bengaluru for Rs. 42000
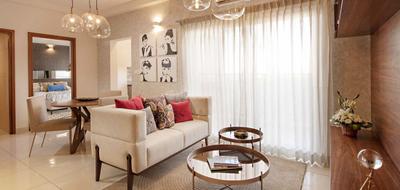
Living Room Image of 800 Sq.ft 2 BHK Apartment / Flat for rent in Prestige Jindal City, Anchepalya Bengaluru for Rs. 42000
Kitchen Image of 800 Sq.ft 2 BHK Apartment / Flat for rent in Prestige Jindal City, Anchepalya Bengaluru for Rs. 42000
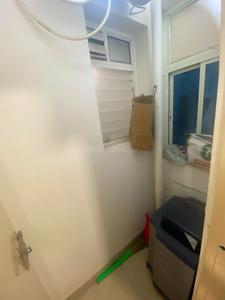
Drying Area Image of 800 Sq.ft 2 BHK Apartment / Flat for rent in Prestige Jindal City, Anchepalya Bengaluru for Rs. 42000
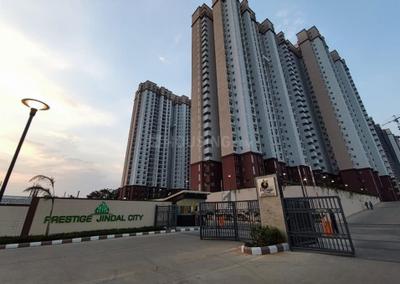
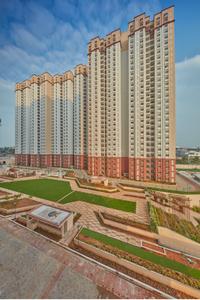
Project Image of 422.0 - 1520.0 Sq.ft 1 BHK Apartment for buy in Prestige Jindal City
1/70
3.43 km away
Verified
Prestige Jindal City
₹42,000
see price breakup
800 sq.ft
Builtup area
Fully furnished
Furnishing status
Highlights:
Close to Namma Metro station Chikkabidarakallu & JindalDay Care CenterFresh Construct...+ More
Updated
5d ago
A
APM
Featured Video
Play video
Bedroom Image of 1050 Sq.ft 2 BHK Apartment / Flat for rent in Brigade Parkside North, Abbigere Bengaluru for Rs. 35000
Kitchen Image of 1050 Sq.ft 2 BHK Apartment / Flat for rent in Brigade Parkside North, Abbigere Bengaluru for Rs. 35000
Hall Image of 1050 Sq.ft 2 BHK Apartment / Flat for rent in Brigade Parkside North, Abbigere Bengaluru for Rs. 35000
Project Image of 415.0 - 637.0 Sq.ft 1 BHK Apartment for buy in Brigade Parkside North
1/33
1.34 km away
Brigade Parkside North
₹35,000
see price breakup
1050 sq.ft
Builtup area
Semi furnished
Furnishing status
Highlights:
Close to Dasarahalli Metro StationPower BackupNatural Light
Updated
1w ago
SS
Sridhara S
Bedroom Image of 1600 Sq.ft 3 BHK Apartment / Flat for rent in Jalahalli East Bengaluru for Rs. 35000
Kitchen Image of 1600 Sq.ft 3 BHK Apartment / Flat for rent in Jalahalli East Bengaluru for Rs. 35000
Hall Image of 1600 Sq.ft 3 BHK Apartment / Flat for rent in Jalahalli East Bengaluru for Rs. 35000
1/12
2.9 km away
₹35,000
see price breakup
1600 sq.ft
Builtup area
Semi furnished
Furnishing status
Highlights:
Close to Kuvempunagar 1st Stage Bus StopClose to Grocery StoreClose to Aveksha HospitalClose to Metro Station
Updated
3d ago

Newly added properties around Cauvery Layout

These properties are updated in the last 2 weeks
A
APM
Featured Video
Play video
Bedroom Image of 1100 Sq.ft 2 BHK Apartment / Flat for rent in Brigade Parkside North, Abbigere Bengaluru for Rs. 35000
Kitchen Image of 1100 Sq.ft 2 BHK Apartment / Flat for rent in Brigade Parkside North, Abbigere Bengaluru for Rs. 35000
Hall Image of 1100 Sq.ft 2 BHK Apartment / Flat for rent in Brigade Parkside North, Abbigere Bengaluru for Rs. 35000
Project Image of 415.0 - 637.0 Sq.ft 1 BHK Apartment for buy in Brigade Parkside North
1/28
1.34 km away
Brigade Parkside North
₹35,000
see price breakup
1100 sq.ft
Builtup area
Semi furnished
Furnishing status
Highlights:
Close to Dasarahalli Metro StationPower BackupNatural Light24*7 Security
Updated
3w ago
A
APM
Featured Video
Play video
Bedroom Image of 1244 Sq.ft 2 BHK Apartment / Flat for rent in Brigade Parkside North, Abbigere Bengaluru for Rs. 35000
Kitchen Image of 1244 Sq.ft 2 BHK Apartment / Flat for rent in Brigade Parkside North, Abbigere Bengaluru for Rs. 35000
Hall Image of 1244 Sq.ft 2 BHK Apartment / Flat for rent in Brigade Parkside North, Abbigere Bengaluru for Rs. 35000
Project Image of 415.0 - 637.0 Sq.ft 1 BHK Apartment for buy in Brigade Parkside North
1/28
1.34 km away
Brigade Parkside North
₹35,000
see price breakup
1244 sq.ft
Builtup area
Semi furnished
Furnishing status
Highlights:
Close to Dasarahalli Metro StationPower BackupNatural Light24*7 Security
BE
Benaka Enterprises
Bedroom Image of 550 Sq.ft 1 BHK Apartment / Flat for rent in Prestige Jindal City, Anchepalya Bengaluru for Rs. 27000
Common Bathroom Image of 550 Sq.ft 1 BHK Apartment / Flat for rent in Prestige Jindal City, Anchepalya Bengaluru for Rs. 27000
Kitchen Image of 550 Sq.ft 1 BHK Apartment / Flat for rent in Prestige Jindal City, Anchepalya Bengaluru for Rs. 27000
Living Room Image of 550 Sq.ft 1 BHK Apartment / Flat for rent in Prestige Jindal City, Anchepalya Bengaluru for Rs. 27000
Project Image of 422.0 - 1520.0 Sq.ft 1 BHK Apartment for buy in Prestige Jindal City
1/70
3.43 km away
Verified
Prestige Jindal City
₹27,000
see price breakup
550 sq.ft
Builtup area
Semi furnished
Furnishing status
Highlights:
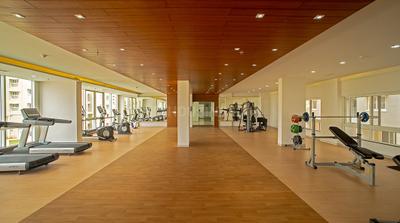
Close to Namma Metro station Chikkabidarakallu & JindalGymnasiumSwimming PoolChi...+ More
Updated
4d ago
GG
GANGADHAR GOWDA M N
Hall Image of 1200 Sq.ft 2 BHK Apartment / Flat for rent in Brigade Parkside North, Abbigere Bengaluru for Rs. 35000
Image of 1200 Sq.ft 2 BHK Apartment / Flat for rent in Brigade Parkside North, Abbigere, Bengaluru for Rs. 35000
Project Image of 415.0 - 637.0 Sq.ft 1 BHK Apartment for buy in Brigade Parkside North
1/24
1.34 km away
Brigade Parkside North
₹35,000
see price breakup
1200 sq.ft
Builtup area
Semi furnished
Furnishing status
Highlights:
Close to ORCHIDS The International School- JalahalliLiftGymnasium
Updated
3w ago
GG
GANGADHAR GOWDA M N
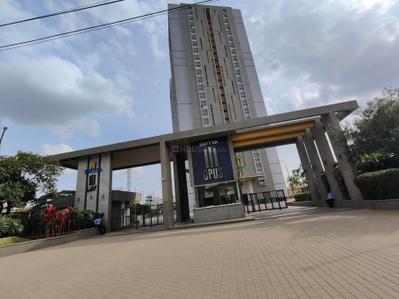
Hall Image of 1600 Sq.ft 3 BHK Apartment / Flat for rent in Sattva Opus, Peenya Bengaluru for Rs. 48000
Kitchen Image of 1600 Sq.ft 3 BHK Apartment / Flat for rent in Sattva Opus, Peenya Bengaluru for Rs. 48000
Bedroom Image of 1600 Sq.ft 3 BHK Apartment / Flat for rent in Sattva Opus, Peenya Bengaluru for Rs. 48000
Image of 1600 Sq.ft 3 BHK Apartment / Flat for rent in Sattva Opus, Peenya, Bengaluru for Rs. 48000
Project Image of 1239.0 - 1586.0 Sq.ft 2 BHK Apartment for buy in Sattva Opus
1/57
2.35 km away
Sattva Opus
₹48,000
see price breakup
1600 sq.ft
Builtup area
Semi furnished
Furnishing status
Highlights:
Close to Sapthagiri Super Speciality HospitalClose to Manjunatha Nethralaya Eye HospitalClose to Dasarahalli Metro ...+ More
Updated
3d ago
BE
Benaka Enterprises
Bedroom Image of 840 Sq.ft 2 BHK Apartment / Flat for rent in Prestige Jindal City, Anchepalya Bengaluru for Rs. 33000
Common Bathroom Image of 840 Sq.ft 2 BHK Apartment / Flat for rent in Prestige Jindal City, Anchepalya Bengaluru for Rs. 33000
Bedroom One Image of 840 Sq.ft 2 BHK Apartment / Flat for rent in Prestige Jindal City, Anchepalya Bengaluru for Rs. 33000
Kitchen Image of 840 Sq.ft 2 BHK Apartment / Flat for rent in Prestige Jindal City, Anchepalya Bengaluru for Rs. 33000
Living Room Image of 840 Sq.ft 2 BHK Apartment / Flat for rent in Prestige Jindal City, Anchepalya Bengaluru for Rs. 33000
Project Image of 422.0 - 1520.0 Sq.ft 1 BHK Apartment for buy in Prestige Jindal City
1/69
3.4 km away
Verified
Prestige Jindal City
₹33,000
see price breakup
840 sq.ft
Builtup area
Un-furnished
Furnishing status
Highlights:
Close to Namma Metro station Chikkabidarakallu & JindalGymnasiumSwimming PoolChi...+ More
Updated
4d ago
S
Suresh
Hall Image of 750 Sq.ft 1 BHK Apartment / Flat for rent in Shriram Sameeksha, Singapura Bengaluru for Rs. 25000
Balcony Image of 750 Sq.ft 1 BHK Apartment / Flat for rent in Shriram Sameeksha, Singapura Bengaluru for Rs. 25000
Kitchen Image of 750 Sq.ft 1 BHK Apartment / Flat for rent in Shriram Sameeksha, Singapura Bengaluru for Rs. 25000
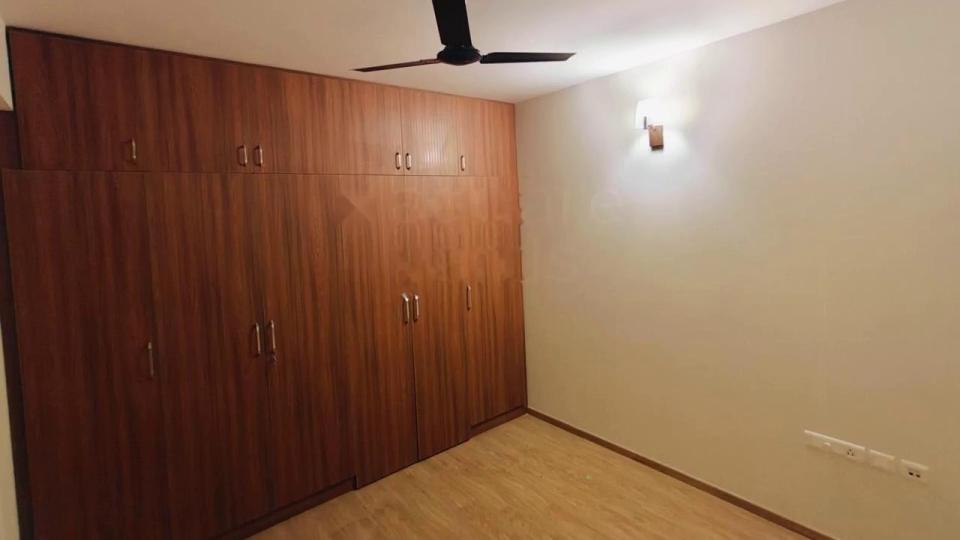
Bedroom Image of 750 Sq.ft 1 BHK Apartment / Flat for rent in Shriram Sameeksha, Singapura Bengaluru for Rs. 25000
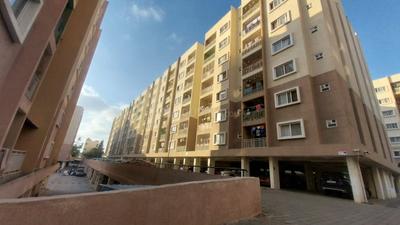
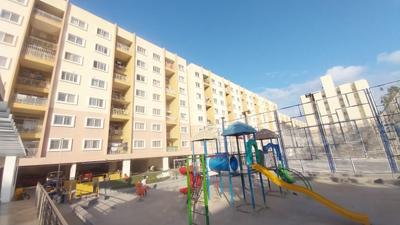
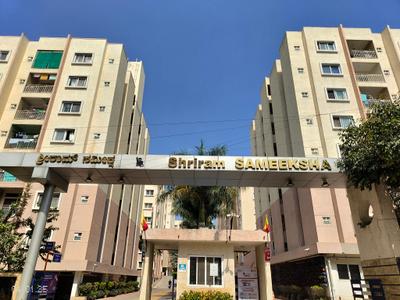
Project Image of 700.0 - 1300.0 Sq.ft 1 BHK Apartment for buy in Shriram Sameeksha
1/39
2.13 km away
Shriram Sameeksha
₹25,000
see price breakup
750 sq.ft
Builtup area
Semi furnished
Furnishing status
Highlights:
Close to ORCHIDS The International School- JalahalliNatural Light24*7 SecurityLift
Updated
1w ago
GG
GANGADHAR GOWDA M N
Hall Image of 1500 Sq.ft 3 BHK Apartment / Flat for rent in Vaishnavi Gardenia, T Dasarahalli Bengaluru for Rs. 50000
Balcony Image of 1500 Sq.ft 3 BHK Apartment / Flat for rent in Vaishnavi Gardenia, T Dasarahalli Bengaluru for Rs. 50000
Kitchen Image of 1500 Sq.ft 3 BHK Apartment / Flat for rent in Vaishnavi Gardenia, T Dasarahalli Bengaluru for Rs. 50000
Bedroom Image of 1500 Sq.ft 3 BHK Apartment / Flat for rent in Vaishnavi Gardenia, T Dasarahalli Bengaluru for Rs. 50000
Image of 1500 Sq.ft 3 BHK Apartment / Flat for rent in Vaishnavi Gardenia, T Dasarahalli, Bengaluru for Rs. 50000
Project Image of 615.0 - 1446.0 Sq.ft 1 BHK Apartment for buy in Vaishnavi Gardenia
1/43
2.16 km away
Vaishnavi Gardenia
₹50,000
see price breakup
1500 sq.ft
Builtup area
Semi furnished
Furnishing status
Highlights:
Close to Grocery StoreClose to Sapthagiri Super Speciality HospitalClose to Manjunatha Nethralaya Eye Hospital  ...+ More
Updated
3d ago
GG
GANGADHAR GOWDA M N
Hall Image of 1600 Sq.ft 3 BHK Apartment / Flat for rent in Vaishnavi Gardenia, T Dasarahalli Bengaluru for Rs. 47000
Balcony Image of 1600 Sq.ft 3 BHK Apartment / Flat for rent in Vaishnavi Gardenia, T Dasarahalli Bengaluru for Rs. 47000
Kitchen Image of 1600 Sq.ft 3 BHK Apartment / Flat for rent in Vaishnavi Gardenia, T Dasarahalli Bengaluru for Rs. 47000
Bedroom Image of 1600 Sq.ft 3 BHK Apartment / Flat for rent in Vaishnavi Gardenia, T Dasarahalli Bengaluru for Rs. 47000
Image of 1600 Sq.ft 3 BHK Apartment / Flat for rent in Vaishnavi Gardenia, T Dasarahalli, Bengaluru for Rs. 47000
Project Image of 615.0 - 1446.0 Sq.ft 1 BHK Apartment for buy in Vaishnavi Gardenia
1/49
2.16 km away
Vaishnavi Gardenia
₹47,000
see price breakup
1600 sq.ft
Builtup area
Semi furnished
Furnishing status
Highlights:
Close to Jalahalli Metro StationClose to Akshaya ComplexClose to Sapthagiri Super Speciality HospitalClose to ...+ More
Updated
3d ago
BA
BS ASSOCIATES
Project Image of 422.0 - 1520.0 Sq.ft 1 BHK Apartment for buy in Prestige Jindal City
1/58
3.54 km away
Prestige Jindal City
₹45,000
see price breakup
1600 sq.ft
Builtup area
Semi furnished
Furnishing status
Highlights:
Close to Grocery StoreClose to Namma Metro station Chikkabidarakallu & JindalClose to Daffodils International Schoo...+ More
Updated
3w ago
Hello 👋🏻
Easy Contact with sellers
Personalized experience
My Activity
Contacted Properties
00
Seen Properties
00
Saved Properties
00
Recent Searches
00

Explore Sub Localities around Cauvery Layout, Bengaluru

Price Trends are not available due to insufficient data.
You can still view properties in the area.
Price Trends are not available due to insufficient data.
You can still view properties in the area.
Price Trends are not available due to insufficient data.
You can still view properties in the area.
Price Trends are not available due to insufficient data.
You can still view properties in the area.
Price Trends are not available due to insufficient data.
You can still view properties in the area.

Top Projects for Rent around Cauvery Layout, Bengaluru

Gallery Cover Pic of Kumar Princetown
2, 2.5, 3, 3.5 BHK Apartments
Jalahalli West,Bengaluru
86.51 L-2.5 Cr
Gallery Cover Pic of Kumar Corp Princetown Royale
3 BHK Apartment
Jalahalli, Bangalore
60.31 L-67.42 L
Gallery Cover Pic of Brigade Parkside North
1, 2 BHK Apartments
Jalahalli, Bengaluru
65.0 L-1.18 Cr
Gallery Cover Pic of Prestige Kensington Gardens
2, 3 BHK Apartments
Jalahalli,Bengaluru
94.38 L-1.3 Cr
Gallery Cover Pic of Vaishnavi Rathnam
2, 3 BHK Apartments
T Dasarahalli,Bengaluru
60.75 L-83.7 L
Gallery Cover Pic of Vaishnavi Gardenia
1, 2, 3 BHK Apartments
Jalahalli, Bengaluru
69.19 L-1.63 Cr
Gallery Cover Pic of Tata Aquila Heights
3 BHK Apartment
Jalahalli,Bengaluru
1.56 Cr-2.37 Cr
Gallery Cover Pic of Sattva Opus
2, 3 BHK Apartments
Tumkur Road, Bengaluru
1.34 Cr-1.71 Cr
Gallery Cover Pic of Shriram Sameeksha
1, 2, 3 BHK Apartments
Singapura,Bengaluru
61.18 L-1.14 Cr

Popular Locality for rent around Cauvery Layout, Bengaluru

Jalahalli West
12 people rated this locality
4.25
26,250
Avg. Rent
T Dasarahalli
5 people rated this locality
4.4
32,547
Avg. Rent
14.86%
Rise in last 1 Year
Abbigere
10 people rated this locality
4.12
27,944
Avg. Rent
11,100
Avg. Rent
4.72%
Fall in last 1 Year
Price Trends are not available due to insufficient data.
You can still view properties in the area.

Popular searches for properties in Cauvery Layout, Bengaluru

FAQs about Flats for Rent in Cauvery Layout

How many fully furnished Flats for rent are available in Cauvery Layout, Bengaluru?

There are 1 fully furnished Flats available for rent in Cauvery Layout, Bengaluru.

How many without brokerage Flats for rent are available in Cauvery Layout, Bengaluru?

There are 2 without brokerage Flats available for rent in Cauvery Layout, Bengaluru. See all Without Brokerage Flats.

Which are the most searched localities for renting a Flats in and around Cauvery Layout, Bengaluru?

The best areas for renting Flats in and around Cauvery Layout, Bengaluru are :

How many Flats for rent are available in Cauvery Layout, Bengaluru?

There are 2 Flats available for rent in Cauvery Layout, Bengaluru.
Part of
REA Group
Housing.com
Great Places to work - Housing.com
Great Places to work in Asia - Housing.com
FOLLOW
©2012-26 Locon Solutions Pvt. Ltd
Company
CareersAbout UsFor PartnersTermsAnnual ReturnPrivacy PolicyContact UsUnsubscribeMerger Hearing Advertisement
EXPERIENCE HOUSING APP ON MOBILE
Housing iOS App
Housing Android App
Open camera & scan the QR code to Download the App