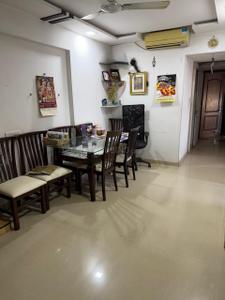
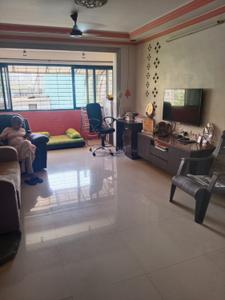
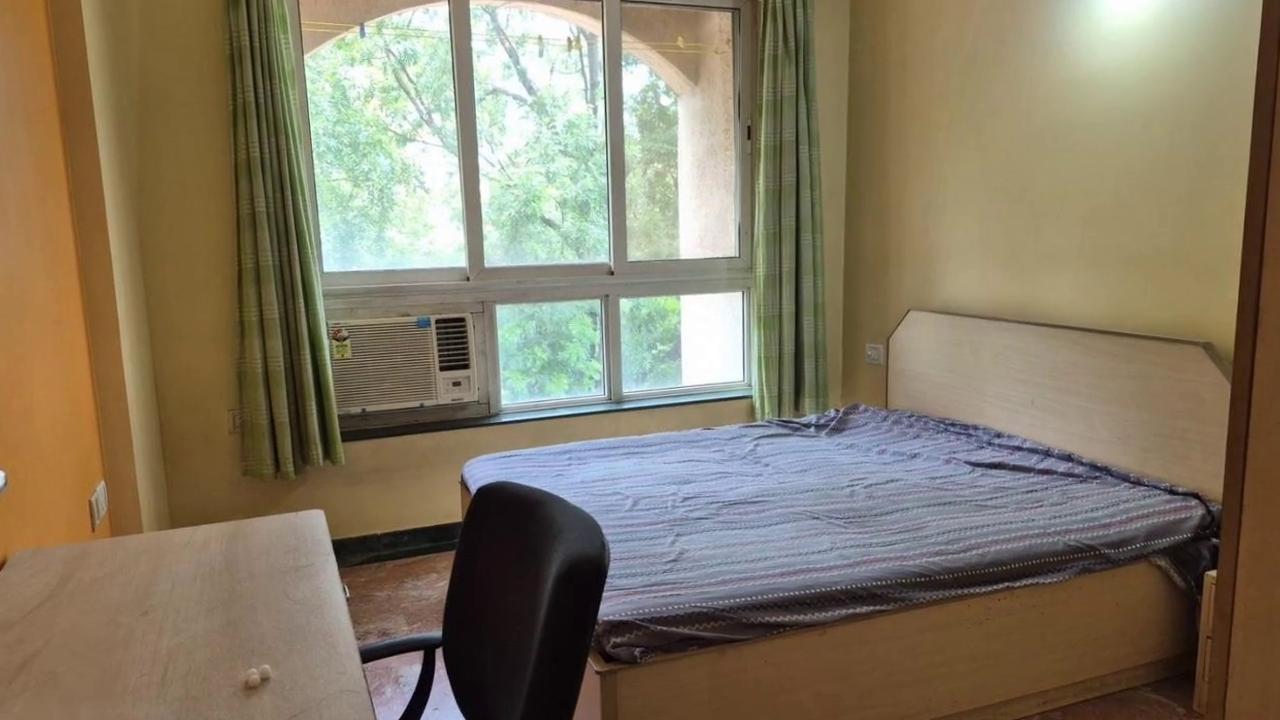
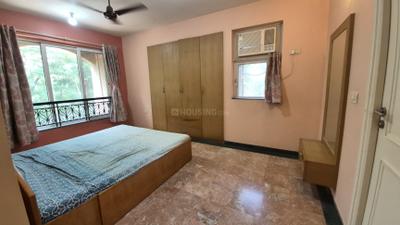
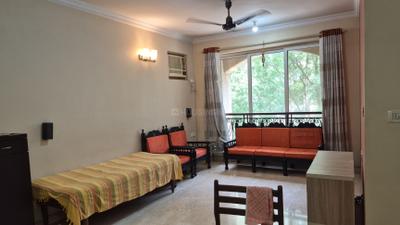
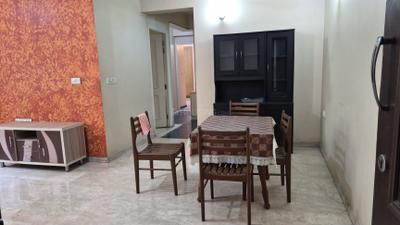
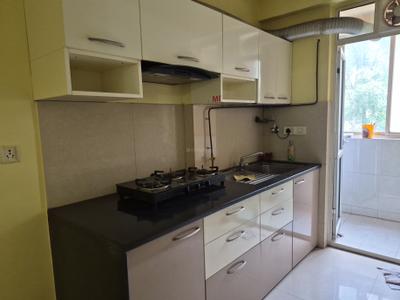
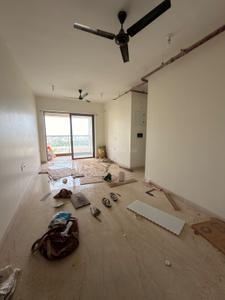
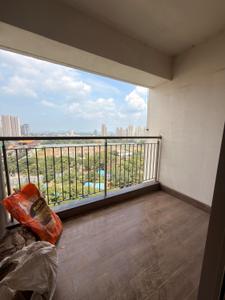
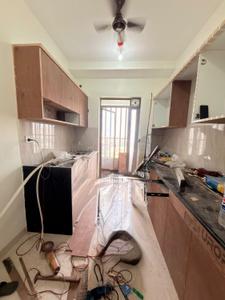
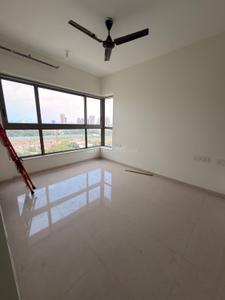
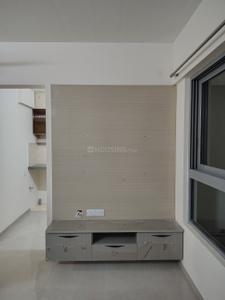
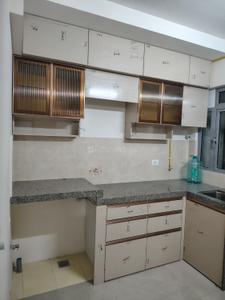
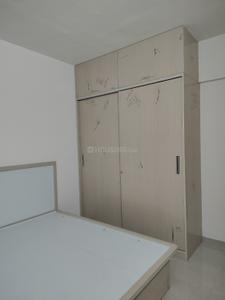
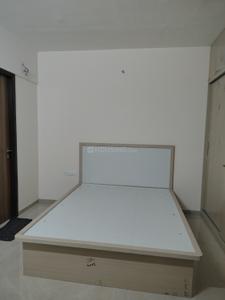
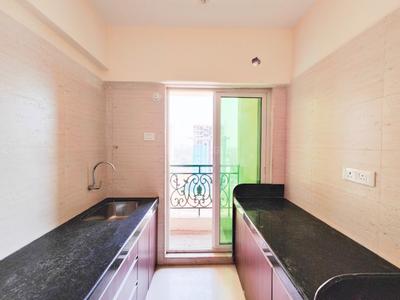
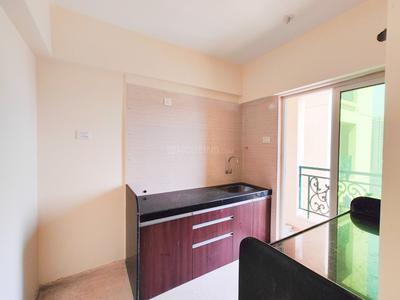
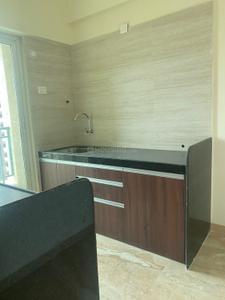
Your search for property ends here - Buy, Rent, Sell - Housing.com
housing-logo
Don't Miss out! Get notified of new homes as soon as they are posted

Notifications can be turned off anytime from browser settings.

Rent in Thane
Download App
Saved
BHK Type
4 BHK
5 BHK
5+ BHK
0 -
1.00L
Min:
Max:
+
₹0
₹20K
₹40K
₹60K
₹80K
₹1.00L+
Listed By
Agent
Featured Agents
Property Type
Verified
Verified by Housing.com: Authentic location and real photos
Featured Agents
More Filters
Last Updated: Oct 20, 2026
Showing 1 - 30 of 1957 properties

Flats for Rent in Chandra Bagh - Page 13

Sort by:
Relevance
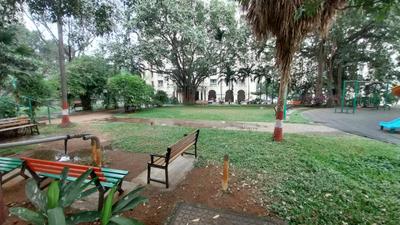
Looking for Rental Property in Chandra Bagh? Search from 10 2 & 3 BHK flats for rent in Chandra Bagh. Choose from 1 fully furnished flats, 11 semi furnished flats and 1 owner flats for rent in Chandra Bagh. ✓100% Verified Properties.

Top Flats for Rent in Chandra Bagh - Page 13 - Price & Specification
Property
Rent
Address
2 BHK Flat (1800 sq.ft)
₹48,070
Thane West, Thane
2 BHK Flat (1416 sq.ft)
₹42,070
Balkum Pada, Thane West
2 BHK Flat (1100 sq.ft)
₹33,000
Balkum Pada, Thane West
2 BHK Flat (1400 sq.ft)
₹45,054
Thane West, Thane
1 BHK Flat (680 sq.ft)
₹27,500
Majiwada, Thane West
1 BHK Flat (680 sq.ft)
₹32,000
Samata Nagar, Thane West
2 BHK Flat (1340 sq.ft)
₹75,000
Kapur Bawdi, Thane West
3 BHK Flat (1365 sq.ft)
₹70,000
Manpada, Thane West
2 BHK Flat (980 sq.ft)
₹47,000
Oswal Park, Thane West
1 BHK Flat (600 sq.ft)
₹37,000
Pawar Nagar, Thane West
...Read more
A
Azuro
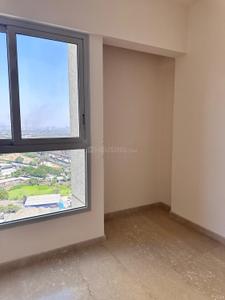
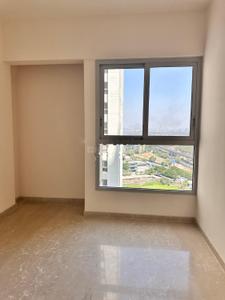
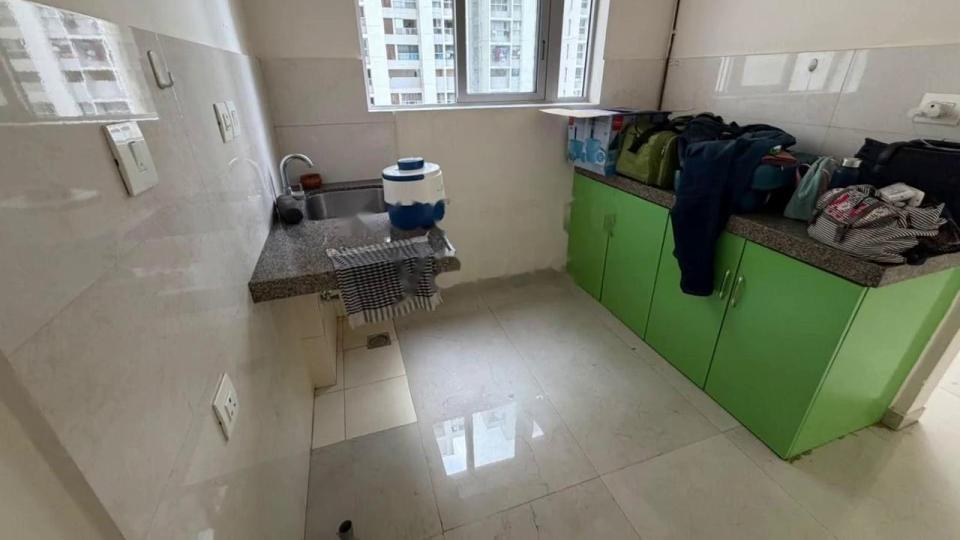
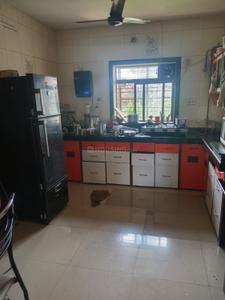
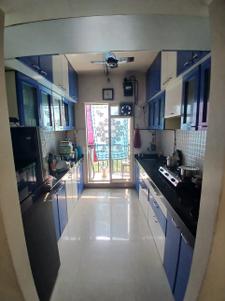
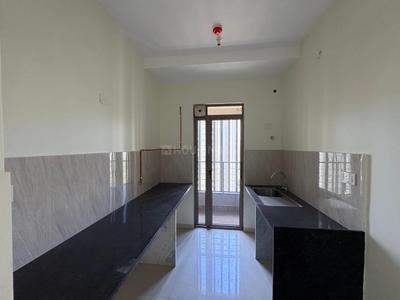
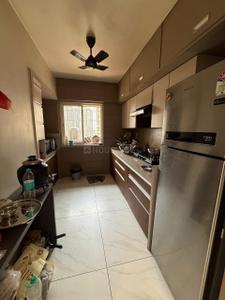
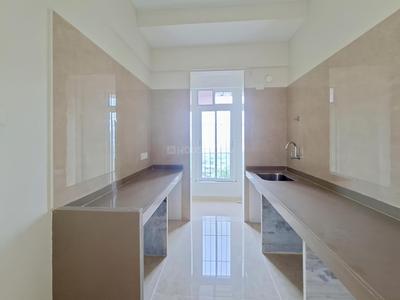
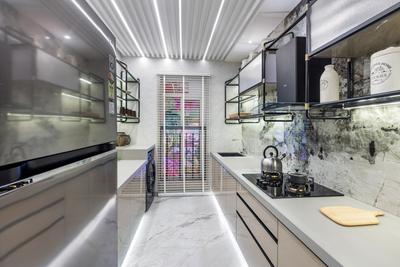
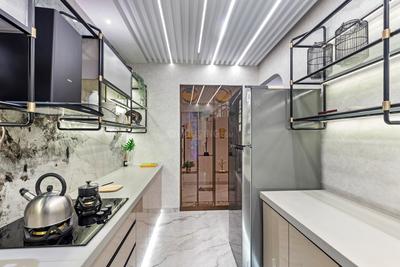
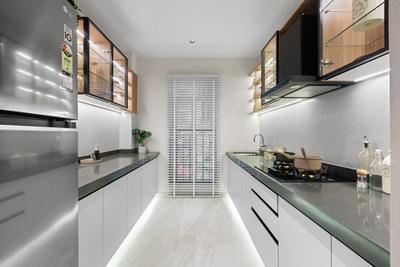
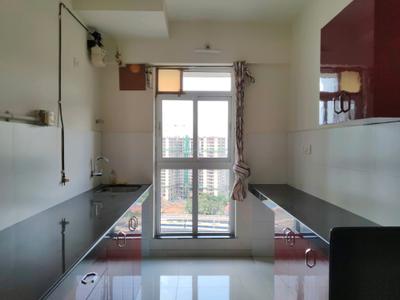
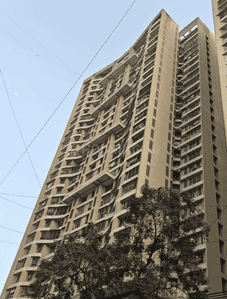
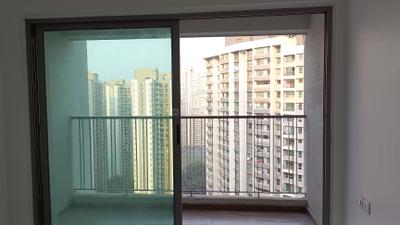
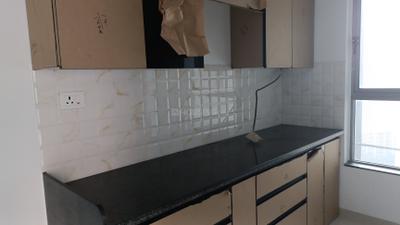
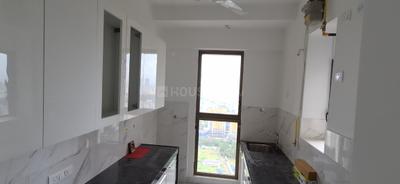
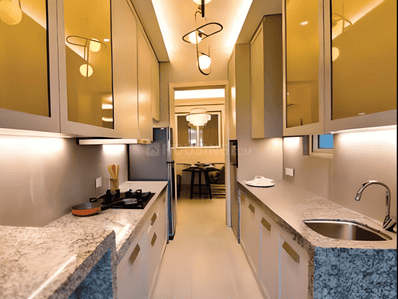
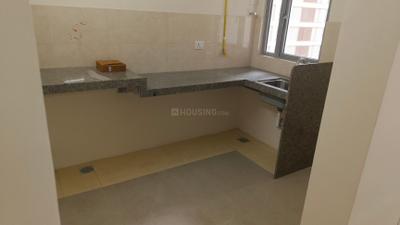
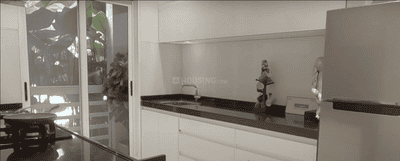
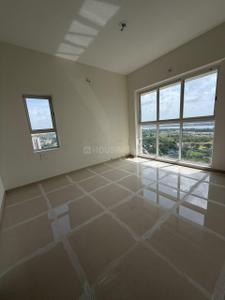
Kitchen Image of 1800 Sq.ft 2 BHK Apartment / Flat for rent in Rustomjee Azziano Wing I, Thane West Thane for Rs. 48070
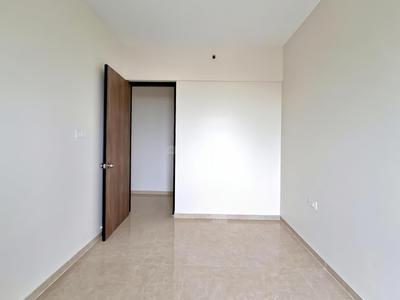
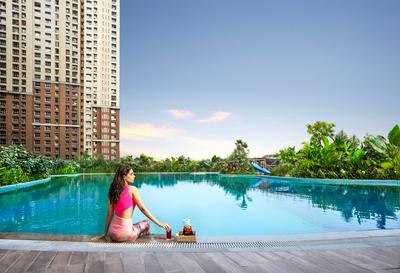
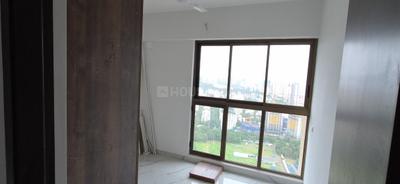
Image of 1800 Sq.ft 2 BHK Apartment / Flat for rent in Rustomjee Azziano Wing I, Thane West, Thane for Rs. 48070
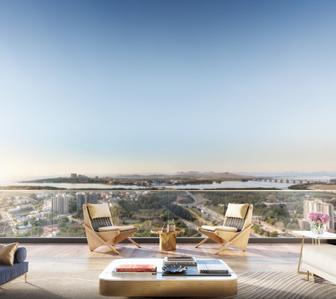
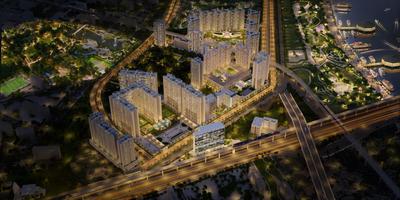
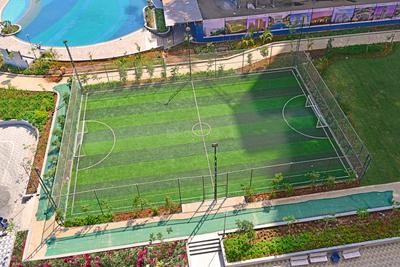
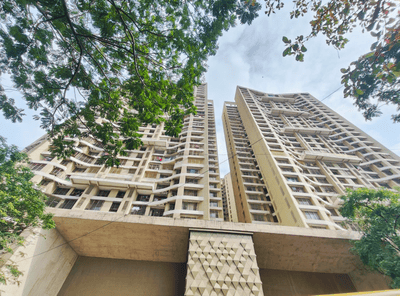
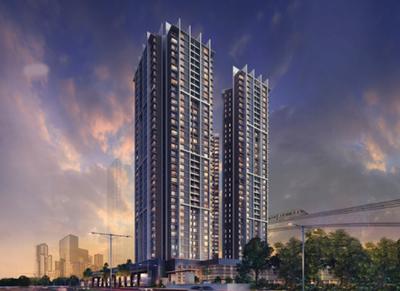
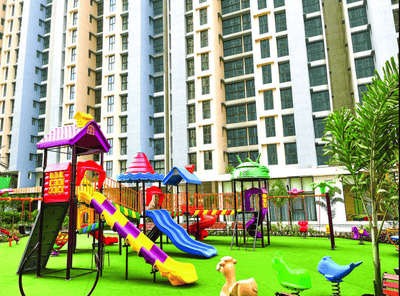
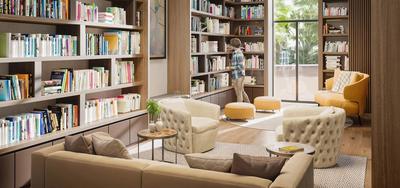
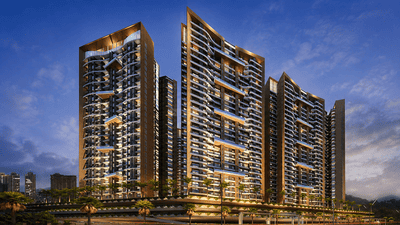
Project Image of 0.0 - 620.32 Sq.ft 2 BHK Apartment for buy in Rustomjee Azziano Wing I
1/35
Rustomjee Azziano Wing I
₹48,070
see price breakup
1800 sq.ft
Builtup area
Semi furnished
Furnishing status
Highlights:
Close to Grocery StorePower BackupLiftUtility Shops
Updated
2w ago
A
Azuro
Featured Video
Play video
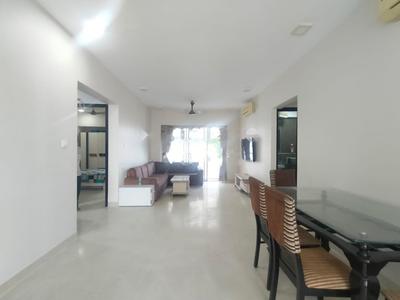
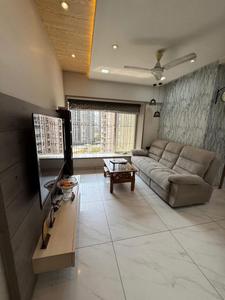
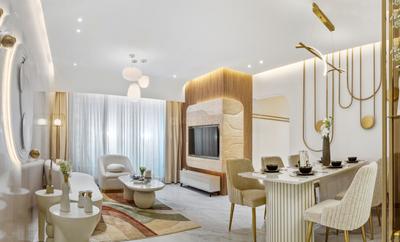
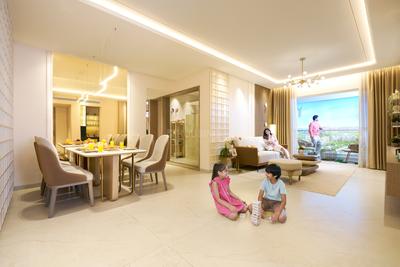
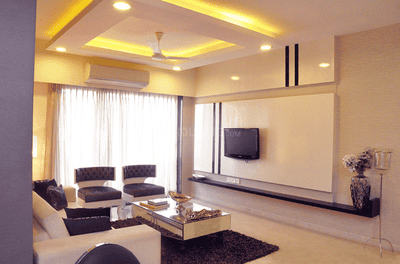
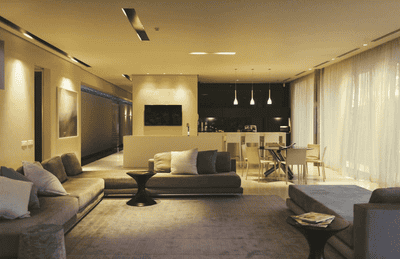
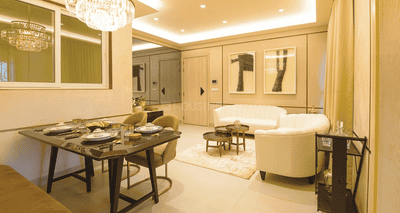
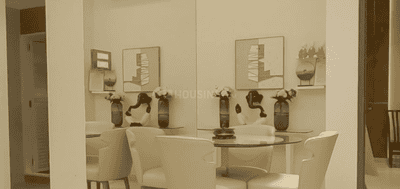
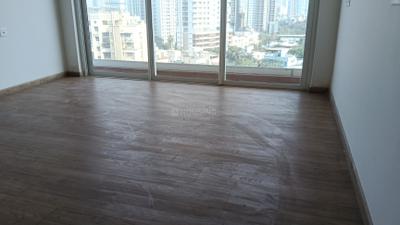
Hall Image of 1416 Sq.ft 2 BHK Apartment / Flat for rent in Piramal Vaikunth , Thane West Thane for Rs. 42070
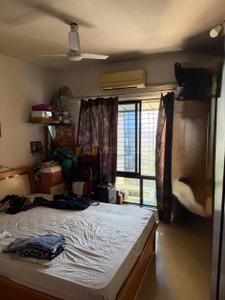
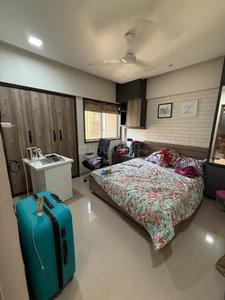
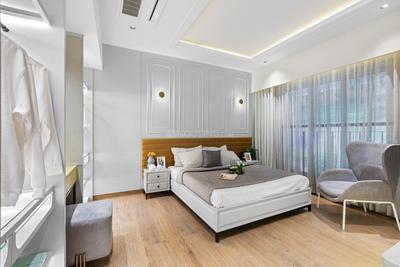
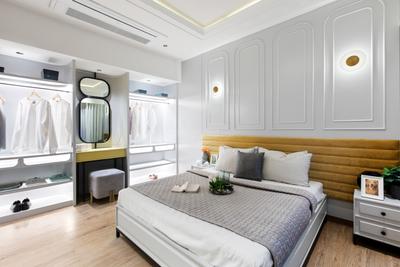
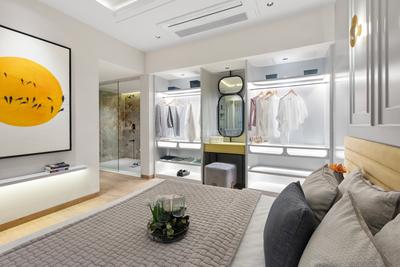
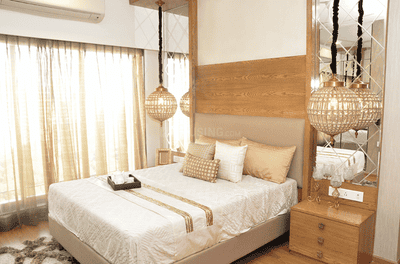
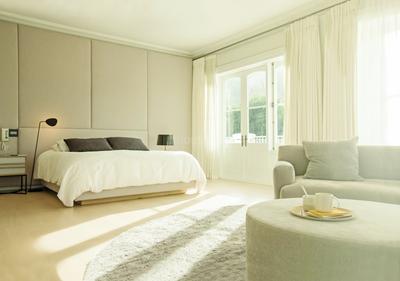
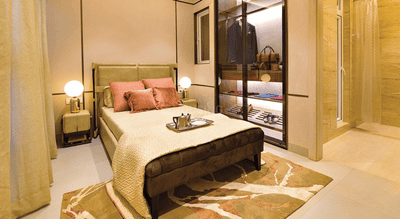
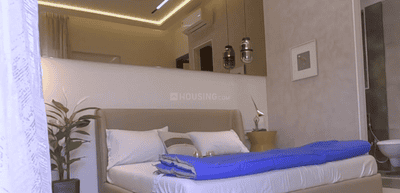
Bedroom Image of 1416 Sq.ft 2 BHK Apartment / Flat for rent in Piramal Vaikunth , Thane West Thane for Rs. 42070
Image of 1416 Sq.ft 2 BHK Apartment / Flat for rent in Piramal Vaikunth , Thane West, Thane for Rs. 42070
Project Image of 719.0 - 1049.0 Sq.ft 2 BHK Apartment for buy in Piramal Vaikunth
1/31
Piramal Vaikunth
₹42,070
see price breakup
1416 sq.ft
Builtup area
Semi furnished
Furnishing status
Highlights:
Close to Grocery StorePower BackupLiftUtility Shops
Updated
2w ago
A
Azuro
Featured Video
Play video
Kitchen Image of 1100 Sq.ft 2 BHK Apartment / Flat for rent in Piramal Vaikunth , Thane West Thane for Rs. 33000
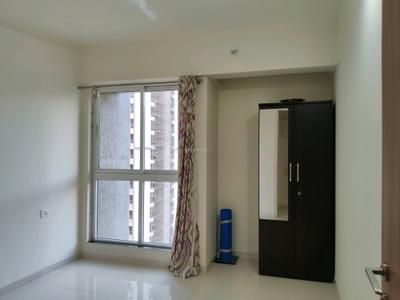
Bedroom Image of 1100 Sq.ft 2 BHK Apartment / Flat for rent in Piramal Vaikunth , Thane West Thane for Rs. 33000
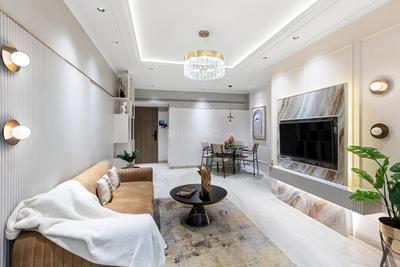
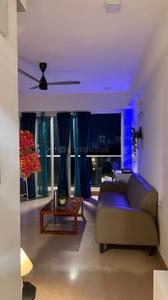
Hall Image of 1100 Sq.ft 2 BHK Apartment / Flat for rent in Piramal Vaikunth , Thane West Thane for Rs. 33000
Image of 1100 Sq.ft 2 BHK Apartment / Flat for rent in Piramal Vaikunth , Thane West, Thane for Rs. 33000
Project Image of 719.0 - 1049.0 Sq.ft 2 BHK Apartment for buy in Piramal Vaikunth
1/35
Piramal Vaikunth
₹33,000
see price breakup
1100 sq.ft
Builtup area
Semi furnished
Furnishing status
Highlights:
Close to Grocery StorePower BackupLiftUtility Shops
Updated
3w ago
A
Azuro
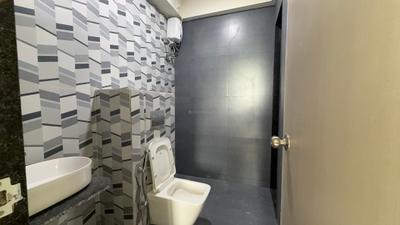
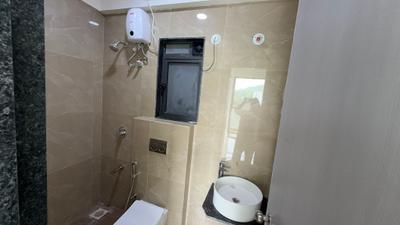
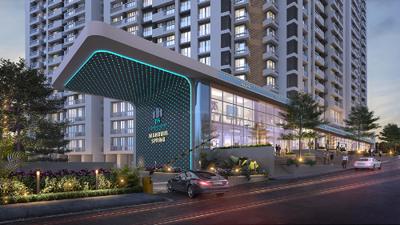
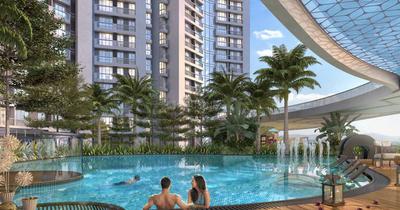
Hall Image of 1400 Sq.ft 2 BHK Apartment / Flat for rent in DSS Mahavir Spring, Thane West Thane for Rs. 45054
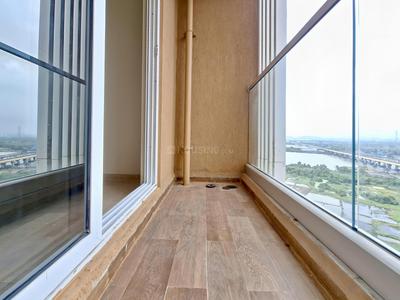
Balcony Image of 1400 Sq.ft 2 BHK Apartment / Flat for rent in DSS Mahavir Spring, Thane West Thane for Rs. 45054
1/3
DSS Mahavir Spring
₹45,054
see price breakup
1400 sq.ft
Builtup area
Semi furnished
Furnishing status
Highlights:
LiftPower BackupUtility ShopsClose to Grocery Store
Updated
3w ago
AM
Amendra Mishra
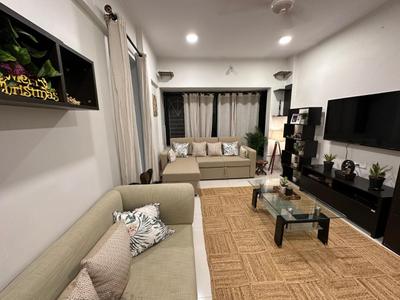
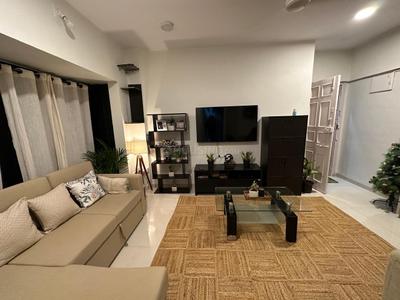
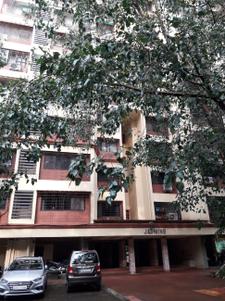
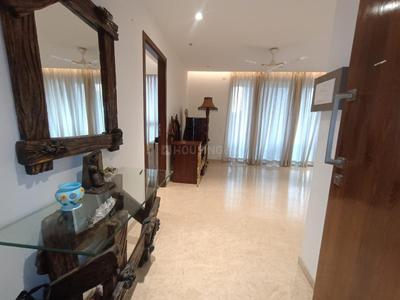
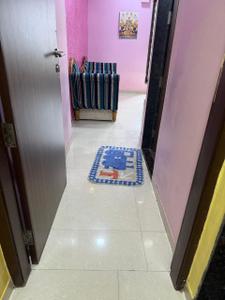
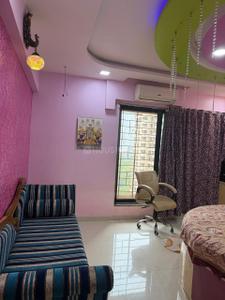
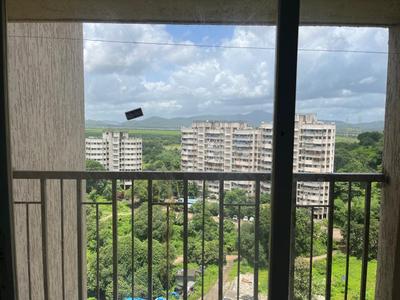
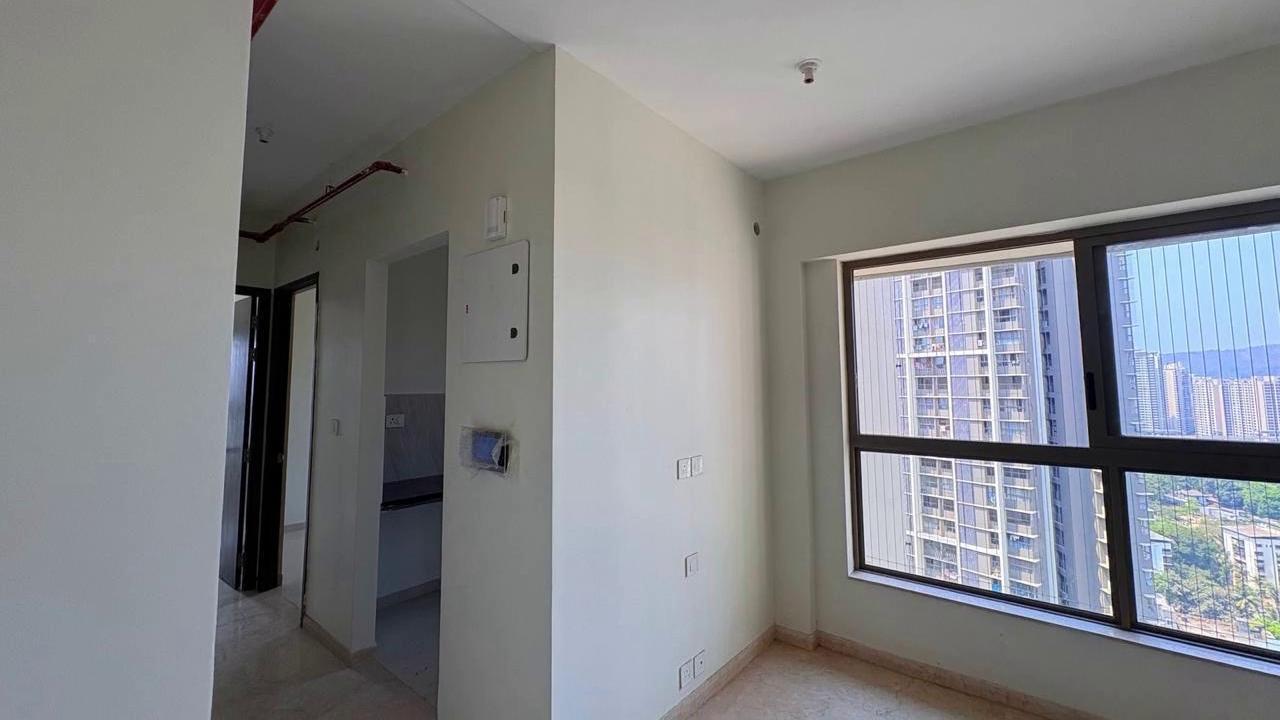
Hall Image of 680 Sq.ft 1 BHK Apartment / Flat for rent in Jasmine, Sundervan Park, Thane West Thane for Rs. 32000
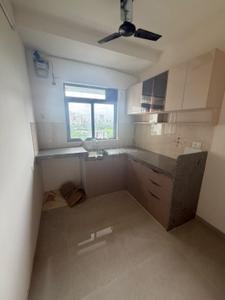
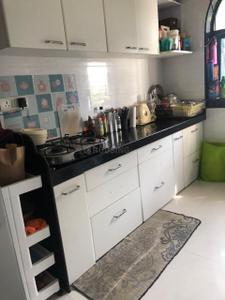
Kitchen Image of 680 Sq.ft 1 BHK Apartment / Flat for rent in Jasmine, Sundervan Park, Thane West Thane for Rs. 32000
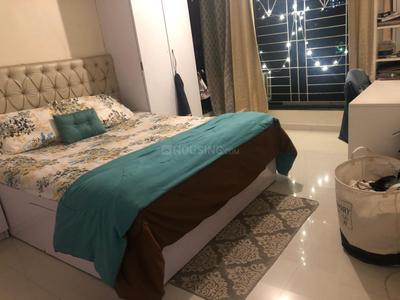
Bedroom Image of 680 Sq.ft 1 BHK Apartment / Flat for rent in Jasmine, Sundervan Park, Thane West Thane for Rs. 32000
Project Images
1/5
Jasmine, Sundervan Park
₹32,000
see price breakup
680 sq.ft
Builtup area
Fully furnished
Furnishing status
Highlights:
LiftChildren Play AreaNatural LightGood Cross ventilation
GK
Ganesh Kamble
Hall Image of 1340 Sq.ft 2 BHK Apartment / Flat for rent in Neelkanth Royale Palms, Thane West Thane for Rs. 75000
Bedroom Image of 1340 Sq.ft 2 BHK Apartment / Flat for rent in Neelkanth Royale Palms, Thane West Thane for Rs. 75000
Image of 1340 Sq.ft 2 BHK Apartment / Flat for rent in Neelkanth Royale Palms, Thane West, Thane for Rs. 75000
1/10
Neelkanth Royale Palms
₹75,000
see price breakup
1340 sq.ft
Builtup area
Fully furnished
Furnishing status
Highlights:
Close to D.A.V. Public SchoolClose to Metro StationClub HouseNatural Light
RS
Rahul Salve
Featured Video
Play video
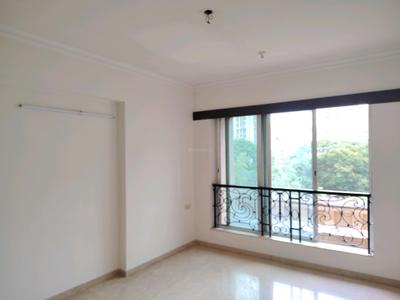
Bedroom Image of 1365 Sq.ft 3 BHK Apartment / Flat for rent in Hiranandani Meadows, Thane West Thane for Rs. 70000
Bedroom Three Image of 1365 Sq.ft 3 BHK Apartment / Flat for rent in Hiranandani Meadows, Thane West Thane for Rs. 70000
Bedroom Two Image of 1365 Sq.ft 3 BHK Apartment / Flat for rent in Hiranandani Meadows, Thane West Thane for Rs. 70000
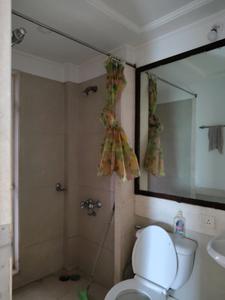
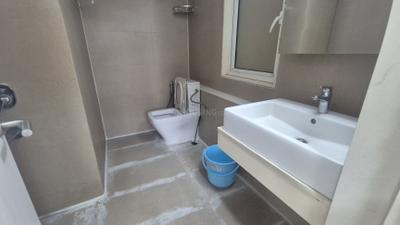
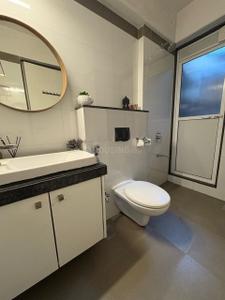
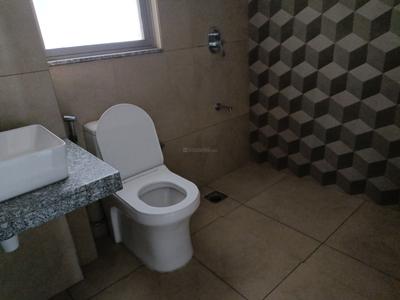
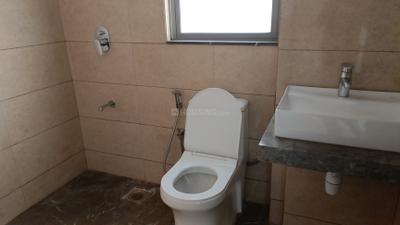
Common Bathroom Image of 1365 Sq.ft 3 BHK Apartment / Flat for rent in Hiranandani Meadows, Thane West Thane for Rs. 70000
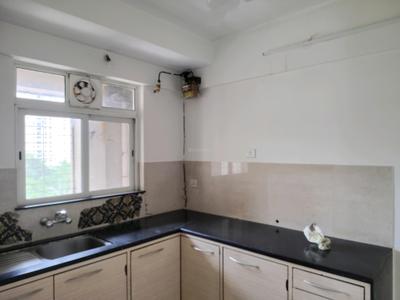
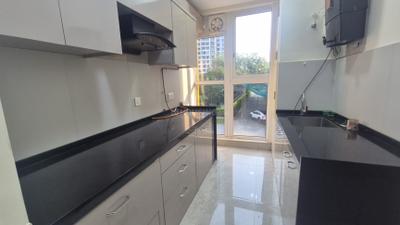
Kitchen Image of 1365 Sq.ft 3 BHK Apartment / Flat for rent in Hiranandani Meadows, Thane West Thane for Rs. 70000
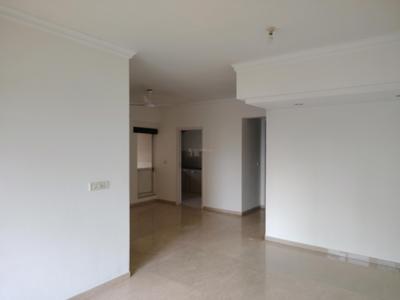
Living Room Image of 1365 Sq.ft 3 BHK Apartment / Flat for rent in Hiranandani Meadows, Thane West Thane for Rs. 70000
Project Image of 1300.0 - 4645.0 Sq.ft 2 BHK Apartment for buy in Hiranandani Meadows
1/41
Verified
Hiranandani Meadows
₹70,000
see price breakup
1365 sq.ft
Builtup area
Semi furnished
Furnishing status
Highlights:
Close to Bathany HospitalClose to Metro StationClose to D.A.V. Public SchoolClos...+ More
GK
Ganesh Kamble
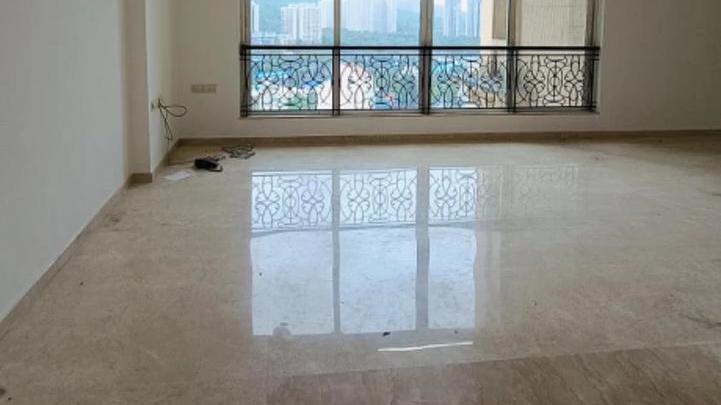
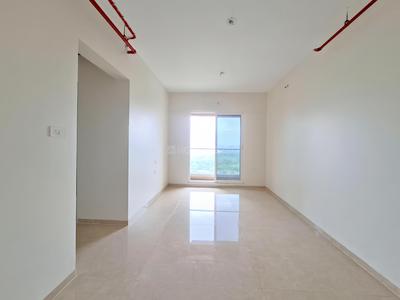
Hall Image of 980 Sq.ft 2 BHK Apartment / Flat for rent in Dosti Maitri Gardens, Thane West Thane for Rs. 47000
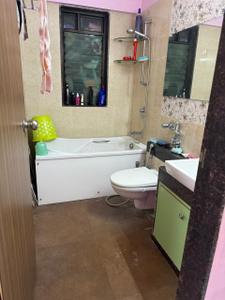
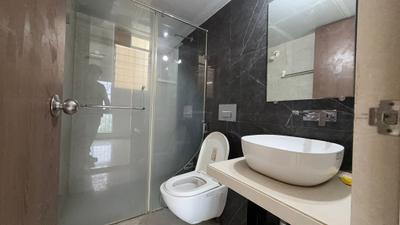
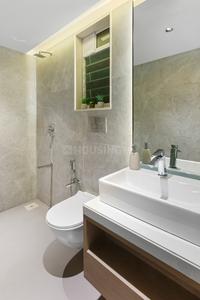
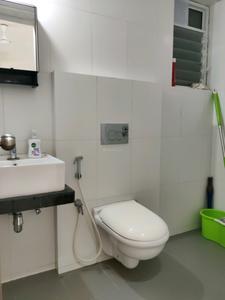
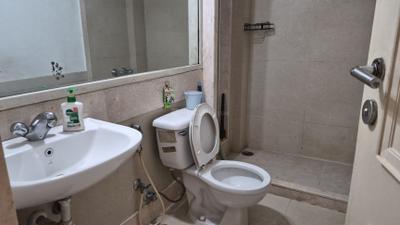
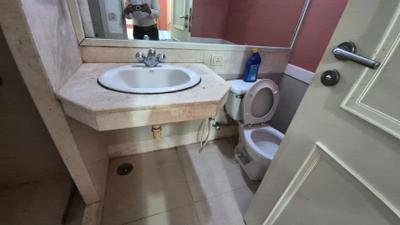
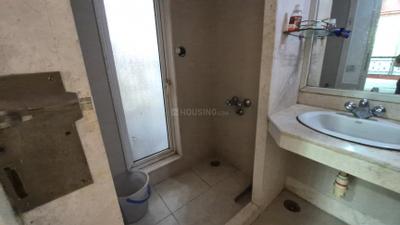
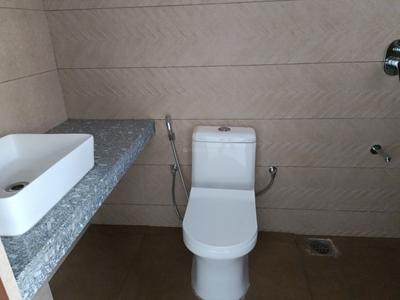
Bathroom Image of 980 Sq.ft 2 BHK Apartment / Flat for rent in Dosti Maitri Gardens, Thane West Thane for Rs. 47000
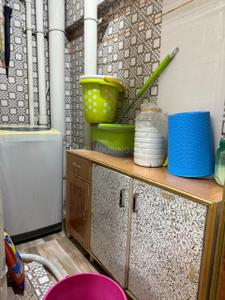
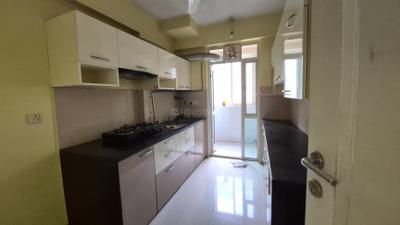
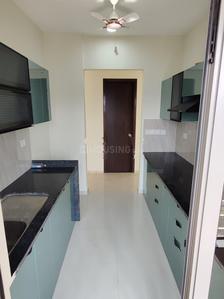
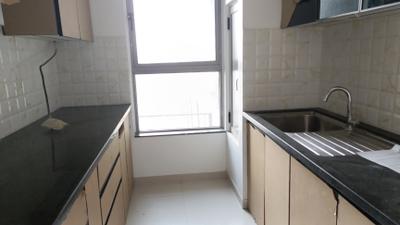
Kitchen Image of 980 Sq.ft 2 BHK Apartment / Flat for rent in Dosti Maitri Gardens, Thane West Thane for Rs. 47000
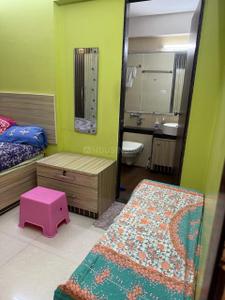
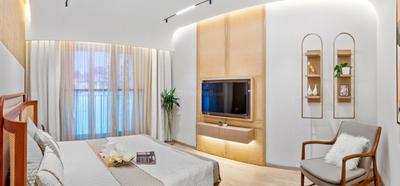
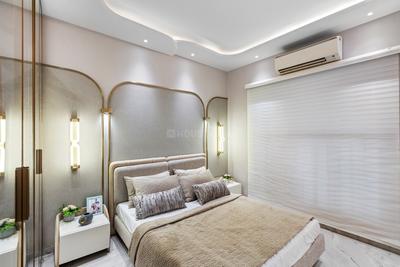
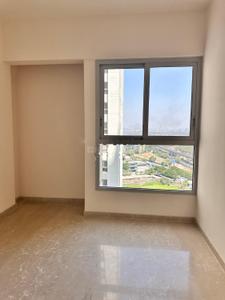
Bedroom Image of 980 Sq.ft 2 BHK Apartment / Flat for rent in Dosti Maitri Gardens, Thane West Thane for Rs. 47000
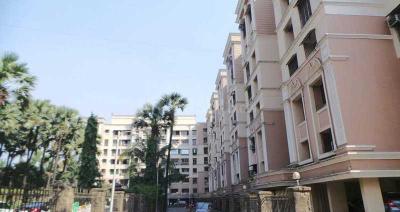
Project Image of 490.0 - 804.0 Sq.ft 1 BHK Apartment for buy in Dosti Maitri Gardens
1/20
Dosti Maitri Gardens
₹47,000
see price breakup
980 sq.ft
Builtup area
Fully furnished
Furnishing status
Highlights:
Close to Jupiter HospitalClose to Smt. Sulochanadevi Singhania SchoolClose to Metro StationNatural Light
Updated
3w ago
SP
Santosh Pawar
Bedroom Image of 600 Sq.ft 1 BHK Apartment / Flat for rent in Tata Serein Phase 1, Thane West Thane for Rs. 37000
Living Room Image of 600 Sq.ft 1 BHK Apartment / Flat for rent in Tata Serein Phase 1, Thane West Thane for Rs. 37000
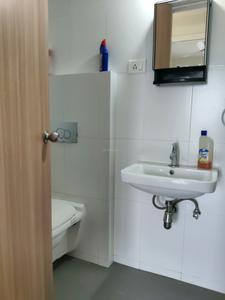
Bathroom Image of 600 Sq.ft 1 BHK Apartment / Flat for rent in Tata Serein Phase 1, Thane West Thane for Rs. 37000
Kitchen Image of 600 Sq.ft 1 BHK Apartment / Flat for rent in Tata Serein Phase 1, Thane West Thane for Rs. 37000
Project Image of 860.25 - 917.09 Sq.ft 3 BHK Apartment for buy in Tata Serein Phase 1
1/21
Verified
Tata Serein Phase 1
₹37,000
see price breakup
600 sq.ft
Builtup area
Semi furnished
Furnishing status
Highlights:
Close to Bathany HospitalClub HouseFresh Construction24*7 Security
Updated
1w ago
A
Azuro
Bedroom Image of 800 Sq.ft 1 BHK Apartment / Flat for rent in Runwal Eirene, Thane West Thane for Rs. 25000
Kitchen Image of 800 Sq.ft 1 BHK Apartment / Flat for rent in Runwal Eirene, Thane West Thane for Rs. 25000
Hall Image of 800 Sq.ft 1 BHK Apartment / Flat for rent in Runwal Eirene, Thane West Thane for Rs. 25000
Image of 800 Sq.ft 1 BHK Apartment / Flat for rent in Runwal Eirene, Thane West, Thane for Rs. 25000
Project Image of 370.04 - 1173.0 Sq.ft 1 BHK Apartment for buy in Runwal Eirene
1/24
Runwal Eirene
₹25,000
see price breakup
800 sq.ft
Builtup area
Semi furnished
Furnishing status
Highlights:
Close to Grocery StorePower BackupLiftUtility Shops
Updated
3w ago
VG
Vijay Gupta
Bedroom Image of 560 Sq.ft 1 BHK Apartment / Flat for rent in Raunak Unnathi Woods Phase 4 and 5, Thane West Thane for Rs. 16000
Balcony Image of 560 Sq.ft 1 BHK Apartment / Flat for rent in Raunak Unnathi Woods Phase 4 and 5, Thane West Thane for Rs. 16000
Hall Image of 560 Sq.ft 1 BHK Apartment / Flat for rent in Raunak Unnathi Woods Phase 4 and 5, Thane West Thane for Rs. 16000
Project Image of 625.0 - 1010.0 Sq.ft 1 BHK Apartment for buy in Raunak Unnathi Woods Phase 4 and 5
1/22
Raunak Unnathi Woods Phase 4 and 5
₹16,000
see price breakup
560 sq.ft
Builtup area
Semi furnished
Furnishing status
Highlights:
Close to Lake Shore Mall - ThaneLiftVastu Compliant24*7 Security
Updated
3w ago
TP
Tanish Properties
Featured Video
Play video
Kitchen Image of 600 Sq.ft 2 BHK Apartment / Flat for rent in Kalpataru Paramount, Thane West Thane for Rs. 34000
Bedroom Image of 600 Sq.ft 2 BHK Apartment / Flat for rent in Kalpataru Paramount, Thane West Thane for Rs. 34000
Image of 600 Sq.ft 2 BHK Apartment / Flat for rent in Kalpataru Paramount, Thane West, Thane for Rs. 34000
Hall Image of 600 Sq.ft 2 BHK Apartment / Flat for rent in Kalpataru Paramount, Thane West Thane for Rs. 34000
Project Image of 0.0 - 712.0 Sq.ft 2 BHK Apartment for buy in Kalpataru Paramount
1/37
Kalpataru Paramount
₹34,000
see price breakup
600 sq.ft
Builtup area
Semi furnished
Furnishing status
Highlights:
Fresh ConstructionVastu CompliantGated Community24*7 Security
TP
Tanish Properties
Featured Video
Play video
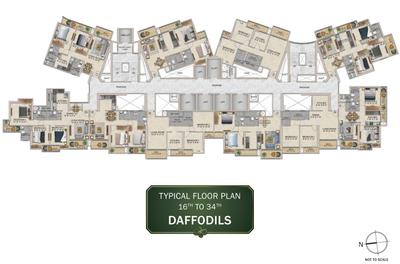
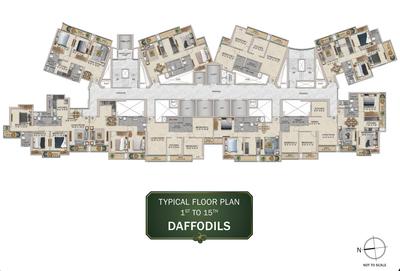
Hall Image of 800 Sq.ft 2.5 BHK Apartment / Flat for rent in Runwal Garden City Daffodil, Thane West Thane for Rs. 39000
Kitchen Image of 800 Sq.ft 2.5 BHK Apartment / Flat for rent in Runwal Garden City Daffodil, Thane West Thane for Rs. 39000
Bedroom Image of 800 Sq.ft 2.5 BHK Apartment / Flat for rent in Runwal Garden City Daffodil, Thane West Thane for Rs. 39000
Image of 800 Sq.ft 2.5 BHK Apartment / Flat for rent in Runwal Garden City Daffodil, Thane West, Thane for Rs. 39000
Project Images
Project Images
1/10
Runwal Garden City Daffodil
₹39,000
see price breakup
800 sq.ft
Builtup area
Fully furnished
Furnishing status
Highlights:
Bachelor FriendlyFresh ConstructionGated Community24*7 Security
AS
Aakash Shinde
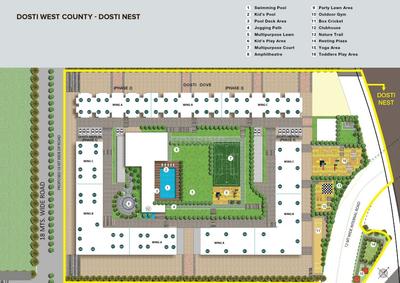
Living Room Image of 989 Sq.ft 2 BHK Apartment / Flat for rent in Dosti West County, Thane West Thane for Rs. 34000
Balcony Image of 989 Sq.ft 2 BHK Apartment / Flat for rent in Dosti West County, Thane West Thane for Rs. 34000
Kitchen Image of 989 Sq.ft 2 BHK Apartment / Flat for rent in Dosti West County, Thane West Thane for Rs. 34000
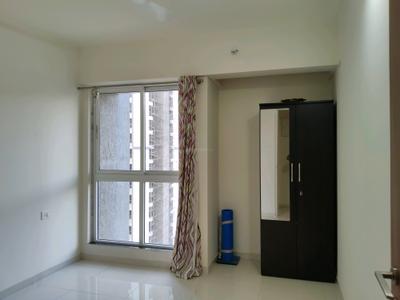
Bedroom Image of 989 Sq.ft 2 BHK Apartment / Flat for rent in Dosti West County, Thane West Thane for Rs. 34000
Image of 989 Sq.ft 2 BHK Apartment / Flat for rent in Dosti West County, Thane West, Thane for Rs. 34000
Hall Image of 989 Sq.ft 2 BHK Apartment / Flat for rent in Dosti West County, Thane West Thane for Rs. 34000
Image of 989 Sq.ft 2 BHK Apartment / Flat for rent in Dosti West County, Thane West, Thane for Rs. 34000
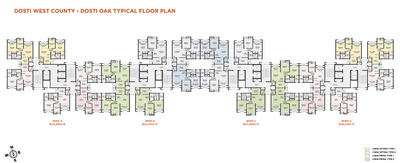
Project Image of 598.0 - 1055.0 Sq.ft 2 BHK Apartment for buy in Dosti West County
1/46
Verified
Dosti West County
₹34,000
see price breakup
989 sq.ft
Builtup area
Semi furnished
Furnishing status
Highlights:
Close to Narayana e-Techno SchoolChildren Play AreaVastu Compliant24*7 Security
Updated
5d ago
MP
MG Properties
Bedroom Image of 729 Sq.ft 2 BHK Apartment / Flat for rent in ACME Ozone Phase 2, Thane West Thane for Rs. 39000
Living Room Image of 729 Sq.ft 2 BHK Apartment / Flat for rent in ACME Ozone Phase 2, Thane West Thane for Rs. 39000
Kitchen Image of 729 Sq.ft 2 BHK Apartment / Flat for rent in ACME Ozone Phase 2, Thane West Thane for Rs. 39000
Common Bathroom Image of 729 Sq.ft 2 BHK Apartment / Flat for rent in ACME Ozone Phase 2, Thane West Thane for Rs. 39000
Bedroom Two Image of 729 Sq.ft 2 BHK Apartment / Flat for rent in ACME Ozone Phase 2, Thane West Thane for Rs. 39000
Project Image of 616.35 - 984.26 Sq.ft 2 BHK Apartment for buy in ACME Ozone Phase 2
1/36
Verified
ACME Ozone Phase 2
₹39,000
see price breakup
729 sq.ft
Builtup area
Semi furnished
Furnishing status
Highlights:
Close to Maharashtra Nagar (Thane) Bus StopClose to Grocery StoreClose to Jupiter Hos...+ More
Updated
4w ago
RS
Rahul Salve
Featured Video
Play video
Bedroom Image of 999 Sq.ft 2 BHK Apartment / Flat for rent in Hiranandani Meadows, Thane West Thane for Rs. 60000
Living Room Image of 999 Sq.ft 2 BHK Apartment / Flat for rent in Hiranandani Meadows, Thane West Thane for Rs. 60000
Kitchen Image of 999 Sq.ft 2 BHK Apartment / Flat for rent in Hiranandani Meadows, Thane West Thane for Rs. 60000
Balcony Image of 999 Sq.ft 2 BHK Apartment / Flat for rent in Hiranandani Meadows, Thane West Thane for Rs. 60000
Image of 999 Sq.ft 2 BHK Apartment / Flat for rent in Hiranandani Meadows, Thane West, Thane for Rs. 60000
Project Image of 1300.0 - 4645.0 Sq.ft 2 BHK Apartment for buy in Hiranandani Meadows
1/41
Verified
Hiranandani Meadows
₹60,000
see price breakup
999 sq.ft
Builtup area
Fully furnished
Furnishing status
Highlights:
Close to Bathany HospitalClose to Metro StationClose to D.A.V. Public SchoolClos...+ More
Manish Patil
Gallery Cover Image of 940 Sq.ft 2 BHK Apartment / Flat for rent in Vedant Complex CHS, Thane West for Rs. 37000
Vedant Complex CHS
₹37,000
see price breakup
940 sq.ft
Builtup area
Semi furnished
Furnishing status
Highlights:
Close to Vartak Nagar Bus StopClose to Grocery StoreClose to Railway Station
A
Azuro
Hall Image of 1416 Sq.ft 2 BHK Apartment / Flat for rent in Piramal Vaikunth , Thane West Thane for Rs. 41000
Kitchen Image of 1416 Sq.ft 2 BHK Apartment / Flat for rent in Piramal Vaikunth , Thane West Thane for Rs. 41000
Bedroom Image of 1416 Sq.ft 2 BHK Apartment / Flat for rent in Piramal Vaikunth , Thane West Thane for Rs. 41000
Image of 1416 Sq.ft 2 BHK Apartment / Flat for rent in Piramal Vaikunth , Thane West, Thane for Rs. 41000
Project Image of 719.0 - 1049.0 Sq.ft 2 BHK Apartment for buy in Piramal Vaikunth
1/29
Piramal Vaikunth
₹41,000
see price breakup
1416 sq.ft
Builtup area
Semi furnished
Furnishing status
Highlights:
Close to Grocery StorePower BackupLiftUtility Shops
Updated
3w ago
MP
MG Properties
Bedroom Image of 729 Sq.ft 2 BHK Apartment / Flat for rent in ACME Ozone Phase 2, Thane West Thane for Rs. 38000
Living Room Image of 729 Sq.ft 2 BHK Apartment / Flat for rent in ACME Ozone Phase 2, Thane West Thane for Rs. 38000
Kitchen Image of 729 Sq.ft 2 BHK Apartment / Flat for rent in ACME Ozone Phase 2, Thane West Thane for Rs. 38000
Common Bathroom Image of 729 Sq.ft 2 BHK Apartment / Flat for rent in ACME Ozone Phase 2, Thane West Thane for Rs. 38000
Bedroom Two Image of 729 Sq.ft 2 BHK Apartment / Flat for rent in ACME Ozone Phase 2, Thane West Thane for Rs. 38000
Project Image of 616.35 - 984.26 Sq.ft 2 BHK Apartment for buy in ACME Ozone Phase 2
1/36
Verified
ACME Ozone Phase 2
₹38,000
see price breakup
729 sq.ft
Builtup area
Semi furnished
Furnishing status
Highlights:
Close to Maharashtra Nagar (Thane) Bus StopClose to Grocery StoreClose to Jupiter Hos...+ More
CR
Classic Reality
Living Room Image of 900 Sq.ft 2 BHK Apartment / Flat for rent in Kalpataru Paramount, Thane West Thane for Rs. 45999
Balcony Image of 900 Sq.ft 2 BHK Apartment / Flat for rent in Kalpataru Paramount, Thane West Thane for Rs. 45999
Kitchen Image of 900 Sq.ft 2 BHK Apartment / Flat for rent in Kalpataru Paramount, Thane West Thane for Rs. 45999
Bedroom Image of 900 Sq.ft 2 BHK Apartment / Flat for rent in Kalpataru Paramount, Thane West Thane for Rs. 45999
Image of 900 Sq.ft 2 BHK Apartment / Flat for rent in Kalpataru Paramount, Thane West, Thane for Rs. 45999
Project Image of 0.0 - 712.0 Sq.ft 2 BHK Apartment for buy in Kalpataru Paramount
1/36
Verified
Kalpataru Paramount
₹45,999
see price breakup
900 sq.ft
Builtup area
Semi furnished
Furnishing status
Highlights:
Close to Lake Shore Mall - ThaneClub HouseGated CommunityNatural Light
Updated
3w ago
SA
SureHome Advisory
Featured Video
Play video
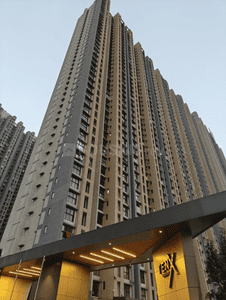
Balcony Image of 700 Sq.ft 2 BHK Apartment / Flat for rent in Raymond Ten X Habitat Raymond Realty Tower F, Thane West Thane for Rs. 48000
Living Room Image of 700 Sq.ft 2 BHK Apartment / Flat for rent in Raymond Ten X Habitat Raymond Realty Tower F, Thane West Thane for Rs. 48000
Kitchen Image of 700 Sq.ft 2 BHK Apartment / Flat for rent in Raymond Ten X Habitat Raymond Realty Tower F, Thane West Thane for Rs. 48000
Bedroom Image of 700 Sq.ft 2 BHK Apartment / Flat for rent in Raymond Ten X Habitat Raymond Realty Tower F, Thane West Thane for Rs. 48000
Image of 700 Sq.ft 2 BHK Apartment / Flat for rent in Raymond Ten X Habitat Raymond Realty Tower F, Thane West, Thane for Rs. 48000
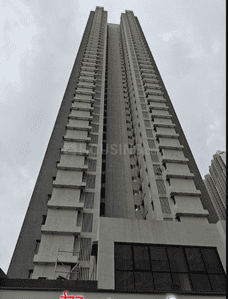
Project Image of 565.0 - 635.0 Sq.ft 2 BHK Apartment for buy in Raymond Ten X Habitat Raymond Realty Tower F
1/33
Verified
Raymond Ten X Habitat Raymond Realty Tower F
₹48,000
see price breakup
700 sq.ft
Builtup area
Semi furnished
Furnishing status
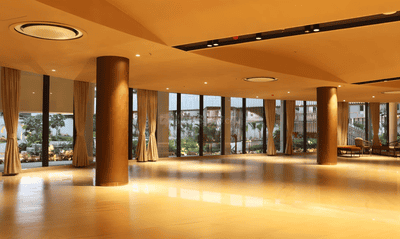
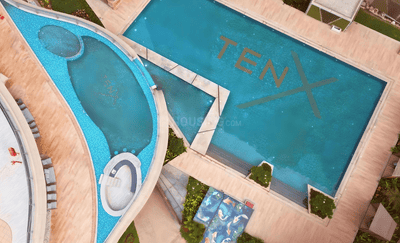
Amenities:
PoolGymLiftParking
RP
Roshan Pawar
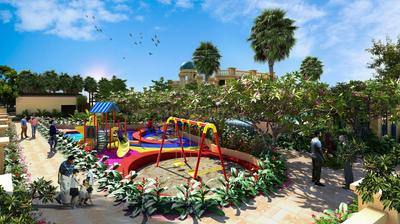
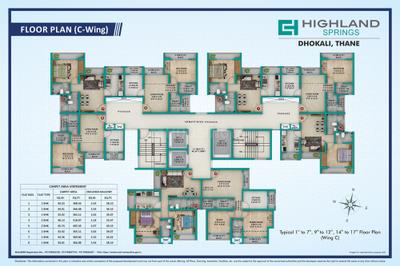
Kitchen Image of 700 Sq.ft 1 BHK Apartment / Flat for rent in Siddhi Highland Springs B4 C Wing, Thane West Thane for Rs. 25000
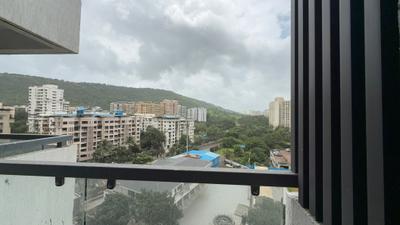
Balcony Image of 700 Sq.ft 1 BHK Apartment / Flat for rent in Siddhi Highland Springs B4 C Wing, Thane West Thane for Rs. 25000
Bedroom Image of 700 Sq.ft 1 BHK Apartment / Flat for rent in Siddhi Highland Springs B4 C Wing, Thane West Thane for Rs. 25000
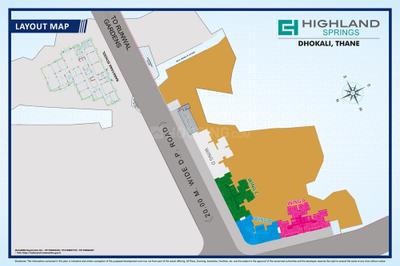
Project Image of 365.11 - 518.07 Sq.ft 1 BHK Apartment for buy in Siddhi Highland Springs B4 C Wing
1/20
Siddhi Highland Springs B4 C Wing
₹25,000
see price breakup
700 sq.ft
Builtup area
Semi furnished
Furnishing status
Highlights:
LiftChildren Play AreaClub HouseSwimming Pool
P
Propfluxreality
Balcony Image of 776 Sq.ft 1 BHK Apartment / Flat for rent in DSS Mahavir Spring Tulip Phase 1, Thane West Thane for Rs. 40000
Living Room Image of 776 Sq.ft 1 BHK Apartment / Flat for rent in DSS Mahavir Spring Tulip Phase 1, Thane West Thane for Rs. 40000
Kitchen Image of 776 Sq.ft 1 BHK Apartment / Flat for rent in DSS Mahavir Spring Tulip Phase 1, Thane West Thane for Rs. 40000
Bedroom Image of 776 Sq.ft 1 BHK Apartment / Flat for rent in DSS Mahavir Spring Tulip Phase 1, Thane West Thane for Rs. 40000
Image of 776 Sq.ft 1 BHK Apartment / Flat for rent in DSS Mahavir Spring Tulip Phase 1, Thane West, Thane for Rs. 40000
Project Image of 455.0 - 946.0 Sq.ft 1 BHK Apartment for buy in DSS Mahavir Spring Tulip Phase 1
1/44
Verified
DSS Mahavir Spring Tulip Phase 1
₹40,000
see price breakup
776 sq.ft
Builtup area
Semi furnished
Furnishing status
Amenities:
Parking
M
MG.Properties
Project Image of 531.0 - 1753.0 Sq.ft 2 BHK Apartment for buy in Kalpataru Parkcity
1/34
Kalpataru Parkcity
₹42,000
see price breakup
990 sq.ft
Builtup area
Semi furnished
Furnishing status
Highlights:
Close to Lake Shore Mall - ThanePower BackupVastu CompliantGated Community
Updated
4w ago
Hello 👋🏻
Easy Contact with sellers
Personalized experience
My Activity
Contacted Properties
00
Seen Properties
00
Saved Properties
00
Recent Searches
00

Explore Sub Localities around Chandra Bagh, Thane

Price Trends are not available due to insufficient data.
You can still view properties in the area.
Price Trends are not available due to insufficient data.
You can still view properties in the area.

Top Projects for Rent around Chandra Bagh, Thane

Gallery Cover Pic of One Indiabulls
1, 2 BHK Apartments
Thane West,Thane
₹69.83 L-1.78 Cr
Gallery Cover Pic of Sheth Vasant Lawns
2, 3, 4 BHK Apartments
Thane West,Thane
₹1.73 Cr-3.91 Cr
Gallery Cover Pic of Sheth Vasant Fiona
1, 2 BHK Apartments
Thane West,Thane
₹1.1 Cr-1.53 Cr
Gallery Cover Pic of Dosti Maitri Gardens
1, 2, 3 BHK Apartments
Thane West,Thane
 
Gallery Cover Pic of Vijay Oswal Park
1, 3 BHK Apartments
Thane West,Thane
 
Gallery Cover Pic of Lodha Paradise
1, 2 BHK Apartments
Thane West,Thane
₹61.11 L-1.44 Cr
Gallery Cover Pic of Sheth Avalon
2, 2.5, 3, 4, 5 BHK Apartments
Thane West,Thane
₹3.24 Cr-11.38 Cr
Gallery Cover Pic of Lodha Luxuria
2, 3 BHK Apartments
Thane West,Thane
₹1.25 Cr-2.06 Cr
Gallery Cover Pic of Siddhi Highland Springs
1, 2 BHK Apartments
Thane West,Thane
₹1.21 Cr-1.68 Cr
Gallery Cover Pic of ACME Ozone
2, 3 BHK Apartments
Thane West
₹1.16 Cr-1.85 Cr

Popular Locality for rent around Chandra Bagh, Thane

Dhokali Naka
1 people rated this locality
3
₹46,166
Avg. Rent
42.34%
Rise in last 1 Year
Thane West
694 people rated this locality
4.79
₹41,460
Avg. Rent
12.21%
Rise in last 1 Year
₹35,545
Avg. Rent
12.02%
Fall in last 1 Year
₹32,200
Avg. Rent
5.29%
Fall in last 1 Year
₹23,391
Avg. Rent
27.01%
Rise in last 1 Year
₹1,10,833
Avg. Rent
138.33%
Rise in last 1 Year
Kalwa
16 people rated this locality
4.34
₹31,644
Avg. Rent
41.3%
Rise in last 1 Year
Kolshet
4 people rated this locality
4.56
₹37,015
Avg. Rent
6.29%
Fall in last 1 Year
₹23,916
Avg. Rent
2.78%
Fall in last 1 Year
₹75,999
Avg. Rent
5.82%
Rise in last 1 Year

Popular searches for properties in Chandra Bagh, Thane

FAQs about Flats for Rent in Chandra Bagh

How many fully furnished Flats for rent are available in Chandra Bagh, Thane?

There are 1 fully furnished Flats available for rent in Chandra Bagh, Thane.

Which are the most searched localities for renting a Flats in and around Chandra Bagh, Thane?

The best areas for renting Flats in and around Chandra Bagh, Thane are :

How many Flats for rent are available in Chandra Bagh, Thane?

There are 13 Flats available for rent in Chandra Bagh, Thane.
Housing.com
Great Places to work - Housing.com
Great Places to work in Asia - Housing.com