Your search for property ends here - Buy, Rent, Sell - Housing.com
housing-logo
Don't Miss out! Get notified of new homes as soon as they are posted

Notifications can be turned off anytime from browser settings.

Rent in Thane
Download App
Saved
BHK Type
4 BHK
5 BHK
5+ BHK
0 -
1.00L
Min:
Max:
+
₹0
₹20K
₹40K
₹60K
₹80K
₹1.00L+
Listed By
Agent
Featured Agents
Property Type
Independent Floor
Studio
Duplex
Penthouse
Verified
Verified by Housing.com: Authentic location and real photos
Featured Agents
More Filters
Last Updated: Oct 28, 2026
Showing 1 - 30 of 2148 properties

Flats for Rent in Koliwada, Thane

Sort by:
Relevance
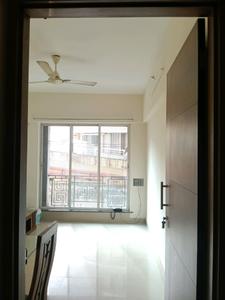
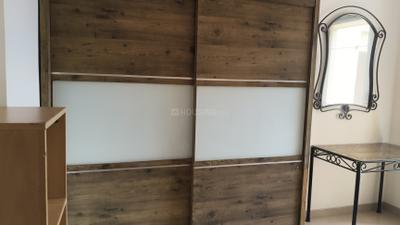
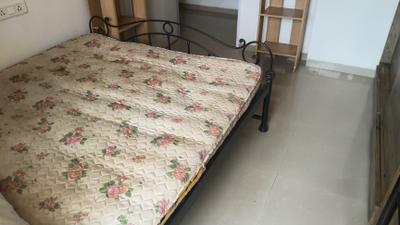
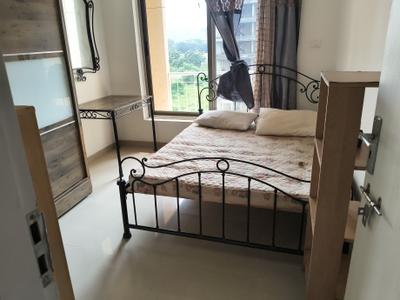
Looking for Rental Property in Koliwada? Search from 1 2 & 3 BHK flats for rent in Koliwada. Choose from 642 fully furnished flats, 8 semi furnished flats and 1 owner flats for rent in Koliwada. ✓100% Verified Properties.

Top Flats for Rent in Koliwada, Thane - Price & Specification

Property
Rent
Address
1 BHK Flat (675 sq.ft)
₹16,500
Koliwada, Kasarvadavali
1 BHK Flat (510 sq.ft)
₹19,000
Kasarvadavali, Thane
1 BHK Flat (550 sq.ft)
₹18,000
Koliwada, Thane
1 BHK Flat (600 sq.ft)
₹17,000
Kasarvadavali, Thane
1 BHK Flat (420 sq.ft)
₹17,000
Koliwada, Thane
2 BHK Flat (750 sq.ft)
₹25,000
Kasarvadavali, Thane
1 BHK Flat (557 sq.ft)
₹17,000
Kasarvadavali, Thane
1 BHK Flat (500 sq.ft)
₹16,000
Owale, Kasarvadavali
2 BHK Flat (656 sq.ft)
₹38,000
Thane West, Thane
2 BHK Flat (650 sq.ft)
₹35,000
Kavesar, Hiranandani Estate
...Read more
AP
Aarti Pandey
Featured Video
Play video
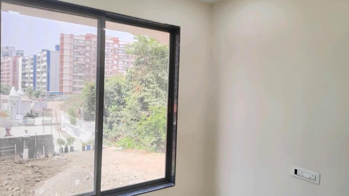
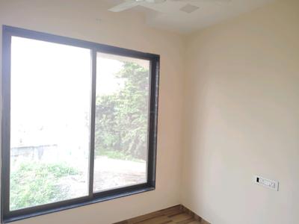
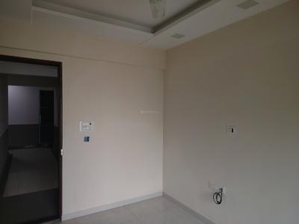
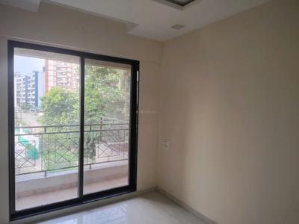
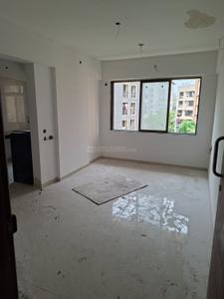
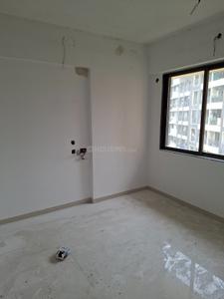
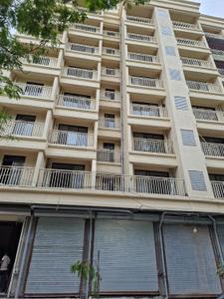
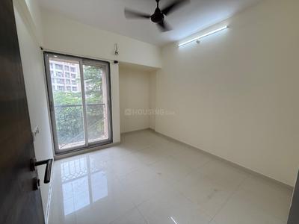
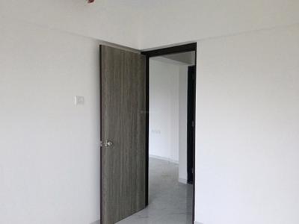
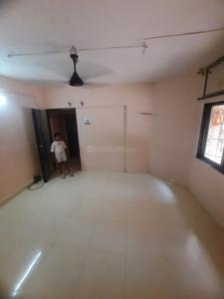
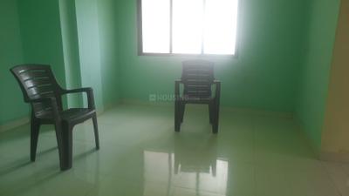
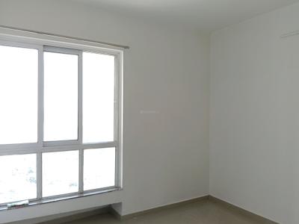
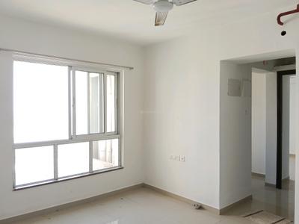
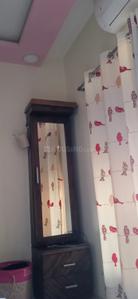
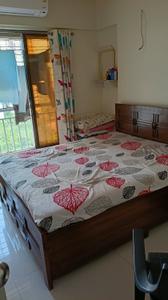
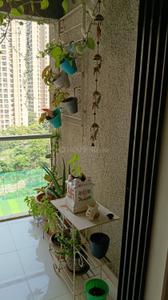
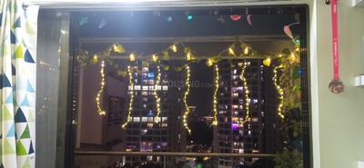
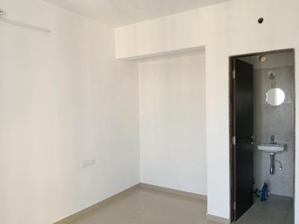
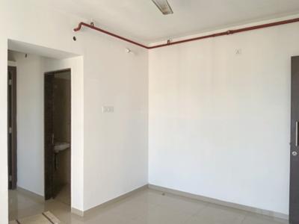
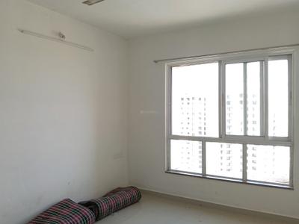
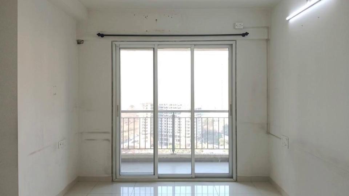
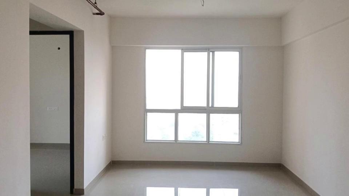
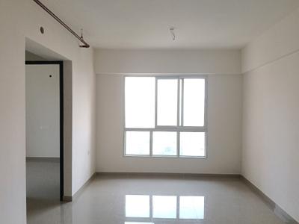
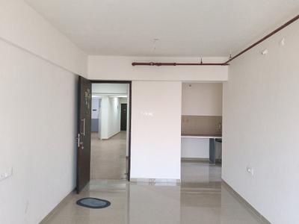
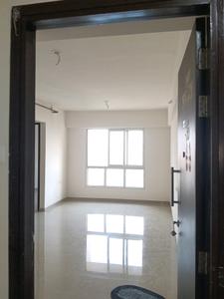
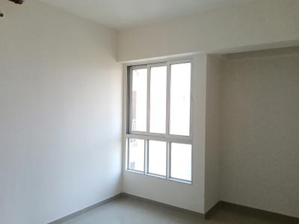
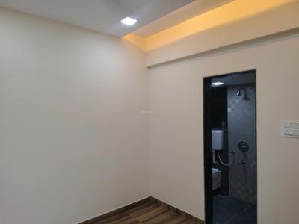
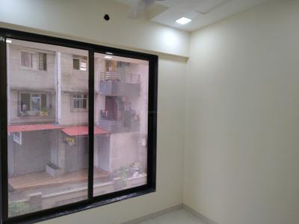
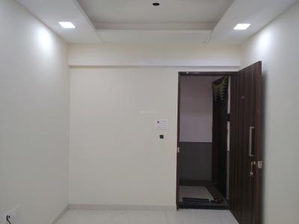
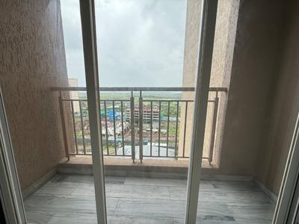
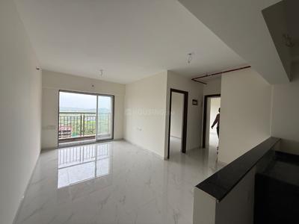
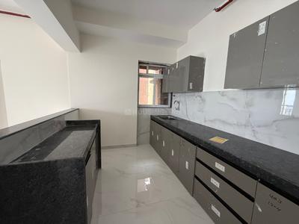
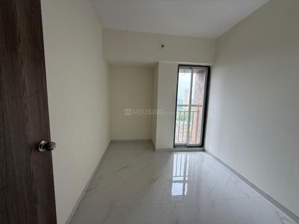
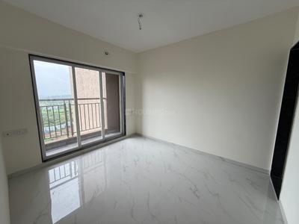
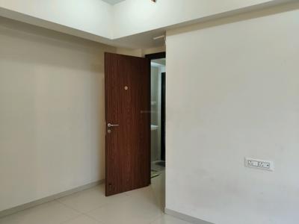
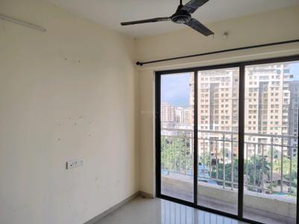
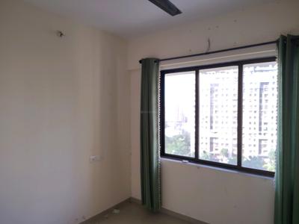
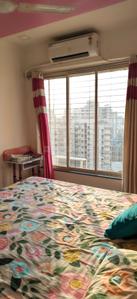
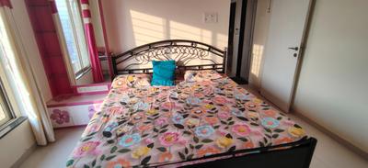
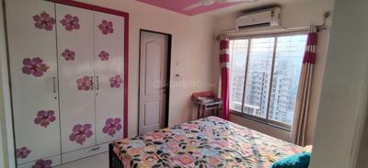
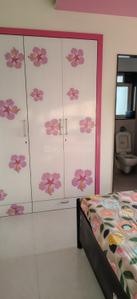
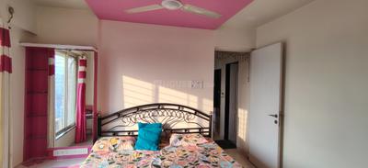
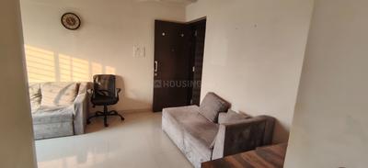
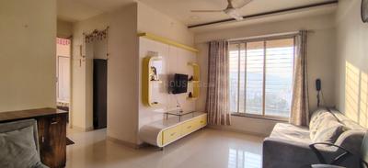
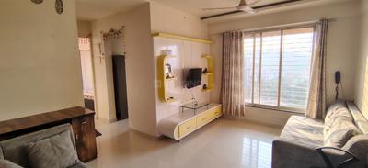
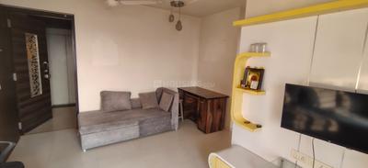
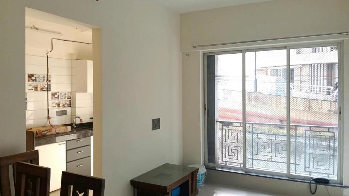
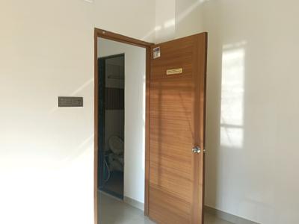
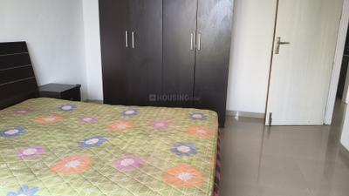
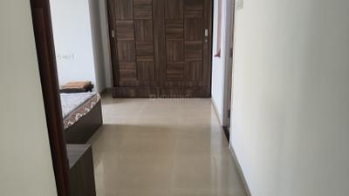
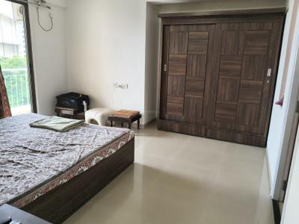
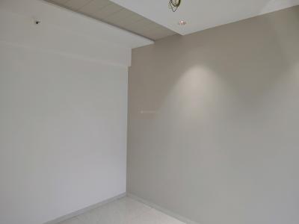
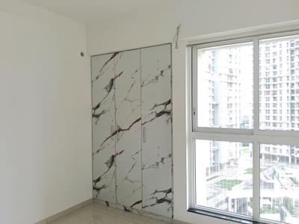
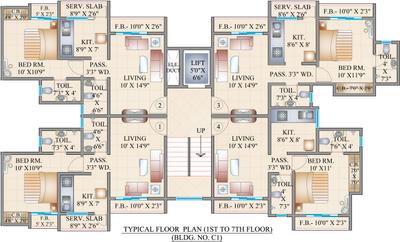
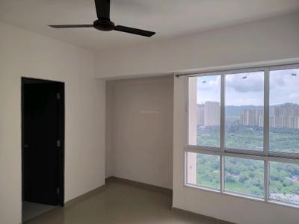
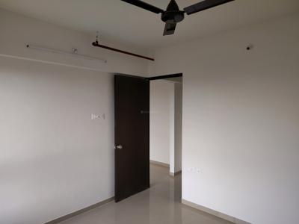
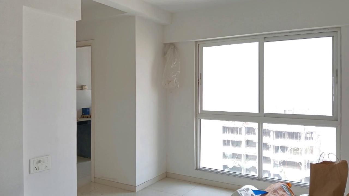
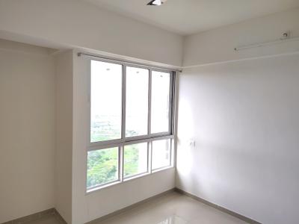
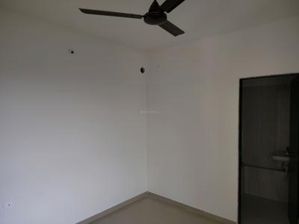
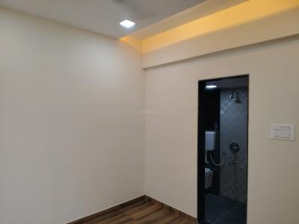
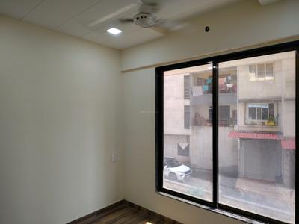
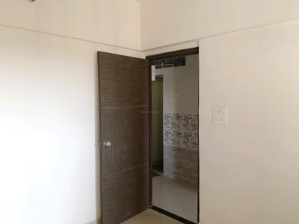
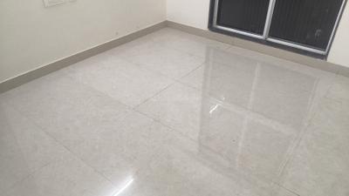
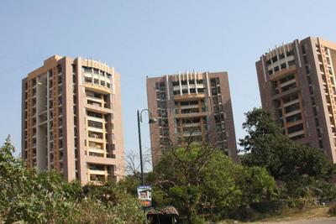
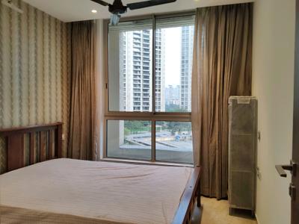
Bedroom Image of 675 Sq.ft 1 BHK Apartment / Flat for rent in Ace Homes, Kasarvadavali Thane for Rs. 16500
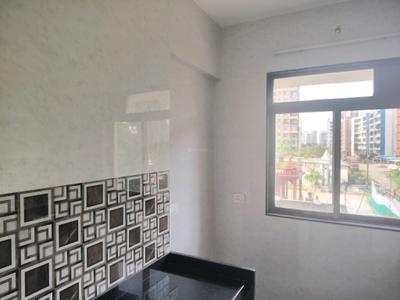
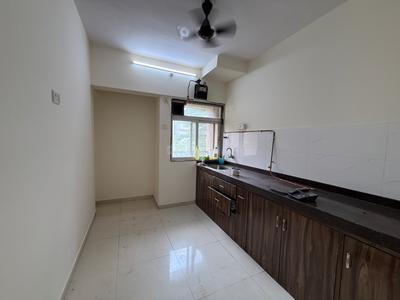
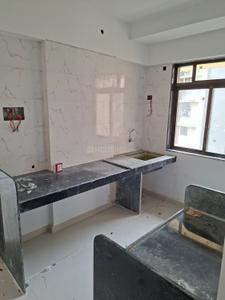
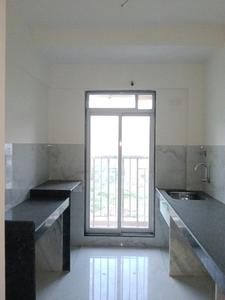
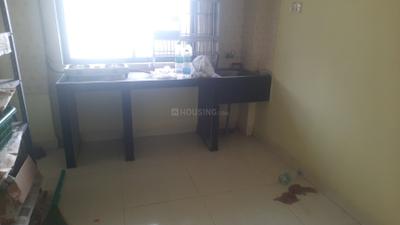
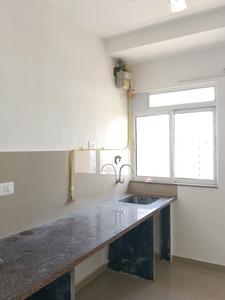
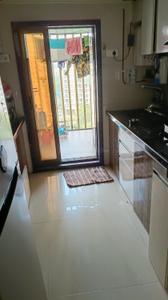
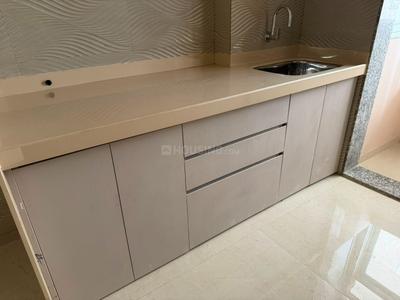
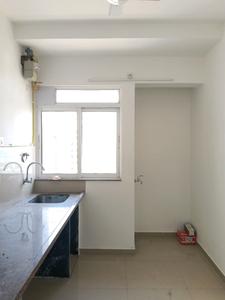
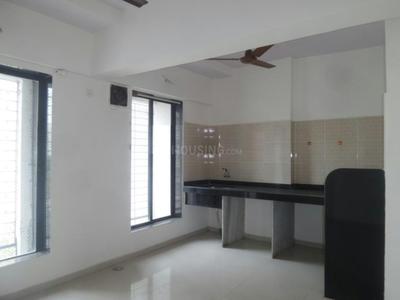
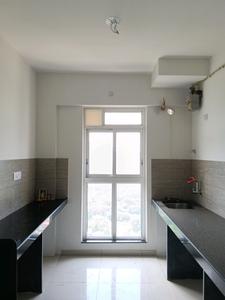
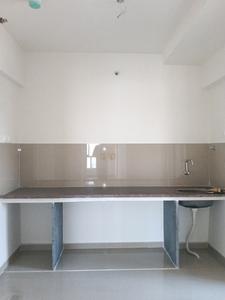
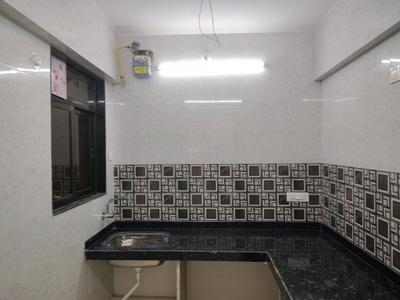
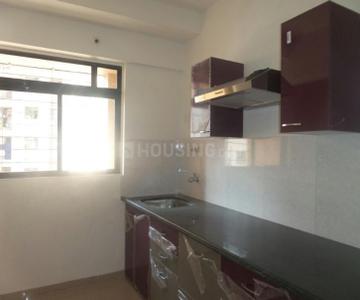
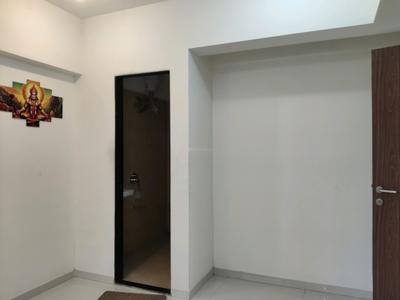
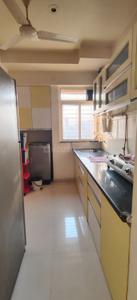
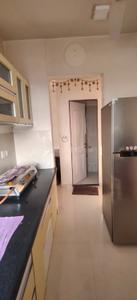
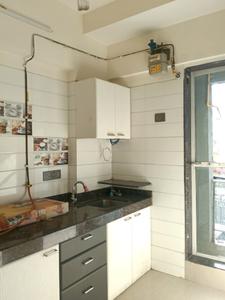
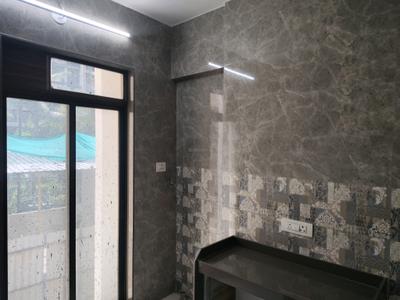
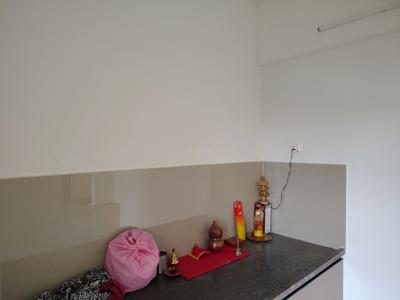
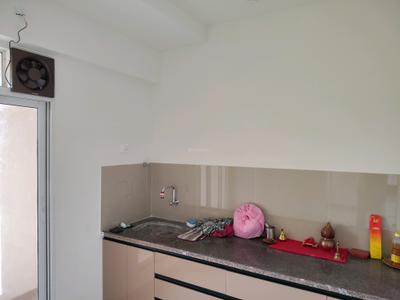
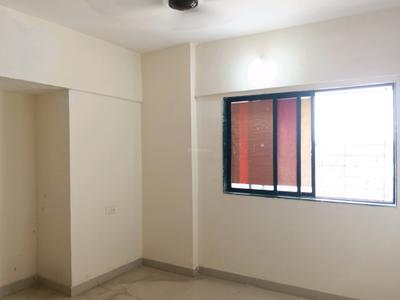
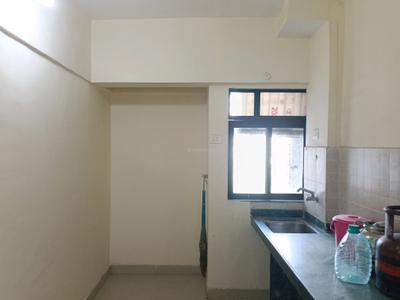
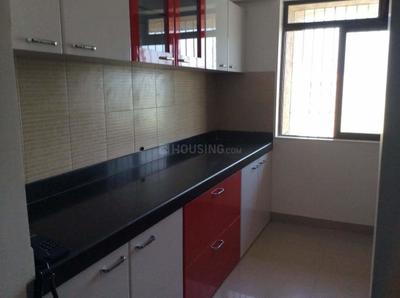
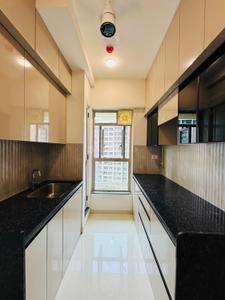
Kitchen Image of 675 Sq.ft 1 BHK Apartment / Flat for rent in Ace Homes, Kasarvadavali Thane for Rs. 16500
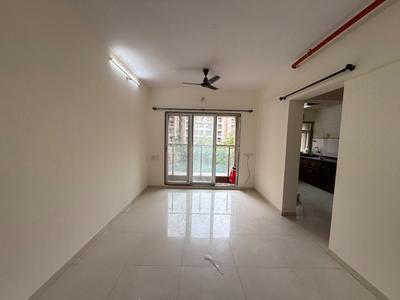
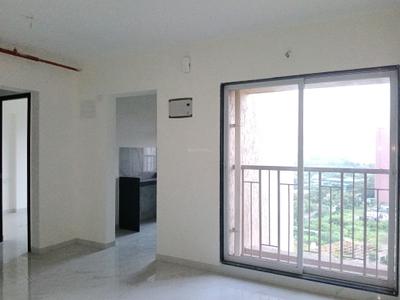
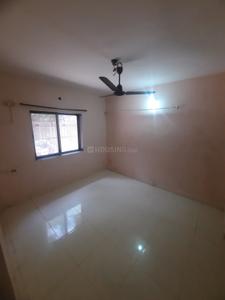
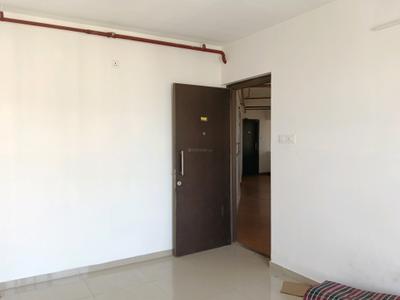
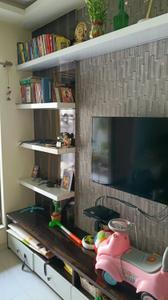
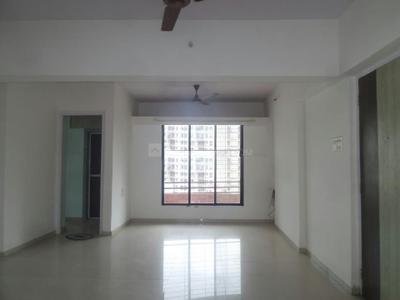
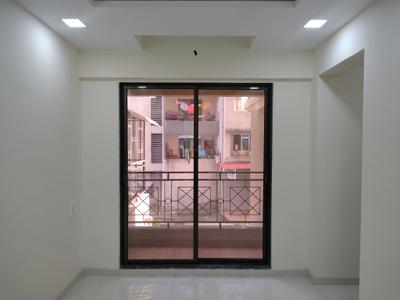
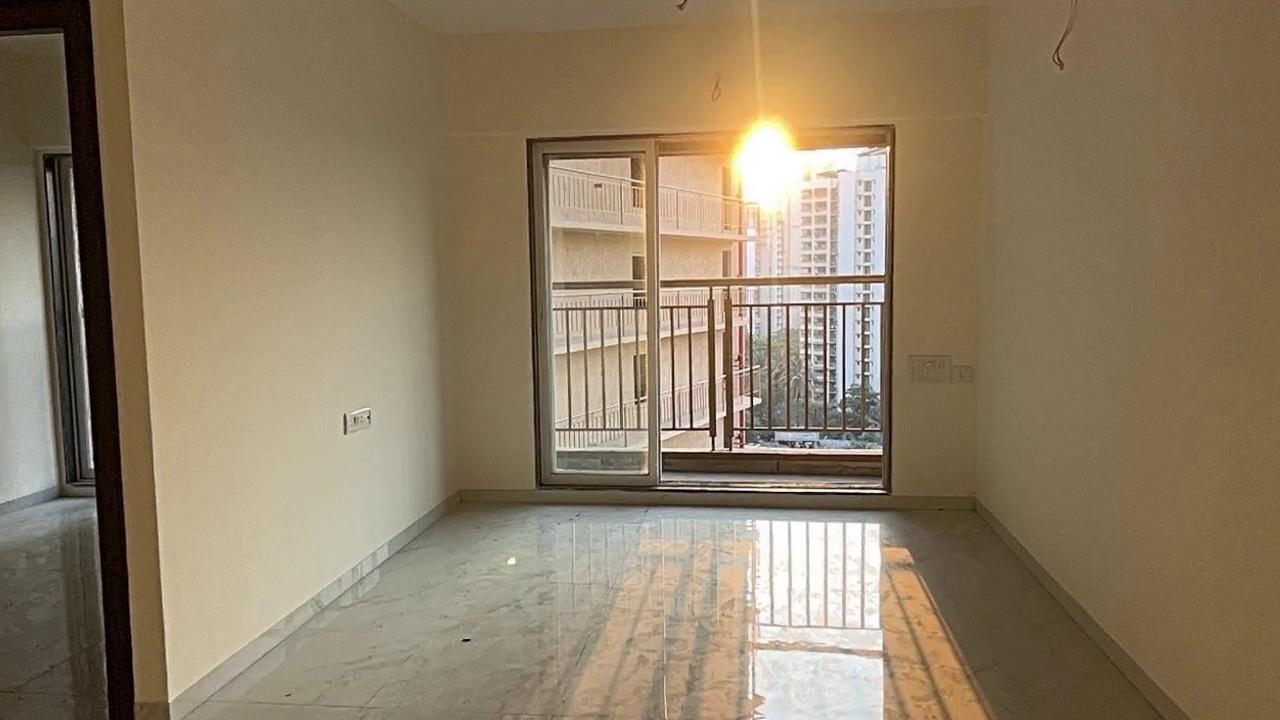
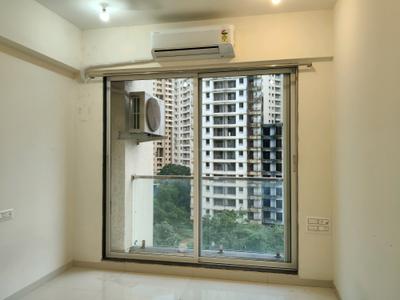
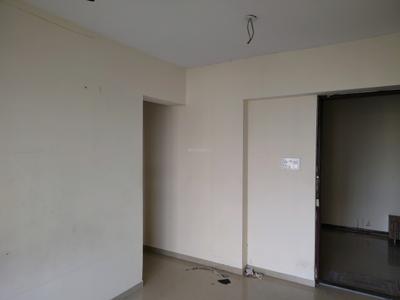
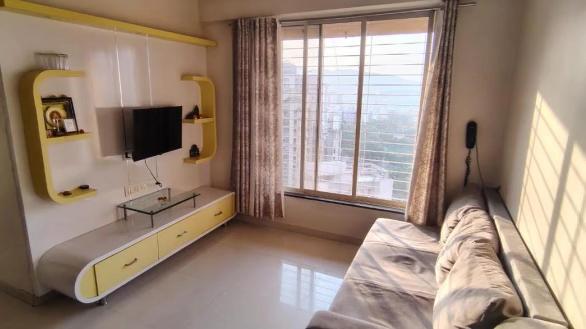
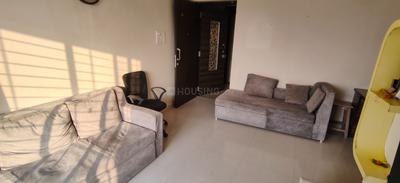
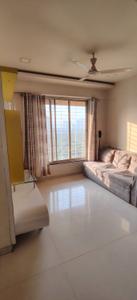
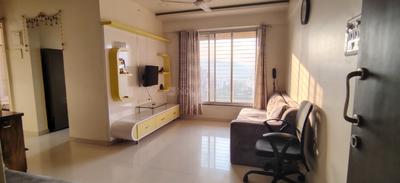
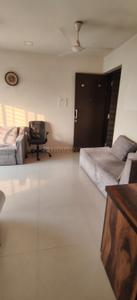
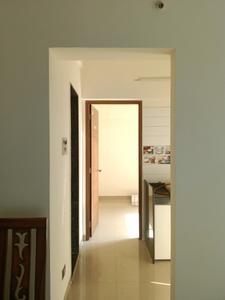
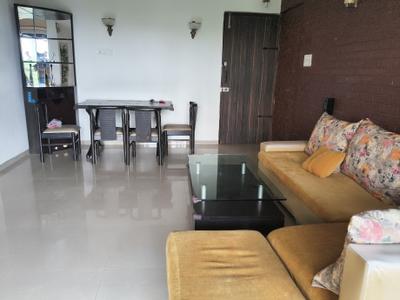
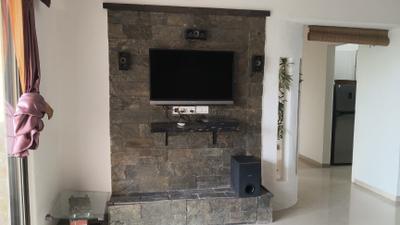
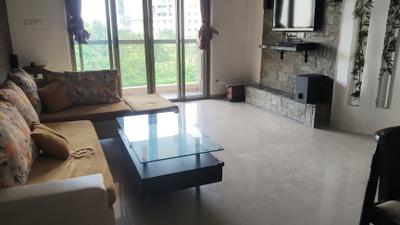
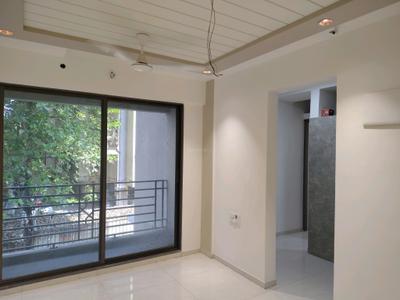
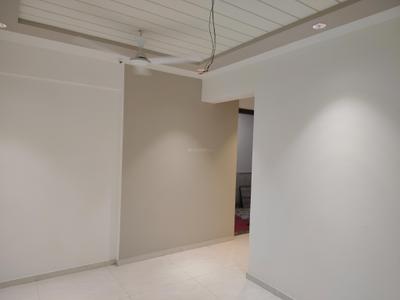
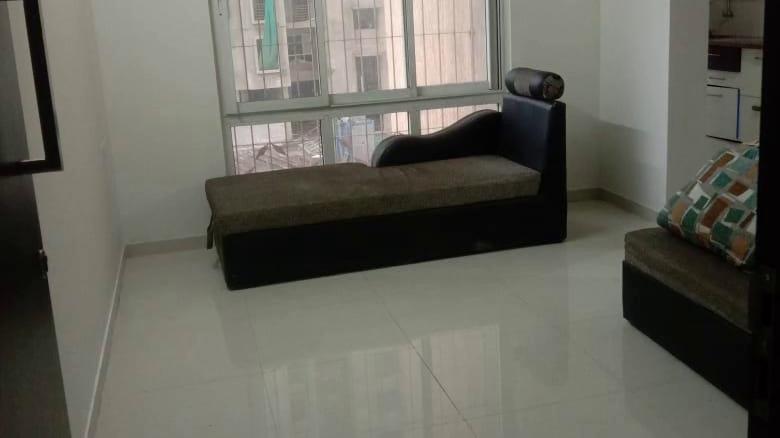
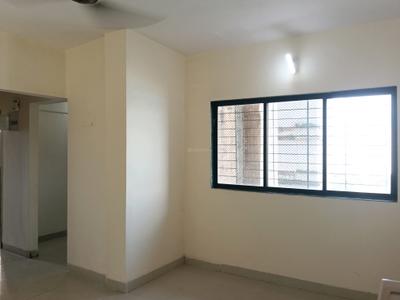
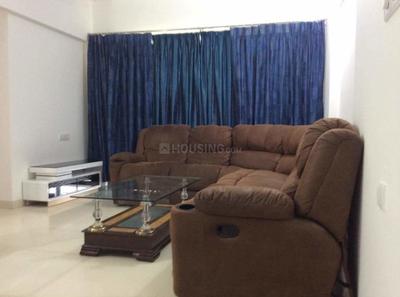
Living Room Image of 675 Sq.ft 1 BHK Apartment / Flat for rent in Ace Homes, Kasarvadavali Thane for Rs. 16500
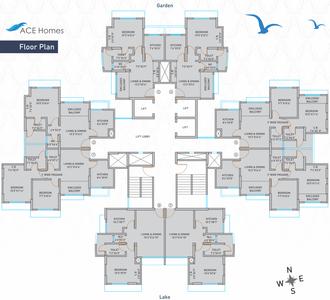
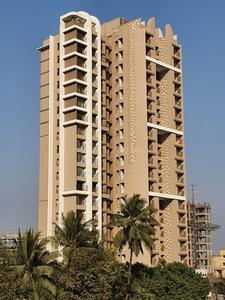
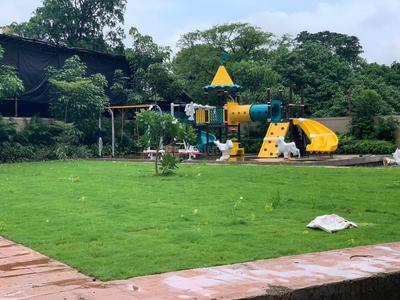
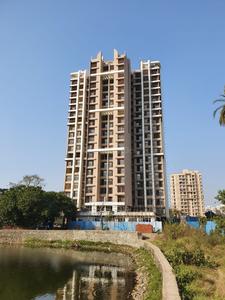
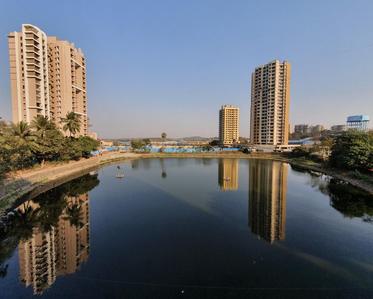
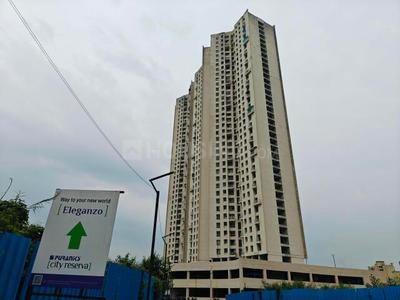
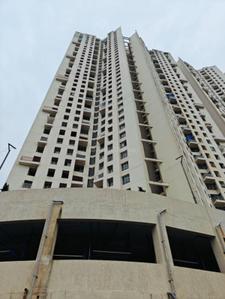
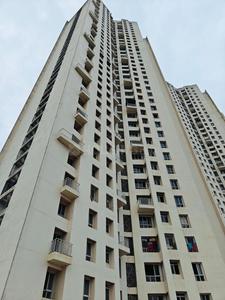
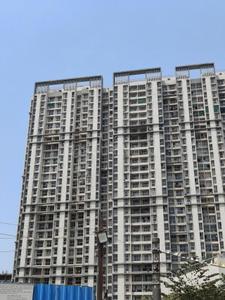
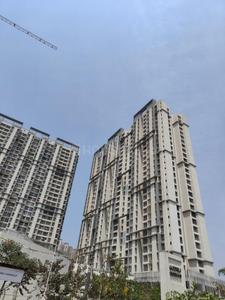
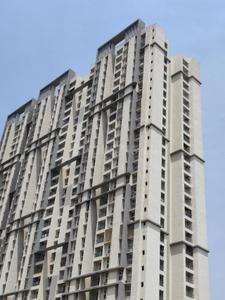
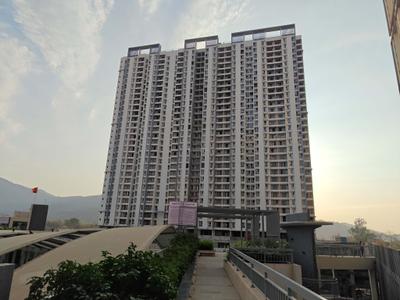
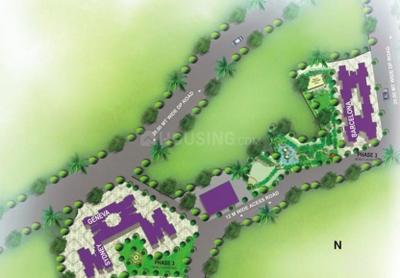
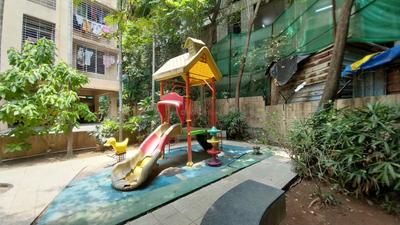
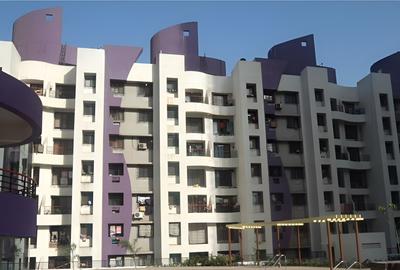
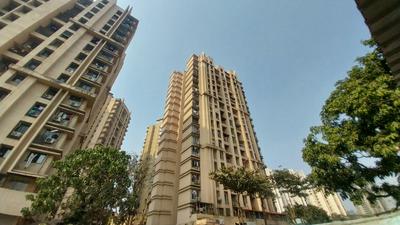
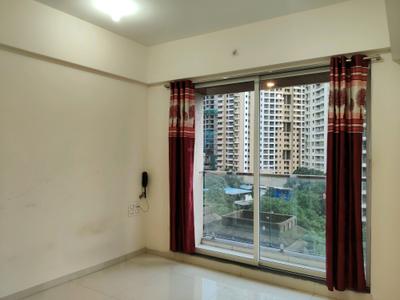
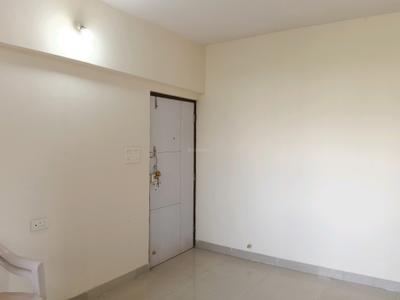
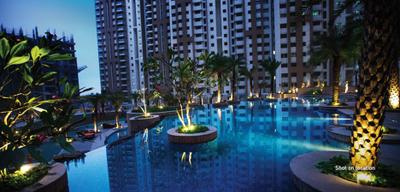
Project Image of 371.46 - 511.93 Sq.ft 1 BHK Apartment for buy in Ace Homes
1/15
Verified
Ace Homes
₹16,500
see price breakup
675 sq.ft
Builtup area
Semi furnished
Furnishing status
Highlights:
Close to Bus StopClose to Grocery StoreClose to Hiranandani HospitalClose to Met...+ More
Updated
2w ago
MV
Maa Vaishno Real Estate
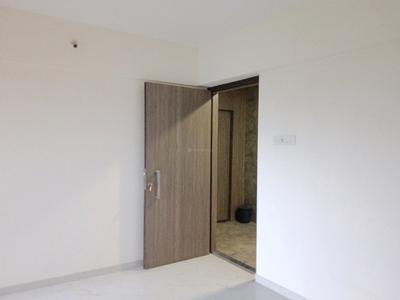
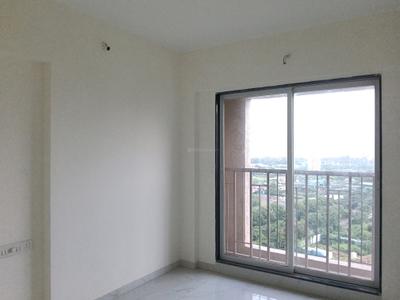
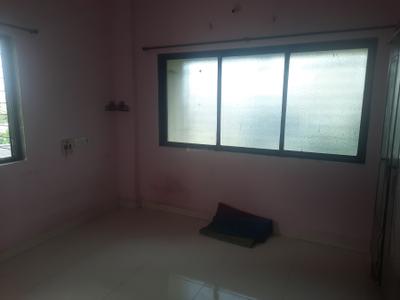
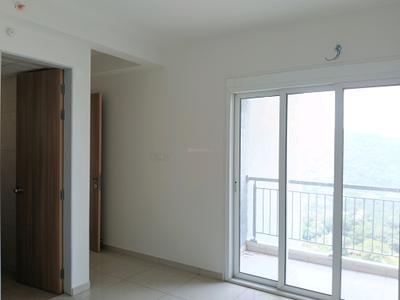
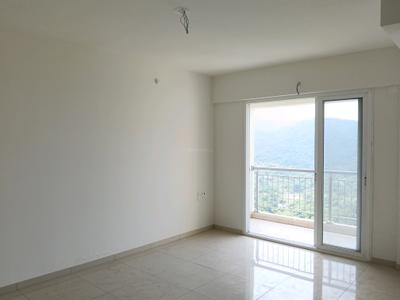
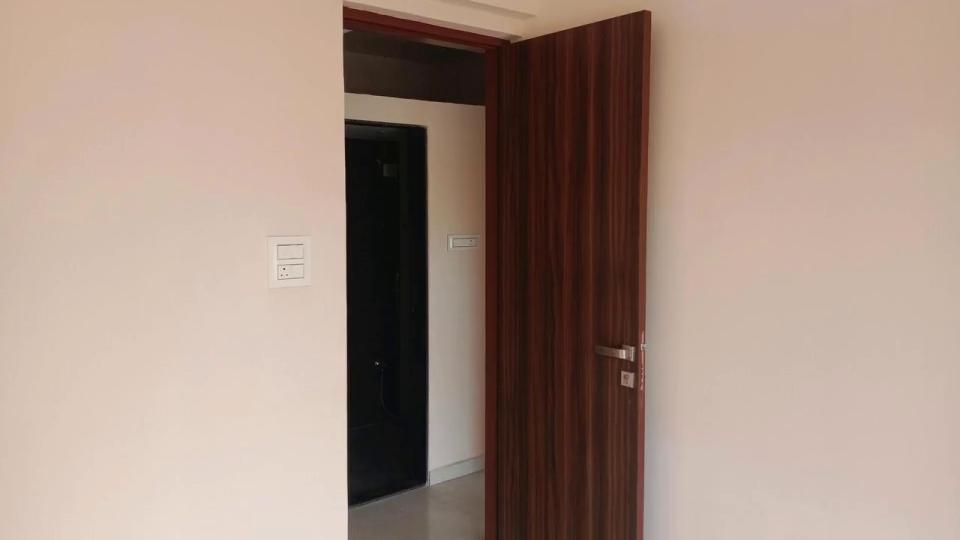
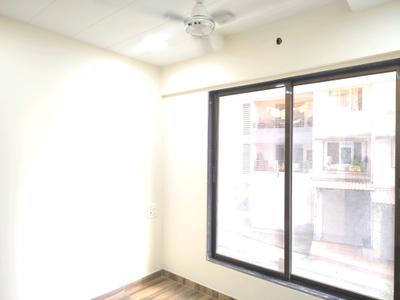
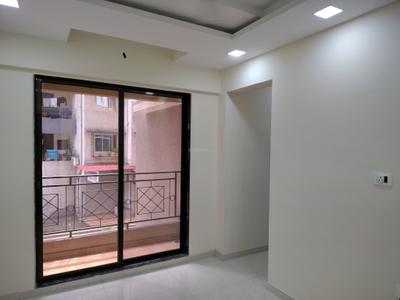
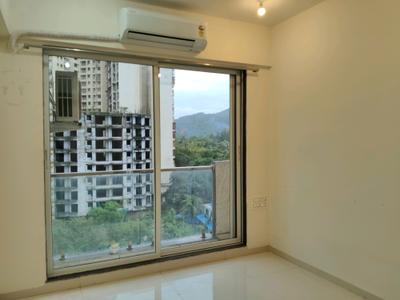
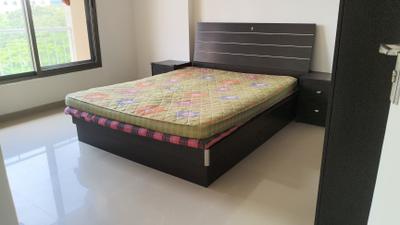
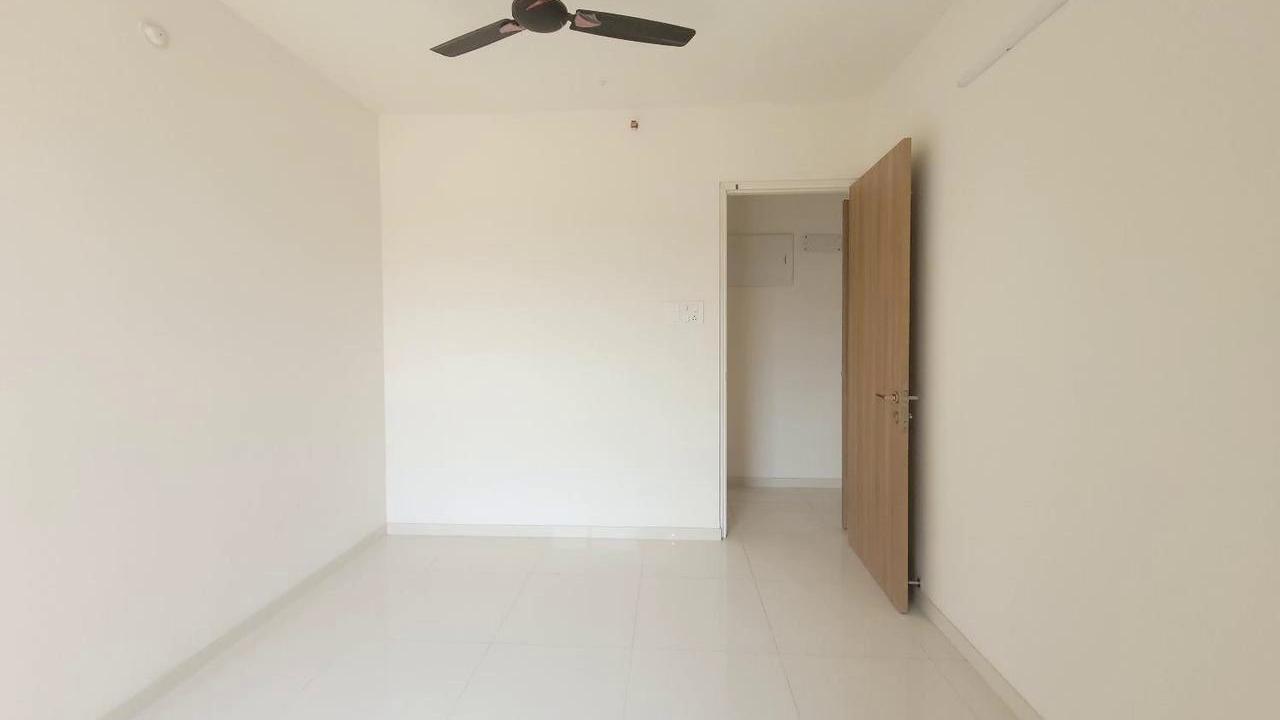
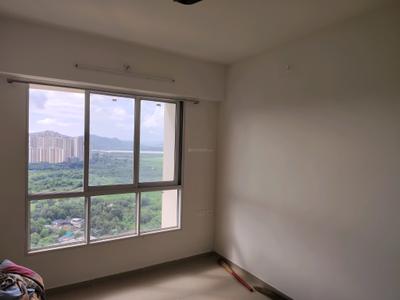
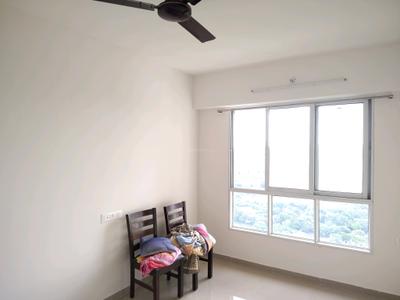
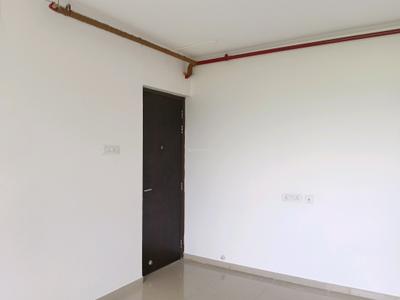
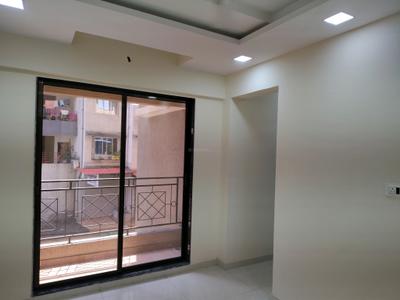
Bedroom Image of 510 Sq.ft 1 BHK Apartment / Flat for rent in Kasarvadavali Thane for Rs. 19000
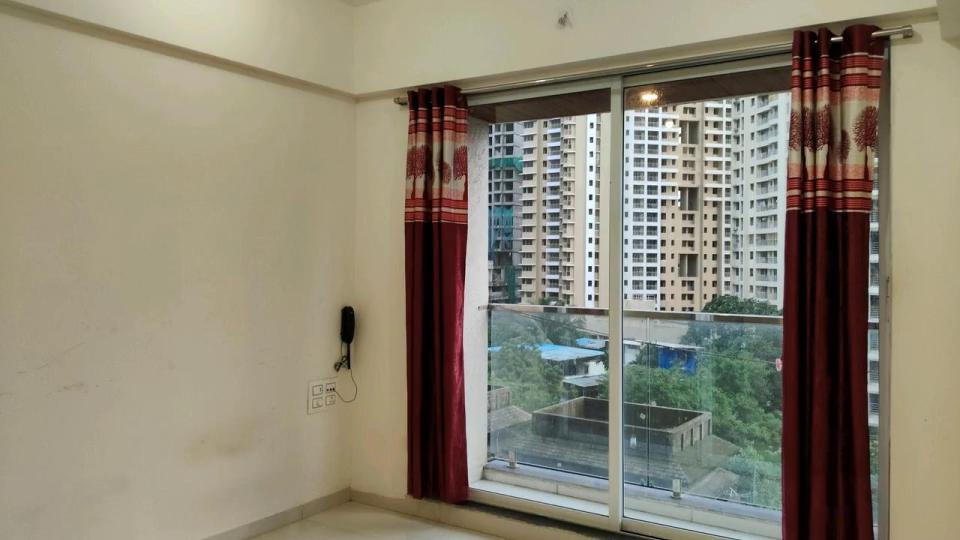
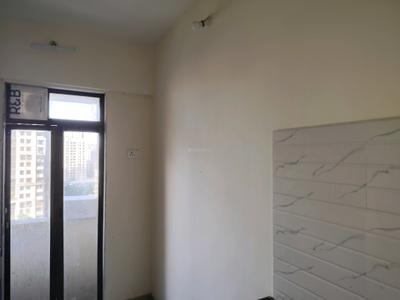
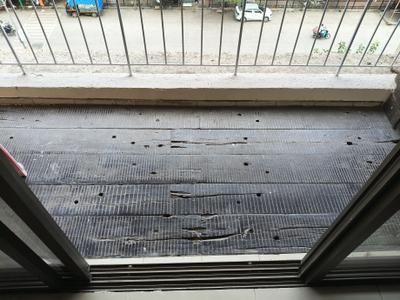
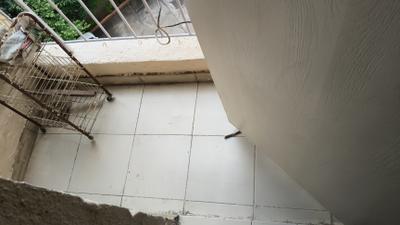
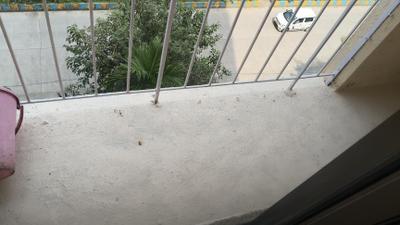
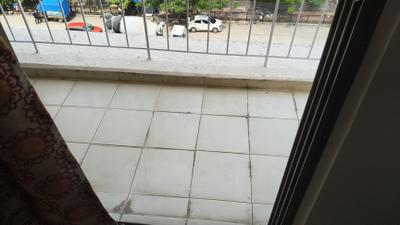
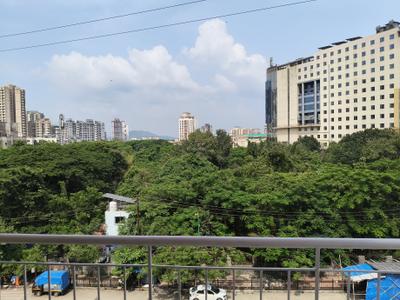
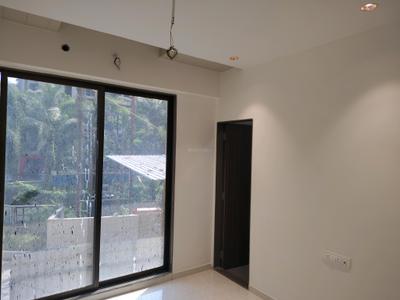
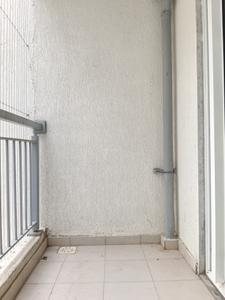
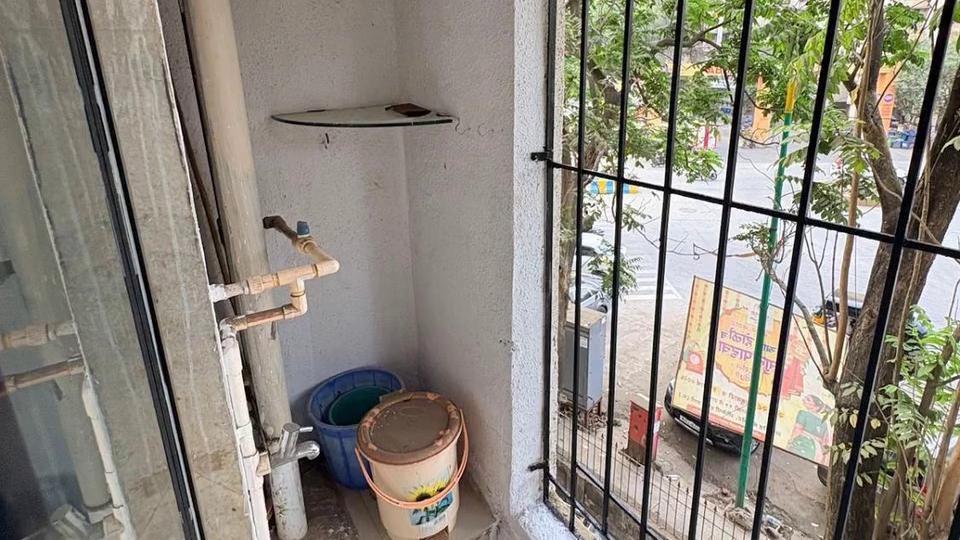
Balcony Image of 510 Sq.ft 1 BHK Apartment / Flat for rent in Kasarvadavali Thane for Rs. 19000
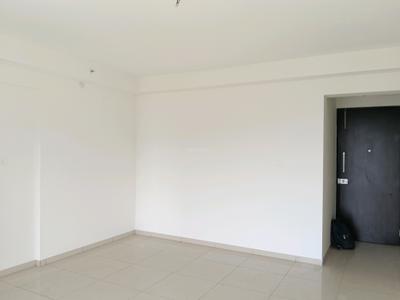
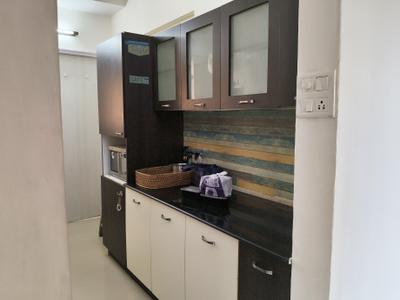
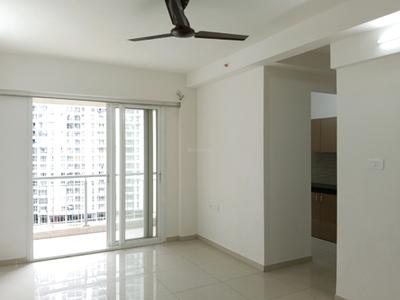
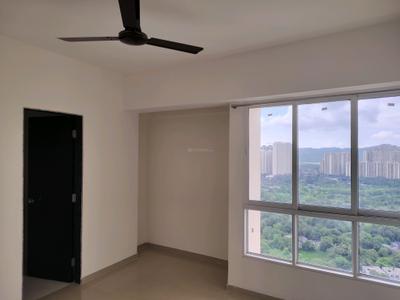
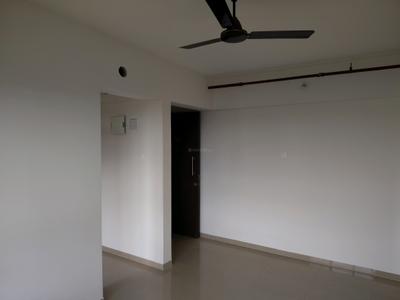
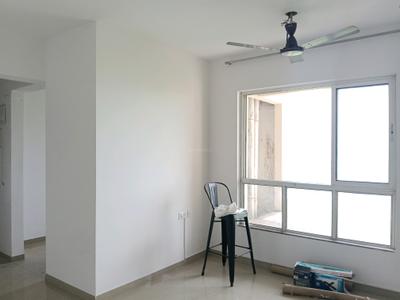
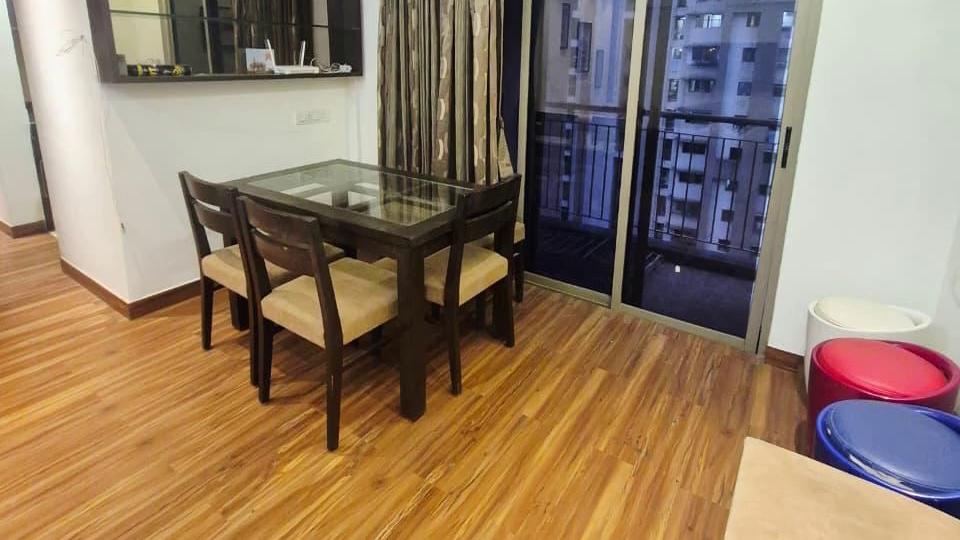
Living Room Image of 510 Sq.ft 1 BHK Apartment / Flat for rent in Kasarvadavali Thane for Rs. 19000
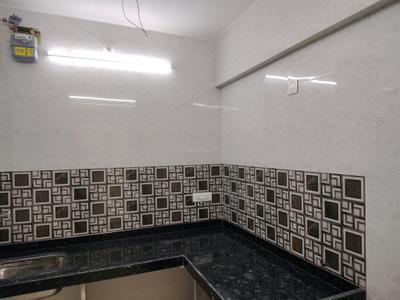
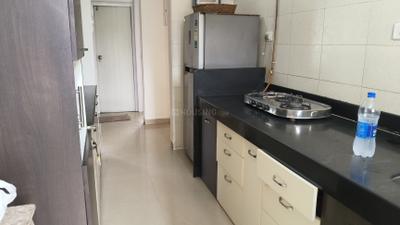
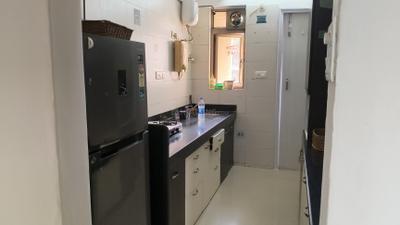
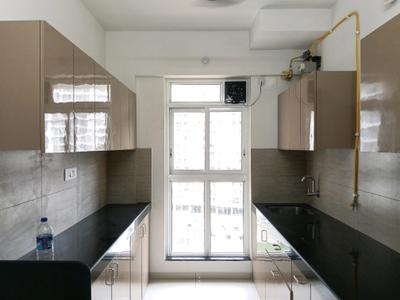
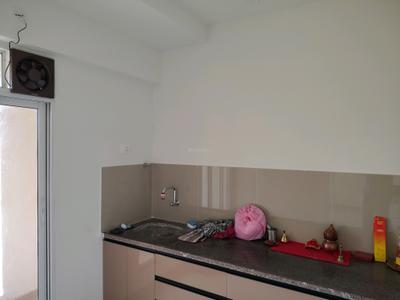
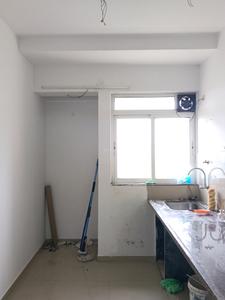
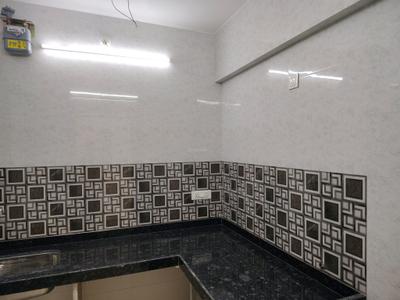
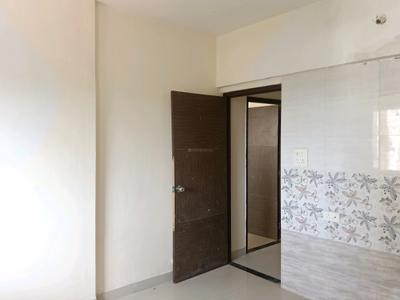
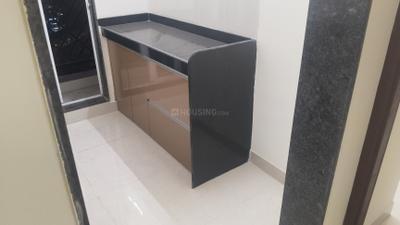
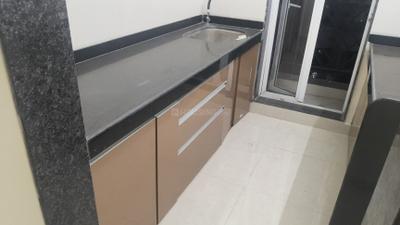
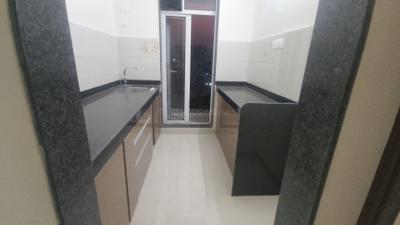
Kitchen Image of 510 Sq.ft 1 BHK Apartment / Flat for rent in Kasarvadavali Thane for Rs. 19000
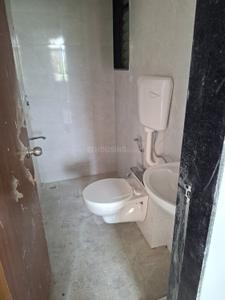
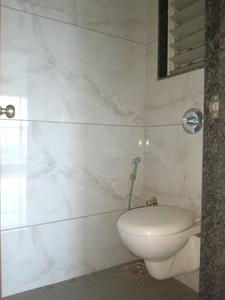
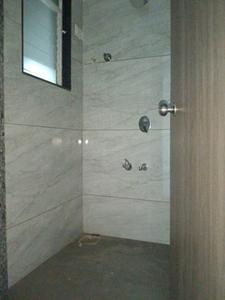
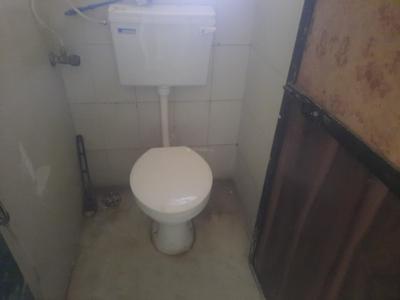
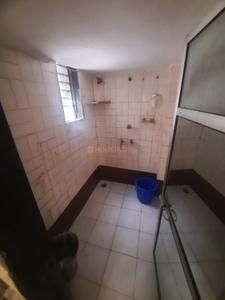
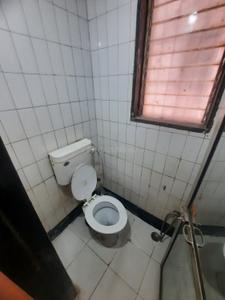
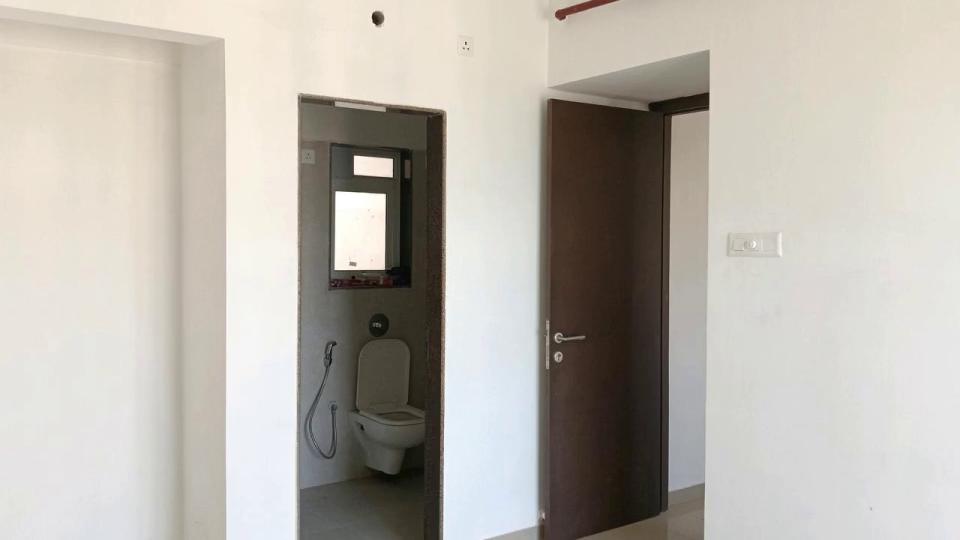
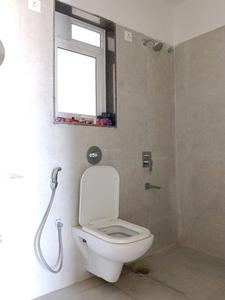
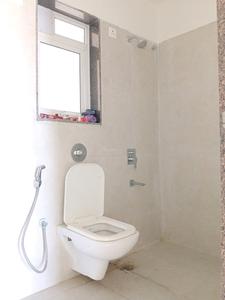
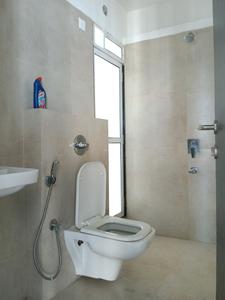
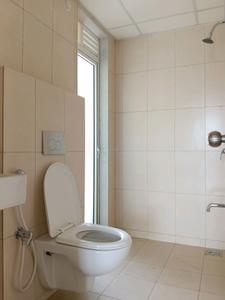
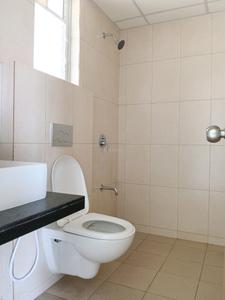
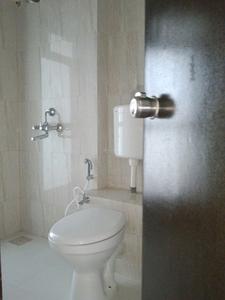
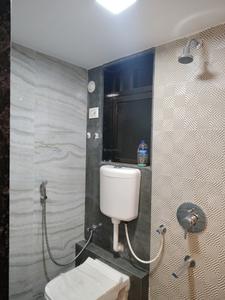
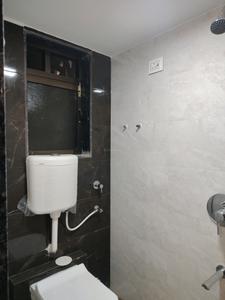
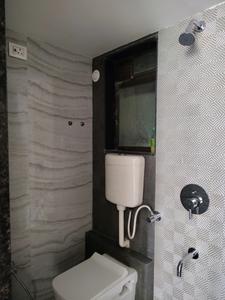
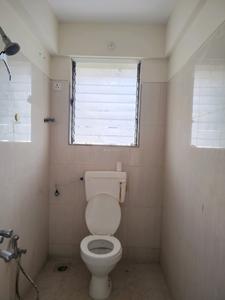
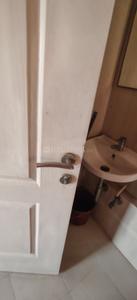
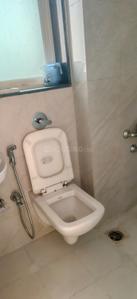
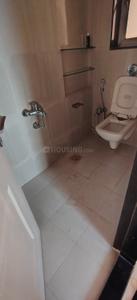
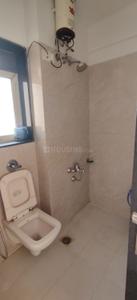
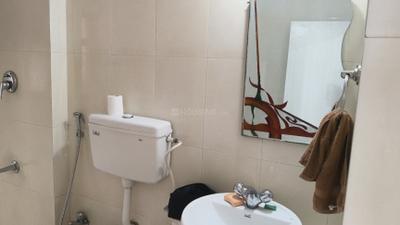
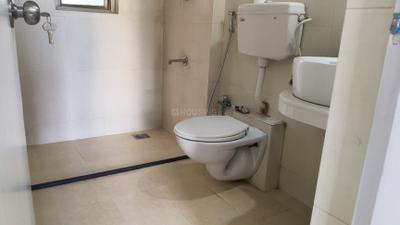
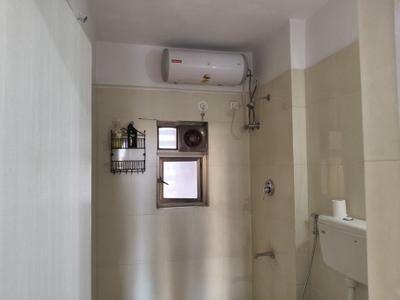
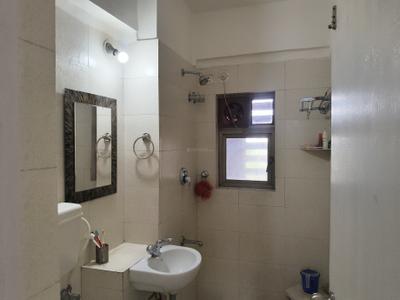
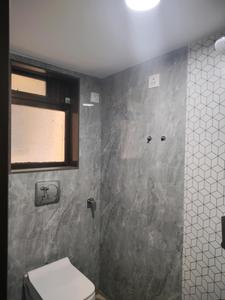
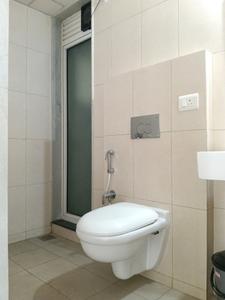
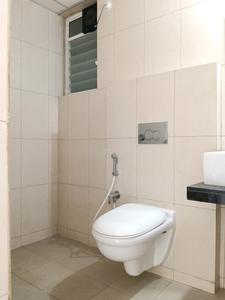
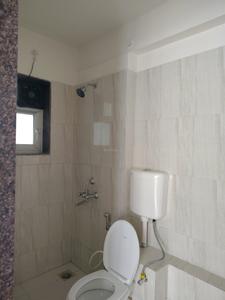
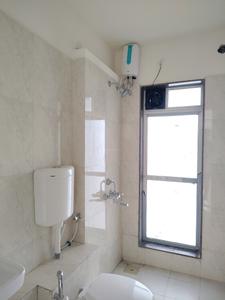
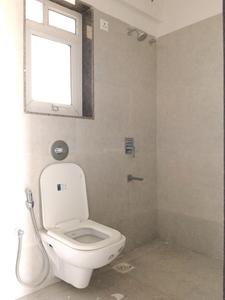
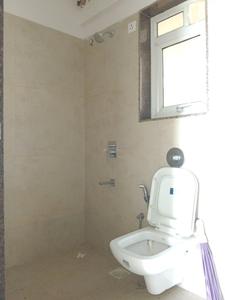
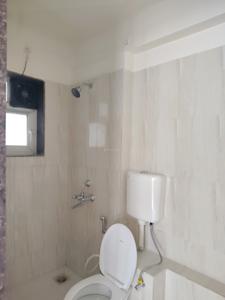
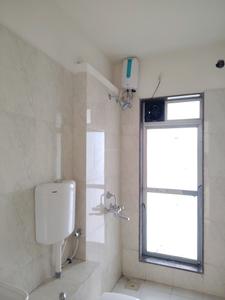
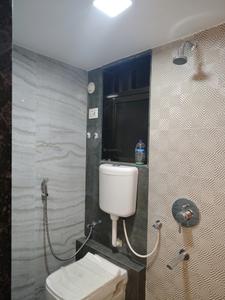
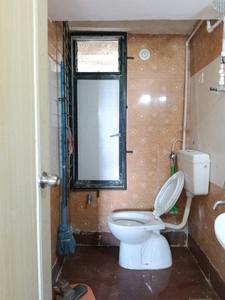
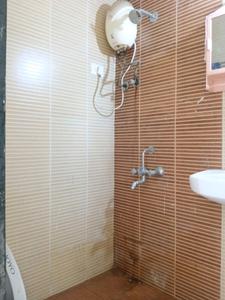
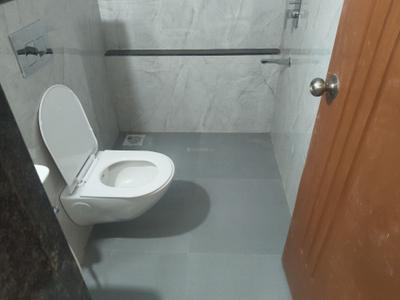
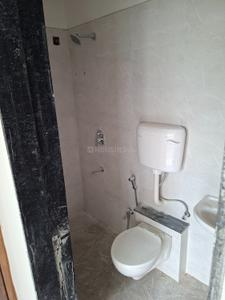
Bathroom Image of 510 Sq.ft 1 BHK Apartment / Flat for rent in Kasarvadavali Thane for Rs. 19000
1/6
Verified
₹19,000
see price breakup
510 sq.ft
Builtup area
Semi furnished
Furnishing status
Highlights:
Close to Bus StopClose to Grocery StoreLiftVastu Compliant
Updated
1w ago
K
Ketan
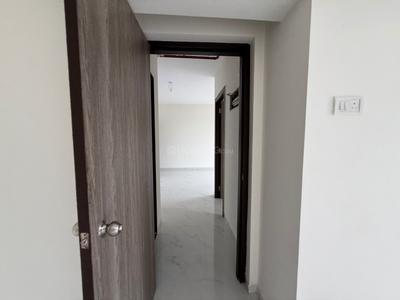
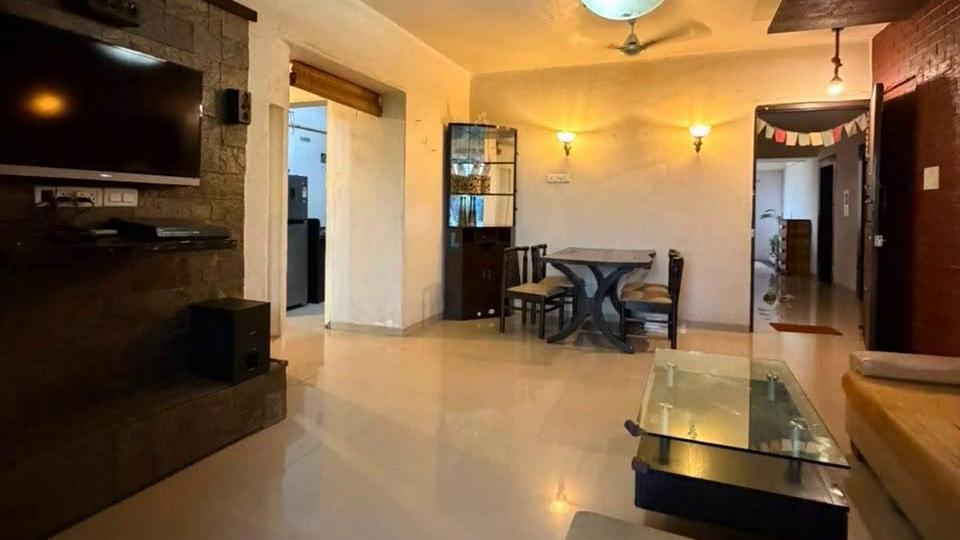
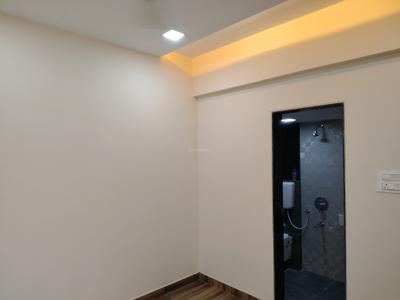
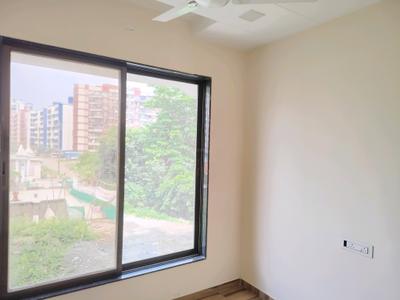
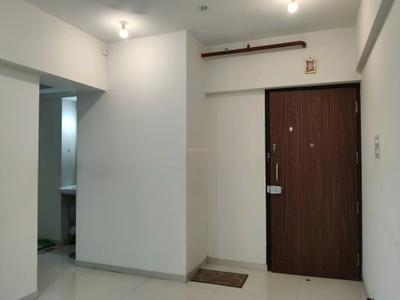
Hall Image of 550 Sq.ft 1 BHK Apartment / Flat for rent in KM Horizon Palms II, Koliwada Thane for Rs. 18000
Kitchen Image of 550 Sq.ft 1 BHK Apartment / Flat for rent in KM Horizon Palms II, Koliwada Thane for Rs. 18000
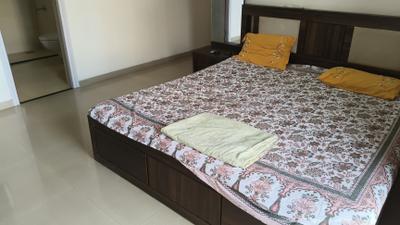
Bedroom Image of 550 Sq.ft 1 BHK Apartment / Flat for rent in KM Horizon Palms II, Koliwada Thane for Rs. 18000
Image of 550 Sq.ft 1 BHK Apartment / Flat for rent in KM Horizon Palms II, Koliwada, Thane for Rs. 18000
1/7
KM Horizon Palms II
₹18,000
see price breakup
550 sq.ft
Builtup area
Semi furnished
Furnishing status
Highlights:
Close to Bus StopClose to Grocery StoreClose to Hiranandani HospitalClose to Metro Station
Updated
4d ago
MV
Maa Vaishno Real Estate
Bedroom Image of 600 Sq.ft 1 BHK Apartment / Flat for rent in Kasarvadavali Thane for Rs. 17000
Living Room Image of 600 Sq.ft 1 BHK Apartment / Flat for rent in Kasarvadavali Thane for Rs. 17000
Kitchen Image of 600 Sq.ft 1 BHK Apartment / Flat for rent in Kasarvadavali Thane for Rs. 17000
Image of 600 Sq.ft 1 BHK Apartment / Flat for rent in Kasarvadavali, Thane for Rs. 17000
1/4
Verified
₹17,000
see price breakup
600 sq.ft
Builtup area
Semi furnished
Furnishing status
Highlights:
Close to Bus StopClub HouseBachelor FriendlyVastu Compliant
P
Propertyavika2724
Living Room Image of 420 Sq.ft 1 BHK Apartment / Flat for rent in Koliwada Thane for Rs. 17000
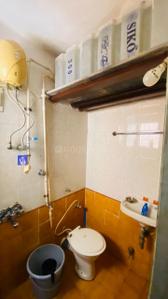
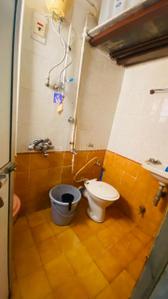
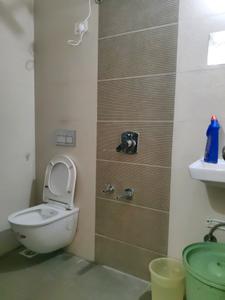
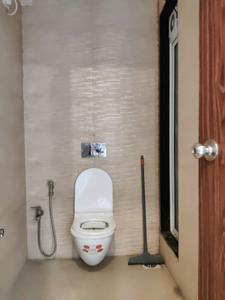
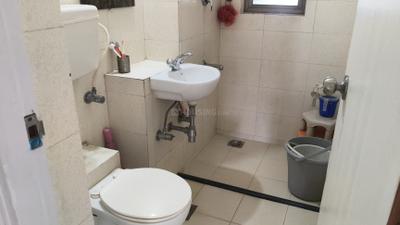
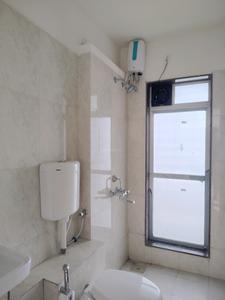
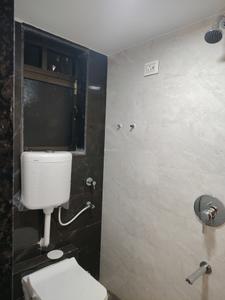
Common Bathroom Image of 420 Sq.ft 1 BHK Apartment / Flat for rent in Koliwada Thane for Rs. 17000
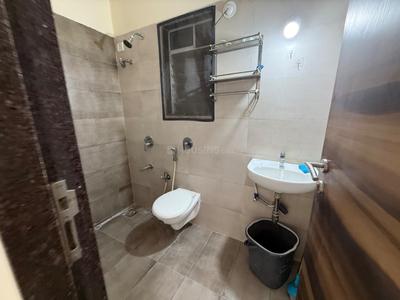
Bedroom Image of 420 Sq.ft 1 BHK Apartment / Flat for rent in Koliwada Thane for Rs. 17000
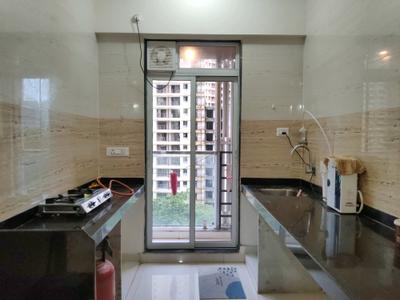
Kitchen Image of 420 Sq.ft 1 BHK Apartment / Flat for rent in Koliwada Thane for Rs. 17000
1/7
Verified
₹17,000
see price breakup
420 sq.ft
Builtup area
Semi furnished
Furnishing status
Highlights:
Close to Bus StopPower BackupGated Community24*7 Security
JS
Jitendar Singh
Project Image of 371.46 - 511.93 Sq.ft 1 BHK Apartment for buy in Ace Homes
1/9
Ace Homes
₹25,000
see price breakup
750 sq.ft
Builtup area
Semi furnished
Furnishing status
Highlights:
Close to Bus StopClose to Grocery StorePower BackupNatural Light
LR
Landmark Realty
Featured Video
Play video
Bedroom Image of 500 Sq.ft 1 BHK Apartment / Flat for rent in Laabh Pehla Ghar Shubh Sanket Complex, Kasarvadavali Thane for Rs. 16000
Kitchen Image of 500 Sq.ft 1 BHK Apartment / Flat for rent in Laabh Pehla Ghar Shubh Sanket Complex, Kasarvadavali Thane for Rs. 16000
Common Bathroom Image of 500 Sq.ft 1 BHK Apartment / Flat for rent in Laabh Pehla Ghar Shubh Sanket Complex, Kasarvadavali Thane for Rs. 16000
Living Room Image of 500 Sq.ft 1 BHK Apartment / Flat for rent in Laabh Pehla Ghar Shubh Sanket Complex, Kasarvadavali Thane for Rs. 16000
Project Image of 0.0 - 283.0 Sq.ft 1 BHK Apartment for buy in Laabh Pehla Ghar Shubh Sanket Complex
1/18
0.69 km away
Verified
Laabh Pehla Ghar Shubh Sanket Complex
₹16,000
see price breakup
500 sq.ft
Builtup area
Semi furnished
Furnishing status
Highlights:
Close to Railway StationClose to Bus StopPower Backup24*7 Security
Updated
1d ago
Urvashi
Owner
Bedroom Image of 656 Sq.ft 2 BHK Apartment / Flat for rent in Unique Greens Building A C And D, Thane West Thane for Rs. 38000
Balcony Image of 656 Sq.ft 2 BHK Apartment / Flat for rent in Unique Greens Building A C And D, Thane West Thane for Rs. 38000
Living Room Image of 656 Sq.ft 2 BHK Apartment / Flat for rent in Unique Greens Building A C And D, Thane West Thane for Rs. 38000
Kitchen Image of 656 Sq.ft 2 BHK Apartment / Flat for rent in Unique Greens Building A C And D, Thane West Thane for Rs. 38000
1/6
2.07 km away
Unique Greens Building A C And D
₹38,000
see price breakup
656 sq.ft
Builtup area
Semi furnished
Furnishing status
Amenities:
PoolGymLiftParking
Updated
1d ago
LL
LUXURY LIVING
Bedroom Image of 500 Sq.ft 1 BHK Apartment / Flat for rent in Puraniks City Reserva Phase 1, Kasarvadavali Thane for Rs. 17000
Kitchen Image of 500 Sq.ft 1 BHK Apartment / Flat for rent in Puraniks City Reserva Phase 1, Kasarvadavali Thane for Rs. 17000
Common Bathroom Image of 500 Sq.ft 1 BHK Apartment / Flat for rent in Puraniks City Reserva Phase 1, Kasarvadavali Thane for Rs. 17000
Living Room Image of 500 Sq.ft 1 BHK Apartment / Flat for rent in Puraniks City Reserva Phase 1, Kasarvadavali Thane for Rs. 17000
Project Image of 445.2 - 717.85 Sq.ft 1 BHK Apartment for buy in Puraniks City Reserva Phase 1
1/40
0.71 km away
Verified
New
Puraniks City Reserva Phase 1
₹17,000
see price breakup
500 sq.ft
Builtup area
Semi furnished
Furnishing status
Highlights:
LiftNatural LightDay Care Center24*7 Security
Updated
1d ago
LL
LUXURY LIVING
Featured Video
Play video
Bedroom Image of 900 Sq.ft 2 BHK Apartment / Flat for rent in Godrej Emerald, Kasarvadavali Thane for Rs. 25399
Living Room Image of 900 Sq.ft 2 BHK Apartment / Flat for rent in Godrej Emerald, Kasarvadavali Thane for Rs. 25399
Common Bathroom Image of 900 Sq.ft 2 BHK Apartment / Flat for rent in Godrej Emerald, Kasarvadavali Thane for Rs. 25399
Kitchen Image of 900 Sq.ft 2 BHK Apartment / Flat for rent in Godrej Emerald, Kasarvadavali Thane for Rs. 25399
Bedroom Two Image of 900 Sq.ft 2 BHK Apartment / Flat for rent in Godrej Emerald, Kasarvadavali Thane for Rs. 25399
Project Image of 463.39 - 1587.0 Sq.ft 1 BHK Apartment for buy in Godrej Emerald
1/52
1.04 km away
Verified
Godrej Emerald
₹25,399
see price breakup
900 sq.ft
Builtup area
Un-furnished
Furnishing status
Highlights:
Close to Grocery StoreLiftNatural LightVastu Compliant
Updated
2w ago
SP
Skyline Property Solutions
Featured Video
Play video
Living Room Image of 900 Sq.ft 2 BHK Apartment / Flat for rent in Puraniks City Reserva Phase 1, Thane West Thane for Rs. 21000
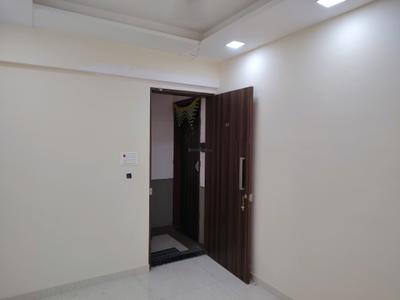
Main Entrance Image of 900 Sq.ft 2 BHK Apartment / Flat for rent in Puraniks City Reserva Phase 1, Thane West Thane for Rs. 21000
Kitchen Image of 900 Sq.ft 2 BHK Apartment / Flat for rent in Puraniks City Reserva Phase 1, Thane West Thane for Rs. 21000
Bedroom Image of 900 Sq.ft 2 BHK Apartment / Flat for rent in Puraniks City Reserva Phase 1, Thane West Thane for Rs. 21000
Common Bathroom Image of 900 Sq.ft 2 BHK Apartment / Flat for rent in Puraniks City Reserva Phase 1, Thane West Thane for Rs. 21000
Bedroom Two Image of 900 Sq.ft 2 BHK Apartment / Flat for rent in Puraniks City Reserva Phase 1, Thane West Thane for Rs. 21000
Project Image of 445.2 - 717.85 Sq.ft 1 BHK Apartment for buy in Puraniks City Reserva Phase 1
1/44
0.8 km away
Verified
Puraniks City Reserva Phase 1
₹21,000
see price breakup
900 sq.ft
Builtup area
Un-furnished
Furnishing status
Highlights:
Close to Bus StopClose to Grocery StoreClose to Hiranandani HospitalClose to Met...+ More
Updated
2w ago
AP
Aarti Pandey
Featured Video
Play video
Bedroom Image of 900 Sq.ft 2 BHK Apartment / Flat for rent in Puranik City Phase 3, Thane West Thane for Rs. 18500
Bedroom Two Image of 900 Sq.ft 2 BHK Apartment / Flat for rent in Puranik City Phase 3, Thane West Thane for Rs. 18500
Common Bathroom Image of 900 Sq.ft 2 BHK Apartment / Flat for rent in Puranik City Phase 3, Thane West Thane for Rs. 18500
Kitchen Image of 900 Sq.ft 2 BHK Apartment / Flat for rent in Puranik City Phase 3, Thane West Thane for Rs. 18500
Living Room Image of 900 Sq.ft 2 BHK Apartment / Flat for rent in Puranik City Phase 3, Thane West Thane for Rs. 18500
Project Image of 396.0 - 520.0 Sq.ft 1 BHK Apartment for buy in Puranik City Phase 3
1/29
0.86 km away
Verified
Puranik City Phase 3
₹18,500
see price breakup
900 sq.ft
Builtup area
Semi furnished
Furnishing status
Highlights:
Close to Bus StopClose to Grocery StoreClose to Hiranandani HospitalClose to Met...+ More
MV
Maa Vaishno Real Estate
Featured Video
Play video
Hall Image of 820 Sq.ft 2 BHK Apartment / Flat for rent in Anant Metropolis Insignia Towers, Kasarvadavali Thane for Rs. 26000
Balcony Image of 820 Sq.ft 2 BHK Apartment / Flat for rent in Anant Metropolis Insignia Towers, Kasarvadavali Thane for Rs. 26000
Living Room Image of 820 Sq.ft 2 BHK Apartment / Flat for rent in Anant Metropolis Insignia Towers, Kasarvadavali Thane for Rs. 26000
Kitchen Image of 820 Sq.ft 2 BHK Apartment / Flat for rent in Anant Metropolis Insignia Towers, Kasarvadavali Thane for Rs. 26000
Bedroom Image of 820 Sq.ft 2 BHK Apartment / Flat for rent in Anant Metropolis Insignia Towers, Kasarvadavali Thane for Rs. 26000
Image of 820 Sq.ft 2 BHK Apartment / Flat for rent in Anant Metropolis Insignia Towers, Kasarvadavali, Thane for Rs. 26000
Project Image of 497.0 - 650.0 Sq.ft 1 BHK Apartment for buy in Anant Metropolis Insignia Towers
1/26
0.87 km away
Verified
Anant Metropolis Insignia Towers
₹26,000
see price breakup
820 sq.ft
Builtup area
Semi furnished
Furnishing status
Highlights:
Close to Bus StopSwimming PoolFresh Construction24*7 Security
Updated
3w ago
S
Sanjeevaniproperties
Featured Video
Play video
Bedroom Image of 1800 Sq.ft 3 BHK Apartment / Flat for rent in G Corp Bellagio, Thane West Thane for Rs. 50000
Bedroom One Image of 1800 Sq.ft 3 BHK Apartment / Flat for rent in G Corp Bellagio, Thane West Thane for Rs. 50000
Common Bathroom Image of 1800 Sq.ft 3 BHK Apartment / Flat for rent in G Corp Bellagio, Thane West Thane for Rs. 50000
Kitchen Image of 1800 Sq.ft 3 BHK Apartment / Flat for rent in G Corp Bellagio, Thane West Thane for Rs. 50000
Living Room Image of 1800 Sq.ft 3 BHK Apartment / Flat for rent in G Corp Bellagio, Thane West Thane for Rs. 50000
Bedroom Three Image of 1800 Sq.ft 3 BHK Apartment / Flat for rent in G Corp Bellagio, Thane West Thane for Rs. 50000
1/13
1.12 km away
Verified
G Corp Bellagio
₹50,000
see price breakup
1800 sq.ft
Builtup area
Fully furnished
Furnishing status
Highlights:
Close to Bus StopLift24*7 SecurityPet Friendly
DP
Deepika Patil
Featured Video
Play video
Bedroom Image of 540 Sq.ft 2 BHK Apartment / Flat for rent in Kasarvadavali Thane for Rs. 19000
Living Room Image of 540 Sq.ft 2 BHK Apartment / Flat for rent in Kasarvadavali Thane for Rs. 19000
Common Bathroom Image of 540 Sq.ft 2 BHK Apartment / Flat for rent in Kasarvadavali Thane for Rs. 19000
Kitchen Image of 540 Sq.ft 2 BHK Apartment / Flat for rent in Kasarvadavali Thane for Rs. 19000
Bedroom Two Image of 540 Sq.ft 2 BHK Apartment / Flat for rent in Kasarvadavali Thane for Rs. 19000
1/10
0.95 km away
Verified
₹19,000
see price breakup
540 sq.ft
Builtup area
Semi furnished
Furnishing status
Highlights:
Power BackupClose to Grocery StoreGood Cross ventilation24*7 Security
Updated
1d ago
AP
Aarti Pandey
Living Room Image of 700 Sq.ft 1 BHK Apartment / Flat for rent in Ram Pushpanjali Residency Phase III Villa, Thane West Thane for Rs. 16588
Bedroom Image of 700 Sq.ft 1 BHK Apartment / Flat for rent in Ram Pushpanjali Residency Phase III Villa, Thane West Thane for Rs. 16588
Common Bathroom Image of 700 Sq.ft 1 BHK Apartment / Flat for rent in Ram Pushpanjali Residency Phase III Villa, Thane West Thane for Rs. 16588
Kitchen Image of 700 Sq.ft 1 BHK Apartment / Flat for rent in Ram Pushpanjali Residency Phase III Villa, Thane West Thane for Rs. 16588
1/6
1.1 km away
Verified
Ram Pushpanjali Residency Phase III Villa
₹16,588
see price breakup
700 sq.ft
Builtup area
Semi furnished
Furnishing status
Highlights:
Close to EuroSchool Thane - ICSE School, Haware CitiClose to Metro StationClose to R Mall ThaneClose to Hirana...+ More
Updated
2w ago
S
Sanjaykagara
Featured Video
Play video
Bedroom Image of 650 Sq.ft 1 BHK Apartment / Flat for rent in Puranik City Phase 3, Thane West Thane for Rs. 26999
Main Entrance Image of 650 Sq.ft 1 BHK Apartment / Flat for rent in Puranik City Phase 3, Thane West Thane for Rs. 26999
Bathroom Image of 650 Sq.ft 1 BHK Apartment / Flat for rent in Puranik City Phase 3, Thane West Thane for Rs. 26999
Kitchen Image of 650 Sq.ft 1 BHK Apartment / Flat for rent in Puranik City Phase 3, Thane West Thane for Rs. 26999
Hall Image of 650 Sq.ft 1 BHK Apartment / Flat for rent in Puranik City Phase 3, Thane West Thane for Rs. 26999
Project Image of 396.0 - 520.0 Sq.ft 1 BHK Apartment for buy in Puranik City Phase 3
1/41
0.86 km away
Verified
New
Puranik City Phase 3
₹26,999
see price breakup
650 sq.ft
Builtup area
Fully furnished
Furnishing status
Highlights:
Power BackupLiftGymnasiumClub House
Updated
1d ago
SP
Skyline Property Solutions
Featured Video
Play video
Living Room Image of 600 Sq.ft 1 BHK Apartment / Flat for rent in Keytech Ashok Smruti, Kasarvadavali Thane for Rs. 17000
Bedroom Image of 600 Sq.ft 1 BHK Apartment / Flat for rent in Keytech Ashok Smruti, Kasarvadavali Thane for Rs. 17000
Common Bathroom Image of 600 Sq.ft 1 BHK Apartment / Flat for rent in Keytech Ashok Smruti, Kasarvadavali Thane for Rs. 17000
Kitchen Image of 600 Sq.ft 1 BHK Apartment / Flat for rent in Keytech Ashok Smruti, Kasarvadavali Thane for Rs. 17000
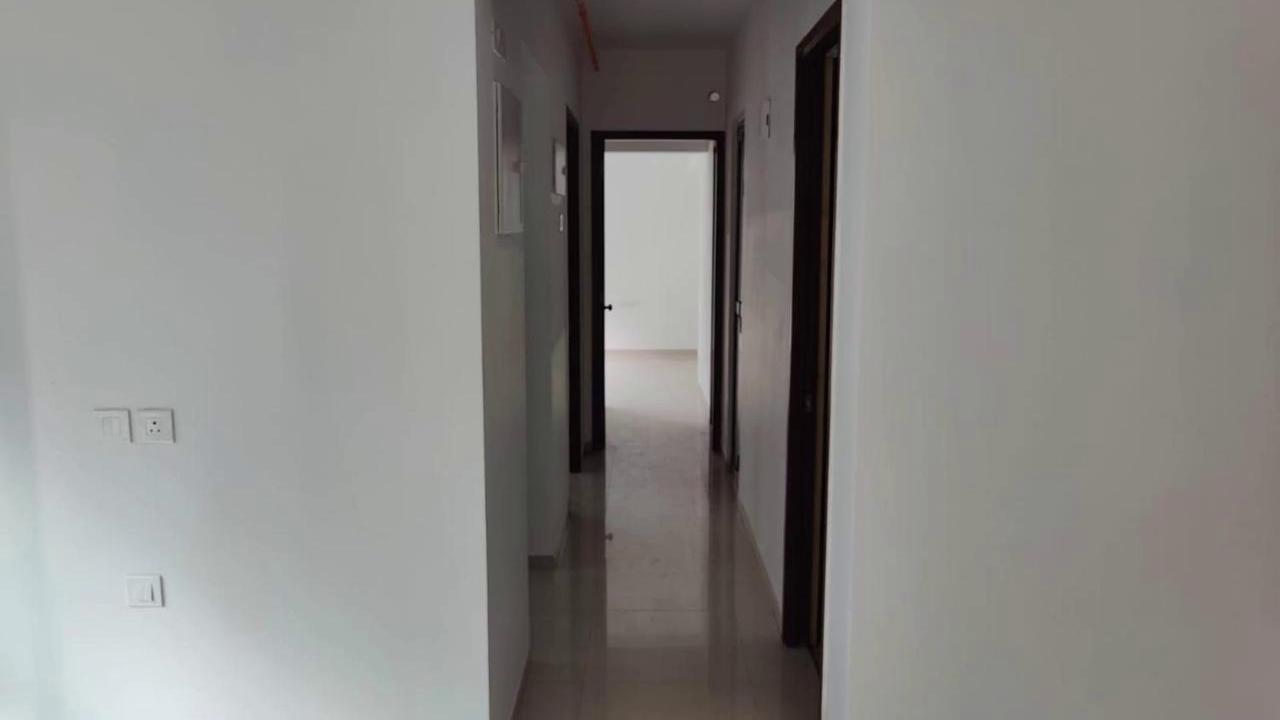
Passage Image of 600 Sq.ft 1 BHK Apartment / Flat for rent in Keytech Ashok Smruti, Kasarvadavali Thane for Rs. 17000
Main Entrance Image of 600 Sq.ft 1 BHK Apartment / Flat for rent in Keytech Ashok Smruti, Kasarvadavali Thane for Rs. 17000
Project Image of 466.0 - 999.0 Sq.ft 1 BHK Apartment for buy in Keytech Ashok Smruti
1/21
1.08 km away
Verified
Keytech Ashok Smruti
₹17,000
see price breakup
600 sq.ft
Builtup area
Semi furnished
Furnishing status
Highlights:
Close to Metro StationClose to Bus StopClub HousePower Backup
Updated
2w ago
JS
Jitendar Singh
Bedroom Image of 1425 Sq.ft 3 BHK Apartment / Flat for rent in G Corp Bellagio, Thane West Thane for Rs. 50000
Living Room Image of 1425 Sq.ft 3 BHK Apartment / Flat for rent in G Corp Bellagio, Thane West Thane for Rs. 50000
Balcony Image of 1425 Sq.ft 3 BHK Apartment / Flat for rent in G Corp Bellagio, Thane West Thane for Rs. 50000
Kitchen Image of 1425 Sq.ft 3 BHK Apartment / Flat for rent in G Corp Bellagio, Thane West Thane for Rs. 50000
Image of 1425 Sq.ft 3 BHK Apartment / Flat for rent in G Corp Bellagio, Thane West, Thane for Rs. 50000
1/25
1.12 km away
Verified
G Corp Bellagio
₹50,000
see price breakup
1425 sq.ft
Builtup area
Fully furnished
Furnishing status
Amenities:
PoolGymLiftParking
IP
I P Properties
Featured Video
Play video
Bedroom Image of 710 Sq.ft 1 BHK Apartment / Flat for rent in Haware Dahlia Bldg A D And E, Kasarvadavali Thane for Rs. 17002
Living Room Image of 710 Sq.ft 1 BHK Apartment / Flat for rent in Haware Dahlia Bldg A D And E, Kasarvadavali Thane for Rs. 17002
Kitchen Image of 710 Sq.ft 1 BHK Apartment / Flat for rent in Haware Dahlia Bldg A D And E, Kasarvadavali Thane for Rs. 17002
Common Bathroom One Image of 710 Sq.ft 1 BHK Apartment / Flat for rent in Haware Dahlia Bldg A D And E, Kasarvadavali Thane for Rs. 17002
Project Image of 222.0 - 678.0 Sq.ft 1 BHK Apartment for buy in Haware Dahlia Bldg A D And E
1/22
0.81 km away
Verified
Haware Dahlia Bldg A D And E
₹17,002
see price breakup
710 sq.ft
Builtup area
Semi furnished
Furnishing status
Highlights:
Close to Bus StopClose to Hiranandani HospitalClose to Grocery StoreClose to Met...+ More
Updated
1d ago
AP
Aarti Pandey
Living Room Image of 700 Sq.ft 1 BHK Apartment / Flat for rent in Rosa Elite, Thane West Thane for Rs. 15000
Bedroom Image of 700 Sq.ft 1 BHK Apartment / Flat for rent in Rosa Elite, Thane West Thane for Rs. 15000
Common Bathroom Image of 700 Sq.ft 1 BHK Apartment / Flat for rent in Rosa Elite, Thane West Thane for Rs. 15000
Kitchen Image of 700 Sq.ft 1 BHK Apartment / Flat for rent in Rosa Elite, Thane West Thane for Rs. 15000
Project Image of 417.0 - 694.0 Sq.ft 1 BHK Apartment for buy in Rosa Elite
1/20
1.1 km away
Verified
Rosa Elite
₹15,000
see price breakup
700 sq.ft
Builtup area
Fully furnished
Furnishing status
Highlights:
Close to Metro StationClose to Healthspring Thane GhodbunderClose to Grocery StoreClose to Gaimukh Jakat Naka ...+ More
Updated
2w ago
IP
I P Properties
Bedroom Image of 700 Sq.ft 1 BHK Apartment / Flat for rent in Puranik City Phase 3, Thane West Thane for Rs. 16400
Kitchen Image of 700 Sq.ft 1 BHK Apartment / Flat for rent in Puranik City Phase 3, Thane West Thane for Rs. 16400
Common Bathroom Image of 700 Sq.ft 1 BHK Apartment / Flat for rent in Puranik City Phase 3, Thane West Thane for Rs. 16400
Living Room Image of 700 Sq.ft 1 BHK Apartment / Flat for rent in Puranik City Phase 3, Thane West Thane for Rs. 16400
Project Image of 396.0 - 520.0 Sq.ft 1 BHK Apartment for buy in Puranik City Phase 3
1/25
1.1 km away
Verified
Puranik City Phase 3
₹16,400
see price breakup
700 sq.ft
Builtup area
Semi furnished
Furnishing status
Highlights:
Close to Sachin Enterprises Retail MallClose to Metro StationClose to Hiranandani HospitalClose to Grocery Store
Updated
4w ago
PS
PRIME SQUARE
Featured Video
Play video
Bedroom Image of 750 Sq.ft 2 BHK Apartment / Flat for rent in Puraniks City Reserva Phase 1 by Puraniks Builders Pvt. Ltd, Kasarvadavali Thane for Rs. 25000
Bedroom One Image of 750 Sq.ft 2 BHK Apartment / Flat for rent in Puraniks City Reserva Phase 1 by Puraniks Builders Pvt. Ltd, Kasarvadavali Thane for Rs. 25000
Common Bathroom Image of 750 Sq.ft 2 BHK Apartment / Flat for rent in Puraniks City Reserva Phase 1 by Puraniks Builders Pvt. Ltd, Kasarvadavali Thane for Rs. 25000
Kitchen Image of 750 Sq.ft 2 BHK Apartment / Flat for rent in Puraniks City Reserva Phase 1 by Puraniks Builders Pvt. Ltd, Kasarvadavali Thane for Rs. 25000
Living Room Image of 750 Sq.ft 2 BHK Apartment / Flat for rent in Puraniks City Reserva Phase 1 by Puraniks Builders Pvt. Ltd, Kasarvadavali Thane for Rs. 25000
Project Image of 445.2 - 717.85 Sq.ft 1 BHK Apartment for buy in Puraniks City Reserva Phase 1
1/43
1.04 km away
Verified
Puraniks City Reserva Phase 1 by Puraniks Builders Pvt. Ltd
₹25,000
see price breakup
750 sq.ft
Builtup area
Un-furnished
Furnishing status
Amenities:
PoolGymLiftPower Backup
Updated
2w ago
IP
I P Properties
Featured Video
Play video
Living Room Image of 690 Sq.ft 1 BHK Apartment / Flat for rent in Puraniks City Reserva Phase 1, Thane West Thane for Rs. 17050
Bedroom Image of 690 Sq.ft 1 BHK Apartment / Flat for rent in Puraniks City Reserva Phase 1, Thane West Thane for Rs. 17050
Common Bathroom Image of 690 Sq.ft 1 BHK Apartment / Flat for rent in Puraniks City Reserva Phase 1, Thane West Thane for Rs. 17050
Kitchen Image of 690 Sq.ft 1 BHK Apartment / Flat for rent in Puraniks City Reserva Phase 1, Thane West Thane for Rs. 17050
Project Image of 445.2 - 717.85 Sq.ft 1 BHK Apartment for buy in Puraniks City Reserva Phase 1
1/41
1.09 km away
Verified
Puraniks City Reserva Phase 1
₹17,050
see price breakup
690 sq.ft
Builtup area
Semi furnished
Furnishing status
Highlights:
Close to Hiranandani HospitalClose to Metro StationClose to Grocery StoreClose t...+ More
Updated
3w ago
SS
Shri Siddhivinayak Property
Featured Video
Play video
Bedroom Image of 936 Sq.ft 1 BHK Apartment / Flat for rent in Haware Dahlia Bldg A D And E, Kasarvadavali Thane for Rs. 14000
Common Bathroom Image of 936 Sq.ft 1 BHK Apartment / Flat for rent in Haware Dahlia Bldg A D And E, Kasarvadavali Thane for Rs. 14000
Kitchen Image of 936 Sq.ft 1 BHK Apartment / Flat for rent in Haware Dahlia Bldg A D And E, Kasarvadavali Thane for Rs. 14000
Living Room Image of 936 Sq.ft 1 BHK Apartment / Flat for rent in Haware Dahlia Bldg A D And E, Kasarvadavali Thane for Rs. 14000
Project Image of 222.0 - 678.0 Sq.ft 1 BHK Apartment for buy in Haware Dahlia Bldg A D And E
1/23
0.81 km away
Verified
Haware Dahlia Bldg A D And E
₹14,000
see price breakup
936 sq.ft
Builtup area
Semi furnished
Furnishing status
Highlights:
Close to Grocery StoreLiftGood Cross ventilation24*7 Security
Updated
3w ago
LR
Landmark Realty
Featured Video
Play video
Bedroom Image of 1000 Sq.ft 2 BHK Apartment / Flat for rent in Lodha Splendora Platino B, Kasarvadavali Thane for Rs. 33054
Living Room Image of 1000 Sq.ft 2 BHK Apartment / Flat for rent in Lodha Splendora Platino B, Kasarvadavali Thane for Rs. 33054
Common Bathroom Image of 1000 Sq.ft 2 BHK Apartment / Flat for rent in Lodha Splendora Platino B, Kasarvadavali Thane for Rs. 33054
Kitchen Image of 1000 Sq.ft 2 BHK Apartment / Flat for rent in Lodha Splendora Platino B, Kasarvadavali Thane for Rs. 33054
Bedroom One Image of 1000 Sq.ft 2 BHK Apartment / Flat for rent in Lodha Splendora Platino B, Kasarvadavali Thane for Rs. 33054
Project Image of 805.0 - 1124.0 Sq.ft 3 BHK Apartment for buy in Lodha Splendora Platino B
1/34
1.04 km away
Verified
Lodha Splendora Platino B
₹33,054
see price breakup
1000 sq.ft
Builtup area
Fully furnished
Furnishing status
Highlights:
Close to Bus StopClose to Grocery StorePower BackupGated Community
Updated
2w ago
JS
Jitendar Singh
Bedroom Image of 560 Sq.ft 1 BHK Apartment / Flat for rent in Shriraam Pushpanjali Residency, Thane West Thane for Rs. 22000
Living Room Image of 560 Sq.ft 1 BHK Apartment / Flat for rent in Shriraam Pushpanjali Residency, Thane West Thane for Rs. 22000
Bathroom Image of 560 Sq.ft 1 BHK Apartment / Flat for rent in Shriraam Pushpanjali Residency, Thane West Thane for Rs. 22000
Kitchen Image of 560 Sq.ft 1 BHK Apartment / Flat for rent in Shriraam Pushpanjali Residency, Thane West Thane for Rs. 22000
Project Image of 450.0 - 632.0 Sq.ft 1 BHK Apartment for buy in Shriraam Pushpanjali Residency
1/17
1.21 km away
Verified
Shriraam Pushpanjali Residency
₹22,000
see price breakup
560 sq.ft
Builtup area
Semi furnished
Furnishing status
Amenities:
PoolGymLiftPower Backup
Updated
1w ago
Hello 👋🏻
Easy Contact with sellers
Personalized experience
My Activity
Contacted Properties
00
Seen Properties
00
Saved Properties
00
Recent Searches
00

Explore Sub Localities in Koliwada, Thane

₹17,982
Avg. Rent
6.36%
Fall in last 1 Year
₹19,920
Avg. Rent
9.49%
Rise in last 1 Year
₹24,001
Avg. Rent
4.84%
Rise in last 1 Year
₹17,982
Avg. Rent
6.66%
Rise in last 1 Year
₹19,326
Avg. Rent
12.8%
Rise in last 1 Year
₹20,170
Avg. Rent
12.41%
Fall in last 1 Year
₹33,485
Avg. Rent
23.63%
Rise in last 1 Year

Top Projects for Rent in Koliwada, Thane

Gallery Cover Pic of Shreenath Horizon Heights D
1, 2 BHK Apartments
Koliwada,Thane
 
Gallery Cover Pic of Vijay Yashraj Park
1, 2 BHK Apartments
Koliwada,Thane
₹44.64 L-60.69 L

Popular Locality for rent around Koliwada, Thane

Kasarvadavali
8 people rated this locality
4.53
₹23,573
Avg. Rent
19.5%
Rise in last 1 Year
Hiranandani Estate
15 people rated this locality
4.28
₹48,697
Avg. Rent
7.48%
Rise in last 1 Year
Kurla West
20 people rated this locality
4.32
₹58,120
Avg. Rent
16.3%
Fall in last 1 Year
Jogeshwari East
9 people rated this locality
4.34
₹76,103
Avg. Rent
10.32%
Rise in last 1 Year
Juhu
22 people rated this locality
4.55
₹3,09,285
Avg. Rent
3.97%
Rise in last 1 Year
Taloja
21 people rated this locality
4.65
₹14,021
Avg. Rent
21.3%
Rise in last 1 Year
Khar West
14 people rated this locality
4.46
₹2,49,265
Avg. Rent
15.34%
Rise in last 1 Year
Kanjurmarg East
42 people rated this locality
4.58
₹72,029
Avg. Rent
28.26%
Rise in last 1 Year
Kamothe
22 people rated this locality
4.32
₹28,699
Avg. Rent
17.49%
Rise in last 1 Year
Dombivli West
14 people rated this locality
4.53
₹15,289
Avg. Rent
13.68%
Rise in last 1 Year

Popular searches for properties in Koliwada, Thane

FAQs about Flats for Rent in Koliwada, Thane

How many Flats for rent are available in Koliwada, Thane?

There are 16 Flats available for rent in Koliwada, Thane.
Housing.com
Great Places to work - Housing.com
Great Places to work in Asia - Housing.com