Your search for property ends here - Buy, Rent, Sell - Housing.com
housing-logo
Don't Miss out! Get notified of new homes as soon as they are posted

Notifications can be turned off anytime from browser settings.

Rent in Chennai
Download App
Saved
BHK Type
4 BHK
5 BHK
5+ BHK
0 -
1.00L
Min:
Max:
+
0
20K
40K
60K
80K
1.00L+
Listed By
Agent
Featured Agents
Property Type
Verified
Verified by Housing.com: Authentic location and real photos
Featured Agents
More Filters
Last Updated: Sep 22, 2026
Showing 1 - 30 of 381 properties

Flats for Rent in Sai Nagar

Sort by:
Relevance
Looking for Rental Property in Sai Nagar? Housing.com offers 156+ Flats for rent & 44 Houses/Villas for rent. Search from 96 2 & 3 BHK flats for rent in Sai Nagar. Choose from 28 fully furnished flats, 85 semi furnished flats and 107 owner flats for rent in Sai Nagar. ✓100% Verified Properties.

Top Flats for Rent in Sai Nagar - Price & Specification
Property
Rent
Address
3 BHK Flat (1150 sq.ft)
₹25,000
MSS Nagar, Kumananchavadi
1 BHK Independent Builder Floor (500 sq.ft)
₹8,500
Raghunathapuram, Poonamallee
2 BHK Flat (800 sq.ft)
₹16,500
Sri Ganapathy Nagar, Sri Chakra Nagar
2 BHK Flat (900 sq.ft)
₹18,000
Poonamallee, Chennai
2 BHK Flat (1092 sq.ft)
₹24,000
Poonamallee, Chennai
2 BHK Flat (1076 sq.ft)
₹24,000
Poonamallee, Chennai
3 BHK Flat (1714 sq.ft)
₹36,000
Poonamallee, Chennai
3 BHK Flat (1675 sq.ft)
₹36,000
Poonamallee, Chennai
4 BHK Flat (1804 sq.ft)
₹30,000
Paruthippattu, Avadi
3 BHK Flat (1491 sq.ft)
₹47,000
Ganapathy Nagar, Vanagaram
...Read more
Kurinchi
Owner
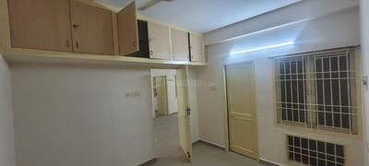
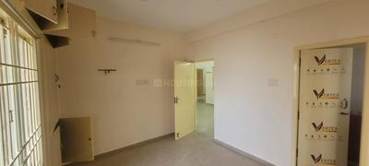
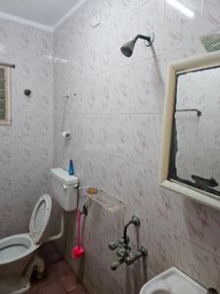
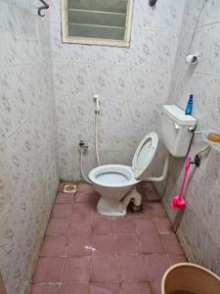
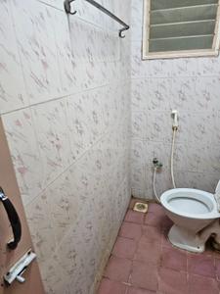
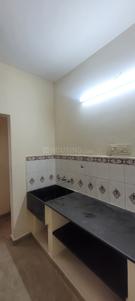
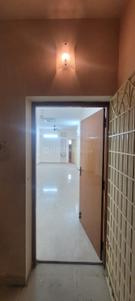
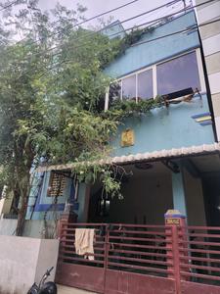
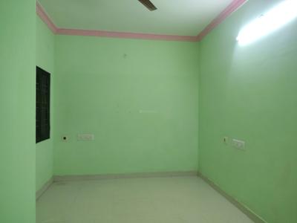
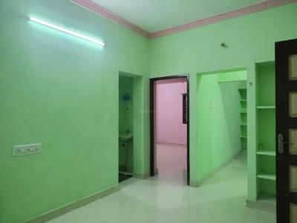
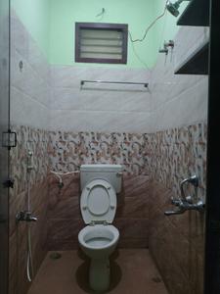
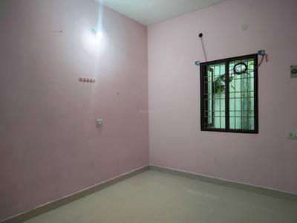
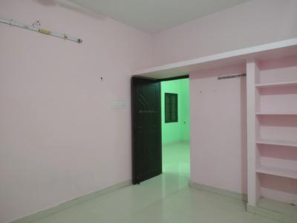
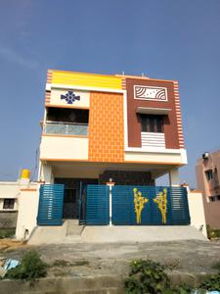
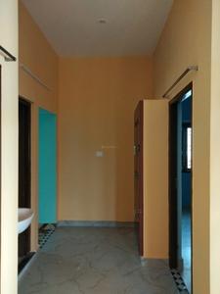
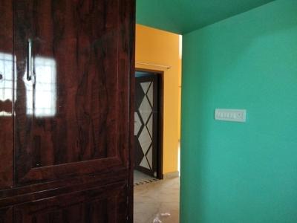
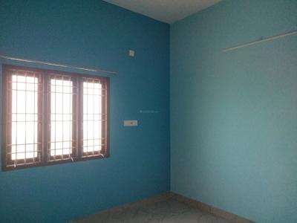
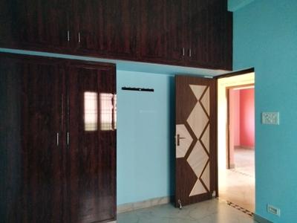
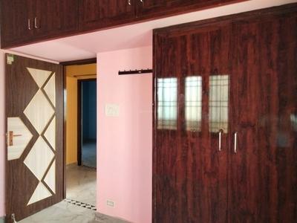
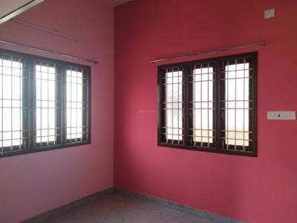
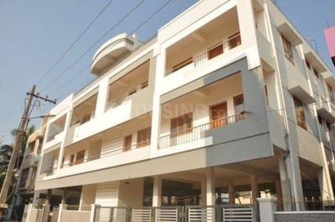
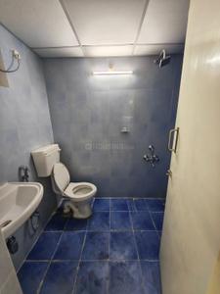
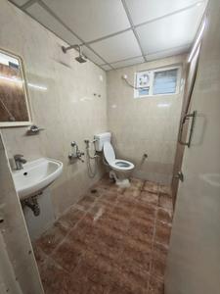
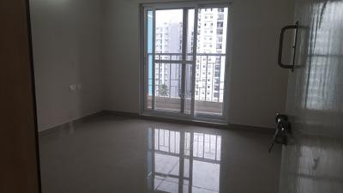
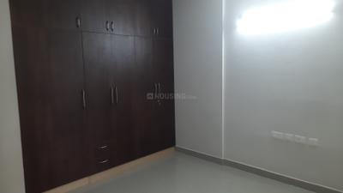
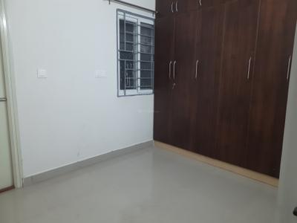
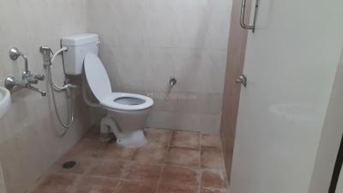
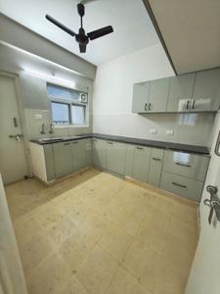
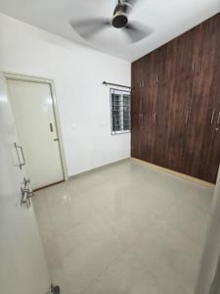
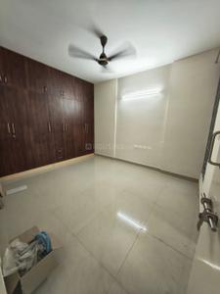
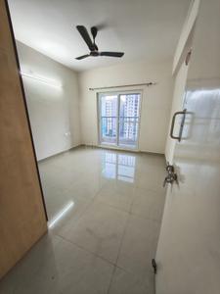
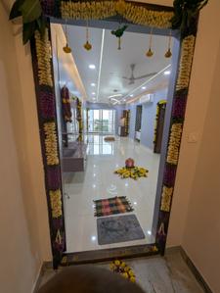
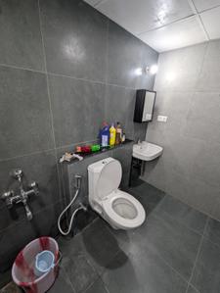
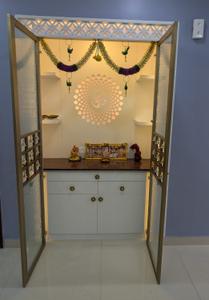
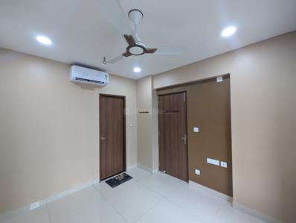
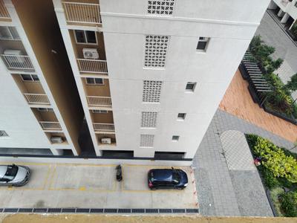
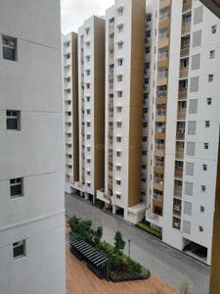
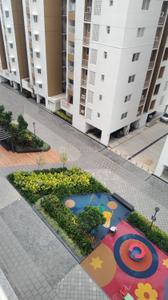
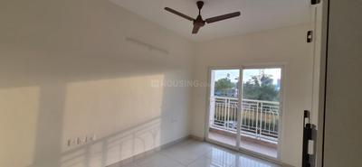
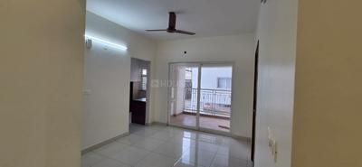
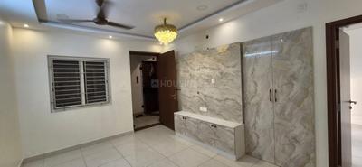
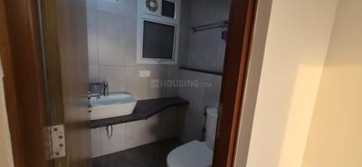
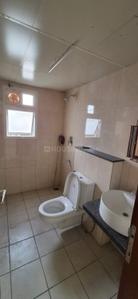
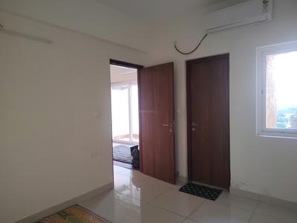
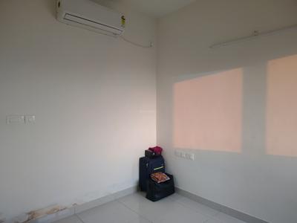
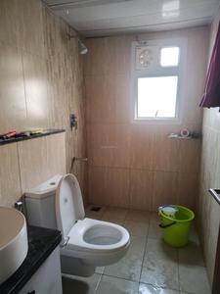
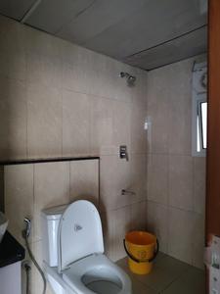
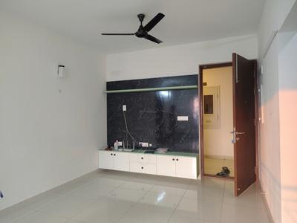
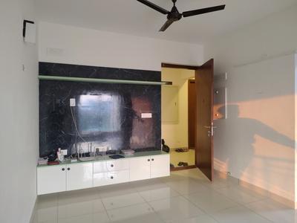
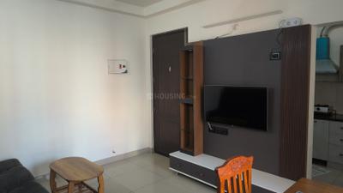
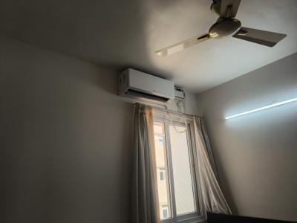
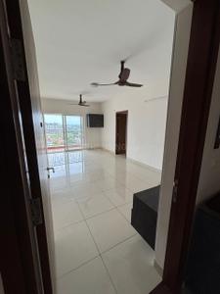
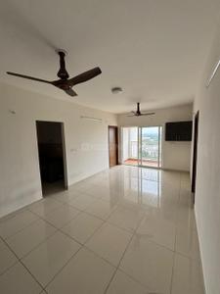
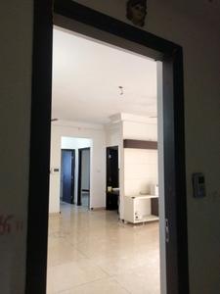
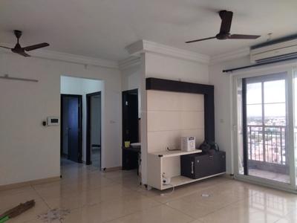
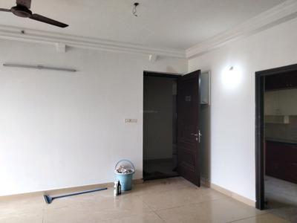
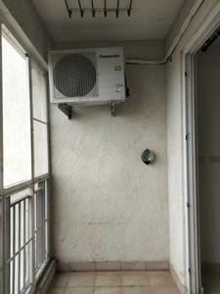
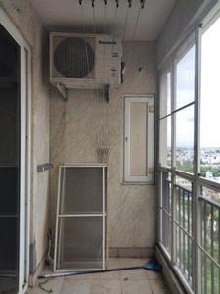
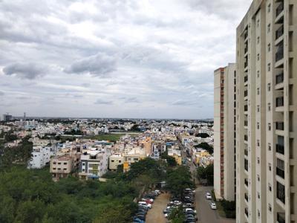
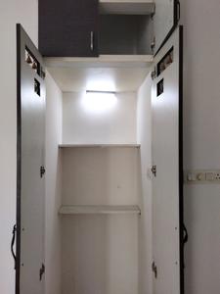
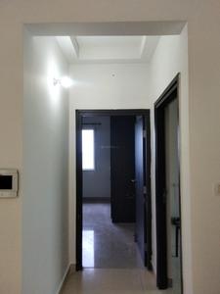
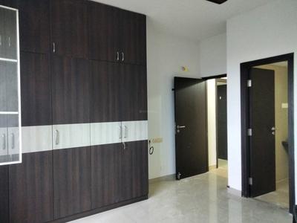
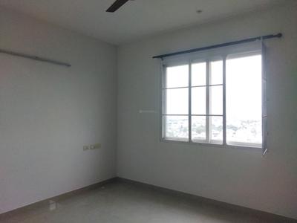
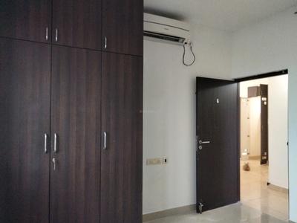
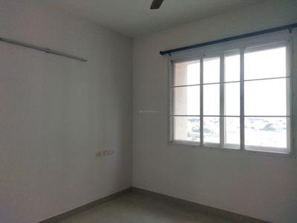
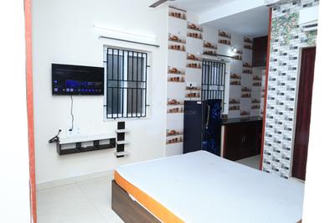
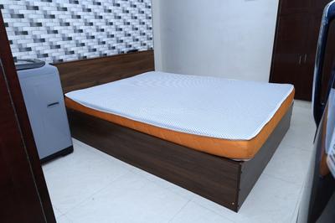
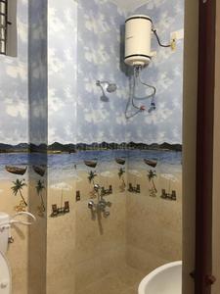
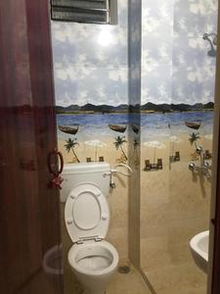
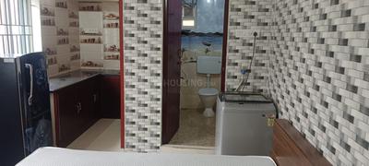
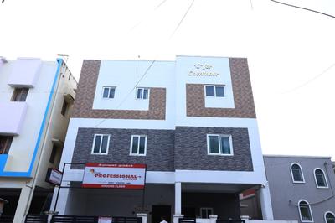
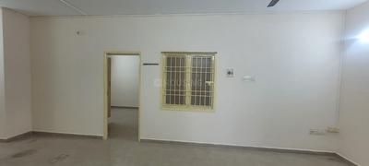
Image of 900 Sq.ft 2 BHK Apartment / Flat for rent in Poonamallee, Chennai for Rs. 18000
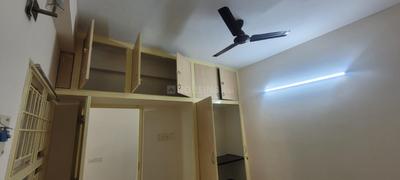
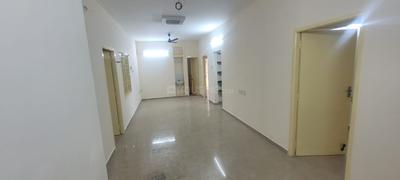
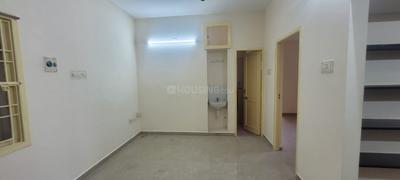
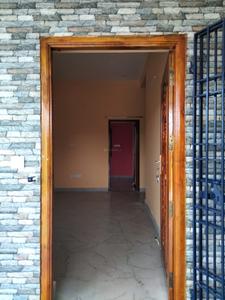
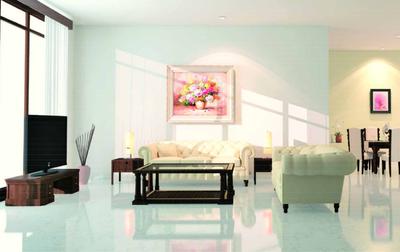
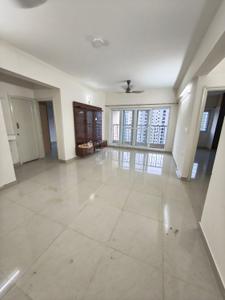
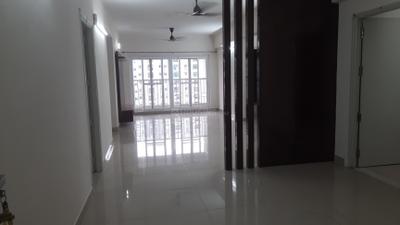
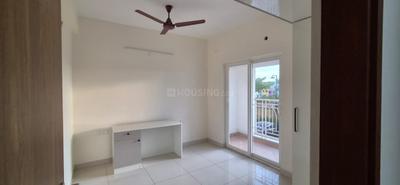
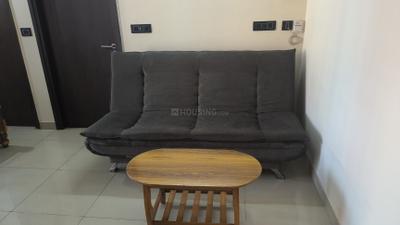
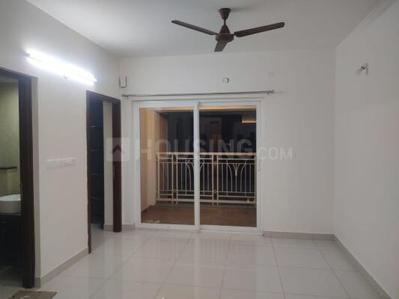
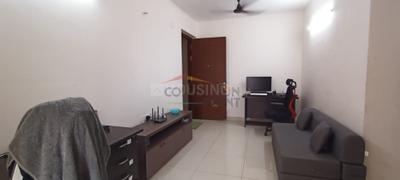
Living Room Image of 900 Sq.ft 2 BHK Apartment / Flat for rent in Poonamallee Chennai for Rs. 18000
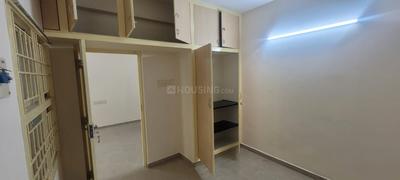
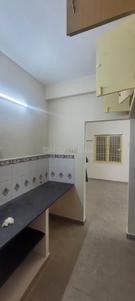
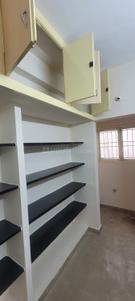
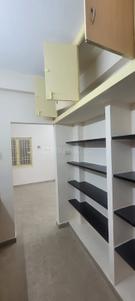
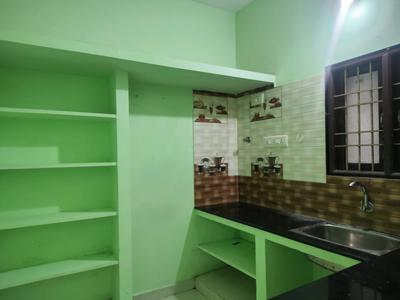
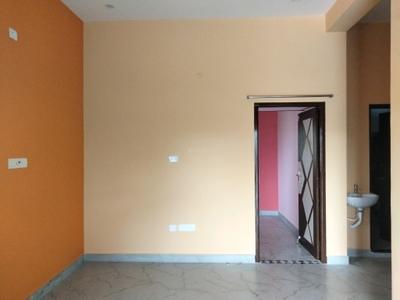
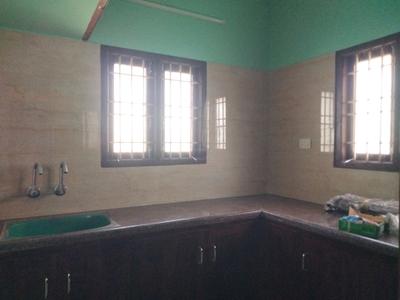
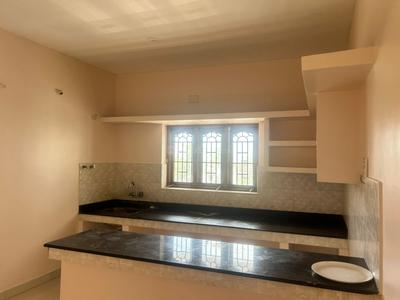
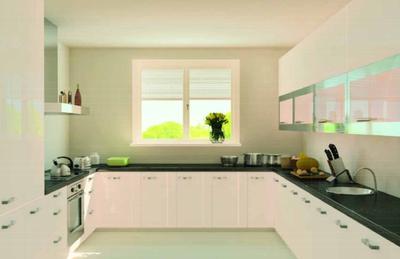
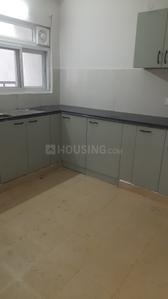
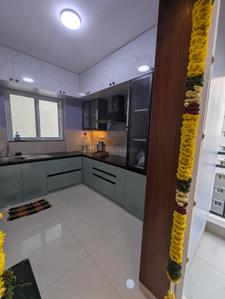
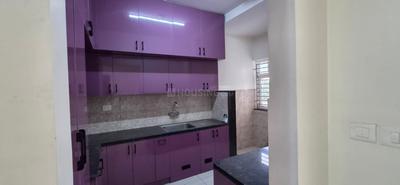
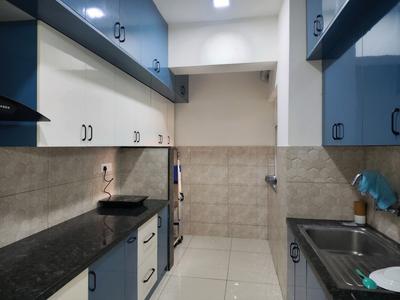
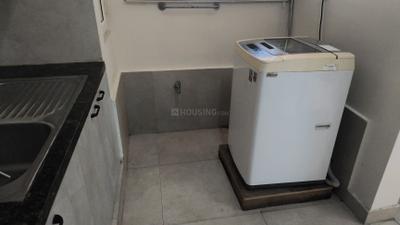
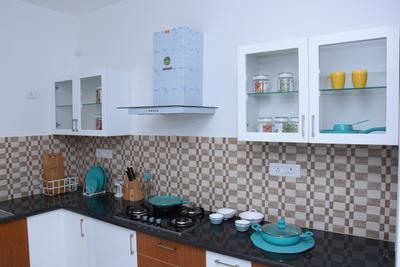
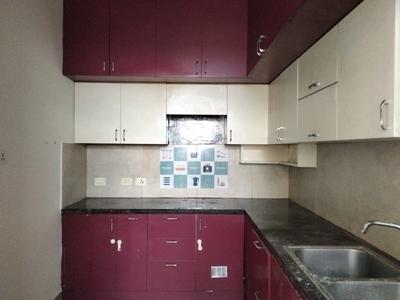
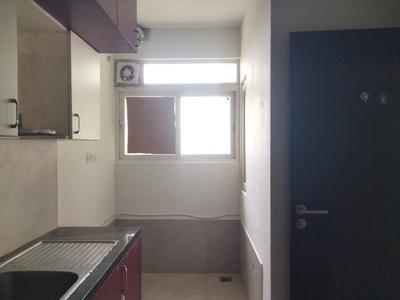
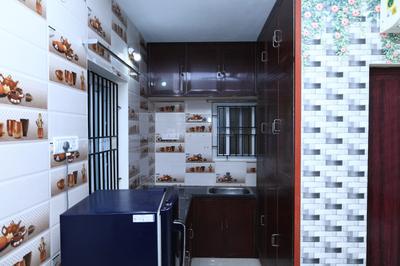
Kitchen Image of 900 Sq.ft 2 BHK Apartment / Flat for rent in Poonamallee Chennai for Rs. 18000
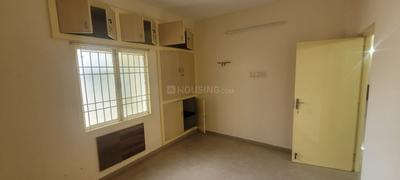
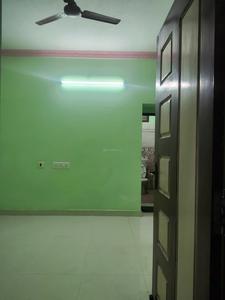
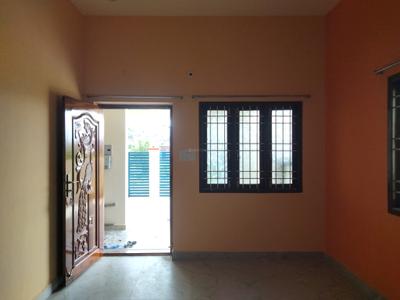
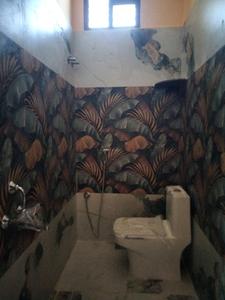
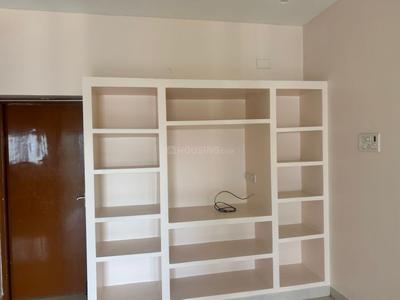
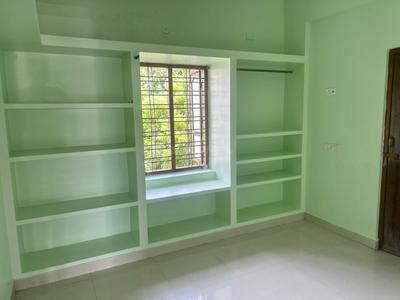
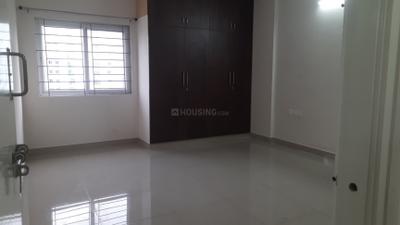
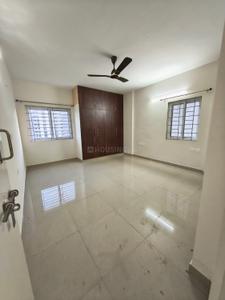
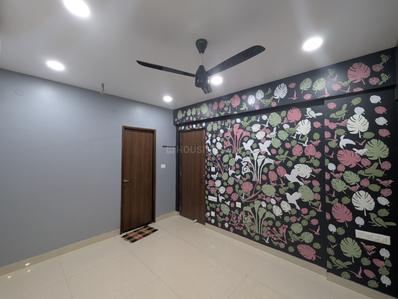
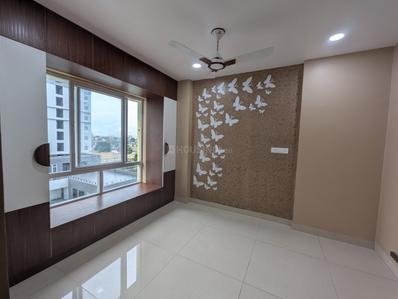
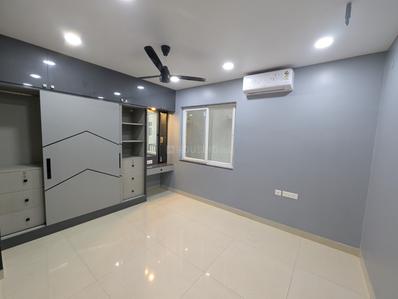
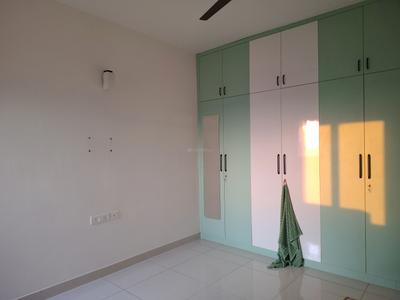
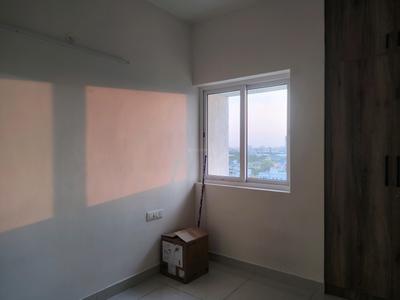
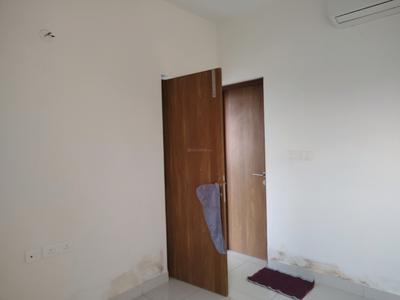
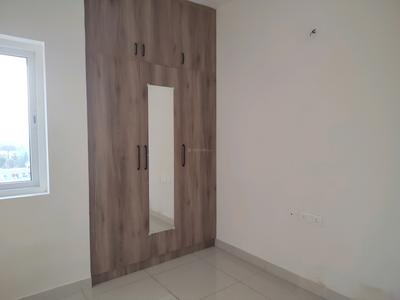
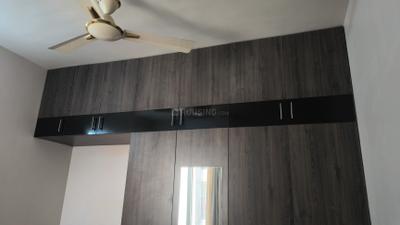
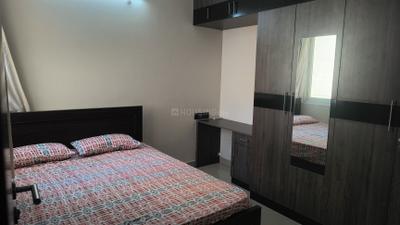
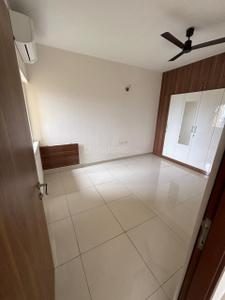
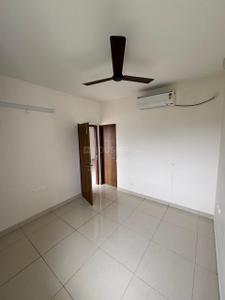
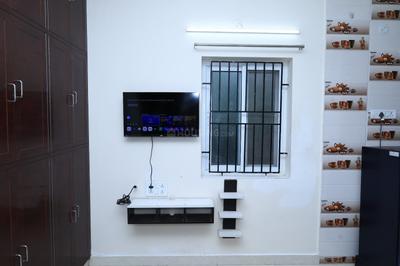
Bedroom Image of 900 Sq.ft 2 BHK Apartment / Flat for rent in Poonamallee Chennai for Rs. 18000
1/4
0.76 km away
₹18,000
see price breakup
900 sq.ft
Builtup area
Semi furnished
Furnishing status
Nearby:
Sri Krish International School- 0.1 kmBe Well Hospitals Poonamallee- 0.8 kmKFC- 0.1 kmReliance Mall- 0.1 km
Updated
1w ago
DP
Day2Day Property Management
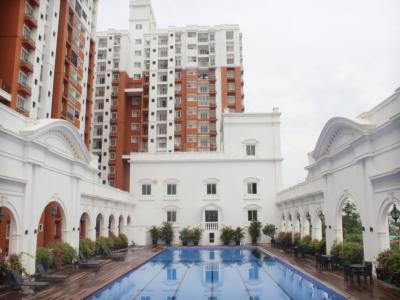
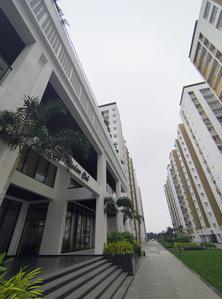
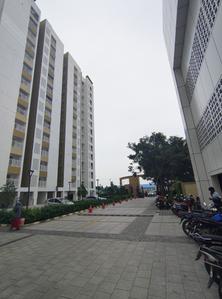
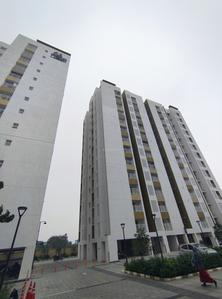
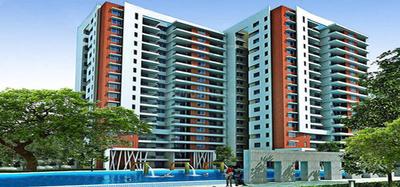
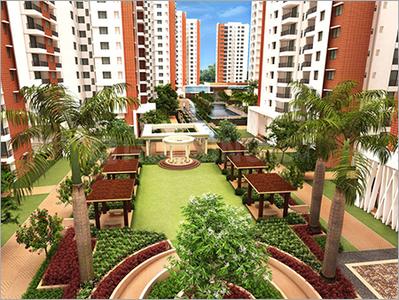
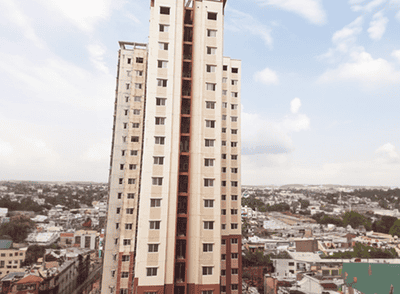
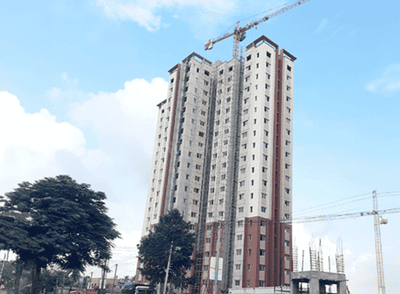
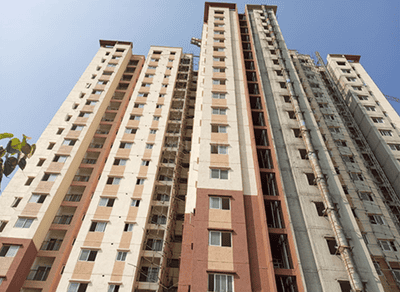
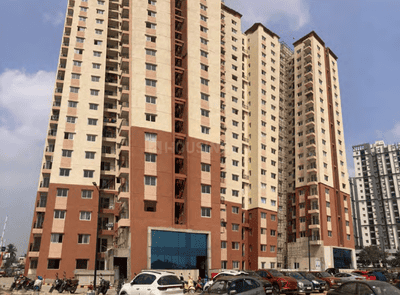
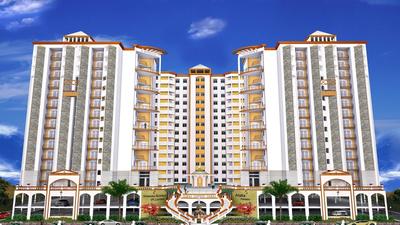
Image of 1092 Sq.ft 2 BHK Apartment / Flat for rent in Golden Opulence, Poonamallee, Chennai for Rs. 24000
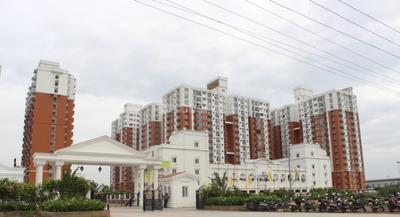
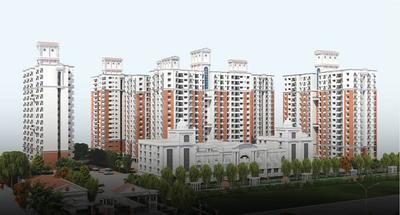
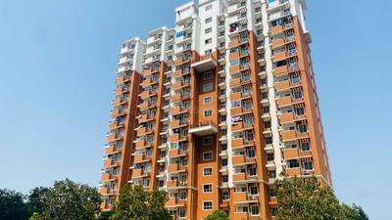
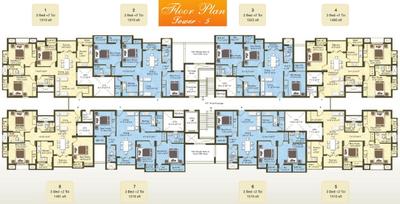
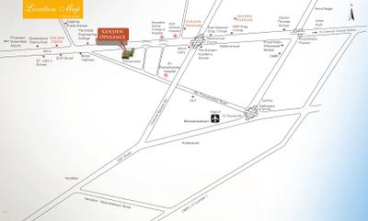
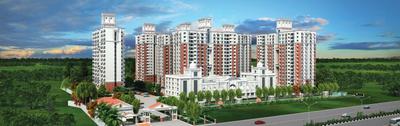
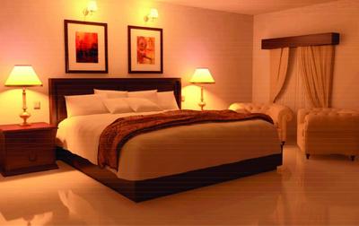
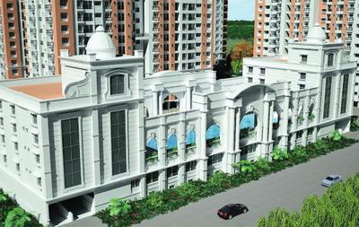
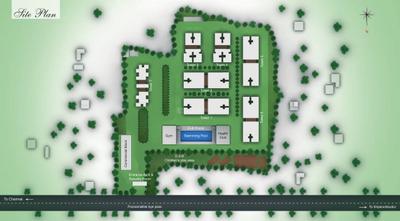
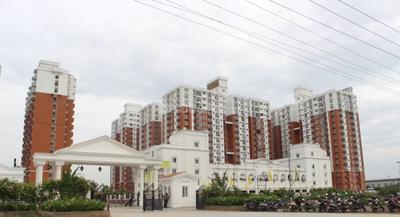
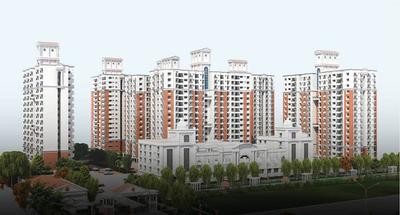
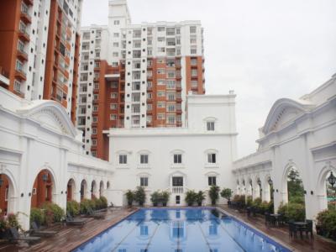
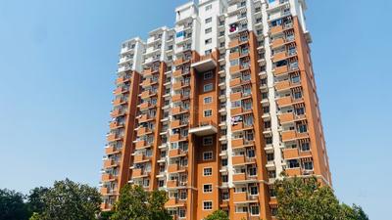
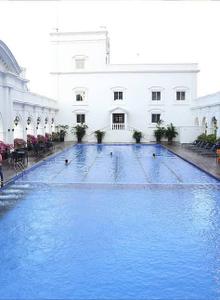
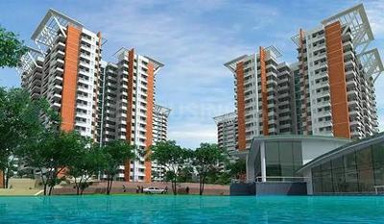
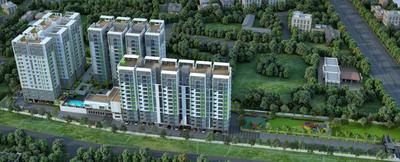
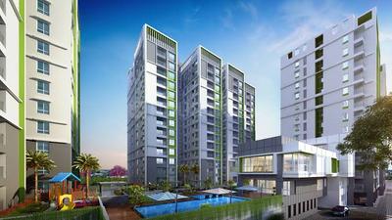
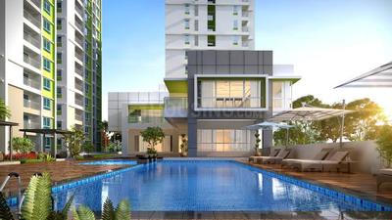
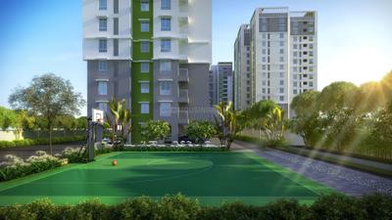
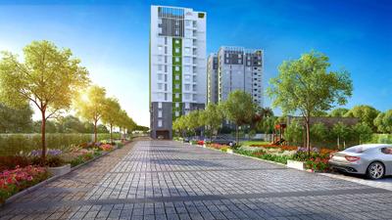
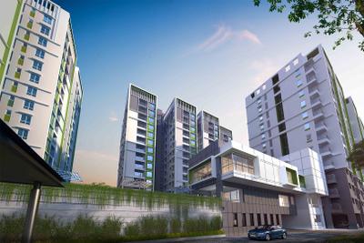
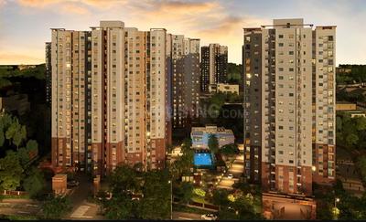
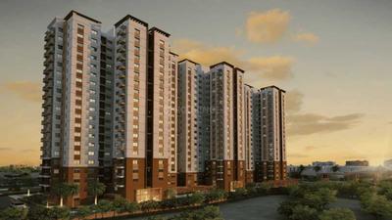
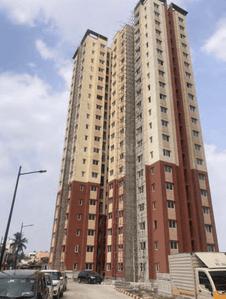
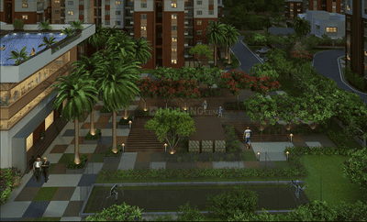
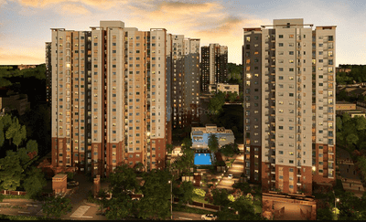
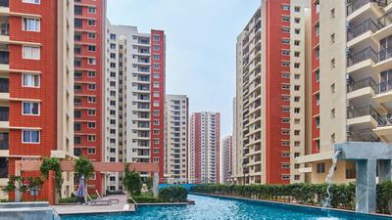
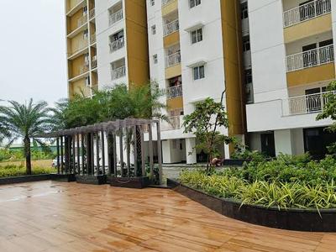
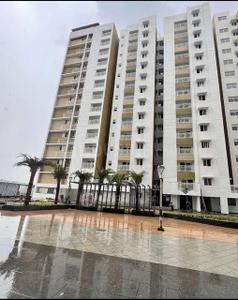
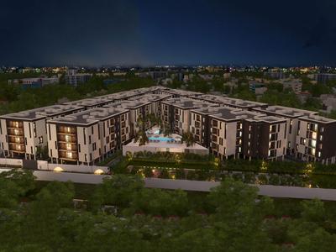
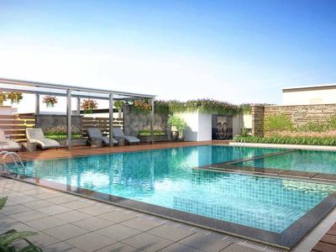
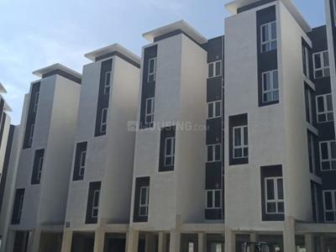
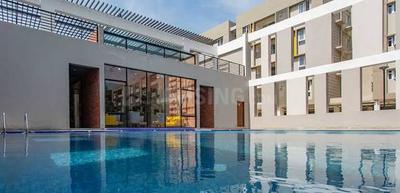
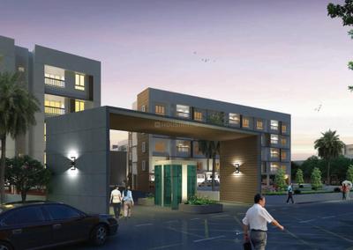
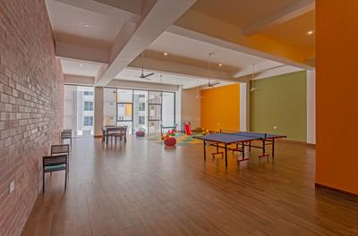
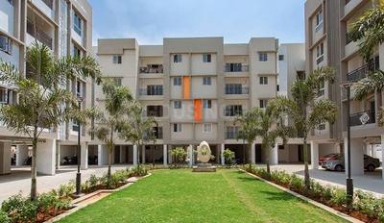
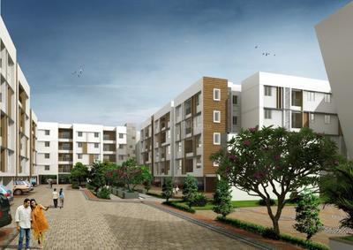
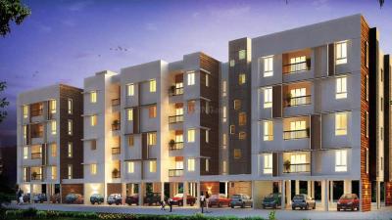
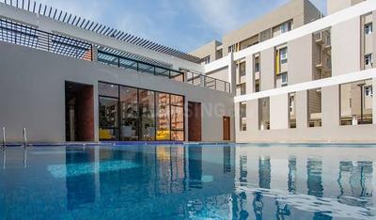
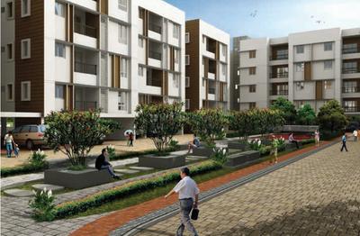
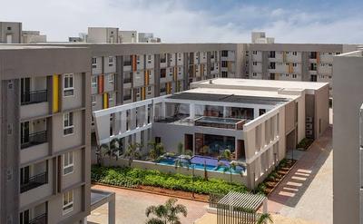
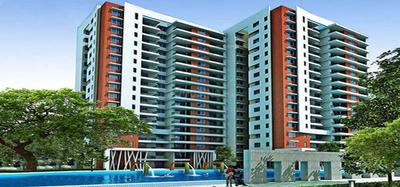
Project Image of 690.0 - 2067.0 Sq.ft 2 BHK Apartment for buy in Golden Opulence
1/31
0.74 km away
Golden Opulence
₹24,000
see price breakup
1092 sq.ft
Builtup area
Semi furnished
Furnishing status
Highlights:
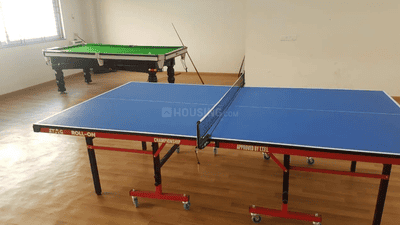
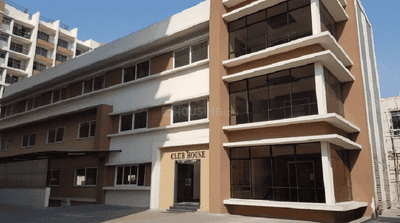
Utility ShopsClub HouseDay Care CenterRainwater Harvesting
Updated
1w ago
DP
Day2Day Property Management
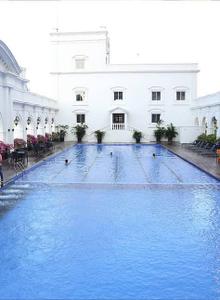
Project Image of 690.0 - 2067.0 Sq.ft 2 BHK Apartment for buy in Golden Opulence
1/26
0.74 km away
Golden Opulence
₹24,000
see price breakup
1076 sq.ft
Builtup area
Semi furnished
Furnishing status
Highlights:
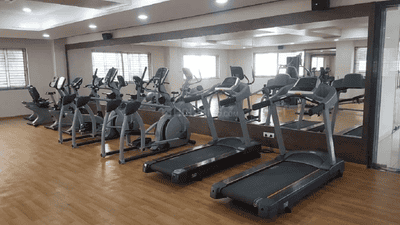
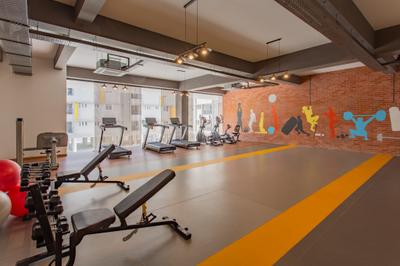
GymnasiumDay Care CenterLibraryCommunity Hall
DP
Day2Day Property Management
Image of 1714 Sq.ft 3 BHK Apartment / Flat for rent in Golden Opulence, Poonamallee, Chennai for Rs. 36000
Project Image of 690.0 - 2067.0 Sq.ft 2 BHK Apartment for buy in Golden Opulence
1/31
0.74 km away
Golden Opulence
₹36,000
see price breakup
1714 sq.ft
Builtup area
Semi furnished
Furnishing status
Highlights:
GymnasiumDay Care CenterLibraryCommunity Hall
Updated
1w ago
DP
Day2Day Property Management
Image of 1675 Sq.ft 3 BHK Apartment / Flat for rent in Golden Opulence, Poonamallee, Chennai for Rs. 36000
Project Image of 690.0 - 2067.0 Sq.ft 2 BHK Apartment for buy in Golden Opulence
1/31
0.74 km away
Golden Opulence
₹36,000
see price breakup
1675 sq.ft
Builtup area
Semi furnished
Furnishing status
Highlights:
Utility ShopsGymnasiumClub HouseDay Care Center
Updated
1w ago
S Saravanan
Owner
Hall Image of 1804 Sq.ft 4 BHK Apartment / Flat for rent in Avadi Chennai for Rs. 30000
Living Room Image of 1804 Sq.ft 4 BHK Apartment / Flat for rent in Avadi Chennai for Rs. 30000
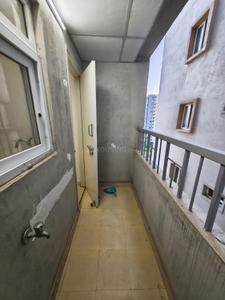
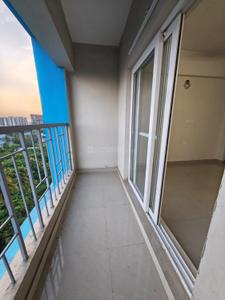
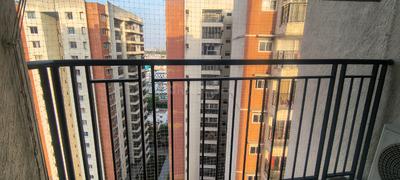
Balcony Image of 1804 Sq.ft 4 BHK Apartment / Flat for rent in Avadi Chennai for Rs. 30000
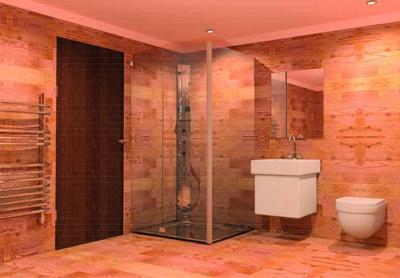
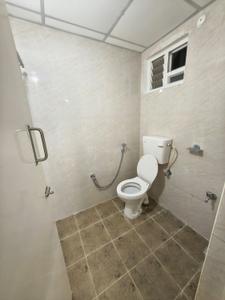
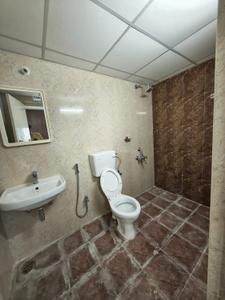
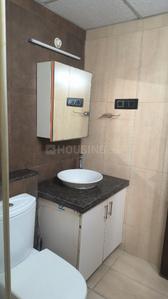
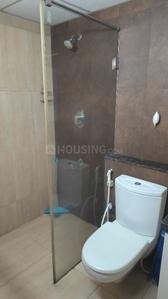
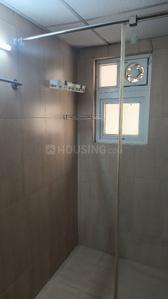
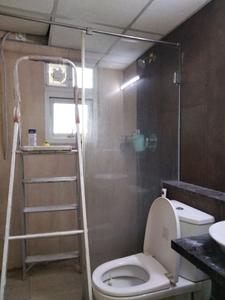
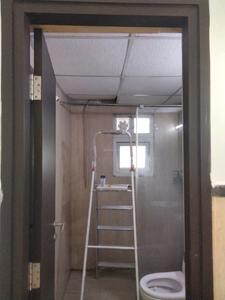
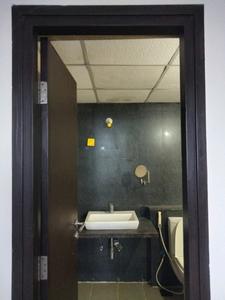
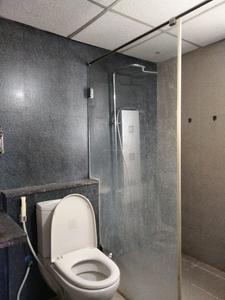
Bathroom Image of 1804 Sq.ft 4 BHK Apartment / Flat for rent in Avadi Chennai for Rs. 30000
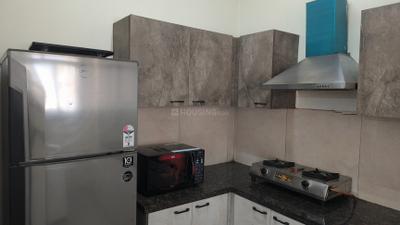
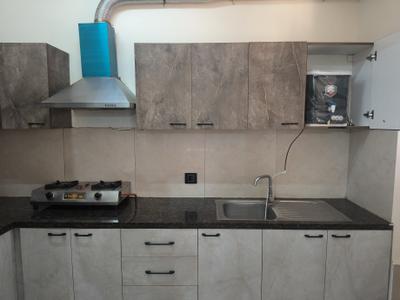
Kitchen Image of 1804 Sq.ft 4 BHK Apartment / Flat for rent in Avadi Chennai for Rs. 30000
Bedroom Image of 1804 Sq.ft 4 BHK Apartment / Flat for rent in Avadi Chennai for Rs. 30000
Image of 1804 Sq.ft 4 BHK Apartment / Flat for rent in Avadi, Chennai for Rs. 30000
Images without DQ approval
1/23
4.72 km away
Verified
No Brokerage
₹30,000
see price breakup
1804 sq.ft
Builtup area
Semi furnished
Furnishing status
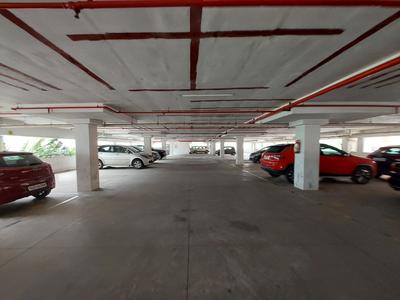
Amenities:
LiftParkingPower BackupGarden
Updated
1d ago
DP
Day2Day Property Management
Image of 1721 Sq.ft 3 BHK Apartment / Flat for rent in Golden Opulence, Poonamallee, Chennai for Rs. 36000
Project Image of 690.0 - 2067.0 Sq.ft 2 BHK Apartment for buy in Golden Opulence
1/30
0.74 km away
Golden Opulence
₹36,000
see price breakup
1721 sq.ft
Builtup area
Semi furnished
Furnishing status
Highlights:
GymnasiumDay Care CenterLibraryCommunity Hall
Updated
1w ago
DP
Day2Day Property Management
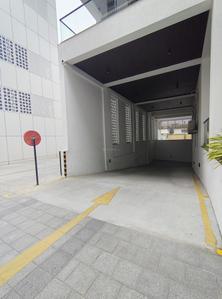
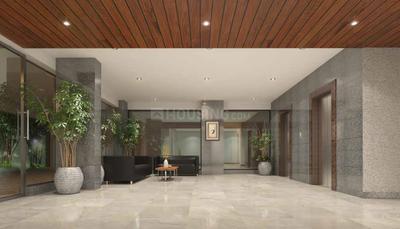
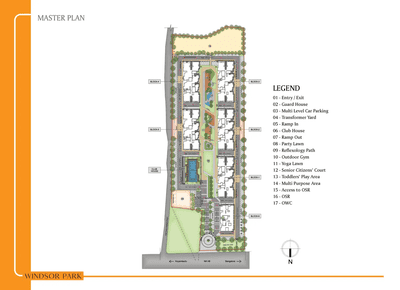
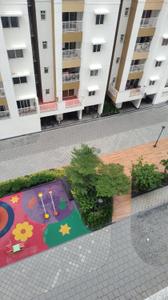
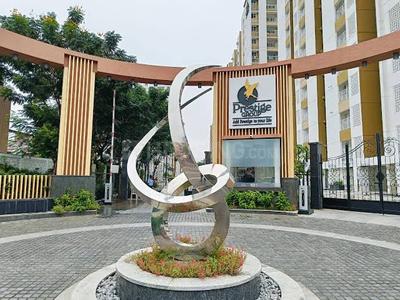
Project Image of 588.0 - 1427.0 Sq.ft 1 BHK Apartment for buy in Prestige Windsor Park
1/24
5.06 km away
Prestige Windsor Park
₹60,000
see price breakup
1426 sq.ft
Builtup area
Semi furnished
Furnishing status
Highlights:
GymnasiumDay Care CenterLibraryCommunity Hall
R
Rafiq
Image of 1450 Sq.ft 3 BHK Apartment / Flat for rent in Prestige Windsor Park, Vanagaram, Chennai for Rs. 50000
Kitchen Image of 1450 Sq.ft 3 BHK Apartment / Flat for rent in Prestige Windsor Park, Vanagaram Chennai for Rs. 50000
Bedroom Image of 1450 Sq.ft 3 BHK Apartment / Flat for rent in Prestige Windsor Park, Vanagaram Chennai for Rs. 50000
Hall Image of 1450 Sq.ft 3 BHK Apartment / Flat for rent in Prestige Windsor Park, Vanagaram Chennai for Rs. 50000
Image of 1450 Sq.ft 3 BHK Apartment / Flat for rent in Prestige Windsor Park, Vanagaram, Chennai for Rs. 50000
Project Image of 588.0 - 1427.0 Sq.ft 1 BHK Apartment for buy in Prestige Windsor Park
1/37
5.06 km away
Prestige Windsor Park
₹50,000
see price breakup
1450 sq.ft
Builtup area
Semi furnished
Furnishing status
Highlights:
Power BackupLiftClub HouseNatural Light
Updated
2d ago
DP
Day2Day Property Management
Image of 1426 Sq.ft 3 BHK Apartment / Flat for rent in Prestige Windsor Park, Vanagaram, Chennai for Rs. 50000
Project Image of 588.0 - 1427.0 Sq.ft 1 BHK Apartment for buy in Prestige Windsor Park
1/27
5.06 km away
Prestige Windsor Park
₹50,000
see price breakup
1426 sq.ft
Builtup area
Semi furnished
Furnishing status
Highlights:
GymnasiumClub HouseDay Care CenterRainwater Harvesting
Updated
1w ago
N
Nazeer
Living Room Image of 500 Sq.ft 1 BHK Apartment / Flat for rent in Prestige Bella Vista, Iyyappanthangal Chennai for Rs. 35000
Balcony Image of 500 Sq.ft 1 BHK Apartment / Flat for rent in Prestige Bella Vista, Iyyappanthangal Chennai for Rs. 35000
Bathroom Image of 500 Sq.ft 1 BHK Apartment / Flat for rent in Prestige Bella Vista, Iyyappanthangal Chennai for Rs. 35000
Kitchen Image of 500 Sq.ft 1 BHK Apartment / Flat for rent in Prestige Bella Vista, Iyyappanthangal Chennai for Rs. 35000
Bedroom Image of 500 Sq.ft 1 BHK Apartment / Flat for rent in Prestige Bella Vista, Iyyappanthangal Chennai for Rs. 35000
Project Image of 600.0 - 2621.0 Sq.ft 1 BHK Apartment for buy in Prestige Bella Vista
1/42
3.15 km away
Verified
Prestige Bella Vista
₹35,000
see price breakup
500 sq.ft
Builtup area
Fully furnished
Furnishing status
Highlights:
Gated Community24*7 SecurityNatural LightLift
Updated
1w ago
DP
Day2Day Property Management
Hall Image of 1426 Sq.ft 3 BHK Apartment / Flat for rent in Prestige Windsor Park, Vanagaram Chennai for Rs. 45001
Bedroom Image of 1426 Sq.ft 3 BHK Apartment / Flat for rent in Prestige Windsor Park, Vanagaram Chennai for Rs. 45001
Project Image of 588.0 - 1427.0 Sq.ft 1 BHK Apartment for buy in Prestige Windsor Park
1/30
5.06 km away
Prestige Windsor Park
₹45,001
see price breakup
1426 sq.ft
Builtup area
Semi furnished
Furnishing status
Highlights:
GymnasiumDay Care CenterRainwater HarvestingLibrary
Updated
2w ago
DP
Day2Day Property Management
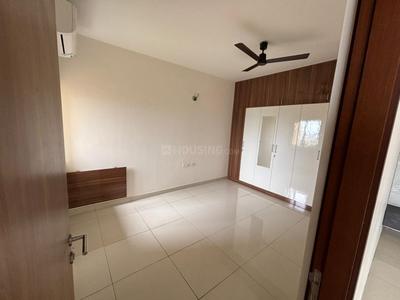
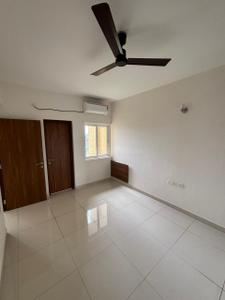
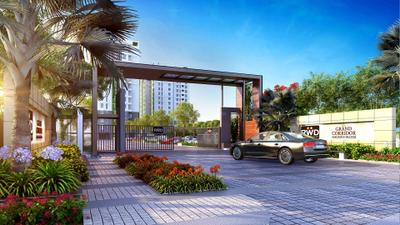
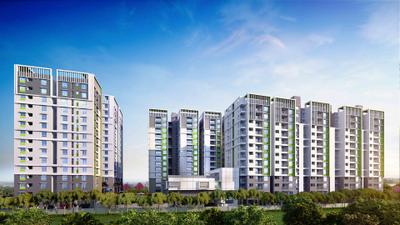
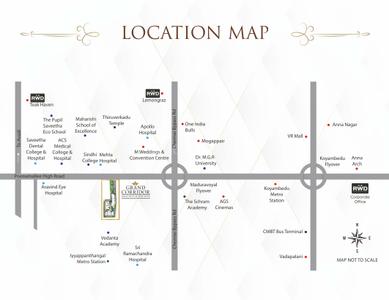
Image of 1553 Sq.ft 3 BHK Apartment / Flat for rent in RWD Grand Corridor, Vanagaram, Chennai for Rs. 40000
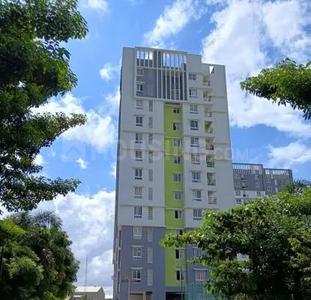
Project Image of 1051.0 - 1554.0 Sq.ft 2 BHK Apartment for buy in RWD Grand Corridor
1/44
5.67 km away
RWD Grand Corridor
₹40,000
see price breakup
1553 sq.ft
Builtup area
Semi furnished
Furnishing status
Highlights:
Utility ShopsGymnasiumClub HouseDay Care Center
Updated
1w ago
DP
Day2Day Property Management
Image of 1553 Sq.ft 3 BHK Apartment / Flat for rent in RWD Grand Corridor, Vanagaram, Chennai for Rs. 43000
Project Image of 1051.0 - 1554.0 Sq.ft 2 BHK Apartment for buy in RWD Grand Corridor
1/43
5.67 km away
RWD Grand Corridor
₹43,000
see price breakup
1553 sq.ft
Builtup area
Semi furnished
Furnishing status
Highlights:
GymnasiumClub HouseDay Care CenterRainwater Harvesting
Updated
1w ago
DP
Day2Day Property Management
Image of 817 Sq.ft 2 BHK Apartment / Flat for rent in Cybercity Rainbow Heights Phase 1, Mangadu, Chennai for Rs. 24000
Project Image of 452.0 - 1285.0 Sq.ft 1 BHK Apartment for buy in Cybercity Rainbow Heights Phase 1
1/32
2.77 km away
Cybercity Rainbow Heights Phase 1
₹24,000
see price breakup
817 sq.ft
Builtup area
Semi furnished
Furnishing status
Highlights:
GymnasiumDay Care CenterRainwater HarvestingLibrary
Updated
1w ago
DP
Day2Day Property Management
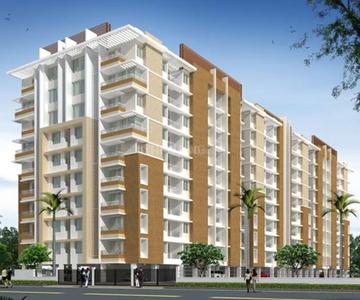
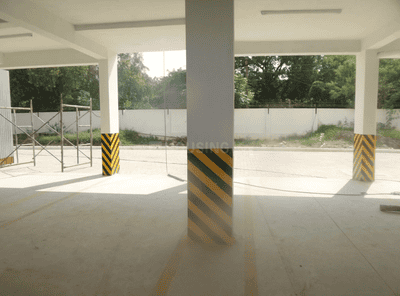
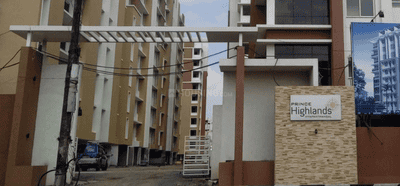
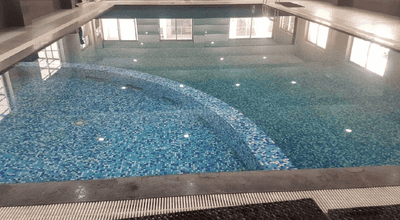
Image of 1129 Sq.ft 2 BHK Apartment / Flat for rent in Prince Highlands, Iyyappanthangal, Chennai for Rs. 32000
Project Image of 610.0 - 1790.0 Sq.ft 1 BHK Apartment for buy in Prince Highlands
1/47
3.85 km away
Prince Highlands
₹32,000
see price breakup
1129 sq.ft
Builtup area
Semi furnished
Furnishing status
Highlights:
Utility ShopsDay Care CenterRainwater HarvestingLibrary
Updated
1w ago
DP
Day2Day Property Management
Image of 1396 Sq.ft 3 BHK Apartment / Flat for rent in Prestige Windsor Park, Vanagaram, Chennai for Rs. 42000
Project Image of 588.0 - 1427.0 Sq.ft 1 BHK Apartment for buy in Prestige Windsor Park
1/29
5.06 km away
Prestige Windsor Park
₹42,000
see price breakup
1396 sq.ft
Builtup area
Semi furnished
Furnishing status
Highlights:
Utility ShopsGymnasiumClub HouseDay Care Center
Updated
1w ago
DP
Day2Day Property Management
Hall Image of 1037 Sq.ft 2 BHK Apartment / Flat for rent in Prestige Windsor Park, Vanagaram Chennai for Rs. 35000
Image of 1037 Sq.ft 2 BHK Apartment / Flat for rent in Prestige Windsor Park, Vanagaram, Chennai for Rs. 35000
Project Image of 588.0 - 1427.0 Sq.ft 1 BHK Apartment for buy in Prestige Windsor Park
1/29
5.06 km away
Prestige Windsor Park
₹35,000
see price breakup
1037 sq.ft
Builtup area
Semi furnished
Furnishing status
Highlights:
GymnasiumDay Care CenterLibraryCommunity Hall
Updated
1w ago
DP
Day2Day Property Management
Image of 1527 Sq.ft 3 BHK Apartment / Flat for rent in RWD Grand Corridor, Vanagaram, Chennai for Rs. 46000
Project Image of 1051.0 - 1554.0 Sq.ft 2 BHK Apartment for buy in RWD Grand Corridor
1/43
5.67 km away
RWD Grand Corridor
₹46,000
see price breakup
1527 sq.ft
Builtup area
Semi furnished
Furnishing status
Highlights:
Day Care CenterRainwater HarvestingLibraryCommunity Hall
Updated
1w ago
DP
Day2Day Property Management
Image of 1493 Sq.ft 2.5 BHK Apartment / Flat for rent in Prestige Bella Vista, Iyyappanthangal, Chennai for Rs. 40000
Project Image of 600.0 - 2621.0 Sq.ft 1 BHK Apartment for buy in Prestige Bella Vista
1/32
3.15 km away
Prestige Bella Vista
₹40,000
see price breakup
1493 sq.ft
Builtup area
Semi furnished
Furnishing status
Highlights:
Day Care CenterLibraryCommunity Hall
Updated
1w ago
DP
Day2Day Property Management
Image of 1194 Sq.ft 2 BHK Apartment / Flat for rent in Prestige Bella Vista, Iyyappanthangal, Chennai for Rs. 38000
Project Image of 600.0 - 2621.0 Sq.ft 1 BHK Apartment for buy in Prestige Bella Vista
1/32
3.15 km away
Prestige Bella Vista
₹38,000
see price breakup
1194 sq.ft
Builtup area
Semi furnished
Furnishing status
Highlights:
GymnasiumDay Care CenterLibraryCommunity Hall
Updated
1w ago
Hello 👋🏻
Easy Contact with sellers
Personalized experience
My Activity
Contacted Properties
00
Seen Properties
00
Saved Properties
00
Recent Searches
00

Explore Sub Localities around Sai Nagar, Chennai

Price Trends are not available due to insufficient data.
You can still view properties in the area.
8,500
Avg. Rent
6.25%
Rise in last 1 Year
Price Trends are not available due to insufficient data.
You can still view properties in the area.
Price Trends are not available due to insufficient data.
You can still view properties in the area.

Top Projects for Rent around Sai Nagar, Chennai

Gallery Cover Pic of Golden Opulence
2, 3 BHK Apartments
Poonamalle, Chennai
41.61 L-1.25 Cr
Gallery Cover Pic of Poojaa Diamond Anandam
3, 4 BHK Duplex,Penthouse,Apartments
Kattupakkam, Chennai
1.18 Cr-2.34 Cr
Gallery Cover Pic of ETA Jasmine Court
3 BHK Apartment
Goparasanallur,Chennai
86.64 L-86.64 L
Residential Lands for Sale in Kamatchi Nagar
Residential Plots
Mangadu,Chennai
45.99 L-62.09 L
Gallery Cover Pic of Shreevelu Alaka Palazzo
1, 2, 3, 4 BHK Apartment,Duplexes
Kattupakkam,Chennai
53.44 L-2.35 Cr
Gallery Cover Pic of Altis Ashraya
2, 2.5, 3 BHK Apartments
Mangadu,Chennai
66.55 L-1.14 Cr
Gallery Cover Pic of Cybercity Rainbow Heights Phase 1
1, 2, 3 BHK Apartments
Mangadu,Chennai
29.29 L-83.26 L
Gallery Cover Pic of Arul Homes Kattupakkam
2 BHK Villa
Kattupakkam,Chennai
84.0 L-84.0 L
Gallery Cover Pic of Steps Stone Vatsa
3 BHK Apartment
Iyyappanthangal,Chennai
66.74 L-84.27 L

Popular Locality for rent around Sai Nagar, Chennai

Poonamallee
14 people rated this locality
4.32
16,503
Avg. Rent
6.41%
Fall in last 1 Year
Karayanchavadi
9 people rated this locality
4.29
6,700
Avg. Rent
41,277
Avg. Rent
7.21%
Rise in last 1 Year
Price Trends are not available due to insufficient data.
You can still view properties in the area.
Maran Nagar
3 people rated this locality
3.75
17,000
Avg. Rent

Popular searches for properties in Sai Nagar, Chennai

FAQs about Flats for Rent in Sai Nagar

Which are the most searched localities for renting a Flats in and around Sai Nagar, Chennai?

The best areas for renting Flats in and around Sai Nagar, Chennai are :
Part of
REA Group
Housing.com
Great Places to work - Housing.com
Great Places to work in Asia - Housing.com
FOLLOW
©2012-26 Locon Solutions Pvt. Ltd
Company
CareersAbout UsFor PartnersTermsAnnual ReturnPrivacy PolicyContact UsUnsubscribeMerger Hearing Advertisement
EXPERIENCE HOUSING APP ON MOBILE
Housing iOS App
Housing Android App
Open camera & scan the QR code to Download the App