Your search for property ends here - Buy, Rent, Sell - Housing.com
housing-logo
Don't Miss out! Get notified of new homes as soon as they are posted

Notifications can be turned off anytime from browser settings.

Rent in Pune
Download App
Saved
1 RK, 1 BHK
1 RK
1 BHK
2 BHK
3 BHK
4 BHK
5 BHK
5+ BHK
0 -
1.00L
Min:
Max:
+
₹0
₹20K
₹40K
₹60K
₹80K
₹1.00L+
Listed By
Agent
Owner
Featured Agents
Furnishing
Fully Furnished
Semi Furnished
Unfurnished
Property Type
Apartment
Independent House
Independent Floor
Studio
Duplex
Penthouse
Villa
Verified
Verified by Housing.com: Authentic location and real photos
Featured Agents
More Filters
Reset filters
Last Updated: Oct 3, 2026
Showing 1 - 30 of 47 properties

Single Rooms for Rent in Bapdev Nagar, Pune

Sort by:
Relevance
Shree Properties
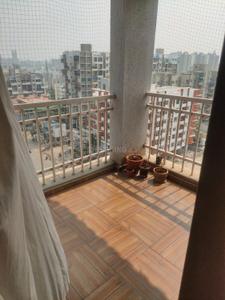
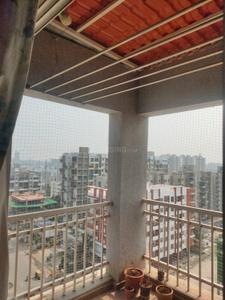
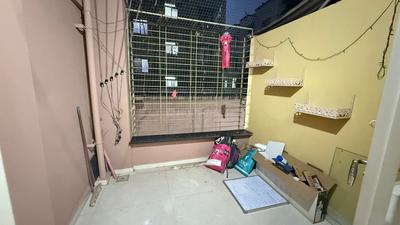
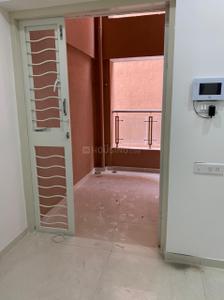
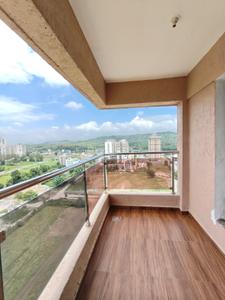
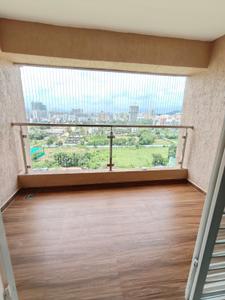
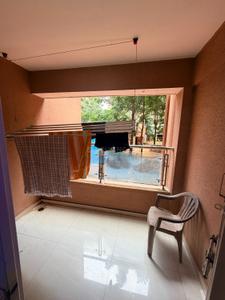
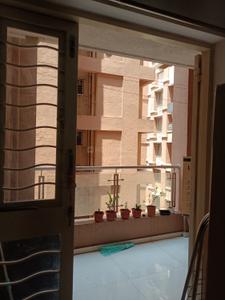
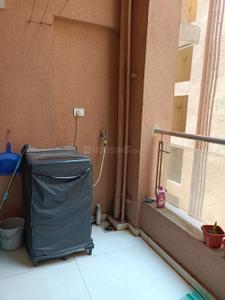
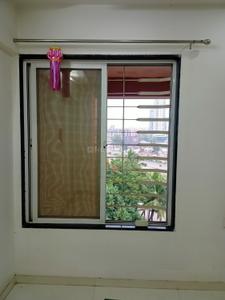
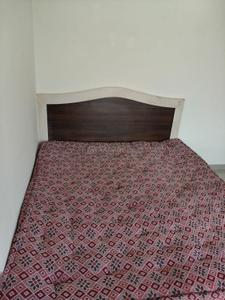
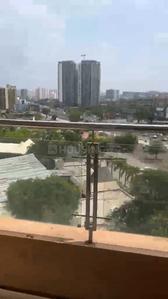
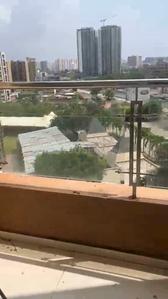
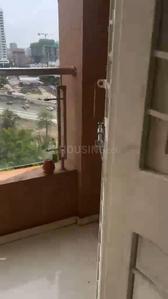
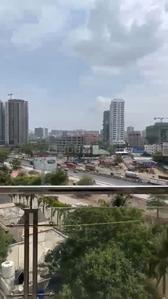
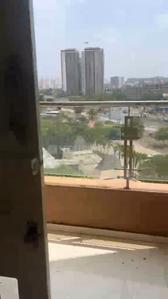
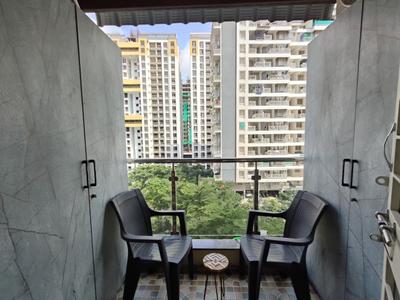
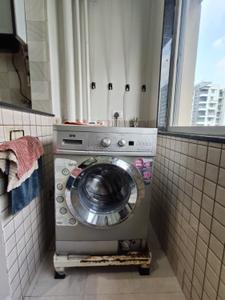
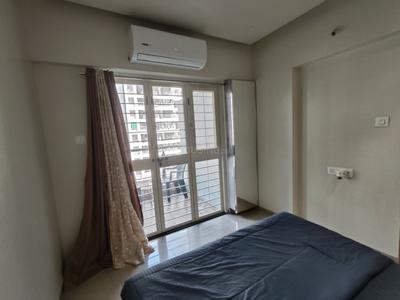
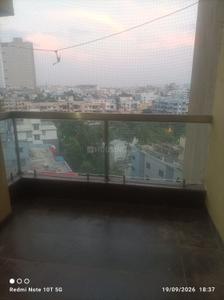
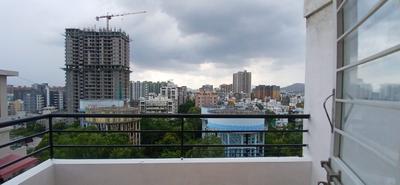
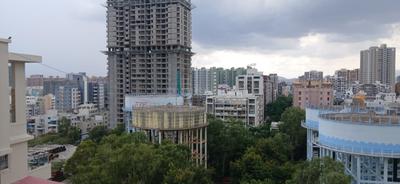
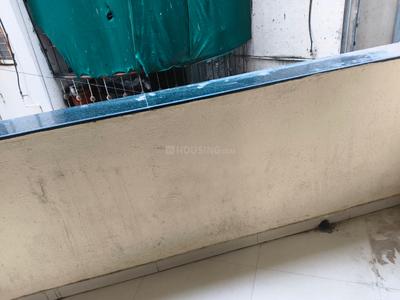
Balcony Image of 690 Sq.ft 1 BHK Apartment / Flat for rent in Namrata Gloria, Kiwale Pune for Rs. 18000
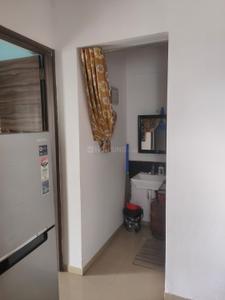
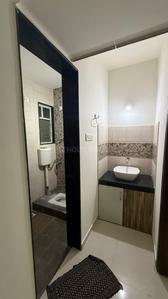
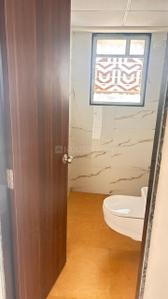
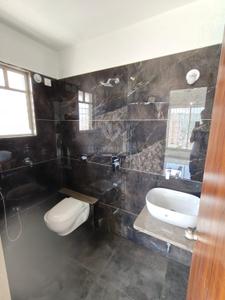
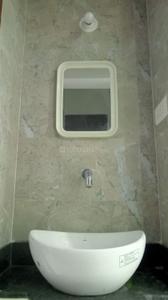
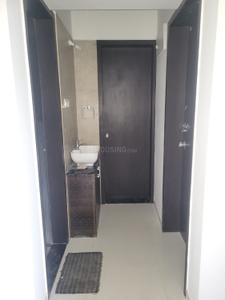
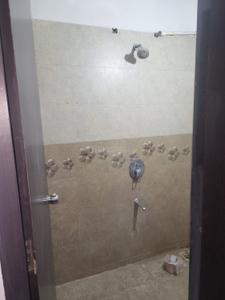
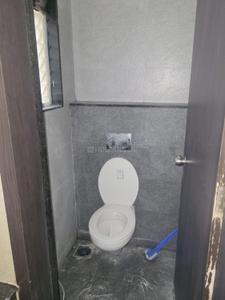
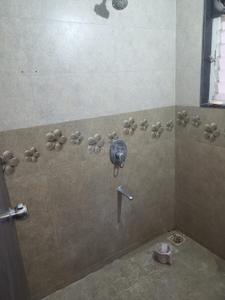
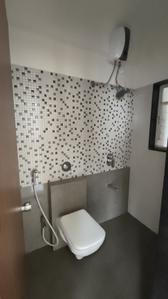
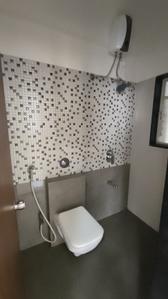
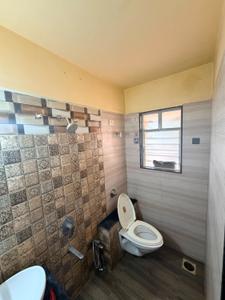
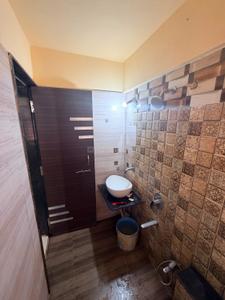
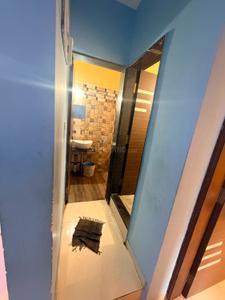
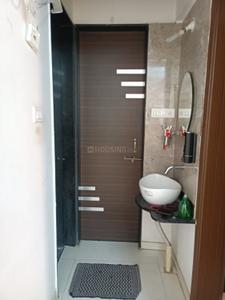
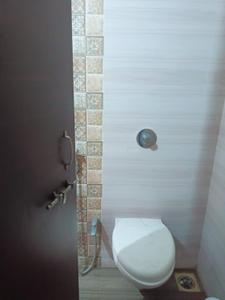
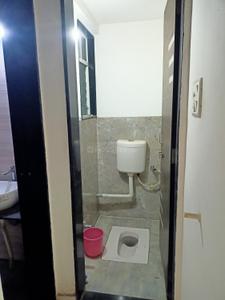
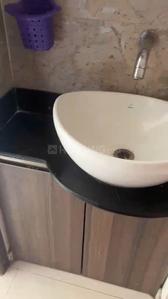
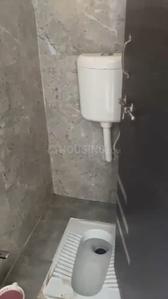
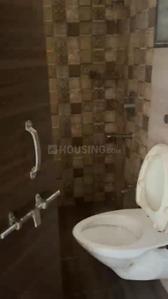
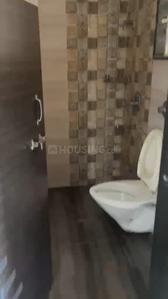
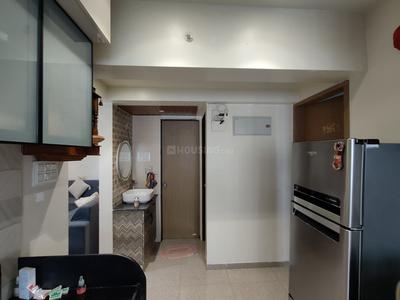
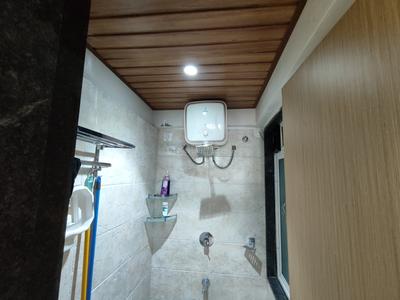
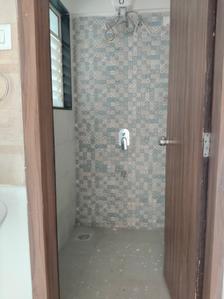
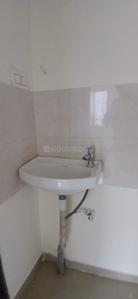
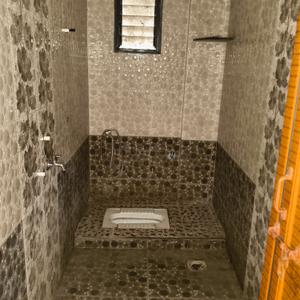
Bathroom Image of 690 Sq.ft 1 BHK Apartment / Flat for rent in Namrata Gloria, Kiwale Pune for Rs. 18000
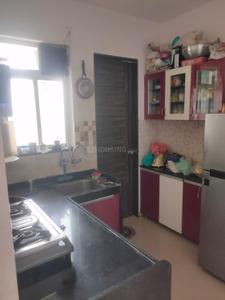
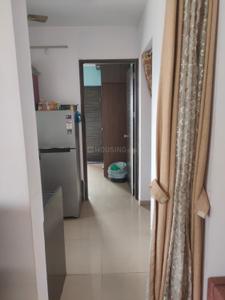
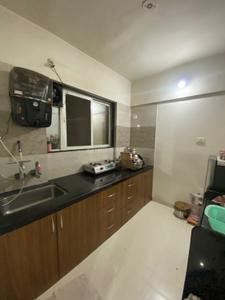
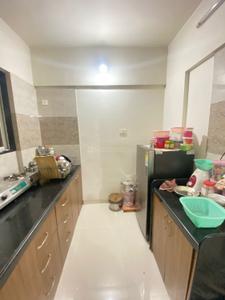
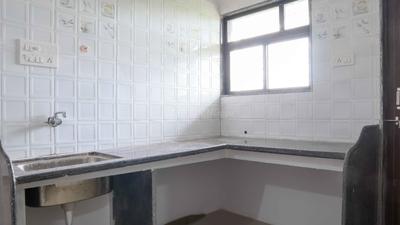
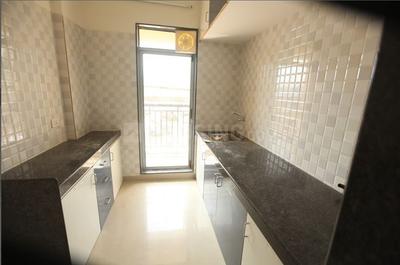
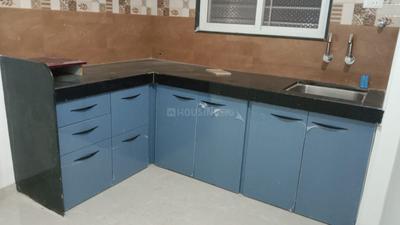
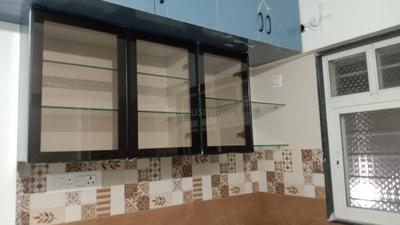
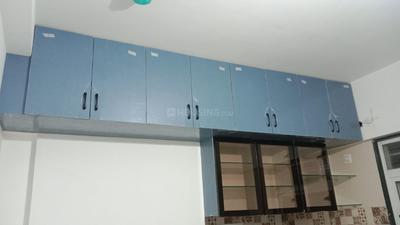
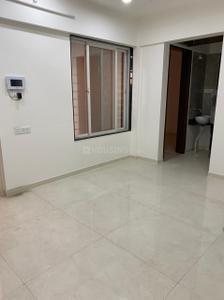
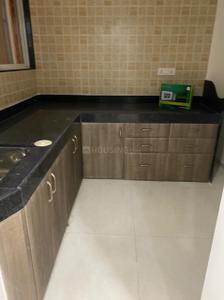
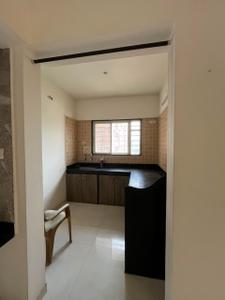
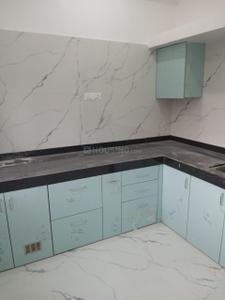
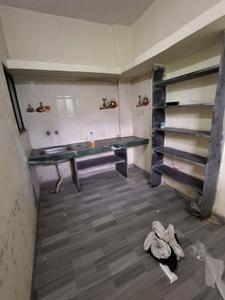
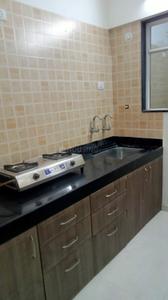
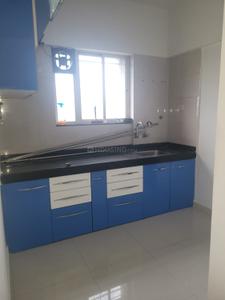
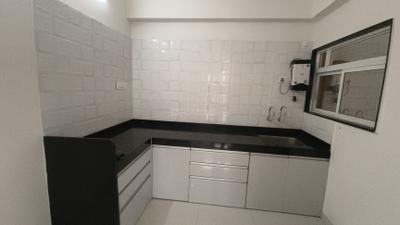
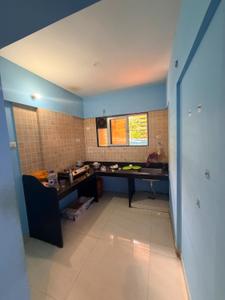
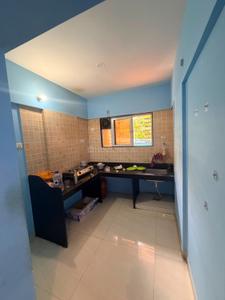
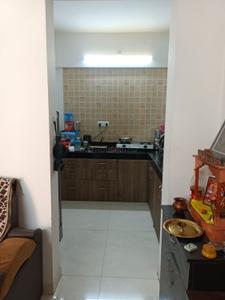
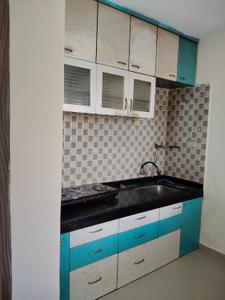
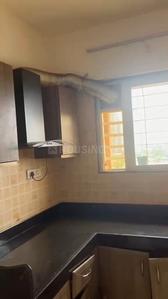
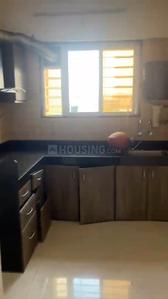
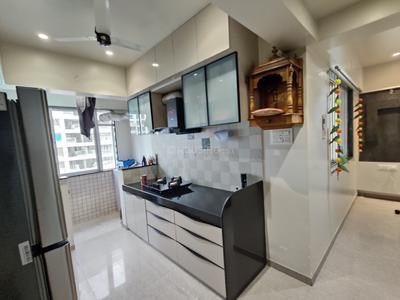
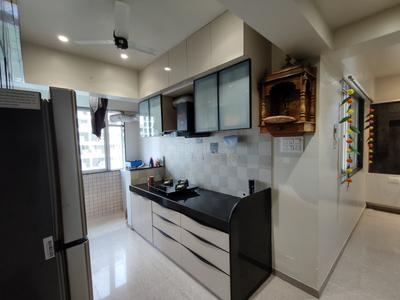
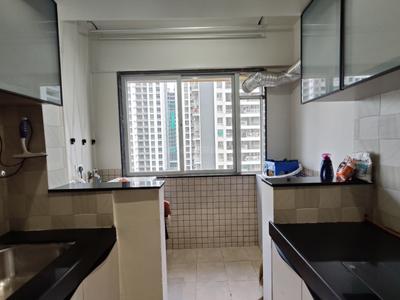
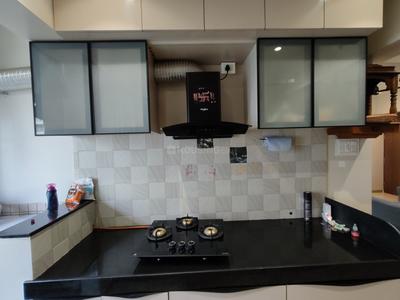
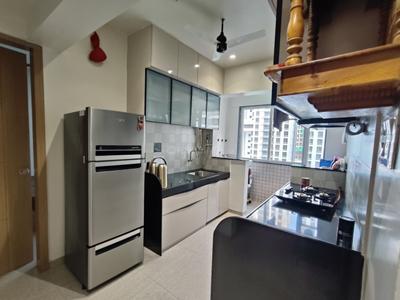
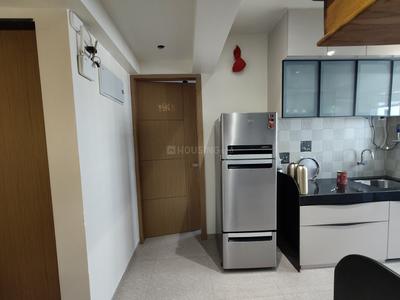
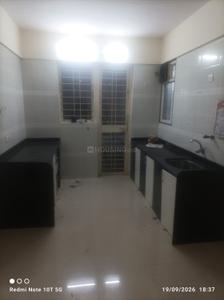
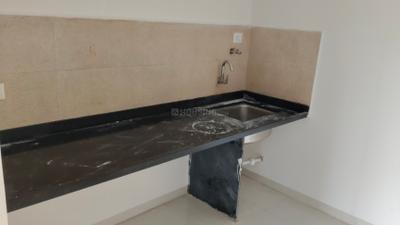
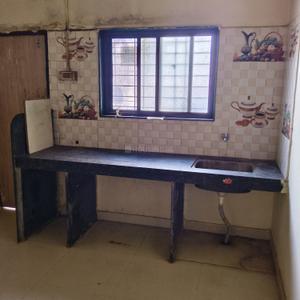
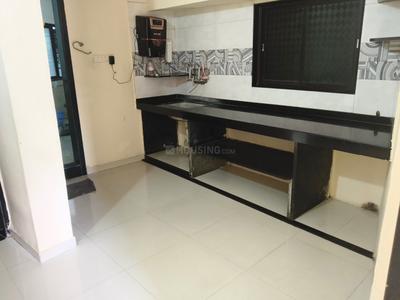
Kitchen Image of 690 Sq.ft 1 BHK Apartment / Flat for rent in Namrata Gloria, Kiwale Pune for Rs. 18000
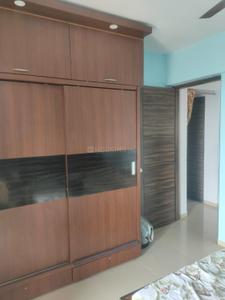
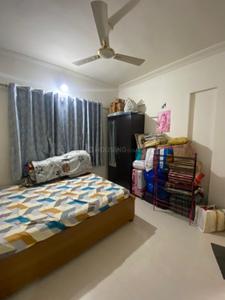
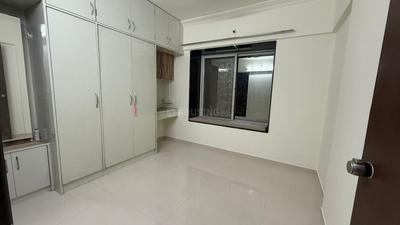
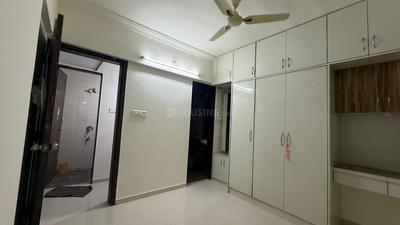
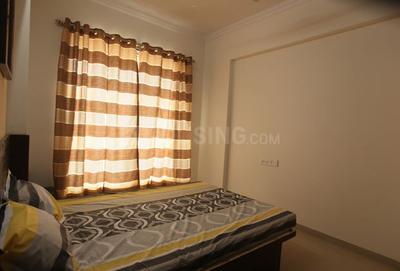
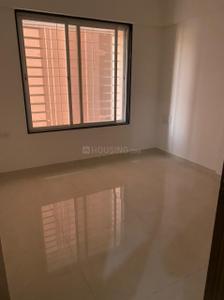
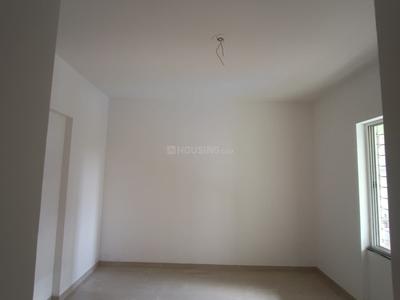
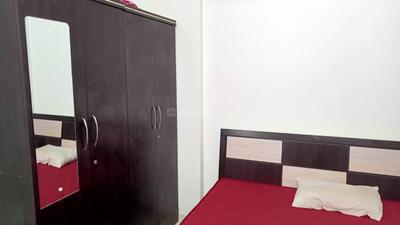
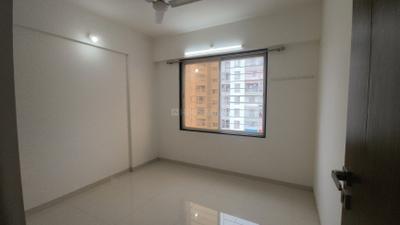
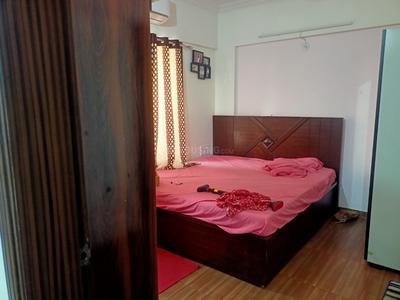
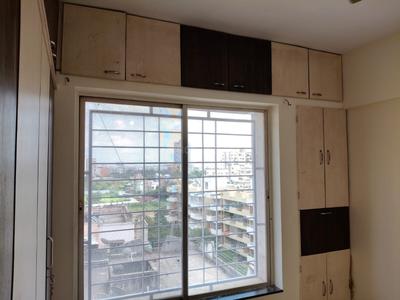
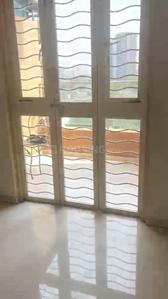
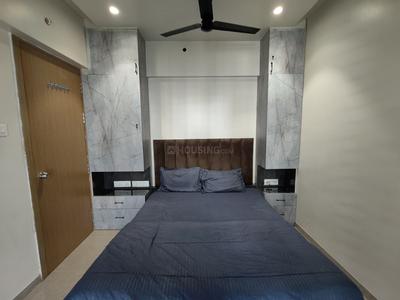
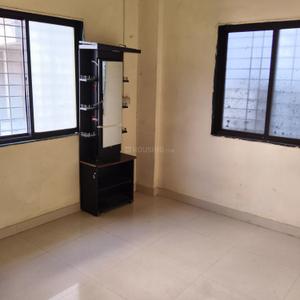
Bedroom Image of 690 Sq.ft 1 BHK Apartment / Flat for rent in Namrata Gloria, Kiwale Pune for Rs. 18000
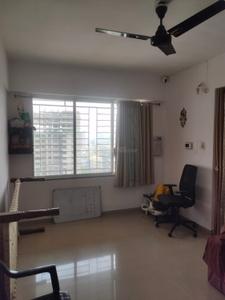
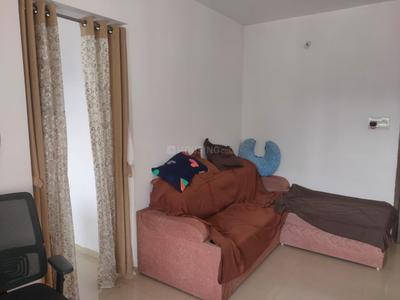
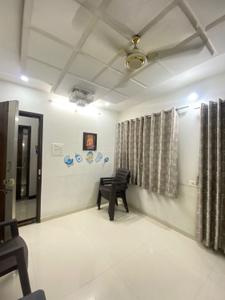
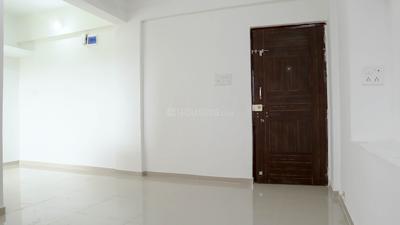
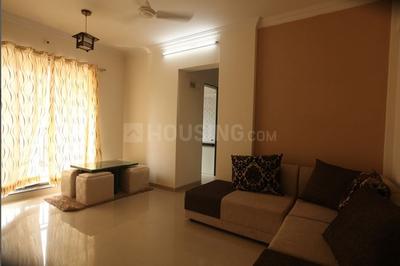
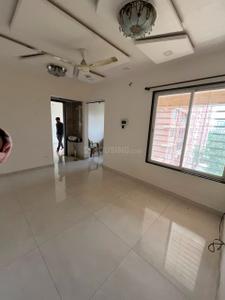
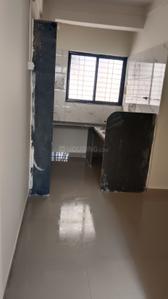
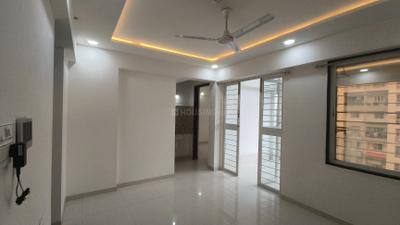
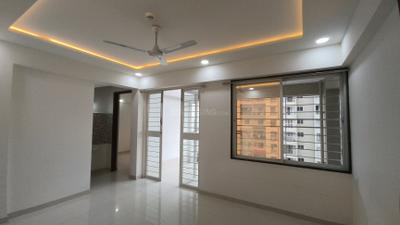
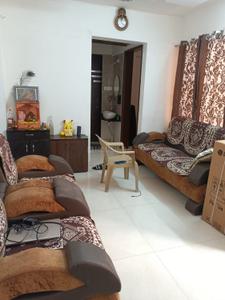
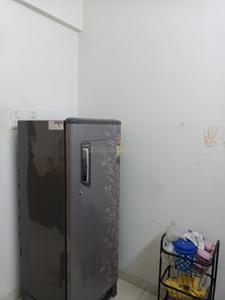
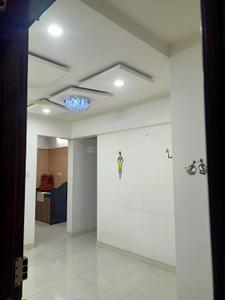
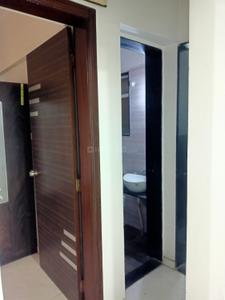
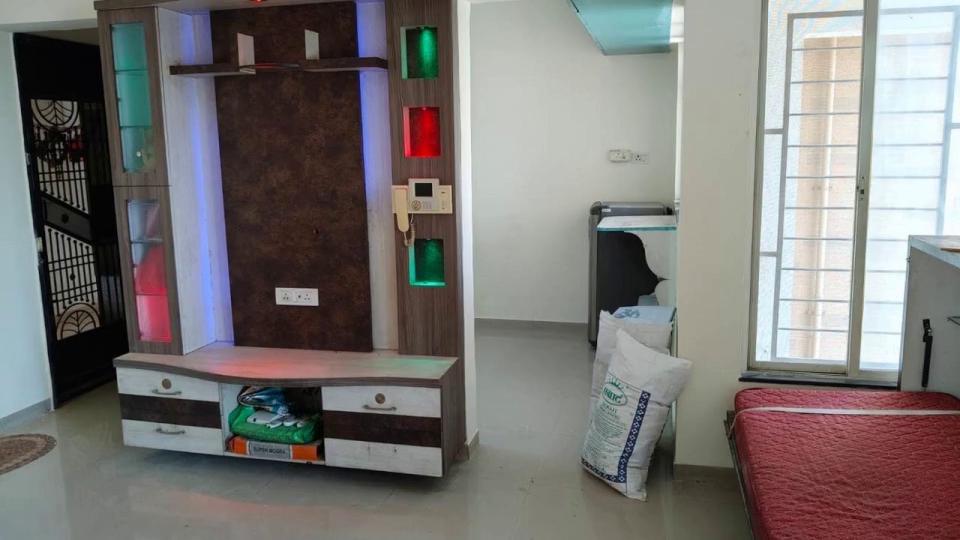
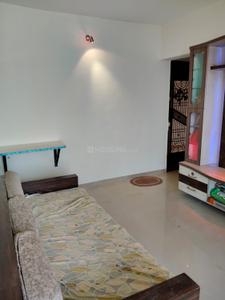
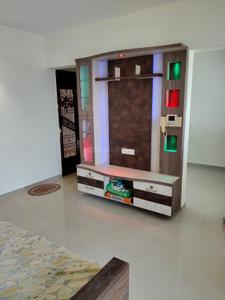
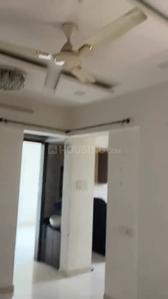
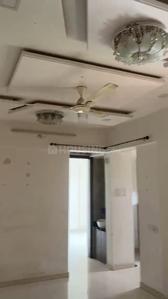
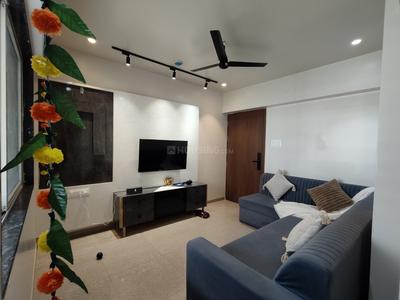
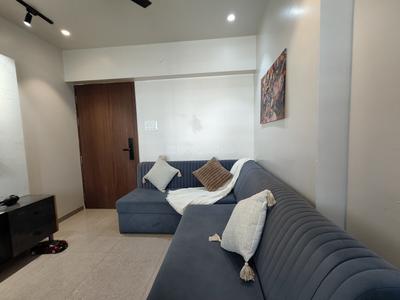
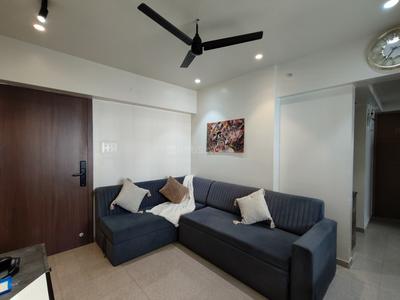
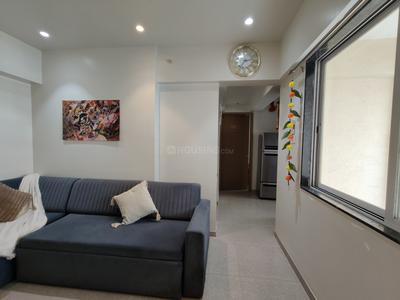
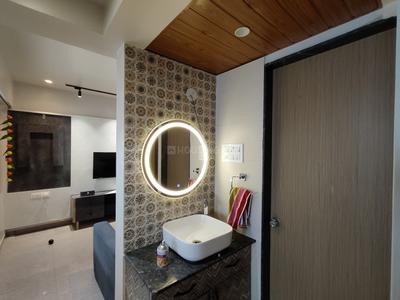
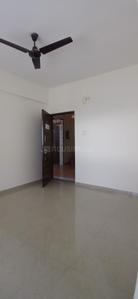
Hall Image of 690 Sq.ft 1 BHK Apartment / Flat for rent in Namrata Gloria, Kiwale Pune for Rs. 18000
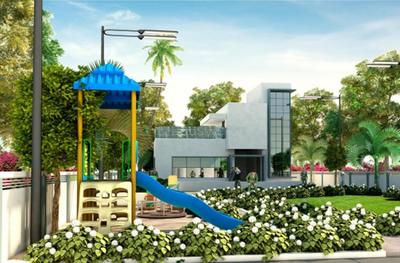
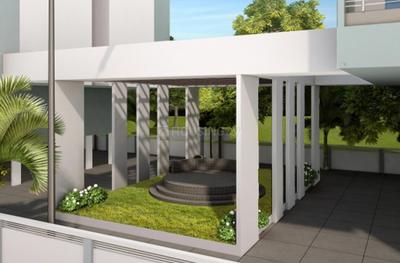
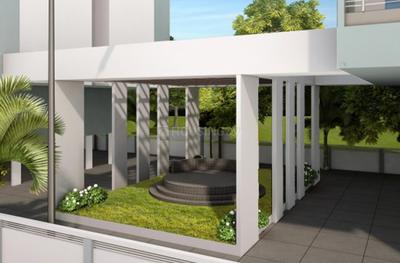
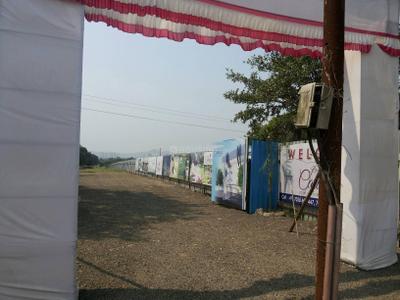
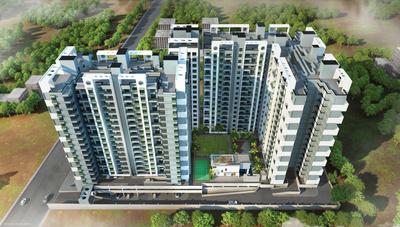
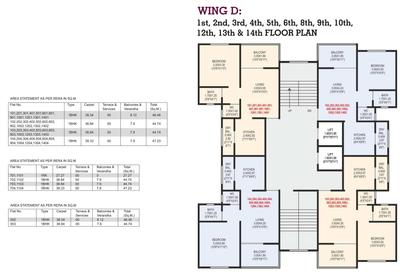
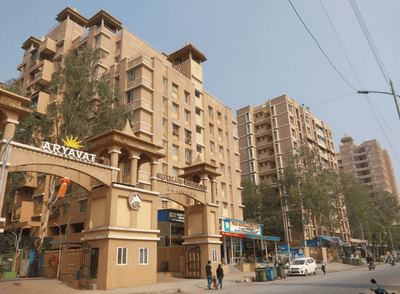
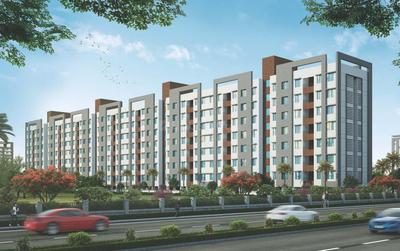
Project Image of 447.99 - 779.0 Sq.ft 2 BHK Apartment for buy in Namrata Gloria
1/34
1.31 km away
Namrata Gloria
₹18,000
see price breakup
690 sq.ft
Builtup area
Semi furnished
Furnishing status
Highlights:
Close to Grocery StoreClose to S.B. Patil Public SchoolClose to Railway StationClose to DMart
Shree Properties
Bedroom Image of 750 Sq.ft 1 BHK Apartment / Flat for rent in GK Royale Hills, Ravet Pune for Rs. 19000
Balcony Image of 750 Sq.ft 1 BHK Apartment / Flat for rent in GK Royale Hills, Ravet Pune for Rs. 19000
Bathroom Image of 750 Sq.ft 1 BHK Apartment / Flat for rent in GK Royale Hills, Ravet Pune for Rs. 19000
Kitchen Image of 750 Sq.ft 1 BHK Apartment / Flat for rent in GK Royale Hills, Ravet Pune for Rs. 19000
Hall Image of 750 Sq.ft 1 BHK Apartment / Flat for rent in GK Royale Hills, Ravet Pune for Rs. 19000
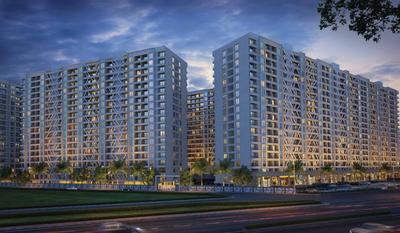
Project Image of 615.0 - 932.0 Sq.ft 1 BHK Apartment for buy in GK Royale Hills
1/33
1.37 km away
GK Royale Hills
₹19,000
see price breakup
750 sq.ft
Builtup area
Semi furnished
Furnishing status
Highlights:
Close to At mukai chowkClose to Grocery StoreClose to DMartClose to ORCHIDS The International School - CBSE Sc...+ More
Shree Properties
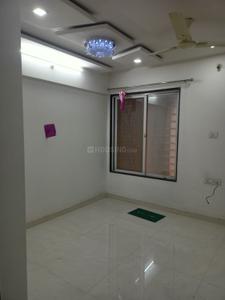
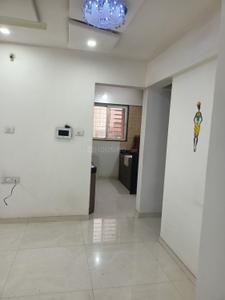
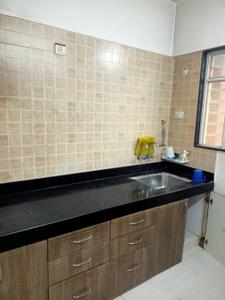
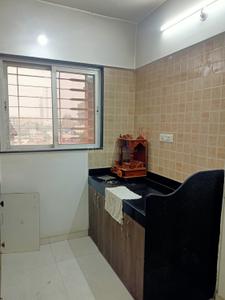
Hall Image of 600 Sq.ft 1 BHK Apartment / Flat for rent in GK Royale Hills, Ravet Pune for Rs. 18000
Kitchen Image of 600 Sq.ft 1 BHK Apartment / Flat for rent in GK Royale Hills, Ravet Pune for Rs. 18000
Bedroom Image of 600 Sq.ft 1 BHK Apartment / Flat for rent in GK Royale Hills, Ravet Pune for Rs. 18000
Image of 600 Sq.ft 1 BHK Apartment / Flat for rent in GK Royale Hills, Ravet, Pune for Rs. 18000
Project Image of 615.0 - 932.0 Sq.ft 1 BHK Apartment for buy in GK Royale Hills
1/35
1.37 km away
GK Royale Hills
₹18,000
see price breakup
600 sq.ft
Builtup area
Semi furnished
Furnishing status
Highlights:
Close to Grocery StoreClose to DMartClose to TempleClose to At mukai chowk
N
Nilesh
Hall Image of 500 Sq.ft 1 BHK Apartment / Flat for rent in Shree Dharamaraj Rajlaxmi Greens, Ravet Pune for Rs. 18000
Balcony Image of 500 Sq.ft 1 BHK Apartment / Flat for rent in Shree Dharamaraj Rajlaxmi Greens, Ravet Pune for Rs. 18000
Kitchen Image of 500 Sq.ft 1 BHK Apartment / Flat for rent in Shree Dharamaraj Rajlaxmi Greens, Ravet Pune for Rs. 18000
1/4
2.52 km away
Shree Dharamaraj Rajlaxmi Greens
₹18,000
see price breakup
500 sq.ft
Builtup area
Semi furnished
Furnishing status
Highlights:
Close to Akurdi Bus StopLiftNatural Light24*7 Security
Updated
2d ago
AC
Abhishek Charan
Balcony Image of 640 Sq.ft 1 BHK Apartment / Flat for rent in GK Silverland Residency Phase II, Ravet Pune for Rs. 20000
Bathroom Image of 640 Sq.ft 1 BHK Apartment / Flat for rent in GK Silverland Residency Phase II, Ravet Pune for Rs. 20000
Kitchen Image of 640 Sq.ft 1 BHK Apartment / Flat for rent in GK Silverland Residency Phase II, Ravet Pune for Rs. 20000
Bedroom Image of 640 Sq.ft 1 BHK Apartment / Flat for rent in GK Silverland Residency Phase II, Ravet Pune for Rs. 20000
Hall Image of 640 Sq.ft 1 BHK Apartment / Flat for rent in GK Silverland Residency Phase II, Ravet Pune for Rs. 20000
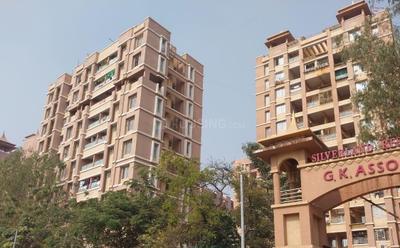
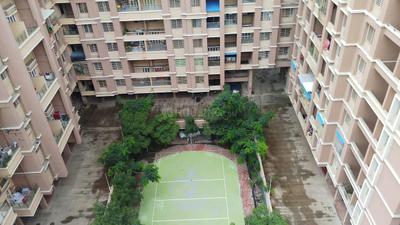
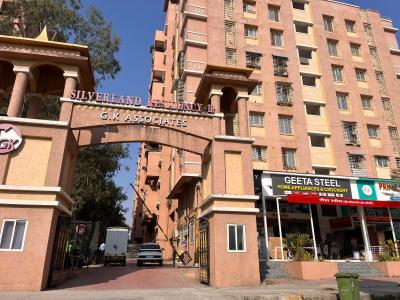
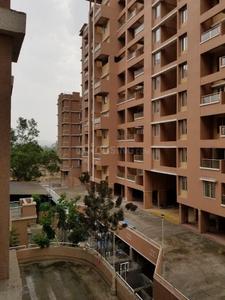
Project Image of 385.24 - 534.43 Sq.ft 1 BHK Apartment for buy in GK Silverland Residency Phase II
1/31
2.58 km away
New
GK Silverland Residency Phase II
₹20,000
see price breakup
640 sq.ft
Builtup area
Semi furnished
Furnishing status
Highlights:
Close to Sameer Lawns Bus StopClose to Grocery StoreClose to DMartClose to Temple
Updated
1d ago
AC
Abhishek Charan
Hall Image of 740 Sq.ft 1 BHK Apartment / Flat for rent in GK Silverland Residency Phase 1, Ravet Pune for Rs. 17000
Balcony Image of 740 Sq.ft 1 BHK Apartment / Flat for rent in GK Silverland Residency Phase 1, Ravet Pune for Rs. 17000
Kitchen Image of 740 Sq.ft 1 BHK Apartment / Flat for rent in GK Silverland Residency Phase 1, Ravet Pune for Rs. 17000
Image of 740 Sq.ft 1 BHK Apartment / Flat for rent in GK Silverland Residency Phase 1, Ravet, Pune for Rs. 17000
Project Image of 304.94 - 653.05 Sq.ft 1 BHK Apartment for buy in GK Silverland Residency Phase 1
1/43
2.58 km away
GK Silverland Residency Phase 1
₹17,000
see price breakup
740 sq.ft
Builtup area
Semi furnished
Furnishing status
Highlights:
Close to Sameer Lawns Bus StopClose to Grocery StoreClose to DMartClose to Temple
Updated
3w ago
VR
VEDA REALTY
Hall Image of 600 Sq.ft 1 BHK Apartment / Flat for rent in V Uptown, Ravet Pune for Rs. 25000
Balcony Image of 600 Sq.ft 1 BHK Apartment / Flat for rent in V Uptown, Ravet Pune for Rs. 25000
Kitchen Image of 600 Sq.ft 1 BHK Apartment / Flat for rent in V Uptown, Ravet Pune for Rs. 25000
Bedroom Image of 600 Sq.ft 1 BHK Apartment / Flat for rent in V Uptown, Ravet Pune for Rs. 25000
Image of 600 Sq.ft 1 BHK Apartment / Flat for rent in V Uptown, Ravet, Pune for Rs. 25000
1/18
2.71 km away
V Uptown
₹25,000
see price breakup
600 sq.ft
Builtup area
Fully furnished
Furnishing status
Highlights:
Close to Kiwale Gaon Bus StopClose to Grocery StoreClose to Jivanrekha Multispeciality HospitalClose to Metro ...+ More
Updated
5d ago
DK
D K Properties
Hall Image of 550 Sq.ft 1 BHK Apartment / Flat for rent in Legacy Aqua Mist, Ravet Pune for Rs. 19000
Balcony Image of 550 Sq.ft 1 BHK Apartment / Flat for rent in Legacy Aqua Mist, Ravet Pune for Rs. 19000
Kitchen Image of 550 Sq.ft 1 BHK Apartment / Flat for rent in Legacy Aqua Mist, Ravet Pune for Rs. 19000
Image of 550 Sq.ft 1 BHK Apartment / Flat for rent in Legacy Aqua Mist, Ravet, Pune for Rs. 19000
1/9
2.57 km away
Legacy Aqua Mist
₹19,000
see price breakup
550 sq.ft
Builtup area
Semi furnished
Furnishing status
Highlights:
Close to Grocery StoreChildren Play AreaGated Community24*7 Security
Updated
2w ago
AC
Abhishek Charan
Kitchen Image of 660 Sq.ft 1 BHK Apartment / Flat for rent in Mehetre Laxmi Empire, Ravet Pune for Rs. 18500
Bedroom Image of 660 Sq.ft 1 BHK Apartment / Flat for rent in Mehetre Laxmi Empire, Ravet Pune for Rs. 18500
Image of 660 Sq.ft 1 BHK Apartment / Flat for rent in Mehetre Laxmi Empire, Ravet, Pune for Rs. 18500
Hall Image of 660 Sq.ft 1 BHK Apartment / Flat for rent in Mehetre Laxmi Empire, Ravet Pune for Rs. 18500
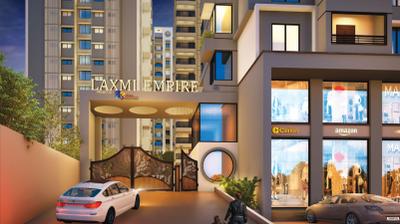
Project Image of 449.18 - 1252.71 Sq.ft 1 BHK Apartment for buy in Mehetre Laxmi Empire
1/40
2.11 km away
Mehetre Laxmi Empire
₹18,500
see price breakup
660 sq.ft
Builtup area
Semi furnished
Furnishing status
Highlights:
Close to Sameer Lawns Bus StopClose to Grocery StoreClose to DMartClose to Railway Station
Updated
1w ago
AC
Abhishek Charan
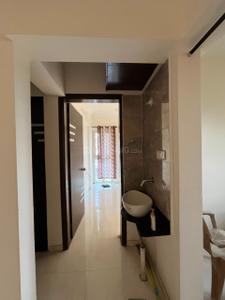
Bedroom Image of 660 Sq.ft 1 BHK Apartment / Flat for rent in GK Silverland Residency, Ravet Pune for Rs. 19000
Bathroom Image of 660 Sq.ft 1 BHK Apartment / Flat for rent in GK Silverland Residency, Ravet Pune for Rs. 19000
Kitchen Image of 660 Sq.ft 1 BHK Apartment / Flat for rent in GK Silverland Residency, Ravet Pune for Rs. 19000
Image of 660 Sq.ft 1 BHK Apartment / Flat for rent in GK Silverland Residency, Ravet, Pune for Rs. 19000
Hall Image of 660 Sq.ft 1 BHK Apartment / Flat for rent in GK Silverland Residency, Ravet Pune for Rs. 19000
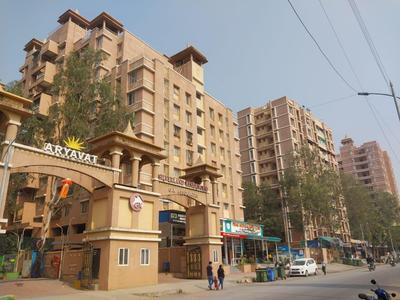
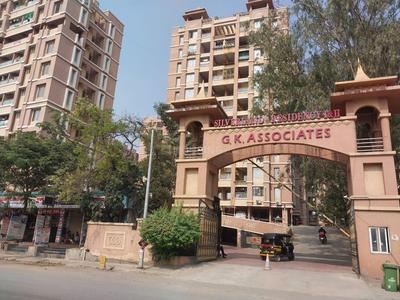
Project Image of 358.44 - 548.42 Sq.ft 1 BHK Apartment for buy in GK Silverland Residency
1/20
1.63 km away
GK Silverland Residency
₹19,000
see price breakup
660 sq.ft
Builtup area
Fully furnished
Furnishing status
Highlights:
Close to At mukai chowkClose to Grocery StoreClose to DMartClose to Temple
Updated
1w ago
RT
Royal Tech Properties Pvt Ltd
Hall Image of 550 Sq.ft 1 BHK Apartment / Flat for rent in Shantai Greens, Ravet Pune for Rs. 19000
Balcony Image of 550 Sq.ft 1 BHK Apartment / Flat for rent in Shantai Greens, Ravet Pune for Rs. 19000
Bathroom Image of 550 Sq.ft 1 BHK Apartment / Flat for rent in Shantai Greens, Ravet Pune for Rs. 19000
Project Images
1/9
2.2 km away
New
Shantai Greens
₹19,000
see price breakup
550 sq.ft
Builtup area
Semi furnished
Furnishing status
Highlights:
Close to Grocery StoreLift24*7 SecurityGated Community
Updated
1d ago
DK
D K Properties
Bedroom Image of 550 Sq.ft 1 BHK Apartment / Flat for rent in Sonigara Presidency, Ravet Pune for Rs. 20000
Living Room Image of 550 Sq.ft 1 BHK Apartment / Flat for rent in Sonigara Presidency, Ravet Pune for Rs. 20000
Kitchen Image of 550 Sq.ft 1 BHK Apartment / Flat for rent in Sonigara Presidency, Ravet Pune for Rs. 20000
Image of 550 Sq.ft 1 BHK Apartment / Flat for rent in Sonigara Presidency, Ravet, Pune for Rs. 20000
Project Image of 580.28 - 1006.38 Sq.ft 2 BHK Apartment for buy in Sonigara Presidency
1/30
1.84 km away
Sonigara Presidency
₹20,000
see price breakup
550 sq.ft
Builtup area
Semi furnished
Furnishing status
Highlights:
Close to Grocery StoreChildren Play Area24*7 SecurityGated Community
Updated
1w ago

Newly added properties around Bapdev Nagar

These properties are updated in the last 2 weeks
DK
D K Properties
Balcony Image of 600 Sq.ft 1 BHK Apartment / Flat for rent in Mehetre Laxmi Empire, Ravet Pune for Rs. 20000
Kitchen Image of 600 Sq.ft 1 BHK Apartment / Flat for rent in Mehetre Laxmi Empire, Ravet Pune for Rs. 20000
Bedroom Image of 600 Sq.ft 1 BHK Apartment / Flat for rent in Mehetre Laxmi Empire, Ravet Pune for Rs. 20000
Hall Image of 600 Sq.ft 1 BHK Apartment / Flat for rent in Mehetre Laxmi Empire, Ravet Pune for Rs. 20000
Image of 600 Sq.ft 1 BHK Apartment / Flat for rent in Mehetre Laxmi Empire, Ravet, Pune for Rs. 20000
Project Image of 449.18 - 1252.71 Sq.ft 1 BHK Apartment for buy in Mehetre Laxmi Empire
1/45
2.11 km away
Mehetre Laxmi Empire
₹20,000
see price breakup
600 sq.ft
Builtup area
Un-furnished
Furnishing status
Highlights:
Close to Grocery StoreChildren Play AreaNatural Light24*7 Security
Updated
1w ago
SP
Shree Properties
Balcony Image of 550 Sq.ft 1 BHK Apartment / Flat for rent in KK Marks, Ravet Pune for Rs. 18000
Kitchen Image of 550 Sq.ft 1 BHK Apartment / Flat for rent in KK Marks, Ravet Pune for Rs. 18000
Bedroom Image of 550 Sq.ft 1 BHK Apartment / Flat for rent in KK Marks, Ravet Pune for Rs. 18000
Image of 550 Sq.ft 1 BHK Apartment / Flat for rent in KK Marks, Ravet, Pune for Rs. 18000
Hall Image of 550 Sq.ft 1 BHK Apartment / Flat for rent in KK Marks, Ravet Pune for Rs. 18000
Project Image of 479.96 - 825.91 Sq.ft 1 BHK Apartment for buy in KK Marks
1/23
1.83 km away
KK Marks
₹18,000
see price breakup
550 sq.ft
Builtup area
Semi furnished
Furnishing status
Highlights:
Close to At mukai chowkClose to Grocery StoreClose to PDEA's Ayurveda Rugnalaya & Sterling Multi Speciality Hospita...+ More
AC
Abhishek Charan
Hall Image of 680 Sq.ft 1 BHK Apartment / Flat for rent in GK Silverland Residency Phase 1, Ravet Pune for Rs. 18500
Kitchen Image of 680 Sq.ft 1 BHK Apartment / Flat for rent in GK Silverland Residency Phase 1, Ravet Pune for Rs. 18500
Bedroom Image of 680 Sq.ft 1 BHK Apartment / Flat for rent in GK Silverland Residency Phase 1, Ravet Pune for Rs. 18500
Image of 680 Sq.ft 1 BHK Apartment / Flat for rent in GK Silverland Residency Phase 1, Ravet, Pune for Rs. 18500
Project Image of 304.94 - 653.05 Sq.ft 1 BHK Apartment for buy in GK Silverland Residency Phase 1
1/34
2.58 km away
GK Silverland Residency Phase 1
₹18,500
see price breakup
680 sq.ft
Builtup area
Semi furnished
Furnishing status
Highlights:
Close to Sameer Lawns Bus StopClose to Grocery StoreClose to TempleClose to DMart
Updated
1w ago
RM
Ronak Mutha
Balcony Image of 600 Sq.ft 1 BHK Apartment / Flat for rent in Diamond Group Pune Vishal Paradise, Ravet Pune for Rs. 20000
Living Room Image of 600 Sq.ft 1 BHK Apartment / Flat for rent in Diamond Group Pune Vishal Paradise, Ravet Pune for Rs. 20000
Bathroom Image of 600 Sq.ft 1 BHK Apartment / Flat for rent in Diamond Group Pune Vishal Paradise, Ravet Pune for Rs. 20000
Kitchen Image of 600 Sq.ft 1 BHK Apartment / Flat for rent in Diamond Group Pune Vishal Paradise, Ravet Pune for Rs. 20000
Bedroom Image of 600 Sq.ft 1 BHK Apartment / Flat for rent in Diamond Group Pune Vishal Paradise, Ravet Pune for Rs. 20000
Project Image of 650.0 - 1050.0 Sq.ft 1 BHK Villa for buy in Diamond Group Pune Vishal Paradise
1/18
2.83 km away
Verified
Diamond Group Pune Vishal Paradise
₹20,000
see price breakup
600 sq.ft
Builtup area
Semi furnished
Furnishing status
Amenities:
LiftParkingGated CommunityWater Supply
AC
Abhishek Charan
Kitchen Image of 650 Sq.ft 1 BHK Apartment / Flat for rent in GK Silverland Residency Phase 1, Ravet Pune for Rs. 18000
Bathroom Image of 650 Sq.ft 1 BHK Apartment / Flat for rent in GK Silverland Residency Phase 1, Ravet Pune for Rs. 18000
Bedroom Image of 650 Sq.ft 1 BHK Apartment / Flat for rent in GK Silverland Residency Phase 1, Ravet Pune for Rs. 18000
Image of 650 Sq.ft 1 BHK Apartment / Flat for rent in GK Silverland Residency Phase 1, Ravet, Pune for Rs. 18000
Hall Image of 650 Sq.ft 1 BHK Apartment / Flat for rent in GK Silverland Residency Phase 1, Ravet Pune for Rs. 18000
Project Image of 304.94 - 653.05 Sq.ft 1 BHK Apartment for buy in GK Silverland Residency Phase 1
1/34
2.58 km away
GK Silverland Residency Phase 1
₹18,000
see price breakup
650 sq.ft
Builtup area
Semi furnished
Furnishing status
Highlights:
Close to Sameer Lawns Bus StopClose to Grocery StoreClose to DMartClose to Temple
VR
Virtue Realtech Solutions Pvt Ltd
Featured Video
Play video
Hall Image of 725 Sq.ft 1 BHK Apartment / Flat for rent in Green Aqua Blue, Ravet Pune for Rs. 18000
Kitchen Image of 725 Sq.ft 1 BHK Apartment / Flat for rent in Green Aqua Blue, Ravet Pune for Rs. 18000
Bedroom Image of 725 Sq.ft 1 BHK Apartment / Flat for rent in Green Aqua Blue, Ravet Pune for Rs. 18000
1/7
2.56 km away
Green Aqua Blue
₹18,000
see price breakup
725 sq.ft
Builtup area
Fully furnished
Furnishing status
Highlights:
Close to Ravet Pumping Station Bus StopClose to Grocery StoreClose to TempleGymn...+ More
MP
Metro Properties
Bedroom Image of 650 Sq.ft 1 BHK Apartment / Flat for rent in My Home Kiwale, Kiwale Pune for Rs. 17000
Living Room Image of 650 Sq.ft 1 BHK Apartment / Flat for rent in My Home Kiwale, Kiwale Pune for Rs. 17000
Bathroom Image of 650 Sq.ft 1 BHK Apartment / Flat for rent in My Home Kiwale, Kiwale Pune for Rs. 17000
Kitchen Image of 650 Sq.ft 1 BHK Apartment / Flat for rent in My Home Kiwale, Kiwale Pune for Rs. 17000
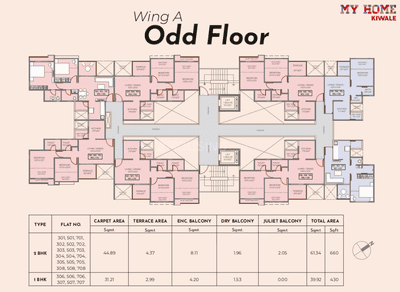
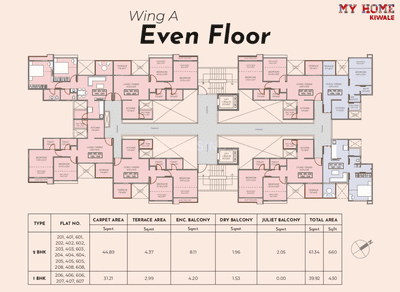
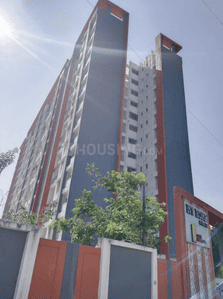
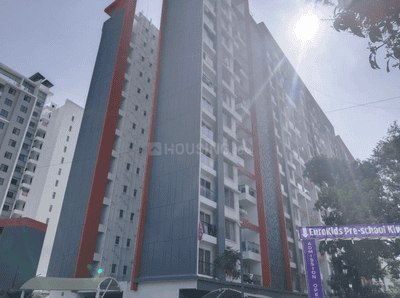
Project Image of 430.0 - 660.0 Sq.ft 1 BHK Apartment for buy in My Home Kiwale
1/20
1.81 km away
My Home Kiwale
₹17,000
see price breakup
650 sq.ft
Builtup area
Un-furnished
Furnishing status
Highlights:
Community Hall24*7 SecurityGated CommunityFire Fighting System
Updated
1w ago
AP
Aryan Properties
Bedroom Image of 650 Sq.ft 1 BHK Apartment / Flat for rent in Kiwale Pune for Rs. 15500
Balcony Image of 650 Sq.ft 1 BHK Apartment / Flat for rent in Kiwale Pune for Rs. 15500
1/5
1.88 km away
₹15,500
see price breakup
650 sq.ft
Builtup area
Un-furnished
Furnishing status
Highlights:
Close to Metro StationClose to S.B. Patil Public SchoolClose to Railway StationClose to Grocery Store
AC
Abhishek Charan
Kitchen Image of 670 Sq.ft 1 BHK Apartment / Flat for rent in Wadhwani Om Manglam Chaitanya, Kiwale Pune for Rs. 17000
Balcony Image of 670 Sq.ft 1 BHK Apartment / Flat for rent in Wadhwani Om Manglam Chaitanya, Kiwale Pune for Rs. 17000
Bathroom Image of 670 Sq.ft 1 BHK Apartment / Flat for rent in Wadhwani Om Manglam Chaitanya, Kiwale Pune for Rs. 17000
Hall Image of 670 Sq.ft 1 BHK Apartment / Flat for rent in Wadhwani Om Manglam Chaitanya, Kiwale Pune for Rs. 17000
Project Image of 405.0 - 666.0 Sq.ft 1 BHK Apartment for buy in Wadhwani Om Manglam Chaitanya
1/33
2.07 km away
New
Wadhwani Om Manglam Chaitanya
₹17,000
see price breakup
670 sq.ft
Builtup area
Semi furnished
Furnishing status
Highlights:
Close to Kiwale Gaon Bus StopClose to Grocery StoreClose to DMartClose to Temple
Updated
1d ago
Shubham Gaikwad
Owner
Hall Image of 656 Sq.ft 1 BHK Apartment / Flat for rent in Lotus Vrindavan, Vikas Nagar Pune for Rs. 11000
Kitchen Image of 656 Sq.ft 1 BHK Apartment / Flat for rent in Lotus Vrindavan, Vikas Nagar Pune for Rs. 11000
Bedroom Image of 656 Sq.ft 1 BHK Apartment / Flat for rent in Lotus Vrindavan, Vikas Nagar Pune for Rs. 11000
Project Image of 656.0 - 880.0 Sq.ft 1 BHK Apartment for buy in Lotus Vrindavan
1/9
0.53 km away
New
No Brokerage
Lotus Vrindavan
₹11,000
see price breakup
656 sq.ft
Builtup area
Un-furnished
Furnishing status
Amenities:
LiftParkingKids AreaGated Community
Updated
1d ago
Sujata Jade
Owner
Image of 620 Sq.ft 1 BHK Apartment / Flat for rent in Sonigara Aangan, Ravet, Pune for Rs. 17000
Project Image of 975.0 - 1450.0 Sq.ft 2 BHK Apartment for buy in Sonigara Aangan
1/10
2.71 km away
Sonigara Aangan
₹17,000
see price breakup
620 sq.ft
Builtup area
Semi furnished
Furnishing status
Amenities:
ParkingWater Supply
Updated
1w ago
Komal Pachpinde
Owner
Project Image of 340.0 - 637.0 Sq.ft 1 BHK Apartment for buy in Diamond Nexus Nirvana Beyond Wing C And D
1/8
2.71 km away
Diamond Nexus Nirvana Beyond Wing C And D
₹15,000
see price breakup
463 sq.ft
Builtup area
Un-furnished
Furnishing status
Amenities:
PoolGymLiftParking
Updated
1w ago
Manisha Makne
Owner
Bedroom Image of 619 Sq.ft 1 BHK Apartment / Flat for rent in Sanjeevani Devraai Phase 2, Kiwale Pune for Rs. 17500
Kitchen Image of 619 Sq.ft 1 BHK Apartment / Flat for rent in Sanjeevani Devraai Phase 2, Kiwale Pune for Rs. 17500
1/4
1.93 km away
Sanjeevani Devraai Phase 2
₹17,500
see price breakup
619 sq.ft
Builtup area
Semi furnished
Furnishing status
Amenities:
LiftParkingPower BackupGarden
Updated
1w ago
1
Hello 👋🏻
Easy Contact with sellers
Personalized experience
My Activity
Contacted Properties
00
Seen Properties
00
Saved Properties
00
Recent Searches
00

Explore Sub Localities in Bapdev Nagar, Pune

Price Trends are not available due to insufficient data.
You can still view properties in the area.

Top Projects for Rent around Bapdev Nagar, Pune

Gallery Cover Pic of Kalimata Elena Homes
1, 2 BHK Apartments
Ravet,Pune
 
Gallery Cover Pic of Gawade Galaxy
2 BHK Apartment
Ravet,Pune
₹71.6 L-71.6 L
Gallery Cover Pic of A R Petal Greens
1, 2 BHK Apartments
Ravet,Pune
₹34.9 L-44.9 L
Gallery Cover Pic of Pimpri PCMC Ews Kiwale
Property
Kiwale,Pune
 
Gallery Cover Pic of Krisala Adora
Property
Ravet,Pune
 
Gallery Cover Pic of Adinath Aangan Ph - II
1, 2 BHK Apartments
Kiwale,Pune
 
Gallery Cover Pic of M2B Amaara
2, 3 BHK Apartments
Ravet,Pune
₹60.65 L-90.29 L
Gallery Cover Pic of Nakshatra Residency
2 BHK Apartment
Kiwale,Pune
₹60.0 L-65.0 L
Gallery Cover Pic of Om Yashodham
Property
Ravet,Pune
 
Gallery Cover Pic of Tayal K Town Kiwale
3, 4 BHK Apartments
Vikas Nagar,Pune
₹87.55 L-1.22 Cr

Popular Locality for rent around Bapdev Nagar, Pune

Vikas Nagar
2 people rated this locality
4.5
₹22,249
Avg. Rent
7.51%
Rise in last 1 Year
Dehu Road Cantonment
2 people rated this locality
5
₹9,499
Avg. Rent
11.92%
Fall in last 1 Year
Kiwale
8 people rated this locality
4.68
₹24,855
Avg. Rent
10.91%
Rise in last 1 Year
Mamurdi
2 people rated this locality
5
₹20,513
Avg. Rent
4.52%
Rise in last 1 Year
Ravet
22 people rated this locality
4.49
₹25,561
Avg. Rent
8.1%
Rise in last 1 Year
Talegaon Dabhade
10 people rated this locality
4.52
₹16,362
Avg. Rent
10.56%
Rise in last 1 Year
Gahunje
2 people rated this locality
4
₹74,519
Avg. Rent
39.04%
Rise in last 1 Year
Dehu
11 people rated this locality
4.18
₹8,928
Avg. Rent
27.11%
Rise in last 1 Year
₹9,833
Avg. Rent
25.32%
Fall in last 1 Year

Popular searches for properties in Bapdev Nagar, Pune

FAQs about Single Rooms for Rent in Bapdev Nagar, Pune

How many Single Room Flats for rent are available in Bapdev Nagar, Pune?

There are 1 Single Room Flats available for rent in Bapdev Nagar, Pune.

What are the best areas for renting Single Room Flats in and around Bapdev Nagar, Pune?

The best areas for renting Single Room Flats in Bapdev Nagar, Pune are :

How many without brokerage Single Room Flats for rent are available in Bapdev Nagar, Pune?

There are 1 Single Room Flats without brokerage available for rent in Bapdev Nagar, Pune.

What is the average rent for a Single Room Flat in Bapdev Nagar, Pune?

The average price to rent a Single Room Flat in Bapdev Nagar, Pune is Rs. 8,000. Know more.
Housing.com
Great Places to work - Housing.com
Great Places to work in Asia - Housing.com
FOLLOW
©2012-26 Locon Solutions Pvt. Ltd
Company
CareersAbout UsFor PartnersTermsAnnual ReturnPrivacy PolicyContact UsUnsubscribe
Partner Sites
EXPERIENCE HOUSING APP ON MOBILE
Housing iOS App
Housing Android App
Open camera & scan the QR code to Download the App