Your search for property ends here - Buy, Rent, Sell - Housing.com
housing-logo
Don't Miss out! Get notified of new homes as soon as they are posted

Notifications can be turned off anytime from browser settings.

Rent in Thane
Download App
Saved
1 RK, 1 BHK
1 RK
1 BHK
2 BHK
3 BHK
4 BHK
5 BHK
5+ BHK
0 -
1.00L
Min:
Max:
+
₹0
₹20K
₹40K
₹60K
₹80K
₹1.00L+
Listed By
Agent
Owner
Featured Agents
Furnishing
Fully Furnished
Semi Furnished
Unfurnished
Property Type
Apartment
Independent House
Independent Floor
Studio
Duplex
Penthouse
Villa
Verified
Verified by Housing.com: Authentic location and real photos
Featured Agents
More Filters
Reset filters
Last Updated: Oct 11, 2026
Showing 1 - 30 of 1052 properties

Single Rooms for Rent in Dev Darshan, Dongripada, Thane West, Thane - Page 6

Sort by:
Relevance
SG
Shree Ganesha Properties
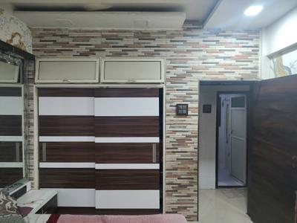
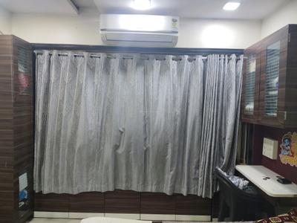
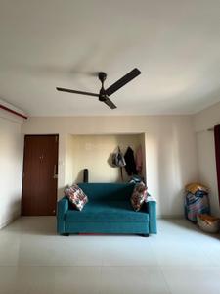
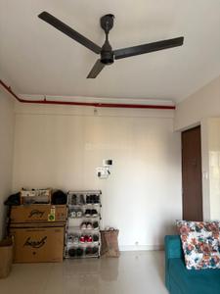
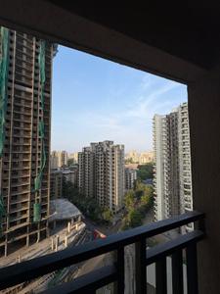
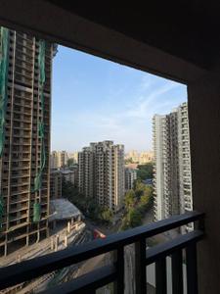
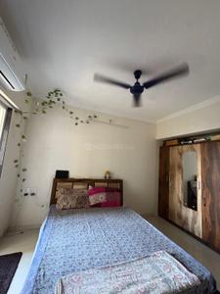
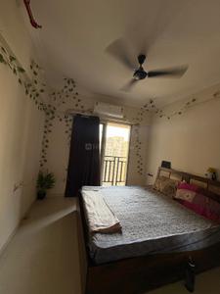
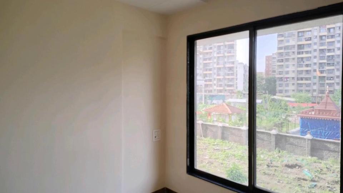
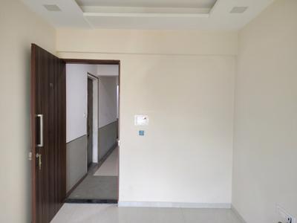
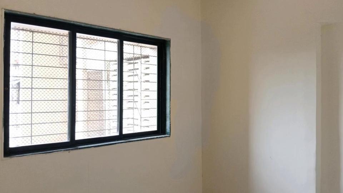
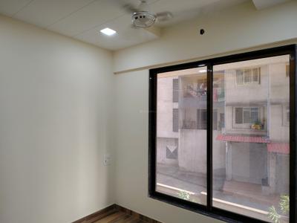
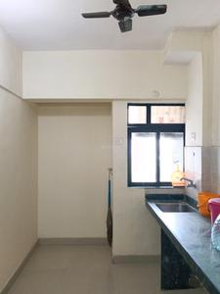
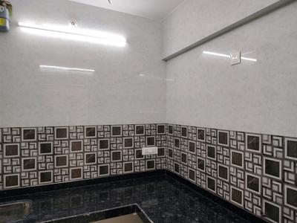
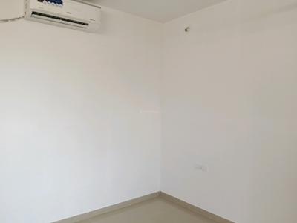
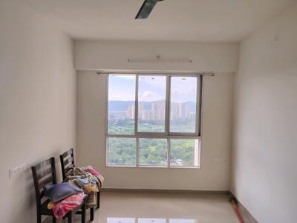
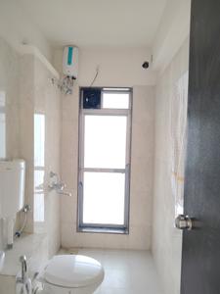
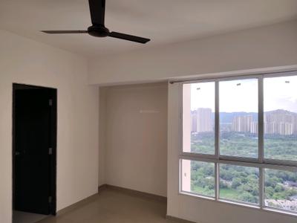
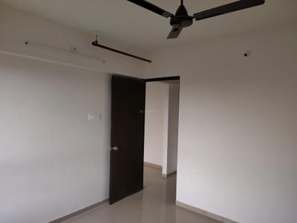
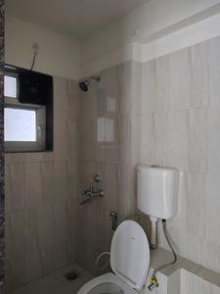
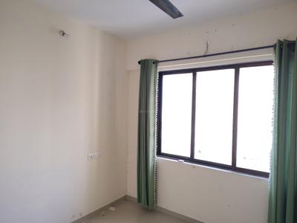
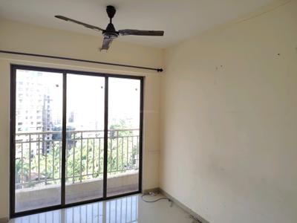
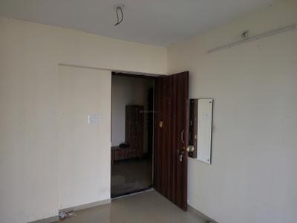
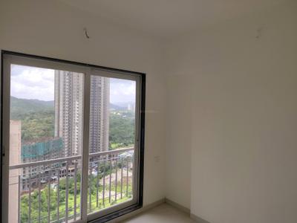
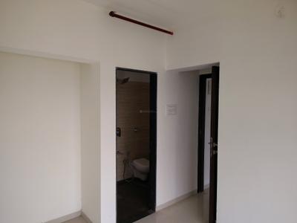
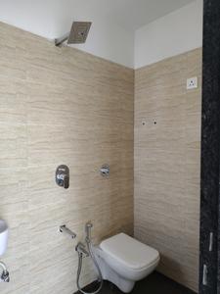
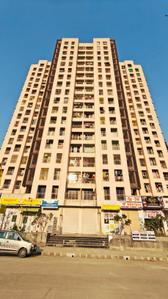
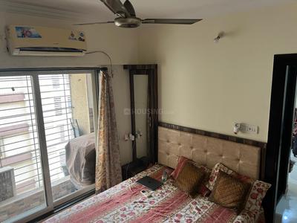
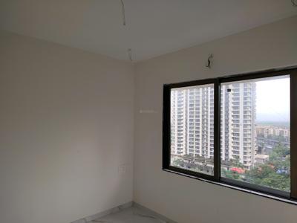
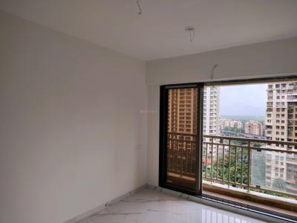
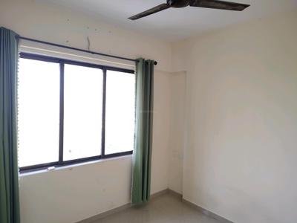
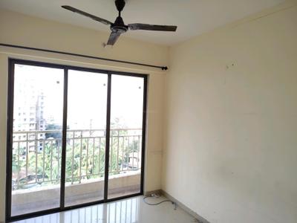
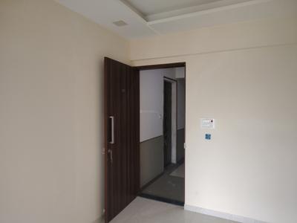
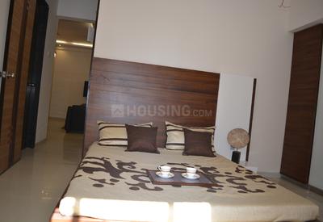
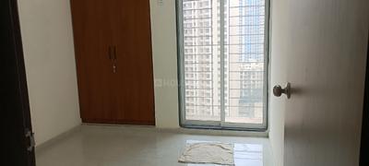
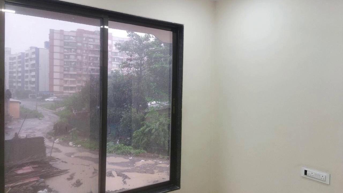
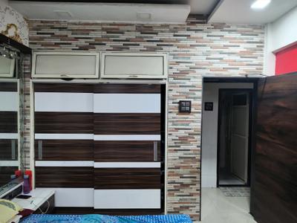
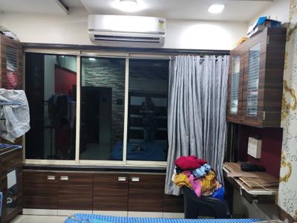
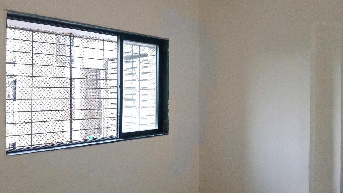
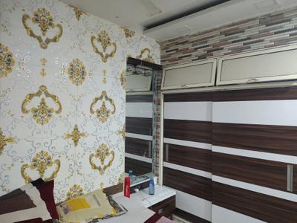
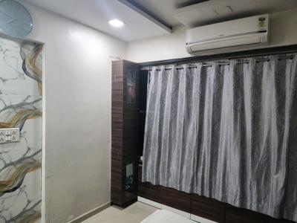
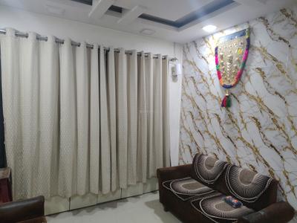
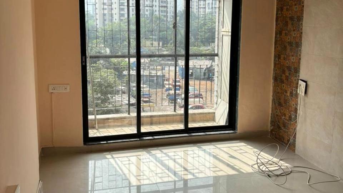
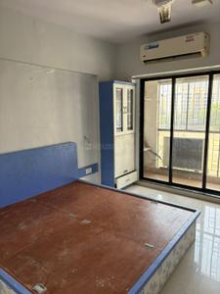
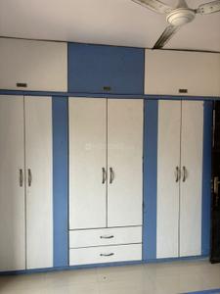
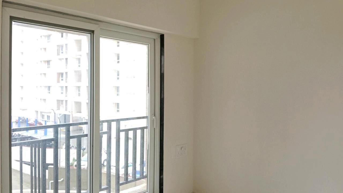
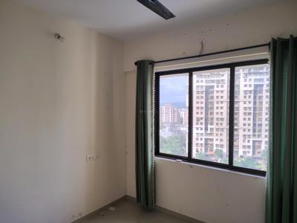
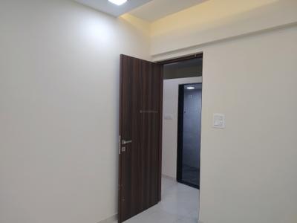
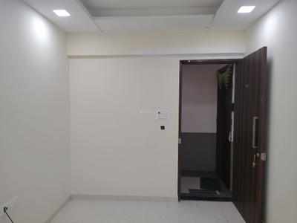
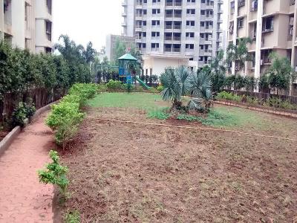
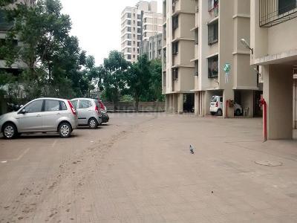
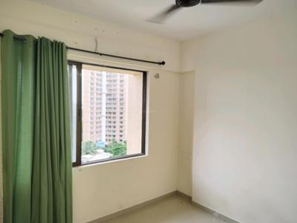
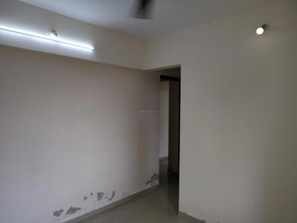
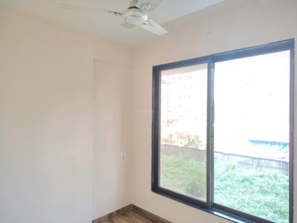
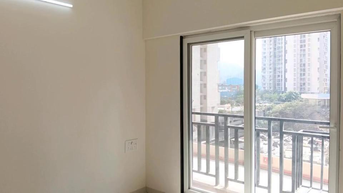
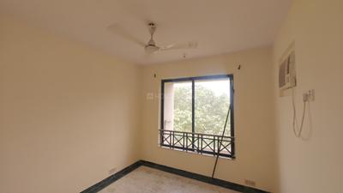
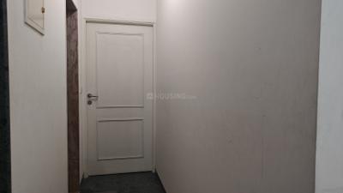
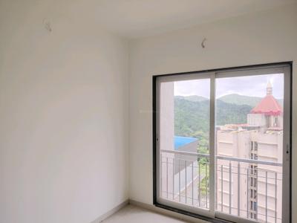
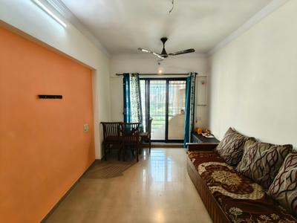
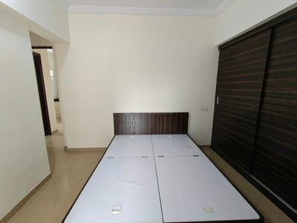
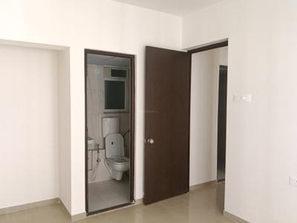
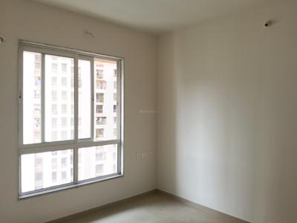
Bedroom Image of 530 Sq.ft 1 BHK Apartment / Flat for rent in Kasarvadavali Thane for Rs. 18999
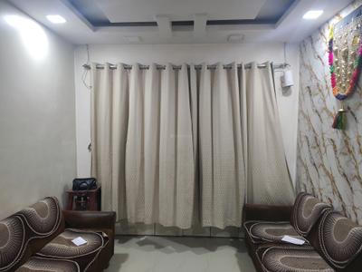
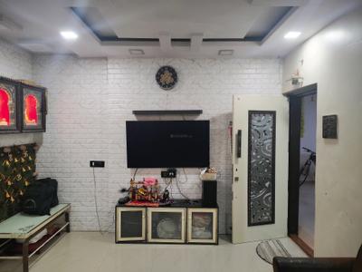
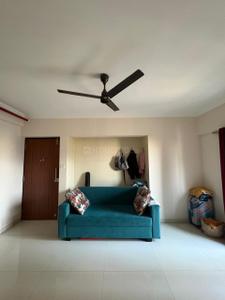
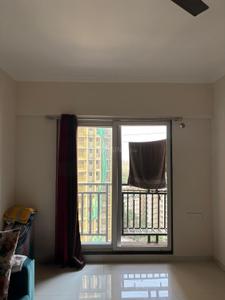
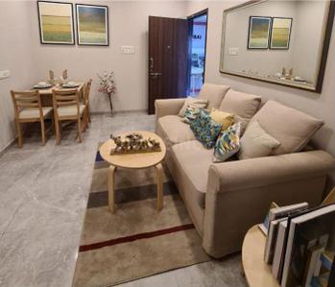
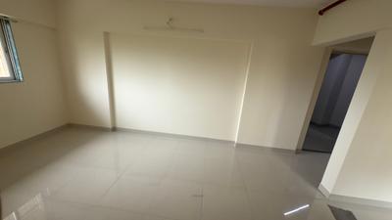
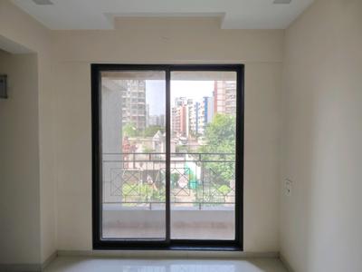
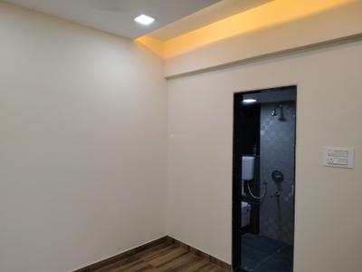
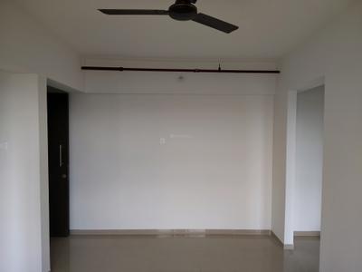
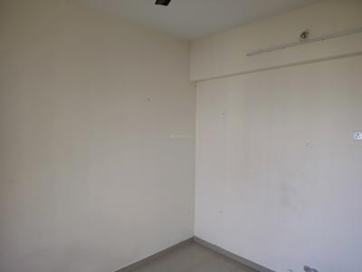
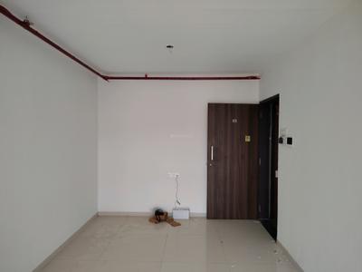
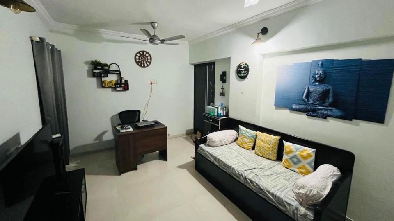
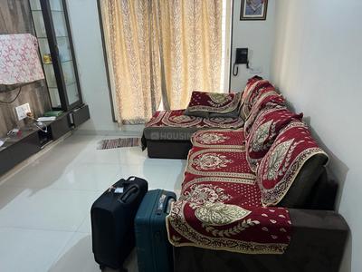
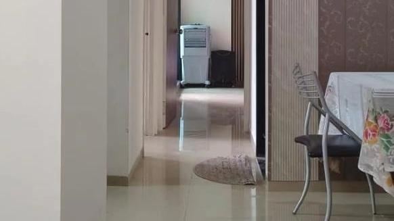
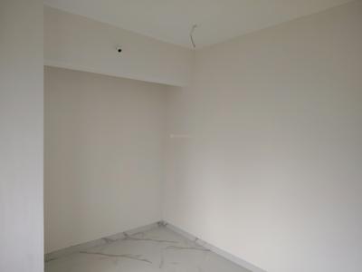
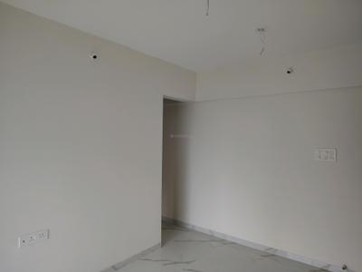
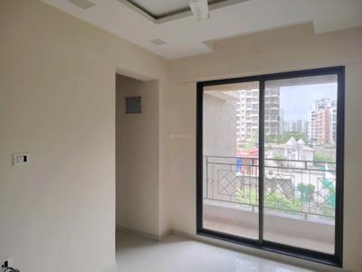
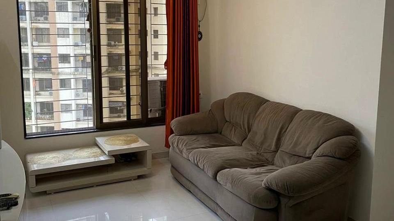
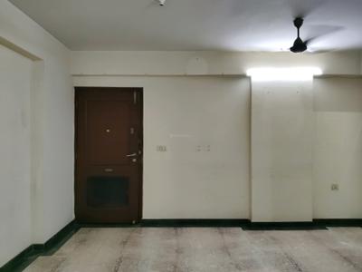
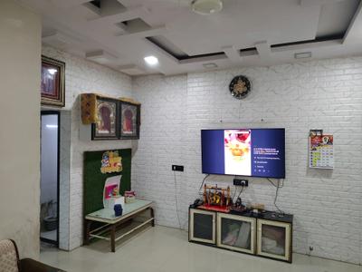
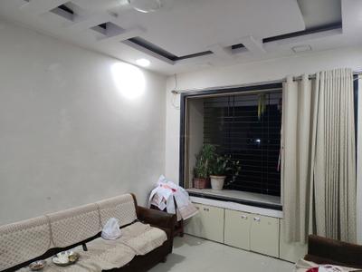
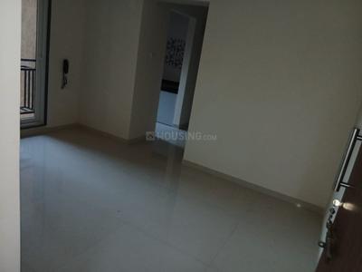
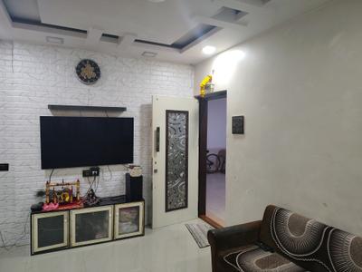
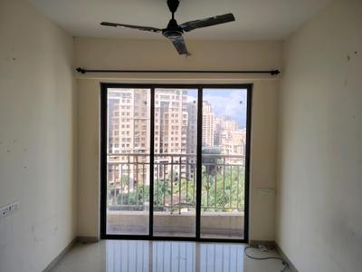
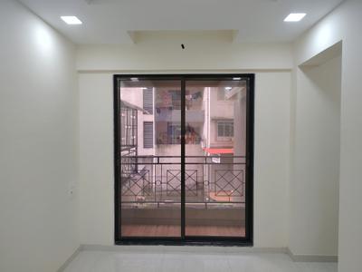
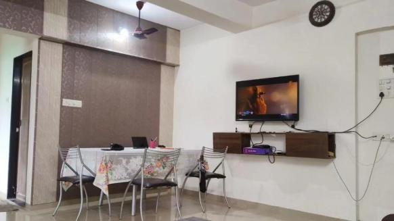
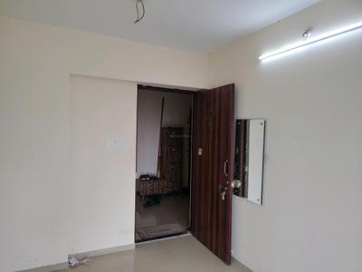
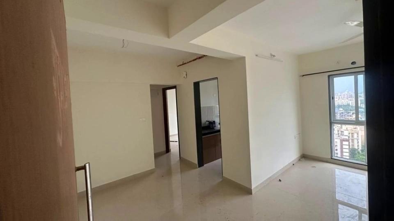
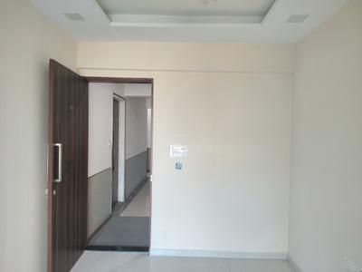
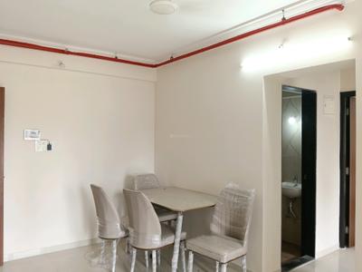
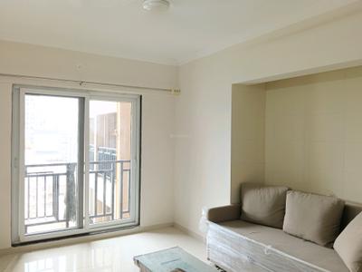
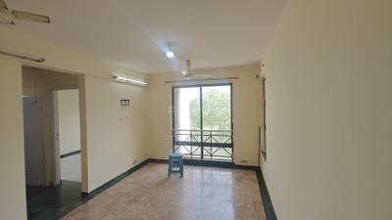
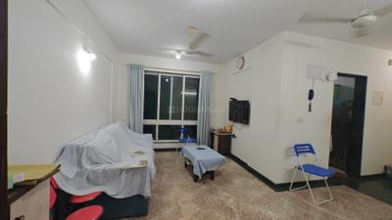
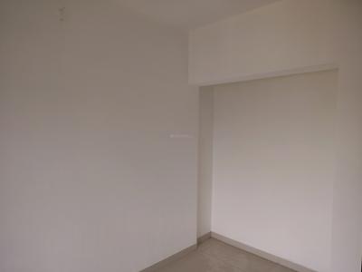
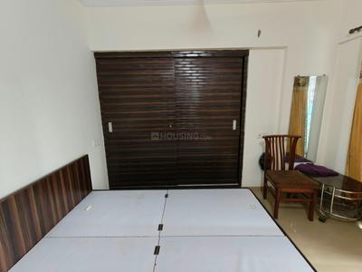
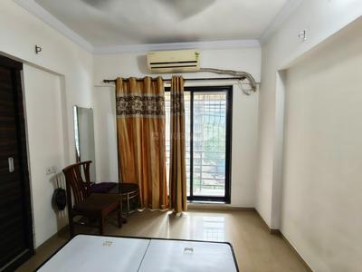
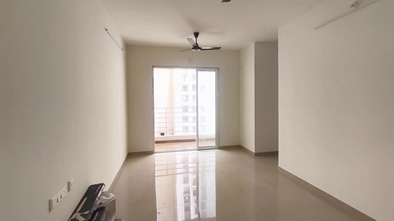
Living Room Image of 530 Sq.ft 1 BHK Apartment / Flat for rent in Kasarvadavali Thane for Rs. 18999
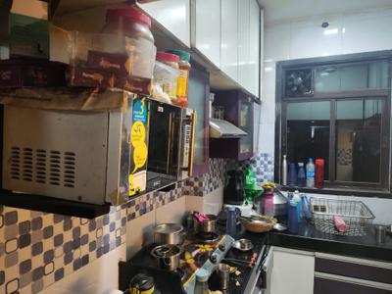
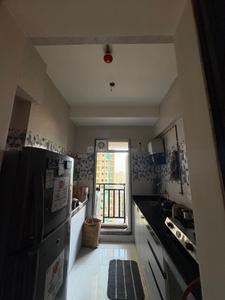
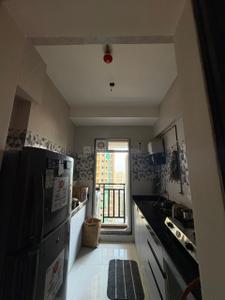
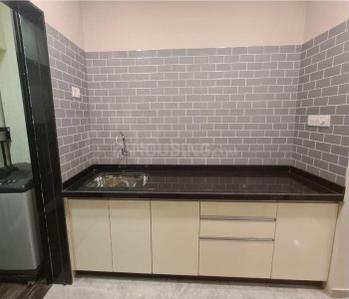
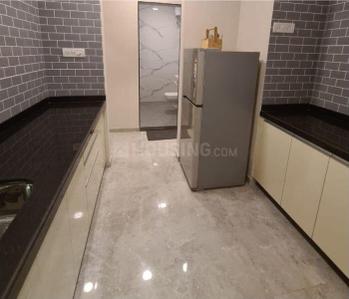
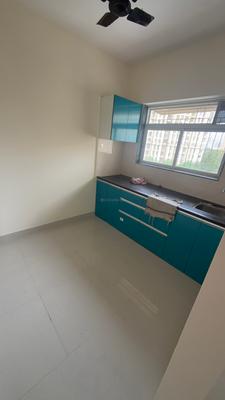
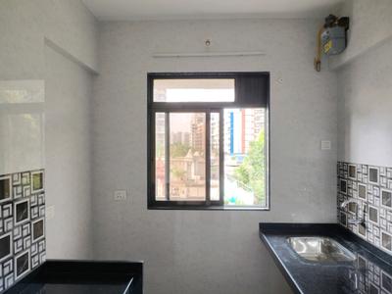
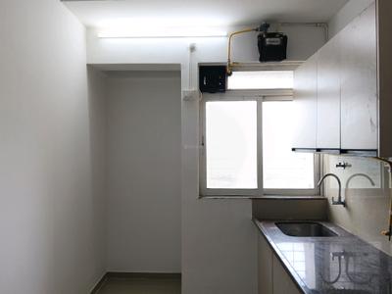
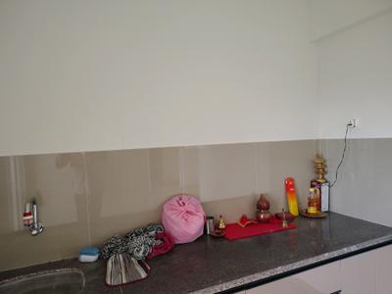
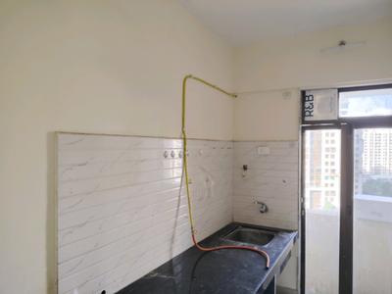
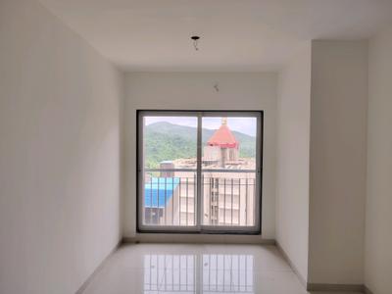
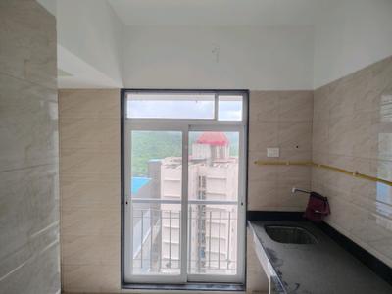
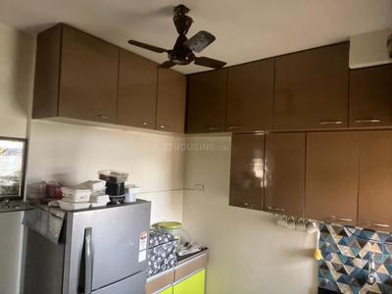
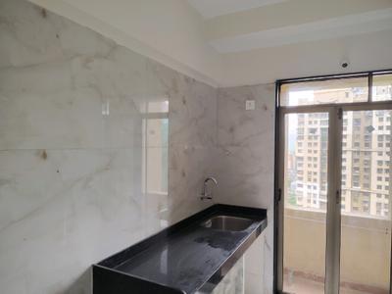
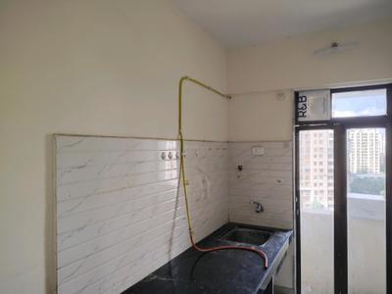
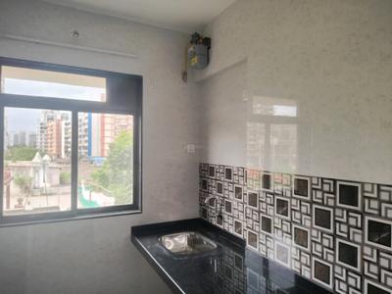
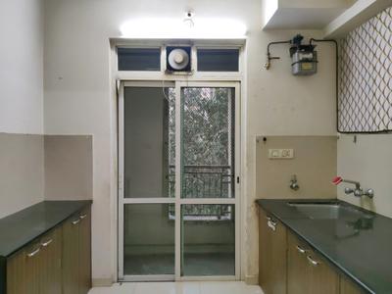
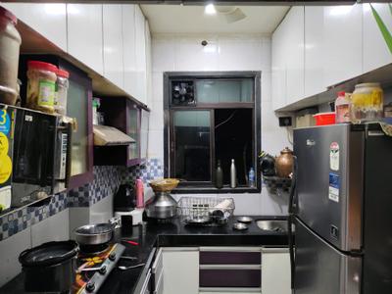
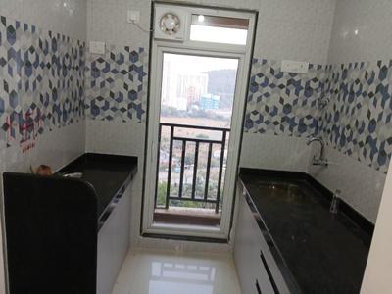
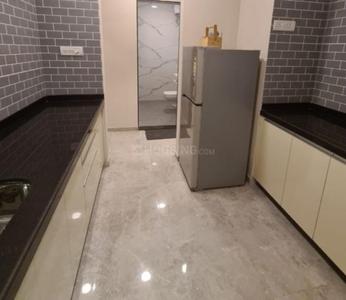
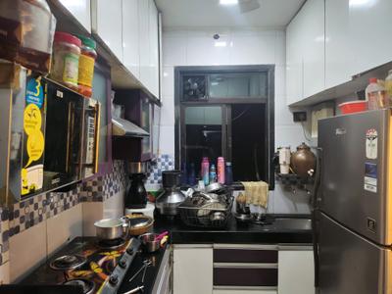
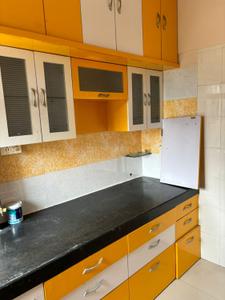
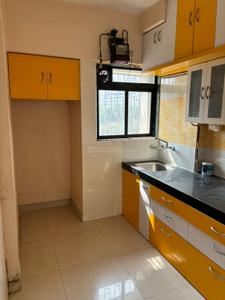
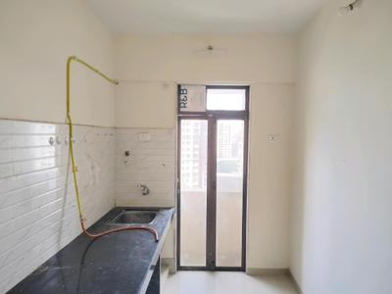
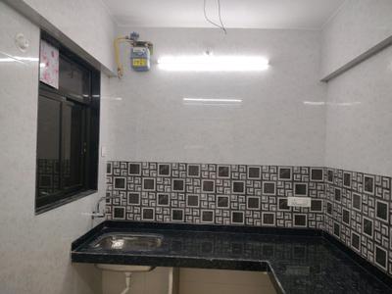
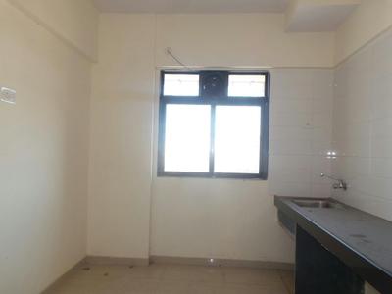
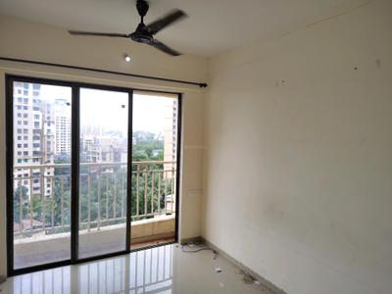
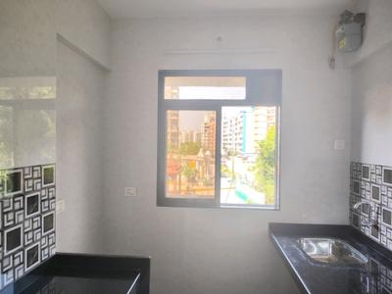
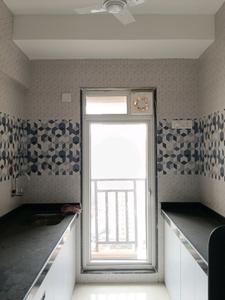
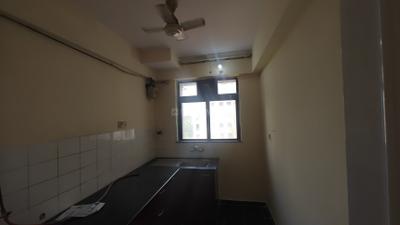
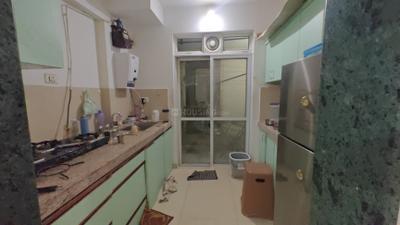
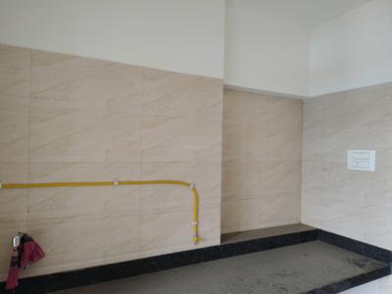
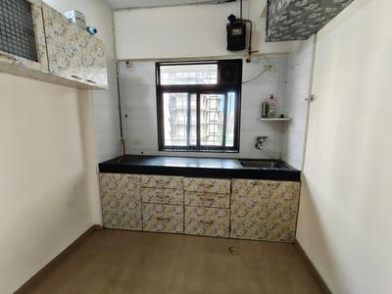
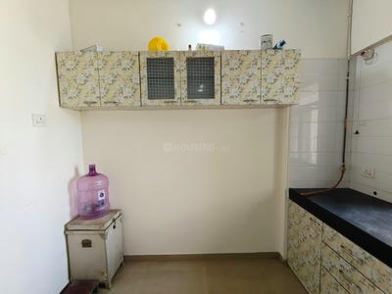
Kitchen Image of 530 Sq.ft 1 BHK Apartment / Flat for rent in Kasarvadavali Thane for Rs. 18999
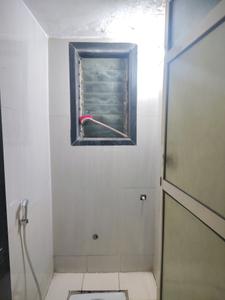
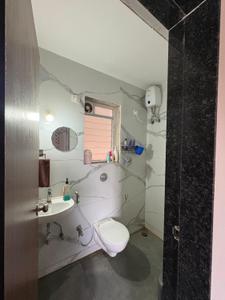
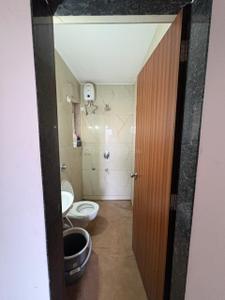
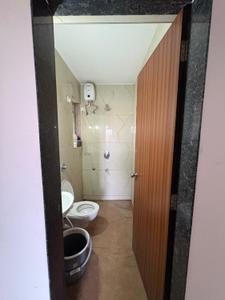
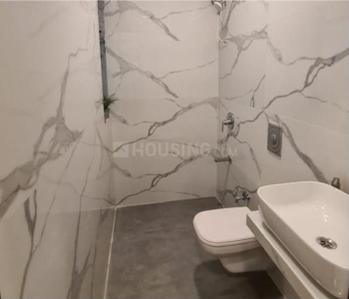
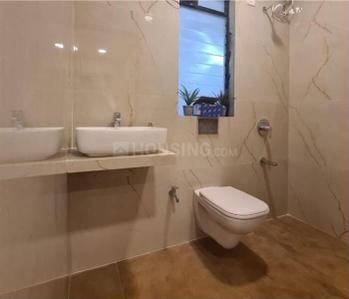
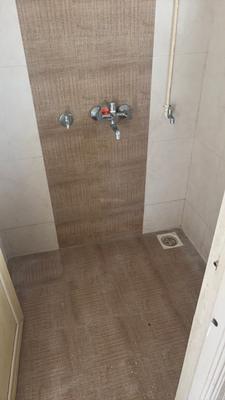
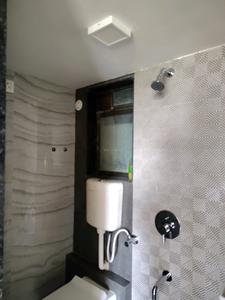
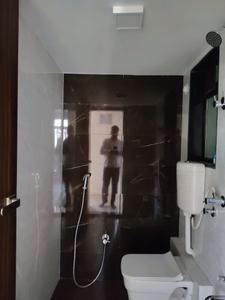
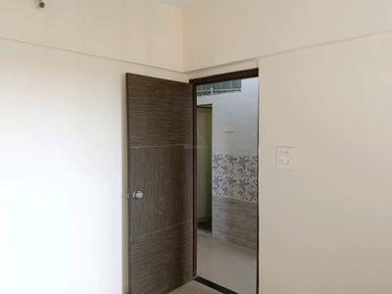
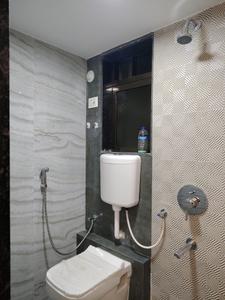
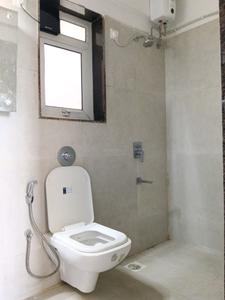
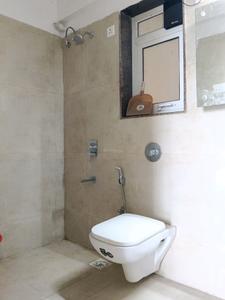
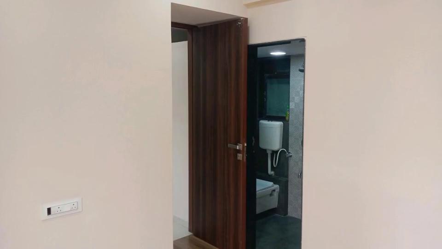
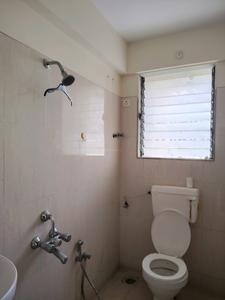
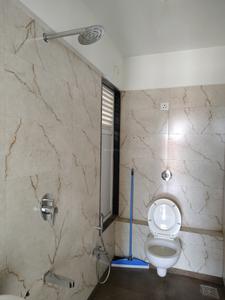
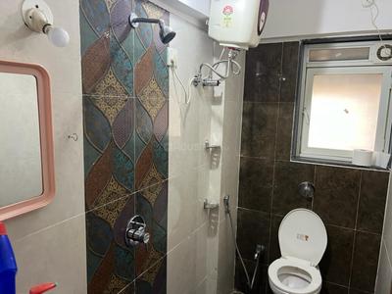
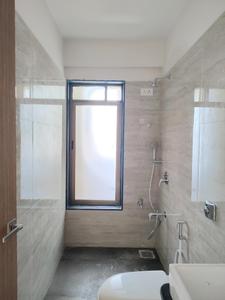
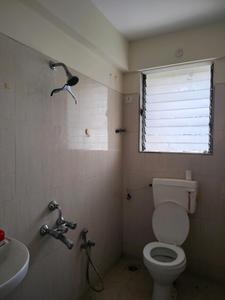
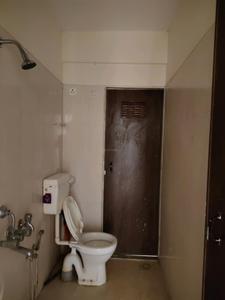
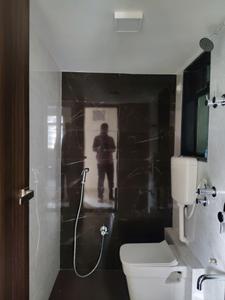
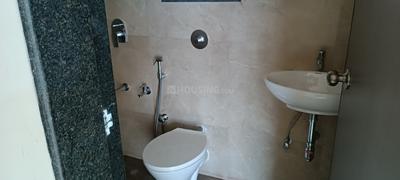
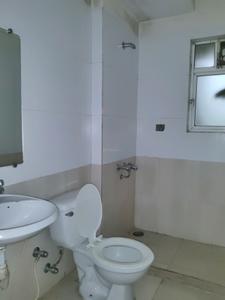
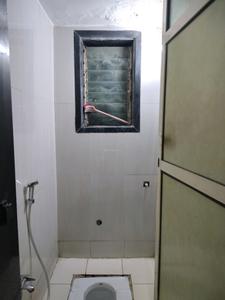
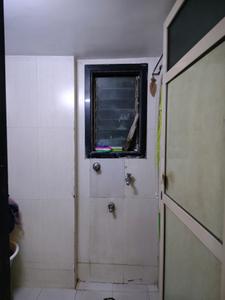
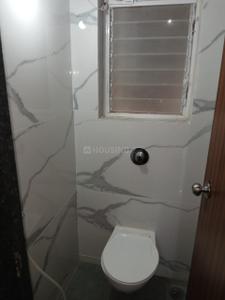
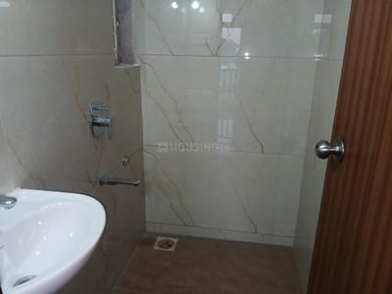
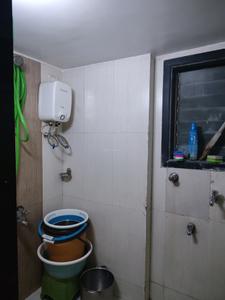
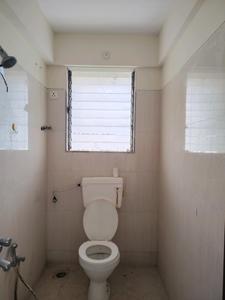
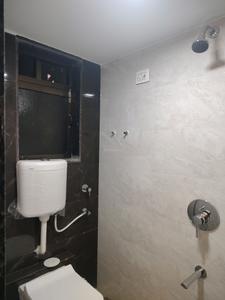
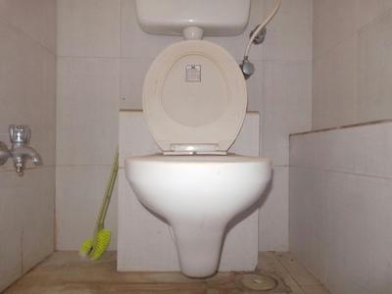
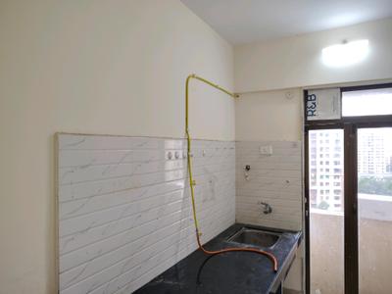
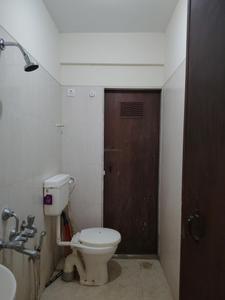
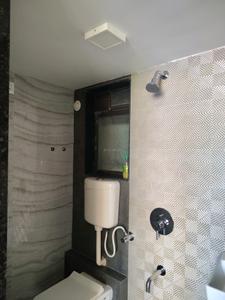
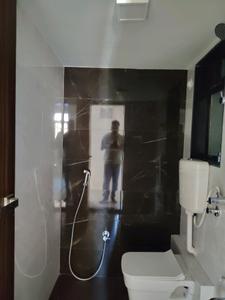
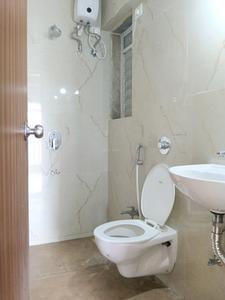
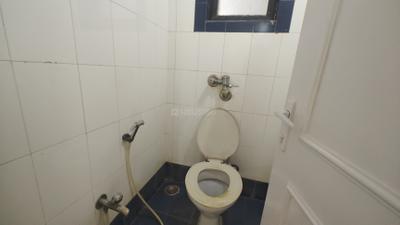
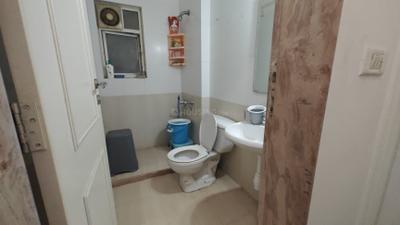
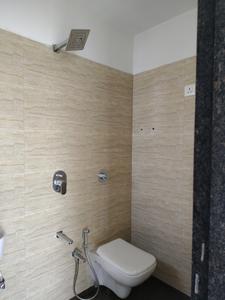
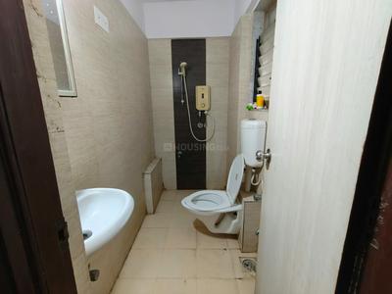
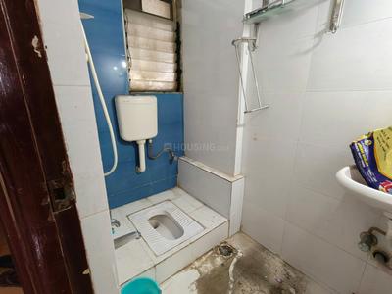
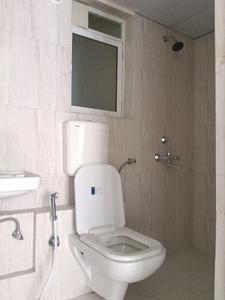
Common Bathroom Image of 530 Sq.ft 1 BHK Apartment / Flat for rent in Kasarvadavali Thane for Rs. 18999
1/6
Verified
₹18,999
see price breakup
530 sq.ft
Builtup area
Semi furnished
Furnishing status
Highlights:
LiftClose to Bus StopBachelor Friendly24*7 Security
Updated
5d ago
RE
Rugved Enterprises
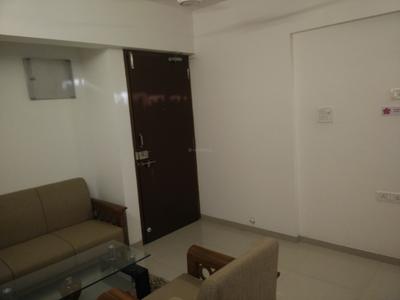
Hall Image of 425 Sq.ft 1 BHK Apartment / Flat for rent in Raunak Bliss Phase A, Kasarvadavali Thane for Rs. 25000
Balcony Image of 425 Sq.ft 1 BHK Apartment / Flat for rent in Raunak Bliss Phase A, Kasarvadavali Thane for Rs. 25000
Bathroom Image of 425 Sq.ft 1 BHK Apartment / Flat for rent in Raunak Bliss Phase A, Kasarvadavali Thane for Rs. 25000
Kitchen Image of 425 Sq.ft 1 BHK Apartment / Flat for rent in Raunak Bliss Phase A, Kasarvadavali Thane for Rs. 25000
Bedroom Image of 425 Sq.ft 1 BHK Apartment / Flat for rent in Raunak Bliss Phase A, Kasarvadavali Thane for Rs. 25000
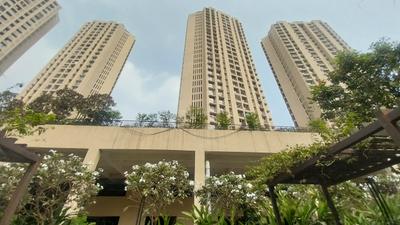
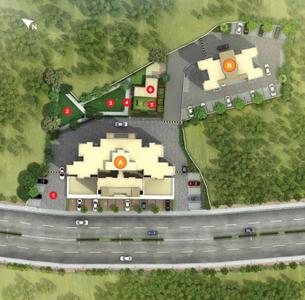
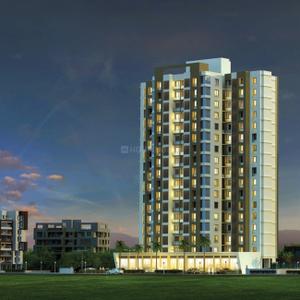
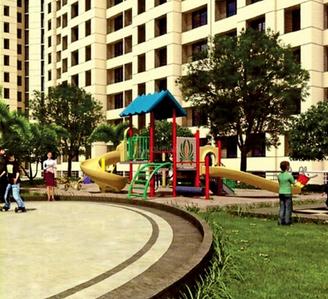
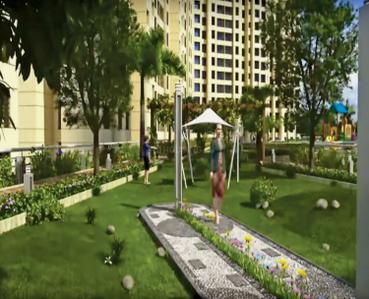
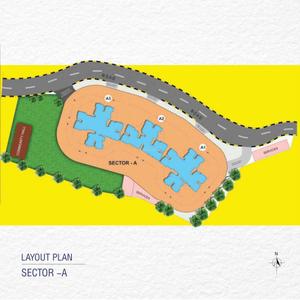
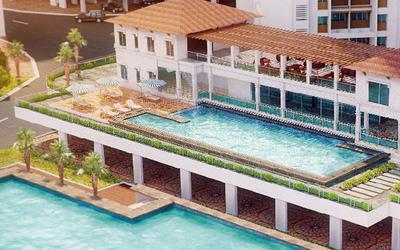
Project Image of 370.0 - 425.0 Sq.ft 1 BHK Apartment for buy in Raunak Bliss Phase A
1/39
Verified
Raunak Bliss Phase A
₹25,000
see price breakup
425 sq.ft
Builtup area
Fully furnished
Furnishing status
Highlights:
Close to Bus StopClub HouseVastu Compliant24*7 Security
Updated
6d ago
LR
Landmark Realty
Featured Video
Play video
Bedroom Image of 550 Sq.ft 1 BHK Apartment / Flat for rent in Keytech Ashok Smruti, Kasarvadavali Thane for Rs. 18000
Living Room Image of 550 Sq.ft 1 BHK Apartment / Flat for rent in Keytech Ashok Smruti, Kasarvadavali Thane for Rs. 18000
Common Bathroom Image of 550 Sq.ft 1 BHK Apartment / Flat for rent in Keytech Ashok Smruti, Kasarvadavali Thane for Rs. 18000
Kitchen Image of 550 Sq.ft 1 BHK Apartment / Flat for rent in Keytech Ashok Smruti, Kasarvadavali Thane for Rs. 18000
Project Image of 466.0 - 999.0 Sq.ft 1 BHK Apartment for buy in Keytech Ashok Smruti
1/20
Verified
Keytech Ashok Smruti
₹18,000
see price breakup
550 sq.ft
Builtup area
Semi furnished
Furnishing status
Highlights:
Close to Bus StopClose to Hiranandani HospitalClose to Grocery StoreClose to Eur...+ More
Updated
1w ago
LR
Landmark Realty
Featured Video
Play video
Bedroom Image of 500 Sq.ft 1 BHK Apartment / Flat for rent in Vihang Valley, Kasarvadavali Thane for Rs. 16500
Common Bathroom Image of 500 Sq.ft 1 BHK Apartment / Flat for rent in Vihang Valley, Kasarvadavali Thane for Rs. 16500
Kitchen Image of 500 Sq.ft 1 BHK Apartment / Flat for rent in Vihang Valley, Kasarvadavali Thane for Rs. 16500
Living Room Image of 500 Sq.ft 1 BHK Apartment / Flat for rent in Vihang Valley, Kasarvadavali Thane for Rs. 16500
Project Image of 419.5 - 631.0 Sq.ft 1 BHK Apartment for buy in Vihang Valley
1/30
Verified
Vihang Valley
₹16,500
see price breakup
500 sq.ft
Builtup area
Semi furnished
Furnishing status
Highlights:
Close to EuroSchool Thane - ICSE School, Haware CitiClose to Bus StopGood Cross venti...+ More
Updated
1w ago
LL
LUXURY LIVING
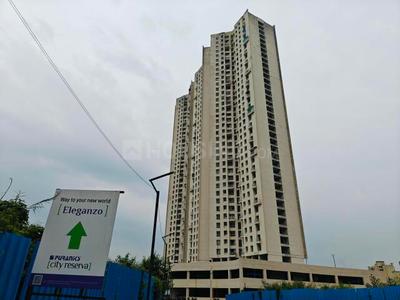
Bedroom Image of 500 Sq.ft 1 BHK Apartment / Flat for rent in Puraniks City Reserva Phase 1, Kasarvadavali Thane for Rs. 16000
Common Bathroom Image of 500 Sq.ft 1 BHK Apartment / Flat for rent in Puraniks City Reserva Phase 1, Kasarvadavali Thane for Rs. 16000
Kitchen Image of 500 Sq.ft 1 BHK Apartment / Flat for rent in Puraniks City Reserva Phase 1, Kasarvadavali Thane for Rs. 16000
Living Room Image of 500 Sq.ft 1 BHK Apartment / Flat for rent in Puraniks City Reserva Phase 1, Kasarvadavali Thane for Rs. 16000
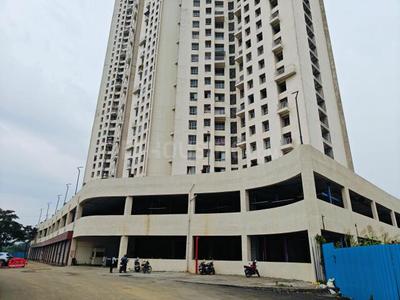
Project Image of 445.2 - 717.85 Sq.ft 1 BHK Apartment for buy in Puraniks City Reserva Phase 1
1/40
Verified
Puraniks City Reserva Phase 1
₹16,000
see price breakup
500 sq.ft
Builtup area
Semi furnished
Furnishing status
Nearby:
EuroSchool Thane - ICSE School, Haware Citi- 0.1 kmOscar Multispecility Hospital - Cashless, E...+ More
AP
Aarti Pandey
Featured Video
Play video
Kitchen Image of 700 Sq.ft 1 BHK Apartment / Flat for rent in Sahil Pride Residency Daffodil, Kasarvadavali Thane for Rs. 16520
Living Room Image of 700 Sq.ft 1 BHK Apartment / Flat for rent in Sahil Pride Residency Daffodil, Kasarvadavali Thane for Rs. 16520
Common Bathroom Image of 700 Sq.ft 1 BHK Apartment / Flat for rent in Sahil Pride Residency Daffodil, Kasarvadavali Thane for Rs. 16520
Bedroom Image of 700 Sq.ft 1 BHK Apartment / Flat for rent in Sahil Pride Residency Daffodil, Kasarvadavali Thane for Rs. 16520
1/8
Verified
Sahil Pride Residency Daffodil
₹16,520
see price breakup
700 sq.ft
Builtup area
Semi furnished
Furnishing status
Highlights:
Close to Bus StopClose to Grocery StoreClose to Hiranandani HospitalClose to R M...+ More
Updated
3w ago
Aarti Pandey
Bedroom Image of 700 Sq.ft 1 BHK Apartment / Flat for rent in Puraniks Aarambh, Kasarvadavali Thane for Rs. 17128
Common Bathroom Image of 700 Sq.ft 1 BHK Apartment / Flat for rent in Puraniks Aarambh, Kasarvadavali Thane for Rs. 17128
Kitchen Image of 700 Sq.ft 1 BHK Apartment / Flat for rent in Puraniks Aarambh, Kasarvadavali Thane for Rs. 17128
Living Room Image of 700 Sq.ft 1 BHK Apartment / Flat for rent in Puraniks Aarambh, Kasarvadavali Thane for Rs. 17128
Project Image of 361.0 - 548.0 Sq.ft 1 BHK Apartment for buy in Puraniks Aarambh
1/20
Verified
Puraniks Aarambh
₹17,128
see price breakup
700 sq.ft
Builtup area
Semi furnished
Furnishing status
Highlights:
Close to Hiranandani HospitalClose to Bus StopClose to Grocery StoreClose to Metro Station
Updated
3w ago
Aarti Pandey
Bedroom Image of 500 Sq.ft 1 BHK Apartment / Flat for rent in KIPL Morya, Kasarvadavali Thane for Rs. 17255
Living Room Image of 500 Sq.ft 1 BHK Apartment / Flat for rent in KIPL Morya, Kasarvadavali Thane for Rs. 17255
Common Bathroom Image of 500 Sq.ft 1 BHK Apartment / Flat for rent in KIPL Morya, Kasarvadavali Thane for Rs. 17255
Kitchen Image of 500 Sq.ft 1 BHK Apartment / Flat for rent in KIPL Morya, Kasarvadavali Thane for Rs. 17255
Project Image of 416.0 - 704.0 Sq.ft 1 BHK Apartment for buy in KIPL Morya
1/37
Verified
KIPL Morya
₹17,255
see price breakup
500 sq.ft
Builtup area
Semi furnished
Furnishing status
Highlights:
Close to Bus StopClose to Grocery StoreClose to R Mall ThaneClose to Hiranandani Hospital
RE
Rugved Enterprises
Featured Video
Play video
Hall Image of 450 Sq.ft 1 BHK Apartment / Flat for rent in Cosmos Orchid Building 2 Lily, Kasarvadavali Thane for Rs. 26100
Kitchen Image of 450 Sq.ft 1 BHK Apartment / Flat for rent in Cosmos Orchid Building 2 Lily, Kasarvadavali Thane for Rs. 26100
Bedroom Image of 450 Sq.ft 1 BHK Apartment / Flat for rent in Cosmos Orchid Building 2 Lily, Kasarvadavali Thane for Rs. 26100
Image of 450 Sq.ft 1 BHK Apartment / Flat for rent in Cosmos Orchid Building 2 Lily, Kasarvadavali, Thane for Rs. 26100
1/6
Verified
Cosmos Orchid Building 2 Lily
₹26,100
see price breakup
450 sq.ft
Builtup area
Semi furnished
Furnishing status
Highlights:
Close to Bus StopPower BackupLiftVastu Compliant
Updated
6d ago
AP
Aarti Pandey
Featured Video
Play video
Bedroom Image of 700 Sq.ft 1 BHK Apartment / Flat for rent in Rosa Gardenia, Kasarvadavali Thane for Rs. 17003
Common Bathroom Image of 700 Sq.ft 1 BHK Apartment / Flat for rent in Rosa Gardenia, Kasarvadavali Thane for Rs. 17003
Kitchen Image of 700 Sq.ft 1 BHK Apartment / Flat for rent in Rosa Gardenia, Kasarvadavali Thane for Rs. 17003
Living Room Image of 700 Sq.ft 1 BHK Apartment / Flat for rent in Rosa Gardenia, Kasarvadavali Thane for Rs. 17003
Project Image of 426.0 - 880.0 Sq.ft 1 BHK Apartment for buy in Rosa Gardenia
1/31
Verified
Rosa Gardenia
₹17,003
see price breakup
700 sq.ft
Builtup area
Semi furnished
Furnishing status
Highlights:
Close to Bus StopClose to Grocery StoreClose to Hiranandani HospitalClose to R M...+ More
Aarti Pandey
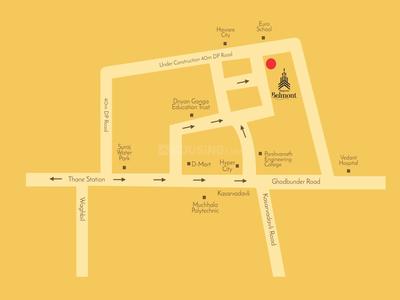
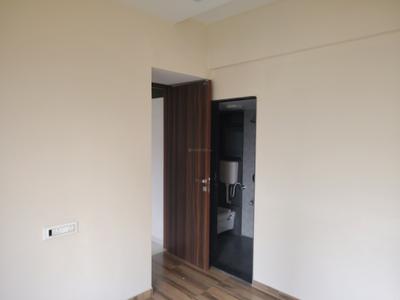
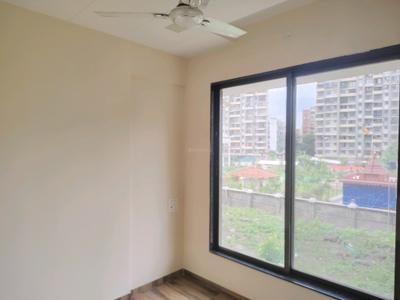
Bedroom Image of 750 Sq.ft 1 BHK Apartment / Flat for rent in Bhagwati Belmont, Kasarvadavali Thane for Rs. 18258
Living Room Image of 750 Sq.ft 1 BHK Apartment / Flat for rent in Bhagwati Belmont, Kasarvadavali Thane for Rs. 18258
Kitchen Image of 750 Sq.ft 1 BHK Apartment / Flat for rent in Bhagwati Belmont, Kasarvadavali Thane for Rs. 18258
Common Bathroom Image of 750 Sq.ft 1 BHK Apartment / Flat for rent in Bhagwati Belmont, Kasarvadavali Thane for Rs. 18258
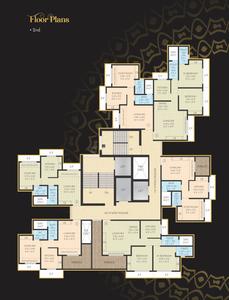
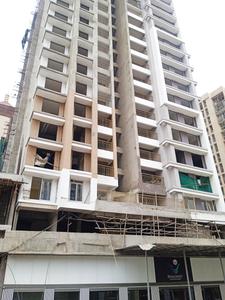
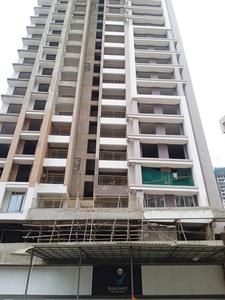
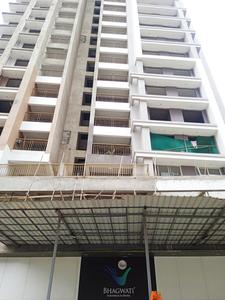
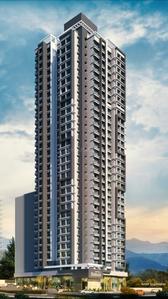
Project Image of 0.0 - 610.0 Sq.ft 2 BHK Apartment for buy in Bhagwati Belmont
1/22
Verified
Bhagwati Belmont
₹18,258
see price breakup
750 sq.ft
Builtup area
Un-furnished
Furnishing status
Highlights:
Close to Grocery StorePower BackupLift24*7 Security
Updated
3w ago
RE
Rugved Enterprises
Featured Video
Play video
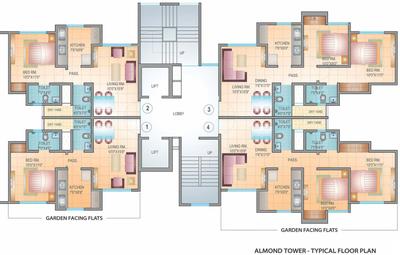
Hall Image of 550 Sq.ft 1 BHK Apartment / Flat for rent in DSS Mahavir Kalpavruksha Oak Tulip Alcacia Almond, Kasarvadavali Thane for Rs. 22000
Balcony Image of 550 Sq.ft 1 BHK Apartment / Flat for rent in DSS Mahavir Kalpavruksha Oak Tulip Alcacia Almond, Kasarvadavali Thane for Rs. 22000
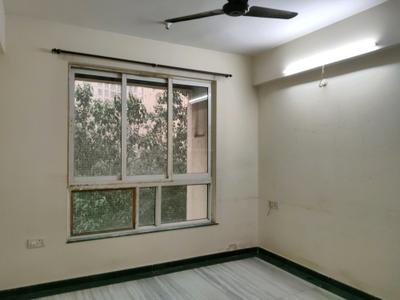
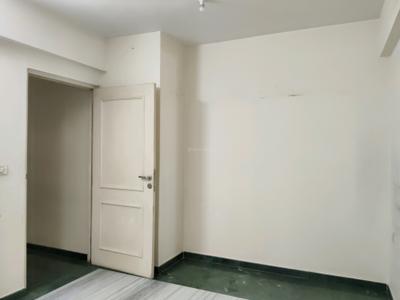
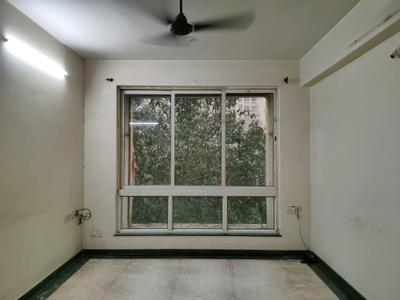
Bedroom Image of 550 Sq.ft 1 BHK Apartment / Flat for rent in DSS Mahavir Kalpavruksha Oak Tulip Alcacia Almond, Kasarvadavali Thane for Rs. 22000
Image of 550 Sq.ft 1 BHK Apartment / Flat for rent in DSS Mahavir Kalpavruksha Oak Tulip Alcacia Almond, Kasarvadavali, Thane for Rs. 22000
Project Image of 445.0 - 613.0 Sq.ft 1 BHK Apartment for buy in DSS Mahavir Kalpavruksha Oak Tulip Alcacia Almond
1/16
Verified
DSS Mahavir Kalpavruksha Oak Tulip Alcacia Almond
₹22,000
see price breakup
550 sq.ft
Builtup area
Semi furnished
Furnishing status
Highlights:
Power BackupClub HouseBachelor Friendly24*7 Security
Updated
6d ago
S
Sanjeevaniproperties
Featured Video
Play video
Bedroom Image of 550 Sq.ft 1 BHK Apartment / Flat for rent in Puraniks Kanchan Pushp Society, Kasarvadavali Thane for Rs. 17999
Living Room Image of 550 Sq.ft 1 BHK Apartment / Flat for rent in Puraniks Kanchan Pushp Society, Kasarvadavali Thane for Rs. 17999
Kitchen Image of 550 Sq.ft 1 BHK Apartment / Flat for rent in Puraniks Kanchan Pushp Society, Kasarvadavali Thane for Rs. 17999
Common Bathroom Image of 550 Sq.ft 1 BHK Apartment / Flat for rent in Puraniks Kanchan Pushp Society, Kasarvadavali Thane for Rs. 17999
Project Image of 600.0 - 790.0 Sq.ft 1 BHK Apartment for buy in Puraniks Kanchan Pushp Society
1/15
Verified
Puraniks Kanchan Pushp Society
₹17,999
see price breakup
550 sq.ft
Builtup area
Semi furnished
Furnishing status
Amenities:
LiftParkingPower BackupIntercom
Updated
4w ago
RE
Rugved Enterprises
Featured Video
Play video
Hall Image of 596 Sq.ft 1 BHK Apartment / Flat for rent in Raunak Bliss, Kasarvadavali Thane for Rs. 20000
Bathroom Image of 596 Sq.ft 1 BHK Apartment / Flat for rent in Raunak Bliss, Kasarvadavali Thane for Rs. 20000
Kitchen Image of 596 Sq.ft 1 BHK Apartment / Flat for rent in Raunak Bliss, Kasarvadavali Thane for Rs. 20000
Bedroom Image of 596 Sq.ft 1 BHK Apartment / Flat for rent in Raunak Bliss, Kasarvadavali Thane for Rs. 20000
Project Image of 243.16 - 615.0 Sq.ft 1 RK Apartment for buy in Raunak Bliss
1/27
Verified
Raunak Bliss
₹20,000
see price breakup
596 sq.ft
Builtup area
Semi furnished
Furnishing status
Highlights:
Close to Grocery StoreLift24*7 SecurityVastu Compliant
Updated
6d ago
RP
Roshan Properties
Bedroom Image of 410 Sq.ft 1 BHK Apartment / Flat for rent in Vijay Park, Kasarvadavali Thane for Rs. 18100
Common Bathroom Image of 410 Sq.ft 1 BHK Apartment / Flat for rent in Vijay Park, Kasarvadavali Thane for Rs. 18100
Kitchen Image of 410 Sq.ft 1 BHK Apartment / Flat for rent in Vijay Park, Kasarvadavali Thane for Rs. 18100
Living Room Image of 410 Sq.ft 1 BHK Apartment / Flat for rent in Vijay Park, Kasarvadavali Thane for Rs. 18100
Project Image of 545.0 - 1000.0 Sq.ft 1 BHK Apartment for buy in Vijay Park
1/10
Verified
Vijay Park
₹18,100
see price breakup
410 sq.ft
Builtup area
Semi furnished
Furnishing status
Highlights:
Close to Bus StopClose to Grocery StorePower BackupLift
Updated
1w ago
RE
Rugved Enterprises
Featured Video
Play video
Hall Image of 525 Sq.ft 1 BHK Apartment / Flat for rent in Raunak Bliss, Kasarvadavali Thane for Rs. 18000
Balcony Image of 525 Sq.ft 1 BHK Apartment / Flat for rent in Raunak Bliss, Kasarvadavali Thane for Rs. 18000
Bathroom Image of 525 Sq.ft 1 BHK Apartment / Flat for rent in Raunak Bliss, Kasarvadavali Thane for Rs. 18000
Bedroom Image of 525 Sq.ft 1 BHK Apartment / Flat for rent in Raunak Bliss, Kasarvadavali Thane for Rs. 18000
Project Image of 243.16 - 615.0 Sq.ft 1 RK Apartment for buy in Raunak Bliss
1/28
Verified
Raunak Bliss
₹18,000
see price breakup
525 sq.ft
Builtup area
Semi furnished
Furnishing status
Highlights:
Close to Grocery StoreLiftVastu Compliant24*7 Security
Updated
6d ago
Aarti Pandey
Bedroom Image of 660 Sq.ft 1 BHK Apartment / Flat for rent in Haware Citi, Kasarvadavali Thane for Rs. 15005
Common Bathroom Image of 660 Sq.ft 1 BHK Apartment / Flat for rent in Haware Citi, Kasarvadavali Thane for Rs. 15005
Kitchen Image of 660 Sq.ft 1 BHK Apartment / Flat for rent in Haware Citi, Kasarvadavali Thane for Rs. 15005
Living Room Image of 660 Sq.ft 1 BHK Apartment / Flat for rent in Haware Citi, Kasarvadavali Thane for Rs. 15005
Project Image of 384.0 - 1149.0 Sq.ft 1 RK Apartment for buy in Haware Citi
1/35
Verified
Haware Citi
₹15,005
see price breakup
660 sq.ft
Builtup area
Semi furnished
Furnishing status
Highlights:
Close to Bus StopClose to Grocery StoreClose to Hiranandani HospitalClose to Metro Station
Updated
3w ago
AP
Aarti Pandey
Featured Video
Play video
Bedroom Image of 700 Sq.ft 1 BHK Apartment / Flat for rent in Raunak Unnathi Greens, Kasarvadavali Thane for Rs. 16423
Living Room Image of 700 Sq.ft 1 BHK Apartment / Flat for rent in Raunak Unnathi Greens, Kasarvadavali Thane for Rs. 16423
Kitchen Image of 700 Sq.ft 1 BHK Apartment / Flat for rent in Raunak Unnathi Greens, Kasarvadavali Thane for Rs. 16423
Common Bathroom Image of 700 Sq.ft 1 BHK Apartment / Flat for rent in Raunak Unnathi Greens, Kasarvadavali Thane for Rs. 16423
Project Image of 687.0 - 801.0 Sq.ft 2 BHK Apartment for buy in Raunak Unnathi Greens
1/14
Verified
Raunak Unnathi Greens
₹16,423
see price breakup
700 sq.ft
Builtup area
Semi furnished
Furnishing status
Highlights:
Close to Bus StopClose to Grocery StoreClose to Hiranandani HospitalClose to R M...+ More
AP
Aarti Pandey
Featured Video
Play video
Bedroom Image of 450 Sq.ft 1 BHK Apartment / Flat for rent in Unique Greens, Kasarvadavali Thane for Rs. 17000
Living Room Image of 450 Sq.ft 1 BHK Apartment / Flat for rent in Unique Greens, Kasarvadavali Thane for Rs. 17000
Kitchen Image of 450 Sq.ft 1 BHK Apartment / Flat for rent in Unique Greens, Kasarvadavali Thane for Rs. 17000
Common Bathroom Image of 450 Sq.ft 1 BHK Apartment / Flat for rent in Unique Greens, Kasarvadavali Thane for Rs. 17000
Project Image of 740.0 - 1100.0 Sq.ft 1 BHK Apartment for buy in Unique Greens
1/28
Verified
Unique Greens
₹17,000
see price breakup
450 sq.ft
Builtup area
Semi furnished
Furnishing status
Highlights:
Close to Grocery StoreClose to R Mall ThaneClose to Hiranandani HospitalClose to...+ More
PS
Property Square
Featured Video
Play video
Bedroom Image of 585 Sq.ft 1 BHK Apartment / Flat for rent in Larkins Nest, Kasarvadavali Thane for Rs. 23000
Living Room Image of 585 Sq.ft 1 BHK Apartment / Flat for rent in Larkins Nest, Kasarvadavali Thane for Rs. 23000
Common Bathroom Image of 585 Sq.ft 1 BHK Apartment / Flat for rent in Larkins Nest, Kasarvadavali Thane for Rs. 23000
Kitchen Image of 585 Sq.ft 1 BHK Apartment / Flat for rent in Larkins Nest, Kasarvadavali Thane for Rs. 23000
Project Image of 410.81 - 593.0 Sq.ft 1 BHK Apartment for buy in Larkins Nest
1/21
Verified
Larkins Nest
₹23,000
see price breakup
585 sq.ft
Builtup area
Semi furnished
Furnishing status
Highlights:
Close to Metro StationClub HouseChildren Play AreaBachelor Friendly
Updated
1w ago
DP
Dinesh Properties
Bedroom Image of 600 Sq.ft 1 BHK Apartment / Flat for rent in Hiranandani Leonardo, Hiranandani Estate Thane for Rs. 25000
Living Room Image of 600 Sq.ft 1 BHK Apartment / Flat for rent in Hiranandani Leonardo, Hiranandani Estate Thane for Rs. 25000
Bathroom Image of 600 Sq.ft 1 BHK Apartment / Flat for rent in Hiranandani Leonardo, Hiranandani Estate Thane for Rs. 25000
Kitchen Image of 600 Sq.ft 1 BHK Apartment / Flat for rent in Hiranandani Leonardo, Hiranandani Estate Thane for Rs. 25000
Project Image of 560.0 - 620.0 Sq.ft 1 BHK Apartment for buy in Hiranandani Leonardo
1/9
Verified
Hiranandani Leonardo
₹25,000
see price breakup
600 sq.ft
Builtup area
Semi furnished
Furnishing status
Highlights:
Close to S.S. HospitalClose to Lake Shore Mall - ThaneLift24*7 Security
Updated
4w ago
DP
Dinesh Properties
Bedroom Image of 630 Sq.ft 1 BHK Apartment / Flat for rent in Hiranandani Flora, Hiranandani Estate Thane for Rs. 35000
Living Room Image of 630 Sq.ft 1 BHK Apartment / Flat for rent in Hiranandani Flora, Hiranandani Estate Thane for Rs. 35000
Bathroom Image of 630 Sq.ft 1 BHK Apartment / Flat for rent in Hiranandani Flora, Hiranandani Estate Thane for Rs. 35000
Kitchen Image of 630 Sq.ft 1 BHK Apartment / Flat for rent in Hiranandani Flora, Hiranandani Estate Thane for Rs. 35000
Project Image of 630.0 - 960.0 Sq.ft 1 BHK Apartment for buy in Hiranandani Flora
1/23
Verified
Hiranandani Flora
₹35,000
see price breakup
630 sq.ft
Builtup area
Fully furnished
Furnishing status
Highlights:
Close to Neelkanth GreensClose to Hiranandani HospitalClose to Metro StationClos...+ More
Aarti Pandey
Bedroom Image of 490 Sq.ft 1 BHK Apartment / Flat for rent in Raunak Delight, Kasarvadavali Thane for Rs. 17586
Common Bathroom Image of 490 Sq.ft 1 BHK Apartment / Flat for rent in Raunak Delight, Kasarvadavali Thane for Rs. 17586
Kitchen Image of 490 Sq.ft 1 BHK Apartment / Flat for rent in Raunak Delight, Kasarvadavali Thane for Rs. 17586
Living Room Image of 490 Sq.ft 1 BHK Apartment / Flat for rent in Raunak Delight, Kasarvadavali Thane for Rs. 17586
Project Image of 356.0 - 410.0 Sq.ft 1 BHK Apartment for buy in Raunak Delight
1/14
Verified
Raunak Delight
₹17,586
see price breakup
490 sq.ft
Builtup area
Semi furnished
Furnishing status
Highlights:
Close to Bus StopClose to Grocery StoreClose to Metro StationClose to Hiranandani Hospital
RE
Rugved Enterprises
Featured Video
Play video
Hall Image of 510 Sq.ft 1 BHK Apartment / Flat for rent in Raunak Heights, Kasarvadavali Thane for Rs. 25000
Bathroom Image of 510 Sq.ft 1 BHK Apartment / Flat for rent in Raunak Heights, Kasarvadavali Thane for Rs. 25000
Kitchen Image of 510 Sq.ft 1 BHK Apartment / Flat for rent in Raunak Heights, Kasarvadavali Thane for Rs. 25000
Bedroom Image of 510 Sq.ft 1 BHK Apartment / Flat for rent in Raunak Heights, Kasarvadavali Thane for Rs. 25000
Project Image of 630.0 - 1000.0 Sq.ft 1 BHK Apartment for buy in Raunak Heights
1/28
Verified
Raunak Heights
₹25,000
see price breakup
510 sq.ft
Builtup area
Fully furnished
Furnishing status
Highlights:
Close to Grocery StorePower BackupVastu Compliant24*7 Security
Updated
5d ago
Hello 👋🏻
Easy Contact with sellers
Personalized experience
My Activity
Contacted Properties
00
Seen Properties
00
Saved Properties
00
Recent Searches
00

Explore Sub Localities around Dev Darshan, Thane

Top Projects for Rent around Dev Darshan, Thane
Gallery Cover Pic of Vijay Galaxy
1, 2 BHK Apartments
Thane West,Thane
₹78.21 L-1.19 Cr
Gallery Cover Pic of Jangid Galaxy
2, 3 BHK Apartments
Thane West,Thane
₹1.34 Cr-1.73 Cr
Gallery Cover Pic of VR Sukur Residency
1, 2 BHK Apartments
Kasarvadavali,Thane
₹55.0 L-82.01 L
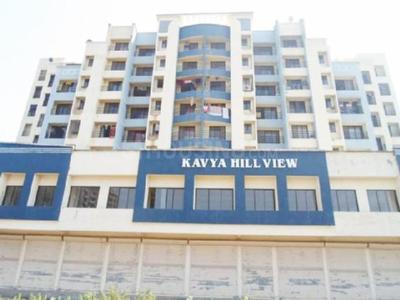
Gallery Cover Pic of Kavya Hill View
1 BHK Apartment
Kasarvadavali,Thane
₹57.61 L-57.61 L
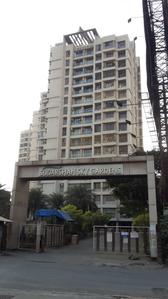
Gallery Cover Pic of Sudarshan Sky Garden
1.5, 2, 3 BHK Apartments
Kasarvadavali,Thane
₹82.0 L-1.49 Cr
Gallery Cover Pic of Terraform Iris
2 BHK Apartment
Kasarvadavali,Thane
₹59.36 L-64.0 L
Gallery Cover Pic of Hiranandani Delanna
2 BHK Apartment
Hiranandani Estate,Thane
₹1.97 Cr-1.98 Cr
Gallery Cover Pic of Regaliaa Swastik Regalia
2, 3 BHK Apartments
Hiranandani Estate,Thane
₹1.21 Cr-1.51 Cr
Gallery Cover Pic of Rutu Enclave
1 BHK Apartment
Kasarvadavali,Thane
₹58.7 L-58.7 L
Gallery Cover Pic of Cosmos Park
1, 2 BHK Apartments
Hiranandani Estate,Thane
₹73.62 L-1.1 Cr

Popular Locality for rent around Dev Darshan, Thane

Hiranandani Estate
15 people rated this locality
4.28
₹48,697
Avg. Rent
7.48%
Rise in last 1 Year
Kasarvadavali
8 people rated this locality
4.53
₹23,573
Avg. Rent
19.5%
Rise in last 1 Year
₹19,677
Avg. Rent
17.63%
Rise in last 1 Year
₹1,10,833
Avg. Rent
138.33%
Rise in last 1 Year
Thane West
694 people rated this locality
4.79
₹41,460
Avg. Rent
12.21%
Rise in last 1 Year
Kolshet
4 people rated this locality
4.56
₹37,015
Avg. Rent
6.29%
Fall in last 1 Year
₹35,545
Avg. Rent
12.02%
Fall in last 1 Year
Dhokali Naka
1 people rated this locality
3
₹46,166
Avg. Rent
42.34%
Rise in last 1 Year
Karanjade
15 people rated this locality
4.32
₹14,575
Avg. Rent
11.51%
Rise in last 1 Year
Colaba
12 people rated this locality
4.47
₹1,60,089
Avg. Rent
5.94%
Fall in last 1 Year

FAQs about Single Rooms for Rent in Dev Darshan, Dongripada, Thane West, Thane

What are the best areas for renting Single Room Flats in and around Dev Darshan, Thane?

The best areas for renting Single Room Flats in Dev Darshan, Thane are :
Housing.com
Great Places to work - Housing.com
Great Places to work in Asia - Housing.com