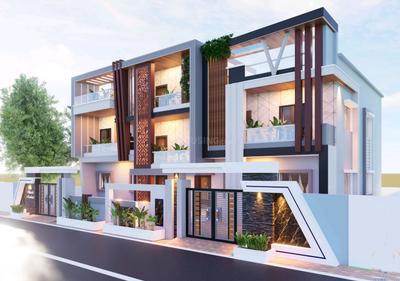
Your search for property ends here - Buy, Rent, Sell - Housing.com
housing-logo
Don't Miss out! Get notified of new homes as soon as they are posted

Notifications can be turned off anytime from browser settings.

Buy in Asansol
Download App
List PropertyFree
Saved
Property Type
Apartment
Independent House
Independent Floor
Plot
Studio
Duplex
Penthouse
Villa
Agricultural Land
BHK Type
1 RK
1 BHK
2 BHK
3 BHK
4 BHK
5 BHK
5+ BHK
0 -
20Cr
0
20.00Cr+
0
5Cr
10Cr
20Cr+
Sale Type
New Bookings
Resale
Construction Status
Ready to move
Under Construction
Verified
Verified by Housing.com: Authentic location and real photos
New Projects
Featured Agents
More Filters
Reset filters
Last Updated: Sep 21, 2026
Showing 1 - 3 of 3

Pre Launch Projects in Ethora, Asansol

Sort by:
Relevance
PL
Parbati Land And Housing Developers Pvt Ltd
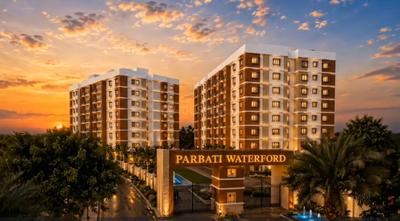
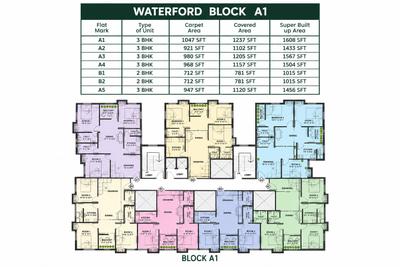
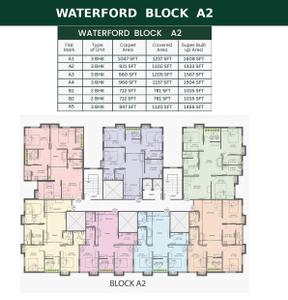
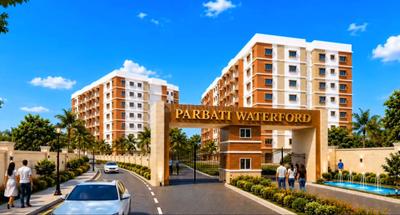
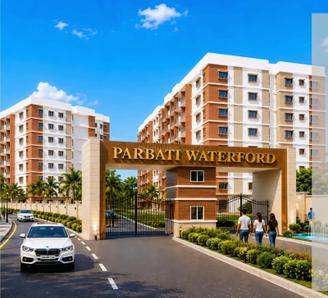
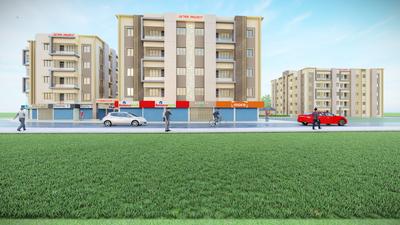
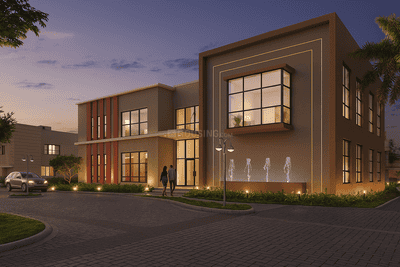
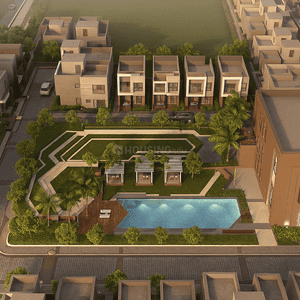
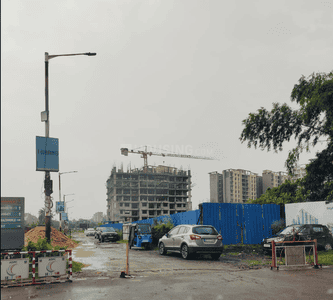
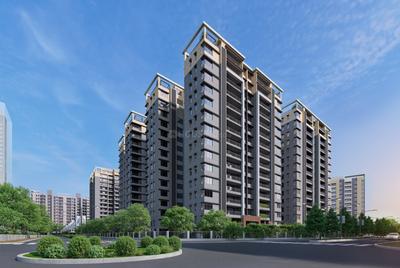
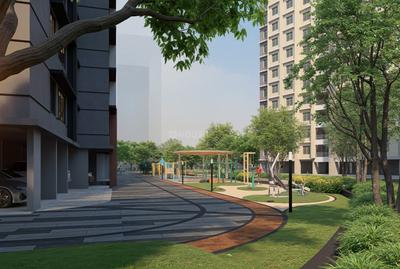
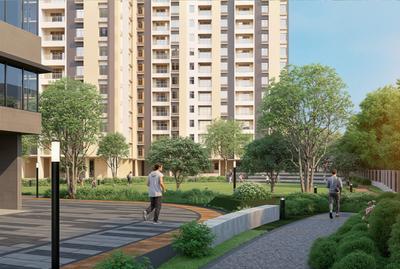
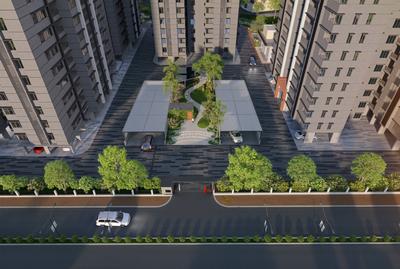
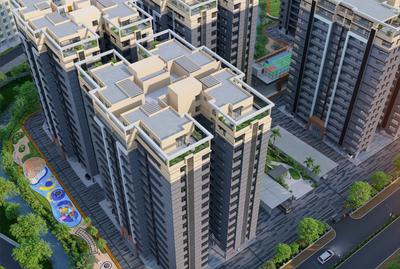
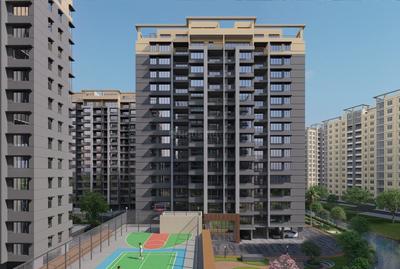
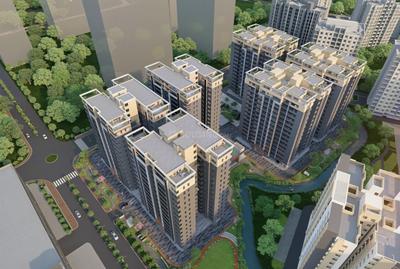
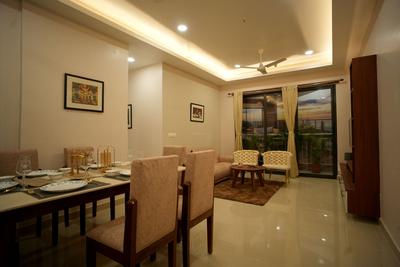
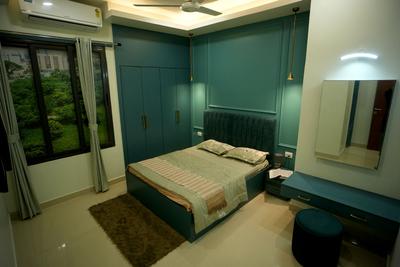
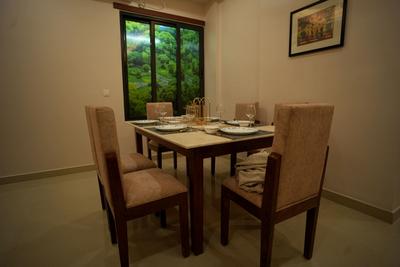
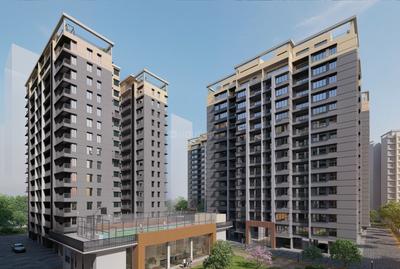
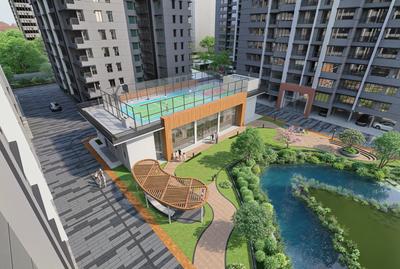
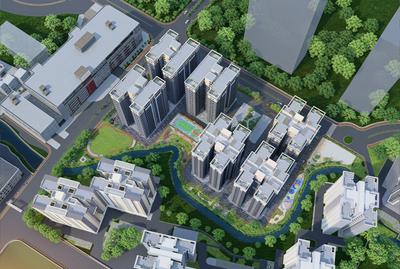
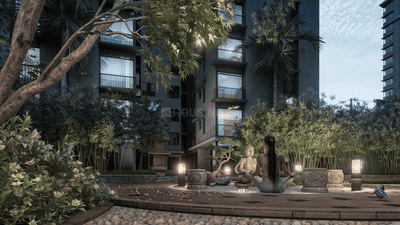
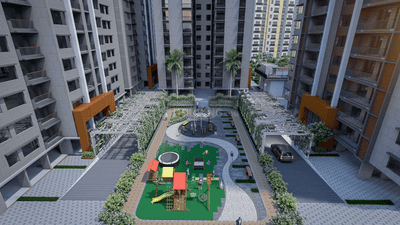
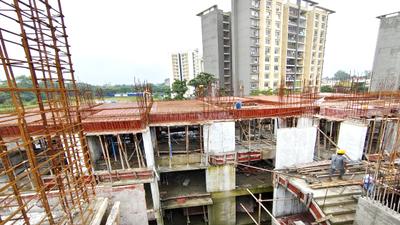
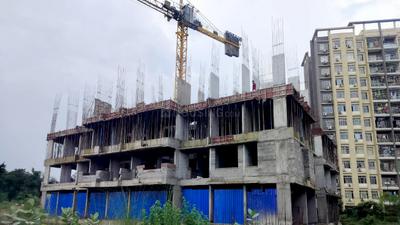
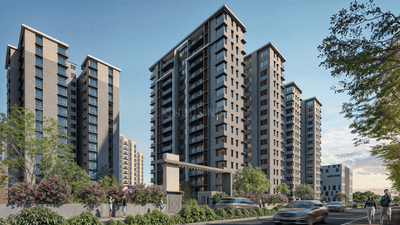
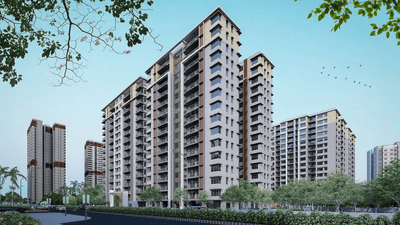
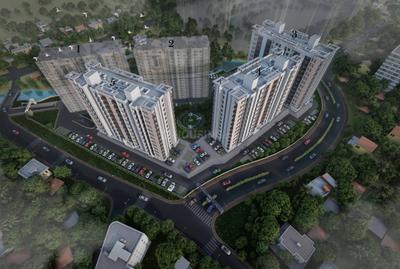
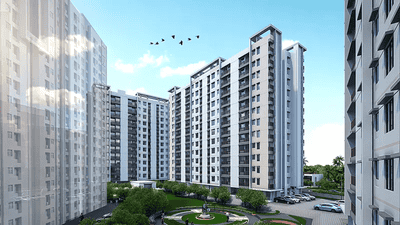
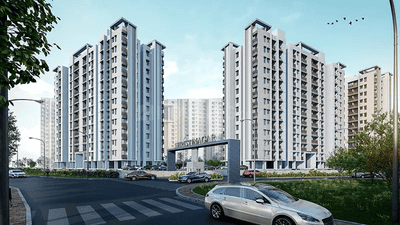
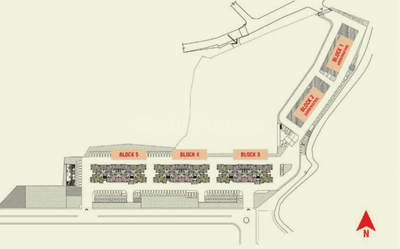
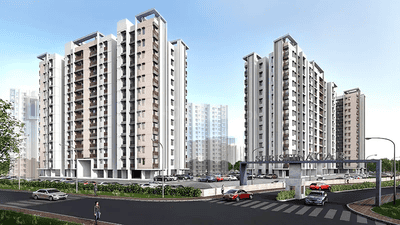
Parbati Waterford Project Images
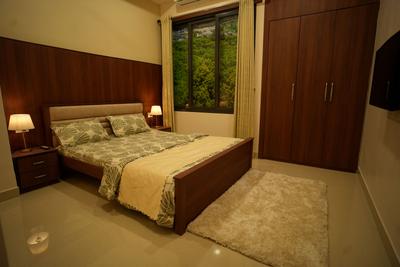
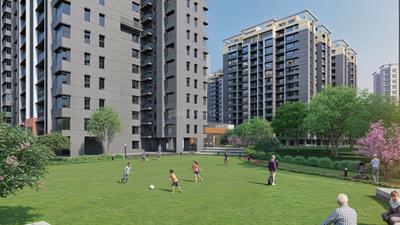
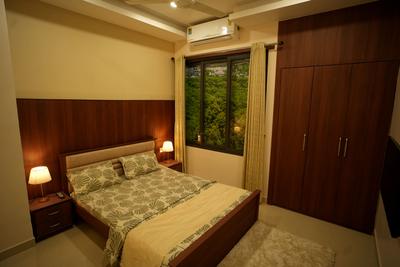
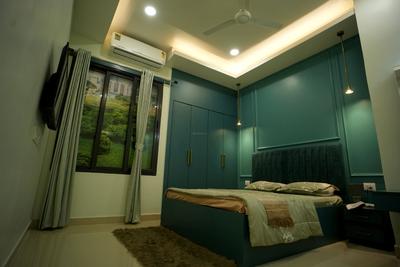
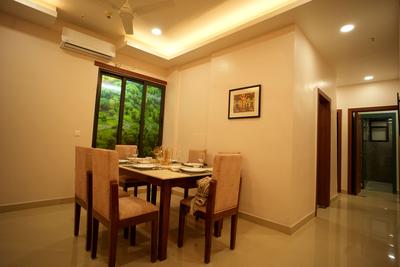
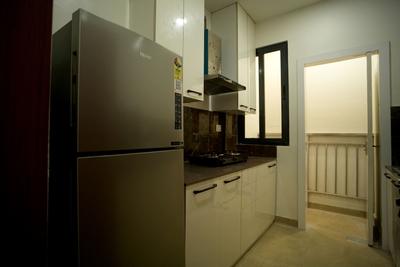
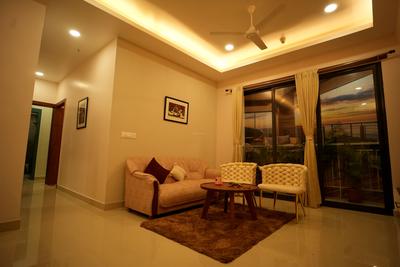
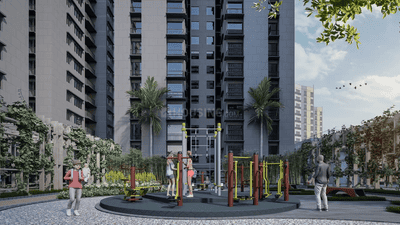
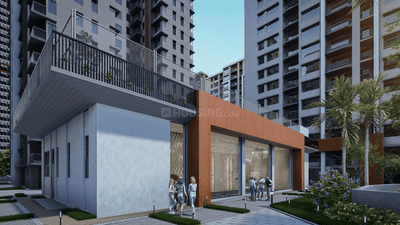
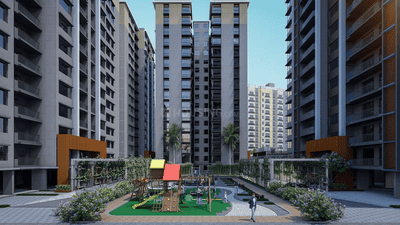
Project Image of 1015.0 - 1608.0 Sq.ft 2 BHK Apartment for buy in Parbati Waterford
1/13
5.85 km away

2, 3 BHK Flats in Shristinagar, Asansol

2 BHK Flat
₹35.52 L
3 BHK Flat
₹41.72 L - 56.28 L
Avg. Price: ₹3.5 K/sq.ftPossession: Jul, 2028
Updated
1d ago
MA
Misra Associates Development Consultant Pvt Ltd
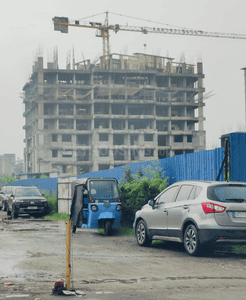
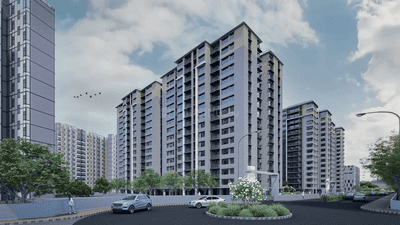
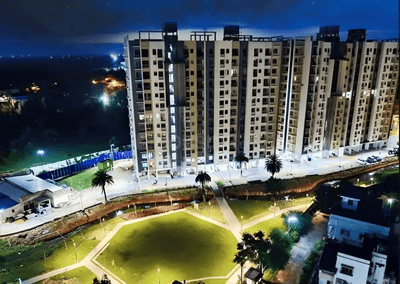
Misra Silver Project Project Images
Project Image of 758.0 - 1348.0 Sq.ft 2 BHK Apartment for buy in Misra Silver Project
1/4
8.59 km away
Zero Brokerage

2, 3 BHK Flats in South Dhadka, Asansol

2 BHK Flat
₹30.32 L - 40.36 L
3 BHK Flat
₹44.84 L - 53.92 L
Avg. Price: ₹4 K/sq.ftPossession: Apr, 2027
IA
Individual Agent
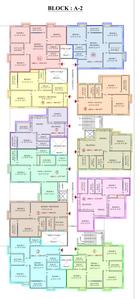
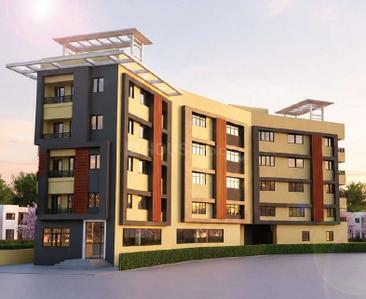
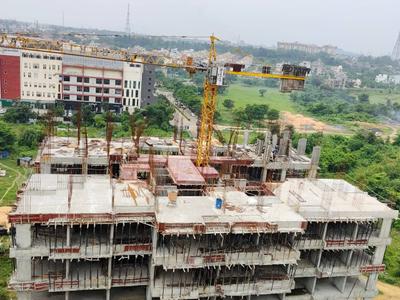
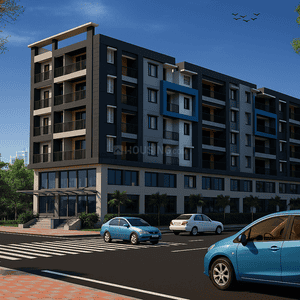
Coinage Homes Project Images
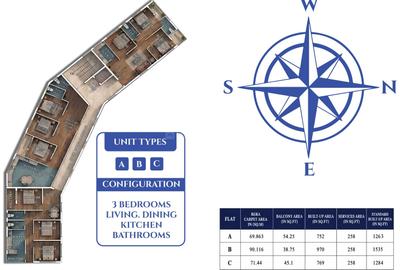
Project Image of 1263.0 - 1535.0 Sq.ft 3 BHK Apartment for buy in Coinage Homes
1/4
23.3 km away
Zero Brokerage

3 BHK Flat in Searsole Rajbari, Asansol

3 BHK Flat
₹42.94 L - 52.19 L
Avg. Price: ₹3.4 K/sq.ftPossession: Aug, 2027
Updated
1w ago

Nearby Properties Around (Ethora)

SB
S.P. Brothers and Co
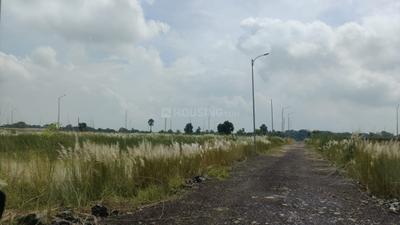
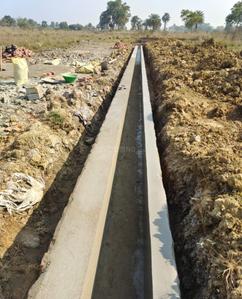
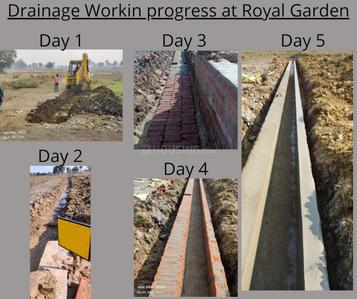
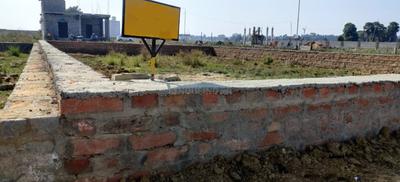
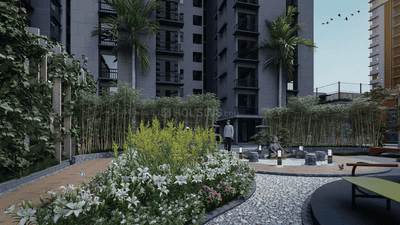
S P Royal Garden Project Images
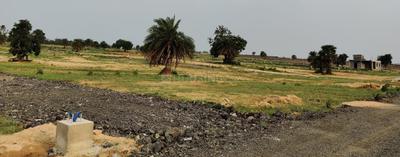
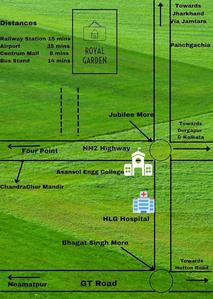
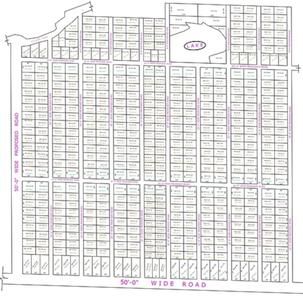
Project Image of 1800.0 - 2880.0 Sq.ft Residential Plot Plot for buy in S P Royal Garden
1/11
1.9 kms away

Residential Land / Plots in Marichkota, Asansol

1800 sq.ft Plot
₹9.9 L
2880 sq.ft Plot
₹15.84 L
Avg. Price: ₹550.0/sq.ftPossession: Mar, 2024
RG
Richmond Group
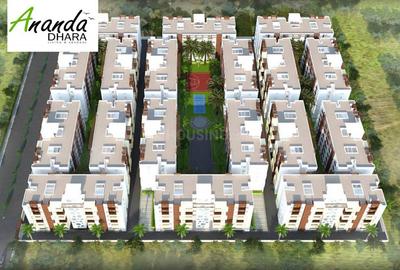
Richmond Anandhara Project Images
Project Image of 891.0 - 1171.0 Sq.ft 2 BHK Apartment for buy in Richmond Anandhara
1/17
2.3 kms away

2, 3 BHK Flats in Marichkota, Asansol

2 BHK Flat
₹20.49 L - 22.52 L
3 BHK Flat
₹20.68 L - 26.93 L
Avg. Price: ₹2.3 K/sq.ftSizes: 891 - 1171 sq.ft.Ready to MovePossession: May, 2025
FI
Fortune Infra Asansol
Fortune Downtown Project Images
Project Image of 1882.0 - 2782.0 Sq.ft 3.5 BHK Duplex for buy in Fortune Downtown
1/20
2.3 kms away

3.5, 4.5 BHK Duplexes in Marichkota, Asansol

3.5 BHK Duplex
₹67.75 L
4.5 BHK Duplex
₹1 Cr
Avg. Price: ₹3.6 K/sq.ftSizes: 1882 - 2782 sq.ft.Under ConstructionPossession: Mar, 2028
NH
Netflex Homes
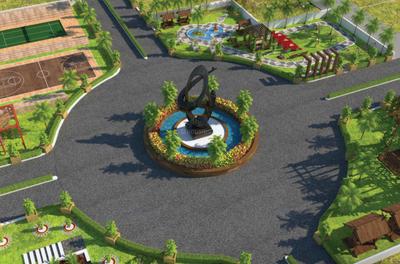
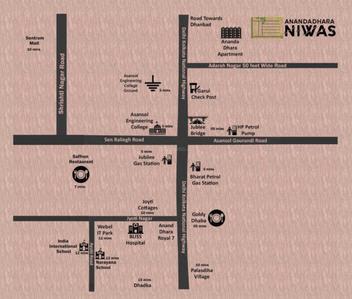
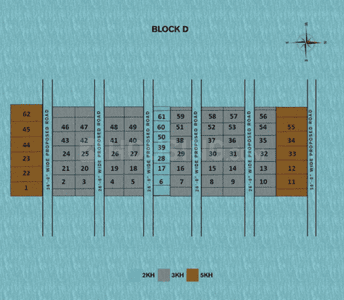
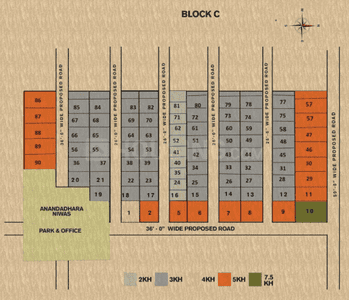
Netflex Anandhara Niwas Project Images
Project Image of 1440.0 - 2880.0 Sq.ft Residential Plot Plot for buy in Netflex Anandhara Niwas
1/9
2.3 kms away

Residential Land / Plots in Marichkota, Asansol

1440 sq.ft Plot
₹9 L
2160 sq.ft Plot
₹13.5 L
2880 sq.ft Plot
₹18 L
Avg. Price: ₹625.0/sq.ftPossession: Jun, 2025
SP
Swastik Promoters And Developers Asansol
Swastik Residency Project Images
Project Image of 930.0 - 1227.0 Sq.ft 2 BHK Apartment for buy in Swastik Residency
1/2
4.8 kms away

2, 3 BHK Flats in Gopalpur, Asansol

2 BHK Flat
₹25.57 L
3 BHK Flat
₹33.74 L
Avg. Price: ₹2.75 K/sq.ftSizes: 930 - 1227 sq.ft.Under ConstructionPossession: Mar, 2027
OI
ONSC Infra Pvt Ltd
Kailash Dham A Mini Township Project Images
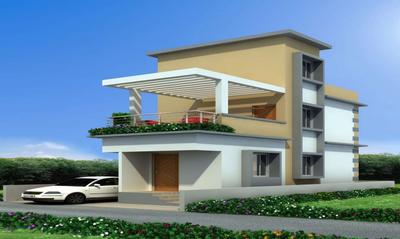
Project Image of 340.0 - 1560.0 Sq.ft 2 BHK Villa for buy in Kailash Dham A Mini Township
1/20
5.0 kms away

2, 3, 4 BHK Villa,Duplexes in Kalyanpur, Asansol

2 BHK Villa
₹12 L - 20.33 L
2 BHK Duplex
₹23.65 L
3 BHK Villa
₹25.7 L - 29.33 L
3 BHK Duplex
₹32.2 L - 34.5 L
4 BHK Duplex
₹38.33 L
Avg. Price: ₹2.46 K - ₹3.53 K/sq.ftSizes: 340 - 1560 sq.ft.Ready to MovePossession: Dec, 2023
AR
Anand Realdev Private Limited
Ashiyana Garden Project Images
Project Image of 950.0 - 1246.0 Sq.ft 2 BHK Apartment for buy in Ashiyana Garden
1/4
5.4 kms away

2, 3 BHK Flats in Gopalpur, Asansol

2 BHK Flat
₹25.65 L
3 BHK Flat
₹33.64 L
Avg. Price: ₹2.7 K/sq.ftSizes: 950 - 1246 sq.ft.Under ConstructionPossession: Dec, 2027
NH
Netflex Homes
Netflex Jyoti Nagar Project Images
Project Image of 884.0 - 936.0 Sq.ft 2 BHK Apartment for buy in Netflex Jyoti Nagar
1/5
5.6 kms away

2 BHK Flat in Gobindapur, Asansol

2 BHK Flat
Price on Request
Sizes: 884 - 936 sq.ft.Ready to MovePossession: Dec, 2017
PL
Parbati Land And Housing Developers Pvt Ltd
Parbati Waterford Project Images
Project Image of 1015.0 - 1608.0 Sq.ft 2 BHK Apartment for buy in Parbati Waterford
1/13
5.85 km away

2, 3 BHK Flats in Shristinagar, Asansol

2 BHK Flat
₹35.52 L
3 BHK Flat
₹41.72 L - 56.28 L
Avg. Price: ₹3.5 K/sq.ftPossession: Jul, 2028
Updated
1d ago
BS
Bengal Shristi Infrastructure Development Limited
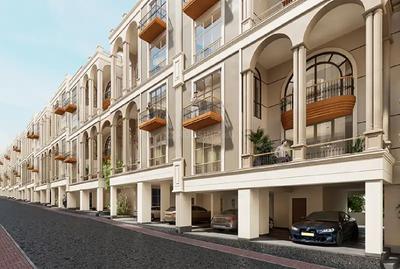
Shristinagar Project Images
Project Image of 646.0 - 3005.0 Sq.ft 1 BHK Apartment for buy in Shristinagar
1/90
5.9 kms away

1, 2, 3, 4 BHK Flats in Shristinagar, Asansol

1 BHK Flat
₹33.59 L
2 BHK Flat
₹42.8 L
3 BHK Flat
₹51.79 L
4 BHK Flat
₹1.56 Cr
Avg. Price: ₹5.2 K/sq.ftSizes: 646 - 3005 sq.ft.Ready to MovePossession: Dec, 2024
BS
Bengal Shristi Infrastructure Development LTD
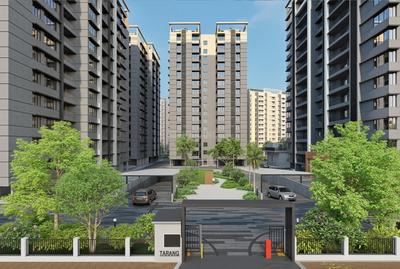
Tarang Project Images
Project Image of 1229.0 - 3140.0 Sq.ft 2 BHK Apartment for buy in Tarang
1/87
6.1 kms away
Tarang
RERA

2, 3, 4 BHK Flat,Penthouses in Shristinagar, Asansol

2 BHK Flat
₹58.38 L - 59.23 L
3 BHK Flat
₹73.25 L - 74.29 L
3 BHK Penthouse
₹1.43 Cr - 1.49 Cr
4 BHK Flat
₹89.02 L - 89.39 L
Avg. Price: ₹4.75 K/sq.ftSizes: 1229 - 3140 sq.ft.Under ConstructionPossession: May, 2028
BS
Bengal Shristi Infrastructure Development LTD
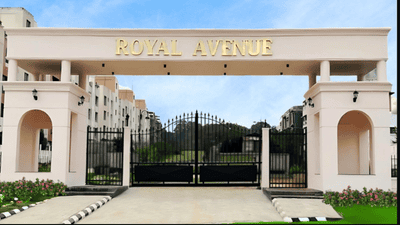
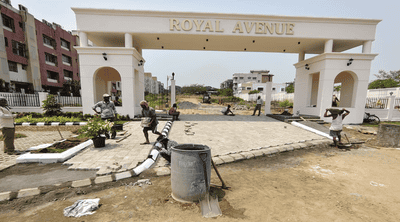
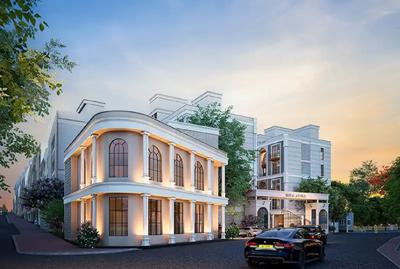
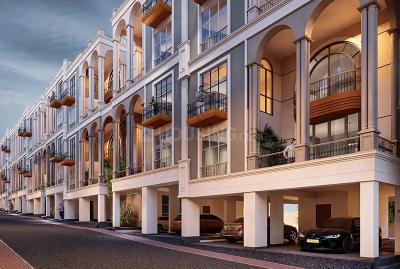
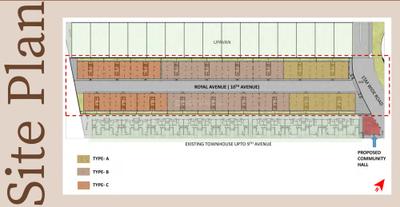
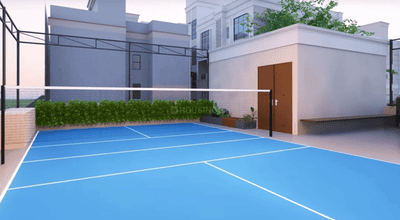
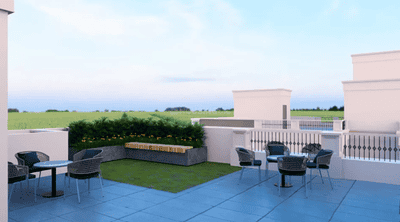
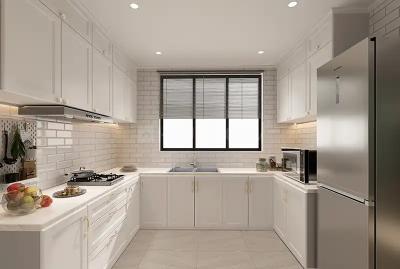
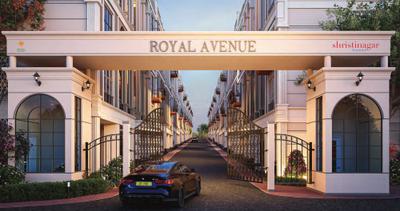
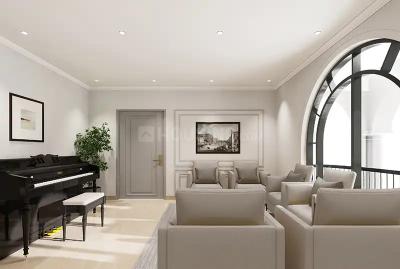
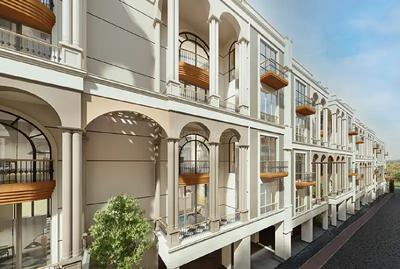
Royal Avenue Project Images
Project Image of 2240.0 - 2794.0 Sq.ft 3 BHK Apartment for buy in Royal Avenue
1/22
6.1 kms away

3, 4 BHK Flat,Duplexes in Shristinagar, Asansol

3 BHK Flat
Price on Request
3 BHK Duplex
Price on Request
4 BHK Duplex
Price on Request
Sizes: 2240 - 2794 sq.ft.Under ConstructionPossession: Dec, 2028
BS
Bengal Shristi Infrastructure Development LTD
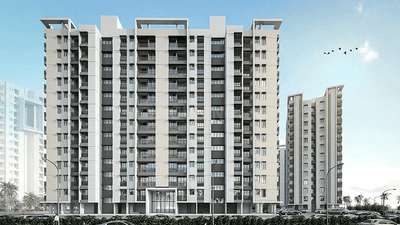
Sangati Phase 1 Project Images
Project Image of 646.0 - 1004.0 Sq.ft 1 BHK Apartment for buy in Sangati Phase 1
1/14
6.2 kms away

1, 2, 3 BHK Flats in Shristinagar, Asansol

1 BHK Flat
₹26.48 L
2 BHK Flat
₹37.74 L
3 BHK Flat
₹40.16 L
Avg. Price: ₹4.05 K/sq.ftSizes: 646 - 1004 sq.ft.Ready to MovePossession: Oct, 2022
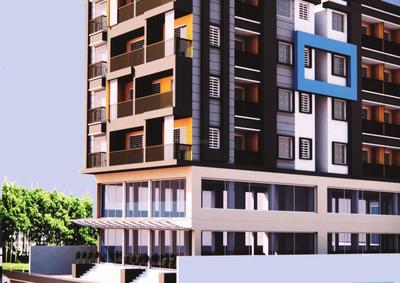
AP
Asansol Promoters LLP
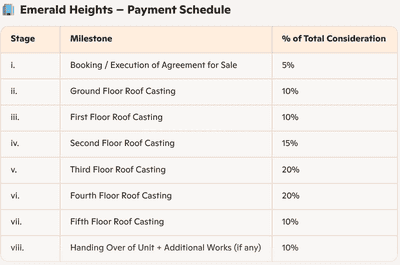
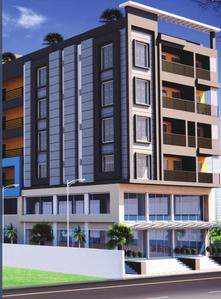
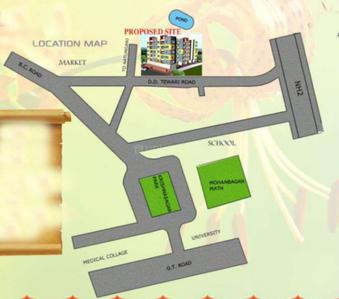
Emerald Heights Project Images
Project Image of 1053.0 - 2639.0 Sq.ft 2 BHK Apartment for buy in Emerald Heights
1/16
6.7 kms away

2, 3, 4 BHK Flats in Apcar Garden, Asansol

2 BHK Flat
₹56.34 L - 57.3 L
3 BHK Flat
₹70.3 L - 80.52 L
4 BHK Flat
₹1.27 Cr - 1.41 Cr
Avg. Price: ₹5.35 K/sq.ftSizes: 1053 - 2639 sq.ft.Under ConstructionPossession: Feb, 2028
JA
Jhorna Agasty
Narayan Abas Project Images
Project Image of 962.0 - 1081.0 Sq.ft 3 BHK Apartment for buy in Narayan Abas
1/2
6.8 kms away

3 BHK Flat in Railpar, Asansol

3 BHK Flat
Price on Request
Sizes: 962 - 1081 sq.ft.Ready to MovePossession: Dec, 2022
NH
Netflex Homes
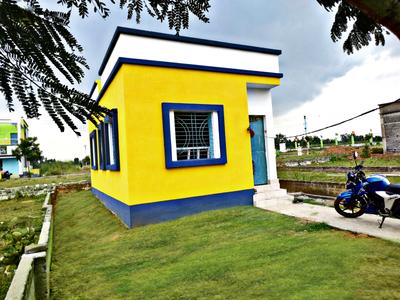
Gallery Cover Pic of Netflex Jyoti Cottage Row House 1
5.1 kms away

4 BHK Row House in Gobindapur, Asansol

4 BHK Row House
Price on Request
Sizes: 624 - 636 sq.ft.Ready to MovePossession: Jan, 2026
NH
Netflex Homes Private Limited
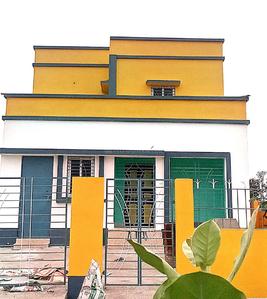
Gallery Cover Pic of Netflex Jyoti Cottage Row House 2
5.3 kms away

3 BHK Row House in Kalyanpur, Asansol

3 BHK Row House
Price on Request
Sizes: 566 sq.ft.Ready to MovePossession: Jan, 2026
Are you a property owner looking to rent/sell?
Post your property for FREE
Hello 👋🏻
Easy Contact with sellers
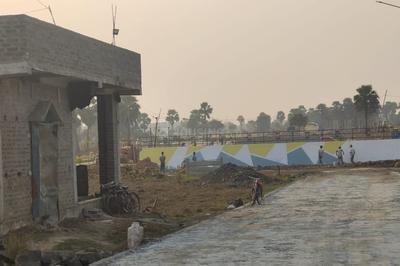
Personalized experience
My Activity
Contacted Properties
00
Seen Properties
00
Saved Properties
00
Recent Searches
00

Top Projects for Sale in Ethora, Asansol

Residential Lands for Sale in Mangal Deep Chandrachur Nagar
Residential Plot, 2, 3 BHK Villas
Ethora,Asansol
7.69 L-51.26 L
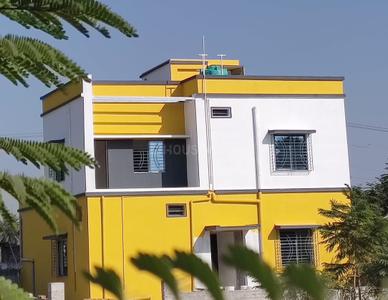
Gallery Cover Pic of Misra Shanti Niwas
1, 2, 3 BHK Villas
Ethora,Asansol
16.99 L-32.01 L

Popular Locality for sale around Ethora, Asansol

2,633
Avg. Price per sq.ft
27.95%
Rise in last 1 Year
Gopalpur
1 people rated this locality
5
2,999
Avg. Price per sq.ft
9.05%
Rise in last 1 Year
1,511
Avg. Price per sq.ft
32.03%
Fall in last 1 Year
Rabindra Nagar
1 people rated this locality
4.25
4,636
Avg. Price per sq.ft
6,315
Avg. Price per sq.ft
Kalyanpur
3 people rated this locality
4.92
2,671
Avg. Price per sq.ft
0.67%
Fall in last 1 Year
3,060
Avg. Price per sq.ft
5,138
Avg. Price per sq.ft
24.4%
Rise in last 1 Year
2,724
Avg. Price per sq.ft
5,337
Avg. Price per sq.ft

Popular searches for properties in Ethora, Asansol

Commercial Properties in this area

Resale Projects around Ethora, Asansol

Gallery Cover Pic of Kailash Dham A Mini Township
Kalyanpur,Asansol
2, 3, 4 BHK Villa,Duplexes
12.0 L - 38.33 L
Gallery Cover Pic of Misra Suchetana Apartment
Hamid Nagar,Asansol
1, 2, 3 BHK Apartments
15.09 L - 35.15 L
Gallery Cover Pic of Griha Pravesh Ananta Residency
Domohani Railway Colony,Asansol
2, 3 BHK Villas
15.6 L - 42.0 L
Gallery Cover Pic of Misra Sakuntala Apartment
Hamid Nagar,Asansol
2, 3 BHK Apartments
23.33 L - 35.48 L

Ready to Move Projects around Ethora, Asansol

Gallery Cover Pic of Ambuja Ulhas Minitownship
Ichlabad,Bardhaman
Gallery Cover Pic of Sukanya Shreemoyee Apartment
Bidhannagar,Durgapur
2, 3 BHK Apartments
Gallery Cover Pic of Shrachi Renaissance Nakshatra
Anjir Bagan,Bardhaman
Gallery Cover Pic of Natural Bardhaman Gateway
Railway Loco Colony,Bardhaman
Part of
REA Group
Housing.com
Great Places to work - Housing.com
Great Places to work in Asia - Housing.com
FOLLOW
©2012-26 Locon Solutions Pvt. Ltd
Company
CareersAbout UsFor PartnersTermsAnnual ReturnPrivacy PolicyContact UsUnsubscribeMerger Hearing Advertisement
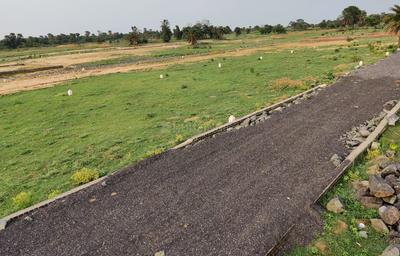

EXPERIENCE HOUSING APP ON MOBILE
Housing iOS App
Housing Android App
Open camera & scan the QR code to Download the App