Your search for property ends here - Buy, Rent, Sell - Housing.com
housing-logo
Don't Miss out! Get notified of new homes as soon as they are posted

Notifications can be turned off anytime from browser settings.

Buy in Bengaluru
Download App
List PropertyFree
Saved
Property Type
Apartment
Independent House
Independent Floor
Plot
Studio
Duplex
Penthouse
Villa
Agricultural Land
BHK Type
1 RK
1 BHK
2 BHK
3 BHK
4 BHK
5 BHK
5+ BHK
0 -
20Cr
0
20.00Cr+
0
5Cr
10Cr
20Cr+
Sale Type
New Bookings
Resale
Construction Status
Ready to move
Under Construction
Verified
Verified by Housing.com: Authentic location and real photos
New Projects
Featured Agents
More Filters
Reset filters
Last Updated: Sep 9, 2026
Showing 1 - 16 of 16

Township Projects in Electronic City, Bengaluru

Sort by:
Relevance
PP
PROPSPIRES PRIVATE LIMITED
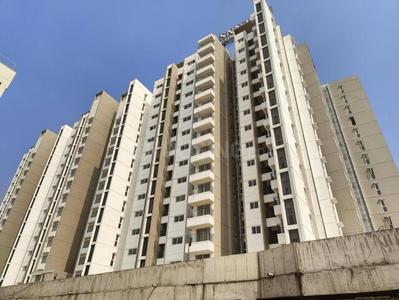
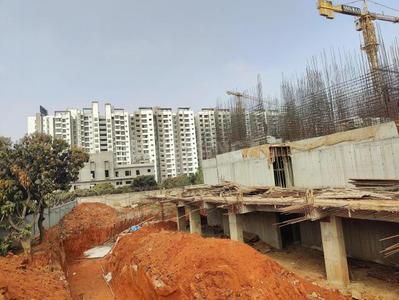
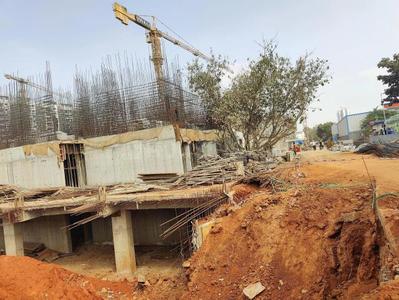
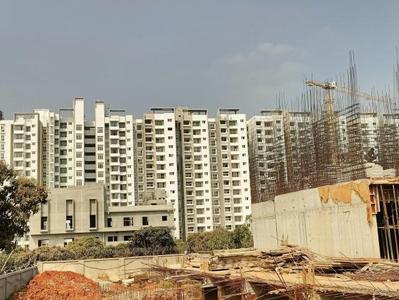
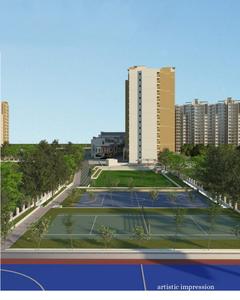
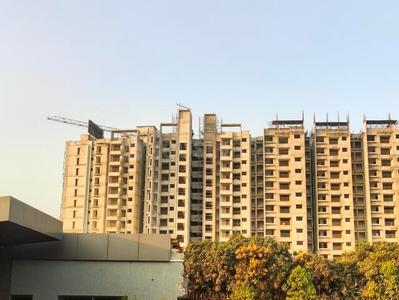
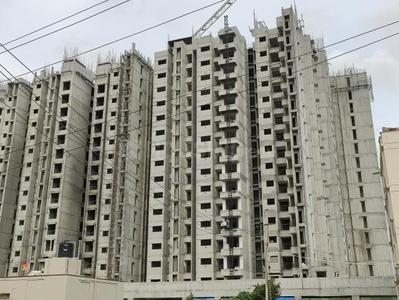
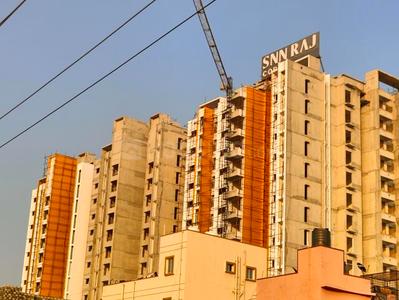
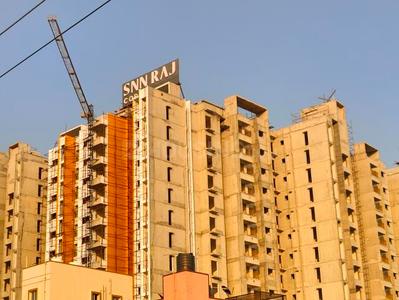
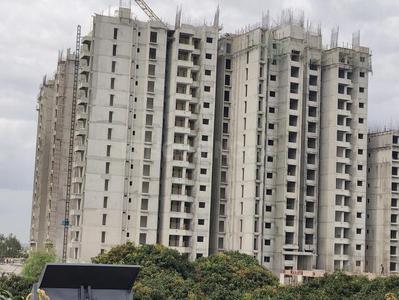
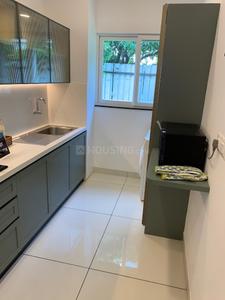
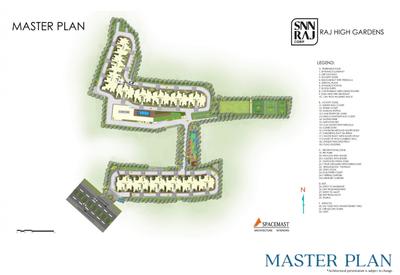
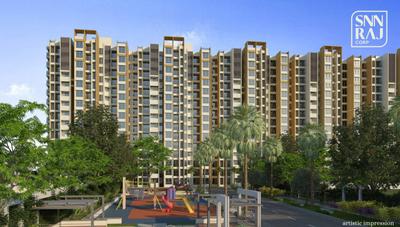
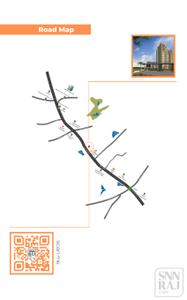
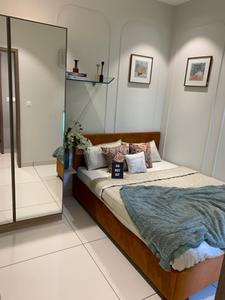
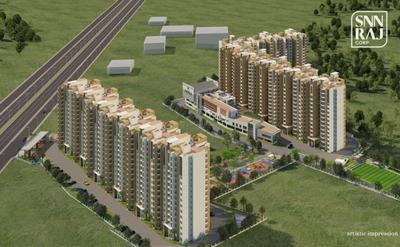
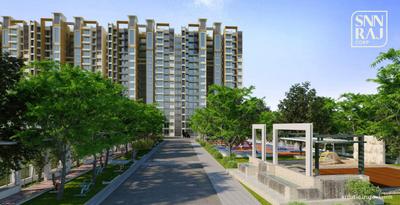
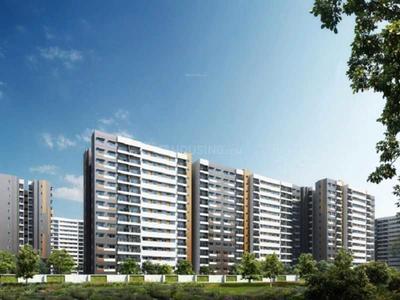
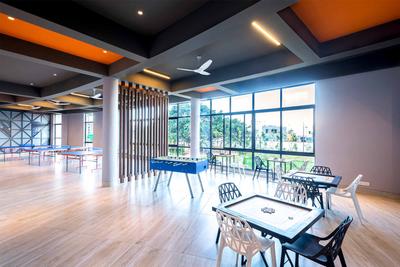
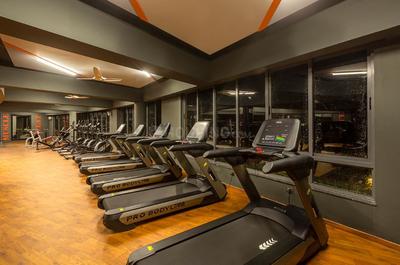
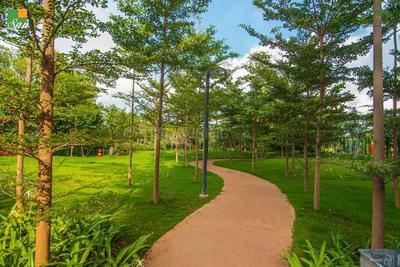
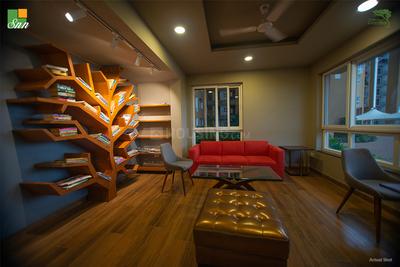
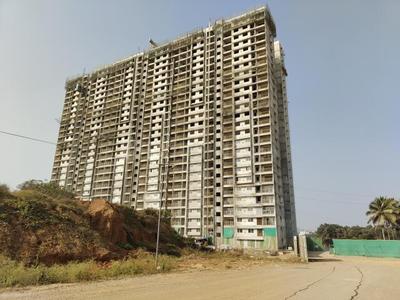
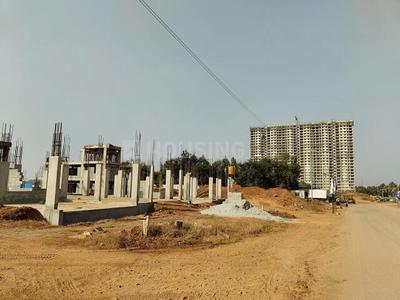
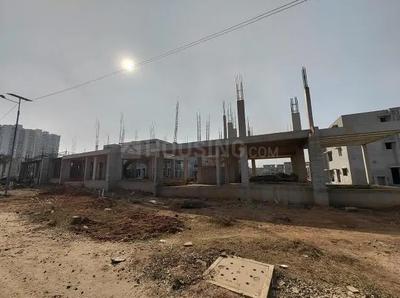
SNN Raj High Gardens Project Images
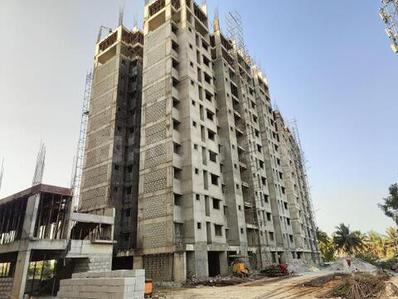
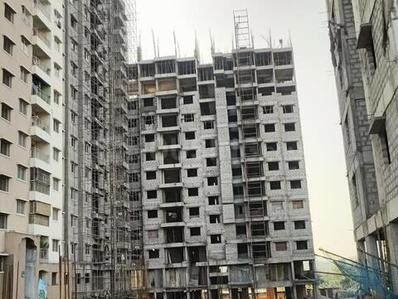
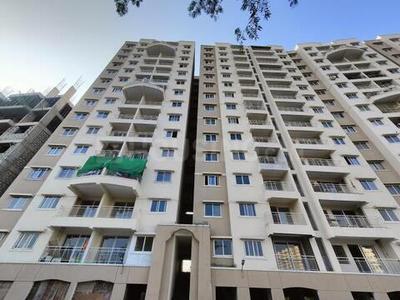
Project Image of 880.0 - 1685.0 Sq.ft 2 BHK Apartment for buy in SNN Raj High Gardens
1/36
Zero Brokerage

2, 2.5, 3 BHK Flats in On Hosur highway, Bengaluru

2 BHK Flat
₹79.2 L - 1.01 Cr
2.5 BHK Flat
₹95.85 L - 98.1 L
3 BHK Flat
₹1.33 Cr - 1.52 Cr
Avg. Price: ₹9 K/sq.ftPossession: Apr, 2028
GI
GM Infinite
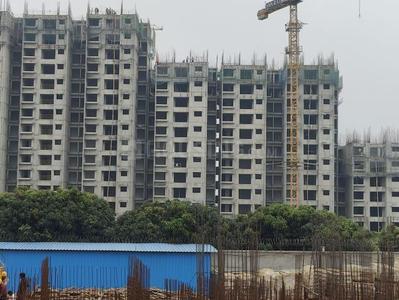
Global Techies Town Project Images
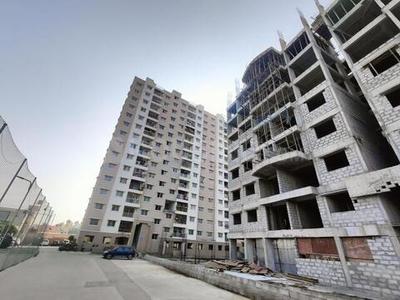
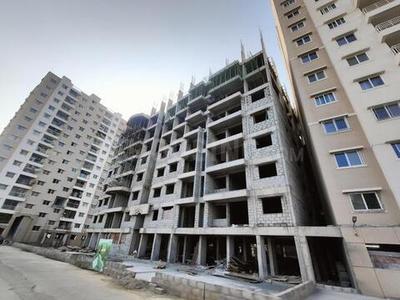
Project Image of 900.0 - 1750.0 Sq.ft 2 BHK Apartment for buy in Global Techies Town
1/34

2, 3 BHK Flats in Electronic City, Bangalore

2 BHK Flat
Price on Request
3 BHK Flat
Price on Request
Avg. Price: ₹9.47 K/sq.ftPossession: May, 2023
AG
Ajmera Group
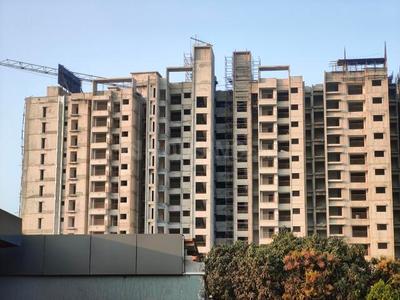
Ajmera Avenue Project Images
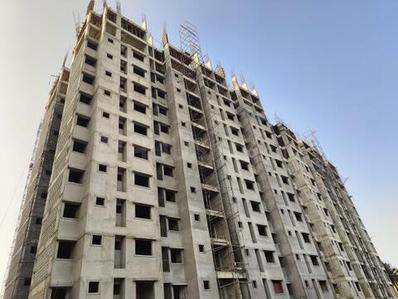
Project Image of 1095.0 - 1467.0 Sq.ft 2 BHK Apartment for buy in Ajmera Avenue
1/11

2, 3 BHK Flats in Electronic City, Bengaluru

2 BHK Flat
₹91.63 L - 100 L
3 BHK Flat
₹1.07 Cr - 1.23 Cr
Avg. Price: ₹8.37 K/sq.ftPossession: Jul, 2014
AG
Ajmera Group
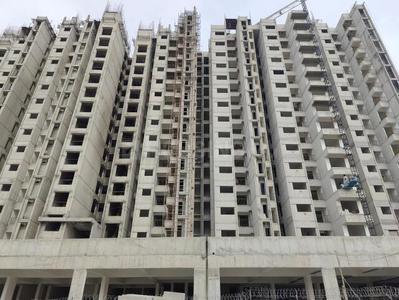
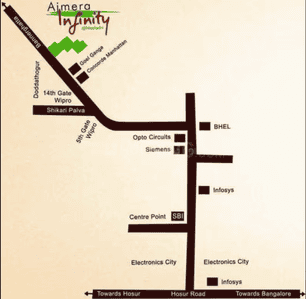
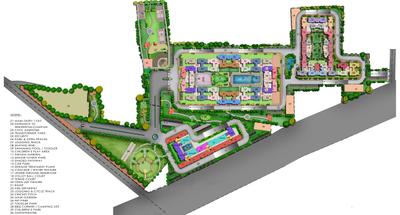
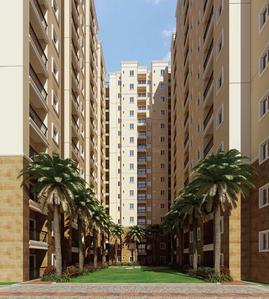
Ajmera Infinity Project Images
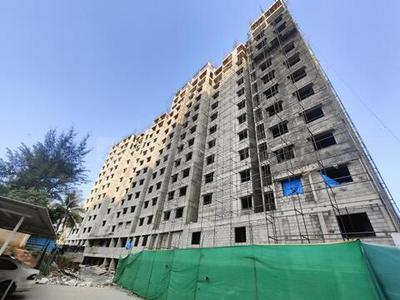
Project Image of 820.0 - 1692.0 Sq.ft 2 BHK Apartment for buy in Ajmera Infinity
1/15

2, 3 BHK Flats in Electronic City, Bengaluru

2 BHK Flat
₹1.07 Cr - 1.42 Cr
3 BHK Flat
₹1.65 Cr - 2.2 Cr
Avg. Price: ₹13.03 K/sq.ftPossession: Apr, 2015
SP
Shriram Properties
Shriram Summitt Project Images
Project Image of 770.0 - 1450.0 Sq.ft 1 BHK Apartment for buy in Shriram Summitt
1/24

1, 2, 2.5, 3 BHK Flats in Electronic City, Bengaluru

1 BHK Flat
₹81 L - 82.05 L
2 BHK Flat
₹1.25 Cr - 1.34 Cr
2.5 BHK Flat
₹1.4 Cr - 1.44 Cr
3 BHK Flat
₹1.53 Cr
Avg. Price: ₹10.52 K/sq.ftPossession: Dec, 2019
GI
GM Infinite
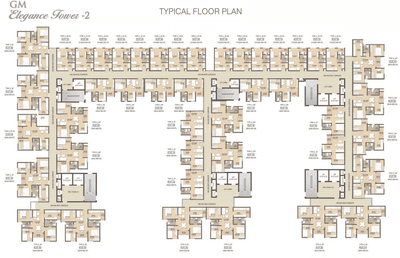
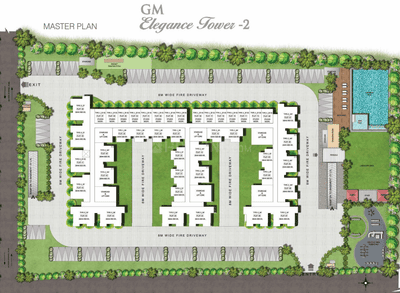
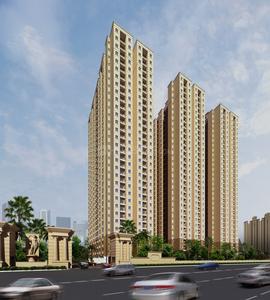
GM Elegance Tower Phase 2 Tower E13 Project Images
Project Image of 365.0 - 990.0 Sq.ft Studio Studio Apartment for buy in GM Elegance Tower Phase 2 Tower E13
1/9

Studio, 1, 2, 3 BHK Flat,Studio Flats in Electronic City, Bengaluru

Studio Apartment
Price on Request
1 BHK Flat
Price on Request
2 BHK Flat
Price on Request
3 BHK Flat
Price on Request
Possession: Mar, 2025
SP
SJR Prime Corporation Pvt Ltd
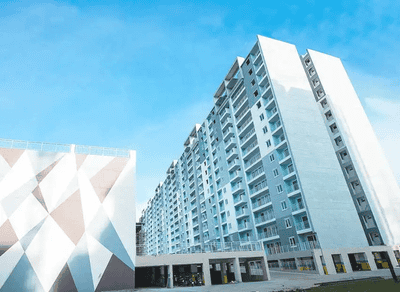
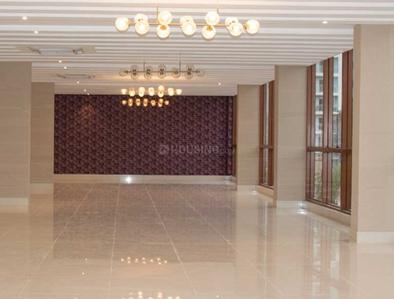
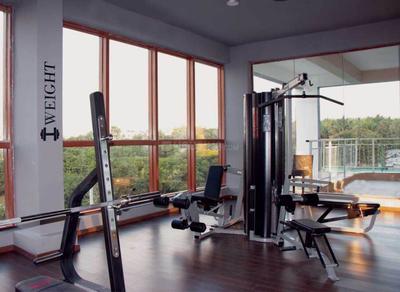
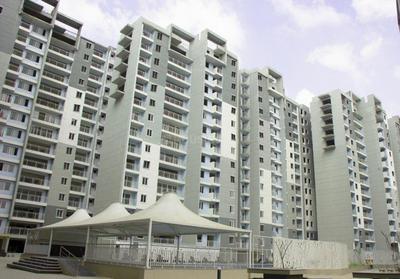
SJR Blue Waters PH 1 Project Images
Project Image of 655.0 - 1680.0 Sq.ft 1 BHK Apartment for buy in SJR Blue Waters PH 1
1/28
5.51 km away

1, 2, 3 BHK Flats in Off Sarjapur Road, Bangalore

1 BHK Flat
₹75.33 L - 76.59 L
2 BHK Flat
₹1.35 Cr
3 BHK Flat
₹1.69 Cr - 1.93 Cr
Avg. Price: ₹11.5 K/sq.ftPossession: Jun, 2019

Zero Brokerage Projects around Electronic City

Gallery Cover Pic of Adarsh Welkin Park
4.77 kmfrom
₹1.98 Cr - 4.57 Cr
Adarsh Welkin Park
Adarsh Developers
2, 2.5, 3, 4 BHK Flats Gattahalli, Bengaluru
VS
Vitan sharma
Seller + 1 more
Gallery Cover Pic of Birla Evara
6.69 kmfrom
₹1.87 Cr - 2.92 Cr
Birla Evara
Birla Estates Pvt. Ltd.
3, 4 BHK Flats Chikkakannalli, Bengaluru
PC
PIN CLICK PROPERTY MANAGEMENT PVT LTD.
Seller + 6 more
GI
GM Infinite
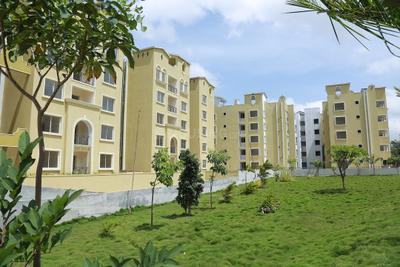
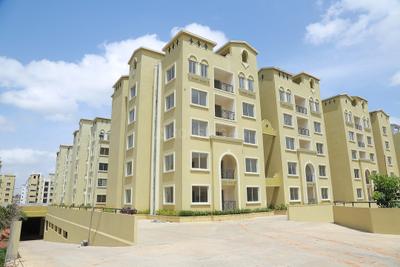
GM E City Town Project Images
Project Image of 435.0 - 1500.0 Sq.ft Studio Studio Apartment for buy in GM E City Town
1/22

Studio, 2, 3 BHK Flat,Studio Flats in Bommasandra, Bengaluru

Studio Apartment
₹29.31 L
2 BHK Flat
₹50.88 L - 72.11 L
3 BHK Flat
₹91.65 L - 1.01 Cr
Avg. Price: ₹6.74 K/sq.ftPossession: Aug, 2018
PP
Prestige Projects Pvt Ltd
Prestige Norwood at Sunrise Park Project Images
Project Image of 630.0 - 1647.0 Sq.ft 1 BHK Apartment for buy in Prestige Norwood at Sunrise Park
1/36

1, 2, 2.5, 3 BHK Flats in Electronic City, Bengaluru

1 BHK Flat
₹79.78 L - 1.05 Cr
2 BHK Flat
₹1.4 Cr - 1.74 Cr
2.5 BHK Flat
₹1.69 Cr - 1.79 Cr
3 BHK Flat
₹2.02 Cr - 2.09 Cr
Avg. Price: ₹12.66 K/sq.ftPossession: Oct, 2017
GI
GM Infinite
GM Infinite Smondoville Project Images
Project Image of 360.0 - 1350.0 Sq.ft 1 BHK Apartment for buy in GM Infinite Smondoville
1/17

1, 2, 3 BHK Flats in Electronic City, Bengaluru

1 BHK Flat
₹31.22 L - 61.56 L
2 BHK Flat
₹73.7 L - 95.38 L
3 BHK Flat
₹1.11 Cr - 1.17 Cr
Avg. Price: ₹8.67 K/sq.ftPossession: Dec, 2012
GI
GM Infinite
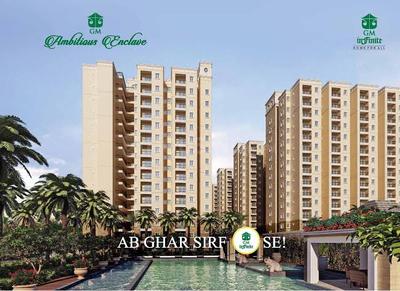
GM Ambitious Enclave Project Images
Project Image of 500.0 - 990.0 Sq.ft 1 BHK Apartment for buy in GM Ambitious Enclave
1/15

1, 2, 3 BHK Flats in Electronic City, Bengaluru

1 BHK Flat
₹35.15 L
2 BHK Flat
₹54.13 L - 58 L
3 BHK Flat
₹69.6 L
Avg. Price: ₹7.03 K/sq.ftPossession: Jul, 2025
IP
Ittina Properties
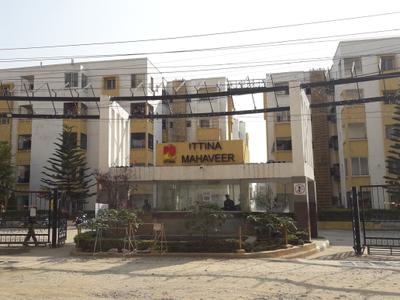
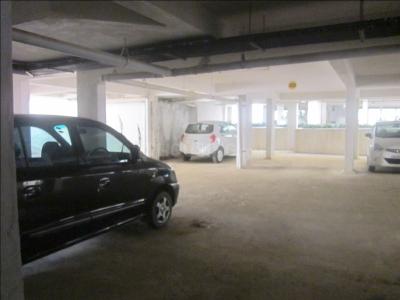
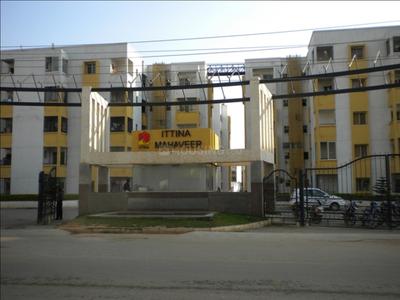
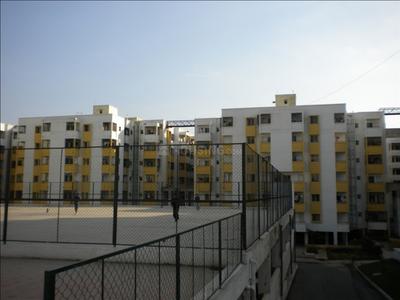
Ittina Mahavir Project Images
Project Image of 408.0 - 1175.0 Sq.ft Studio Studio Apartment for buy in Ittina Mahavir
1/44

Studio, 1, 2, 3 BHK Studio Flat,Flats in Electronic City, Bengaluru

Studio Apartment
₹33.81 L - 50.3 L
1 BHK Flat
₹47.07 L - 67.46 L
2 BHK Flat
₹71.85 L - 97.37 L
3 BHK Flat
₹91.41 L - 96.05 L
Avg. Price: ₹8.29 K/sq.ftPossession: Dec, 2015
JR
J R Housing Developers
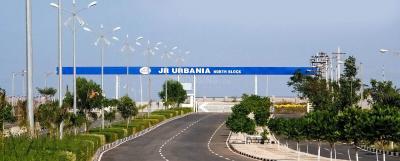
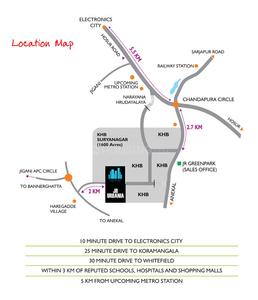
JR Urbania  Project Images
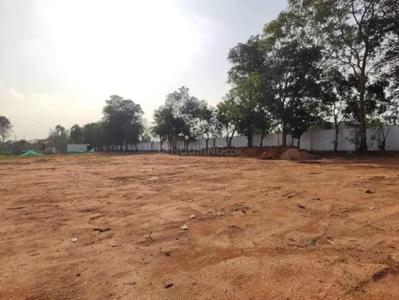
Project Image of 1500.0 - 6400.0 Sq.ft Residential Plot Plot for buy in JR Urbania
1/26
5.88 km away

Residential Land / Plots in Chandapura, Bengaluru

1500 sq.ft Plot
₹67.5 L
1650 sq.ft Plot
₹74.25 L
1950 sq.ft Plot
₹87.75 L
2200 sq.ft Plot
₹99 L
2400 sq.ft Plot
₹1.08 Cr
2800 sq.ft Plot
₹1.26 Cr
4000 sq.ft Plot
₹1.8 Cr
6400 sq.ft Plot
₹2.88 Cr
Avg. Price: ₹4.5k/sq.ftPossession: Mar, 2018
SP
SJR Prime Corporation Pvt Ltd
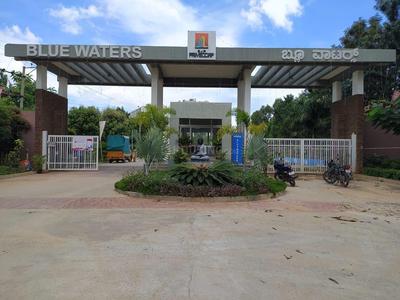
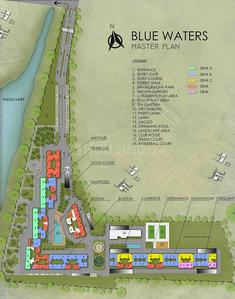
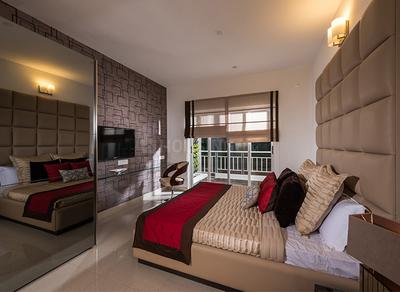
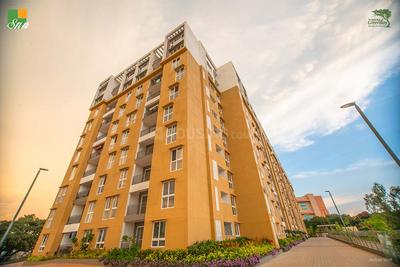
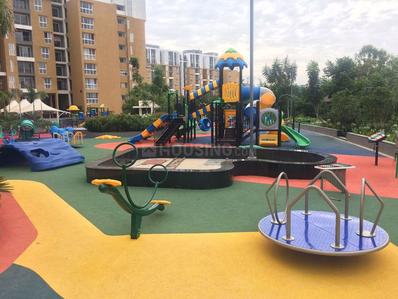
SJR Blue Waters Project Images
Project Image of 1170.0 - 1575.0 Sq.ft 2 BHK Apartment for buy in SJR Blue Waters
1/19
5.51 km away

1, 2, 3 BHK Flats in Hosa Road, Bangalore

1 BHK Flat
₹75.33 L - 1.93 Cr
2 BHK Flat
₹75.33 L - 1.93 Cr
3 BHK Flat
₹75.33 L - 1.93 Cr
Avg. Price: ₹6.44 K - 12.27 K/sq.ftPossession: Jun, 2019
SR
SNN Raj Corp
SNN Raj Greenbay Project Images
Project Image of 630.0 - 3510.0 Sq.ft 1 BHK Apartment for buy in SNN Raj Greenbay
1/42
2.15 km away

1, 2, 2.5, 3, 3.5, 4, 4.5 BHK Flat,Penthouse,Duplexes in Electronic City, Bangalore

1 BHK Flat
₹88.36 L
2 BHK Flat
₹1.63 Cr - 1.69 Cr
2.5 BHK Flat
₹1.96 Cr
3 BHK Flat
₹1.96 Cr - 2.72 Cr
3.5 BHK Flat
₹2.51 Cr
4 BHK Flat
₹3.02 Cr - 3.12 Cr
4 BHK Duplex
₹3.96 Cr
4 BHK Penthouse
₹4.38 Cr - 4.55 Cr
4.5 BHK Duplex
₹4.92 Cr
Avg. Price: ₹14.03 K/sq.ftPossession: Sep, 2019
VS
Vitan sharma
+ 1 more
Adarsh Welkin Park Project Images
Project Image of 1250.0 - 2892.0 Sq.ft 2 BHK Apartment for buy in Adarsh Welkin Park
1/39
4.77 km away
Zero Brokerage

2, 2.5, 3, 4 BHK Flats in Gattahalli, Bengaluru

2 BHK Flat
₹1.98 Cr - 2.3 Cr
2.5 BHK Flat
₹2.18 Cr - 2.25 Cr
3 BHK Flat
₹2.85 Cr - 3.01 Cr
4 BHK Flat
₹4.57 Cr
Avg. Price: ₹15.81 K/sq.ftPossession: Oct, 2027

Nearby Properties Around (Electronic City)

VS
Vitan sharma
+ 1 more
Adarsh Welkin Park Project Images
Project Image of 1250.0 - 2892.0 Sq.ft 2 BHK Apartment for buy in Adarsh Welkin Park
1/39
4.77 km away
Zero Brokerage

2, 2.5, 3, 4 BHK Flats in Gattahalli, Bengaluru

2 BHK Flat
₹1.98 Cr - 2.3 Cr
2.5 BHK Flat
₹2.18 Cr - 2.25 Cr
3 BHK Flat
₹2.85 Cr - 3.01 Cr
4 BHK Flat
₹4.57 Cr
Avg. Price: ₹15.81 K/sq.ftPossession: Oct, 2027
PC
PIN CLICK PROPERTY MANAGEMENT PVT LTD.
+ 6 more
Birla Evara Project Images
Project Image of 1127.0 - 1759.0 Sq.ft 3 BHK Apartment for buy in Birla Evara
1/25
6.7 kms away
Zero Brokerage

3, 4 BHK Flats in Chikkakannalli, Bengaluru

3 BHK Flat
₹1.87 Cr - 2.42 Cr
4 BHK Flat
₹2.88 Cr - 2.92 Cr
Avg. Price: ₹16.59 K/sq.ftSizes: 1127 - 1759 sq.ft.Under ConstructionPossession: Dec, 2031
SP
SJR Prime Corporation Pvt Ltd
SJR Blue Waters Project Images
Project Image of 1170.0 - 1575.0 Sq.ft 2 BHK Apartment for buy in SJR Blue Waters
1/19
5.51 km away

1, 2, 3 BHK Flats in Hosa Road, Bangalore

1 BHK Flat
₹75.33 L - 1.93 Cr
2 BHK Flat
₹75.33 L - 1.93 Cr
3 BHK Flat
₹75.33 L - 1.93 Cr
Avg. Price: ₹6.44 K - 12.27 K/sq.ftPossession: Jun, 2019
SP
SJR Prime Corporation Pvt Ltd
SJR Blue Waters PH 1 Project Images
Project Image of 655.0 - 1680.0 Sq.ft 1 BHK Apartment for buy in SJR Blue Waters PH 1
1/28
5.51 km away

1, 2, 3 BHK Flats in Off Sarjapur Road, Bangalore

1 BHK Flat
₹75.33 L - 76.59 L
2 BHK Flat
₹1.35 Cr
3 BHK Flat
₹1.69 Cr - 1.93 Cr
Avg. Price: ₹11.5 K/sq.ftPossession: Jun, 2019
JR
J R Housing Developers
JR Urbania  Project Images
Project Image of 1500.0 - 6400.0 Sq.ft Residential Plot Plot for buy in JR Urbania
1/26
5.88 km away

Residential Land / Plots in Chandapura, Bengaluru

1500 sq.ft Plot
₹67.5 L
1650 sq.ft Plot
₹74.25 L
1950 sq.ft Plot
₹87.75 L
2200 sq.ft Plot
₹99 L
2400 sq.ft Plot
₹1.08 Cr
2800 sq.ft Plot
₹1.26 Cr
4000 sq.ft Plot
₹1.8 Cr
6400 sq.ft Plot
₹2.88 Cr
Avg. Price: ₹4.5k/sq.ftPossession: Mar, 2018
D
DLF
DLF Woodland Heights Project Images
Project Image of 908.0 - 1252.0 Sq.ft 2 BHK Apartment for buy in DLF Woodland Heights
1/16
5.9 kms away

2, 3 BHK Flats in Jigani, Bengaluru

2 BHK Flat
₹62.75 L - 63.58 L
3 BHK Flat
₹85.01 L - 86.53 L
Avg. Price: ₹6.91 K/sq.ftSizes: 908 - 1252 sq.ft.Ready to MovePossession: Feb, 2017
S
Sipani Properties Private Limited
Sipani Royal Heritage Project Images
Project Image of 590.0 - 1215.0 Sq.ft 1 BHK Apartment for buy in Sipani Royal Heritage
1/26
6.4 kms away

Property in Chandapura, Bengaluru

Sizes: 590 - 1215 sq.ft.Under ConstructionPossession: Sep, 2026
MG
Mahaveer Group
Mahaveer Palatium Phase 3 Project Images
Project Image of 1200.0 - 2400.0 Sq.ft Residential Plot Plot for buy in Mahaveer Palatium Phase 3
1/74
6.4 kms away

Residential Land / Plots in Jigani, Bangalore

1200 sq.ft Plot
₹54.6 L
1500 sq.ft Plot
₹68.25 L
2000 sq.ft Plot
₹91 L
2400 sq.ft Plot
₹1.09 Cr
Avg. Price: ₹4.0k/sq.ftPossession: May, 2021
MG
Mahaveer Group
Mahaveer Palatium Project Images
Project Image of 1200.0 - 2400.0 Sq.ft Residential Plot Plot for buy in Mahaveer Palatium
1/15
6.4 kms away

Residential Land / Plots in Jigani, Bengaluru

1199 sq.ft Plot
Price on Request
1523 sq.ft Plot
Price on Request
1200 sq.ft Plot
Price on Request
1500 sq.ft Plot
Price on Request
2000 sq.ft Plot
Price on Request
2400 sq.ft Plot
Price on Request
1199 sq.ft Plot
Price on Request
2405 sq.ft Plot
Price on Request
Avg. Price: ₹4.5k/sq.ftPossession: May, 2021
KH
Karnataka Housing Board
KHB Surya City Phase 4 Project Images
Project Image of 1200.0 - 4000.0 Sq.ft Residential Plot Plot for buy in KHB Surya City Phase 4
1/26
6.5 kms away

Residential Land / Plots in Jigani, Bengaluru

1200 sq.ft Plot
₹50.4 L
1500 sq.ft Plot
₹63 L
2400 sq.ft Plot
₹1.01 Cr
4000 sq.ft Plot
₹1.68 Cr
Avg. Price: ₹4.2k/sq.ftPossession: Mar, 2025
PP
Prestige Projects Pvt Ltd
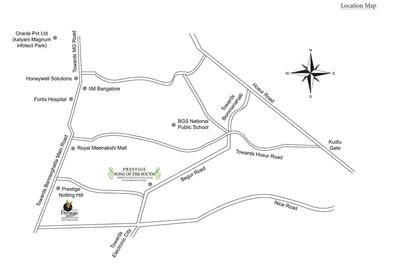
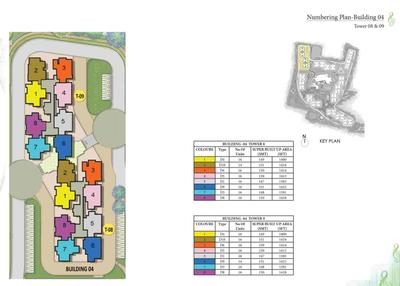
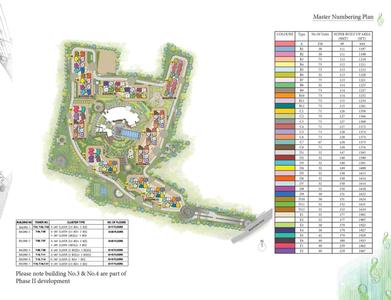
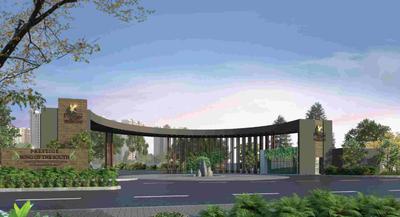
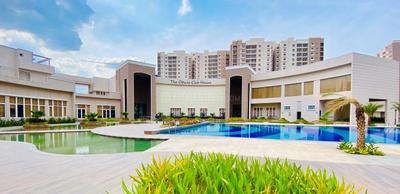
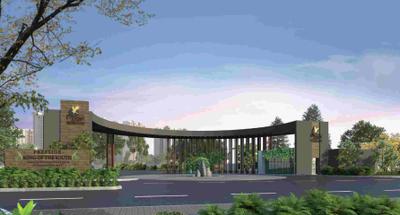
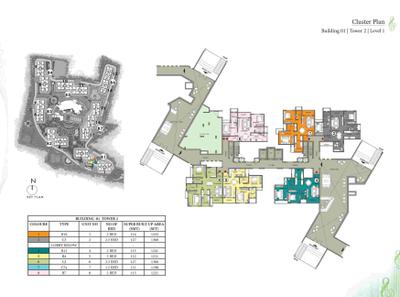
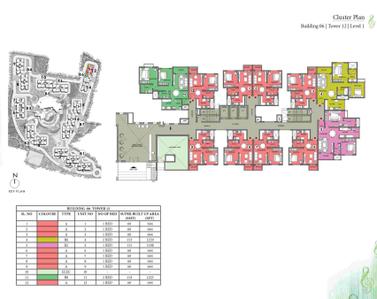
Prestige Song Of The South Phase 1 Project Images
Project Image of 644.0 - 2467.0 Sq.ft 1 BHK Apartment for buy in Prestige Song Of The South Phase 1
1/54
6.8 kms away

1, 1.5, 2, 2.5, 3, 4 BHK Flats in Begur Road, Bangalore

1 BHK Flat
₹90.1 L
1.5 BHK Flat
₹1.46 Cr - 1.68 Cr
2 BHK Flat
₹1.67 Cr - 1.74 Cr
2.5 BHK Flat
₹1.9 Cr - 1.93 Cr
3 BHK Flat
₹2.21 Cr - 2.7 Cr
4 BHK Flat
₹3.44 Cr - 3.45 Cr
Avg. Price: ₹13.99 K/sq.ftSizes: 644 - 2467 sq.ft.Ready to MovePossession: Jun, 2021
PP
Prestige Projects Pvt Ltd
Prestige Song of the South Project Images
Project Image of 644.0 - 2467.0 Sq.ft 1 BHK Apartment for buy in Prestige Song of the South
1/36
6.8 kms away

1, 1.5, 2, 2.5, 3, 4 BHK Flats in Begur, Bengaluru

1 BHK Flat
₹90.1 L - 3.45 Cr
1.5 BHK Flat
₹90.1 L - 3.45 Cr
2 BHK Flat
₹90.1 L - 3.45 Cr
2.5 BHK Flat
₹90.1 L - 3.45 Cr
3 BHK Flat
₹90.1 L - 3.45 Cr
4 BHK Flat
₹90.1 L - 3.45 Cr
Avg. Price: ₹10.08 K - 20.82 K/sq.ftSizes: 894 - 1658 sq.ft.Ready to MovePossession: Jun, 2021
SB
SNN Builders
SNN Raj Serenity Phase 2 Project Images
Project Image of 905.0 - 2180.0 Sq.ft 2 BHK Apartment for buy in SNN Raj Serenity Phase 2
1/38
6.8 kms away

2, 3, 4 BHK Flats in Off Bannerghatta Road, Bengaluru

2 BHK Flat
₹1.06 Cr - 1.58 Cr
3 BHK Flat
₹1.35 Cr - 2.3 Cr
4 BHK Flat
₹2.54 Cr - 2.56 Cr
Avg. Price: ₹11.74 K/sq.ftSizes: 905 - 2180 sq.ft.Ready to MovePossession: May, 2016
D
DLF
DLF Westend Heights Project Images
Project Image of 1085.0 - 1820.0 Sq.ft 2 BHK Apartment for buy in DLF Westend Heights
1/18
7.0 kms away

2, 3 BHK Flats in Akshayanagar, Bengaluru

2 BHK Flat
₹1.22 Cr - 1.46 Cr
3 BHK Flat
₹1.51 Cr - 2.04 Cr
Avg. Price: ₹11.22 K/sq.ftSizes: 1085 - 1820 sq.ft.Ready to MovePossession: Mar, 2015
Are you a property owner looking to rent/sell?
Post your property for FREE
Hello 👋🏻
Easy Contact with sellers
Personalized experience
My Activity
Contacted Properties
00
Seen Properties
00
Saved Properties
00
Recent Searches
00
Housing.com
Great Places to work - Housing.com
Great Places to work in Asia - Housing.com