Your search for property ends here - Buy, Rent, Sell - Housing.com
housing-logo
Don't Miss out! Get notified of new homes as soon as they are posted

Notifications can be turned off anytime from browser settings.

Buy in Bengaluru
Download App
List PropertyFree
Saved
Property Type
Apartment
Independent House
Independent Floor
Plot
Studio
Duplex
Penthouse
Villa
Agricultural Land
BHK Type
1 RK
1 BHK
2 BHK
3 BHK
4 BHK
5 BHK
5+ BHK
0 -
20Cr
0
20.00Cr+
0
5Cr
10Cr
20Cr+
Sale Type
New Bookings
Resale
Construction Status
Ready to move
Under Construction
Verified
Verified by Housing.com: Authentic location and real photos
New Projects
Featured Agents
More Filters
Reset filters
Last Updated: Sep 28, 2026
Showing 1 - 30 of 1745

New Projects in Deve Gowda Nagar, Rahmath Nagar, RT Nagar, Bengaluru for Sale

Sort by:
Relevance
Looking for new projects in Deve Gowda Nagar? Housing.com has 1745+ new and upcoming projects in Deve Gowda Nagar, spanning 6+ pre-launch and 42+ under-construction projects to 927+ ready-to-move residential projects. Browse offerings across every budget — from 1+ affordable projects in Deve Gowda Nagar to 23+ luxury projects in Deve Gowda Nagar — by leading developers, with project price, floor plans, amenities, possession dates, photos and videos.

Top New Projects in Deve Gowda Nagar, Rahmath Nagar, RT Nagar, Bengaluru for Sale - Price & Specification

Property
Price
Address
Brigade Rhapsody (4700 sq.ft)
₹7.94 Cr - 8.28 Cr
Vasanth Nagar, Bengaluru
Sattva Casa Crescent (3633 sq.ft)
₹8.1 Cr - 11.48 Cr
Benson Town, Bengaluru
Gardenia Residences (1250 sq.ft)
₹1.29 Cr - 1.89 Cr
Sahakara Nagar, Bangalore
Elegant Aura (1166 sq.ft)
₹1.14 Cr - 2.98 Cr
Jakkur, Bengaluru
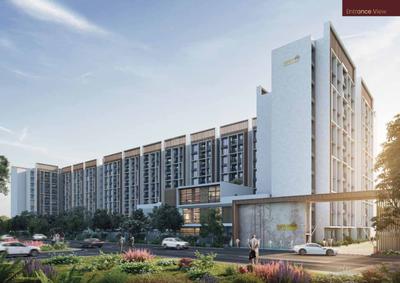
Casagrand Keatsway (788 sq.ft)
₹75.18 L - 2.16 Cr
HBR Layout, Bengaluru
The Formist Mandala (1950 sq.ft)
₹2.81 Cr - 3.02 Cr
Hebbal Kempapura, Bengaluru
SVL Sree Vasudeva Nilayam (1150 sq.ft)
₹74.75 L - 1.02 Cr
Hennur, Bengaluru
Nithya Infra Sunshine (980 sq.ft)
₹93.1 L - 1.81 Cr
Kalyan Nagar, Bengaluru
Lodha Mirabelle (1520 sq.ft)
₹3.25 Cr - 3.8 Cr
Thanisandra, Bengaluru
Ezzy Elite (2698 sq.ft)
₹4.3 Cr - 9.58 Cr
Sivanchetti Gardens, Bengaluru
...Read more
BE
Brigade Enterprises Ltd
Brigade Rhapsody Project Images
Project Image of 4700.0 - 4730.0 Sq.ft 4 BHK Apartment for buy in Brigade Rhapsody
1/16
2.88 km away
4 BHK Flat in Vasanth Nagar, Bengaluru
4 BHK Flat
₹7.94 Cr - 8.28 Cr
Avg. Price: ₹17.2 K/sq.ftPossession: Oct, 2014
SG
Sattva Group
Sattva Casa Crescent Project Images
Project Image of 3633.0 - 5180.0 Sq.ft 4 BHK Apartment for buy in Sattva Casa Crescent
1/11
2.21 km away
4 BHK Flat in Benson Town, Bengaluru
4 BHK Flat
₹8.1 Cr - 11.48 Cr
Avg. Price: ₹22.22 K/sq.ftPossession: Mar, 2016
Updated
2w ago
RV
RBD Ventures Pvt Ltd
Gardenia Residences Project Images
Project Image of 1250.0 - 2150.0 Sq.ft 2 BHK Apartment for buy in Gardenia Residences
1/25
5.45 km away
Zero Brokerage
2, 3 BHK Flats in Sahakara Nagar, Bangalore
2 BHK Flat
₹1.29 Cr - 1.42 Cr
3 BHK Flat
₹1.45 Cr - 1.89 Cr
Avg. Price: ₹8.79 K - ₹10.32 K/sq.ftPossession: Feb, 2024
Updated
1d ago
BT
Bangalore tree realtors
+ 2 more
Elegant Aura Project Images
Project Image of 1166.0 - 2756.0 Sq.ft 2 BHK Apartment for buy in Elegant Aura
1/28
5.83 km away
Zero Brokerage
2, 3, 4 BHK Flats in Jakkur, Bengaluru
2 BHK Flat
₹1.14 Cr - 1.17 Cr
3 BHK Flat
₹1.39 Cr - 1.65 Cr
4 BHK Flat
₹2.7 Cr - 2.7 Cr
Avg. Price: ₹9.8 K - 10.8 K/sq.ftPossession: Jun, 2027
RV
RBD Ventures Pvt Ltd
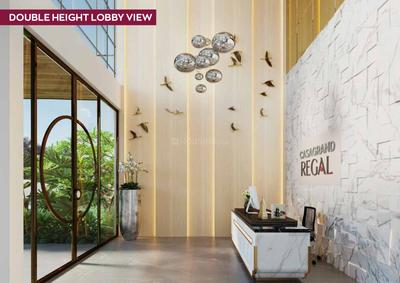
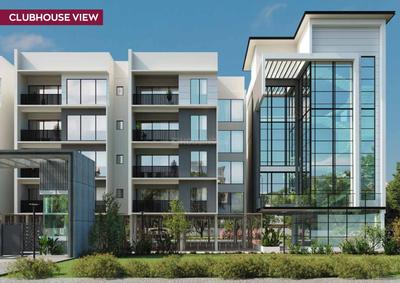
Casagrand Keatsway Project Images
Project Image of 788.0 - 2268.0 Sq.ft 1 BHK Apartment for buy in Casagrand Keatsway
1/41
3.45 km away
Zero Brokerage
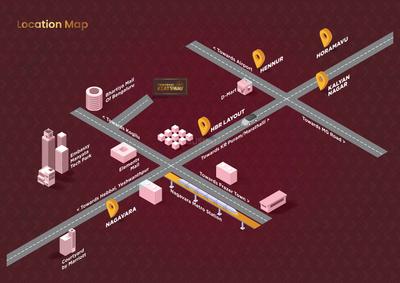
1, 2, 3, 4 BHK Flats in HBR Layout, Bengaluru
1 BHK Flat
₹75.18 L - 92.17 L
2 BHK Flat
₹1.03 Cr - 1.46 Cr
3 BHK Flat
₹1.54 Cr - 1.8 Cr
4 BHK Flat
₹2.16 Cr
Avg. Price: ₹9.54 K/sq.ftPossession: Nov, 2026
Updated
3d ago
GR
GR Reality Pvt Ltd
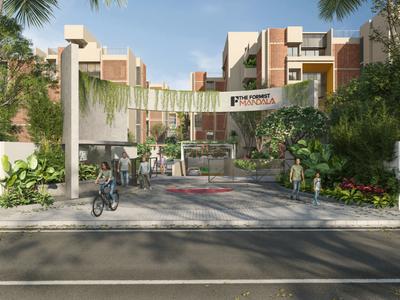
The Formist Mandala Project Images
Project Image of 1950.0 - 2100.0 Sq.ft 3 BHK Apartment for buy in The Formist Mandala
1/17
3.72 km away
Zero Brokerage
3 BHK Flat in Hebbal Kempapura, Bengaluru
3 BHK Flat
₹2.81 Cr - 3.02 Cr
Avg. Price: ₹14.4 K/sq.ftPossession: Mar, 2030
Updated
2w ago
J
Jithu
SVL Sree Vasudeva Nilayam Project Images
Project Image of 1150.0 - 1562.0 Sq.ft 2 BHK Apartment for buy in SVL Sree Vasudeva Nilayam
1/4
5.27 km away
Zero Brokerage
2, 3 BHK Flats in Hennur, Bengaluru
2 BHK Flat
₹74.75 L - 76.7 L
3 BHK Flat
₹84.5 L - 1.02 Cr
Avg. Price: ₹6.5 K/sq.ftPossession: Dec, 2025
AS
AR SIGNATURE INFRA
Nithya Infra Sunshine Project Images
Project Image of 980.0 - 1900.0 Sq.ft 2 BHK Apartment for buy in Nithya Infra Sunshine
1/7
5.12 km away
Zero Brokerage
2, 3, 4 BHK Flats in Kalyan Nagar, Bengaluru
2 BHK Flat
₹93.1 L - 1.1 Cr
3 BHK Flat
₹1.2 Cr - 1.51 Cr
4 BHK Flat
₹1.77 Cr - 1.8 Cr
Avg. Price: ₹9.5 K/sq.ftPossession: Dec, 2027

Zero Brokerage Projects around Deve Gowda Nagar

Gallery Cover Pic of The Formist Mandala
3.72 kmfrom
₹2.81 Cr - 3.02 Cr
The Formist Mandala
Formist Reality Pvt Ltd
3 BHK Flat Hebbal Kempapura, Bengaluru
GR
GR Reality Pvt Ltd
Seller
Gallery Cover Pic of RMZ Latitude
4.18 kmfrom
₹7.19 Cr
RMZ Latitude
RMZ Corp
4 BHK Flat Byatarayanapura, Bengaluru
A
ANAROCK
Seller
Gallery Cover Pic of Century Ethos
4.93 kmfrom
₹4.5 Cr - 6.68 Cr
Century Ethos
Century Real Estate Holdings
3, 4 BHK Flats Byatarayanapura, Bengaluru
A
ANAROCK
Seller
Gallery Cover Pic of Lodha Mirabelle
5.01 kmfrom
₹3.25 Cr - 3.8 Cr
Lodha Mirabelle
Lodha Group
3.5, 4 BHK Flats Thanisandra, Bengaluru
FB
Full Basket Property
Seller + 1 more
PC
PIN CLICK PROPERTY MANAGEMENT PVT LTD.
+ 1 more
Lodha Mirabelle Project Images
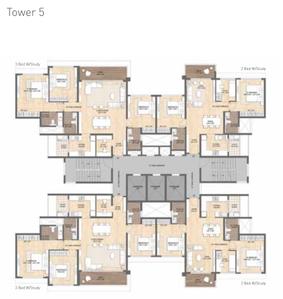
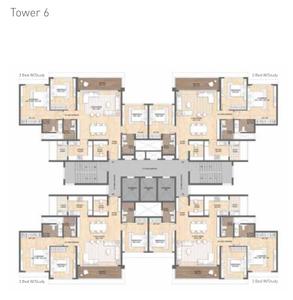
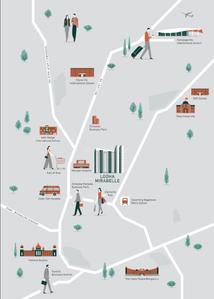
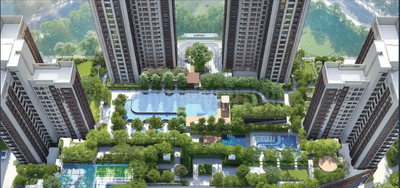
Project Image of 1520.0 - 1917.0 Sq.ft 3.5 BHK Apartment for buy in Lodha Mirabelle
1/24
5.01 km away
Zero Brokerage
3.5, 4 BHK Flats in Thanisandra, Bengaluru
3.5 BHK Flat
₹3.25 Cr
4 BHK Flat
₹3.8 Cr
Avg. Price: ₹19.82 K - ₹21.38 K/sq.ftPossession: Jun, 2028
IA
Infimax Advisors
Ezzy Elite Project Images
Project Image of 2698.0 - 6016.0 Sq.ft 3 BHK Apartment for buy in Ezzy Elite
1/17
4.67 km away
Zero Brokerage
3, 4, 5 BHK Flat,Duplexes in Sivanchetti Gardens, Bengaluru
3 BHK Flat
₹4.3 Cr - 6.02 Cr
4 BHK Flat
₹5.88 Cr - 7.44 Cr
5 BHK Duplex
₹9.58 Cr
Avg. Price: ₹15.92 K/sq.ftPossession: Jul, 2028
Updated
1d ago
SH
SHAKTI HOMES
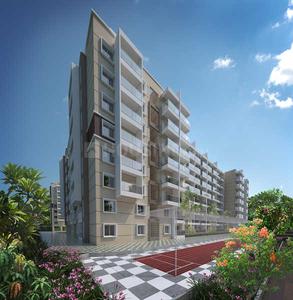
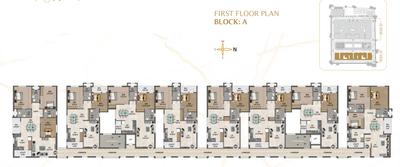
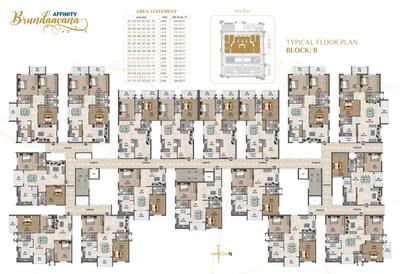
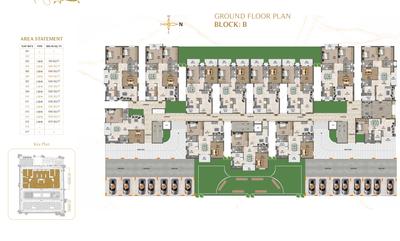
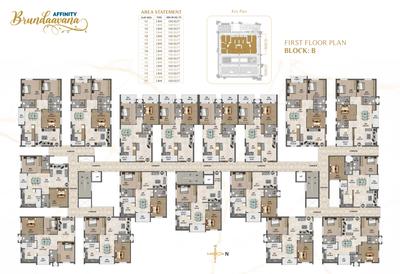
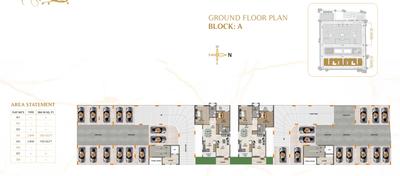
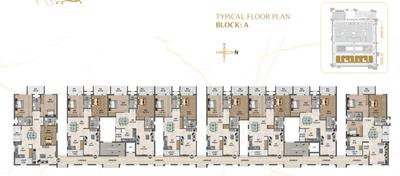
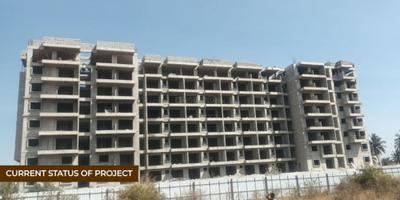
Affinity Brundaavana Project Images
Project Image of 1070.0 - 1490.0 Sq.ft 2 BHK Apartment for buy in Affinity Brundaavana
1/23
5.86 km away
Zero Brokerage
2, 2.5 BHK Flats in Jakkur, Bengaluru
2 BHK Flat
₹1.18 Cr - 1.51 Cr
2.5 BHK Flat
₹1.54 Cr - 1.64 Cr
Avg. Price: ₹11 K/sq.ftPossession: Apr, 2026
Updated
4d ago
A
ANAROCK
+ 1 more
L And T Raintree Boulevard Project Images
Project Image of 934.0 - 2085.0 Sq.ft 3 BHK Apartment for buy in L And T Raintree Boulevard
1/33
5.68 km away
Zero Brokerage
3, 4 BHK Flats in Hebbal, Bengaluru
3 BHK Flat
₹2.24 Cr - 3.82 Cr
4 BHK Flat
₹4.12 Cr - 5 Cr
Avg. Price: ₹24 K/sq.ftPossession: Mar, 2026
A
ANAROCK
+ 1 more
Sobha HRC Pristine Project Images
Project Image of 1345.0 - 4112.19 Sq.ft 2 BHK Apartment for buy in Sobha HRC Pristine
1/20
5.72 km away
Zero Brokerage
2, 3, 4 BHK Flat,Penthouses in Jakkur, Bengaluru
2 BHK Flat
₹2.31 Cr
3 BHK Flat
₹2.79 Cr - 3.1 Cr
4 BHK Flat
₹3.59 Cr - 5.53 Cr
4 BHK Penthouse
₹5.43 Cr - 6.56 Cr
Avg. Price: ₹15.94 K/sq.ftPossession: Apr, 2023
BT
Bangalore tree realtors
+ 1 more
Renaissance Reserva Project Images
Project Image of 761.55 - 1149.16 Sq.ft 2 BHK Apartment for buy in Renaissance Reserva
1/61
5.48 km away
Zero Brokerage
2, 3 BHK Flats in Jalahalli, Bengaluru
2 BHK Flat
₹1.23 Cr - 1.31 Cr
3 BHK Flat
₹1.56 Cr - 1.85 Cr
Avg. Price: ₹10.36 K/sq.ftPossession: Jun, 2024
A
ANAROCK
+ 1 more
Embassy Lake Terraces Project Images
Project Image of 3500.0 - 8902.0 Sq.ft 3 BHK Apartment for buy in Embassy Lake Terraces
1/53
3.54 km away
Zero Brokerage
3, 4, 5 BHK Flats in Hebbal, Bengaluru
3 BHK Flat
₹6.75 Cr - 7.52 Cr
4 BHK Flat
₹8.49 Cr - 15.09 Cr
5 BHK Flat
₹16.01 Cr - 17.17 Cr
Avg. Price: ₹19.29 K/sq.ftPossession: Mar, 2023
Updated
2w ago
BR
Buildnest Realty Pvt Ltd
22 And Crest Project Images
Project Image of 952.0 - 3355.0 Sq.ft 2 BHK Apartment for buy in 22 And Crest
1/24
4.35 km away
Zero Brokerage
2, 3, 4 BHK Flat,Penthouse,Duplexes in Yeshwanthpur, Bengaluru
2 BHK Flat
₹2.4 Cr
3 BHK Flat
₹2.61 Cr - 3.39 Cr
3 BHK Duplex
₹5.67 Cr
3 BHK Penthouse
₹5.87 Cr
4 BHK Flat
₹4.61 Cr - 5.54 Cr
4 BHK Penthouse
₹4.96 Cr - 5.9 Cr
Avg. Price: ₹17.57 K/sq.ftPossession: Oct, 2026
Updated
2w ago
AR
AASHIRWAD REALTORS
DNR Highline Project Images
Project Image of 2034.0 - 5588.0 Sq.ft 3 BHK Apartment for buy in DNR Highline
1/21
4.66 km away
Zero Brokerage
3, 4, 5 BHK Duplex,Flats in Rajajinagar, Bengaluru
3 BHK Flat
₹3.81 Cr - 4.42 Cr
4 BHK Flat
₹5.32 Cr - 5.48 Cr
4 BHK Duplex
₹7.2 Cr - 7.41 Cr
5 BHK Duplex
₹7.85 Cr - 10.45 Cr
Avg. Price: ₹18.71 K/sq.ftPossession: Oct, 2026
A
ANAROCK
Brigade Gateway Project Images
Project Image of 2170.0 - 2360.0 Sq.ft 4 BHK Apartment for buy in Brigade Gateway
1/25
3.96 km away
Zero Brokerage
4 BHK Flat in Rajajinagar, Bengaluru
4 BHK Flat
₹4.46 Cr - 4.85 Cr
Avg. Price: ₹20.54 K/sq.ftPossession: Oct, 2011

Ready to Move Projects around Deve Gowda Nagar

Gallery Cover Pic of RMZ Latitude
₹7.19 Cr
RMZ Latitude
by RMZ Corp
4 BHK Flat
Byatarayanapura, Bengaluru
A
ANAROCK
Seller
Gallery Cover Pic of Century Ethos
₹4.5 Cr - 6.68 Cr
Century Ethos
by Century Real Estate Holdings
3, 4 BHK Flats
Byatarayanapura, Bengaluru
A
ANAROCK
Seller
Gallery Cover Pic of Sobha HRC Pristine
₹2.31 Cr - 6.56 Cr
Sobha HRC Pristine
by Sobha Limited
2, 3, 4 BHK Flat,Penthouses
Jakkur, Bengaluru
A
ANAROCK
Seller + 1 more
IA
Individual Agent
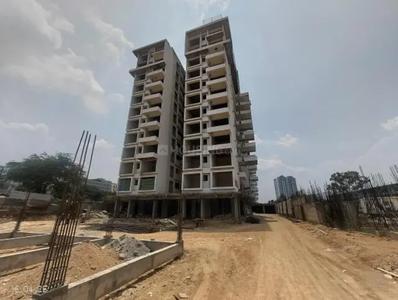
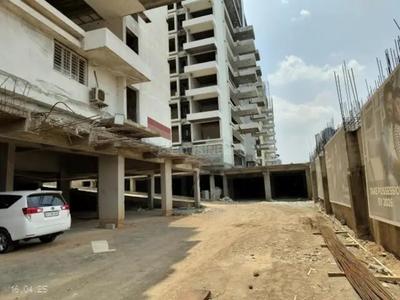
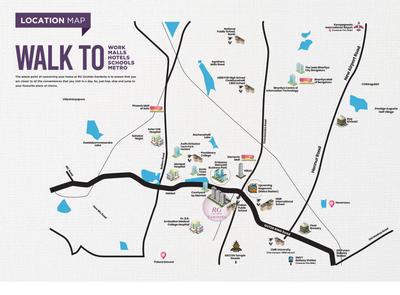
RG Orchids Gardenia Project Images
Project Image of 1860.0 - 2890.0 Sq.ft 3 BHK Apartment for buy in RG Orchids Gardenia
1/39
3.56 km away
Zero Brokerage
3 BHK Flat in Nagavara, Bengaluru
3 BHK Flat
₹2.7 Cr - 4.2 Cr
Avg. Price: ₹14.52 K/sq.ftPossession: Apr, 2026
Updated
3w ago
A
ANAROCK
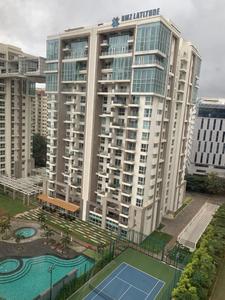
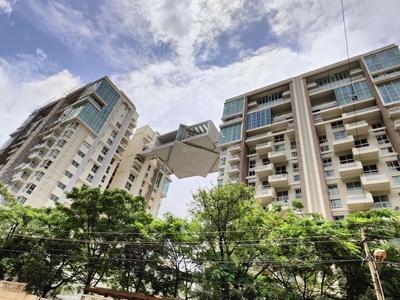
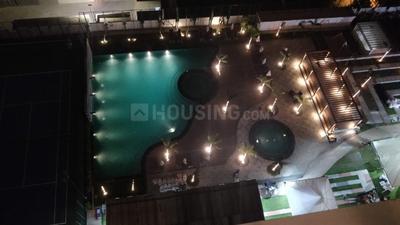
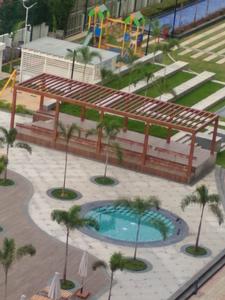
RMZ Latitude Project Images
Project Image of 0.0 - 3895.0 Sq.ft 4 BHK Apartment for buy in RMZ Latitude
1/17
4.18 km away
Zero Brokerage
4 BHK Flat in Hebbal, Bengaluru
4 BHK Flat
₹7.19 Cr
Avg. Price: ₹18.45 K/sq.ftPossession: Dec, 2015
Updated
2w ago
A
ANAROCK
Century Ethos Project Images
Project Image of 2850.0 - 4235.0 Sq.ft 3 BHK Apartment for buy in Century Ethos
1/30
4.93 km away
Zero Brokerage

Century Ethos

RERA
4.2
3, 4 BHK Flats in Byatarayanapura, Bengaluru
3 BHK Flat
₹4.5 Cr - 5.5 Cr
4 BHK Flat
₹6.68 Cr
Avg. Price: ₹15.77 K/sq.ftPossession: Sep, 2021
UR
URS REALITY
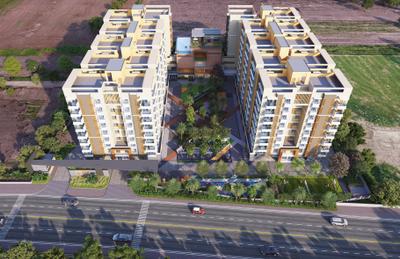
SB Urban Park Project Images
Project Image of 1605.0 - 3070.0 Sq.ft 3 BHK Apartment for buy in SB Urban Park
1/30
5.33 km away
Zero Brokerage
3 BHK Flat,Duplex in Thanisandra, Bangalore
3 BHK Flat
₹2.05 Cr - 2.61 Cr
3 BHK Duplex
₹3.84 Cr - 3.86 Cr
Avg. Price: ₹12.68 K/sq.ftPossession: Nov, 2026
Updated
1w ago
BE
Brigade Enterprises Ltd
Brigade Sonata Project Images
Project Image of 2500.0 - 2780.0 Sq.ft 3 BHK Apartment for buy in Brigade Sonata
1/26
2.68 km away
3 BHK Flat in Vasanth Nagar, Bengaluru
3 BHK Flat
₹3.97 Cr - 4.42 Cr
Avg. Price: ₹15.89 K/sq.ftPossession: Sep, 2013
KL
Kiran L Rathod
Kiran Rathod Vatika Project Images
Project Image of 0.0 - 1300.0 Sq.ft 2 BHK Apartment for buy in Kiran Rathod Vatika
1/6
4.56 km away
2 BHK Flat in Mahalakshmi Layout, Bengaluru
2 BHK Flat
₹84.24 L
Avg. Price: ₹6.48 K/sq.ftPossession: Mar, 2018
KI
Karle Infra
Karle Harbour Club Project Images
Project Image of 5090.0 - 7358.0 Sq.ft 4 BHK Apartment for buy in Karle Harbour Club
1/12
3.59 km away
4 BHK Flat,Penthouse in Nagavara, Bengaluru
4 BHK Flat
₹7.89 Cr - 9.76 Cr
4 BHK Penthouse
₹11.4 Cr
Avg. Price: ₹15.5 K/sq.ftPossession: Jan, 2022
GM
Gulam Mustafa
GM Palazzo Project Images
Project Image of 1338.82 - 1979.7 Sq.ft 3 BHK Apartment for buy in GM Palazzo
1/9
5.82 km away
3 BHK Flat in Ashok Nagar, Bengaluru
3 BHK Flat
₹5.45 Cr - 7.99 Cr
Avg. Price: ₹40.53 K/sq.ftPossession: Mar, 2028
SL
Sobha Limited
Sobha Dream Gardens Project Images
Project Image of 678.0 - 1058.0 Sq.ft 1 BHK Apartment for buy in Sobha Dream Gardens
1/26
4.89 km away
1, 2 BHK Flats in Thanisandra, Bengaluru
1 BHK Flat
₹68.71 L - 1.1 Cr
2 BHK Flat
₹68.71 L - 1.1 Cr
Avg. Price: ₹16.68 K - 17.56 K/sq.ftPossession: Dec, 2027
CV
Citrus Ventures Pvt Ltd
Citrus Zen Garden Project Images
Project Image of 0.0 - 1768.0 Sq.ft 3 BHK Villa for buy in Citrus Zen Garden
1/13
5.73 km away
3 BHK Villa in Hebbal, Bengaluru
3 BHK Villa
₹1.77 Cr
Avg. Price: ₹10 K/sq.ftPossession: Oct, 2024
SC
Sansidh Constructions
Sansidh Galaxy Project Images
Project Image of 0.0 - 2502.0 Sq.ft 4 BHK Apartment for buy in Sansidh Galaxy
1/28
5.31 km away
Property in Thanisandra, Bangalore
Possession: Oct, 2018
Updated
2w ago
HP
Hoysala Projects Pvt. Ltd.
Hoysala Ace Project Images
Project Image of 1450.0 - 3845.0 Sq.ft 3 BHK Apartment for buy in Hoysala Ace
1/55
5.33 km away

Hoysala Ace

RERA
4.2
3, 4.5 BHK Flats in Sahakara Nagar, Bengaluru
3 BHK Flat
₹1.88 Cr - 2.57 Cr
4.5 BHK Flat
₹4.97 Cr
Avg. Price: ₹12.93 K/sq.ftPossession: Jan, 2020
Updated
2w ago
Are you a property owner looking to rent/sell?
Post your property for FREE
Hello 👋🏻
Easy Contact with sellers
Personalized experience
My Activity
Contacted Properties
00
Seen Properties
00
Saved Properties
00
Recent Searches
00

Explore Sub Localities around Deve Gowda Nagar, Bengaluru

₹12,228
Avg. Price per sq.ft
41.1%
Rise in last 1 Year
Price Trends are not available due to insufficient data.
You can still view properties in the area.
Price Trends are not available due to insufficient data.
You can still view properties in the area.
₹6,301
Avg. Price per sq.ft
16.44%
Fall in last 1 Year
Price Trends are not available due to insufficient data.
You can still view properties in the area.

Top Projects for Sale around Deve Gowda Nagar, Bengaluru

Gallery Cover Pic of Lewis Ferris
3 BHK Apartment
Benson Town,Bengaluru
 
Gallery Cover Pic of Magnolia Delight
3 BHK Apartment
RT Nagar,Bengaluru
₹3.57 Cr-3.84 Cr
Gallery Cover Pic of Gen Y Oasis
3, 4 BHK Apartments
Benson Town,Bengaluru
 
Gallery Cover Pic of Sree Adithya Pride
2, 3 BHK Apartments
K R Puram,Bengaluru
₹82.58 L-1.37 Cr
Gallery Cover Pic of The Formist Mandala
3 BHK Apartment
Hebbal Kempapura,Bengaluru
₹2.81 Cr-3.02 Cr
Gallery Cover Pic of Nava Vajra
2, 3 BHK Apartments
Horamavu,Bengaluru
₹94.31 L-1.49 Cr
Gallery Cover Pic of Solcrest
2, 3, 3.5, 4 BHK Apartments
Hennur,Bengaluru
₹1.5 Cr-2.43 Cr
Residential Lands for Sale in Sizzle East Coast
Residential Plots
Budigere Cross road, Bengaluru
₹86.4 L-1.44 Cr
Gallery Cover Pic of Sumukha Earthen Crest
2, 3 BHK Apartments
HBR Layout,Bengaluru
 
Gallery Cover Pic of Nava Vruksha
2, 2.5, 3 BHK Apartments
Hennur Main Road,Bengaluru
₹1.25 Cr-1.85 Cr

Popular Locality for sale around Deve Gowda Nagar, Bengaluru

RT Nagar
1 people rated this locality
4.5
₹12,190
Avg. Price per sq.ft
36.61%
Rise in last 1 Year
₹8,675
Avg. Price per sq.ft
39.29%
Fall in last 1 Year
Armane Nagar
1 people rated this locality
5
₹28,399
Avg. Price per sq.ft
3.41%
Fall in last 1 Year
Ganganagar
7 people rated this locality
3.66
₹44,549
Avg. Price per sq.ft
77.9%
Rise in last 1 Year
₹11,569
Avg. Price per sq.ft
33.71%
Rise in last 1 Year
Jayamahal
10 people rated this locality
4.08
₹10,978
Avg. Price per sq.ft
33.3%
Fall in last 1 Year
Guttahalli
11 people rated this locality
4.31
₹17,320
Avg. Price per sq.ft
44.81%
Rise in last 1 Year
Benson Town
10 people rated this locality
4.2
₹14,449
Avg. Price per sq.ft
35.11%
Rise in last 1 Year

Popular searches for properties in Deve Gowda Nagar, Bengaluru

Resale Projects around Deve Gowda Nagar, Bengaluru

Gallery Cover Pic of HM Tropical Tree
RT Nagar,Bengaluru
4, 5 BHK Apartment,Duplexes
5.19 Cr - 5.53 Cr
Gallery Cover Pic of Shriram White House Apartment
RT Nagar,Bengaluru
2, 3 BHK Apartments
66.97 L - 9.55 Cr
Gallery Cover Pic of Embassy Place
Benson Town,Bengaluru
2, 3 BHK Apartments
Gallery Cover Pic of DS Max Dsmax Spirt
Kaval Bairasandra,Bengaluru
1, 2 BHK Apartments
20.16 L - 33.6 L
Gallery Cover Pic of Sattva Casa Crescent
Benson Town,Bengaluru
4 BHK Apartment
8.1 Cr - 11.48 Cr
Gallery Cover Pic of Favourite Elegance
Kaval Bairasandra,Bengaluru
2, 3 BHK Apartments
64.61 L - 91.76 L
Gallery Cover Pic of Vista Raintree
Sanjaynagar,Bengaluru
Gallery Cover Pic of Janya Gardenia
Kaval Bairasandra,Bengaluru
2, 3 BHK Apartments
69.19 L - 1.01 Cr
Gallery Cover Pic of Legacy Adonia
Malleswaram,Bengaluru
3, 4, 5 BHK Apartments
3.96 Cr - 13.2 Cr
Gallery Cover Pic of ETA Binny Crescent
Benson Town,Bengaluru

Ready to Move Projects around Deve Gowda Nagar, Bengaluru

Gallery Cover Pic of RR Residency
RT Nagar,Bengaluru
Gallery Cover Pic of SNR Lemana
RT Nagar,Bengaluru
Gallery Cover Pic of  Platinum Hill
RT Nagar,Bengaluru
Gallery Cover Pic of  Presco Pride
RT Nagar,Bengaluru
Gallery Cover Pic of Neeladri Mahal
Jaya Chamarajendra Nagar,Bengaluru
Gallery Cover Pic of Benson pearl
Benson Town,Bengaluru
Gallery Cover Pic of Nirmaan enclave
Devara Jeevanahalli,Bengaluru
Gallery Cover Pic of Orchid View
Armane Nagar,Bengaluru
Gallery Cover Pic of Royal Mansion
Kadugondanahalli,Bengaluru
Gallery Cover Pic of Shri Ram Residency
Ganganagar,Bengaluru

FAQs about New Projects in Deve Gowda Nagar, Rahmath Nagar, RT Nagar, Bengaluru for Sale

How many ready to move projects are available for sale in Deve Gowda Nagar, Bengaluru?

There are 1 ready to move projects available in Deve Gowda Nagar, Bengaluru.
Part of
REA Group
Housing.com
Great Places to work - Housing.com
Great Places to work in Asia - Housing.com
FOLLOW
©2012-26 Locon Solutions Pvt. Ltd
Company
CareersAbout UsFor PartnersTermsAnnual ReturnPrivacy PolicyContact UsUnsubscribeMerger Hearing Advertisement
EXPERIENCE HOUSING APP ON MOBILE
Housing iOS App
Housing Android App
Open camera & scan the QR code to Download the App