Your search for property ends here - Buy, Rent, Sell - Housing.com
housing-logo
Don't Miss out! Get notified of new homes as soon as they are posted

Notifications can be turned off anytime from browser settings.

Buy in Bengaluru
Download App
List PropertyFree
Saved
Property Type
Apartment
Independent House
Independent Floor
Plot
Studio
Duplex
Penthouse
Villa
Agricultural Land
BHK Type
1 RK
1 BHK
2 BHK
3 BHK
4 BHK
5 BHK
5+ BHK
0 -
20Cr
0
20.00Cr+
0
5Cr
10Cr
20Cr+
Sale Type
New Bookings
Resale
Construction Status
Ready to move
Under Construction
Verified
Verified by Housing.com: Authentic location and real photos
New Projects
Featured Agents
More Filters
Reset filters
Last Updated: Nov 4, 2026
No Properties

Luxury Properties for Sale in GDH Layout, Devinagar, Bengaluru

Sort by:
Relevance
No result found!
Try removing some filters or change the locality to get results

Nearby Properties Around (GDH Layout)

PC
PIN CLICK PROPERTY MANAGEMENT PVT LTD.
+ 2 more
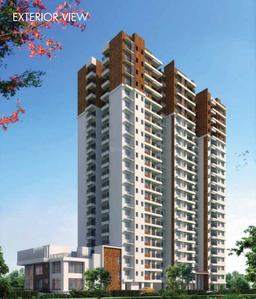
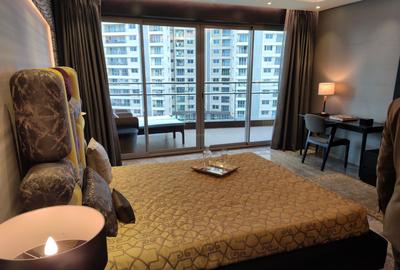
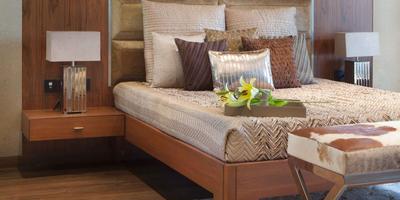
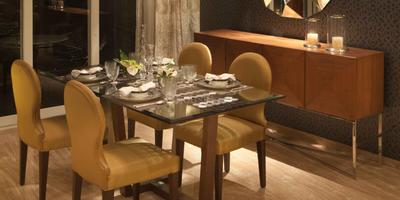
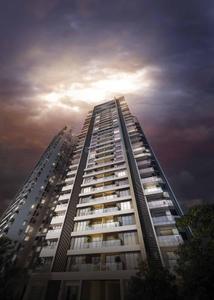
Embassy Lake Terraces Project Images
Project Image of 3500.0 - 8902.0 Sq.ft 3 BHK Apartment for buy in Embassy Lake Terraces
1/53
2.5 kms away
Zero Brokerage

3, 4, 5 BHK Flats in Hebbal, Bengaluru

3 BHK Flat
₹6.75 Cr - 7.52 Cr
4 BHK Flat
₹8.49 Cr - 15.09 Cr
5 BHK Flat
₹16.01 Cr - 17.17 Cr
Avg. Price: ₹19.29 K/sq.ftSizes: 3500 - 8902 sq.ft.Ready to MovePossession: Mar, 2023
PP
Prestige Projects Pvt Ltd
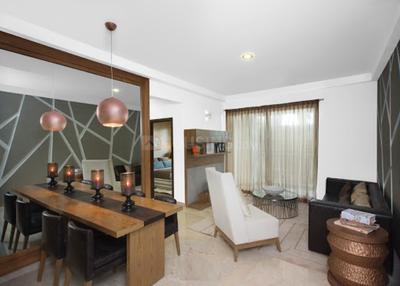
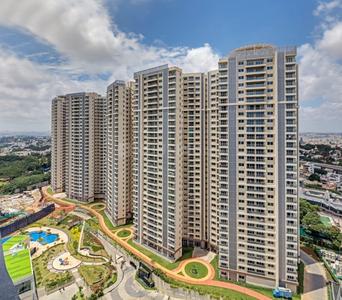
Prestige Fairfield Project Images
Project Image of 1993.0 - 3299.0 Sq.ft 3 BHK Apartment for buy in Prestige Fairfield
1/45
1.0 km away

3, 3.5, 4 BHK Flats in RMV Extension Stage 2, Bengaluru

3 BHK Flat
₹3.85 Cr - 5.02 Cr
3.5 BHK Flat
₹4.31 Cr - 6.37 Cr
4 BHK Flat
₹5.47 Cr - 6.37 Cr
Avg. Price: ₹19.3 K/sq.ftSizes: 1993 - 3299 sq.ft.Ready to MovePossession: May, 2024
CR
Century Real Estate Holdings
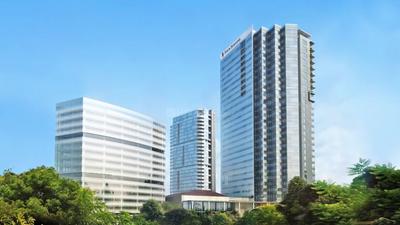
Century Ethos Project Images
Project Image of 2850.0 - 4235.0 Sq.ft 3 BHK Apartment for buy in Century Ethos
1/30
2.8 kms away

3, 4 BHK Flats in Byatarayanapura, Bengaluru

3 BHK Flat
₹4.5 Cr - 5.5 Cr
4 BHK Flat
₹6.68 Cr
Avg. Price: ₹15.77 K/sq.ftSizes: 2850 - 4235 sq.ft.Ready to MovePossession: Sep, 2021
BE
Brigade Enterprises Ltd
Brigade Caladium Project Images
Project Image of 3450.0 - 4450.0 Sq.ft 3 BHK Apartment for buy in Brigade Caladium
1/45
2.8 kms away

3, 4 BHK Flats in Byatarayanapura, Bengaluru

3 BHK Flat
₹4.79 Cr - 4.89 Cr
4 BHK Flat
₹5.56 Cr - 6.18 Cr
Avg. Price: ₹13.9 K/sq.ftSizes: 3450 - 4450 sq.ft.Ready to MovePossession: Dec, 2016
PP
Prestige Projects Pvt Ltd
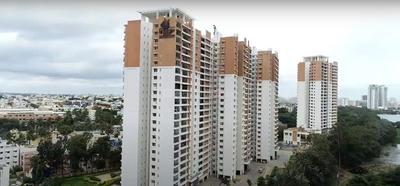
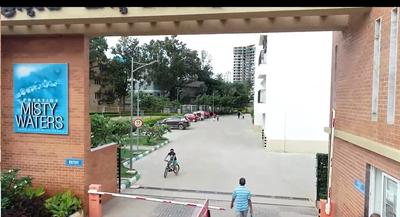
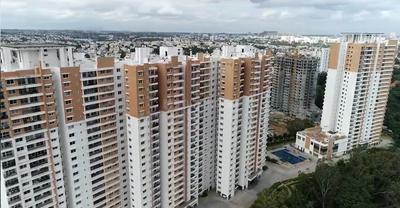
Prestige Misty Waters Vista Tower Project Images
Project Image of 946.0 - 1129.0 Sq.ft 2.5 BHK Apartment for buy in Prestige Misty Waters Vista Tower
1/24
3.5 kms away

2.5, 3 BHK Flats in Nagavara, Bengaluru

2.5 BHK Flat
₹1.86 Cr - 1.92 Cr
3 BHK Flat
₹2.29 Cr - 2.37 Cr
Avg. Price: ₹19.68 K - 21.01 K/sq.ftSizes: 946 - 1129 sq.ft.Ready to MovePossession: Feb, 2022
EG
Embassy Group
Embassy One Project Images
Project Image of 1989.41 - 6282.0 Sq.ft 1 BHK Apartment for buy in Embassy One
1/16
4.2 kms away

1, 2, 3, 4 BHK Flats in Ganganagar, Bengaluru

1 BHK Flat
₹7.45 Cr - 9.01 Cr
2 BHK Flat
₹10.25 Cr - 12.92 Cr
3 BHK Flat
₹20.41 Cr
4 BHK Flat
₹23.52 Cr
Avg. Price: ₹37.45 K/sq.ftSizes: 1989 - 6282 sq.ft.Ready to MovePossession: Apr, 2026
SG
Sattva Group
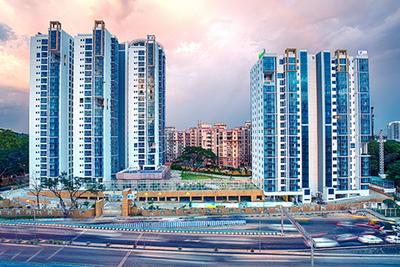
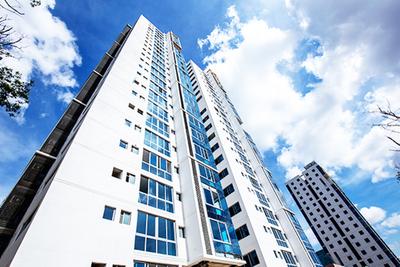
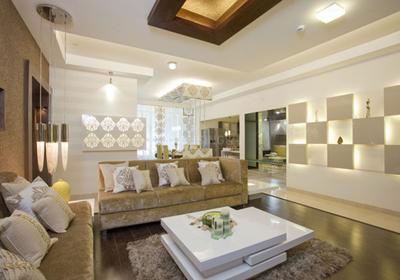
Sattva Luxuria Project Images
Project Image of 2215.0 - 4465.0 Sq.ft 3 BHK Apartment for buy in Sattva Luxuria
1/55
4.3 kms away

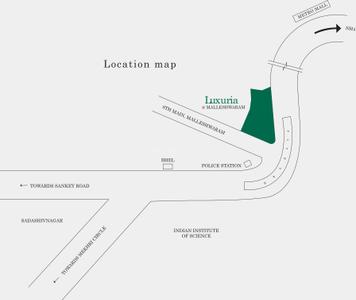
3, 4 BHK Penthouse,Flat,Duplexes in Malleswaram, Bengaluru

3 BHK Flat
₹4.36 Cr - 4.94 Cr
4 BHK Duplex
₹7.89 Cr - 9.87 Cr
4 BHK Penthouse
₹8.78 Cr - 9.96 Cr
Avg. Price: ₹19.67 K - 22.31 K/sq.ftSizes: 2215 - 4465 sq.ft.Ready to Move inPossession: Jun, 2015
SE
SNN Estates
SNN Clermont Project Images
Project Image of 2526.0 - 5410.0 Sq.ft 3 BHK Apartment for buy in SNN Clermont
1/73
4.5 kms away

3, 4, 5 BHK Flats in Hebbal, Bengaluru

3 BHK Flat
₹4.5 Cr - 4.7 Cr
4 BHK Flat
₹5.47 Cr - 9.64 Cr
5 BHK Flat
₹8.67 Cr
Avg. Price: ₹17.82 K/sq.ftSizes: 2526 - 5410 sq.ft.Ready to MovePossession: Jul, 2021

Zero Brokerage Projects around GDH Layout

Gallery Cover Pic of Embassy Lake Terraces
2.54 kmfrom
₹6.75 Cr - 17.17 Cr
Embassy Lake Terraces
Embassy Group
3, 4, 5 BHK Flats Hebbal Kempapura, Bengaluru
PC
PIN CLICK PROPERTY MANAGEMENT PVT LTD.
Seller + 2 more
TP
The Phoenix Mills LTD
Phoenix Kessaku Project Images
Project Image of 2678.0 - 12833.0 Sq.ft 3 BHK Apartment for buy in Phoenix Kessaku
1/26
5.3 kms away

5 BHK Flat in Rajajinagar, Bengaluru

5 BHK Flat
Price on Request
Sizes: 2678 - 12833 sq.ft.Ready to MovePossession: May, 2019
TP
The Phoenix Mills LTD
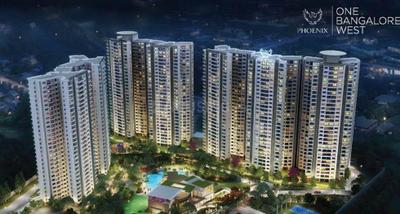
Phoenix One Bangalore West Project Images
Project Image of 1718.0 - 3643.0 Sq.ft 2 BHK Apartment for buy in Phoenix One Bangalore West
1/21
5.3 kms away

Property in Rajajinagar, Bengaluru

Sizes: 1718 - 3643 sq.ft.Ready to MovePossession: Dec, 2019
GC
G: Corp Developers
G Corp The Icon Project Images
Project Image of 1565.0 - 2695.0 Sq.ft 3 BHK Apartment for buy in G Corp The Icon
1/35
6.0 kms away

3, 4 BHK Duplex,Flats in Thanisandra Main Road, Bangalore

3 BHK Flat
₹2.17 Cr - 4.91 Cr
4 BHK Flat
₹2.17 Cr - 4.91 Cr
4 BHK Duplex
₹2.17 Cr - 4.91 Cr
Avg. Price: ₹13.63 K/sq.ftSizes: 1565 - 3672 sq.ft.Ready to MovePossession: Feb, 2023
Are you a property owner looking to rent/sell?
Post your property for FREE
Hello 👋🏻
Easy Contact with sellers
Personalized experience
My Activity
Contacted Properties
00
Seen Properties
00
Saved Properties
00
Recent Searches
00

Explore Sub Localities around GDH Layout, Bengaluru

Price Trends are not available due to insufficient data.
You can still view properties in the area.
Price Trends are not available due to insufficient data.
You can still view properties in the area.
Price Trends are not available due to insufficient data.
You can still view properties in the area.

Top Projects for Sale around GDH Layout, Bengaluru

Gallery Cover Pic of Aryav Windfields
2, 2.5, 3 BHK Apartments
Kodigehalli,Bengaluru
 
Gallery Cover Pic of Alpine Pyramid Iris
2, 3 BHK Apartments
Sahakara Nagar,Bengaluru
₹1.06 Cr-1.53 Cr
Gallery Cover Pic of Alpine Pyramid
2, 3, 4 BHK Apartments
Sahakara Nagar,Bengaluru
₹1.19 Cr-2.3 Cr
Gallery Cover Pic of HRS Sai Guru Bliss Avenue
2, 3 BHK Apartments
Vidyaranyapura,Bengaluru
₹1.06 Cr-1.78 Cr
Gallery Cover Pic of Jayalakshmi Vruksha Grove
3, 4 BHK Apartments
Lingadheeranahalli,Bengaluru
 
Gallery Cover Pic of L And T Elara Celestia
3, 4 BHK Apartments
Sahakar Nagar, Bangalore
₹2.9 Cr-6.56 Cr
Gallery Cover Pic of Brigade Insignia
3, 3.5, 4, 5 BHK Apartment,Duplexes
Yelahanka, Bengaluru
₹3.67 Cr-11.29 Cr
Gallery Cover Pic of Brigade Eternia
3, 3.5, 4 BHK Apartments
Yelahanka, Bengaluru
₹2.47 Cr-4.79 Cr
Gallery Cover Pic of Vajram Codename KGF
3, 4 BHK Apartments
Kogilu,Bengaluru
₹1.77 Cr-2.71 Cr
Gallery Cover Pic of Concorde Mayfair
2, 3 BHK Apartments
Yelahanka, Bengaluru
₹1.53 Cr-2.18 Cr

Popular Locality for sale around GDH Layout, Bengaluru

Devinagar
13 people rated this locality
4.21
₹12,441
Avg. Price per sq.ft
4.3%
Rise in last 1 Year
₹8,987
Avg. Price per sq.ft
56.14%
Rise in last 1 Year
₹7,749
Avg. Price per sq.ft
20.75%
Fall in last 1 Year
₹5,677
Avg. Price per sq.ft
38.29%
Fall in last 1 Year
Sahakara Nagar
22 people rated this locality
4.36
₹17,392
Avg. Price per sq.ft
13.06%
Rise in last 1 Year
Kodigehalli
11 people rated this locality
4.13
₹10,388
Avg. Price per sq.ft
16.03%
Rise in last 1 Year
Sanjeevini Nagar
1 people rated this locality
5
₹13,260
Avg. Price per sq.ft
7.39%
Fall in last 1 Year
RMV Extension Stage 2
12 people rated this locality
4.21
₹16,677
Avg. Price per sq.ft
12.44%
Rise in last 1 Year
Kempegowdanagar, Tindlu
9 people rated this locality
2.78
₹7,436
Avg. Price per sq.ft
0.35%
Fall in last 1 Year
Byatarayanapura
9 people rated this locality
4.31
₹15,738
Avg. Price per sq.ft
18.43%
Rise in last 1 Year

Popular searches for properties in GDH Layout, Bengaluru

Resale Projects around GDH Layout, Bengaluru

Gallery Cover Pic of Unique Concord
Doddabommasandra,Bengaluru
2, 3 BHK Apartments
85.45 L - 1.35 Cr
Gallery Cover Pic of Hiranandani Glen Classic
Hebbal, Bengaluru
1, 2, 3 BHK Apartments
1.04 Cr - 2.88 Cr
Gallery Cover Pic of Hiranandani Glen Gate
Hebbal, Bengaluru
2, 3 BHK Apartments
1.68 Cr - 2.82 Cr
Gallery Cover Pic of Hoysala Commanders Galleria
Devinagar,Bengaluru
2, 3 BHK Apartments
Gallery Cover Pic of Fortuna Acacia
Sahakara Nagar, Bangalore
2, 3 BHK Apartments
89.6 L - 1.39 Cr
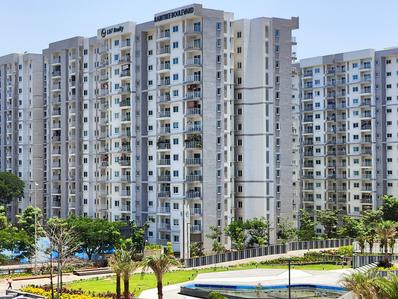
Gallery Cover Pic of L And T Raintree Boulevard
Hebbal, Bengaluru
3, 4 BHK Apartments
2.24 Cr - 5.0 Cr
Gallery Cover Pic of Chitrakut Century
Sahakara Nagar,Bengaluru
2, 3 BHK Apartments
1.39 Cr - 1.57 Cr
Gallery Cover Pic of Sri Mahalakshmi Urban Flora
Sahakara Nagar,Bengaluru
2, 3 BHK Apartments
45.97 L - 66.3 L
Gallery Cover Pic of Anriya Dwellington
RMV Extension Stage 2,Bengaluru
2, 3, 4 BHK Apartments
1.19 Cr - 2.13 Cr
Gallery Cover Pic of Sterling Park
Sahakara Nagar,Bengaluru
1, 2, 3 BHK Apartments
53.66 L - 1.46 Cr

Ready to Move Projects around GDH Layout, Bengaluru

Gallery Cover Pic of Promax Doctors Enclave
Devinagar,Bengaluru
Gallery Cover Pic of Shirdi Sai Sapphire
Devinagar,Bengaluru
Gallery Cover Pic of RS residency
Koti Hosahalli,Bengaluru
Gallery Cover Pic of SS residency
Virupakshapura,Bengaluru
Gallery Cover Pic of Levana RR Livingston
Sahakara Nagar,Bengaluru
Gallery Cover Pic of Jayalaxmi nilaya
Devinagar,Bengaluru
Gallery Cover Pic of Kiran apartment
Sahakara Nagar,Bengaluru
Gallery Cover Pic of Vignesh Regency
Sahakara Nagar,Bengaluru
Gallery Cover Pic of Devin Dev In Santosh Paradise
Sahakara Nagar,Bengaluru
Gallery Cover Pic of Revanth Mansion
RMV Extension Stage 2,Bengaluru

FAQs about Luxury Properties for Sale in GDH Layout, Devinagar, Bengaluru

Which are the most searched localities for buying Luxury flats in and around GDH Layout, Bengaluru?

Housing.com
Great Places to work - Housing.com
Great Places to work in Asia - Housing.com