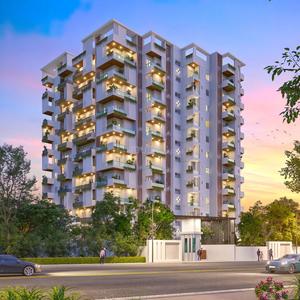
Your search for property ends here - Buy, Rent, Sell - Housing.com
housing-logo
Don't Miss out! Get notified of new homes as soon as they are posted

Notifications can be turned off anytime from browser settings.

Buy in Bengaluru
Download App
List PropertyFree
Saved
Property Type
Apartment
Independent House
Independent Floor
Plot
Studio
Duplex
Penthouse
Villa
Agricultural Land
BHK Type
1 RK
1 BHK
2 BHK
3 BHK
4 BHK
5 BHK
5+ BHK
0 -
20Cr
0
20.00Cr+
0
5Cr
10Cr
20Cr+
Sale Type
New Bookings
Resale
Construction Status
Ready to move
Under Construction
Verified
Verified by Housing.com: Authentic location and real photos
New Projects
Featured Agents
More Filters
Reset filters
Last Updated: Oct 8, 2026
Showing 1 - 30 of 2751

New Projects in KR Layout, 6th Phase, JP Nagar, Bengaluru for Sale - Page 4

Sort by:
Relevance
Looking for new projects in KR Layout? Housing.com has 2751+ new and upcoming projects in KR Layout, spanning 17+ pre-launch and 95+ under-construction projects to 1723+ ready-to-move residential projects. Browse offerings across every budget — from 2+ affordable projects in KR Layout to 17+ luxury projects in KR Layout — by leading developers, with project price, floor plans, amenities, possession dates, photos and videos.

Top New Projects in KR Layout, 6th Phase, JP Nagar, Bengaluru for Sale - Page 4 - Price & Specification

Property
Price
Address
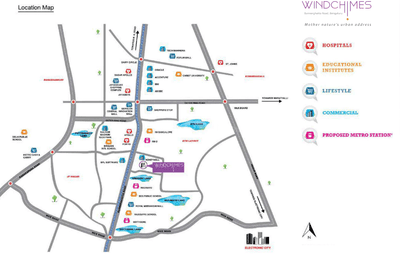
Mahindra Windchimes (1181 sq.ft)
₹2.28 Cr - 3.91 Cr
Arakere, Bengaluru
RK Residency (2200 sq.ft)
₹1.65 Cr
Gottigere, Bengaluru
HS And RS Vrindaavan (1109 sq.ft)
₹94.27 L - 1.5 Cr
JP Nagar, Bengaluru
Laavanya VRC Grand (2250 sq.ft)
₹1.8 Cr
Uttarahalli Hobli, Bengaluru
Colistaa Sri Ramaa Nilaya (1994 sq.ft)
₹2.75 Cr
Banashankari, Bengaluru
SNN Raj Serenity Phase 2 (905 sq.ft)
₹1.06 Cr - 2.56 Cr
Off Bannerghatta Road, Bengaluru
Nandi Woods (1425 sq.ft)
₹93.95 L
Tejaswini Nagar, Bengaluru
Valmark Orchard Square (1042 sq.ft)
₹1.86 Cr - 2.59 Cr
Kalena Agrahara, JP Nagar, Bengaluru
Valmark City Ville (1498 sq.ft)
Price on Request
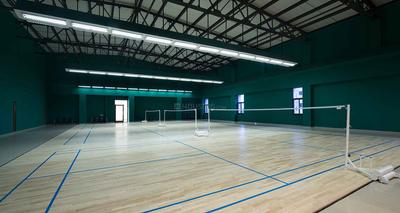
Bannerghatta Road, Bengaluru
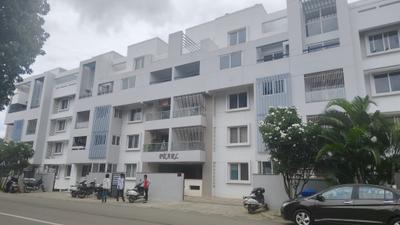
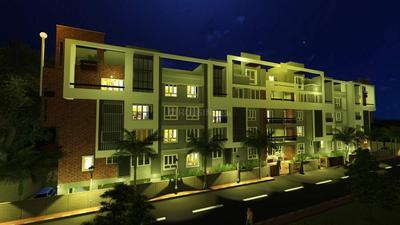
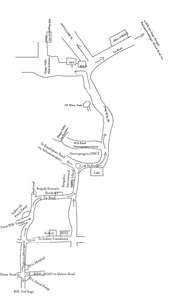
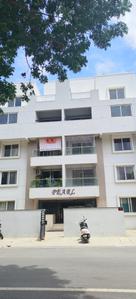
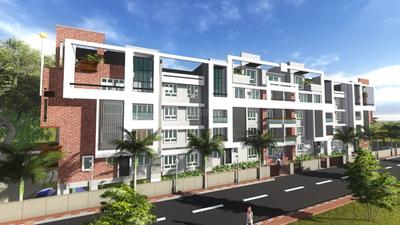
Happy Valley Pearl (1493 sq.ft)
₹1.27 Cr - 2.66 Cr
Subramanyapura, Bengaluru
...Read more
ML
Mahindra Lifespaces
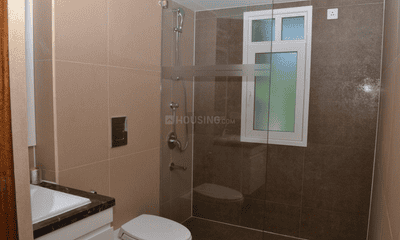
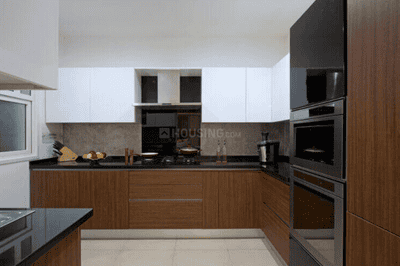
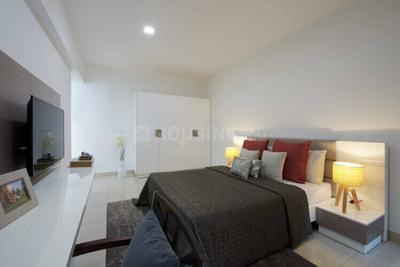
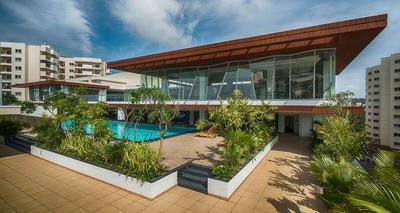
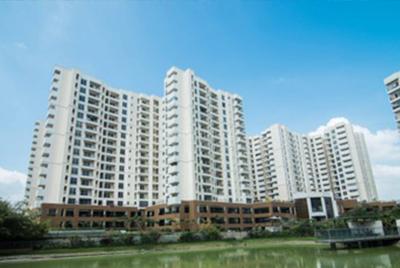
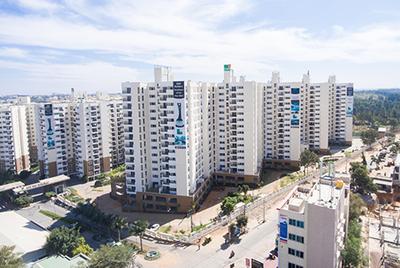
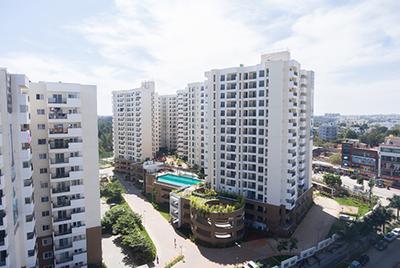
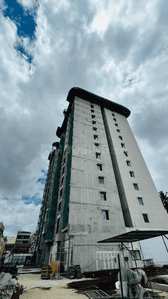
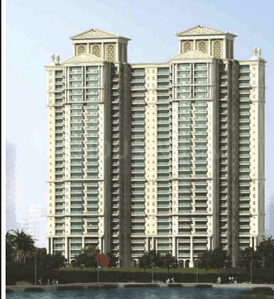
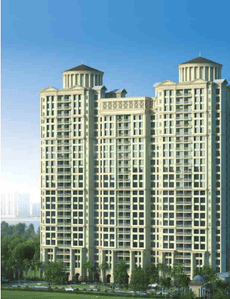
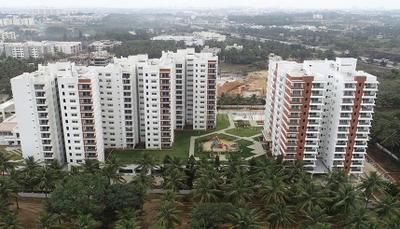
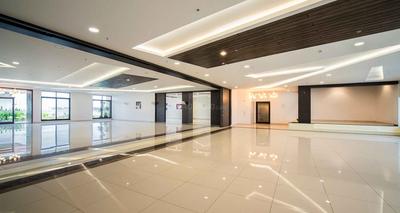
Mahindra Windchimes Project Images
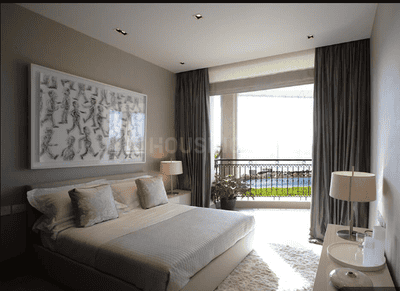
Project Image of 1181.0 - 1956.0 Sq.ft 3 BHK Apartment for buy in Mahindra Windchimes
1/9
2.53 km away
3, 3.5, 4 BHK Flats in Arakere, Bengaluru
3 BHK Flat
₹2.28 Cr - 3.91 Cr
3.5 BHK Flat
₹2.28 Cr - 3.91 Cr
4 BHK Flat
₹2.28 Cr - 3.91 Cr
Avg. Price: ₹19.65 K/sq.ftPossession: Dec, 2018
Updated
4w ago
RB
Raghu Buildcon
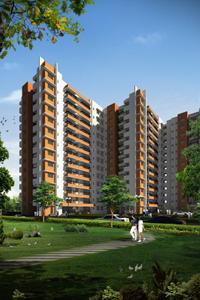
RK Residency Project Images
Project Image of 0.0 - 2200.0 Sq.ft 3 BHK Apartment for buy in RK Residency
1/10
4.72 km away
3 BHK Flat in Gottigere, Bengaluru
3 BHK Flat
₹1.65 Cr
Avg. Price: ₹7.5 K/sq.ftPossession: Jul, 2024
HA
HS and RS Residential Projects OPC Private Limit
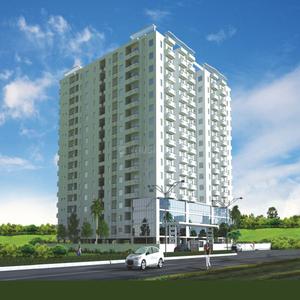
HS And RS Vrindaavan Project Images
Project Image of 1109.0 - 1761.0 Sq.ft 2 BHK Apartment for buy in HS And RS Vrindaavan
1/6
2.27 km away
2, 3 BHK Flats in JP Nagar, Bengaluru
2 BHK Flat
₹94.27 L - 1.21 Cr
3 BHK Flat
₹1.5 Cr
Avg. Price: ₹8.5 K/sq.ftPossession: Dec, 2022
LP
Laavanya Properties
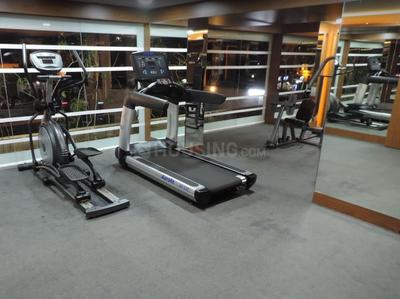
Laavanya VRC Grand Project Images
Project Image of 0.0 - 2250.0 Sq.ft 3 BHK Apartment for buy in Laavanya VRC Grand
1/2
4.33 km away
3 BHK Flat in Uttarahalli Hobli, Bengaluru
3 BHK Flat
₹1.8 Cr
Avg. Price: ₹8 K/sq.ftPossession: Feb, 2024
CI
Colistaa Infrra Tech
Colistaa Sri Ramaa Nilaya Project Images
Project Image of 0.0 - 1994.0 Sq.ft 3.5 BHK Apartment for buy in Colistaa Sri Ramaa Nilaya
1/2
2.86 km away
3.5 BHK Flat in Banashankari, Bengaluru
3.5 BHK Flat
₹2.75 Cr
Avg. Price: ₹13.79 K/sq.ftPossession: Jun, 2019
SB
SNN Builders
SNN Raj Serenity Phase 2 Project Images
Project Image of 905.0 - 2180.0 Sq.ft 2 BHK Apartment for buy in SNN Raj Serenity Phase 2
1/38
5.9 km away
2, 3, 4 BHK Flats in Off Bannerghatta Road, Bengaluru
2 BHK Flat
₹1.06 Cr - 1.58 Cr
3 BHK Flat
₹1.35 Cr - 2.3 Cr
4 BHK Flat
₹2.54 Cr - 2.56 Cr
Avg. Price: ₹11.74 K/sq.ftPossession: May, 2016
Updated
4w ago

Zero Brokerage Projects around KR Layout

Gallery Cover Pic of Marvella Suneri
2.65 kmfrom
₹4.4 Cr - 4.51 Cr
Marvella Suneri
Marvella Buildtech
3 BHK Flat Jayanagar, Bengaluru
S&
Sandesh & Co
Seller
Gallery Cover Pic of Pursuit Of Happiness
3.38 kmfrom
₹1.24 Cr - 1.64 Cr
Pursuit Of Happiness
Muppiri Developers
2, 3 BHK Flats JP Nagar, Bengaluru
MD
Muppiri Developers
Seller
Gallery Cover Pic of Vedanth Courtyard
4.79 kmfrom
₹2.01 Cr - 3.08 Cr
Vedanth Courtyard
Vedanth Suraksha Properties
3, 4 BHK Flats Gottigere, Bengaluru
SH
Siget Homes
Seller + 2 more
Gallery Cover Pic of SNN Estates Duomont
6.32 kmfrom
₹4.52 Cr - 11.4 Cr
SNN Estates Duomont
SNN Estates
3, 4, 6, 8 BHK Flats Kudlu Gate, Bengaluru
SE
SNN Estates
Developer
NH
Nandi Housing
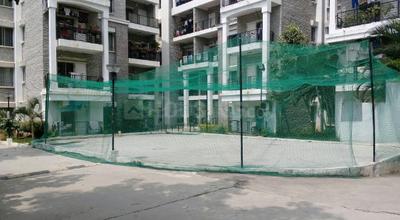
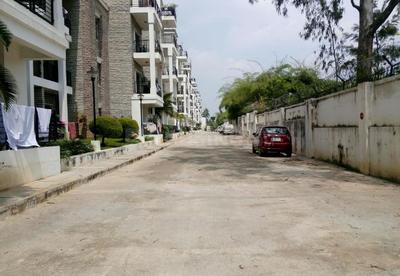
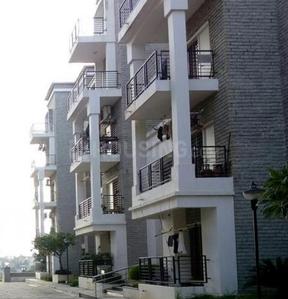
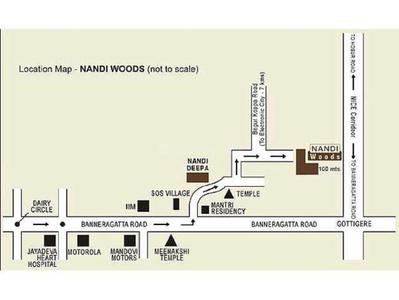
Nandi Woods Project Images
Project Image of 0.0 - 1425.0 Sq.ft 3 BHK Apartment for buy in Nandi Woods
1/9
5.87 km away
3 BHK Flat in Tejaswini Nagar, Bengaluru
3 BHK Flat
₹93.95 L
Avg. Price: ₹6.59 K/sq.ftPossession: Jan, 2010
VD
Valmark Developers Pvt. Ltd.
Valmark Orchard Square Project Images
Project Image of 1042.0 - 1455.0 Sq.ft 2 BHK Apartment for buy in Valmark Orchard Square
1/17
3.78 km away
2, 3 BHK Flats in Kalena Agrahara, JP Nagar, Bengaluru
2 BHK Flat
₹1.86 Cr - 1.97 Cr
3 BHK Flat
₹2.51 Cr - 2.59 Cr
Avg. Price: ₹17.81 K/sq.ftPossession: Dec, 2019
VD
Valmark Developers Pvt. Ltd.
Valmark City Ville Project Images
Project Image of 2180.0 - 4675.0 Sq.ft 3 BHK Apartment for buy in Valmark City Ville
1/21
5.18 km away
3, 4 BHK Villas in Bannerghatta Road, Bengaluru
3 BHK Villa
Price on Request
4 BHK Villa
Price on Request
Possession: Jun, 2026
Updated
4w ago
HV
Happy Valley Developers
Happy Valley Pearl Project Images
Project Image of 1493.0 - 3132.0 Sq.ft 2 BHK Apartment for buy in Happy Valley Pearl
1/15
5.41 km away
2, 3 BHK Penthouse,Flats in Subramanyapura, Bengaluru
2 BHK Flat
₹1.27 Cr
3 BHK Flat
₹1.34 Cr - 1.65 Cr
3 BHK Penthouse
₹2.43 Cr - 2.66 Cr
Avg. Price: ₹8.5 K/sq.ftPossession: Jan, 2018
EI
Eeshan Infra
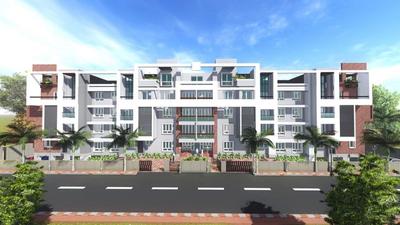
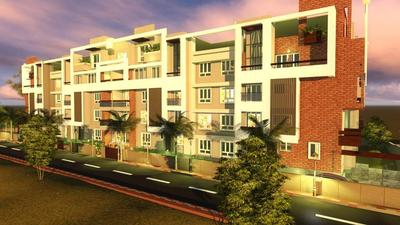
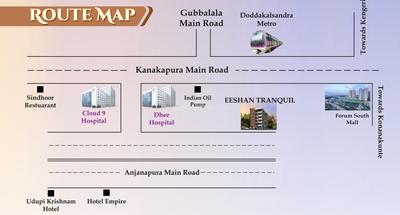
Eeshan Tranquil Project Images
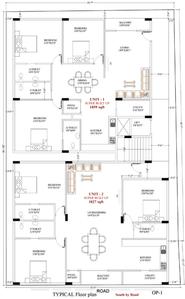
Project Image of 1827.0 - 1859.0 Sq.ft 3 BHK Apartment for buy in Eeshan Tranquil
1/3
4.28 km away
3 BHK Flat in Konanakunte, Bengaluru
3 BHK Flat
₹1.75 Cr - 1.76 Cr
Avg. Price: ₹9.52 K/sq.ftPossession: Dec, 2025
HB
Himagiri Builders And Developers Pvt Ltd
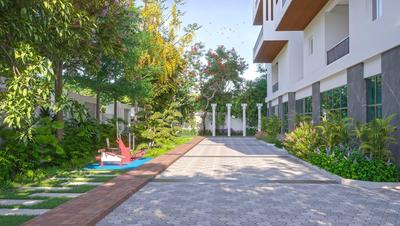
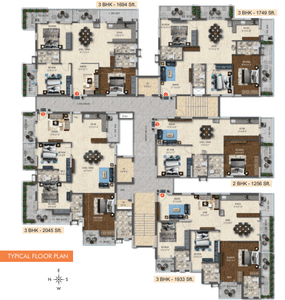
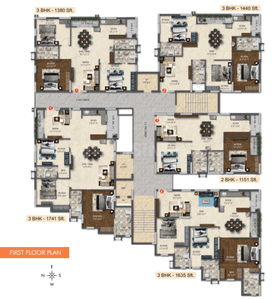
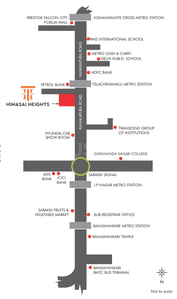
Hima Sai Heights Project Images
Project Image of 1151.0 - 2045.0 Sq.ft 2 BHK Apartment for buy in Hima Sai Heights
1/16
1.65 km away
2, 3 BHK Flats in Kanakapura Road, Bengaluru
2 BHK Flat
₹1.41 Cr - 1.54 Cr
3 BHK Flat
₹1.69 Cr - 2.51 Cr
Avg. Price: ₹12.28 K/sq.ftPossession: Aug, 2024
SG
Suraksha Group
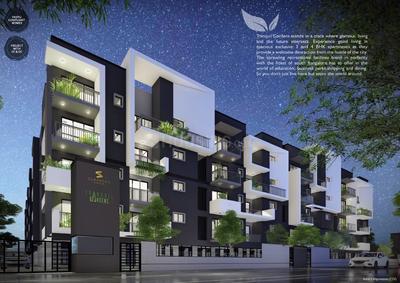
Suraksha Tranquil Gardens Project Images
Project Image of 1457.0 - 2079.0 Sq.ft 3 BHK Apartment for buy in Suraksha Tranquil Gardens
1/25
3.79 km away
3, 4 BHK Flats in Hulimavu, Bengaluru
3 BHK Flat
₹1.46 Cr - 1.97 Cr
4 BHK Flat
₹1.57 Cr - 2.08 Cr
Avg. Price: ₹10 K/sq.ftPossession: Dec, 2024
AD
Adarsh Developers
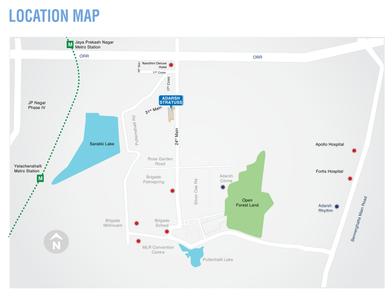
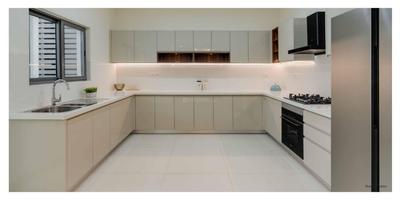
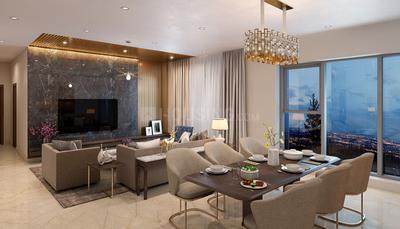
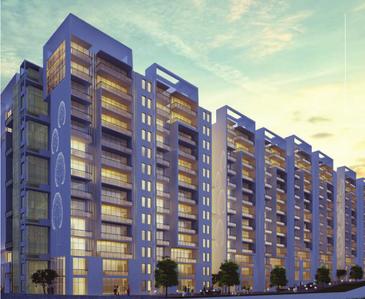
Adarsh Stratuss Phase 1 Project Images
Project Image of 2380.0 - 2515.0 Sq.ft 3 BHK Apartment for buy in Adarsh Stratuss Phase 1
1/19
0.27 km away
3 BHK Flat in 5th Phase, Bengaluru
3 BHK Flat
₹3.36 Cr - 3.55 Cr
Avg. Price: ₹14.12 K/sq.ftPossession: Nov, 2025
BE
Brigade Enterprises Ltd
Brigade Millennium Annexe Project Images
Project Image of 1730.0 - 1820.0 Sq.ft 3 BHK Apartment for buy in Brigade Millennium Annexe
1/5
1.48 km away
3 BHK Flat in JP Nagar, Bengaluru
3 BHK Flat
₹1.82 Cr - 2.02 Cr
Avg. Price: ₹10.52 K - 11.1 K/sq.ftPossession: Dec, 2020

Ready to Move Projects around KR Layout

Gallery Cover Pic of Marvella Suneri
₹4.4 Cr - 4.51 Cr
Marvella Suneri
by Marvella Buildtech
3 BHK Flat
Jayanagar, Bengaluru
S&
Sandesh & Co
Seller
Gallery Cover Pic of Pursuit Of Happiness
₹1.24 Cr - 1.64 Cr
Pursuit Of Happiness
by Muppiri Developers
2, 3 BHK Flats
JP Nagar, Bengaluru
MD
Muppiri Developers
Seller
Gallery Cover Pic of Mahaveer Sitara
₹2.78 Cr - 3.82 Cr
Mahaveer Sitara
by Mahaveer Group
3, 4 BHK Flats
JP Nagar, Bengaluru
RS
Right Shelter Realtors
Seller
TE
TKN Estates Pvt Ltd
TKN Ridge Project Images
Project Image of 1258.0 - 1765.0 Sq.ft 2 BHK Apartment for buy in TKN Ridge
1/5
4.17 km away
2, 3 BHK Flats in Hulimavu, Bengaluru
2 BHK Flat
₹99.78 L - 1.07 Cr
3 BHK Flat
₹1.15 Cr - 1.4 Cr
Avg. Price: ₹7.93 K/sq.ftPossession: Sep, 2022
M
Madhu
Dhriti Enclave Project Images
Project Image of 0.0 - 2150.0 Sq.ft 3 BHK Apartment for buy in Dhriti Enclave
1/16
3.66 km away
3 BHK Flat in Konanakunte, Bengaluru
3 BHK Flat
₹1.75 Cr
Avg. Price: ₹8.14 K/sq.ftPossession: May, 2024
HO
House of Hiranandani
Hiranandani Hill Crest Project Images
Project Image of 1276.0 - 1448.0 Sq.ft 3 BHK Apartment for buy in Hiranandani Hill Crest
1/24
4.48 km away
3 BHK Flat in Akshayanagar, Bengaluru
3 BHK Flat
₹1.88 Cr - 2.13 Cr
Avg. Price: ₹14.74 K/sq.ftPossession: Jun, 2016
DA
DS and Jaks Developers
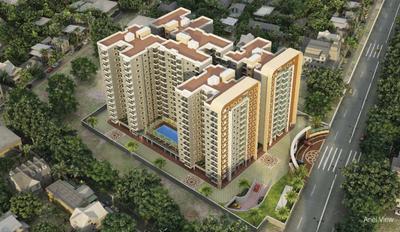
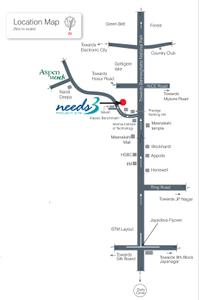
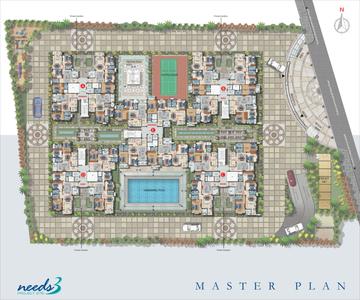
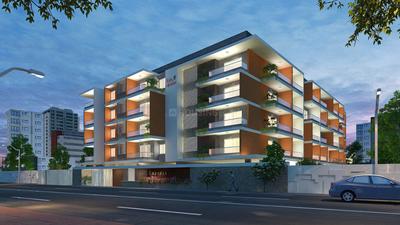
DS Needs 3 Project 276 Project Images
Project Image of 1140.0 - 1765.0 Sq.ft 2 BHK Apartment for buy in DS Needs 3 Project 276
1/11
3.97 km away
2, 3 BHK Flats in Kalena Agrahara, Bengaluru
2 BHK Flat
₹1.43 Cr - 1.72 Cr
3 BHK Flat
₹1.81 Cr - 2.21 Cr
Avg. Price: ₹12.5 K/sq.ftPossession: Aug, 2022
Updated
4w ago
AC
Axis Capstone
Axis Experia Project Images
Project Image of 1020.0 - 1754.0 Sq.ft 2 BHK Apartment for buy in Axis Experia
1/16
3.41 km away
2, 3 BHK Flats in JP Nagar, Bengaluru
2 BHK Flat
₹1.17 Cr - 1.77 Cr
3 BHK Flat
₹1.54 Cr - 2.01 Cr
Avg. Price: ₹11.48 K/sq.ftPossession: Apr, 2019
AS
Ashrith Shelters Pvt Ltd
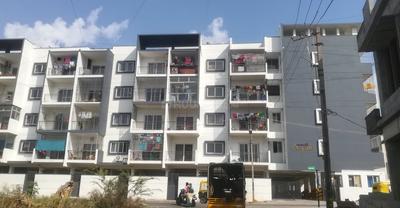
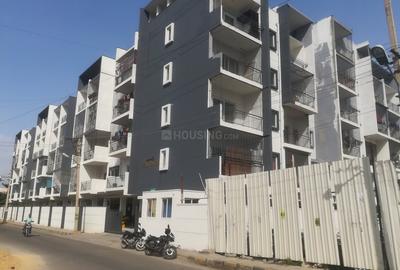
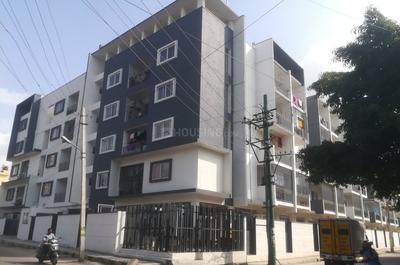
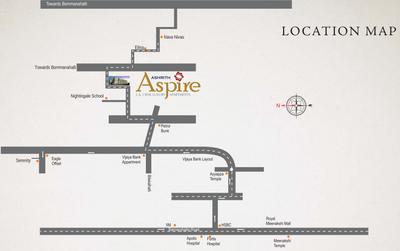
Ashrith Aspire Project Images
Project Image of 1080.0 - 1682.0 Sq.ft 2 BHK Apartment for buy in Ashrith Aspire
1/12
3.71 km away
2, 3 BHK Flats in Bommanahalli, Bengaluru
2 BHK Flat
₹99.26 L - 1.2 Cr
3 BHK Flat
₹1.21 Cr - 1.55 Cr
Avg. Price: ₹9.19 K/sq.ftPossession: May, 2018
AC
Axis Capstone
Axis Aspira Project Images
Project Image of 1503.0 - 2015.0 Sq.ft 2.5 BHK Apartment for buy in Axis Aspira
1/20
2.67 km away
2.5, 3, 3.5 BHK Flats in JP Nagar, Bengaluru
2.5 BHK Flat
₹1.49 Cr - 1.53 Cr
3 BHK Flat
₹2 Cr
3.5 BHK Flat
₹1.91 Cr
Avg. Price: ₹9.91 K/sq.ftPossession: Feb, 2018
EV
Esteem Ventures
Esteem Kings Court Phase I Project Images
Project Image of 1541.0 - 3147.0 Sq.ft 2 BHK Apartment for buy in Esteem Kings Court Phase I
1/31
1.46 km away
2, 2.5, 3, 4 BHK Flats in JP Nagar, Bengaluru
2 BHK Flat
₹2.05 Cr - 2.08 Cr
2.5 BHK Flat
₹2.15 Cr
3 BHK Flat
₹2.85 Cr - 2.92 Cr
4 BHK Flat
₹3.88 Cr - 4.18 Cr
Avg. Price: ₹13.29 K/sq.ftPossession: Feb, 2024
Updated
4w ago
ML
Mahindra Lifespaces
Mahindra Windchimes Phase 2 Project Images
Project Image of 1181.0 - 1956.0 Sq.ft 3 BHK Apartment for buy in Mahindra Windchimes Phase 2
1/13
2.53 km away
3, 4 BHK Flats in JP Nagar 7th Phase, Bangalore
3 BHK Flat
₹2.36 Cr - 3.1 Cr
4 BHK Flat
₹3.91 Cr
Avg. Price: ₹19.98 K/sq.ftPossession: Dec, 2019
SG
Sattva Group
Sattva Greenage  Project Images
Project Image of 1345.0 - 2870.0 Sq.ft 2 BHK Apartment for buy in Sattva Greenage
1/30
4.89 km away
2, 3, 4 BHK Flats in Bommanahalli, Bengaluru
2 BHK Flat
₹2.48 Cr
3 BHK Flat
₹2.93 Cr - 5.16 Cr
4 BHK Flat
₹5.16 Cr - 5.29 Cr
Avg. Price: ₹18.44 K/sq.ftPossession: Dec, 2017
Updated
1w ago
AA
Ambiant Associates
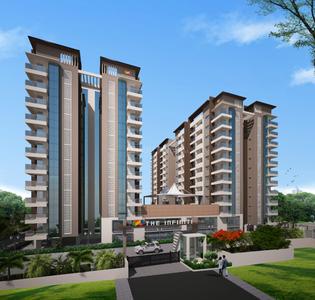
Ambiant The Infiniti Project Images
Project Image of 1362.0 - 1875.0 Sq.ft 2 BHK Apartment for buy in Ambiant The Infiniti
1/19
3.97 km away
2, 3 BHK Flats in Uttarahalli, Bengaluru
2 BHK Flat
₹1.5 Cr - 1.74 Cr
3 BHK Flat
₹1.93 Cr - 2.06 Cr
Avg. Price: ₹10.99 K/sq.ftPossession: Jan, 2023
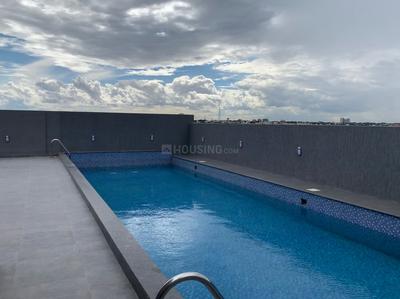
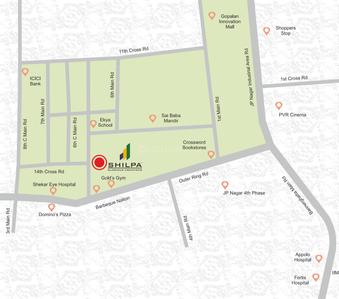
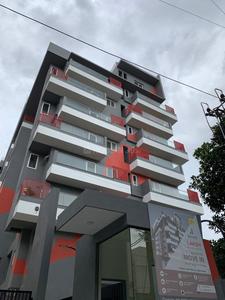
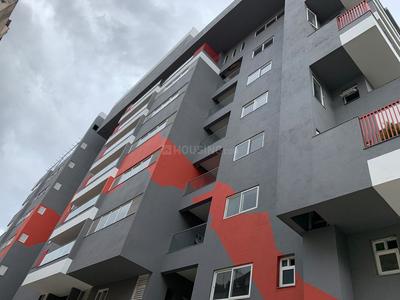
SD
Shilpa Developers
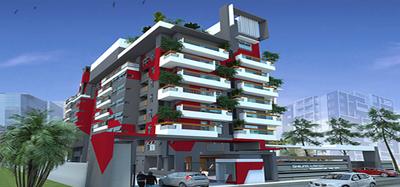
Shilpa Laksh Project Images
Project Image of 1309.0 - 1714.0 Sq.ft 3 BHK Apartment for buy in Shilpa Laksh
1/20
1.36 km away
3 BHK Flat in JP Nagar Dollars Collony, Bangalore
3 BHK Flat
₹1.86 Cr - 2.59 Cr
Avg. Price: ₹14.19 K - 15.13 K/sq.ftPossession: Oct, 2019
GG
GR Group
GR Regent Park Project Images
Project Image of 1280.0 - 2350.0 Sq.ft 2 BHK Apartment for buy in GR Regent Park
1/18
5.52 km away
2, 3 BHK Flats in Gottigere, Bengaluru
2 BHK Flat
₹1.1 Cr - 1.14 Cr
3 BHK Flat
₹1.41 Cr - 2.02 Cr
Avg. Price: ₹8.58 K/sq.ftPossession: Jun, 2017
GG
GR Group
GR Heights Project Images
Project Image of 1204.0 - 1859.0 Sq.ft 2 BHK Apartment for buy in GR Heights
1/49
5.85 km away
2, 3 BHK Flats in J P Nagar, Bangalore
2 BHK Flat
₹94.94 L - 1.15 Cr
3 BHK Flat
₹88.61 L - 1.37 Cr
Avg. Price: ₹7.36 K/sq.ftPossession: Dec, 2017
SB
SNN Builders
SNN Raj Grandeur Project Images
Project Image of 1215.0 - 1885.0 Sq.ft 2 BHK Apartment for buy in SNN Raj Grandeur
1/37
4.42 km away
2, 3 BHK Flats in Bommanhalli, Bengaluru
2 BHK Flat
₹2.18 Cr - 2.31 Cr
3 BHK Flat
₹2.44 Cr - 3.38 Cr
Avg. Price: ₹17.92 K/sq.ftPossession: Sep, 2025
Updated
4w ago
Are you a property owner looking to rent/sell?
Post your property for FREE
Hello 👋🏻
Easy Contact with sellers
Personalized experience
My Activity
Contacted Properties
00
Seen Properties
00
Saved Properties
00
Recent Searches
00

Explore Sub Localities around KR Layout, Bengaluru

Top Projects for Sale around KR Layout, Bengaluru

Gallery Cover Pic of Everfine Straatosphere
3 BHK Apartment
JP Nagar,Bengaluru
 
Gallery Cover Pic of Assetz Meru & Meadow
3 BHK Apartment
Kanakapura Road,Bengaluru
₹2.65 Cr-2.95 Cr
Gallery Cover Pic of Anand Somu Aarush
3, 4 BHK Duplex,Triplexes
Anjanapura BDA Layout, Bangalore
₹4.0 Cr-5.32 Cr
Gallery Cover Pic of Vaishnavi At One Krishna Brindavan
3, 4 BHK Apartments
Banashankari Temple Ward,Bengaluru
₹3.42 Cr-4.28 Cr
Gallery Cover Pic of Palladium Live Spaces
2, 3 BHK Apartments
JP Nagar,Bengaluru
 
Gallery Cover Pic of Everest Lake View
2, 3 BHK Apartments
JP Nagar,Bengaluru
₹1.2 Cr-1.71 Cr
Gallery Cover Pic of Avaneesh Aiekya
3 BHK Apartment
Kumaraswamy Layout,Bengaluru
₹1.45 Cr-1.49 Cr
Gallery Cover Pic of MBK Mittapalli East Avenue
2, 3 BHK Apartments
Panduranga Nagar,Bengaluru
 
Gallery Cover Pic of The Breeze Way
2, 3, 4 BHK Apartments
Arakere,Bengaluru
₹1.19 Cr-2.29 Cr
Gallery Cover Pic of Eavetop Dhanisha
2, 3 BHK Apartments
Bilekahalli,Bengaluru
₹86.87 L-1.11 Cr

Popular Locality for sale around KR Layout, Bengaluru

Banashankari Temple Ward
1 people rated this locality
5
₹14,745
Avg. Price per sq.ft
3.06%
Rise in last 1 Year
JP Nagar
47 people rated this locality
4.46
₹12,277
Avg. Price per sq.ft
14.24%
Rise in last 1 Year
Kumaraswamy Layout
16 people rated this locality
4.4
₹13,315
Avg. Price per sq.ft
20.85%
Rise in last 1 Year
Bendre Nagar
1 people rated this locality
5
₹8,234
Avg. Price per sq.ft
24.5%
Rise in last 1 Year
Price Trends are not available due to insufficient data.
You can still view properties in the area.
ISRO Layout
15 people rated this locality
4.32
₹9,060
Avg. Price per sq.ft
0.64%
Fall in last 1 Year
₹10,312
Avg. Price per sq.ft
34.96%
Rise in last 1 Year
Jayanagar
36 people rated this locality
4.51
₹20,024
Avg. Price per sq.ft
1.65%
Rise in last 1 Year
Price Trends are not available due to insufficient data.
You can still view properties in the area.

Popular searches for properties in KR Layout, Bengaluru

Resale Projects around KR Layout, Bengaluru

Residential Lands for Sale in MS Ramaiah City
JP Nagar,Bengaluru
2.37 Cr - 2.37 Cr
Gallery Cover Pic of Sumukha Opal
JP Nagar,Bengaluru
3 BHK Apartment
76.72 L - 76.72 L
Gallery Cover Pic of Jeevan Griha Colony Apartments
JP Nagar,Bengaluru
2 BHK Apartment
31.82 L - 31.82 L
Gallery Cover Pic of Mahaveer Jewel
JP Nagar,Bengaluru
2, 3 BHK Apartments
71.09 L - 1.17 Cr
Gallery Cover Pic of Mahaveer Oberon
JP Nagar,Bengaluru
2, 3 BHK Apartments
45.18 L - 65.93 L
Gallery Cover Pic of Mahaveer Citadel
JP Nagar,Bengaluru
2, 3 BHK Apartments
46.89 L - 52.46 L
Gallery Cover Pic of Mahaveer Hermitage
JP Nagar,Bengaluru
2, 3 BHK Apartments
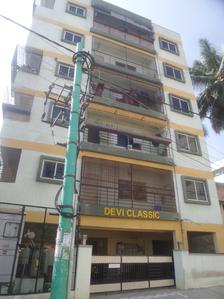
Gallery Cover Pic of Devi Classic
JP Nagar,Bengaluru
Gallery Cover Pic of Husaini Avenue
JP Nagar,Bengaluru
1, 2 BHK Apartments
Gallery Cover Pic of Anand apartment
7th Phase,Bengaluru

Ready to Move Projects around KR Layout, Bengaluru

Gallery Cover Pic of Silicon Elegant Suraksha
JP Nagar,Bengaluru
2, 3 BHK Apartments
Gallery Cover Pic of Aspen Comfort Arizona
JP Nagar,Bengaluru
Gallery Cover Pic of LIC Colony
JP Nagar,Bengaluru
Gallery Cover Pic of Manish Residency
JP Nagar,Bengaluru
Gallery Cover Pic of M N R Residency
JP Nagar,Bengaluru
Gallery Cover Pic of Jeevan Griha LIC Apartment
JP Nagar,Bengaluru
Gallery Cover Pic of SLN Residency
JP Nagar,Bengaluru
Gallery Cover Pic of Radiant Wood Villa
JP Nagar,Bengaluru
Gallery Cover Pic of Padma Residency
JP Nagar,Bengaluru
Gallery Cover Pic of RR Towers
JP Nagar,Bengaluru

FAQs about New Projects in KR Layout, 6th Phase, JP Nagar, Bengaluru for Sale

How many ready to move projects are available for sale in KR Layout, Bengaluru?

There are 2 ready to move projects available in KR Layout, Bengaluru.

What are the top ready to move projects in KR Layout, Bengaluru?

The best ready to move projects in KR Layout, Bengaluru are:

Which projects in KR Layout, Bengaluru are close to Top Schools?

The projects close to Top schools in KR Layout, Bengaluru are:

Which are the most searched localities for buying projects in and around KR Layout, Bengaluru?

What are the top upcoming projects in KR Layout, Bengaluru?

The top upcoming projects in KR Layout, Bengaluru are:

What is the real estate price trend in KR Layout, Bengaluru?

In KR Layout, Bengaluru, there is 10.87% fall in last 12 months. Know more!

How many residential projects are available in KR Layout, Bengaluru?

There are 4 residential projects in KR Layout, Bengaluru.
Housing.com
Great Places to work - Housing.com
Great Places to work in Asia - Housing.com