Your search for property ends here - Buy, Rent, Sell - Housing.com
housing-logo
Don't Miss out! Get notified of new homes as soon as they are posted

Notifications can be turned off anytime from browser settings.

Buy in Bengaluru
Download App
List PropertyFree
Saved
Property Type
Apartment
Independent House
Independent Floor
Plot
Studio
Duplex
Penthouse
Villa
Agricultural Land
BHK Type
1 RK
1 BHK
2 BHK
3 BHK
4 BHK
5 BHK
5+ BHK
0 -
20Cr
0
20.00Cr+
0
5Cr
10Cr
20Cr+
Sale Type
New Bookings
Resale
Construction Status
Ready to move
Under Construction
Verified
Verified by Housing.com: Authentic location and real photos
New Projects
Featured Agents
More Filters
Reset filters
Last Updated: Oct 29, 2026
No Properties

New Projects in Krishna Reddy Layout, Jeevan Bima Nagar, Bengaluru for Sale

Sort by:
Relevance
Looking for new projects in Krishna Reddy Layout? Housing.com has 2198+ new and upcoming projects in Krishna Reddy Layout, spanning 9+ pre-launch and 45+ under-construction projects to 1222+ ready-to-move residential projects. Browse offerings across every budget — from 2+ affordable projects in Krishna Reddy Layout to 11+ luxury projects in Krishna Reddy Layout — by leading developers, with project price, floor plans, amenities, possession dates, photos and videos....Read more
No result found!
Try removing some filters or change the locality to get results

Nearby Properties Around (Krishna Reddy Layout)

PE
Parth Estates
+ 1 more
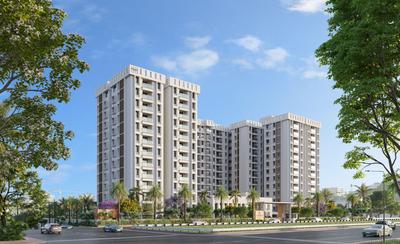
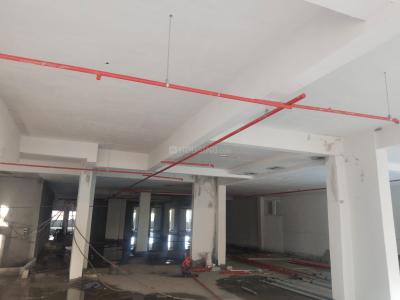
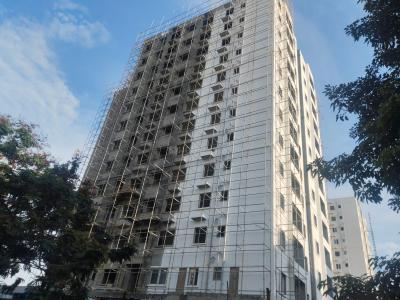
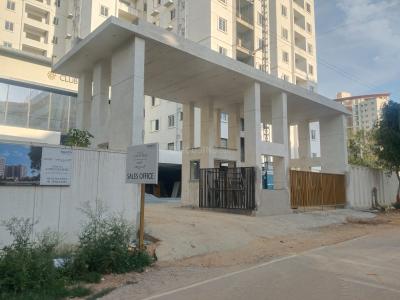
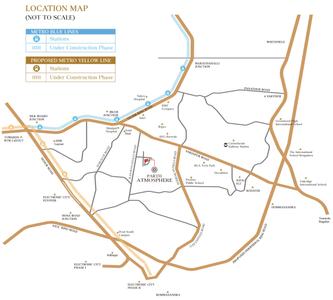
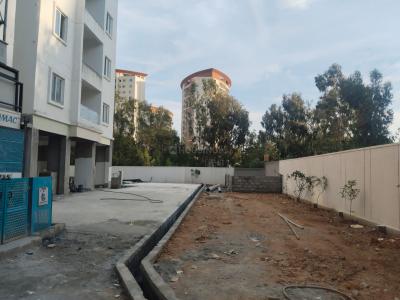
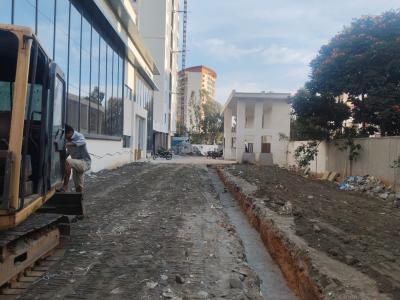
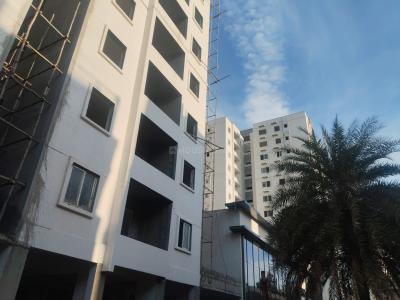
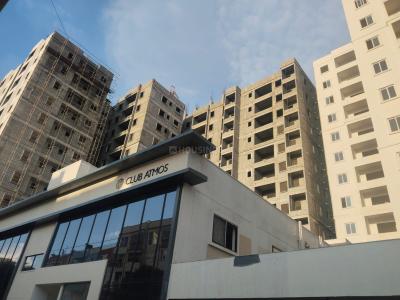
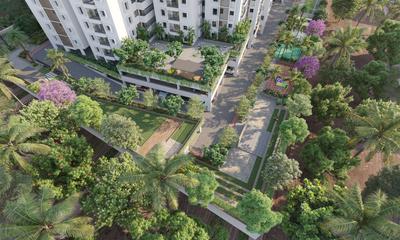
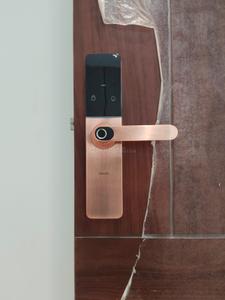
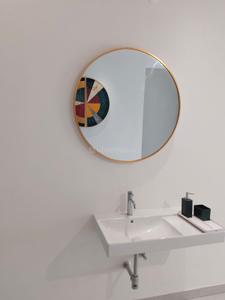
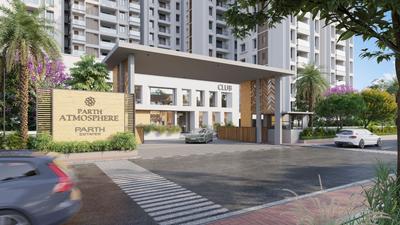
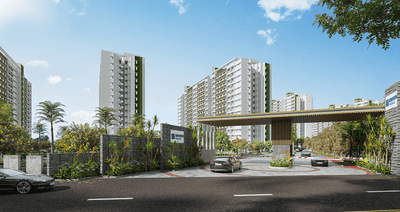
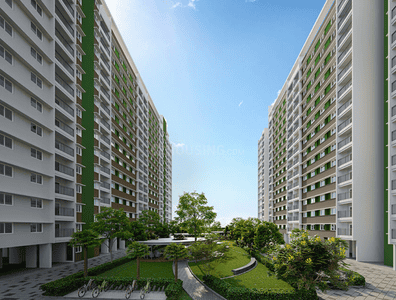
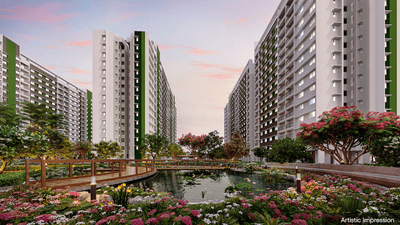
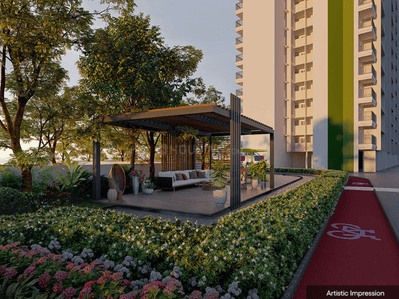
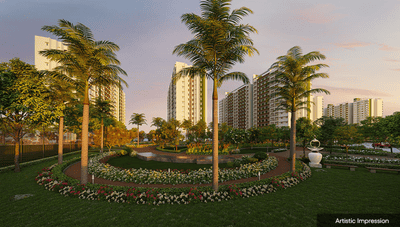
Parth Atmosphere Project Images
Project Image of 728.0 - 1510.0 Sq.ft 2 BHK Apartment for buy in Parth Atmosphere
1/61
6.6 kms away
Zero Brokerage
2, 3, 4 BHK Flats in Harlur, Bengaluru
2 BHK Flat
₹1.29 Cr - 1.46 Cr
3 BHK Flat
₹1.56 Cr - 2.15 Cr
4 BHK Flat
₹2.83 Cr
Avg. Price: ₹11.45 K/sq.ftSizes: 1128 - 2475 sq.ft.Under ConstructionPossession: Jan, 2027
PC
PIN CLICK PROPERTY MANAGEMENT PVT LTD.
+ 4 more
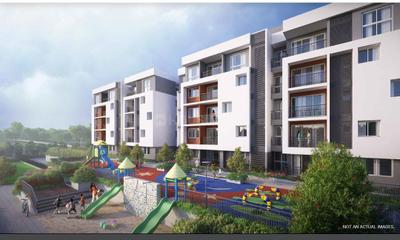
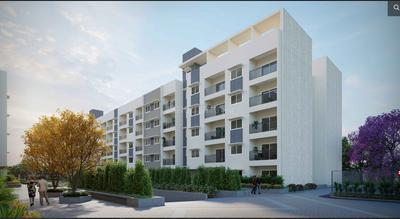
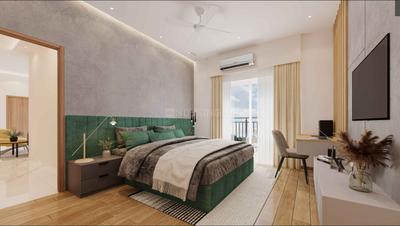
Adarsh Parkland Phase 2 Project Images
Project Image of 1475.0 - 1860.0 Sq.ft 2.5 BHK Apartment for buy in Adarsh Parkland Phase 2
1/22
6.7 kms away
Zero Brokerage
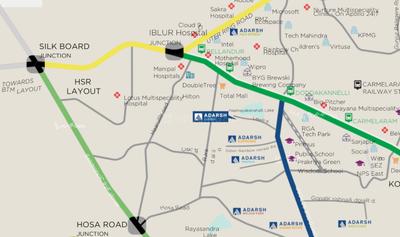
2.5, 3 BHK Flats in Panathur, Bengaluru
2.5 BHK Flat
₹1.73 Cr - 1.86 Cr
3 BHK Flat
₹2.12 Cr - 2.3 Cr
Avg. Price: ₹11.73 K - 12.37 K/sq.ftSizes: 1475 - 1860 sq.ft.Under ConstructionPossession: Mar, 2030
IA
Infimax Advisors
+ 1 more
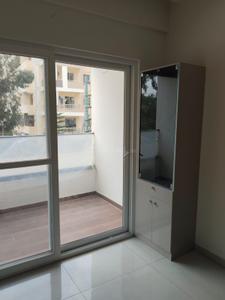
Century Regalia Project 1 Project Images
Project Image of 2375.0 - 2755.0 Sq.ft 3 BHK Apartment for buy in Century Regalia Project 1
1/13
1.5 kms away
Zero Brokerage
3, 4 BHK Flats in Kodihalli, Bengaluru
3 BHK Flat
₹6.8 Cr
4 BHK Flat
₹7.89 Cr
Avg. Price: ₹28.63 K/sq.ftSizes: 2375 - 2755 sq.ft.Under ConstructionPossession: Apr, 2029
IA
Infimax Advisors
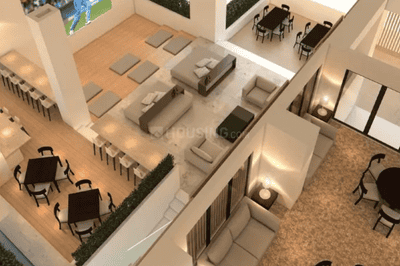
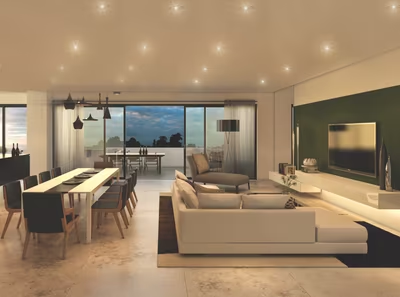
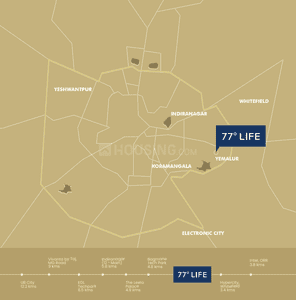
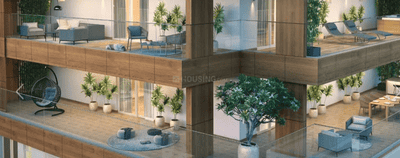
DivyaSree 77 Life Project Images
Project Image of 0.0 - 5148.0 Sq.ft 3.5 BHK Apartment for buy in DivyaSree 77 Life
1/28
4.2 kms away
Zero Brokerage
3.5 BHK Flat in Yemalur, Marathahalli, Bengaluru
3.5 BHK Flat
₹11.03 Cr
Avg. Price: ₹21.42 K/sq.ftSizes: 5148 sq.ft.Ready to MovePossession: Dec, 2025
GR
GR Reality Pvt Ltd
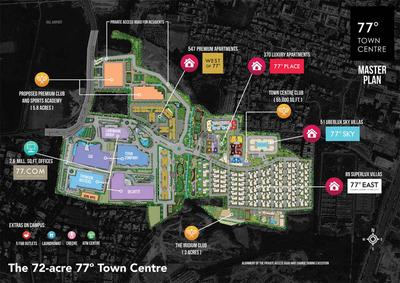
Divya Sree 77 Sky Project Images
Project Image of 5863.0 - 7618.0 Sq.ft 4 BHK Apartment for buy in Divya Sree 77 Sky
1/10
4.4 kms away
Zero Brokerage
4, 5, 5.5 BHK Flats in Kadubeesanahalli, Bengaluru
4 BHK Flat
₹6.74 Cr - 7.06 Cr
5 BHK Flat
₹8.76 Cr
5.5 BHK Flat
₹7.82 Cr
Avg. Price: ₹11.5 K/sq.ftSizes: 5863 - 7618 sq.ft.Ready to MovePossession: Dec, 2018
NR
NK real estate
+ 3 more
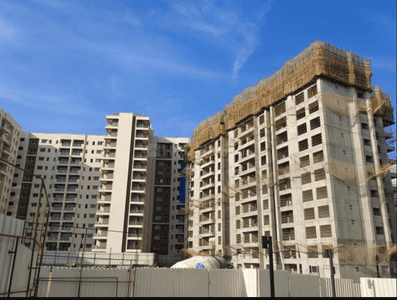
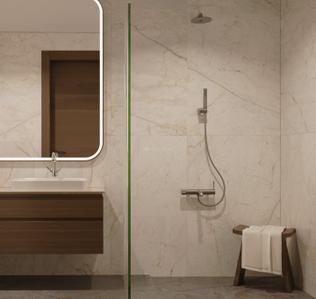
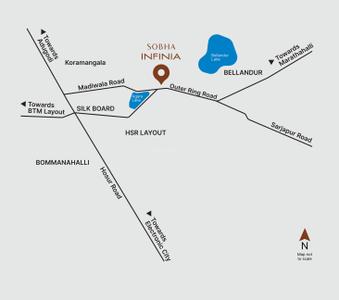
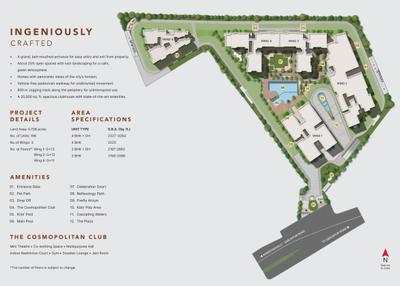
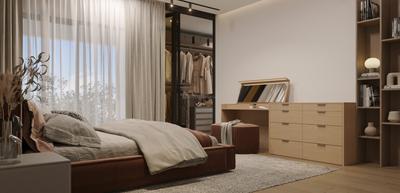
Sobha Infina Project Images
Project Image of 1242.0 - 2128.0 Sq.ft 3 BHK Apartment for buy in Sobha Infina
1/27
4.5 kms away
Zero Brokerage
3, 4 BHK Flats in Koramangala, Bengaluru
3 BHK Flat
₹4.3 Cr - 4.91 Cr
4 BHK Flat
₹5.17 Cr - 7.37 Cr
Avg. Price: ₹34.62 K/sq.ftSizes: 1242 - 2128 sq.ft.Under ConstructionPossession: Dec, 2030
G
GIRIPRAKASH
+ 1 more
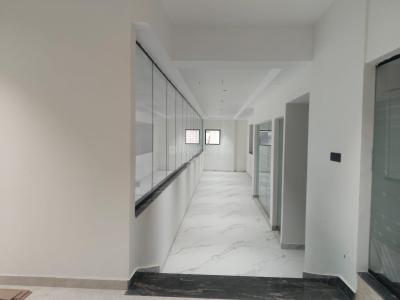
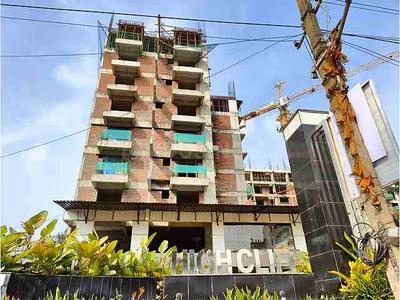
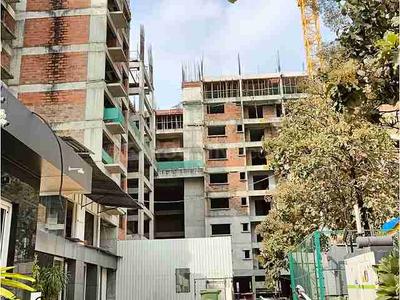
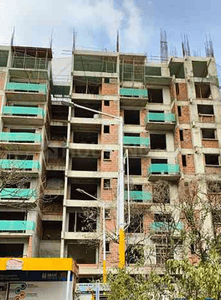
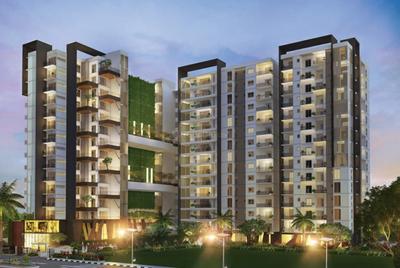
High Cliff Project Images
Project Image of 664.0 - 1938.0 Sq.ft 1 BHK Apartment for buy in High Cliff
1/63
5.5 kms away
Zero Brokerage
1, 2, 2.5, 3 BHK Flats in Panthur Main Road, Bangalore
1 BHK Flat
₹89.64 L - 1.97 Cr
2 BHK Flat
₹1.96 Cr
2.5 BHK Flat
₹1.96 Cr
3 BHK Flat
₹2.56 Cr - 2.61 Cr
Avg. Price: ₹13.48 K/sq.ftSizes: 664 - 1938 sq.ft.Ready to MovePossession: Aug, 2026

Zero Brokerage Projects around Krishna Reddy Layout

Gallery Cover Pic of Parth Atmosphere
6.57 kmfrom
₹1.29 Cr - 2.83 Cr
Parth Atmosphere
Parth Estates
2, 3, 4 BHK Flats Harlur, Bengaluru
PE
Parth Estates
Developer + 1 more
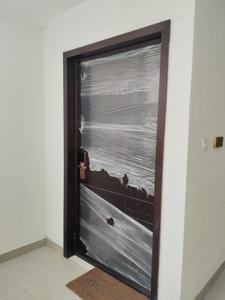
Gallery Cover Pic of Adarsh Parkland Phase 2
6.75 kmfrom
₹1.73 Cr - 2.3 Cr
Adarsh Parkland Phase 2
Adarsh Group
2.5, 3 BHK Flats Panathur, Bengaluru
PC
PIN CLICK PROPERTY MANAGEMENT PVT LTD.
Seller + 4 more
Gallery Cover Pic of Century Regalia Project 1
1.51 kmfrom
₹6.8 Cr - 7.89 Cr
Century Regalia Project 1
Century Real Estate Holdings
3, 4 BHK Flats Kodihalli, Bengaluru
RC
Real Connect
Seller + 1 more
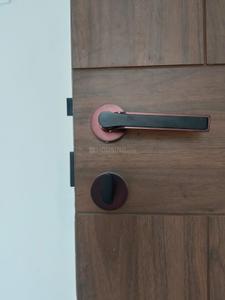
Gallery Cover Pic of DivyaSree 77 Life
4.23 kmfrom
₹11.03 Cr
DivyaSree 77 Life
Divyasree Infrastructure Projects Private Limited
3.5 BHK Flat Kadubeesanahalli, Bengaluru
IA
Infimax Advisors
Seller
H
HomeSource
+ 1 more
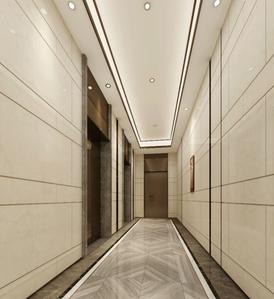
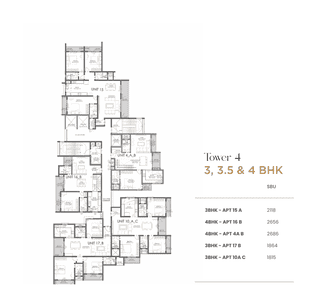
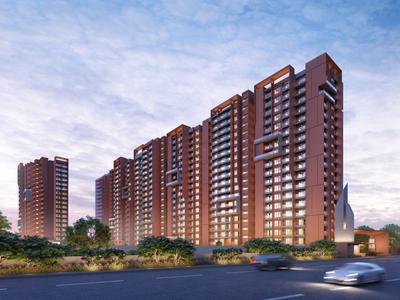
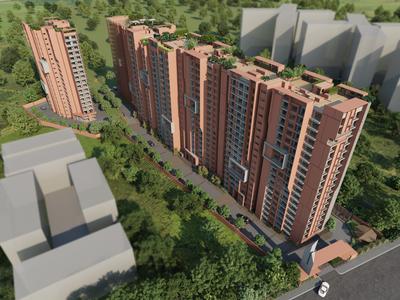
Svamitva Soul Spring Project Images
Project Image of 1815.0 - 3587.0 Sq.ft 3 BHK Apartment for buy in Svamitva Soul Spring
1/14
6.0 kms away
Zero Brokerage
3, 3.5, 4 BHK Flats in HSR Layout, Bengaluru
3 BHK Flat
₹3 Cr - 3.66 Cr
3.5 BHK Flat
₹2.92 Cr - 3 Cr
4 BHK Flat
₹4 Cr - 5.57 Cr
Avg. Price: ₹15.82 K/sq.ftSizes: 1815 - 3587 sq.ft.Under ConstructionPossession: Dec, 2028
RP
RYTINDIA PROPERTIES PRIVATE LIMITED
+ 4 more
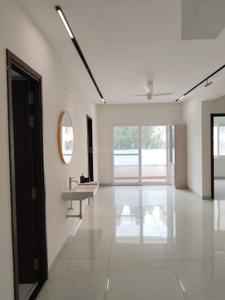
Lodha Haven Project Images
Project Image of 1352.0 - 2250.0 Sq.ft 3 BHK Apartment for buy in Lodha Haven
1/11
6.0 kms away
Zero Brokerage
3, 4 BHK Flats in HSR Layout, Bengaluru
3 BHK Flat
₹2.9 Cr
4 BHK Flat
₹4.69 Cr
Avg. Price: ₹21.15 K/sq.ftSizes: 1352 - 2250 sq.ft.Under ConstructionPossession: Mar, 2029
G
GIRIPRAKASH
Prestige Green Gables Project Images
Project Image of 661.0 - 1933.0 Sq.ft 1 BHK Apartment for buy in Prestige Green Gables
1/37
6.1 kms away
Zero Brokerage
1, 2, 3 BHK Flats in Panathur, Bengaluru
1 BHK Flat
₹1.26 Cr
2 BHK Flat
₹2.1 Cr - 2.12 Cr
3 BHK Flat
₹2.68 Cr - 3.69 Cr
Avg. Price: ₹19.1 K/sq.ftSizes: 661 - 1933 sq.ft.Ready to MovePossession: Dec, 2025
H
HomeBazaar.com
+ 5 more
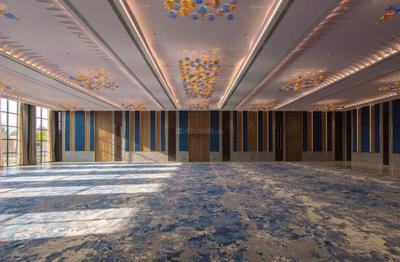
Century Mirai Project Images
Project Image of 1375.0 - 3115.0 Sq.ft 2 BHK Apartment for buy in Century Mirai
1/5
6.1 kms away
Zero Brokerage
2, 3, 4 BHK Flats in Marathahalli, Bengaluru
2 BHK Flat
₹2.16 Cr
3 BHK Flat
₹2.6 Cr - 3.75 Cr
4 BHK Flat
₹4.85 Cr
Avg. Price: ₹15.86 K/sq.ftSizes: 1375 - 3115 sq.ft.Under ConstructionPossession: Oct, 2030
G
GIRIPRAKASH
SV Polaris Project Images
Project Image of 873.0 - 1123.0 Sq.ft 2 BHK Apartment for buy in SV Polaris
1/23
6.5 kms away
Zero Brokerage
2, 3 BHK Flats in Panathur, Bangalore
2 BHK Flat
₹1.32 Cr - 1.39 Cr
3 BHK Flat
₹1.69 Cr - 1.74 Cr
Avg. Price: ₹10.6 K/sq.ftSizes: 1245 - 1645 sq.ft.Under ConstructionPossession: Dec, 2026
G
GIRIPRAKASH
+ 3 more
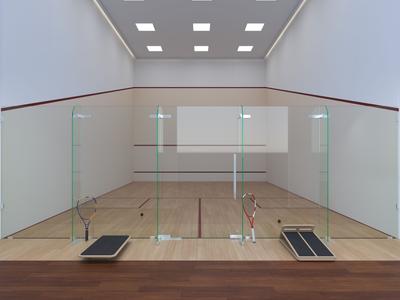
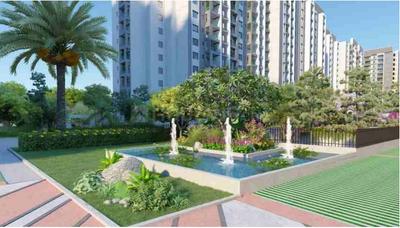
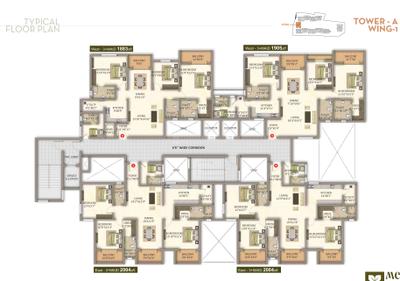
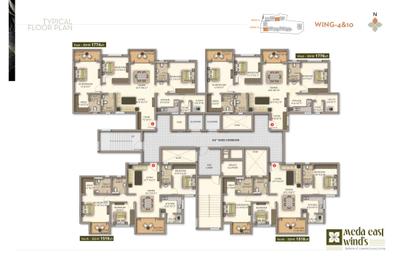
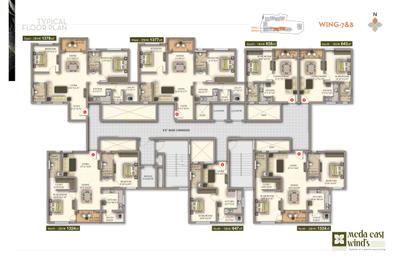
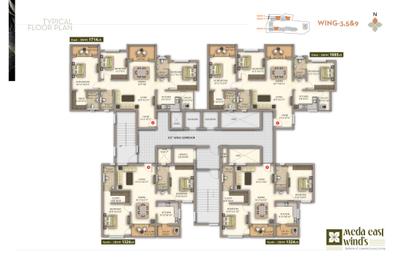
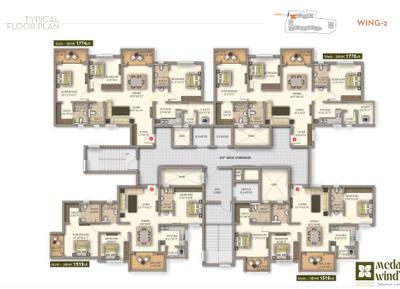
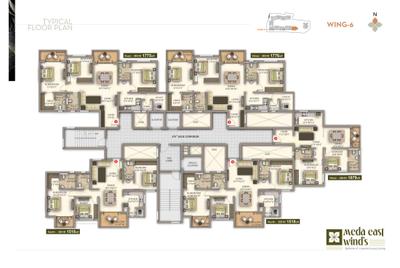
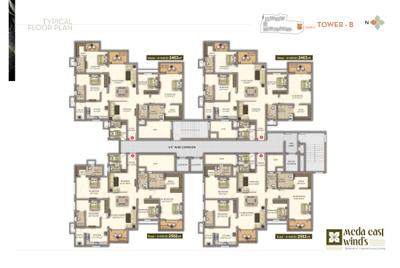
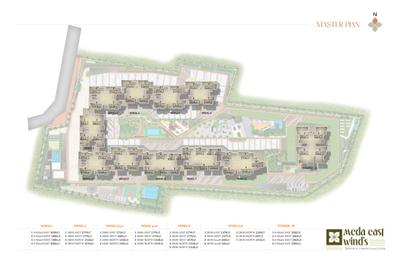
Meda East Winds Project Images
Project Image of 1380.0 - 2502.0 Sq.ft 2 BHK Apartment for buy in Meda East Winds

1/30
6.5 kms away
Zero Brokerage
2, 3, 4 BHK Flats in Balagere, Bengaluru
2 BHK Flat
₹1.44 Cr
3 BHK Flat
₹1.65 Cr - 2.15 Cr
4 BHK Flat
₹2.76 Cr - 2.8 Cr
Avg. Price: ₹10.45 K - 11.2 K/sq.ftSizes: 1380 - 2502 sq.ft.Under ConstructionPossession: Dec, 2028
GR
GR Reality Pvt Ltd
+ 1 more
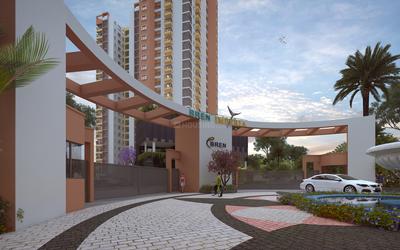
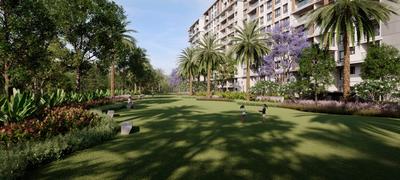
Bren Imperia Grande Project Images
Project Image of 1386.0 - 2771.0 Sq.ft 2 BHK Apartment for buy in Bren Imperia Grande
1/16
6.6 kms away
Zero Brokerage
2, 4, 5 BHK Flats in Harlur, Bengaluru
2 BHK Flat
Price on Request
4 BHK Flat
₹3.51 Cr - 3.58 Cr
5 BHK Flat
₹4.2 Cr - 4.28 Cr
Sizes: 1386 - 2771 sq.ft.Under ConstructionPossession: Oct, 2027
H
HomeSource
Sattva Signet Project Images
Project Image of 755.73 - 1153.0 Sq.ft 2 BHK Apartment for buy in Sattva Signet
1/42
6.7 kms away
Zero Brokerage
1, 2, 3 BHK Flats in Sarjapur Road, Bengaluru
2 BHK Flat
₹1.53 Cr
3 BHK Flat
₹1.99 Cr - 2.41 Cr
Avg. Price: ₹20.54 K/sq.ftSizes: 756 - 1153 sq.ft.Ready to MovePossession: Aug, 2024
PP
Propzeus Pvt Ltd
Saiven Six Senses Project Images
Project Image of 1365.9 - 1858.87 Sq.ft 2 BHK Apartment for buy in Saiven Six Senses
1/20
6.8 kms away
Zero Brokerage
2, 3 BHK Flats in Kasavanahalli, Bengaluru
2 BHK Flat
₹2.06 Cr - 2.22 Cr
3 BHK Flat
₹2.45 Cr - 2.8 Cr
Avg. Price: ₹15.04 K/sq.ftSizes: 1366 - 1859 sq.ft.Under ConstructionPossession: Apr, 2030
FB
Full Basket Property
+ 1 more
Adarsh Lumina Project Images
Project Image of 1008.69 - 1267.35 Sq.ft 2.5 BHK Apartment for buy in Adarsh Lumina
1/35
6.9 kms away
Zero Brokerage
2.5, 3 BHK Flats in Kasavanahalli, Bengaluru
2.5 BHK Flat
₹1.57 Cr
3 BHK Flat
₹1.93 Cr - 1.97 Cr
Avg. Price: ₹10.68 K/sq.ftSizes: 1480 - 1835 sq.ft.Under ConstructionPossession: Mar, 2028
NI
NSL Infratech
NSL LGCL Luminaire Project Images
Project Image of 2762.0 - 3815.0 Sq.ft 3 BHK Villa for buy in NSL LGCL Luminaire
1/24
0.2 km away
3, 4 BHK Villas in Jeevan Bima Nagar, Bengaluru
3 BHK Villa
₹4.14 Cr
4 BHK Villa
₹5.72 Cr
Avg. Price: ₹15 K/sq.ftSizes: 2762 - 3815 sq.ft.Ready to MovePossession: Dec, 2021

Ready to Move Projects around Krishna Reddy Layout

Gallery Cover Pic of DivyaSree 77 Life
₹11.03 Cr
DivyaSree 77 Life
by Divyasree Infrastructure Projects Private Limited
3.5 BHK Flat
Kadubeesanahalli, Bengaluru
IA
Infimax Advisors
Seller
Gallery Cover Pic of Divya Sree 77 Sky
₹6.74 Cr - 8.76 Cr
Divya Sree 77 Sky
by DivyaSree Developers
4, 5, 5.5 BHK Flats
Kadubeesanahalli, Bengaluru
GR
GR Reality Pvt Ltd
Seller
Gallery Cover Pic of Prestige Green Gables
₹1.26 Cr - 3.69 Cr
Prestige Green Gables
by Prestige Projects Pvt Ltd
1, 2, 3 BHK Flats
Panathur, Bengaluru
G
GIRIPRAKASH
Seller
ZH
Zenith Heights
Zenith Heights Project Images
Project Image of 1550.0 - 1610.0 Sq.ft 3 BHK Apartment for buy in Zenith Heights
1/4
0.9 km away
3 BHK Flat in New Tippasandra, Bengaluru
3 BHK Flat
₹2.33 Cr - 2.42 Cr
Avg. Price: ₹15 K/sq.ftSizes: 1550 - 1610 sq.ft.Ready to MovePossession: Aug, 2025
PP
Prestige Projects Pvt Ltd
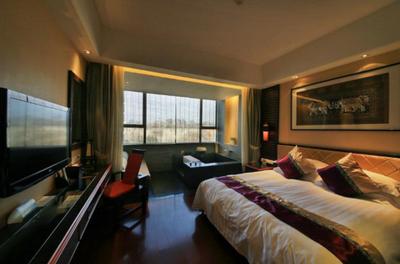
Prestige Leela Residences Project Images
Project Image of 2920.0 - 6879.0 Sq.ft 3 BHK Apartment for buy in Prestige Leela Residences
1/29
1.0 km away
3, 4, 4.5 BHK Flat,Penthouses in Kodihalli, Bengaluru
3 BHK Flat
₹7.42 Cr - 7.61 Cr
4 BHK Flat
₹7.05 Cr - 9.29 Cr
4 BHK Penthouse
₹14.27 Cr - 16.6 Cr
4.5 BHK Flat
₹8.88 Cr - 9.16 Cr
Avg. Price: ₹24.14 K/sq.ftSizes: 2920 - 6879 sq.ft.Ready to MovePossession: Nov, 2020
Are you a property owner looking to rent/sell?
Post your property for FREE
Hello 👋🏻
Easy Contact with sellers
Personalized experience
My Activity
Contacted Properties
00
Seen Properties
00
Saved Properties
00
Recent Searches
00

Explore Sub Localities around Krishna Reddy Layout, Bengaluru

Price Trends are not available due to insufficient data.
You can still view properties in the area.
Price Trends are not available due to insufficient data.
You can still view properties in the area.
Price Trends are not available due to insufficient data.
You can still view properties in the area.
₹21,500
Avg. Price per sq.ft

Top Projects for Sale around Krishna Reddy Layout, Bengaluru

Gallery Cover Pic of Urban Green Vista
2, 3 BHK Apartments
Domlur Layout,Bengaluru
₹1.49 Cr-2.27 Cr
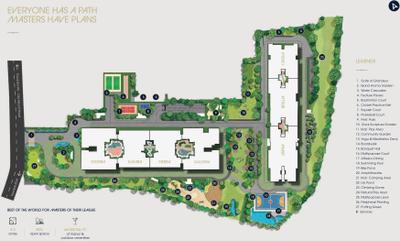
Gallery Cover Pic of Century Regalia Project 1
3, 4 BHK Apartments
Kodihalli,Bengaluru
₹6.8 Cr-7.89 Cr
Gallery Cover Pic of Jeya Green Horizon
2, 3 BHK Apartments
Old Airport Road,Bengaluru
₹1.55 Cr-2.36 Cr
Gallery Cover Pic of Srinidhi The Urban Suites
2, 3 BHK Apartments
Kaggadasapura,Bengaluru
₹1.44 Cr-2.1 Cr
Gallery Cover Pic of Century Regalia Project 2
2, 3, 4 BHK Apartments
Kodihalli,Bengaluru
 
Gallery Cover Pic of Grandus 118
3, 4 BHK Apartments
Indira Nagar,Bengaluru
 
Gallery Cover Pic of Sidvin Celeste
2, 3, 4 BHK Apartments
Vibhutipura,Bengaluru
 
Gallery Cover Pic of Godrej Athena
2, 3 BHK Apartments
Indira Nagar,Bengaluru
₹2.39 Cr-3.79 Cr
Gallery Cover Pic of Garuda Kingsford
3 BHK Apartment
Basavanagar,Bengaluru
 
Gallery Cover Pic of Godrej Florenne Phase II
4, 5 BHK Villas
Bhovi Palya,Bengaluru
₹5.4 Cr-8.0 Cr

Popular Locality for sale around Krishna Reddy Layout, Bengaluru

Jeevan Bima Nagar
2 people rated this locality
4.3
₹19,505
Avg. Price per sq.ft
16.41%
Rise in last 1 Year
₹2,926
Avg. Price per sq.ft
Kodihalli
2 people rated this locality
4.13
₹20,751
Avg. Price per sq.ft
9.37%
Fall in last 1 Year
Murugeshpalya
65 people rated this locality
3.58
₹13,244
Avg. Price per sq.ft
12.62%
Rise in last 1 Year
New Tippasandra
1 people rated this locality
4.25
₹18,783
Avg. Price per sq.ft
4.62%
Rise in last 1 Year
₹20,855
Avg. Price per sq.ft
1.65%
Rise in last 1 Year
₹8,974
Avg. Price per sq.ft
20.09%
Fall in last 1 Year
₹9,069
Avg. Price per sq.ft
9.56%
Rise in last 1 Year
C V Raman Nagar
13 people rated this locality
4.39
₹11,565
Avg. Price per sq.ft
2.01%
Rise in last 1 Year
₹8,570
Avg. Price per sq.ft
1.82%
Fall in last 1 Year

Popular searches for properties in Krishna Reddy Layout, Bengaluru

Resale Projects around Krishna Reddy Layout, Bengaluru

Gallery Cover Pic of NSL LGCL Luminaire
Jeevan Bima Nagar,Bengaluru
3, 4 BHK Villas
4.14 Cr - 5.72 Cr
Gallery Cover Pic of SBV Apartment
Jeevan Bima Nagar,Bengaluru
Gallery Cover Pic of Surya Apartment
Jeevan Bima Nagar,Bengaluru
Gallery Cover Pic of Esteem SNS Arcade
Murugeshpalya,Bengaluru
Gallery Cover Pic of Sattva Splendor
Jeevan Bima Nagar,Bengaluru
2, 3, 4, 5 BHK Apartments
2.11 Cr - 5.19 Cr
Gallery Cover Pic of SMR Builders Pvt Ltd Vinay Cascades
Kaggadasapura,Bengaluru
2, 3 BHK Apartments
1.07 Cr - 1.42 Cr
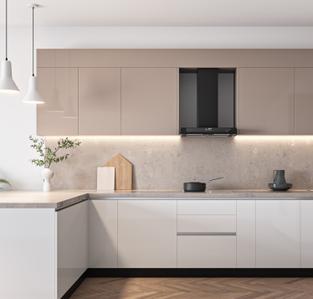
Gallery Cover Pic of Prestige Kew Gardens
Yemalur, Bangalore
1, 2, 2.5, 3 BHK Apartments
1.25 Cr - 3.25 Cr
Gallery Cover Pic of Adithya Soigne
Kaggadasapura,Bengaluru
2, 3 BHK Apartments
37.28 L - 53.73 L
Gallery Cover Pic of Keerthi Regency
Kaggadasapura,Bengaluru
2, 3 BHK Apartments
Gallery Cover Pic of KMF Golf Manor Apartments
Murugeshpalya,Bengaluru
2, 3 BHK Apartments

Ready to Move Projects around Krishna Reddy Layout, Bengaluru

Gallery Cover Pic of Ramya Regency
Jeevan Bima Nagar,Bengaluru
Gallery Cover Pic of KK Residency
Jeevan Bima Nagar,Bengaluru
Gallery Cover Pic of Vs chalet apartment
Kaggadasapura,Bengaluru
Gallery Cover Pic of Bilden Residency
New Tippasandra,Bengaluru
Gallery Cover Pic of Team Enigma
Murugeshpalya,Bengaluru
Gallery Cover Pic of Rifco Santosh Apartments
Murugeshpalya,Bengaluru
Gallery Cover Pic of Adithi Arcade
Kaggadasapura,Bengaluru
Gallery Cover Pic of A Z Symphony
Jeevan Bima Nagar,Bengaluru
Gallery Cover Pic of Frontline Sapthagiri Nivas
New Tippasandra,Bengaluru
Gallery Cover Pic of Rathna Nest Apartment
Murugeshpalya,Bengaluru

FAQs about New Projects in Krishna Reddy Layout, Jeevan Bima Nagar, Bengaluru for Sale

Which are the most searched localities for buying projects in and around Krishna Reddy Layout, Bengaluru?
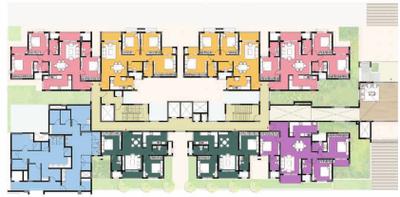
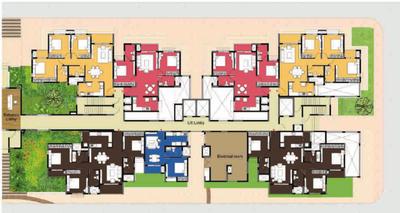
Housing.com
Great Places to work - Housing.com
Great Places to work in Asia - Housing.com