Your search for property ends here - Buy, Rent, Sell - Housing.com
housing-logo
Don't Miss out! Get notified of new homes as soon as they are posted

Notifications can be turned off anytime from browser settings.

Buy in Bengaluru
Download App
List PropertyFree
Saved
Property Type
Apartment
Independent House
Independent Floor
Plot
Studio
Duplex
Penthouse
Villa
Agricultural Land
BHK Type
1 RK
1 BHK
2 BHK
3 BHK
4 BHK
5 BHK
5+ BHK
0 -
20Cr
0
20.00Cr+
0
5Cr
10Cr
20Cr+
Sale Type
New Bookings
Resale
Construction Status
Ready to move
Under Construction
Verified
Verified by Housing.com: Authentic location and real photos
New Projects
Featured Agents
More Filters
Reset filters
Last Updated: Oct 28, 2026
Showing 1 - 30 of 2355

New Projects in Manjunatha Layout, Munnekollal, Bengaluru for Sale - Page 3

Sort by:
Relevance
Looking for new projects in Manjunatha Layout? Housing.com has 2355+ new and upcoming projects in Manjunatha Layout, spanning 40+ pre-launch and 186+ under-construction projects to 1598+ ready-to-move residential projects. Browse offerings across every budget — from 4+ affordable projects in Manjunatha Layout to 12+ luxury projects in Manjunatha Layout — by leading developers, with project price, floor plans, amenities, possession dates, photos and videos.

Top New Projects in Manjunatha Layout, Munnekollal, Bengaluru for Sale - Page 3 - Price & Specification

Property
Price
Address
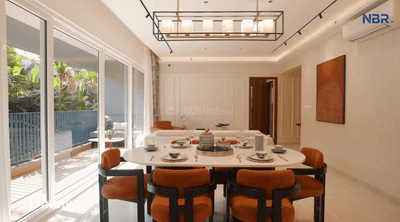
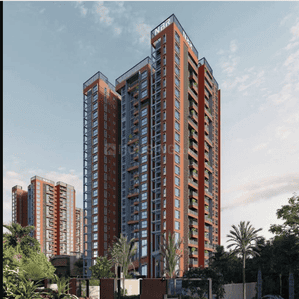
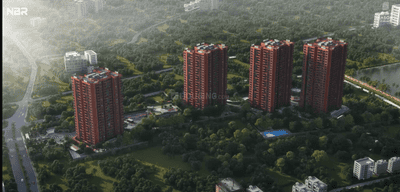
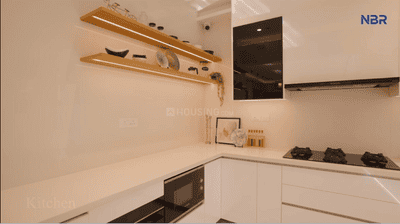
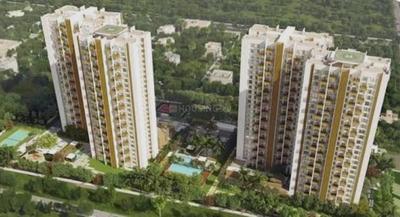
NBR Soul Of The Seasons Phase 2 (1618 sq.ft)
₹1.41 Cr - 1.59 Cr
Mullur, Bengaluru
DS Sky Sampurn (1206 sq.ft)
₹84.42 L - 1.37 Cr
Varthur, Bengaluru
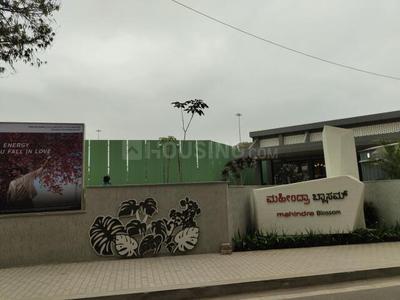
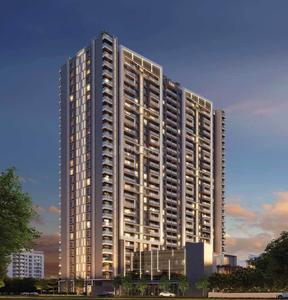
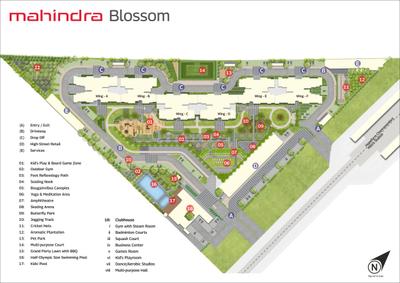
Mahindra Blossom (1136 sq.ft)
₹2.56 Cr - 3.91 Cr
Whitefield, Bengaluru
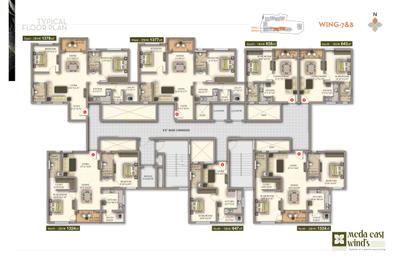
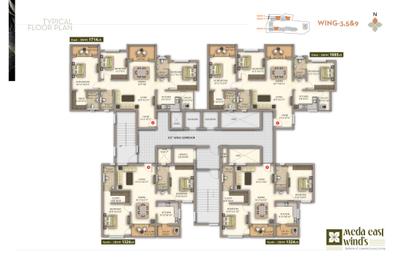
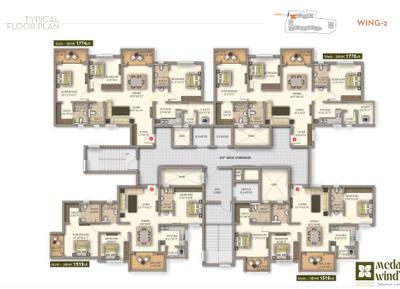
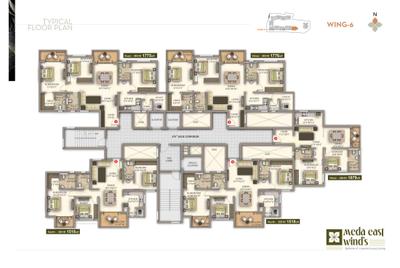
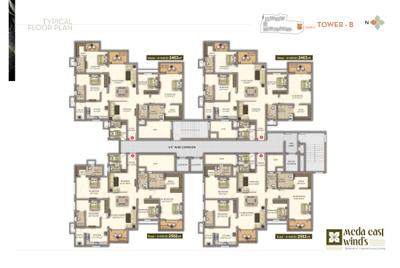
Meda East Winds (1380 sq.ft)
₹1.44 Cr - 2.8 Cr
Balagere, Bengaluru
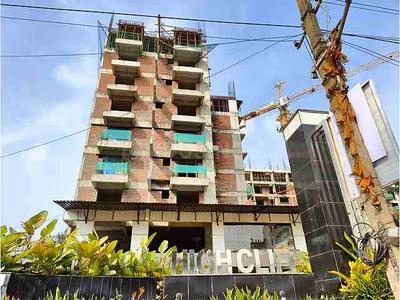
High Cliff (664 sq.ft)
₹89.64 L - 2.61 Cr
Panthur Main Road, Bangalore
Prestige Somerville (1203 sq.ft)
₹1.98 Cr - 5.85 Cr
Whitefield, Bengaluru
Signature Premier (1600 sq.ft)
₹1.26 Cr - 1.33 Cr
Gunjur, Near Varthur, Bangalore
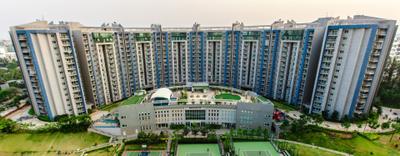
Brigade Lakefront (1150 sq.ft)
₹2.09 Cr - 6.12 Cr
EPIP, Whitefield
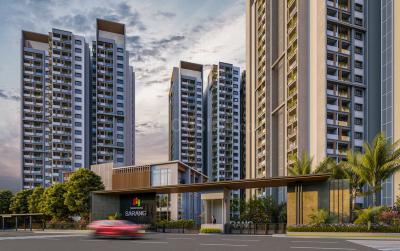
Sarang By Sumadhura Phase 2 (1730 sq.ft)
₹2.17 Cr - 2.79 Cr
Whitefield, Bangalore
Sobha Royal Pavilion Phase 8 Wing 15 (934 sq.ft)
₹2.59 Cr - 4.64 Cr
Sarjapur Road, Bengaluru
...Read more
AE
Anokhi Enterprises
+ 3 more
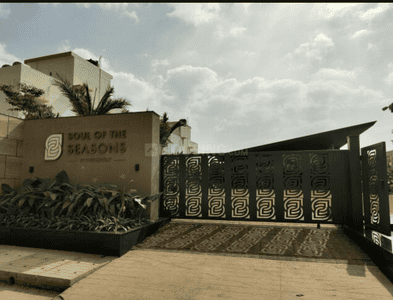
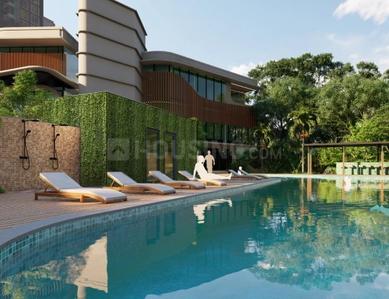
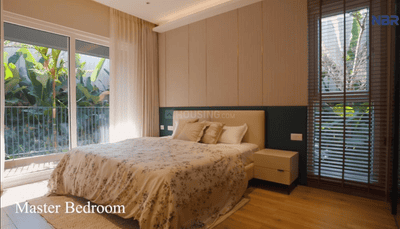
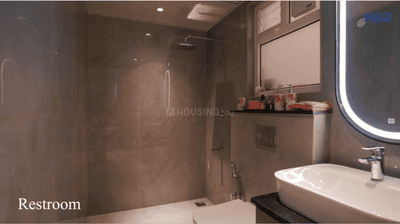
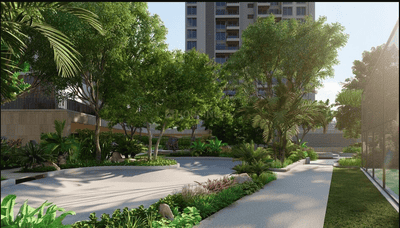
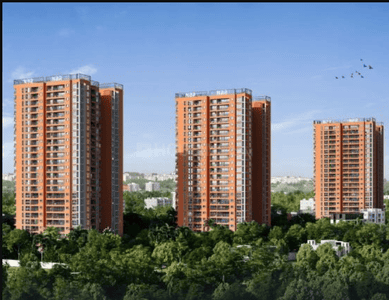
NBR Soul Of The Seasons Phase 2 Project Images
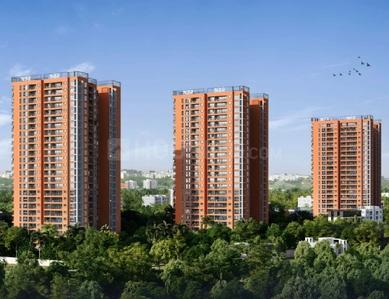
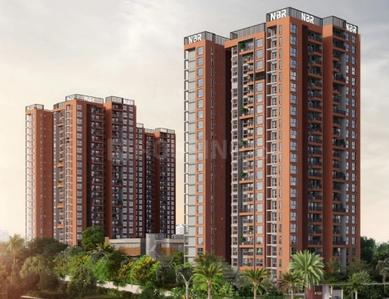
Project Image of 1618.0 - 1826.0 Sq.ft 3 BHK Apartment for buy in NBR Soul Of The Seasons Phase 2
1/25
5.72 km away
Zero Brokerage
3 BHK Flat in Mullur, Bengaluru
3 BHK Flat
₹1.41 Cr - 1.59 Cr
Avg. Price: ₹8.7 K/sq.ftPossession: Nov, 2029
PM
Proptiger Marketing Services Private Limited
+ 2 more
DS Sky Sampurn Project Images
Project Image of 1206.0 - 1954.0 Sq.ft 2 BHK Apartment for buy in DS Sky Sampurn
1/11
3.15 km away
Zero Brokerage
2, 3 BHK Flats in Varthur, Bengaluru
2 BHK Flat
₹84.42 L - 95.41 L
3 BHK Flat
₹1.18 Cr - 1.37 Cr
Avg. Price: ₹7 K/sq.ftPossession: Jun, 2031
Updated
2w ago
H
HomeBazaar.com
+ 4 more
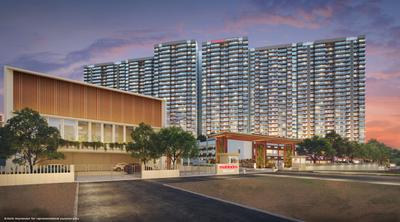
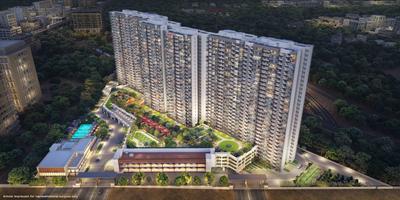
Mahindra Blossom Project Images
Project Image of 1136.0 - 1515.0 Sq.ft 3 BHK Apartment for buy in Mahindra Blossom
1/23
4.64 km away
Zero Brokerage
3, 3.5, 4 BHK Flats in Whitefield, Bengaluru
3 BHK Flat
₹2.56 Cr
3.5 BHK Flat
₹3.41 Cr
4 BHK Flat
₹3.91 Cr
Avg. Price: ₹22.51 K - 25.81 K/sq.ftPossession: Oct, 2030
AE
Anokhi Enterprises
+ 3 more
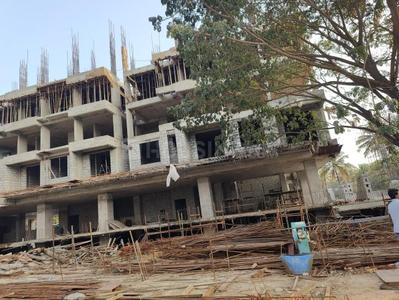
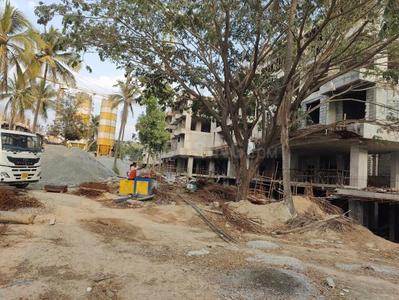
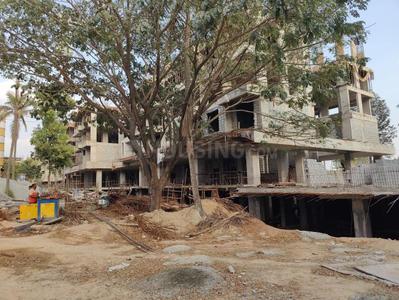
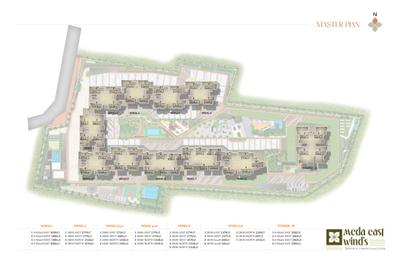
Meda East Winds Project Images
Project Image of 1380.0 - 2502.0 Sq.ft 2 BHK Apartment for buy in Meda East Winds
1/30
1.44 km away
Zero Brokerage
2, 3, 4 BHK Flats in Balagere, Bengaluru
2 BHK Flat
₹1.44 Cr
3 BHK Flat
₹1.65 Cr - 2.15 Cr
4 BHK Flat
₹2.76 Cr - 2.8 Cr
Avg. Price: ₹10.45 K - 11.2 K/sq.ftPossession: Dec, 2028
G
GIRIPRAKASH
+ 1 more
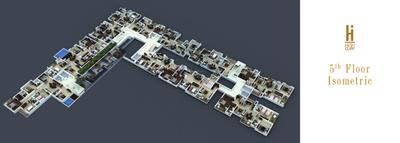
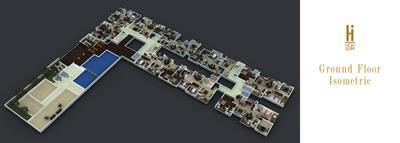
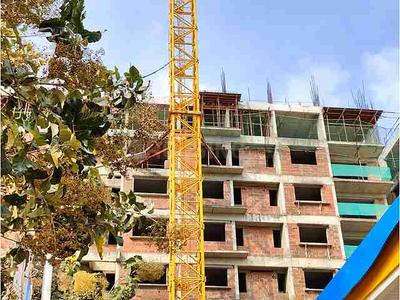
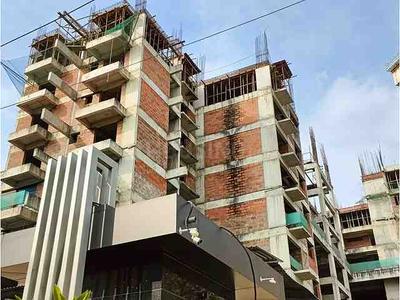
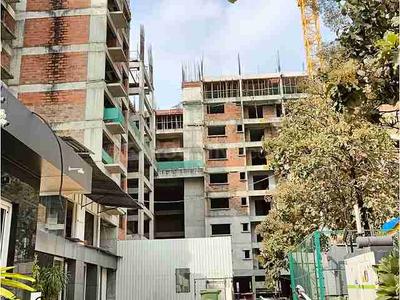
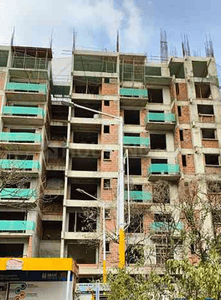
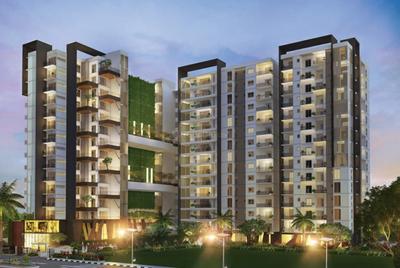
High Cliff Project Images
Project Image of 664.0 - 1938.0 Sq.ft 1 BHK Apartment for buy in High Cliff
1/63
1.82 km away
Zero Brokerage
1, 2, 2.5, 3 BHK Flats in Panthur Main Road, Bangalore
1 BHK Flat
₹89.64 L - 1.97 Cr
2 BHK Flat
₹1.96 Cr
2.5 BHK Flat
₹1.96 Cr
3 BHK Flat
₹2.56 Cr - 2.61 Cr
Avg. Price: ₹13.48 K/sq.ftPossession: Aug, 2026
RC
Real Connect
+ 2 more
Prestige Somerville Project Images
Project Image of 1203.0 - 3543.0 Sq.ft 2 BHK Apartment for buy in Prestige Somerville
1/24
3.27 km away
Zero Brokerage
2, 3, 3.5, 4 BHK Flats in Whitefield, Bengaluru
2 BHK Flat
₹1.98 Cr - 2.55 Cr
3 BHK Flat
₹2.93 Cr - 3.79 Cr
3.5 BHK Flat
₹3.24 Cr - 4.49 Cr
4 BHK Flat
₹4.32 Cr - 5.85 Cr
Avg. Price: ₹16.48 K/sq.ftPossession: Dec, 2027
Updated
1d ago
ED
ELITE DWELLS
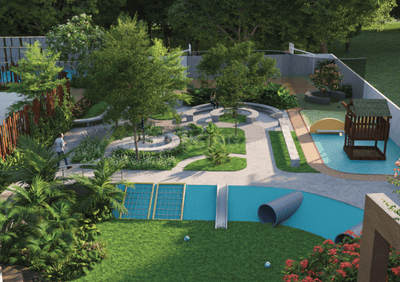
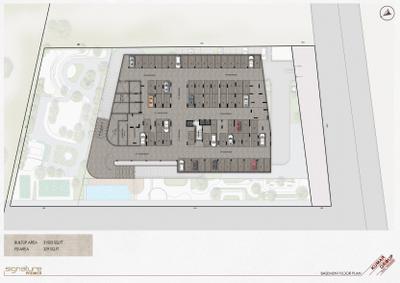
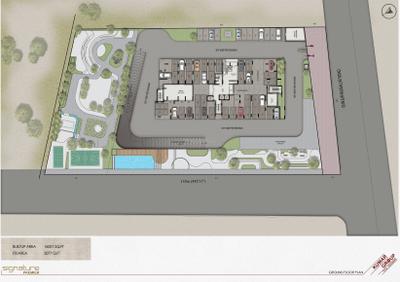
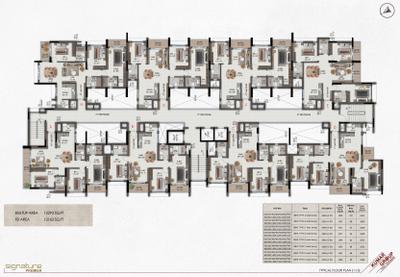
Signature Premier Project Images
Project Image of 1600.0 - 1690.0 Sq.ft 3 BHK Apartment for buy in Signature Premier
1/43
3.9 km away
New Launch
3 BHK Flat in Gunjur, Near Varthur, Bangalore
3 BHK Flat
₹1.26 Cr - 1.33 Cr
Avg. Price: ₹7.88 K/sq.ftPossession: Mar, 2028

Zero Brokerage Projects around Manjunatha Layout

Gallery Cover Pic of Sumadhura Solace Phase 1
1.37 kmfrom
₹2.83 Cr - 4.51 Cr
Sumadhura Solace Phase 1
Sumadhura Infracon Pvt Ltd
3, 4 BHK Flats Whitefield, Bengaluru
SI
Sumadhura Infracon Pvt Ltd
Developer
Gallery Cover Pic of Adarsh Parkland Phase 2
1.92 kmfrom
₹1.73 Cr - 2.3 Cr
Adarsh Parkland Phase 2
Adarsh Group
2.5, 3 BHK Flats Panathur, Bengaluru
VS
Vitan sharma
Seller + 5 more
Gallery Cover Pic of Sumadhura Edition Phase 1
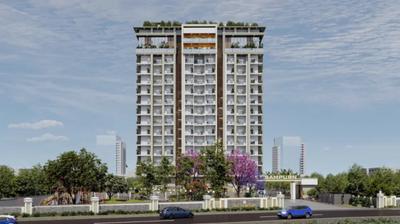
2.18 kmfrom
₹2.54 Cr - 3.79 Cr
Sumadhura Edition Phase 1
Sumadhura Infracon Pvt Ltd

3, 4 BHK Flats Whitefield, Bengaluru
SI
Sumadhura Infracon Pvt Ltd
Developer + 1 more
Gallery Cover Pic of Sobha Palladian
2.60 kmfrom
₹3.97 Cr - 5.8 Cr
Sobha Palladian
Sobha Limited
3, 4 BHK Flats Marathahalli, Bengaluru
RC
Real Connect
Seller
RC
Real Connect
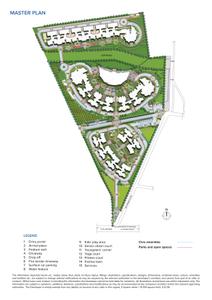
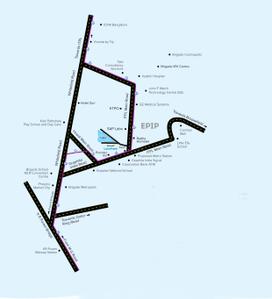
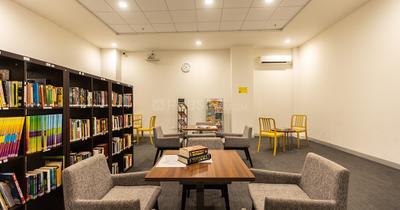
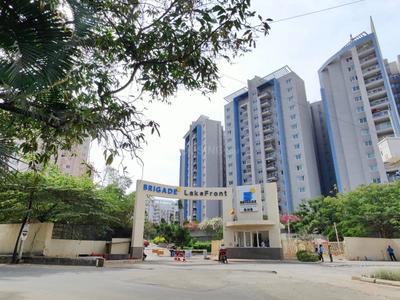
Brigade Lakefront Project Images
Project Image of 1150.0 - 3360.0 Sq.ft 2 BHK Apartment for buy in Brigade Lakefront
1/16
3.53 km away
Zero Brokerage
2, 3, 4 BHK Duplex,Flats in EPIP, Whitefield
2 BHK Flat
₹2.09 Cr - 2.42 Cr
3 BHK Flat
₹3.04 Cr - 4.24 Cr
3 BHK Duplex
₹3.95 Cr - 5.08 Cr
4 BHK Flat
₹6.12 Cr
Avg. Price: ₹18.2 K/sq.ftPossession: Jun, 2019
Updated
2d ago
PC
PIN CLICK PROPERTY MANAGEMENT PVT LTD.
+ 1 more
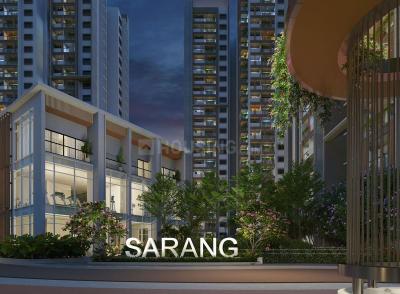
Sarang By Sumadhura Phase 2 Project Images
Project Image of 1730.0 - 2210.0 Sq.ft 3 BHK Apartment for buy in Sarang By Sumadhura Phase 2
1/34
5.52 km away
Zero Brokerage
3, 4 BHK Flats in Whitefield, Bangalore
3 BHK Flat
₹2.17 Cr - 2.53 Cr
4 BHK Flat
₹2.79 Cr
Avg. Price: ₹12.58 K/sq.ftPossession: Jun, 2027
RC
Real Connect
Sobha Royal Pavilion Phase 8 Wing 15 Project Images
Project Image of 934.0 - 1633.0 Sq.ft 2 BHK Apartment for buy in Sobha Royal Pavilion Phase 8 Wing 15

1/29
5.46 km away
Zero Brokerage
2, 3, 4 BHK Flats in Sarjapur Road, Bengaluru
2 BHK Flat
₹2.59 Cr
3 BHK Flat
₹3.63 Cr
4 BHK Flat
₹4.64 Cr
Avg. Price: ₹28.06 K/sq.ftPossession: Jun, 2026
IH
Infantry Homes
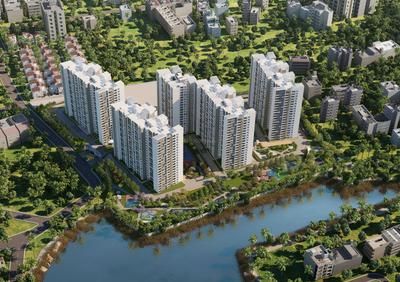
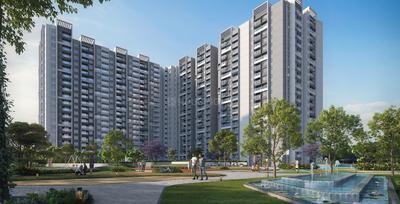
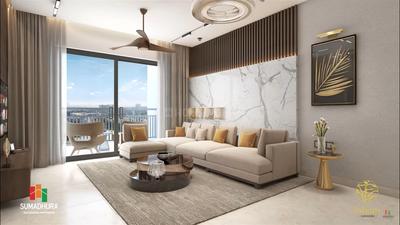
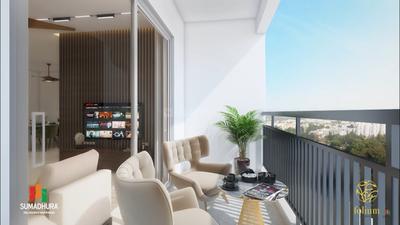
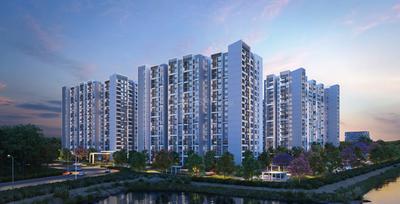
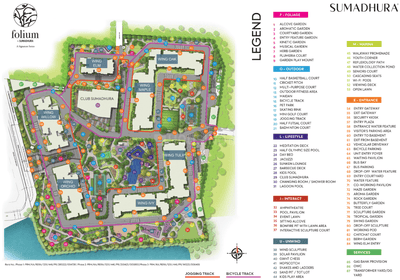
Sumadhura Folium Phase II Project Images
Project Image of 1615.0 - 2470.0 Sq.ft 3 BHK Apartment for buy in Sumadhura Folium Phase II
1/37
3.76 km away
Zero Brokerage
3, 4 BHK Flats in Whitefield, Bengaluru
3 BHK Flat
₹2.84 Cr - 3.03 Cr
4 BHK Flat
₹3.44 Cr - 4.29 Cr
Avg. Price: ₹17.47 K/sq.ftPossession: Dec, 2025
UI
United Infrastructures
United Sai Green Woods Phase 2 Project Images
Project Image of 1190.0 - 2090.0 Sq.ft 2 BHK Apartment for buy in United Sai Green Woods Phase 2
1/18
4.62 km away
Zero Brokerage
2, 2.5, 3, 4 BHK Flats in Whitefield, Bengaluru
2 BHK Flat
₹1.17 Cr
2.5 BHK Flat
₹1.44 Cr - 1.53 Cr
3 BHK Flat
₹1.67 Cr
4 BHK Flat
₹2.05 Cr
Avg. Price: ₹9.8 K/sq.ftPossession: Dec, 2028
Updated
4w ago
H
HomeBazaar.com
+ 3 more
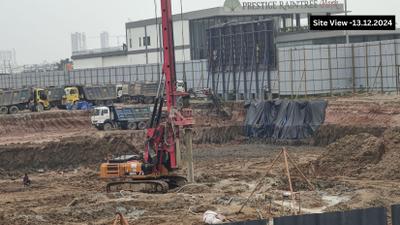
Prestige Raintree Park Project Images
Project Image of 2004.0 - 3698.0 Sq.ft 3 BHK Apartment for buy in Prestige Raintree Park
1/54
3.23 km away
Zero Brokerage
3, 4, 5 BHK Flats in Whitefield, Bangalore
3 BHK Flat
₹2.93 Cr - 3.53 Cr
4 BHK Flat
₹3.44 Cr - 4.33 Cr
5 BHK Flat
₹5.12 Cr - 5.4 Cr
Avg. Price: ₹14.6 K/sq.ftPossession: Dec, 2028
RC
Real Connect
Prestige Lakeside Habitat Project Images
Project Image of 620.0 - 2019.0 Sq.ft 1 BHK Apartment for buy in Prestige Lakeside Habitat
1/60
3.61 km away
Zero Brokerage
1, 2, 2.5, 3, 3.5, 4 BHK Flat,Duplexes in Whitefield, Bangalore
1 BHK Flat
₹1.23 Cr
2 BHK Flat
₹1.52 Cr - 2.73 Cr
2.5 BHK Flat
₹1.84 Cr
3 BHK Flat
₹2.26 Cr - 3.46 Cr
3 BHK Duplex
₹3.01 Cr
3.5 BHK Flat
₹2.79 Cr
4 BHK Flat
₹3.86 Cr - 3.93 Cr
Avg. Price: ₹13.64 K/sq.ftPossession: Jan, 2020
RC
Real Connect
+ 1 more
Prestige Park Grove Project Images
Project Image of 658.0 - 4170.0 Sq.ft 1 BHK Apartment for buy in Prestige Park Grove
1/29
3.06 km away
Zero Brokerage
1, 2, 3, 4 BHK Flat,Villas in Whitefield, Bengaluru
1 BHK Flat
₹96.7 L - 99.05 L
2 BHK Flat
₹1.57 Cr - 1.69 Cr
3 BHK Flat
₹2.08 Cr - 3.24 Cr
4 BHK Flat
₹3.48 Cr - 5.67 Cr
4 BHK Villa
₹5.09 Cr - 6.13 Cr
Avg. Price: ₹14.7 K/sq.ftPossession: Jun, 2028
RC
Real Connect
Sobha Palladian Project Images
Project Image of 2268.0 - 3314.0 Sq.ft 3 BHK Apartment for buy in Sobha Palladian
1/17
2.6 km away
Zero Brokerage
3, 4 BHK Flats in Marathahalli, Bengaluru
3 BHK Flat
₹3.97 Cr - 4.67 Cr
4 BHK Flat
₹4.71 Cr - 5.8 Cr
Avg. Price: ₹17.52 K/sq.ftPossession: Jul, 2017
Updated
4w ago
G
GIRIPRAKASH
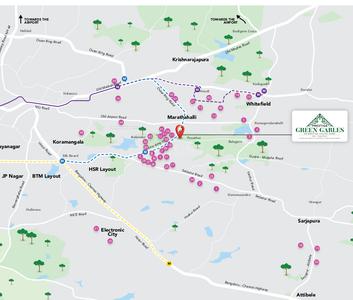
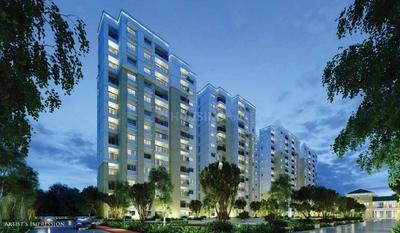
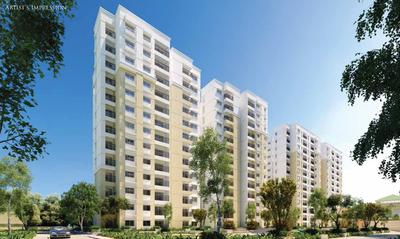
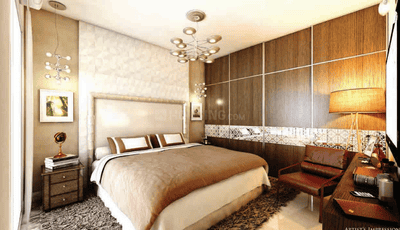
Prestige Green Gables Project Images
Project Image of 661.0 - 1933.0 Sq.ft 1 BHK Apartment for buy in Prestige Green Gables
1/37
1.68 km away
Zero Brokerage
1, 2, 3 BHK Flats in Panathur, Bengaluru
1 BHK Flat
₹1.26 Cr
2 BHK Flat
₹2.1 Cr - 2.12 Cr
3 BHK Flat
₹2.68 Cr - 3.69 Cr
Avg. Price: ₹19.1 K/sq.ftPossession: Dec, 2025
G
GIRIPRAKASH
SV Polaris Project Images
Project Image of 873.0 - 1123.0 Sq.ft 2 BHK Apartment for buy in SV Polaris
1/23
1.26 km away
Zero Brokerage
2, 3 BHK Flats in Panathur, Bangalore
2 BHK Flat
₹1.32 Cr - 1.39 Cr
3 BHK Flat
₹1.69 Cr - 1.74 Cr
Avg. Price: ₹10.6 K/sq.ftPossession: Dec, 2026

Ready to Move Projects around Manjunatha Layout

Gallery Cover Pic of Sobha Palladian
₹3.97 Cr - 5.8 Cr
Sobha Palladian
by Sobha Limited
3, 4 BHK Flats
Marathahalli, Bengaluru
RC
Real Connect
Seller
Gallery Cover Pic of Sobha Sentosa
₹90.98 L - 2.39 Cr
Sobha Sentosa
by Sobha Limited
1, 3 BHK Flats
Balagere, Bengaluru
RC
Real Connect
Seller
Gallery Cover Pic of Divya Sree 77 Sky
₹6.74 Cr - 8.76 Cr
Divya Sree 77 Sky
by DivyaSree Developers
4, 5, 5.5 BHK Flats
Kadubeesanahalli, Bengaluru
GR
GR Reality Pvt Ltd
Seller
GM
Gruhaa marketing services pvt Ltd
+ 3 more
Myhna Vistara Project Images
Project Image of 1670.0 - 2485.0 Sq.ft 3 BHK Apartment for buy in Myhna Vistara
1/20
3.41 km away
Zero Brokerage
3, 4 BHK Flats in Gunjur, Bengaluru
3 BHK Flat
₹1.59 Cr - 1.78 Cr
4 BHK Flat
₹2.27 Cr - 2.36 Cr
Avg. Price: ₹9.5 K/sq.ftPossession: Dec, 2030
FB
Full Basket Property
+ 2 more
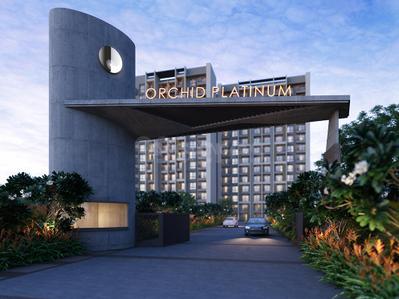
Goyal Orchid Platinum Project Images
Project Image of 938.29 - 1518.25 Sq.ft 2 BHK Apartment for buy in Goyal Orchid Platinum
1/31
4.56 km away
Zero Brokerage
2, 3, 4 BHK Flats in Whitefield, Bangalore
2 BHK Flat
₹2.42 Cr - 2.47 Cr
3 BHK Flat
₹2.8 Cr - 3.52 Cr
4 BHK Flat
₹4.16 Cr
Avg. Price: ₹17.54 K - 18.82 K/sq.ftPossession: Dec, 2028
Updated
1d ago
P
Pradeep
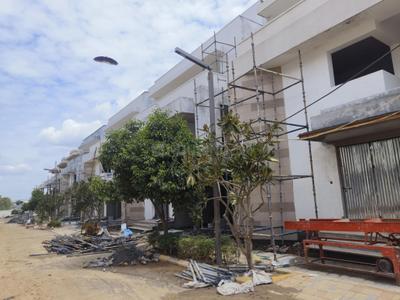
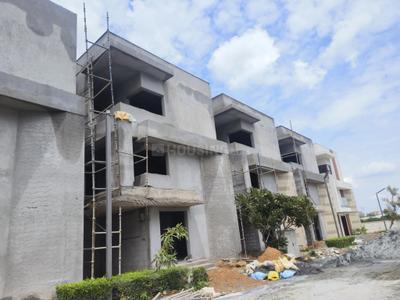
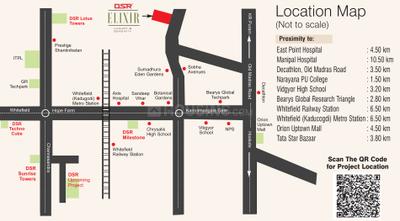
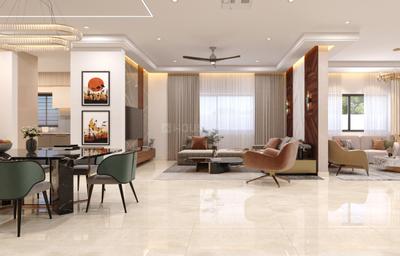
DSR Elixir Project Images
Project Image of 3375.0 - 5883.0 Sq.ft 4 BHK Villa for buy in DSR Elixir
1/42
4.87 km away
Zero Brokerage

DSR Elixir

RERA
4.2
4, 5 BHK Villas in Whitefield, Bangalore
4 BHK Villa
₹4.56 Cr - 5.69 Cr
5 BHK Villa
₹3.54 Cr - 6.18 Cr
Avg. Price: ₹10.5 K/sq.ftPossession: Jun, 2026
Updated
4w ago
BT
Bricks To Home
+ 1 more
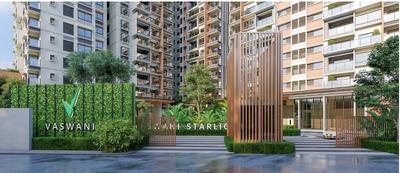
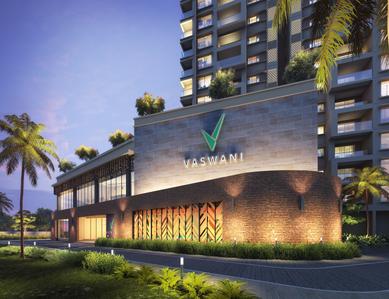
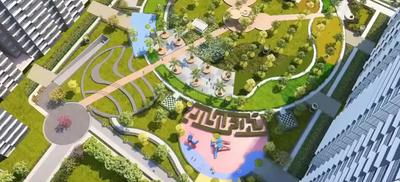
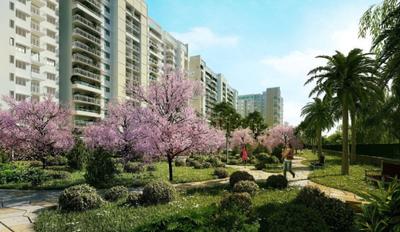
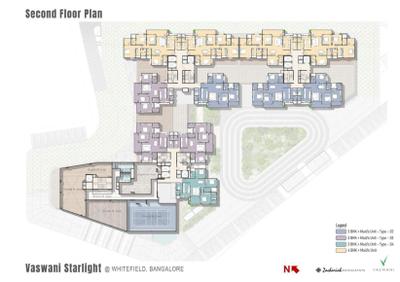
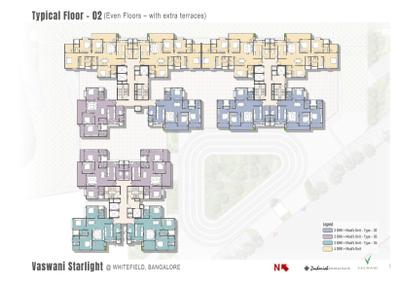
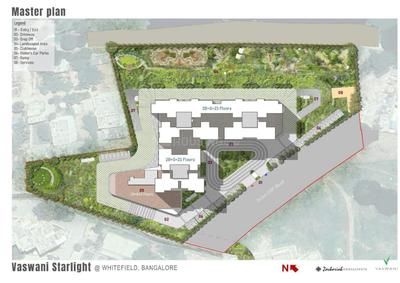
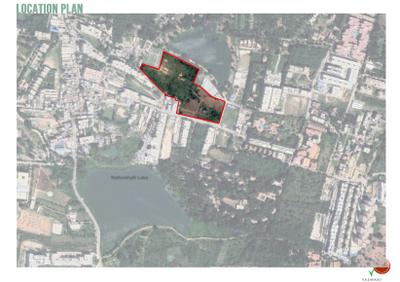
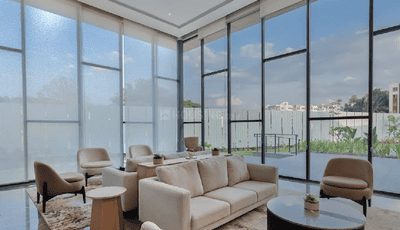
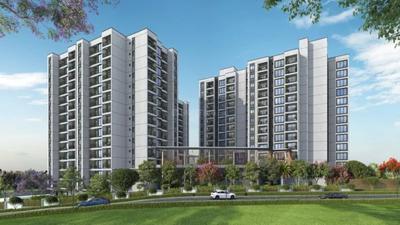
Vaswani Starlight Project Images
Project Image of 1300.0 - 1743.0 Sq.ft 3 BHK Apartment for buy in Vaswani Starlight
1/31
4.28 km away
Zero Brokerage
3, 4 BHK Flats in Whitefield, Bengaluru
3 BHK Flat
₹2.63 Cr - 2.94 Cr
4 BHK Flat
₹3.19 Cr - 3.78 Cr
Avg. Price: ₹20.23 K - 21.7 K/sq.ftPossession: Dec, 2029
PC
PIN CLICK PROPERTY MANAGEMENT PVT LTD.
Mana Capitol Apartment Project Images
Project Image of 659.0 - 991.0 Sq.ft 2 BHK Apartment for buy in Mana Capitol Apartment
1/23
5.2 km away
Zero Brokerage
2, 3 BHK Flats in Sarjapur Road, Bengaluru
2 BHK Flat
₹1.27 Cr - 1.32 Cr
3 BHK Flat
₹1.78 Cr - 1.91 Cr
Avg. Price: ₹19.27 K/sq.ftPossession: Sep, 2026
DK
Deepa Krish
+ 1 more
Sumadhura Folium Project Images
Project Image of 372.0 - 1494.0 Sq.ft 1 BHK Apartment for buy in Sumadhura Folium
1/40
5.93 km away
Zero Brokerage
1, 2, 3, 4 BHK Flats in Off Whitefield-Borewell Road, Bengaluru
1 BHK Flat
₹78.53 L - 1.32 Cr
2 BHK Flat
₹1.77 Cr - 1.91 Cr
3 BHK Flat
₹2.03 Cr - 3 Cr
4 BHK Flat
₹2.73 Cr - 3.45 Cr
Avg. Price: ₹14.15 K/sq.ftPossession: Dec, 2026
PH
Propify Homes Pvt Ltd
+ 5 more
Sumadhura Capitol Residences Project Images
Project Image of 1635.0 - 2115.0 Sq.ft 3 BHK Apartment for buy in Sumadhura Capitol Residences
1/54
3.85 km away
Zero Brokerage
3, 4 BHK Flats in Whitefield, Bangalore
3 BHK Flat
₹2.7 Cr - 3 Cr
4 BHK Flat
₹3.49 Cr
Avg. Price: ₹16.49 K/sq.ftPossession: Dec, 2027
PC
PIN CLICK PROPERTY MANAGEMENT PVT LTD.
Total Environment Pursuit of a Radical Rhapsody Project Images
Project Image of 2753.0 - 5129.0 Sq.ft 3 BHK Apartment for buy in Total Environment Pursuit of a Radical Rhapsody
1/19
4.42 km away
Zero Brokerage
3, 4 BHK Flat,Villas in Whitefield, Bengaluru
3 BHK Flat
₹2.66 Cr - 3.97 Cr
4 BHK Villa
₹4.96 Cr
Avg. Price: ₹9.68 K/sq.ftPossession: Jul, 2024
FB
Full Basket Property
Vaswani Exquisite Project Images
Project Image of 1815.0 - 2860.0 Sq.ft 3 BHK Apartment for buy in Vaswani Exquisite
1/18
4.69 km away
Zero Brokerage
3, 3.5, 4 BHK Flats in Whitefield, Bangalore
3 BHK Flat
₹3.27 Cr - 4.18 Cr
3.5 BHK Flat
₹4.15 Cr - 4.2 Cr
4 BHK Flat
₹5.14 Cr - 5.16 Cr
Avg. Price: ₹18.04 K/sq.ftPossession: Sep, 2022
SP
SSVR Properties
SSVR Acacia Project Images
Project Image of 1445.0 - 1585.0 Sq.ft 3 BHK Apartment for buy in SSVR Acacia
1/19
1.71 km away
Zero Brokerage

SSVR Acacia

RERA
4.5
3 BHK Flat in Panathur, Bengaluru
3 BHK Flat
₹1.29 Cr - 1.41 Cr
Avg. Price: ₹8.9 K/sq.ftPossession: Sep, 2024
GM
Gruhaa marketing services pvt Ltd
+ 4 more
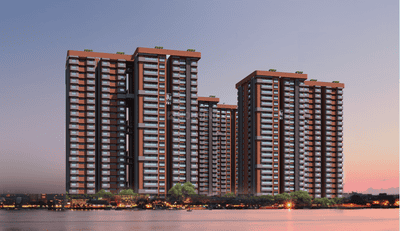
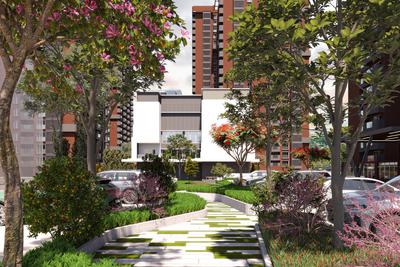
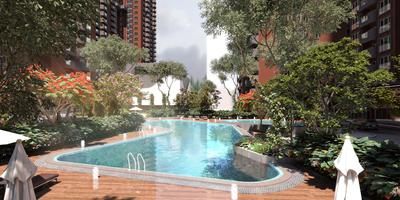
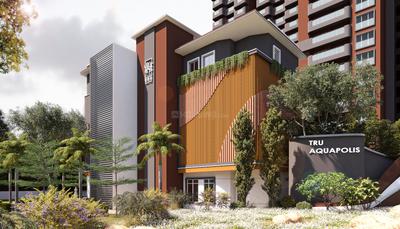
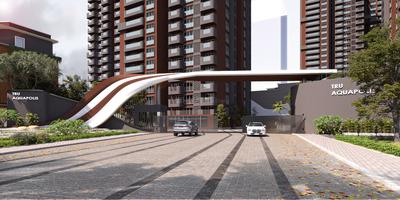
TRU Aquapolis Project Images
Project Image of 1575.0 - 2285.0 Sq.ft 3 BHK Apartment for buy in TRU Aquapolis
1/50
3.44 km away
Zero Brokerage
3, 4 BHK Flats in Varthur, Bangalore
3 BHK Flat
₹1.86 Cr - 2.34 Cr
4 BHK Flat
₹2.7 Cr
Avg. Price: ₹11.8 K/sq.ftPossession: Apr, 2029
MT
Marketing Team
+ 1 more
Godrej Florenne Phase II Project Images
Project Image of 3725.0 - 5523.0 Sq.ft 4 BHK Villa for buy in Godrej Florenne Phase II
1/12
4.32 km away
Zero Brokerage
4, 5 BHK Villas in Bhovi Palya, Bengaluru
4 BHK Villa
₹5.4 Cr
5 BHK Villa
₹8 Cr
Avg. Price: ₹14.49 K/sq.ftPossession: Sep, 2031
Are you a property owner looking to rent/sell?
Post your property for FREE
Hello 👋🏻
Easy Contact with sellers
Personalized experience
My Activity
Contacted Properties
00
Seen Properties
00
Saved Properties
00
Recent Searches
00

Explore Sub Localities around Manjunatha Layout, Bengaluru

Shirdi Sai Baba Nagar
10 people rated this locality
4.14
₹6,491
Avg. Price per sq.ft
33.13%
Fall in last 1 Year
₹13,687
Avg. Price per sq.ft
33.95%
Rise in last 1 Year
₹6,264
Avg. Price per sq.ft
24.49%
Fall in last 1 Year
₹13,683
Avg. Price per sq.ft
59.28%
Rise in last 1 Year

Top Projects for Sale around Manjunatha Layout, Bengaluru

Gallery Cover Pic of Maithri Springwoods
2, 3 BHK Apartments
Whitefield,Bengaluru
 
Gallery Cover Pic of SV Polaris
2, 3 BHK Apartments
Panathur, Bangalore
₹1.32 Cr-1.74 Cr
Gallery Cover Pic of Century Mirai
2, 3, 4 BHK Apartments
Marathahalli,Bengaluru
₹2.16 Cr-4.98 Cr
Gallery Cover Pic of Meda East Winds
2, 3, 4 BHK Apartments
Balagere,Bengaluru
₹1.44 Cr-2.8 Cr
Gallery Cover Pic of Blue Meadows Phase 2
2, 2.5, 3 BHK Apartments
Varthur,Bengaluru
₹90.09 L-1.42 Cr
Gallery Cover Pic of Prithvi Desire Tree
2, 3 BHK Apartments
Varthur,Bengaluru
₹84.28 L-1.6 Cr
Gallery Cover Pic of Sobha Neopolis
1, 3, 4 BHK Apartments
Panathur,Bengaluru
₹1.04 Cr-3.91 Cr
Gallery Cover Pic of Adarsh Parkland Phase 2
2.5, 3 BHK Apartments
Panathur,Bengaluru
₹1.73 Cr-2.3 Cr
Gallery Cover Pic of Trendsquares Akino
2.5, 3, 4 BHK Apartments
Balagere,Bengaluru
₹1.64 Cr-2.26 Cr
Gallery Cover Pic of Infinity Green Woods
2, 3 BHK Apartments
Balagere,Bengaluru
₹1.1 Cr-1.46 Cr

Popular Locality for sale around Manjunatha Layout, Bengaluru

Munnekollal
13 people rated this locality
4.15
₹12,098
Avg. Price per sq.ft
18.38%
Rise in last 1 Year
Balagere
13 people rated this locality
4.2
₹13,954
Avg. Price per sq.ft
7.78%
Rise in last 1 Year
Panathur
13 people rated this locality
4.45
₹15,582
Avg. Price per sq.ft
10.75%
Rise in last 1 Year
Brookefield
8 people rated this locality
4.5
₹14,204
Avg. Price per sq.ft
17.34%
Rise in last 1 Year
Kadubeesanahalli
19 people rated this locality
4.17
₹13,207
Avg. Price per sq.ft
15.61%
Fall in last 1 Year
₹13,178
Avg. Price per sq.ft
56.84%
Rise in last 1 Year
Marathahalli
18 people rated this locality
4.49
₹12,353
Avg. Price per sq.ft
25.03%
Rise in last 1 Year
Yemalur
10 people rated this locality
4.64
₹26,648
Avg. Price per sq.ft
₹17,755
Avg. Price per sq.ft
Kasavanahalli
17 people rated this locality
4.29
₹10,980
Avg. Price per sq.ft
10.43%
Rise in last 1 Year

Popular searches for properties in Manjunatha Layout, Bengaluru

Resale Projects around Manjunatha Layout, Bengaluru

Gallery Cover Pic of Samhita Rainbow MTB
Munnekollal,Bengaluru
2, 3, 4 BHK Apartments
1.06 Cr - 2.1 Cr
Gallery Cover Pic of Uniidus Breeze
Whitefield,Bengaluru
1, 2, 2.5, 3 BHK Apartments
57.44 L - 1.23 Cr
Gallery Cover Pic of Sri Krishna Ventures
Munnekollal,Bengaluru
2, 3, 4 BHK Apartments
77.47 L - 1.25 Cr
Gallery Cover Pic of RR Grand
Munnekollal,Bengaluru
2 BHK Apartment
Gallery Cover Pic of Sobha Dream Acres
Panathur Main Road, Bangalore
1, 2 BHK Apartments
86.13 L - 1.62 Cr
Gallery Cover Pic of Sobha Dream Acres
Varthur,Bengaluru
1, 2 BHK Apartments
87.32 L - 1.64 Cr
Gallery Cover Pic of Sri Krishna Excel Stone
Balagere,Bengaluru
2 BHK Apartment
68.13 L - 71.24 L
Gallery Cover Pic of UKN Esperanza
Whitefield,Bengaluru
Studio, 1, 2, 3, 4 BHK Apartment,Studio Apartments
57.17 L - 4.4 Cr
Gallery Cover Pic of SSVR Acacia
Panathur,Bengaluru
3 BHK Apartment
1.29 Cr - 1.41 Cr
Gallery Cover Pic of Disha Central Park
Balagere,Bengaluru
2, 2.5, 3 BHK Apartments
1.09 Cr - 1.7 Cr

Ready to Move Projects around Manjunatha Layout, Bengaluru

Gallery Cover Pic of K K R Enclave
Munnekollal,Bengaluru
Gallery Cover Pic of G C N Enclave
Munnekollal,Bengaluru
Gallery Cover Pic of ARR Enclave
Munnekollal,Bengaluru
Gallery Cover Pic of Sri Sai Apartment
Munnekollal,Bengaluru
Gallery Cover Pic of Aishwarya Residency
Munnekollal,Bengaluru
Gallery Cover Pic of Nandi Residency
Munnekollal,Bengaluru
Gallery Cover Pic of Amrutha Avenue
Munnekollal,Bengaluru
Gallery Cover Pic of Akshaya Enclave
Munnekollal,Bengaluru
Gallery Cover Pic of Naveena Residency
Munnekollal,Bengaluru
Gallery Cover Pic of DLT RESIDENCY
Munnekollal,Bengaluru

FAQs about New Projects in Manjunatha Layout, Munnekollal, Bengaluru for Sale

How many ready to move projects are available for sale in Manjunatha Layout, Bengaluru?

There are 1 ready to move projects available in Manjunatha Layout, Bengaluru.

What are the top ready to move projects in Manjunatha Layout, Bengaluru?

The best ready to move projects in Manjunatha Layout, Bengaluru are:

Which are the most searched localities for buying projects in and around Manjunatha Layout, Bengaluru?

The best areas to buy projects in and around Manjunatha Layout, Bengaluru are:

What are the top upcoming projects in Manjunatha Layout, Bengaluru?

The top upcoming projects in Manjunatha Layout, Bengaluru are:

How many residential projects are available in Manjunatha Layout, Bengaluru?

There are 1 residential projects in Manjunatha Layout, Bengaluru.
Housing.com
Great Places to work - Housing.com
Great Places to work in Asia - Housing.com