Your search for property ends here - Buy, Rent, Sell - Housing.com
housing-logo
Don't Miss out! Get notified of new homes as soon as they are posted

Notifications can be turned off anytime from browser settings.

Buy in Bengaluru
Download App
List PropertyFree
Saved
Property Type
Apartment
Independent House
Independent Floor
Plot
Studio
Duplex
Penthouse
Villa
Agricultural Land
BHK Type
1 RK
1 BHK
2 BHK
3 BHK
4 BHK
5 BHK
5+ BHK
0 -
20Cr
0
20.00Cr+
0
5Cr
10Cr
20Cr+
Sale Type
New Bookings
Resale
Construction Status
Ready to move
Under Construction
Verified
Verified by Housing.com: Authentic location and real photos
New Projects
Featured Agents
More Filters
Reset filters
Last Updated: Oct 2, 2026
Showing 1 - 2254 of 2254

New Projects in PR Layout, Murugeshpalya, Bengaluru for Sale - Page 76

Sort by:
Relevance
SK
Sri KV Infra
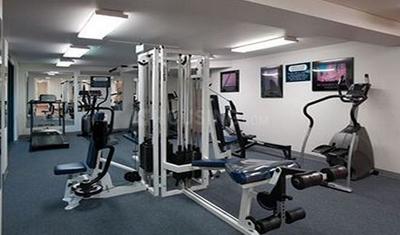
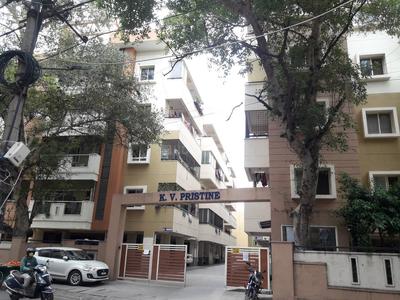
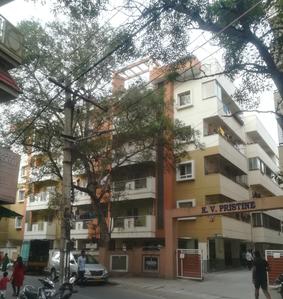
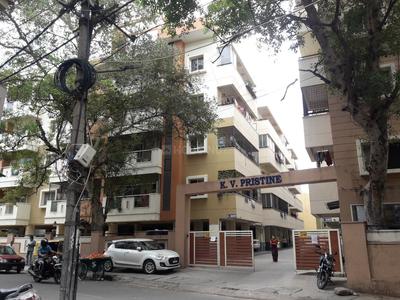
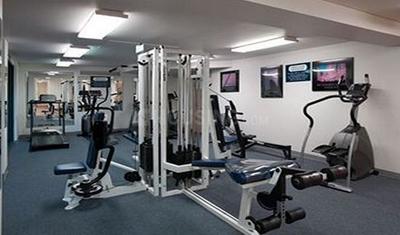
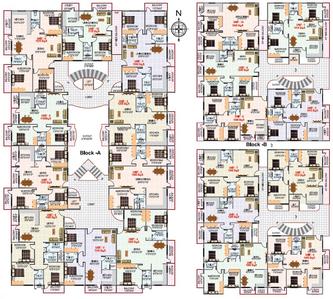
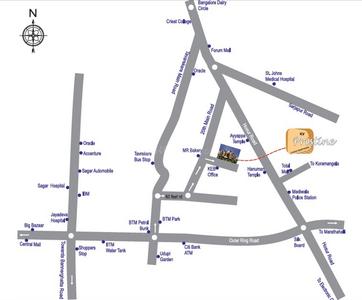
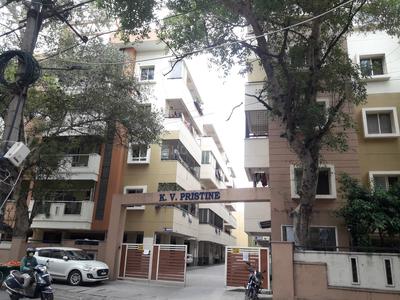
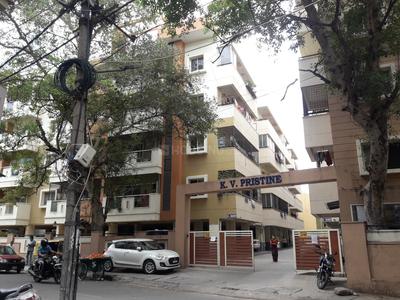
KV Pristine Project Images
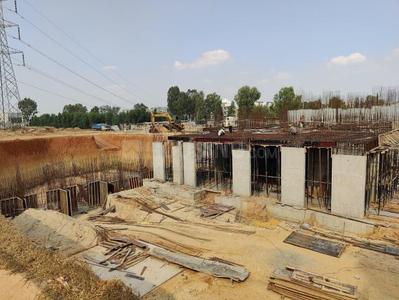
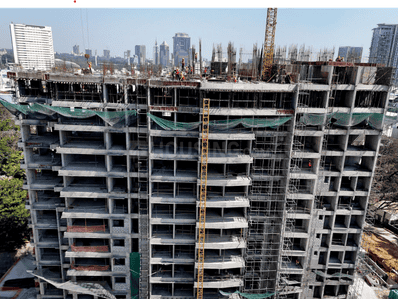
Project Image of 1130.0 - 1570.0 Sq.ft 2 BHK Apartment for buy in KV Pristine
1/10
5.3 km away
2, 3 BHK Flats in BTM Layout, Bengaluru
2 BHK Flat
₹62.15 L - 73.7 L
3 BHK Flat
₹74.8 L - 86.35 L
Avg. Price: ₹5.5 K/sq.ftPossession: Jun, 2014
VP
Vaibhav Properties
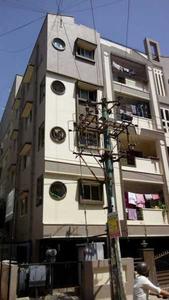
Vaibhav Serene Project Images
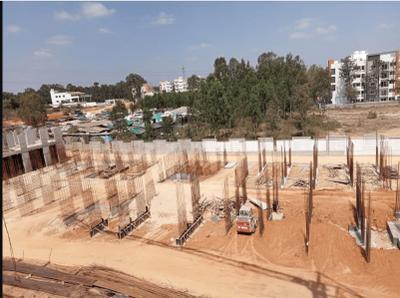
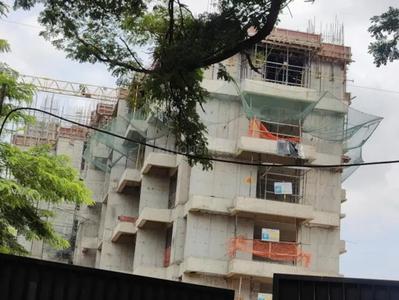
Project Image of 1245.0 - 1745.0 Sq.ft 2 BHK Apartment for buy in Vaibhav Serene
1/8
3.02 km away
2, 2.5, 3 BHK Flats in Bellandur, Bengaluru
2 BHK Flat
₹57.27 L
2.5 BHK Flat
₹60.72 L
3 BHK Flat
₹68.08 L - 80.27 L
Avg. Price: ₹4.6 K/sq.ftPossession: Sep, 2014
RR
Royal Retreat
Royal Placid Project Images
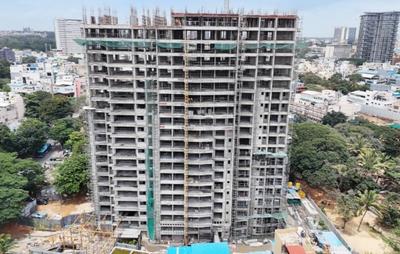
Project Image of 1500.0 - 3450.0 Sq.ft Residential Plot Plot for buy in Royal Placid
1/8
4.86 km away
Residential Land / Plots in HSR Layout, Bengaluru
1500 sq.ft Plot
₹1.94 Cr
2400 sq.ft Plot
₹3.1 Cr
2480 sq.ft Plot
₹3.2 Cr
3450 sq.ft Plot
₹4.46 Cr
Avg. Price: ₹12.92k/sq.ftPossession: Jun, 2009
DI
DSR Infrastructure Pvt. Ltd.
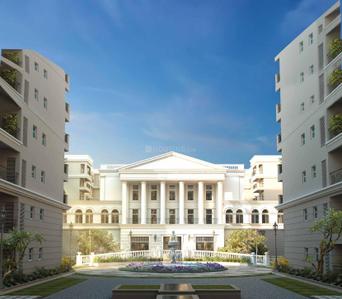
DSR Regency Project Images
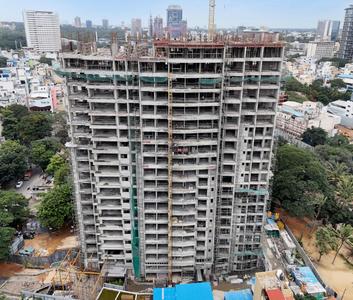
Project Image of 1145.0 - 1520.0 Sq.ft 2 BHK Apartment for buy in DSR Regency
1/8
3.99 km away
2, 3 BHK Flats in Bellandur, Bengaluru
2 BHK Flat
₹57.25 L - 76 L
3 BHK Flat
₹73 L - 76 L
Avg. Price: ₹5 K/sq.ftPossession: Mar, 2007

Nearby Properties Around (PR Layout)

RC
Real Connect
Sobha Palladian Project Images
Project Image of 2268.0 - 3314.0 Sq.ft 3 BHK Apartment for buy in Sobha Palladian
1/17
4.4 kms away
Zero Brokerage
3, 4 BHK Flats in Marathahalli, Bengaluru
3 BHK Flat
₹3.97 Cr - 4.67 Cr
4 BHK Flat
₹4.71 Cr - 5.8 Cr
Avg. Price: ₹17.52 K/sq.ftSizes: 2268 - 3314 sq.ft.Ready to MovePossession: Jul, 2017
MD
MR DEVELOPERS
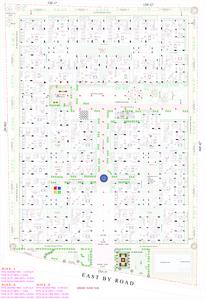
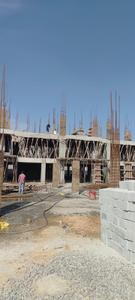
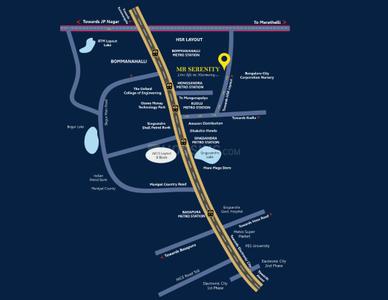
Serenity Project Images
Project Image of 1185.0 - 1680.0 Sq.ft 2 BHK Apartment for buy in Serenity
1/26
6.6 kms away
Zero Brokerage
2, 3 BHK Flats in Muneshwara Nagar, Bengaluru
2 BHK Flat
₹1.18 Cr - 1.34 Cr
3 BHK Flat
₹1.34 Cr - 1.68 Cr
Avg. Price: ₹10 K/sq.ftSizes: 1185 - 1680 sq.ft.Under ConstructionPossession: Dec, 2027
S&
Sandesh & Co
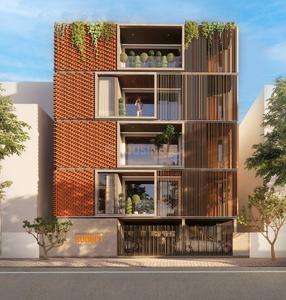
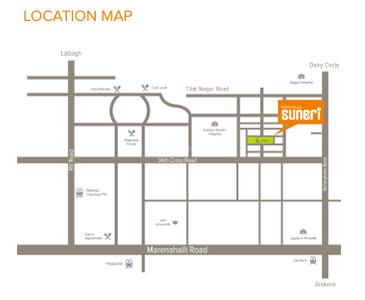
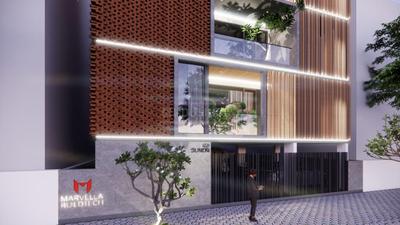
Marvella Suneri Project Images
Project Image of 2000.0 - 2050.0 Sq.ft 3 BHK Apartment for buy in Marvella Suneri
1/14
6.7 kms away
Zero Brokerage
3 BHK Flat in Jayanagar, Bengaluru
3 BHK Flat
₹4.4 Cr - 4.51 Cr
Avg. Price: ₹22 K/sq.ftSizes: 2000 - 2050 sq.ft.Ready to MovePossession: Sep, 2026

Zero Brokerage Projects around PR Layout

Gallery Cover Pic of Sobha Palladian
4.35 kmfrom
₹3.97 Cr - 5.8 Cr
Sobha Palladian
Sobha Limited
3, 4 BHK Flats Marathahalli, Bengaluru
RC
Real Connect
Seller
Gallery Cover Pic of Serenity
6.64 kmfrom
₹1.18 Cr - 1.68 Cr
Serenity
M R Developers
2, 3 BHK Flats Muneshwara Nagar, Bengaluru
MD
MR DEVELOPERS
Seller
Gallery Cover Pic of Marvella Suneri
6.67 kmfrom
₹4.4 Cr - 4.51 Cr
Marvella Suneri
Marvella Buildtech
3 BHK Flat Jayanagar, Bengaluru
S&
Sandesh & Co
Seller
Gallery Cover Pic of DRA Ranka Iris
1.91 kmfrom
₹5.72 Cr
DRA Ranka Iris
DRA Group
3 BHK Flat Domlur Layout, Bengaluru
IA
Infimax Advisors
Seller
SC
Srikanth Constructions
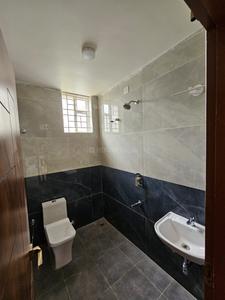
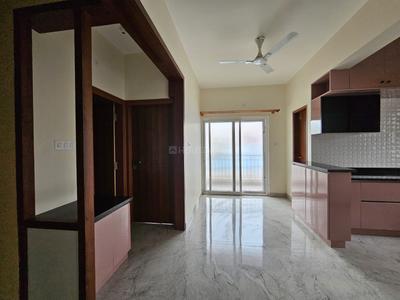
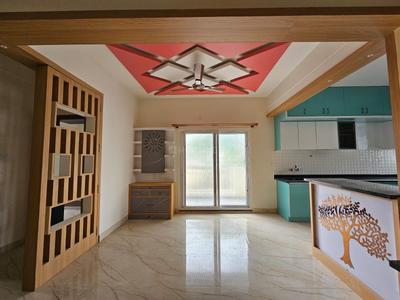
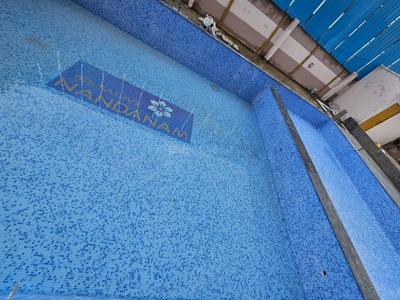
Sri Sathvik Nandanam Project Images
Project Image of 1109.0 - 1405.0 Sq.ft 2 BHK Apartment for buy in Sri Sathvik Nandanam
1/58
4.1 kms away
2 BHK Flat in C V Raman Nagar, Bengaluru
2 BHK Flat
₹1.4 Cr - 1.63 Cr
Avg. Price: ₹11.6 K - ₹12.62 K/sq.ftSizes: 1109 - 1405 sq.ft.Ready to MovePossession: Dec, 2024
MD
Mantri Developers
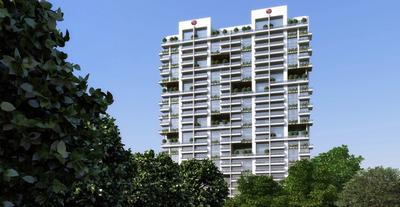
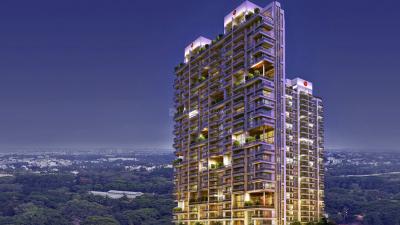
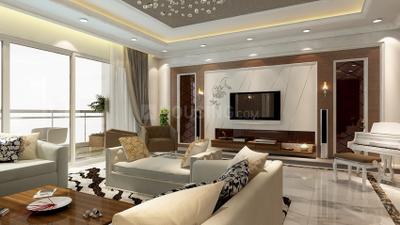
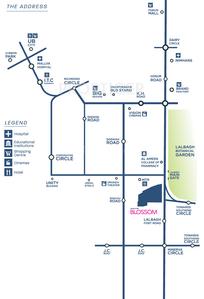
Mantri Blossom Project Images
Project Image of 2795.0 - 6270.0 Sq.ft 3 BHK Apartment for buy in Mantri Blossom
1/19
6.9 kms away
3, 3.5, 4, 5 BHK Penthouse,Flats in Sudhama Nagar, Bengaluru
3 BHK Flat
₹4.72 Cr - 8.98 Cr
3.5 BHK Flat
₹4.72 Cr - 8.98 Cr
4 BHK Flat
₹4.72 Cr - 8.98 Cr
5 BHK Flat
₹4.72 Cr - 8.98 Cr
5 BHK Penthouse
₹4.72 Cr - 8.98 Cr
Avg. Price: ₹14.32 K - ₹16.88 K/sq.ftSizes: 2795 - 6270 sq.ft.Ready to MovePossession: Oct, 2021
IA
Infimax Advisors
DRA Ranka Iris Project Images
Project Image of 0.0 - 3500.0 Sq.ft 3 BHK Apartment for buy in DRA Ranka Iris
1/18
1.9 kms away
Zero Brokerage
3 BHK Flat in Domlur Layout, Bengaluru
3 BHK Flat
₹5.72 Cr
Avg. Price: ₹16.34 K/sq.ftSizes: 3500 sq.ft.Ready to MovePossession: Apr, 2026
PC
PIN CLICK PROPERTY MANAGEMENT PVT LTD.
+ 3 more
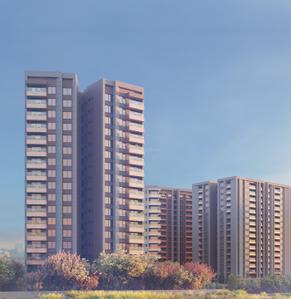
Sobha Infina Project Images
Project Image of 1768.0 - 3264.0 Sq.ft 3 BHK Apartment for buy in Sobha Infina
1/18
3.4 kms away
Zero Brokerage
3, 4 BHK Flats in Koramangala, Bengaluru
3 BHK Flat
₹4.3 Cr - 6.96 Cr
4 BHK Flat
₹5.73 Cr - 8.41 Cr
Avg. Price: ₹24.32 K - 25.75 K/sq.ftSizes: 1768 - 3264 sq.ft.Under ConstructionPossession: Dec, 2030
H
HomeSource
+ 1 more
Svamitva Soul Spring Project Images
Project Image of 1815.0 - 3587.0 Sq.ft 3 BHK Apartment for buy in Svamitva Soul Spring
1/14
4.8 kms away
Zero Brokerage
3, 3.5, 4 BHK Flats in HSR Layout, Bengaluru
3 BHK Flat
₹3 Cr - 3.66 Cr
3.5 BHK Flat
₹2.92 Cr - 3 Cr
4 BHK Flat
₹4 Cr - 5.57 Cr
Avg. Price: ₹15.82 K/sq.ftSizes: 1815 - 3587 sq.ft.Under ConstructionPossession: Dec, 2028
IA
Infimax Advisors
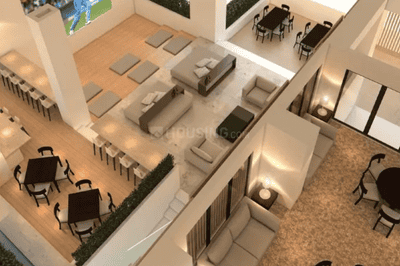
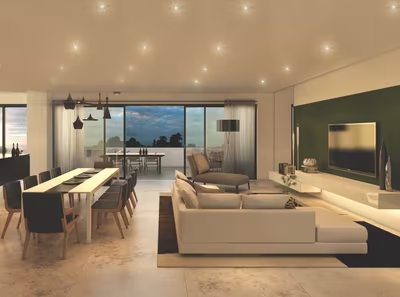
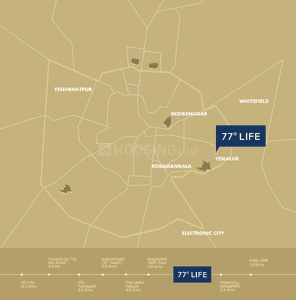
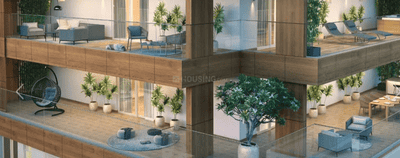
DivyaSree 77 Life Project Images
Project Image of 0.0 - 5148.0 Sq.ft 3.5 BHK Apartment for buy in DivyaSree 77 Life
1/28
4.8 kms away
Zero Brokerage
3.5 BHK Flat in Yemalur, Marathahalli, Bengaluru
3.5 BHK Flat
₹11.03 Cr
Avg. Price: ₹21.42 K/sq.ftSizes: 5148 sq.ft.Ready to MovePossession: Dec, 2025
E
Eaglehomez
+ 6 more
Lodha Haven Project Images
Project Image of 1050.0 - 2250.0 Sq.ft 3 BHK Apartment for buy in Lodha Haven
1/11
4.9 kms away
Zero Brokerage
3, 3.5, 4 BHK Flats in HSR Layout, Bengaluru
3 BHK Flat
₹2.31 Cr - 2.42 Cr
3.5 BHK Flat
₹2.91 Cr - 3.68 Cr
4 BHK Flat
₹4.79 Cr - 5.01 Cr
Avg. Price: ₹22.14 K/sq.ftSizes: 1050 - 2250 sq.ft.Under ConstructionPossession: Mar, 2029
PP
PLANETS PROPERTIES
CKPC Horizon Project Images
Project Image of 1474.98 - 2482.48 Sq.ft 3 BHK Apartment for buy in CKPC Horizon
1/17
5.1 kms away
Zero Brokerage
3, 4 BHK Flats in Harlur, Bengaluru
3 BHK Flat
₹3.62 Cr - 4.33 Cr
4 BHK Flat
₹5.5 Cr - 6.35 Cr
Avg. Price: ₹15.25 K/sq.ftSizes: 2334 - 4231 sq.ft.Ready to MovePossession: Dec, 2025
PE
Parth Estates
+ 1 more
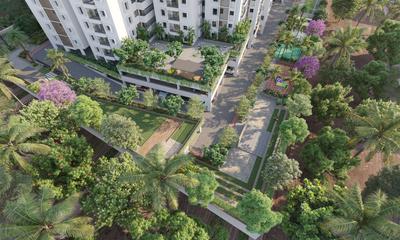
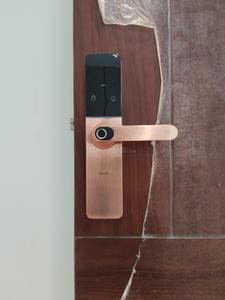
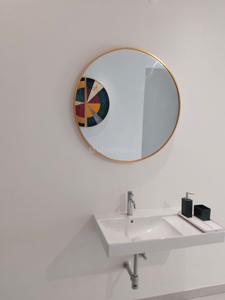
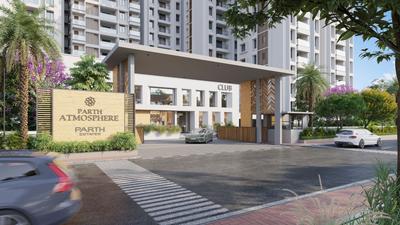
Parth Atmosphere Project Images
Project Image of 728.0 - 1510.0 Sq.ft 2 BHK Apartment for buy in Parth Atmosphere
1/61
5.7 kms away
Zero Brokerage
2, 3, 4 BHK Flats in Harlur, Bengaluru
2 BHK Flat
₹1.29 Cr - 1.46 Cr
3 BHK Flat
₹1.56 Cr - 2.15 Cr
4 BHK Flat
₹2.83 Cr
Avg. Price: ₹11.45 K/sq.ftSizes: 1128 - 2475 sq.ft.Under ConstructionPossession: Jan, 2027
FB
Full Basket Property
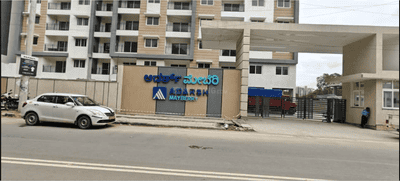
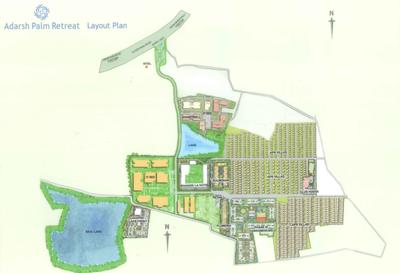
Adarsh Palm Retreat Mayberry Phase 1 Project Images
Project Image of 805.0 - 1860.0 Sq.ft 2 BHK Apartment for buy in Adarsh Palm Retreat Mayberry Phase 1
1/25
5.8 kms away
Zero Brokerage
2, 3 BHK Flats in Bellandur, Bengaluru
2 BHK Flat
₹2.47 Cr - 2.72 Cr
3 BHK Flat
₹3.27 Cr - 3.74 Cr
Avg. Price: ₹20.08 K/sq.ftSizes: 1230 - 1860 sq.ft.Under ConstructionPossession: Mar, 2027

Ready to Move Projects around PR Layout

Gallery Cover Pic of Sobha Palladian
₹3.97 Cr - 5.8 Cr
Sobha Palladian
by Sobha Limited
3, 4 BHK Flats
Marathahalli, Bengaluru
RC
Real Connect
Seller
Gallery Cover Pic of Marvella Suneri
₹4.4 Cr - 4.51 Cr
Marvella Suneri
by Marvella Buildtech
3 BHK Flat
Jayanagar, Bengaluru
S&
Sandesh & Co
Seller
Gallery Cover Pic of DRA Ranka Iris
₹5.72 Cr
DRA Ranka Iris
by DRA Group
3 BHK Flat
Domlur Layout, Bengaluru
IA
Infimax Advisors
Seller
GR
GR Reality Pvt Ltd
+ 1 more
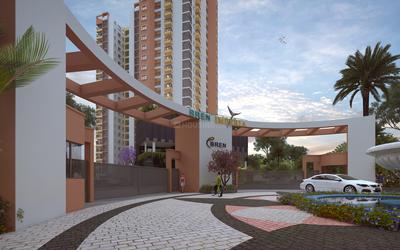
Bren Imperia Grande Project Images
Project Image of 1386.0 - 2771.0 Sq.ft 2 BHK Apartment for buy in Bren Imperia Grande
1/16
5.9 kms away
Zero Brokerage
2, 4, 5 BHK Flats in Harlur, Bengaluru
2 BHK Flat
Price on Request
4 BHK Flat
₹3.51 Cr - 3.58 Cr
5 BHK Flat
₹4.2 Cr - 4.28 Cr
Sizes: 1386 - 2771 sq.ft.Under ConstructionPossession: Oct, 2027
H
HomeSource
Sattva Signet Project Images
Project Image of 755.73 - 1153.0 Sq.ft 2 BHK Apartment for buy in Sattva Signet
1/42
6.2 kms away
Zero Brokerage
1, 2, 3 BHK Flats in Sarjapur Road, Bengaluru
2 BHK Flat
₹1.53 Cr
3 BHK Flat
₹1.99 Cr - 2.41 Cr
Avg. Price: ₹20.54 K/sq.ftSizes: 756 - 1153 sq.ft.Ready to MovePossession: Aug, 2024
HA
Home and Earth
+ 3 more
Adarsh Lumina Project Images
Project Image of 1008.69 - 1267.35 Sq.ft 2.5 BHK Apartment for buy in Adarsh Lumina
1/35
6.3 kms away
Zero Brokerage
2.5, 3 BHK Flats in Kasavanahalli, Bengaluru
2.5 BHK Flat
₹1.57 Cr
3 BHK Flat
₹1.93 Cr - 1.97 Cr
Avg. Price: ₹10.68 K/sq.ftSizes: 1480 - 1835 sq.ft.Under ConstructionPossession: Mar, 2028
AS
AR SIGNATURE INFRA
DC Capitol Project Images
Project Image of 1130.0 - 1710.0 Sq.ft 2 BHK Apartment for buy in DC Capitol
1/14
6.3 kms away
Zero Brokerage
2, 3 BHK Flats in Panathur, Bengaluru
2 BHK Flat
₹1.11 Cr - 1.3 Cr
3 BHK Flat
₹1.28 Cr - 1.69 Cr
Avg. Price: ₹9.86 K/sq.ftSizes: 1130 - 1710 sq.ft.Ready to MovePossession: Jul, 2023
PH
Propify Homes Pvt Ltd
+ 1 more
Bren Zahara Project Images
Project Image of 1668.0 - 1792.0 Sq.ft 3 BHK Apartment for buy in Bren Zahara
1/28
6.4 kms away
Zero Brokerage
3 BHK Flat in Harlur, Bengaluru
3 BHK Flat
₹2.35 Cr - 2.52 Cr
Avg. Price: ₹14.09 K/sq.ftSizes: 1668 - 1792 sq.ft.Ready to MovePossession: Mar, 2024
KP
KYORYOKUNA PVT LTD
+ 1 more
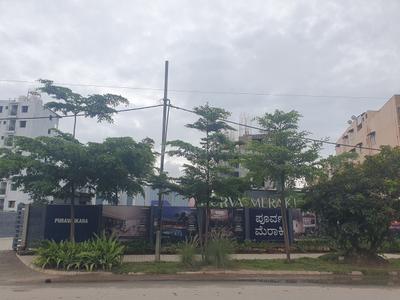
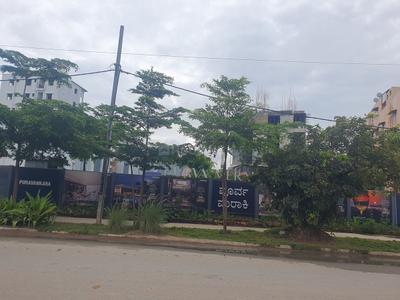
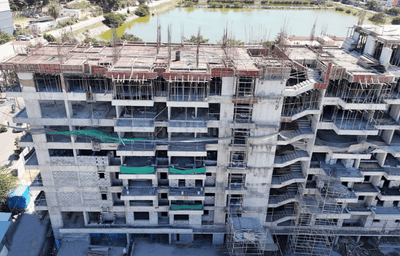
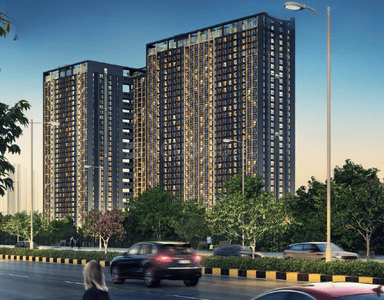
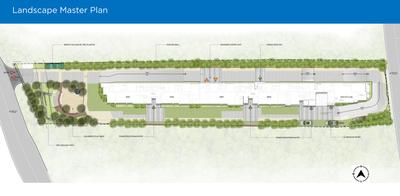
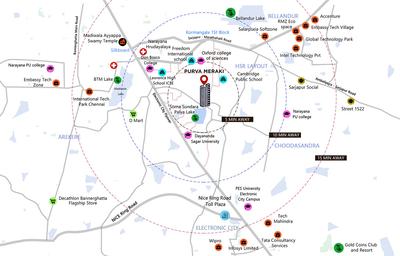
Purva Meraki Project Images
Project Image of 2500.0 - 3696.0 Sq.ft 3 BHK Apartment for buy in Purva Meraki
1/26
6.6 kms away
Zero Brokerage
3, 4 BHK Flats in HSR Layout, Bengaluru
3 BHK Flat
₹4.23 Cr - 4.68 Cr
4 BHK Flat
₹6.09 Cr - 6.25 Cr
Avg. Price: ₹16.91 K/sq.ftSizes: 2500 - 3696 sq.ft.Under ConstructionPossession: Oct, 2027
AR
AASHIRWAD REALTORS
+ 1 more
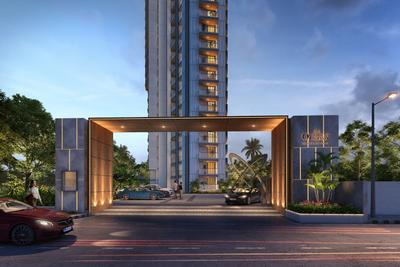
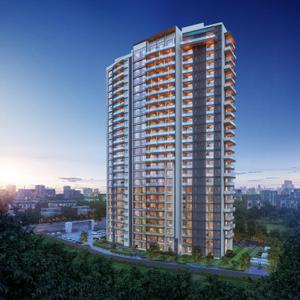
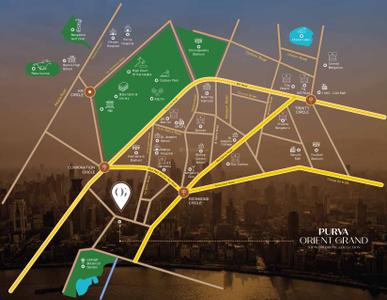
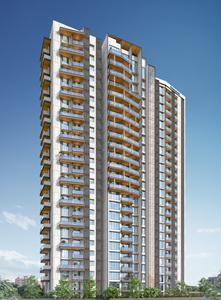
Purva Orient Grand Project Images
Project Image of 1902.92 - 3360.5 Sq.ft 3 BHK Apartment for buy in Purva Orient Grand
1/34
6.6 kms away
Zero Brokerage
3, 4 BHK Flats in Sudhama Nagar, Bengaluru
3 BHK Flat
₹5.3 Cr - 6.3 Cr
4 BHK Flat
₹6.01 Cr - 9.36 Cr
Avg. Price: ₹27.86 K/sq.ftSizes: 1903 - 3361 sq.ft.Under ConstructionPossession: Jun, 2027
Are you a property owner looking to rent/sell?
Post your property for FREE
Hello 👋🏻
Easy Contact with sellers
Personalized experience
My Activity
Contacted Properties
00
Seen Properties
00
Saved Properties
00
Recent Searches
00

Explore Sub Localities around PR Layout, Bengaluru

₹9,183
Avg. Price per sq.ft
Ramagiri
10 people rated this locality
4.34
₹8,403
Avg. Price per sq.ft
₹7,929
Avg. Price per sq.ft
54.52%
Fall in last 1 Year
₹5,652
Avg. Price per sq.ft

Top Projects for Sale around PR Layout, Bengaluru

Gallery Cover Pic of Century Regalia Project 1
3, 4 BHK Apartments
Kodihalli,Bengaluru
₹6.8 Cr-7.89 Cr
Gallery Cover Pic of Century Regalia Project 2
2, 3, 4 BHK Apartments
Kodihalli,Bengaluru
 
Gallery Cover Pic of Jeya Green Horizon
2, 3 BHK Apartments
Old Airport Road,Bengaluru
₹1.55 Cr-2.36 Cr
Gallery Cover Pic of Urban Green Vista
2, 3 BHK Apartments
Domlur Layout,Bengaluru
₹1.49 Cr-2.27 Cr
Gallery Cover Pic of Godrej Athena
2, 3 BHK Apartments
Indira Nagar,Bengaluru
₹2.39 Cr-3.79 Cr
Gallery Cover Pic of Grandus 118
3, 4 BHK Apartments
Indira Nagar,Bengaluru
 
Gallery Cover Pic of Srinidhi The Urban Suites
2, 3 BHK Apartments
Kaggadasapura,Bengaluru
₹1.44 Cr-2.1 Cr
Gallery Cover Pic of Verdant Tropical Heights
2, 3 BHK Apartments
Harlur,Bengaluru
₹1.7 Cr-2.23 Cr
Gallery Cover Pic of DNR Arista
2, 3, 4 BHK Apartments
Bellandur,Bengaluru
₹2.36 Cr-4.47 Cr
Gallery Cover Pic of Sree Nidhi Brindhavan
2, 3 BHK Apartments
Kudlu,Bengaluru
 

Popular Locality for sale around PR Layout, Bengaluru

₹20,855
Avg. Price per sq.ft
1.65%
Rise in last 1 Year
Challaghatta
9 people rated this locality
3.91
₹14,729
Avg. Price per sq.ft
33.58%
Rise in last 1 Year
Murugeshpalya
65 people rated this locality
3.58
₹13,244
Avg. Price per sq.ft
12.62%
Rise in last 1 Year
Kodihalli
2 people rated this locality
4.13
₹20,751
Avg. Price per sq.ft
9.37%
Fall in last 1 Year
Domlur Layout
8 people rated this locality
4.83
₹16,545
Avg. Price per sq.ft
0.41%
Rise in last 1 Year
Jeevan Bima Nagar
2 people rated this locality
4.3
₹19,505
Avg. Price per sq.ft
16.41%
Rise in last 1 Year
₹8,974
Avg. Price per sq.ft
20.09%
Fall in last 1 Year
₹2,926
Avg. Price per sq.ft
New Tippasandra
1 people rated this locality
4.25
₹18,783
Avg. Price per sq.ft
4.62%
Rise in last 1 Year
₹5,227
Avg. Price per sq.ft

Popular searches for properties in PR Layout, Bengaluru

Resale Projects around PR Layout, Bengaluru

Gallery Cover Pic of Embassy Grove
Kodihalli, Bengaluru
4 BHK Apartment
11.28 Cr - 13.36 Cr
Gallery Cover Pic of Tree Of Life Chick Cottage Residences
Rustam Bagh Layout,Bengaluru
3 BHK Apartment
7.02 Cr - 8.16 Cr
Gallery Cover Pic of IBC Diamond District
Domlur Layout,Bengaluru
1, 2, 3, 4 BHK Apartments
1.14 Cr - 1.14 Cr
Gallery Cover Pic of Royale Elite
Ejipura, Bengaluru
2, 2.5, 3 BHK Apartments
79.24 L - 1.12 Cr
Gallery Cover Pic of Srinivasa Residency
Kodihalli,Bengaluru
3 BHK Apartment
Gallery Cover Pic of Mahabaleshwara Classique Mansion
Kodihalli,Bengaluru
2, 3 BHK Apartments
Gallery Cover Pic of Prestige Kew Gardens
Yemalur, Bangalore
1, 2, 2.5, 3 BHK Apartments
1.25 Cr - 3.25 Cr
Gallery Cover Pic of Esteem SNS Arcade
Murugeshpalya,Bengaluru
Gallery Cover Pic of Sattva Splendor
Jeevan Bima Nagar,Bengaluru
2, 3, 4, 5 BHK Apartments
2.11 Cr - 5.19 Cr

Ready to Move Projects around PR Layout, Bengaluru

Gallery Cover Pic of Subiksha Suraksha
Murugeshpalya,Bengaluru
Gallery Cover Pic of Oxford Tower
Kodihalli,Bengaluru
Gallery Cover Pic of Sri Vishnu Apartment
Rustam Bagh Layout,Bengaluru
Gallery Cover Pic of Daffodil Apartments
Murugeshpalya,Bengaluru
Gallery Cover Pic of Rathna Villa
Murugeshpalya,Bengaluru
Gallery Cover Pic of Lakshmi Nivas Apartment
Kodihalli,Bengaluru
Gallery Cover Pic of Rustam Bagh View Apartments
Murugeshpalya,Bengaluru
Gallery Cover Pic of Oasis Apartment
Rustam Bagh Layout,Bengaluru
Gallery Cover Pic of Fortuna Apartments
Murugeshpalya,Bengaluru
Gallery Cover Pic of Tapaswi Buildings
Murugeshpalya,Bengaluru

FAQs about New Projects in PR Layout, Murugeshpalya, Bengaluru for Sale

Which are the most searched localities for buying projects in and around PR Layout, Bengaluru?

What are the top upcoming projects in PR Layout, Bengaluru?

The top upcoming projects in PR Layout, Bengaluru are:

How many residential projects are available in PR Layout, Bengaluru?

There are 1 residential projects in PR Layout, Bengaluru.
Housing.com
Great Places to work - Housing.com
Great Places to work in Asia - Housing.com