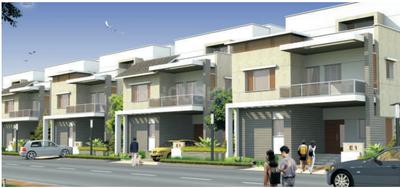
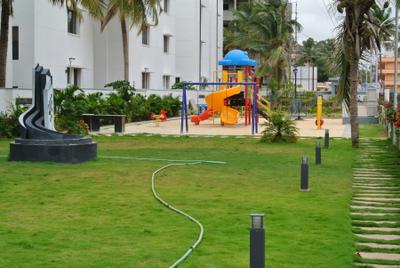
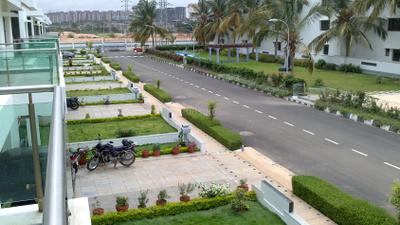
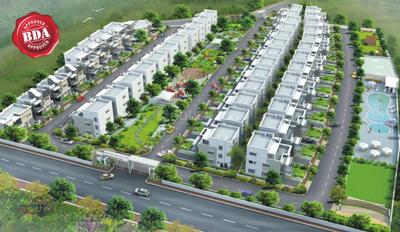
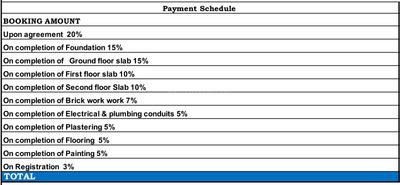
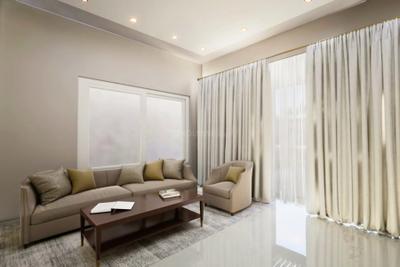
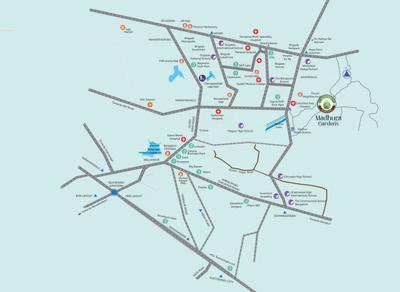
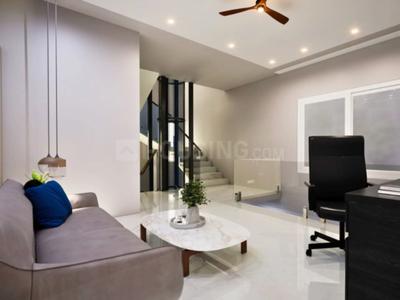
Your search for property ends here - Buy, Rent, Sell - Housing.com
housing-logo
Don't Miss out! Get notified of new homes as soon as they are posted

Notifications can be turned off anytime from browser settings.

Buy in Bengaluru
Download App
List PropertyFree
Saved
Property Type
Apartment
Independent House
Independent Floor
Plot
Studio
Duplex
Penthouse
Villa
Agricultural Land
BHK Type
1 RK
1 BHK
2 BHK
3 BHK
4 BHK
5 BHK
5+ BHK
0 -
20Cr
0
20.00Cr+
0
5Cr
10Cr
20Cr+
Sale Type
New Bookings
Resale
Construction Status
Ready to move
Under Construction
Verified
Verified by Housing.com: Authentic location and real photos
New Projects
Featured Agents
More Filters
Reset filters
Last Updated: Oct 10, 2026
Showing 1 - 30 of 1793

New Projects in Upkar Layout, Whitefield, Bengaluru for Sale - Page 4

Sort by:
Relevance
Looking for new projects in Upkar Layout? Housing.com has 1793+ new and upcoming projects in Upkar Layout, spanning 32+ pre-launch and 179+ under-construction projects to 1280+ ready-to-move residential projects. Browse offerings across every budget — from 4+ affordable projects in Upkar Layout to 14+ luxury projects in Upkar Layout — by leading developers, with project price, floor plans, amenities, possession dates, photos and videos.

Top New Projects in Upkar Layout, Whitefield, Bengaluru for Sale - Page 4 - Price & Specification

Property
Price
Address
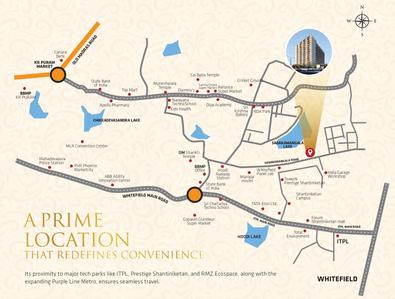
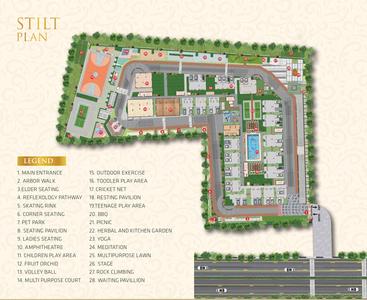
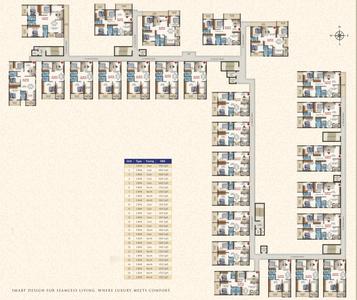
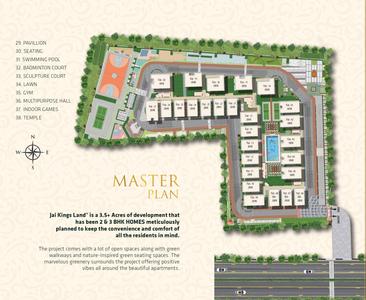
Jai Kings Land (1250 sq.ft)
₹1.06 Cr - 1.84 Cr
Whitefield, Bengaluru
Sobha Windsor Phase 3 Wing 6 7 And 8 (1237 sq.ft)
₹1.42 Cr - 2.0 Cr
Nagondanahalli, Bengaluru
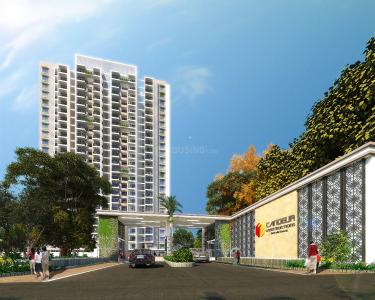
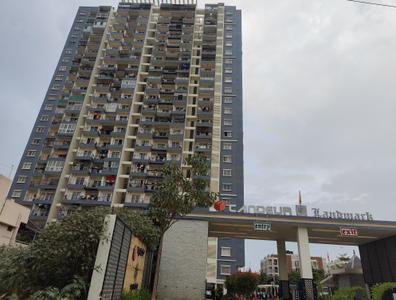
Candeur Landmark (1090 sq.ft)
₹1.23 Cr - 1.9 Cr
Varthur, Bangalore
SM Art (1182 sq.ft)
₹1.28 Cr - 1.74 Cr
Varthur, Bengaluru
Prestige Elm Park (1790 sq.ft)
₹2.95 Cr - 4.25 Cr
Chansandra, Bengaluru
Sree Krishna Lakefront (1144 sq.ft)
₹89.3 L - 1.21 Cr
K R Puram, Bengaluru
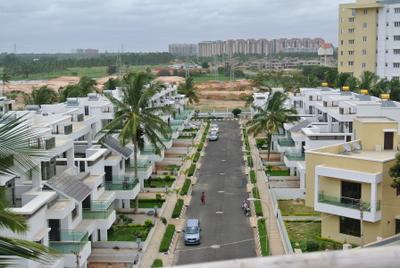
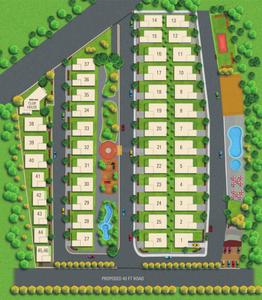
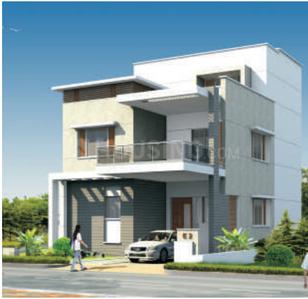
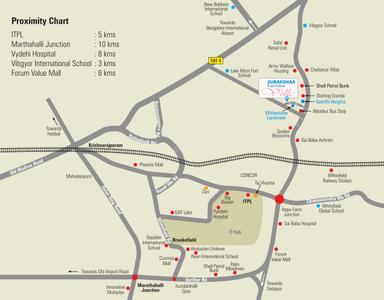
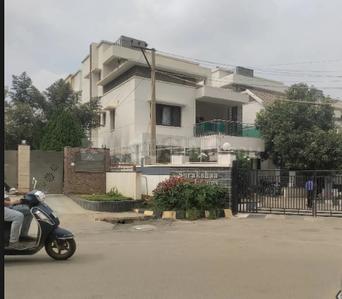
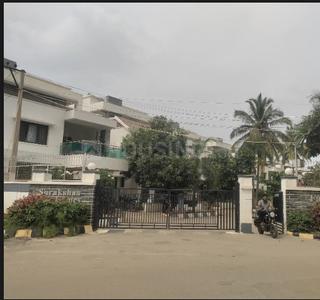
Sai Sannidhi Estates Surakshaa Fairview Ville (1665 sq.ft)
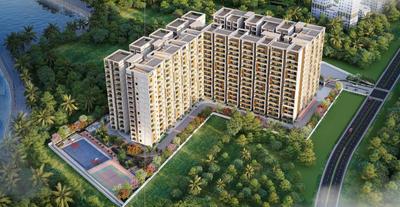
₹1.86 Cr - 3.62 Cr
K R Puram, Bengaluru
Mithila Splendor (1175 sq.ft)
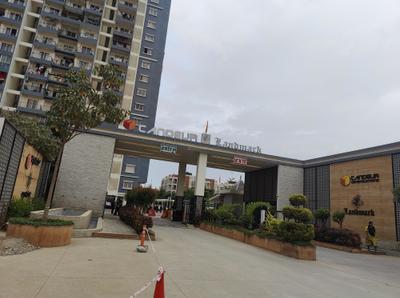
₹89.57 L - 1.18 Cr
Varthur, Bengaluru
Adithya Valioso (1180 sq.ft)
₹94.4 L - 1.47 Cr
Varthur, Bengaluru
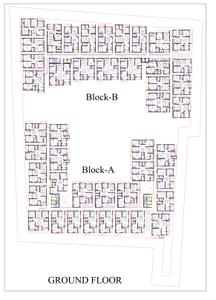
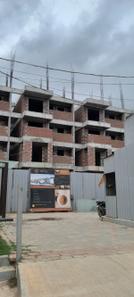
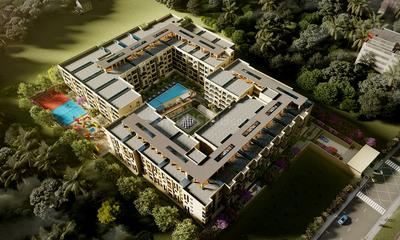
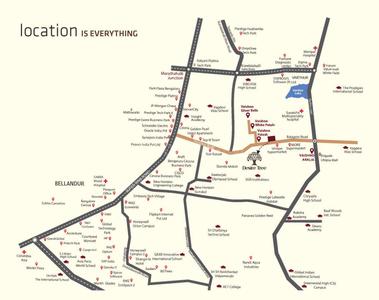
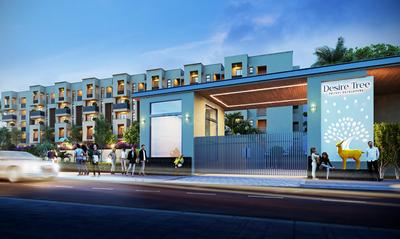
Prithvi Desire Tree (980 sq.ft)
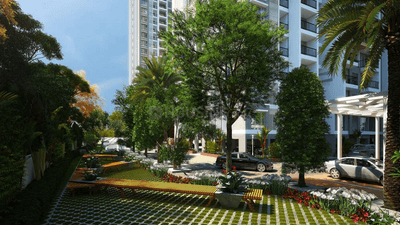
₹84.28 L - 1.6 Cr
Varthur, Bengaluru
...Read more
JS
Jai Shelters
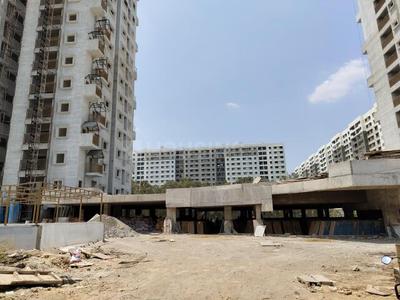
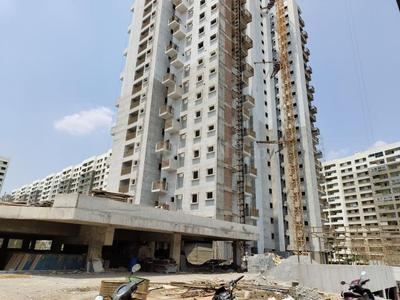
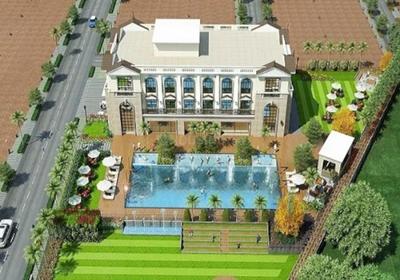
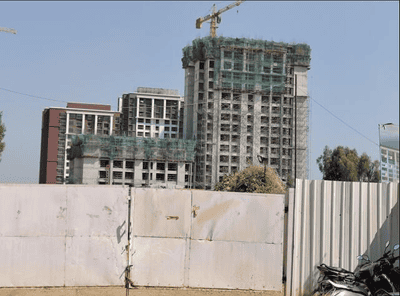
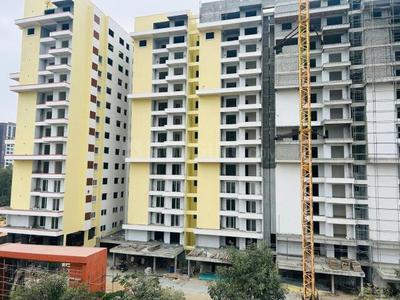
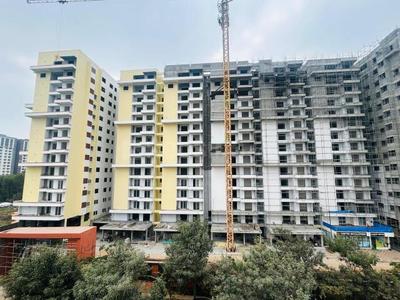
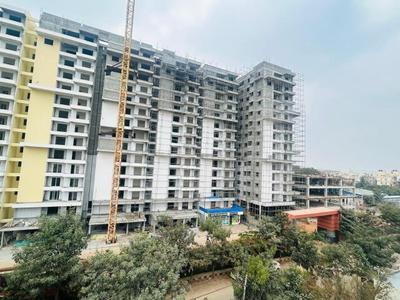
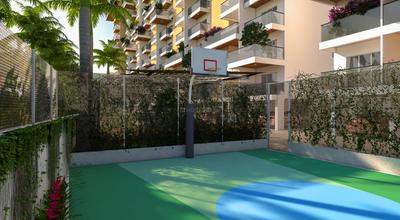
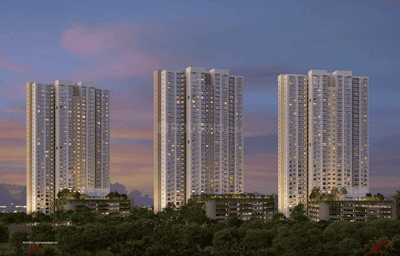
Jai Kings Land Project Images
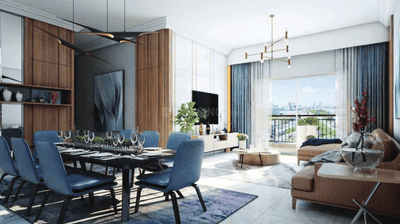
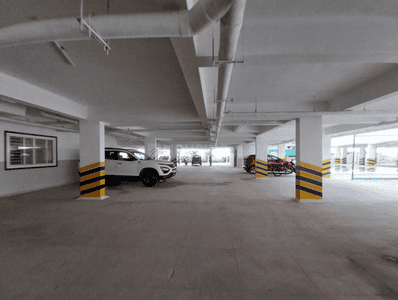
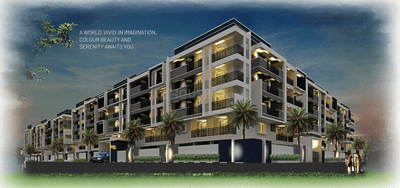
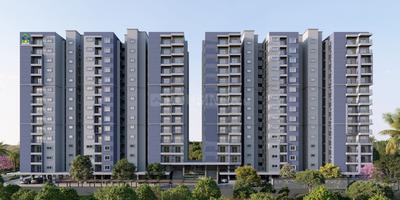
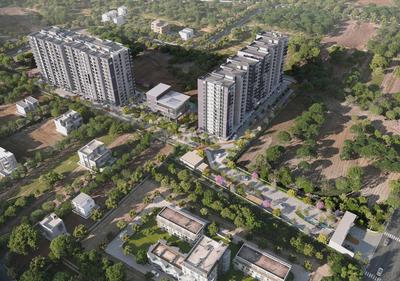
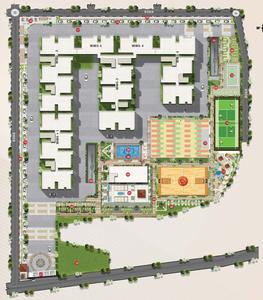
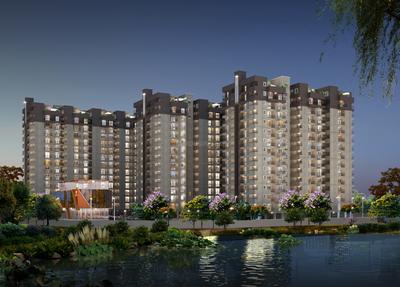
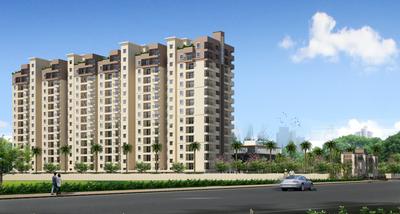
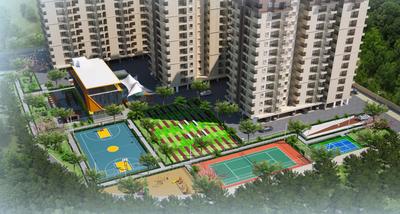
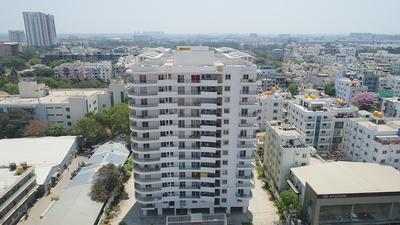
Project Image of 1250.0 - 2160.0 Sq.ft 2 BHK Apartment for buy in Jai Kings Land
1/10
2.21 km away
2, 3 BHK Flats in Whitefield, Bengaluru
2 BHK Flat
₹1.06 Cr - 1.11 Cr
3 BHK Flat
₹1.33 Cr - 1.84 Cr
Avg. Price: ₹8.5 K/sq.ftPossession: Apr, 2026
SL
Sobha Limited
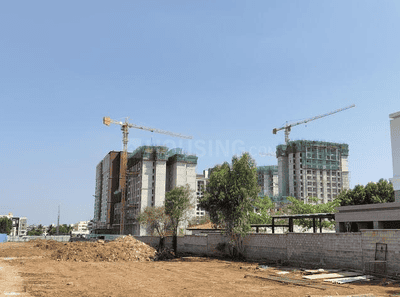
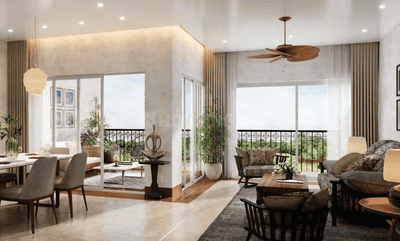
Sobha Windsor Phase 3 Wing 6 7 And 8 Project Images
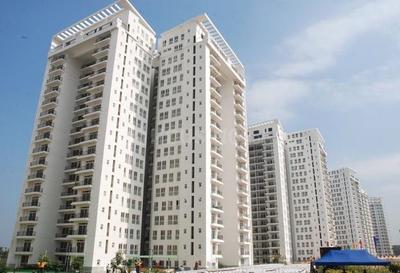
Project Image of 1236.99 - 1737.0 Sq.ft 2 BHK Apartment for buy in Sobha Windsor Phase 3 Wing 6 7 And 8
1/12
2.6 km away
2, 3 BHK Flats in Nagondanahalli, Bengaluru
2 BHK Flat
₹1.42 Cr - 1.88 Cr
3 BHK Flat
₹1.78 Cr - 2 Cr
Avg. Price: ₹11.5 K/sq.ftPossession: Sep, 2027
PH
Propify Homes Pvt Ltd
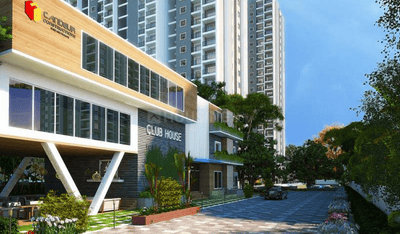
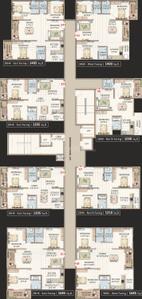
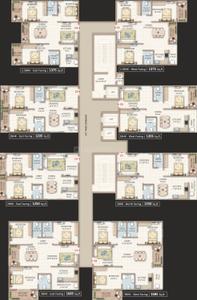
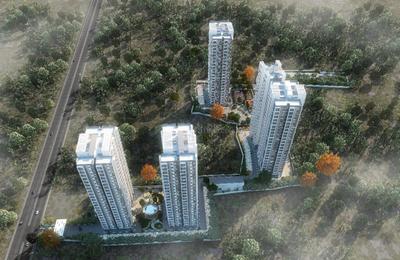
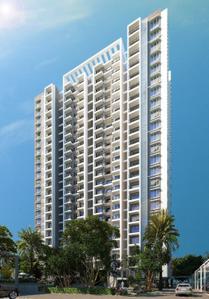
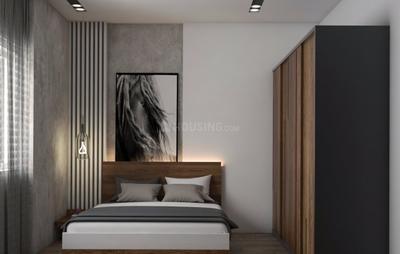
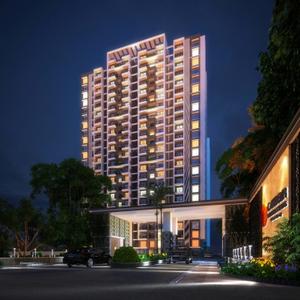
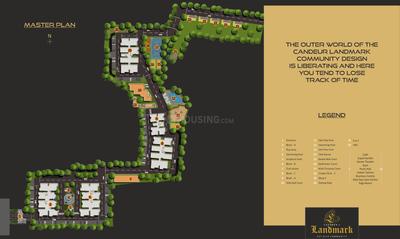
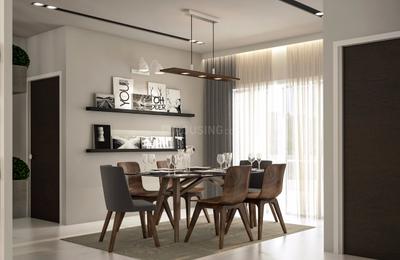
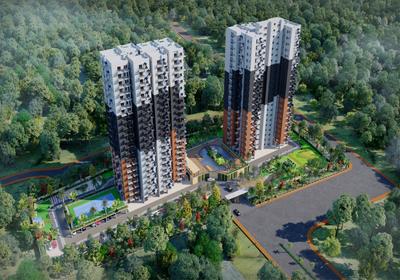
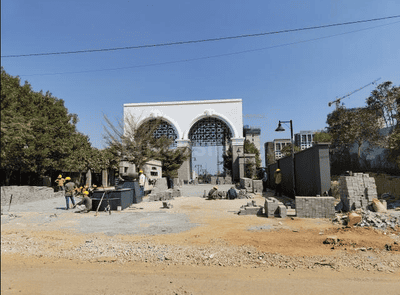
Candeur Landmark Project Images
Project Image of 1090.0 - 1685.0 Sq.ft 2 BHK Apartment for buy in Candeur Landmark
1/32
5.8 km away
Zero Brokerage
2, 2.5, 3 BHK Flats in Varthur, Bangalore
2 BHK Flat
₹1.23 Cr - 1.42 Cr
2.5 BHK Flat
₹1.55 Cr - 1.58 Cr
3 BHK Flat
₹1.68 Cr - 1.9 Cr
Avg. Price: ₹11.29 K/sq.ftPossession: Sep, 2025
SP
SSVR Properties
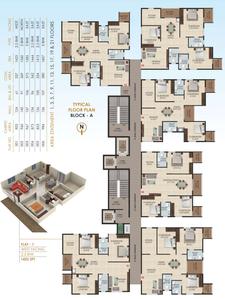
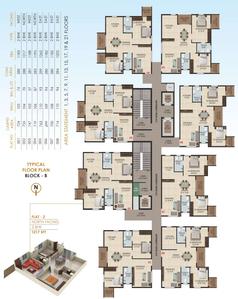
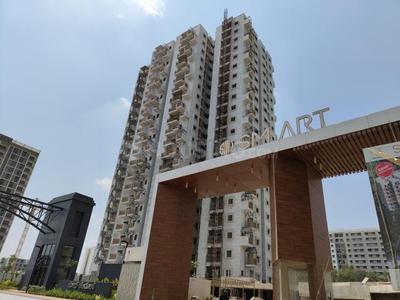
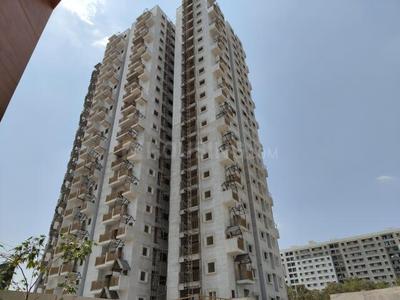
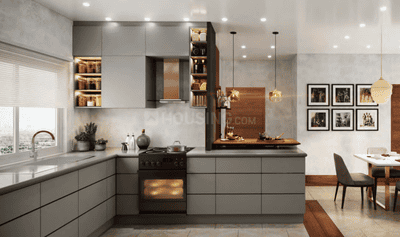
SM Art Project Images
Project Image of 1182.0 - 1607.0 Sq.ft 2 BHK Apartment for buy in SM Art
1/23
5.13 km away
Zero Brokerage

SM Art

RERA
2, 3 BHK Flats in Varthur, Bengaluru
2 BHK Flat
₹1.28 Cr - 1.37 Cr
3 BHK Flat
₹1.53 Cr - 1.74 Cr
Avg. Price: ₹10.82 K/sq.ftPossession: Dec, 2026
FB
Full Basket Property
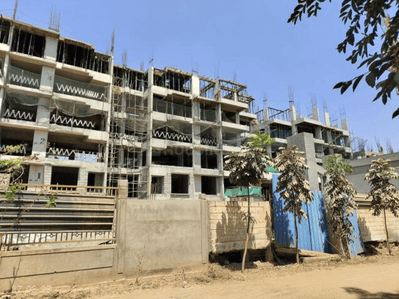
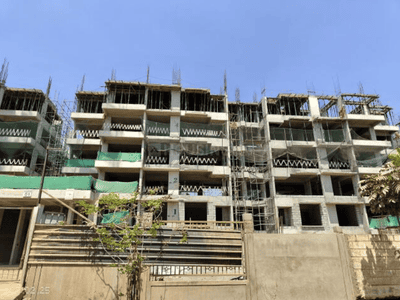
Prestige Elm Park Project Images
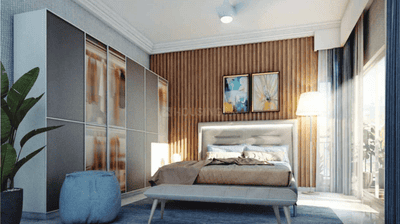
Project Image of 1790.0 - 2575.0 Sq.ft 3 BHK Apartment for buy in Prestige Elm Park
1/39
1.53 km away
Zero Brokerage
3, 4 BHK Flats in Chansandra, Bengaluru
3 BHK Flat
₹2.95 Cr - 3.54 Cr
4 BHK Flat
₹4.1 Cr - 4.25 Cr
Avg. Price: ₹16.5 K/sq.ftPossession: Aug, 2026
SK
Sree Krishna Constructions
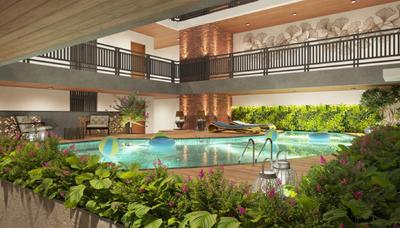
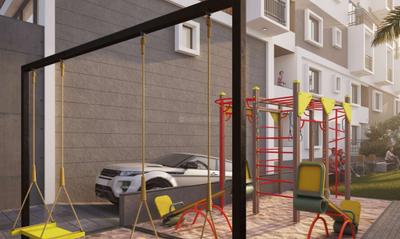
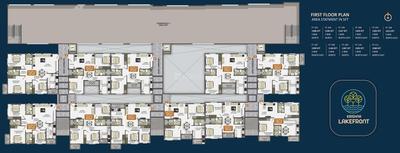
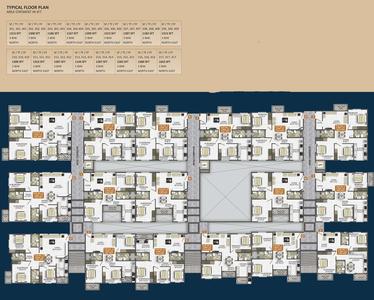
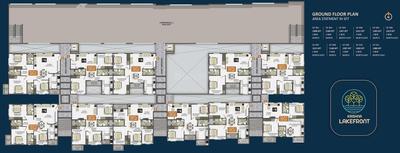
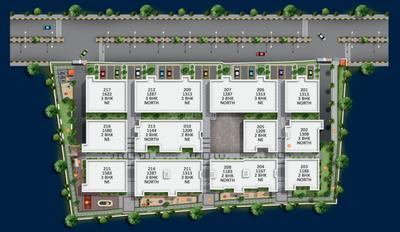
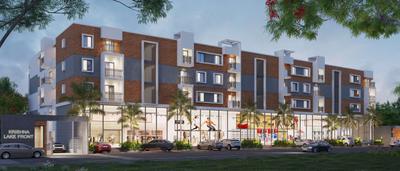
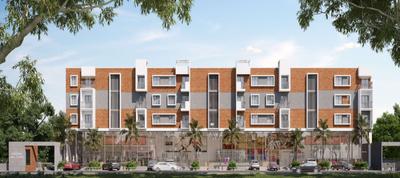
Sree Krishna Lakefront Project Images
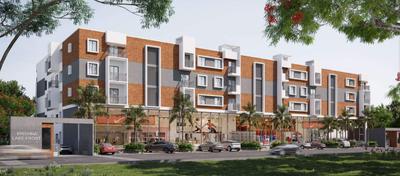
Project Image of 1144.0 - 1580.0 Sq.ft 2 BHK Apartment for buy in Sree Krishna Lakefront
1/13
3.6 km away
2, 3 BHK Flats in K R Puram, Bengaluru
2 BHK Flat
₹89.3 L - 94.07 L
3 BHK Flat
₹99.8 L - 1.21 Cr
Avg. Price: ₹7.74 K/sq.ftPossession: Dec, 2026

Zero Brokerage Projects around Upkar Layout

Gallery Cover Pic of Alembic Urban Forest
1.41 kmfrom
₹2.52 Cr - 2.7 Cr
Alembic Urban Forest
Alembic Real Estate
3 BHK Flat Kadugodi, Bengaluru
FB
Full Basket Property
Seller
Gallery Cover Pic of Sumadhura Folium Phase 3
1.66 kmfrom
₹3.68 Cr - 3.76 Cr
Sumadhura Folium Phase 3
Sumadhura Infracon Pvt Ltd
4 BHK Flat Whitefield, Bengaluru
SI
Sumadhura Infracon Pvt Ltd
Developer
Gallery Cover Pic of Sumadhura Edition Phase 1
3.23 kmfrom
₹2.54 Cr - 3.79 Cr
Sumadhura Edition Phase 1
Sumadhura Infracon Pvt Ltd
3, 4 BHK Flats Whitefield, Bengaluru
GR
GR Reality Pvt Ltd
Seller
Gallery Cover Pic of DS Sky Fields
5.55 kmfrom
₹76.77 L - 1.2 Cr
DS Sky Fields
DS-MAX Properties Private Limited
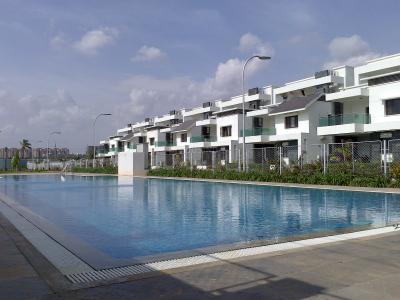
2, 3 BHK Flats Thirumalashettyhally, Bengaluru
P2
Properties 21
Seller + 1 more
SS
Sai Sannidhi Estates
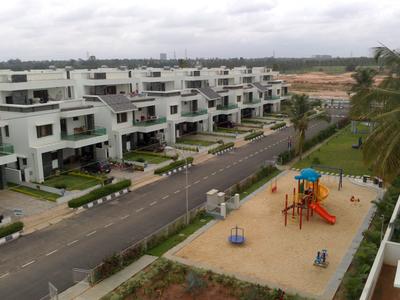
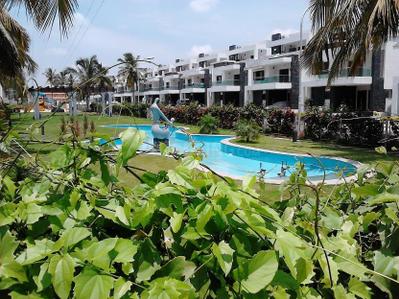
Sai Sannidhi Estates Surakshaa Fairview Ville Project Images
Project Image of 1665.0 - 3235.0 Sq.ft 3 BHK Villa for buy in Sai Sannidhi Estates Surakshaa Fairview Ville
1/18
2.75 km away
3, 4, 4.5 BHK Villas in K R Puram, Bengaluru
3 BHK Villa
₹1.86 Cr
4 BHK Villa
₹2.69 Cr - 3.62 Cr
4.5 BHK Villa
₹2.78 Cr - 3.62 Cr
Avg. Price: ₹11.19 K/sq.ftPossession: Jan, 2013
SJ
SRI Jagati Properties
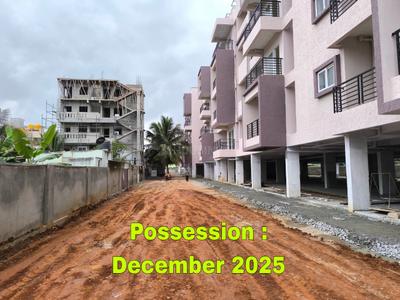
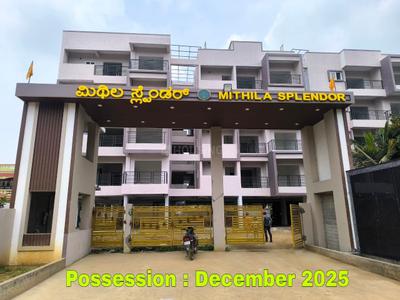
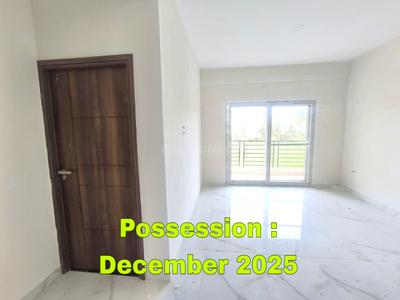
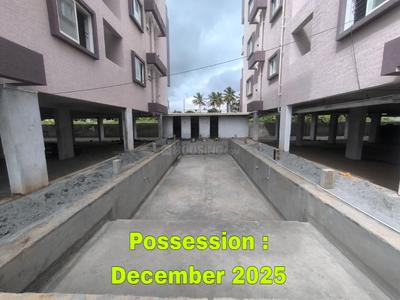
Mithila Splendor Project Images
Project Image of 869.0 - 1165.0 Sq.ft 2 BHK Apartment for buy in Mithila Splendor
1/31
5.39 km away
2, 3 BHK Flats in Varthur, Bengaluru
2 BHK Flat
₹89.57 L - 90.27 L
3 BHK Flat
₹1.03 Cr - 1.18 Cr
Avg. Price: ₹7.55 K/sq.ftPossession: Oct, 2026
AC
Adithya Constructions
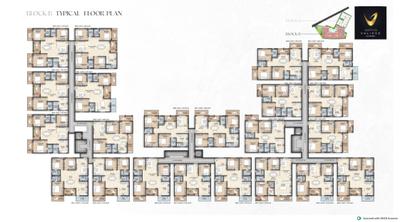
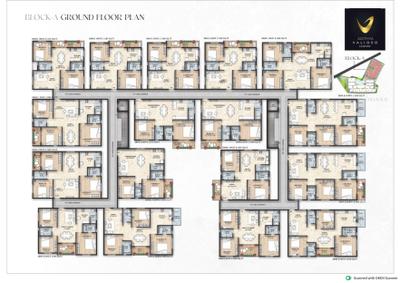
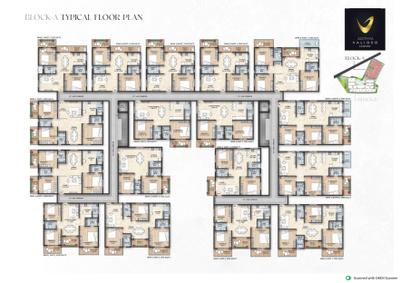
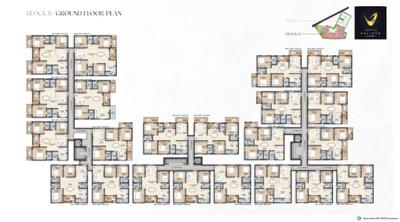
Adithya Valioso Project Images
Project Image of 1180.0 - 1840.0 Sq.ft 2 BHK Apartment for buy in Adithya Valioso
1/24
5.09 km away
2, 3 BHK Flats in Varthur, Bengaluru
2 BHK Flat
₹94.4 L - 1.02 Cr
3 BHK Flat
₹1.18 Cr - 1.47 Cr
Avg. Price: ₹8 K/sq.ftPossession: Dec, 2027
EC
Elv constructions
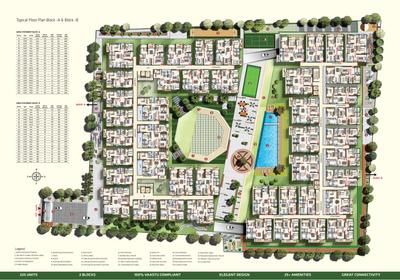
Prithvi Desire Tree Project Images
Project Image of 980.0 - 1860.0 Sq.ft 2 BHK Apartment for buy in Prithvi Desire Tree
1/14
4.68 km away
2, 3 BHK Flats in Varthur, Bengaluru
2 BHK Flat
₹84.28 L - 1.08 Cr
3 BHK Flat
₹1.1 Cr - 1.6 Cr
Avg. Price: ₹8.6 K/sq.ftPossession: Jan, 2027
Updated
1w ago
SL
Sobha Limited
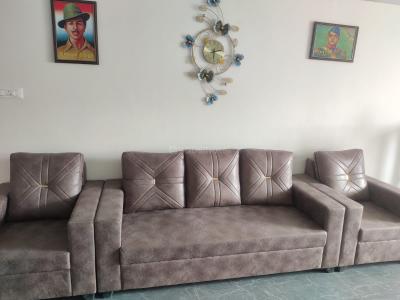
Sobha Windsor Phase 4 Wing 9 10 And 11 Project Images
Project Image of 1237.0 - 2292.24 Sq.ft 2 BHK Apartment for buy in Sobha Windsor Phase 4 Wing 9 10 And 11
1/30
2.6 km away
2, 3, 4 BHK Flats in Nagondanahalli, Bengaluru
2 BHK Flat
₹2.35 Cr - 3.11 Cr
3 BHK Flat
₹2.95 Cr - 4 Cr
4 BHK Flat
₹4.19 Cr - 4.35 Cr
Avg. Price: ₹19.02 K/sq.ftPossession: Mar, 2028
MP
Mishitha Projects
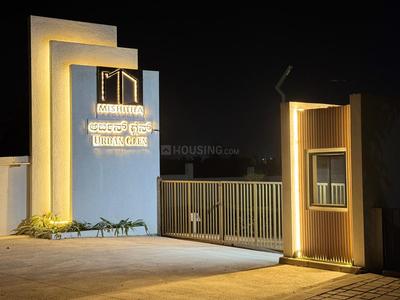
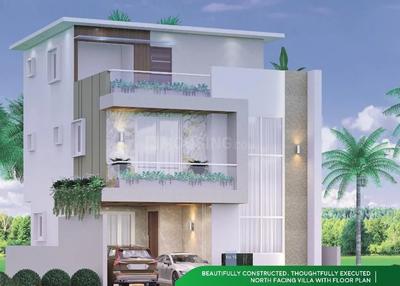
Mishitha Urban Glen Project Images
Project Image of 2000.0 - 2300.0 Sq.ft 4 BHK Villa for buy in Mishitha Urban Glen
1/14
5.91 km away
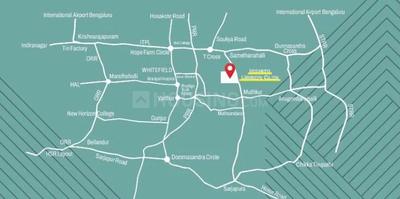
4 BHK Villa in Thimmadahalli, Bengaluru
4 BHK Villa
₹1.57 Cr - 1.81 Cr
Avg. Price: ₹7.86 K/sq.ftPossession: Mar, 2027
LR
Lorven Realtors And Builder
Gallery Cover Pic of Lorven New Launch Hope Farm Junction
1.26 km away
3 BHK Flat in Whitefield, Bengaluru
3 BHK Flat
₹1.35 Cr
Avg. Price: ₹10.38 K/sq.ftPossession: Nov, 2027
MP
Monarch Properties
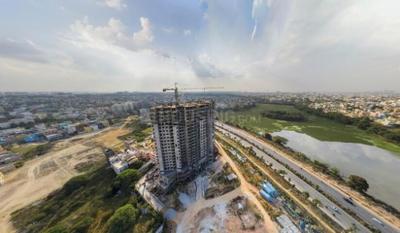
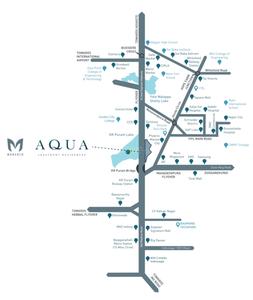
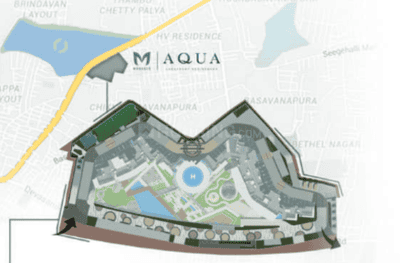
Monarch Aqua Block C Project Images
Project Image of 1206.0 - 1590.0 Sq.ft 2 BHK Apartment for buy in Monarch Aqua Block C
1/21
5.93 km away
2, 3 BHK Flats in K R Puram, Bengaluru
2 BHK Flat
₹1.37 Cr
3 BHK Flat
₹1.43 Cr - 1.81 Cr
Avg. Price: ₹11.36 K/sq.ftPossession: Apr, 2027
AM
Address Maker Life Spaces Pvt Ltd
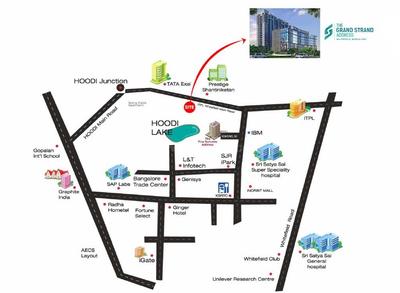
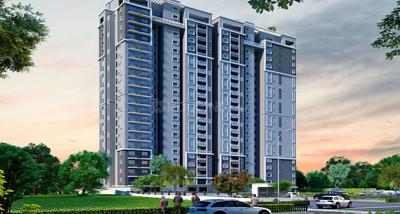
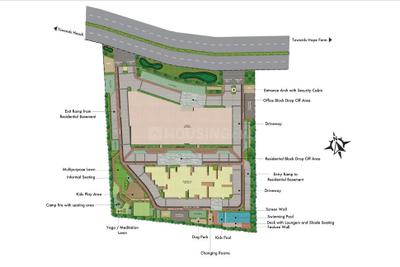
Address The Grand Strand Address Project Images
Project Image of 776.0 - 1307.0 Sq.ft 2 BHK Apartment for buy in Address The Grand Strand Address
1/9
4.01 km away
2, 3 BHK Flats in K R Puram, Bengaluru
2 BHK Flat
₹1.68 Cr
3 BHK Flat
₹1.68 Cr - 2.95 Cr
Avg. Price: ₹22.12 K/sq.ftPossession: Apr, 2030

Ready to Move Projects around Upkar Layout

Gallery Cover Pic of Alembic Urban Forest
₹2.52 Cr - 2.7 Cr
Alembic Urban Forest
by Alembic Real Estate
3 BHK Flat
Kadugodi, Bengaluru
FB
Full Basket Property
Seller
Gallery Cover Pic of Sobha Sentosa
₹90.98 L - 2.39 Cr
Sobha Sentosa
by Sobha Limited
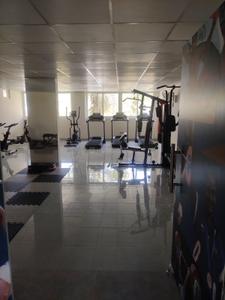
1, 3 BHK Flats
Balagere, Bengaluru
RC
Real Connect
Seller
Gallery Cover Pic of DSR Elixir
₹3.54 Cr - 6.18 Cr
DSR Elixir
by DSR Infrastructure Pvt. Ltd.
4, 5 BHK Villas
Whitefield, Bengaluru
P
Pradeep
Seller + 1 more
SP
Sai Purvi Developers
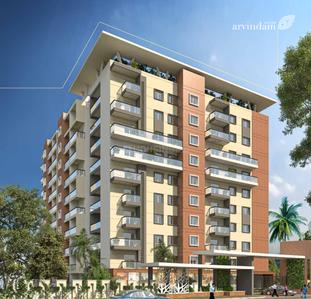
Sai Purvi Arvindam Project Images
Project Image of 1655.0 - 2090.0 Sq.ft 3 BHK Apartment for buy in Sai Purvi Arvindam
1/21
5.01 km away
3 BHK Flat in Varthur, Bengaluru
3 BHK Flat
₹1.41 Cr - 1.78 Cr
Avg. Price: ₹8.5 K/sq.ftPossession: May, 2027
SD
Saritha Developers
Saritha Santorini Project Images
Project Image of 2580.0 - 2923.0 Sq.ft 3.5 BHK Villa for buy in Saritha Santorini
1/34
3.65 km away
3.5 BHK Villa in Thirumalashettyhally, Bengaluru
3.5 BHK Villa
₹2.49 Cr - 2.82 Cr
Avg. Price: ₹9.65 K/sq.ftPossession: Apr, 2029
SS
Sapthagiri Shelters
Sapthagiri Sandalwoods Project Images
Project Image of 1153.0 - 1805.0 Sq.ft 2 BHK Apartment for buy in Sapthagiri Sandalwoods
1/57
2 km away
2, 3 BHK Flats in Kadugodi, Whitefield, Bangalore
2 BHK Flat
₹92.23 L - 1.05 Cr
3 BHK Flat
₹1.07 Cr - 1.44 Cr
Avg. Price: ₹8 K/sq.ftPossession: Apr, 2025
Updated
2w ago
GE
Green Edge Developers
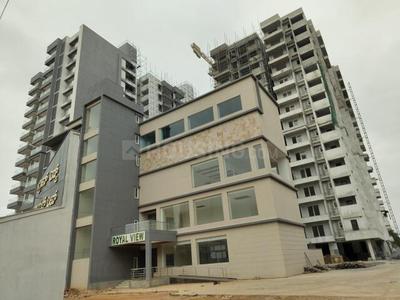
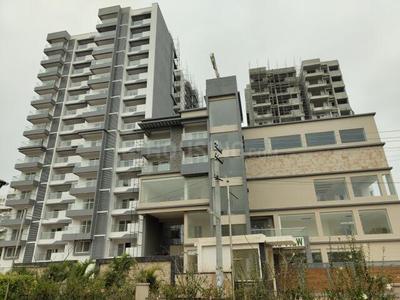
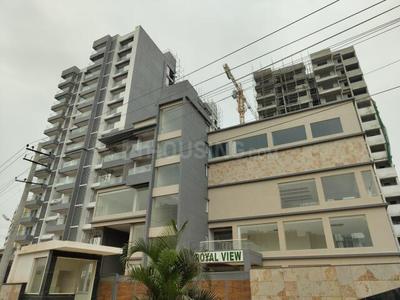
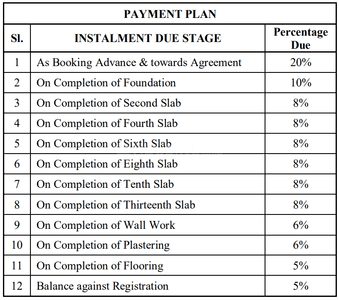
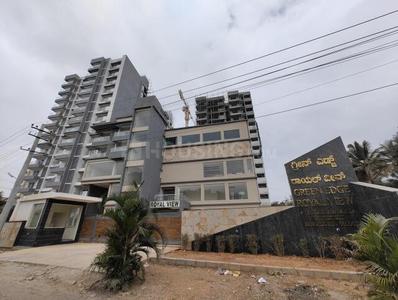
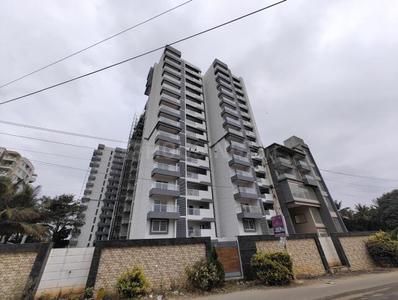
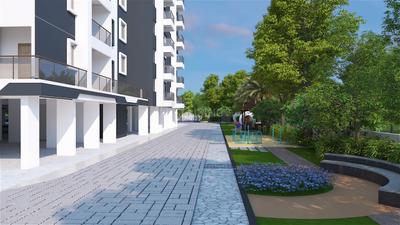
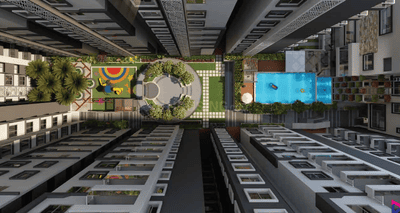
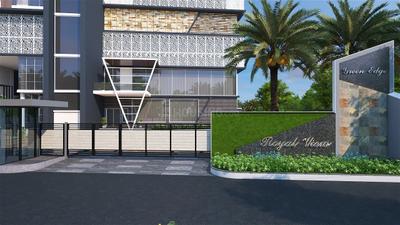
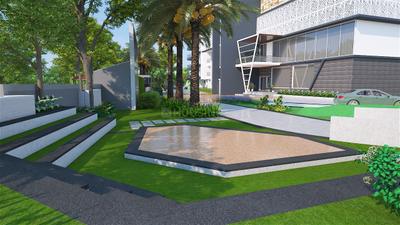
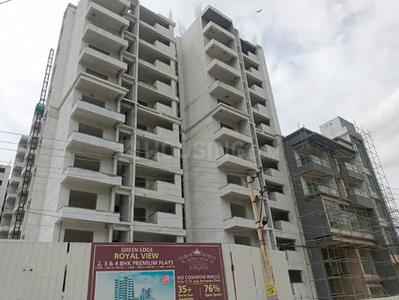
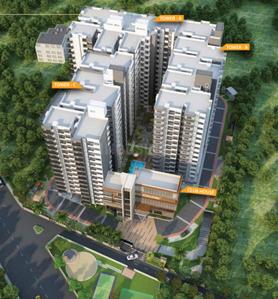
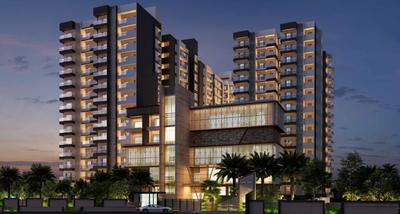
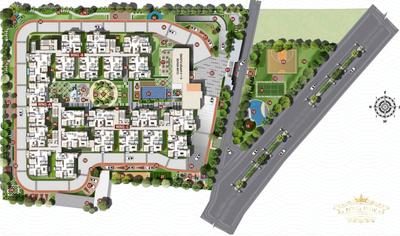
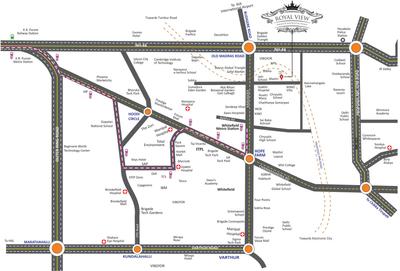
Green Royal View Project Images
Project Image of 1240.0 - 1510.0 Sq.ft 2 BHK Apartment for buy in Green Royal View
1/27
5.35 km away
2, 3 BHK Flats in Kannamangala - Whitefield Hoskote Road, Bengaluru
2 BHK Flat
₹1.17 Cr - 1.22 Cr
3 BHK Flat
₹1.37 Cr - 1.43 Cr
Avg. Price: ₹9.45 K/sq.ftPossession: Dec, 2026
AG
Ankuraa Group
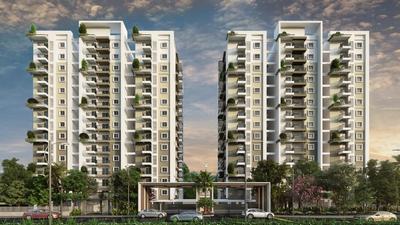
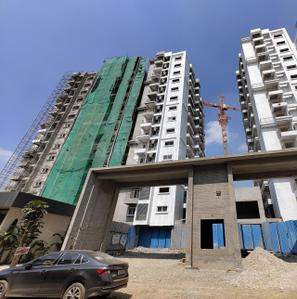
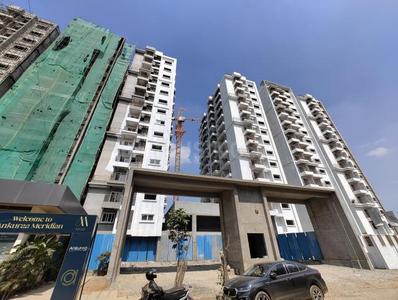
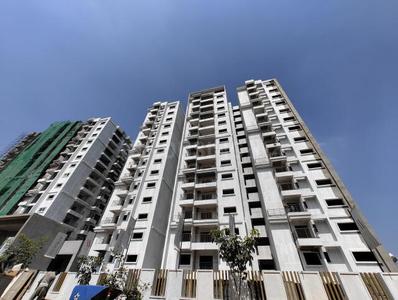
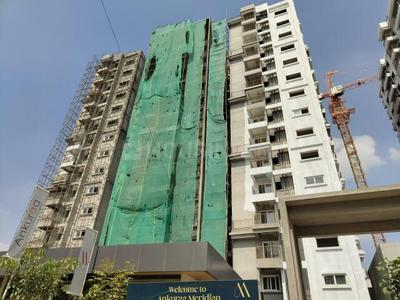
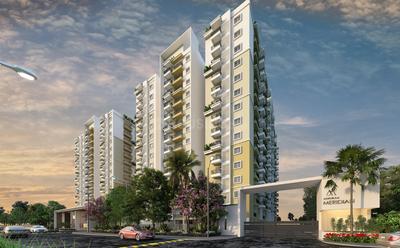
Ankuraa Meridian Project Images
Project Image of 1250.0 - 1765.0 Sq.ft 2 BHK Apartment for buy in Ankuraa Meridian
1/26
3.02 km away
2, 2.5, 3 BHK Flats in Kadugodi, Bangalore
2 BHK Flat
₹1.34 Cr - 1.38 Cr
2.5 BHK Flat
₹1.49 Cr
3 BHK Flat
₹1.75 Cr - 1.87 Cr
Avg. Price: ₹10.68 K/sq.ftPossession: Jun, 2027
VC
Vrise Constructions Llp
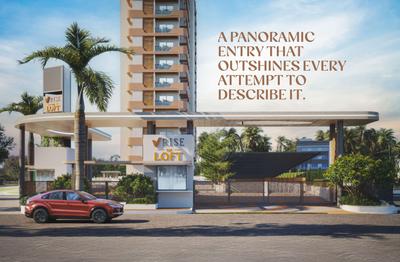
Vrise The Loft Project Images
Project Image of 1162.0 - 1355.0 Sq.ft 3 BHK Apartment for buy in Vrise The Loft
1/25
1.82 km away
3 BHK Flat in Kadugodi, Bengaluru
3 BHK Flat
₹1.9 Cr - 2.36 Cr
Avg. Price: ₹10.5 K/sq.ftPossession: Dec, 2029
MH
Markon Homes Pvt Ltd
Markon Madhura Gardens Project Images
Project Image of 3254.0 - 3756.0 Sq.ft 4 BHK Villa for buy in Markon Madhura Gardens
1/19
4.66 km away
4 BHK Villa in Varthur, Bangalore
4 BHK Villa
₹3.41 Cr - 3.93 Cr
Avg. Price: ₹10.47 K/sq.ftPossession: Mar, 2027
VV
Vaishno Ventures
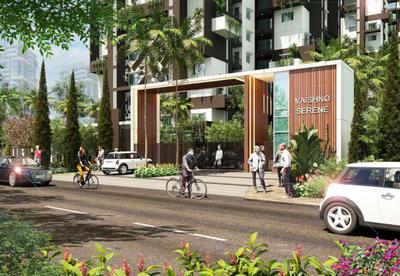
Vaishno Serene Project Images
Project Image of 1421.0 - 1702.0 Sq.ft 2.5 BHK Apartment for buy in Vaishno Serene
1/33
2.7 km away
2.5, 3 BHK Flats in K R Puram, Bengaluru
2.5 BHK Flat
₹1.29 Cr - 1.41 Cr
3 BHK Flat
₹1.47 Cr - 1.53 Cr
Avg. Price: ₹9.02 K/sq.ftPossession: May, 2028
PN
Platinum Narya Infra
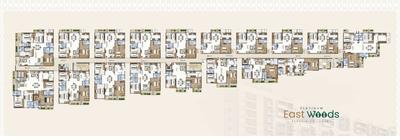
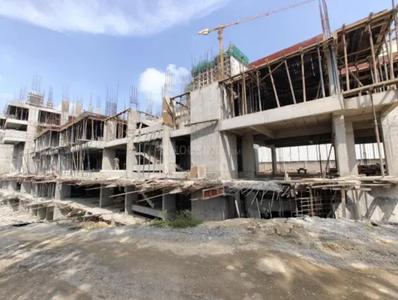
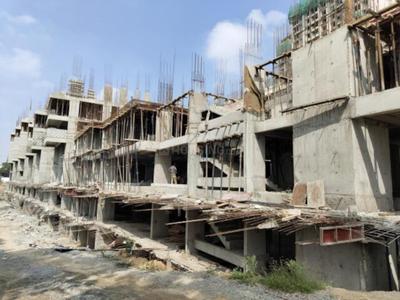
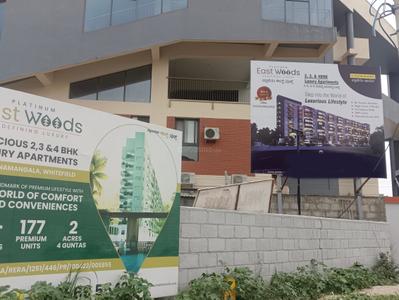
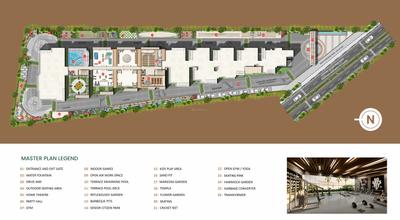
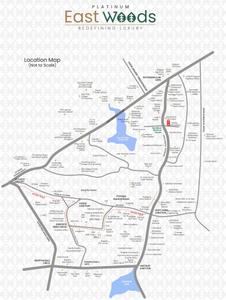
Platinum East Woods Project Images
Project Image of 1051.0 - 2578.0 Sq.ft 2 BHK Apartment for buy in Platinum East Woods
1/34
5.52 km away
2, 3, 4 BHK Flats in Kannamangala - Whitefield Hoskote Road, Bengaluru
2 BHK Flat
₹1.05 Cr - 1.36 Cr
3 BHK Flat
₹1.42 Cr - 2.17 Cr
4 BHK Flat
₹2.23 Cr - 2.58 Cr
Avg. Price: ₹10 K/sq.ftPossession: Mar, 2027
UI
United Infrastructures
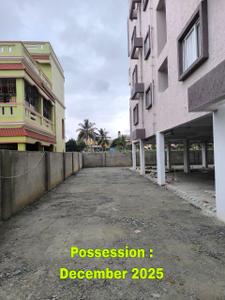
United Sai Green Woods Phase 1 Project Images
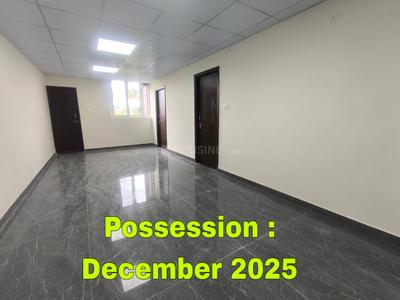
Project Image of 1190.0 - 2090.0 Sq.ft 2 BHK Apartment for buy in United Sai Green Woods Phase 1
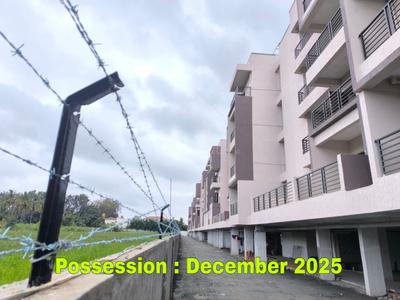
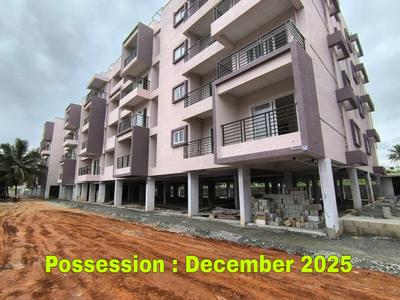

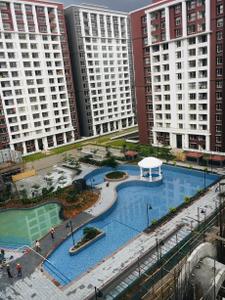
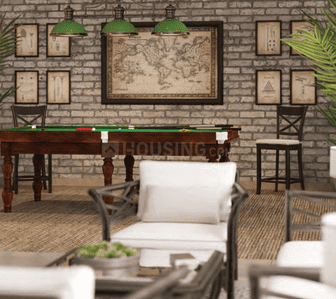
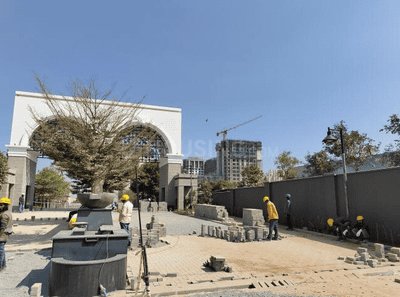
1/24
1.78 km away
2, 2.5, 3, 4 BHK Flats in Kadugodi, Bengaluru
2 BHK Flat
₹1.13 Cr
2.5 BHK Flat
₹1.39 Cr - 1.49 Cr
3 BHK Flat
₹1.61 Cr
4 BHK Flat
₹1.99 Cr
Avg. Price: ₹9.5 K/sq.ftPossession: Dec, 2026
UP
United Projects
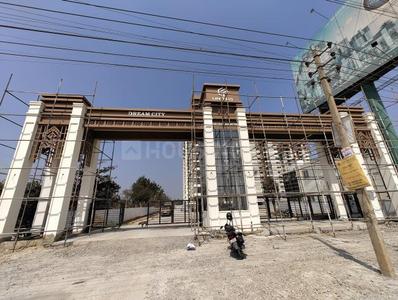
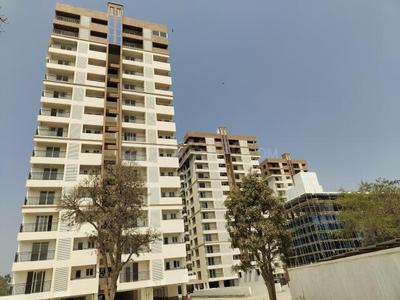
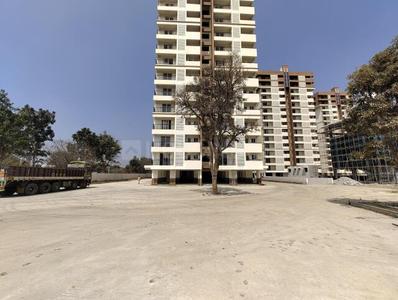
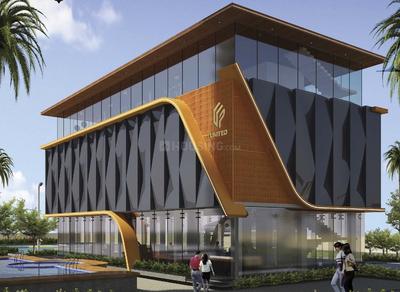
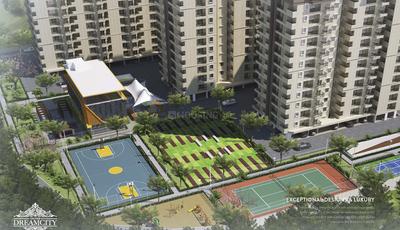
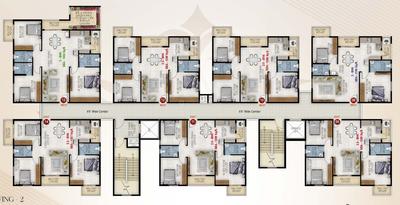
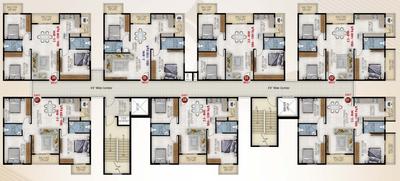
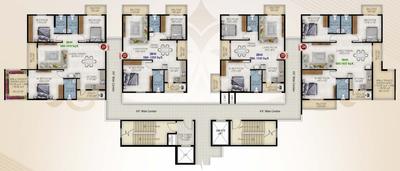
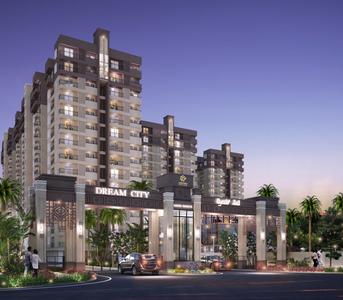
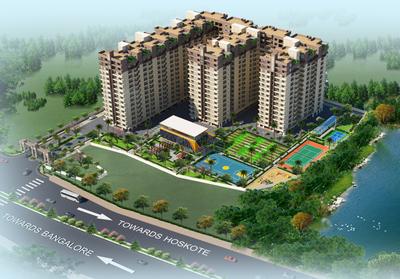
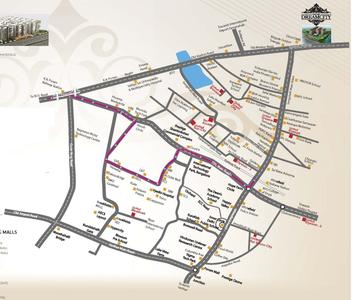
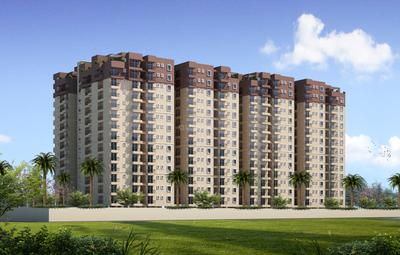
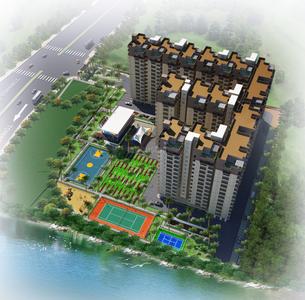
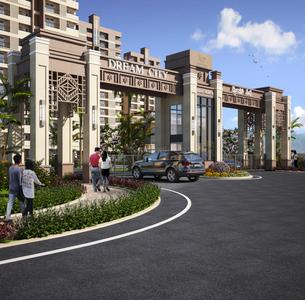
United Dream City Project Images
Project Image of 1195.0 - 1289.0 Sq.ft 2 BHK Apartment for buy in United Dream City
1/36
1.66 km away
2, 2.5 BHK Flats in Whitefield, Bengaluru
2 BHK Flat
₹1.25 Cr - 1.32 Cr
2.5 BHK Flat
₹1.35 Cr
Avg. Price: ₹10.47 K/sq.ftPossession: Dec, 2028
UD
United Developer
United Sai Silicon Heights Project Images
Project Image of 1425.0 - 2220.0 Sq.ft 3 BHK Apartment for buy in United Sai Silicon Heights
1/39
1.86 km away
3, 4 BHK Flats in Whitefield, Bengaluru
3 BHK Flat
₹1.48 Cr - 1.8 Cr
4 BHK Flat
₹2.13 Cr - 2.3 Cr
Avg. Price: ₹10.37 K/sq.ftPossession: Dec, 2027
IG
Isha Group
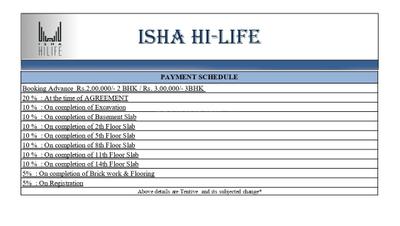
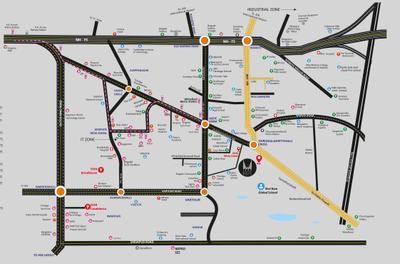
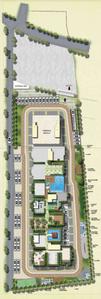
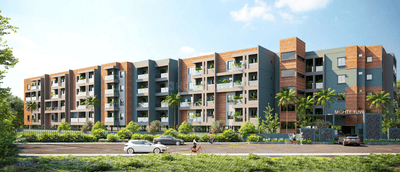
Isha Hilife Project Images
Project Image of 1221.0 - 1539.0 Sq.ft 2 BHK Apartment for buy in Isha Hilife
1/24
4.02 km away
2, 3 BHK Flats in Thirumalashettyhally, Bengaluru
2 BHK Flat
₹1.08 Cr
3 BHK Flat
₹1.29 Cr - 1.35 Cr
Avg. Price: ₹8.79 K/sq.ftPossession: Dec, 2026
MH
Mighty Homes
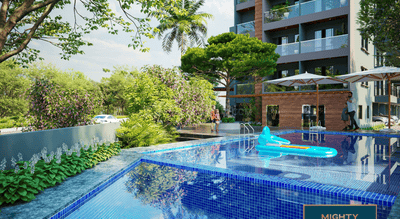
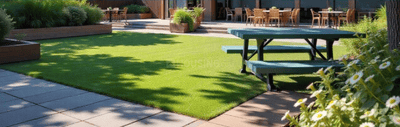
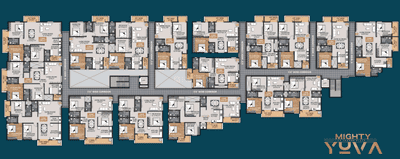
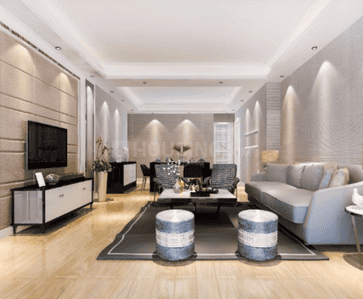
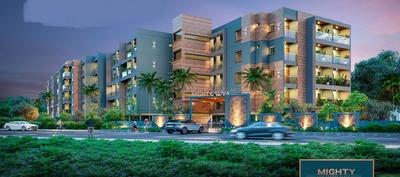
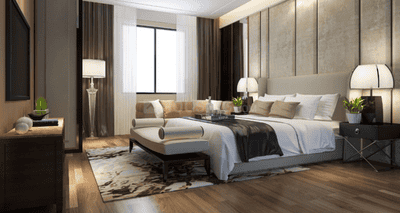
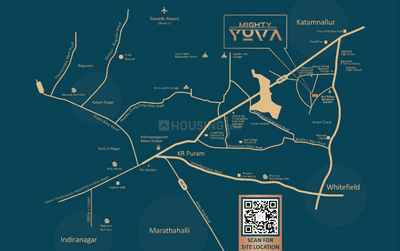
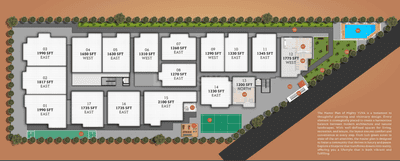
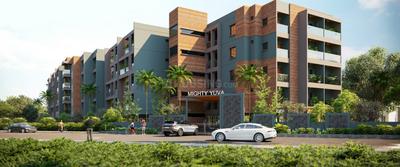
Mighty Yuva Project Images
Project Image of 1200.0 - 2100.0 Sq.ft 2 BHK Apartment for buy in Mighty Yuva
1/24
5.27 km away
2, 3, 4 BHK Flats in Kannamangala - Whitefield Hoskote Road, Bengaluru
2 BHK Flat
₹1.03 Cr - 1.15 Cr
3 BHK Flat
₹1.39 Cr - 1.7 Cr
4 BHK Flat
₹1.8 Cr
Avg. Price: ₹8.55 K/sq.ftPossession: Sep, 2027
Are you a property owner looking to rent/sell?
Post your property for FREE
Hello 👋🏻
Easy Contact with sellers
Personalized experience
My Activity
Contacted Properties
00
Seen Properties
00
Saved Properties
00
Recent Searches
00

Explore Sub Localities around Upkar Layout, Bengaluru

Vinayaka Layout
13 people rated this locality
4.47
Price Trends are not available due to insufficient data.
You can still view properties in the area.
Price Trends are not available due to insufficient data.
You can still view properties in the area.
₹15,001
Avg. Price per sq.ft
23.69%
Rise in last 1 Year
Price Trends are not available due to insufficient data.
You can still view properties in the area.

Top Projects for Sale around Upkar Layout, Bengaluru

Gallery Cover Pic of Sarang By Sumadhura Phase 2
3, 4 BHK Apartments
Whitefield, Bangalore
₹2.17 Cr-2.79 Cr
Gallery Cover Pic of Address The Grand Strand
2, 2.5, 3 BHK Apartments
Whitefield,Bengaluru
₹1.78 Cr-3.13 Cr
Gallery Cover Pic of Rhythm Of Rain
1, 2, 3 BHK Apartments
Whitefield,Bengaluru
₹55.62 L-1.64 Cr
Gallery Cover Pic of Jagadhabi Premier 1
2, 2.5, 3 BHK Apartments
Whitefield,Bengaluru
₹95.0 L-1.59 Cr
Gallery Cover Pic of GK Gateway
2, 3 BHK Apartments
Whitefield,Bengaluru
 
Gallery Cover Pic of Sumadhura Capitol Residences
3, 4 BHK Apartments
Whitefield, Bangalore
₹2.7 Cr-3.49 Cr
Gallery Cover Pic of Dwarakamai Zenith Heights
2, 3 BHK Apartments
Whitefield,Bengaluru
₹1.38 Cr-1.88 Cr
Gallery Cover Pic of Privae Watersong
3 BHK Apartment
Whitefield,Bengaluru
₹3.29 Cr-4.45 Cr
Gallery Cover Pic of Alembic Cloud Forest
2, 3, 3.5 BHK Apartments
Kadugodi,Bengaluru
₹1.75 Cr-3.05 Cr
Gallery Cover Pic of Ekatva
Studio Studio Apartment
Whitefield,Bengaluru
₹52.87 L-54.05 L

Popular Locality for sale around Upkar Layout, Bengaluru

₹13,098
Avg. Price per sq.ft
15.51%
Rise in last 1 Year
Whitefield
132 people rated this locality
4.7
₹13,363
Avg. Price per sq.ft
10.33%
Rise in last 1 Year
₹9,858
Avg. Price per sq.ft
4.74%
Fall in last 1 Year
Kadugodi
14 people rated this locality
4.59
₹9,115
Avg. Price per sq.ft
2.23%
Fall in last 1 Year
Chansandra
2 people rated this locality
4.75
₹13,557
Avg. Price per sq.ft
42.93%
Rise in last 1 Year
Nagondanahalli
8 people rated this locality
4.08
₹7,969
Avg. Price per sq.ft
2.75%
Fall in last 1 Year
₹4,000
Avg. Price per sq.ft
Krishnapura, Malur
5 people rated this locality
4.75
₹9,818
Avg. Price per sq.ft
Price Trends are not available due to insufficient data.
You can still view properties in the area.

Popular searches for properties in Upkar Layout, Bengaluru

Resale Projects around Upkar Layout, Bengaluru

Gallery Cover Pic of Prestige Parkview
Kadugodi Industrial Area,Bengaluru
2, 3 BHK Apartments
1.86 Cr - 3.1 Cr
Gallery Cover Pic of DSR Green Vista
Whitefield,Bengaluru
2, 3 BHK Apartments
89.44 L - 1.2 Cr
Gallery Cover Pic of Prestige Langleigh
Whitefield,Bengaluru
4 BHK Villa
Gallery Cover Pic of Brigade Woods
Whitefield, Bangalore
1, 2, 3 BHK Apartments
1.1 Cr - 3.11 Cr
Gallery Cover Pic of Nithya Sunrise
Whitefield,Bengaluru
2, 3 BHK Apartments
70.82 L - 85.29 L
Gallery Cover Pic of NVT Life Square
Whitefield, Bengaluru
4 BHK Villa
5.98 Cr - 5.98 Cr
Gallery Cover Pic of Ruchira Iris
Budigere Cross, Whitefield, Bangalore
2, 3 BHK Apartments
1.53 Cr - 2.11 Cr
Gallery Cover Pic of Vishnu Parimala SkyView
Kadugodi, Bangalore
2, 3 BHK Apartments
1.78 Cr - 2.94 Cr
Gallery Cover Pic of Jatti Dwarakamai
Whitefield,Bengaluru
4 BHK Villa
Gallery Cover Pic of Prestige Shantiniketan
Whitefield,Bengaluru
2, 3, 4 BHK Apartments
2.25 Cr - 6.02 Cr

Ready to Move Projects around Upkar Layout, Bengaluru

Gallery Cover Pic of S V Milan
Whitefield,Bengaluru
Gallery Cover Pic of Swarna Heavens
Whitefield,Bengaluru
Gallery Cover Pic of Spring Fess Sunshine
Kadugodi,Bengaluru
2 BHK Apartment
Gallery Cover Pic of Fire The Empyrean
Whitefield,Bengaluru
Gallery Cover Pic of Sumadhura Whitefield ITBP
Whitefield,Bengaluru
1, 2, 2.5, 3, 3.5 BHK Apartments
54.5 L - 1.92 Cr
Gallery Cover Pic of Ankuraa Park View
Whitefield,Bengaluru
2 BHK Apartment
Gallery Cover Pic of Tallam Shilpa Retreat Signaa
Kadugodi Industrial Area,Bengaluru
2, 3 BHK Apartments
Gallery Cover Pic of SVR Pride
Kadugodi,Bengaluru
Gallery Cover Pic of Arcade Dreams
Whitefield,Bengaluru
Gallery Cover Pic of Saroj Fantasy Apartment
Whitefield,Bengaluru

FAQs about New Projects in Upkar Layout, Whitefield, Bengaluru for Sale

How many ready to move projects are available for sale in Upkar Layout, Bengaluru?

There are 17 ready to move projects available in Upkar Layout, Bengaluru.

What are the top ready to move projects in Upkar Layout, Bengaluru?

The best ready to move projects in Upkar Layout, Bengaluru are:

Which are the most searched localities for buying projects in and around Upkar Layout, Bengaluru?

The best areas to buy projects in and around Upkar Layout, Bengaluru are:

What are the top upcoming projects in Upkar Layout, Bengaluru?

The top upcoming projects in Upkar Layout, Bengaluru are:

What is the real estate price trend in Upkar Layout, Bengaluru?

In Upkar Layout, Bengaluru, there is 17.58% rise in last 12 months. Know more!

How many residential projects are available in Upkar Layout, Bengaluru?

There are 6 residential projects in Upkar Layout, Bengaluru.
Housing.com
Great Places to work - Housing.com
Great Places to work in Asia - Housing.com