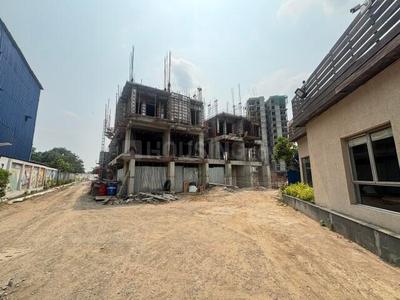
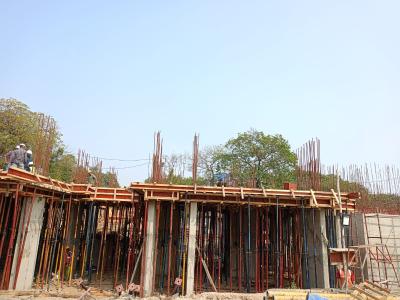
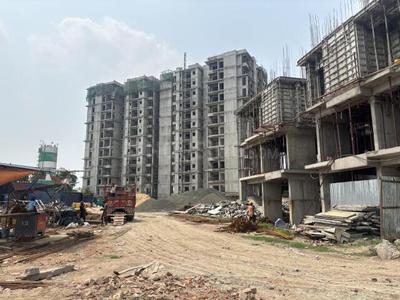
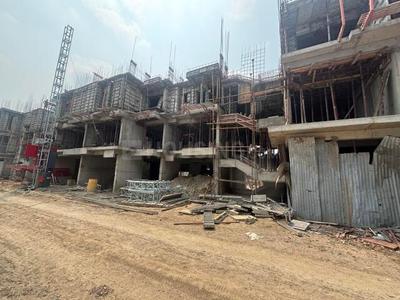
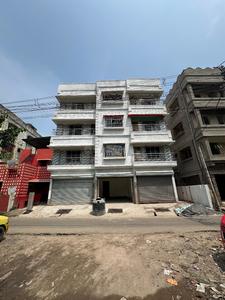
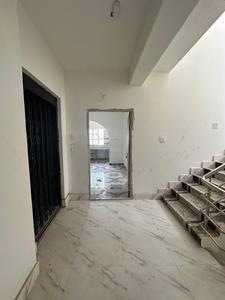
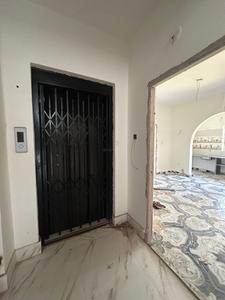
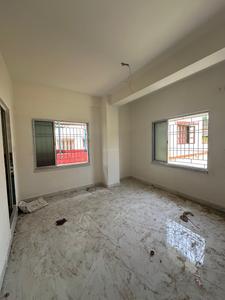
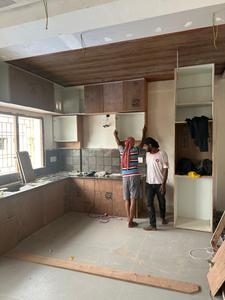
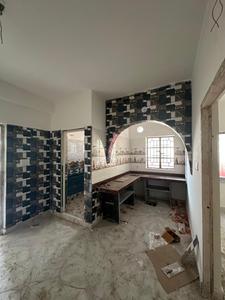
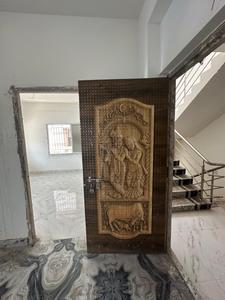
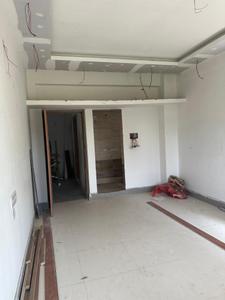
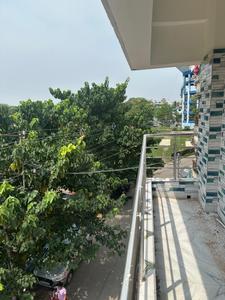
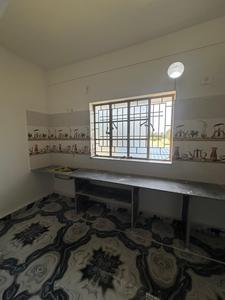
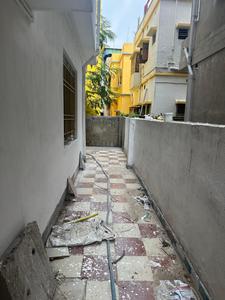
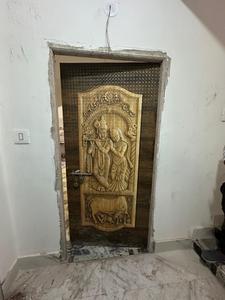
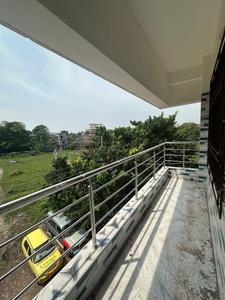
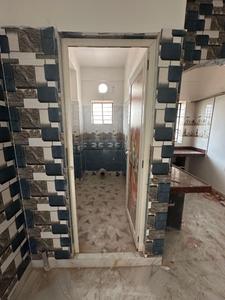
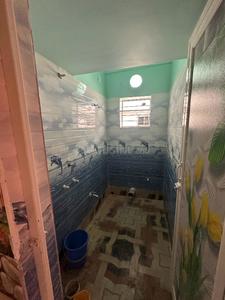
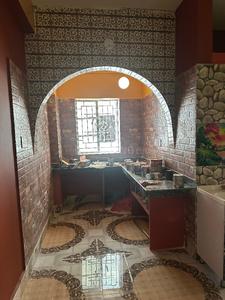
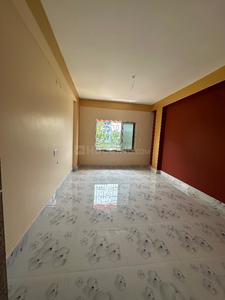
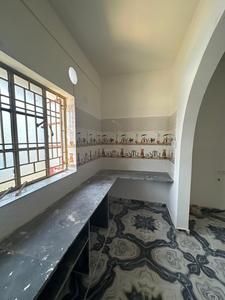
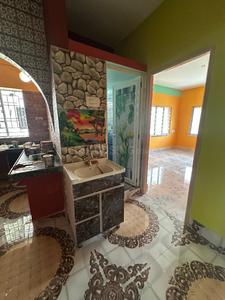
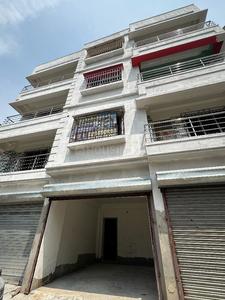
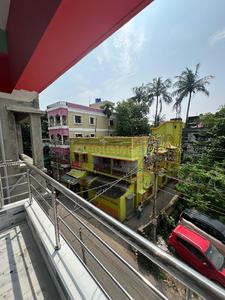
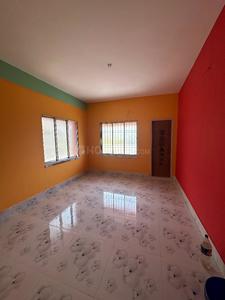
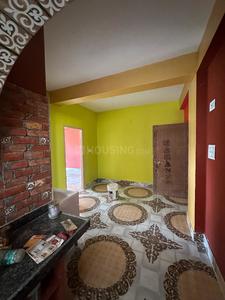
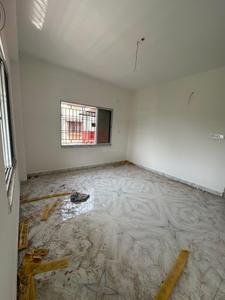
Your search for property ends here - Buy, Rent, Sell - Housing.com
housing-logo
Don't Miss out! Get notified of new homes as soon as they are posted

Notifications can be turned off anytime from browser settings.

Buy in Kolkata
Download App
List PropertyFree
Saved
Property Type
Apartment
Independent House
Independent Floor
Plot
Studio
Duplex
Penthouse
Villa
Agricultural Land
BHK Type
1 RK
1 BHK
2 BHK
3 BHK
4 BHK
5 BHK
5+ BHK
0 -
20Cr
0
20.00Cr+
0
5Cr
10Cr
20Cr+
Sale Type
New Bookings
Resale
Construction Status
Ready to move
Under Construction
Verified
Verified by Housing.com: Authentic location and real photos
New Projects
Featured Agents
More Filters
Reset filters
Last Updated: Apr 7, 2026
Showing 1 - 4 of 4

New Projects in Shantinagar, Uttarpara, Hooghly, Kolkata for Sale

Sort by:
Relevance
SK
S K Builders and Developers Pvt. Ltd.
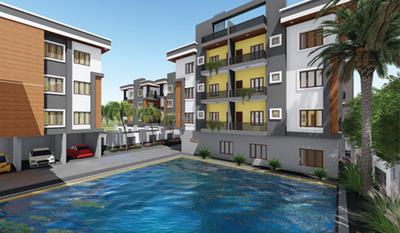
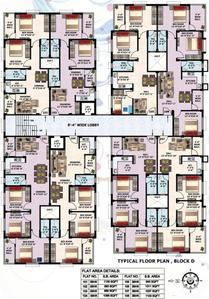
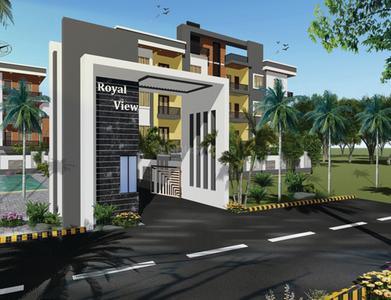
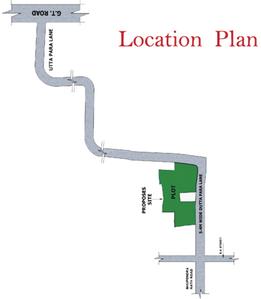
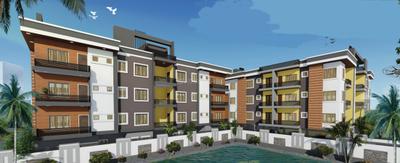
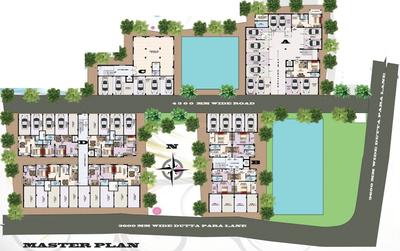
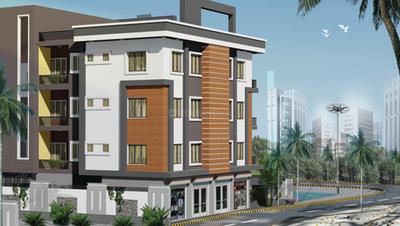
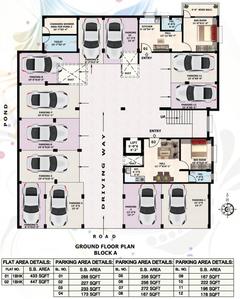
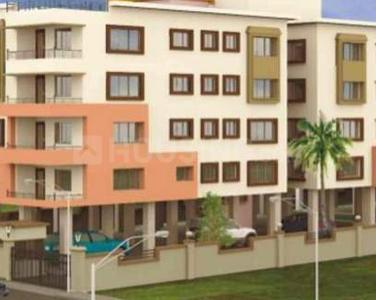
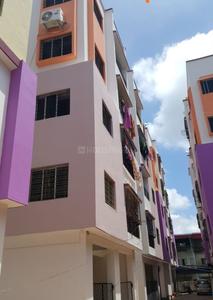
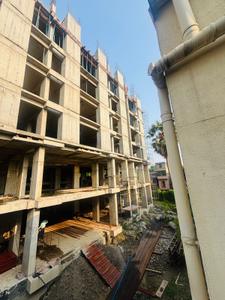
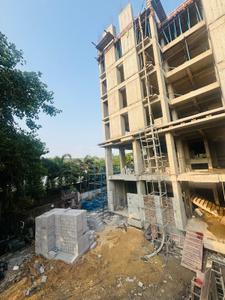
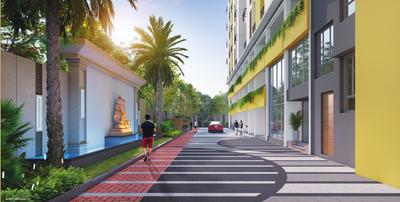
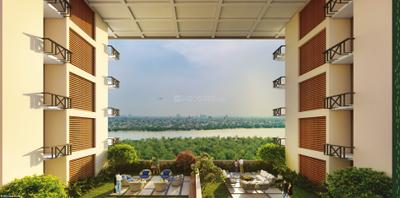
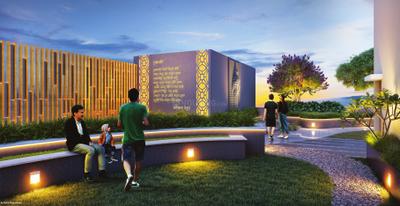
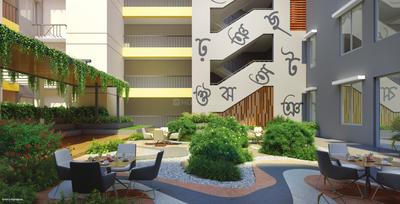
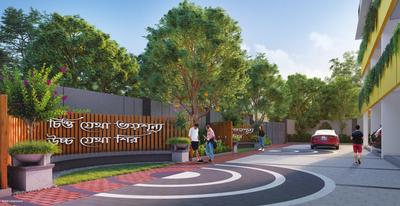
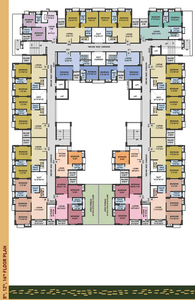
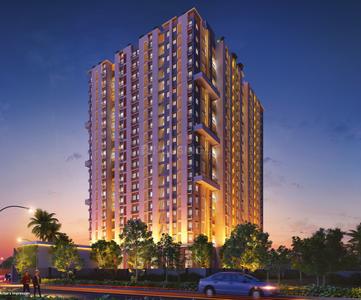
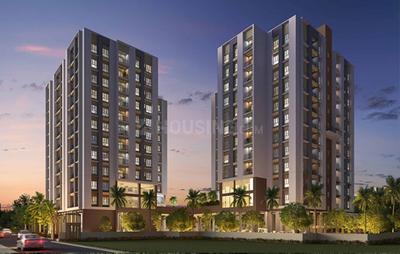
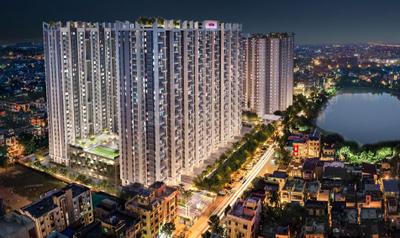
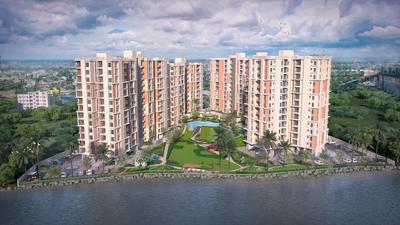
SK Royal View Project Images
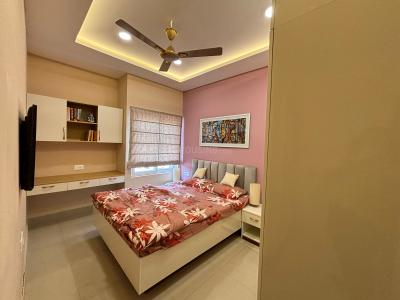
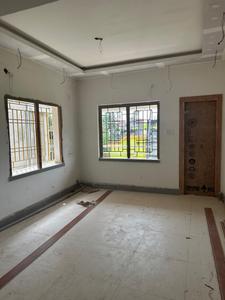
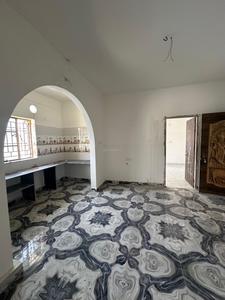
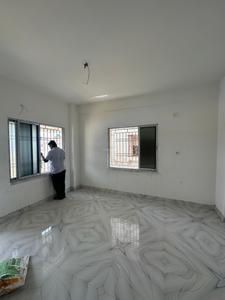
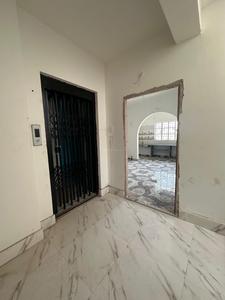
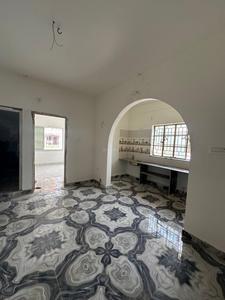
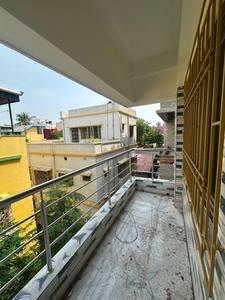
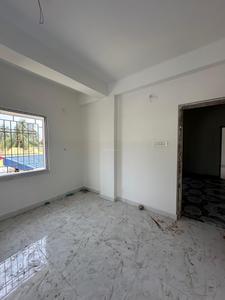
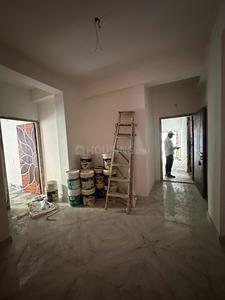
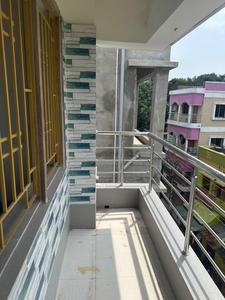
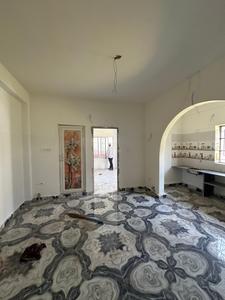
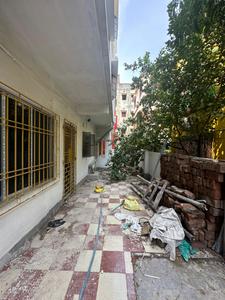
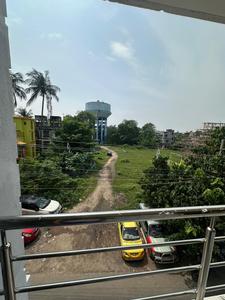
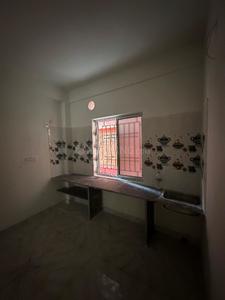
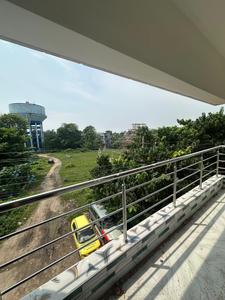
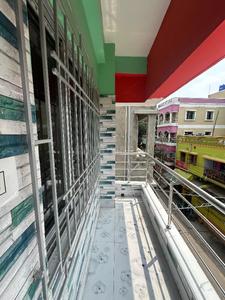
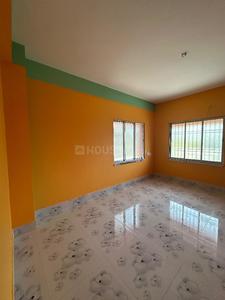
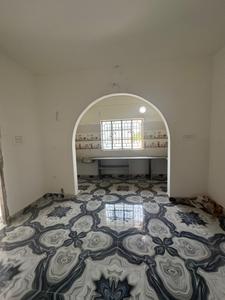
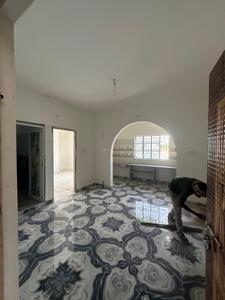
Project Image of 433.0 - 1130.0 Sq.ft 1 BHK Apartment for buy in SK Royal View
Misc
1/11

SK Royal View

RERA
3.9
1, 2, 2.5, 3 BHK Flats in Uttarpara, Hooghly
1 BHK Flat
₹14.72 L - 15.2 L
2 BHK Flat
₹29.44 L - 30.36 L
2.5 BHK Flat
₹32.13 L
3 BHK Flat
₹34.37 L - 38.42 L
Avg. Price: ₹3.4 K/sq.ftPossession: Dec, 2020
SK
S K Builders and Developers Pvt. Ltd.
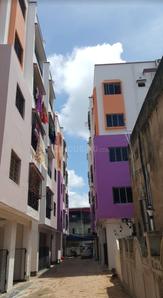
SK Royal Complex Project Images
Project Image of 813.0 - 1328.0 Sq.ft 2 BHK Apartment for buy in SK Royal Complex
1/10
2, 3 BHK Flats in Uttarpara, Hooghly
2 BHK Flat
₹29.68 L - 42.36 L
3 BHK Flat
₹29.68 L - 42.36 L
Possession: Nov, 2016
SG
Shree Ganesh Durga Contruction
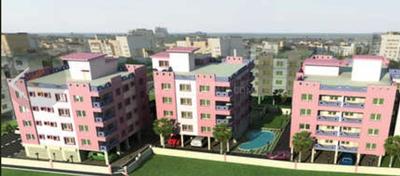
Shree Ganesh Durga Jmt Enclave Project Images
2, 3 BHK Flats in Uttarpara, Hooghly
2 BHK Flat
₹32.81 L
3 BHK Flat
₹39.37 L
Avg. Price: ₹3.4 K/sq.ftPossession: Jan, 2017
RR
Radhe Real Estate
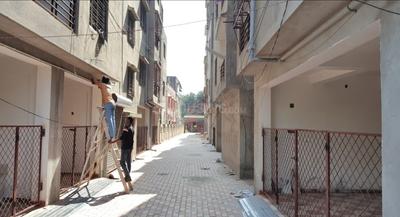
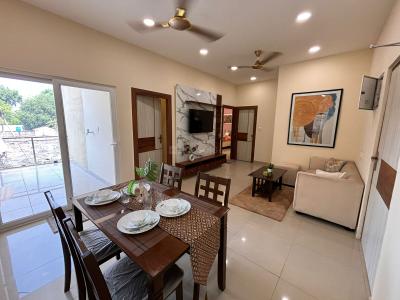
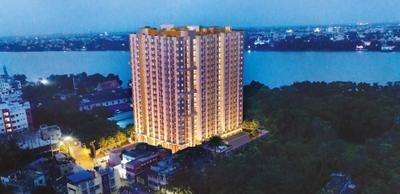
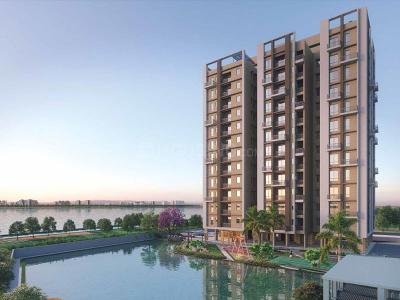
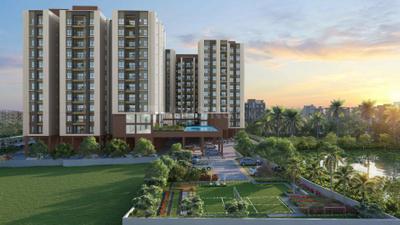
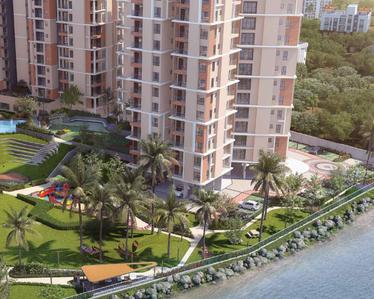
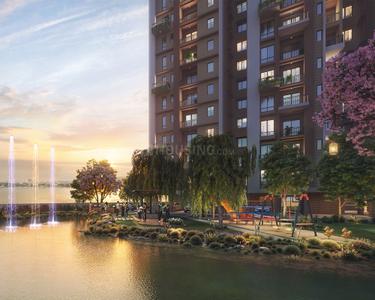
Gallery Cover Pic of Radhe Madhuban Lake View
2, 3 BHK Flats in Uttarpara, Hooghly
2 BHK Flat
Price on Request
3 BHK Flat
Price on Request
Possession: Aug, 2027

Nearby Properties Around (Shantinagar)

EM
Exact Match
Porshi Nagar Project Images
Project Image of 800.0 - 1868.0 Sq.ft 2 BHK Apartment for buy in Porshi Nagar
1/30
3.3 kms away
Zero Brokerage
2, 3 BHK Flat,Duplexes in Konnagar, Hooghly
2 BHK Flat
₹49 L - 57.45 L
3 BHK Flat
₹70 L - 71.88 L
3 BHK Duplex
₹97.99 L - 1.02 Cr
Avg. Price: ₹5.45 K - ₹6.13 K/sq.ftSizes: 800 - 1868 sq.ft.Under ConstructionPossession: Dec, 2028
WR
Wordsmith Realty
+ 1 more
Shriram Symphony Project Images
Project Image of 0.0 - 651.0 Sq.ft 3 BHK Apartment for buy in Shriram Symphony
1/14
0.9 km away
Zero Brokerage
3 BHK Flat in Uttarpara, Hooghly
3 BHK Flat
₹44.01 L
Avg. Price: ₹5.24 K/sq.ftSizes: 840 sq.ft.Under ConstructionPossession: Jul, 2029
WR
Wordsmith Realty
+ 1 more
Sachivaa Eshaana Project Images
Project Image of 938.0 - 1185.0 Sq.ft 2 BHK Apartment for buy in Sachivaa Eshaana
1/24
1.5 kms away
Zero Brokerage
2, 3 BHK Flats in Uttarpara, Hooghly
2 BHK Flat
₹57.7 L - 58.04 L
3 BHK Flat
₹64.29 L - 79.06 L
Avg. Price: ₹6.15 K - 6.67 K/sq.ftSizes: 938 - 1185 sq.ft.Under ConstructionPossession: Dec, 2029
WR
Wordsmith Realty
+ 3 more
Merlin Imperia Project Images
Project Image of 664.0 - 1120.0 Sq.ft 2 BHK Apartment for buy in Merlin Imperia
1/13
2.5 kms away
Zero Brokerage
2, 3 BHK Flats in Konnagar, Hooghly
2 BHK Flat
₹53 L
3 BHK Flat
₹75 L - 91 L
Avg. Price: ₹8.05 K/sq.ftSizes: 664 - 1120 sq.ft.Under ConstructionPossession: Oct, 2030

Zero Brokerage Projects around Shantinagar

Gallery Cover Pic of Porshi Nagar
3.27 kmfrom
₹49.0 L - 1.02 Cr
Porshi Nagar
Bhawani Group
2, 3 BHK Flat,Duplexes Konnagar, Hooghly
EM
Exact Match
Seller
Gallery Cover Pic of Shriram Symphony
0.86 kmfrom
₹44.01 L
Shriram Symphony
Shriram Properties
3 BHK Flat Uttarpara, Hooghly
WR
Wordsmith Realty
Seller
Gallery Cover Pic of Sachivaa Eshaana
1.53 kmfrom
₹57.7 L - 79.06 L
Sachivaa Eshaana
Sachivaa Real Estate Pvt Ltd
2, 3 BHK Flats Uttarpara, Hooghly
WR
Wordsmith Realty
Seller + 1 more
Gallery Cover Pic of Merlin Imperia
2.50 kmfrom
₹53.0 L - 91.0 L
Merlin Imperia
Merlin Group
2, 3 BHK Flats Konnagar, Hooghly
WR
Wordsmith Realty
Seller + 3 more
A
A.R.Realtors
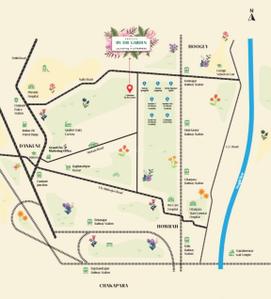
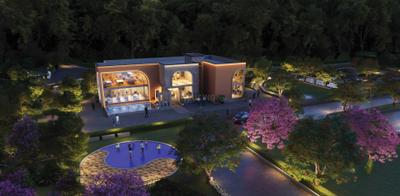
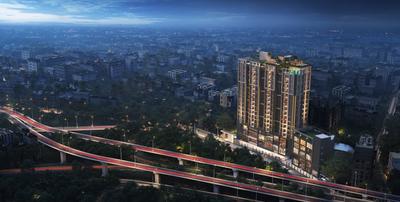
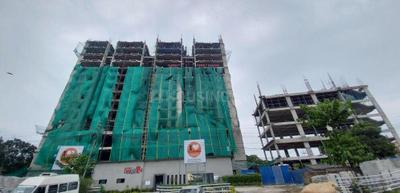
Shriram Codename By The Garden Project Images
Project Image of 1223.96 - 1800.05 Sq.ft Residential Plot Plot for buy in Shriram Codename By The Garden
1/3
2.6 kms away
Zero Brokerage
Residential Land / Plots in Nabagram Colony, Hooghly
1224 sq.ft Plot
₹39.77 L
1512 sq.ft Plot
₹49.13 L
1800 sq.ft Plot
₹58.48 L
Avg. Price: ₹3.25k/sq.ftPossession: Mar, 2031
EM
Exact Match
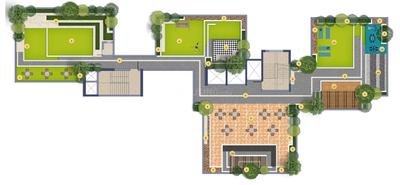
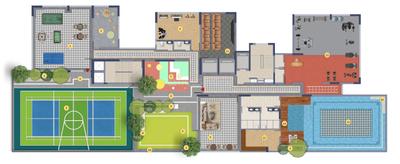
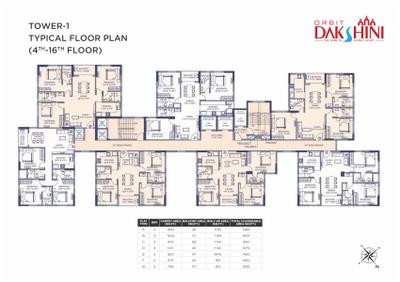
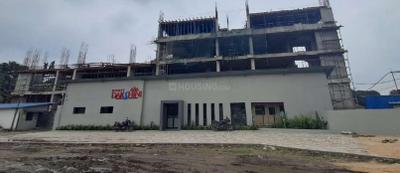
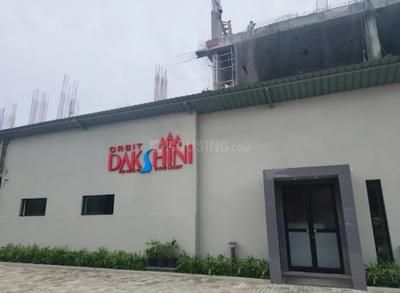
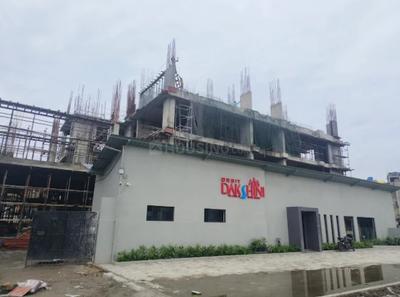
Orbit Dakshini Project Images
Project Image of 1250.0 - 1625.0 Sq.ft 3 BHK Apartment for buy in Orbit Dakshini
1/41
2.6 kms away
Zero Brokerage
3 BHK Flat in Baranagar, Kolkata
3 BHK Flat
₹1.19 Cr - 1.51 Cr
Avg. Price: ₹9.41 K/sq.ftSizes: 1250 - 1625 sq.ft.Under ConstructionPossession: Mar, 2029
P
Propmart
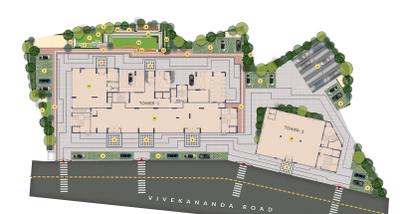
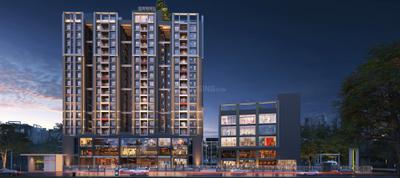
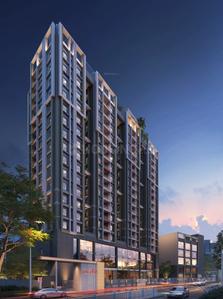
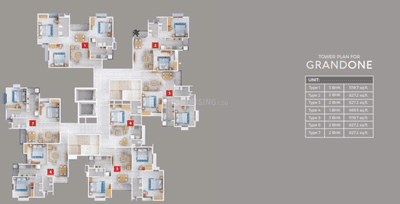
Shriram Grand City Grand One Project Images
Project Image of 0.0 - 827.0 Sq.ft 2 BHK Apartment for buy in Shriram Grand City Grand One
1/46
2.8 kms away
Zero Brokerage
2 BHK Flat in Konnagar, Hooghly
2 BHK Flat
₹43.4 L
Avg. Price: ₹5.25 K/sq.ftSizes: 827 sq.ft.Under ConstructionPossession: Dec, 2026
AH
Ajanta Housing Projects Ltd
Ajanta Housing Complex Project Images
Project Image of 812.0 - 1177.0 Sq.ft 2 BHK Apartment for buy in Ajanta Housing Complex
1/5
3.3 kms away
Zero Brokerage
2, 2.5, 3 BHK Flats in Konnagar, Hooghly
2 BHK Flat
₹23 L - 27 L
2.5 BHK Flat
₹32.5 L
3 BHK Flat
₹35 L
Avg. Price: ₹2.9 K/sq.ftSizes: 812 - 1177 sq.ft.Ready to MovePossession: Jun, 2025
EM
Exact Match
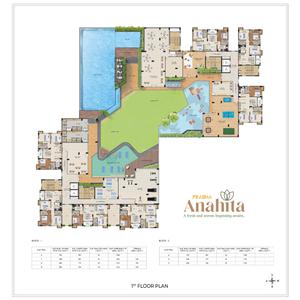
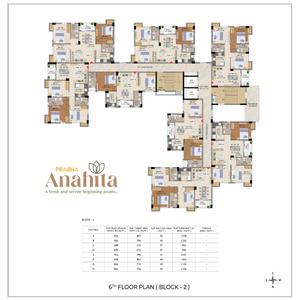
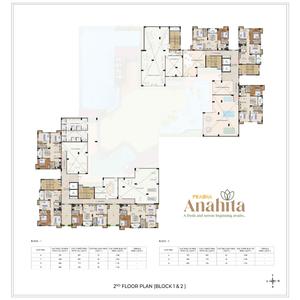
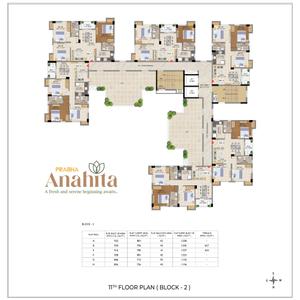
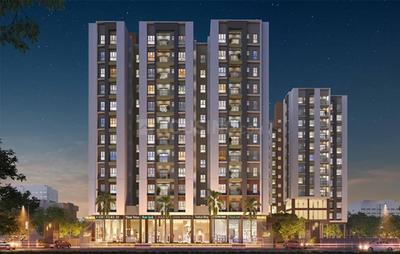
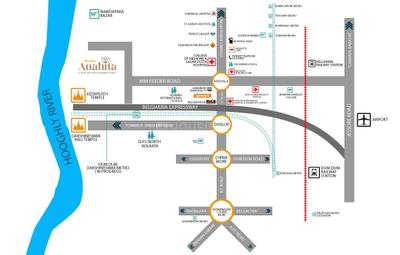
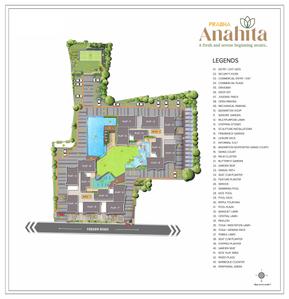
Prabha Anahita Project Images
Project Image of 669.0 - 932.0 Sq.ft 2 BHK Apartment for buy in Prabha Anahita
1/23
3.6 kms away
Zero Brokerage
2, 3 BHK Flats in Belghoria, Kolkata
2 BHK Flat
₹56.61 L - 57.1 L
3 BHK Flat
₹57.91 L - 90.97 L
Avg. Price: ₹8.46 K - 9.76 K/sq.ftSizes: 669 - 932 sq.ft.Under ConstructionPossession: Aug, 2029
WR
Wordsmith Realty
+ 1 more
Forest View Project Images
Project Image of 1545.0 - 2116.0 Sq.ft 3 BHK Villa for buy in Forest View
1/5
4.4 kms away
Zero Brokerage
3, 4, 5 BHK Villas in Konnagar, Hooghly
3 BHK Villa
₹1.2 Cr - 1.22 Cr
4 BHK Villa
₹1.31 Cr - 1.49 Cr
5 BHK Villa
₹1.63 Cr - 1.87 Cr
Avg. Price: ₹7.77 K - 8.84 K/sq.ftSizes: 1545 - 2116 sq.ft.Under ConstructionPossession: Aug, 2030
DW
Dream Weavers Realty Consultants Pvt. Ltd
+ 1 more
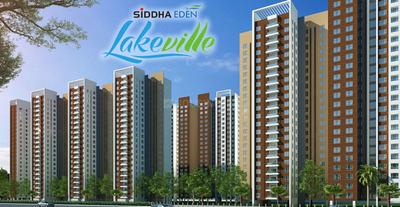
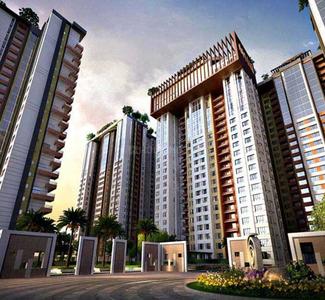
Siddha Eden Lakeville Project Images
Project Image of 541.0 - 1455.0 Sq.ft 2 BHK Apartment for buy in Siddha Eden Lakeville
1/41
4.6 kms away
Zero Brokerage
2, 2.5, 3, 4 BHK Flats in Baranagar, Kolkata
2 BHK Flat
₹74.76 L - 1.14 Cr
2.5 BHK Flat
₹65.35 L - 1.26 Cr
3 BHK Flat
₹1.13 Cr - 1.83 Cr
4 BHK Flat
₹2 Cr - 2.01 Cr
Avg. Price: ₹12.08 K - 13.82 K/sq.ftSizes: 541 - 1455 sq.ft.Ready to MovePossession: Dec, 2024
DW
Dream Weavers Realty Consultants Pvt. Ltd
+ 2 more
Merlin Serenia Project Images
Project Image of 732.0 - 1125.0 Sq.ft 2 BHK Apartment for buy in Merlin Serenia
1/33
4.7 kms away
Zero Brokerage
2, 3 BHK Flats in Baranagar, Kolkata
2 BHK Flat
₹78 L
3 BHK Flat
₹96 L - 1.25 Cr
Avg. Price: ₹10.88 K/sq.ftSizes: 732 - 1125 sq.ft.Under ConstructionPossession: Dec, 2029
EM
Exact Match
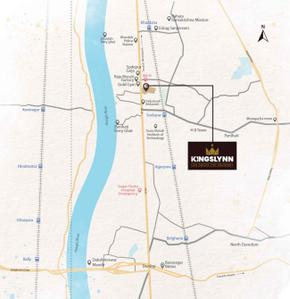
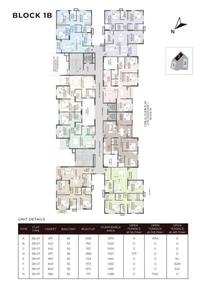
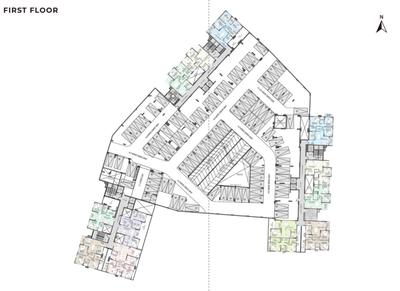
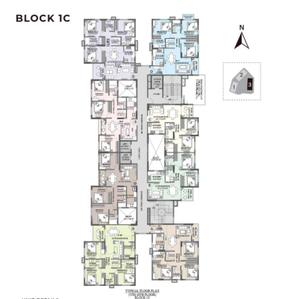
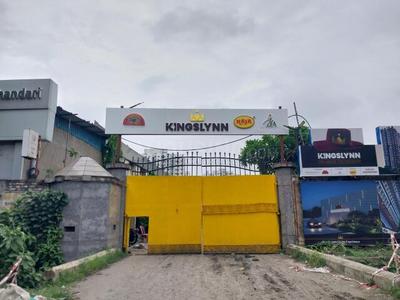
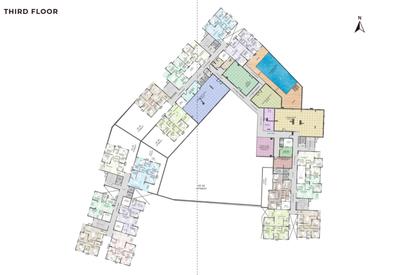
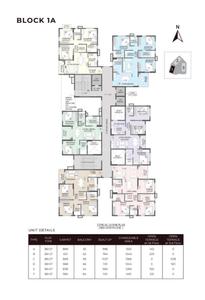
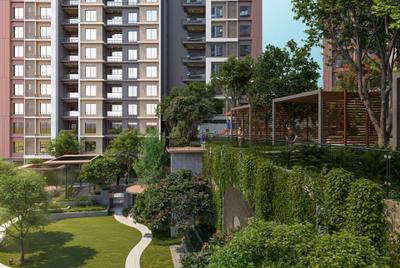
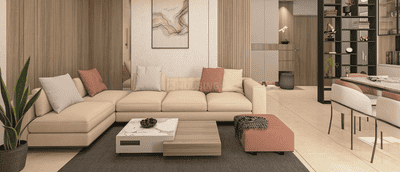
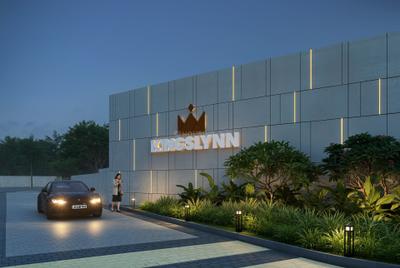
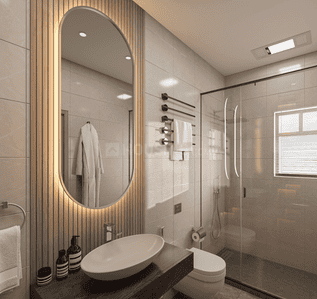
Kingslynn Residency Project Images
Project Image of 1020.0 - 1504.0 Sq.ft 2 BHK Apartment for buy in Kingslynn Residency
1/37
5.1 kms away
Zero Brokerage
2, 3 BHK Flats in Sodepur, Kolkata
2 BHK Flat
₹67.91 L - 69.44 L
3 BHK Flat
₹85.82 L - 1 Cr
Avg. Price: ₹6.65 K/sq.ftSizes: 1020 - 1504 sq.ft.Under ConstructionPossession: Jan, 2032
DW
Dream Weavers Realty Consultants Pvt. Ltd
+ 1 more
Orchard Amritaya Project Images
Project Image of 922.0 - 1335.0 Sq.ft 2 BHK Apartment for buy in Orchard Amritaya
1/42
5.6 kms away
Zero Brokerage
2, 3 BHK Flats in Cossipore, Kolkata
2 BHK Flat
₹84.94 L - 87.25 L
3 BHK Flat
₹1.11 Cr - 1.23 Cr
Avg. Price: ₹9.21 K/sq.ftSizes: 922 - 1335 sq.ft.Under ConstructionPossession: Aug, 2027
SK
S K Royal Group
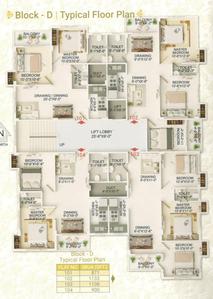
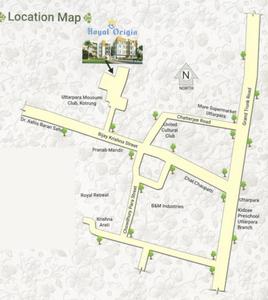
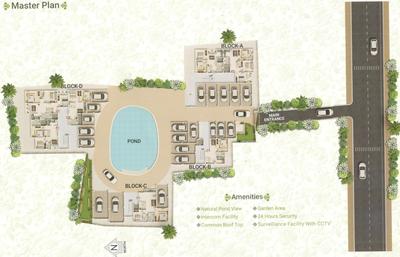
Royal Origin Project Images
Project Image of 505.0 - 1462.0 Sq.ft 1 BHK Apartment for buy in Royal Origin
1/14
0.5 km away
1, 2, 3 BHK Flats in Uttarpara, Hooghly
1 BHK Flat
₹20.2 L
2 BHK Flat
₹24.6 L - 36 L
3 BHK Flat
₹33.8 L - 58.48 L
Avg. Price: ₹4 K/sq.ftSizes: 505 - 1462 sq.ft.Ready to MovePossession: Jun, 2024

Ready to Move Projects around Shantinagar

Gallery Cover Pic of Ajanta Housing Complex
₹23.0 L - 35.0 L
Ajanta Housing Complex
by Ajanta Housing Projects Ltd
2, 2.5, 3 BHK Flats
Konnagar, Hooghly
AH
Ajanta Housing Projects Ltd
Seller
Gallery Cover Pic of Siddha Eden Lakeville
₹65.35 L - 2.01 Cr
Siddha Eden Lakeville
by Siddha Group
2, 2.5, 3, 4 BHK Flats
Baranagar, Kolkata
DW
Dream Weavers Realty Consultants Pvt. Ltd
Seller + 1 more
RN
R N Enterprise
R N Enterprise Project Images
Project Image of 444.0 - 873.0 Sq.ft 1 BHK Apartment for buy in R N Enterprise
1/88
0.6 km away
1, 2 BHK Flats in Uttarpara, Hooghly
1 BHK Flat
₹13.32 L - 13.47 L
2 BHK Flat
₹26.19 L
Avg. Price: ₹3 K/sq.ftSizes: 444 - 873 sq.ft.Ready to MovePossession: Sep, 2024
DB
Devdeva Builders Llp
Royal Ganga View Project Images
Project Image of 984.0 - 1903.0 Sq.ft 2 BHK Apartment for buy in Royal Ganga View
1/10
0.6 km away
2, 3, 4 BHK Flats in Uttarpara, Hooghly
2 BHK Flat
₹54.12 L
3 BHK Flat
₹69.19 L - 1.03 Cr
4 BHK Flat
₹1.24 Cr
Avg. Price: ₹5.5 K - 6.5 K/sq.ftSizes: 984 - 1903 sq.ft.Ready to MovePossession: Oct, 2026
SK
S K Royal Group
Royal Canvas Project Images
Project Image of 765.0 - 1291.0 Sq.ft 2 BHK Apartment for buy in Royal Canvas
1/5
0.6 km away
2, 3 BHK Flats in Uttarpara, Hooghly
2 BHK Flat
₹32.13 L - 35.62 L
3 BHK Flat
₹45.49 L - 54.22 L
Avg. Price: ₹4.2 K/sq.ftSizes: 765 - 1291 sq.ft.Ready to MovePossession: Oct, 2025
KR
KIC Resources Ltd
KIC Jaltarang Project Images
Project Image of 516.67 - 1055.62 Sq.ft 1 BHK Apartment for buy in KIC Jaltarang
1/2
0.6 km away
1, 2, 3 BHK Duplex,Flats in Uttarpara, Hooghly
1 BHK Flat
Price on Request
2 BHK Flat
Price on Request
3 BHK Flat
Price on Request
3 BHK Duplex
Price on Request
Sizes: 517 - 1056 sq.ft.Under ConstructionPossession: Dec, 2032
DC
Debrishi Construction
Debrishi Shivam Primus Project Images
Project Image of 690.0 - 1093.0 Sq.ft 2 BHK Apartment for buy in Debrishi Shivam Primus
1/2
0.7 km away
2, 3 BHK Flats in Uttarpara, Hooghly
2 BHK Flat
₹24.15 L - 26.25 L
3 BHK Flat
₹38.26 L
Avg. Price: ₹3.5 K/sq.ftSizes: 690 - 1093 sq.ft.Ready to MovePossession: Feb, 2024
Are you a property owner looking to rent/sell?
Post your property for FREE
Hello 👋🏻
Easy Contact with sellers
Personalized experience
My Activity
Contacted Properties
00
Seen Properties
00
Saved Properties
00
Recent Searches

00

Explore Sub Localities around Shantinagar, Kolkata

₹5,378
Avg. Price per sq.ft
1.68%
Rise in last 1 Year
₹2,664
Avg. Price per sq.ft
0.28%
Rise in last 1 Year
₹4,925
Avg. Price per sq.ft
33.29%
Rise in last 1 Year
₹4,541
Avg. Price per sq.ft
32.86%
Rise in last 1 Year
Deshbandhu Park
11 people rated this locality
3.39
₹4,463
Avg. Price per sq.ft
27.41%
Rise in last 1 Year

Top Projects for Sale around Shantinagar, Kolkata

Gallery Cover Pic of Unimark Riviera
2, 3 BHK Apartments
Uttarpara,Hooghly
₹50.94 L-1.23 Cr
Gallery Cover Pic of Shriram Symphony
3 BHK Apartment
Uttarpara,Hooghly
₹44.01 L-44.01 L
Gallery Cover Pic of Unimark Oceania
2, 3 BHK Apartments
Uttarpara,Hooghly
₹60.0 L-1.4 Cr
Gallery Cover Pic of KIC Jaltarang
1, 2, 3 BHK Duplex,Apartments
Uttarpara,Hooghly
 
Gallery Cover Pic of Radhe Madhuban Lake View
2, 3 BHK Apartments
Uttarpara,Hooghly
 
Gallery Cover Pic of Oceania Unimark Riviera Phase III
2, 3 BHK Apartments
Uttarpara,Hooghly
 
Gallery Cover Pic of Maha Murari Neer
Property
Uttarpara,Hooghly
 
Gallery Cover Pic of Sunshine Two
2, 3 BHK Apartments
Uttarpara,Hooghly
₹33.12 L-43.91 L
Gallery Cover Pic of Sachivaa Eshaana
2, 3 BHK Apartments
Uttarpara,Hooghly
₹57.7 L-79.06 L
Gallery Cover Pic of Debrishi Shivam Exotica
2, 3 BHK Apartments
Uttarpara,Hooghly
₹24.51 L-35.2 L

Popular Locality for sale around Shantinagar, Kolkata

Bally Khal
1 people rated this locality
5
₹3,230
Avg. Price per sq.ft
8.24%
Fall in last 1 Year
Bally
16 people rated this locality
4.54
₹3,624
Avg. Price per sq.ft
0.06%
Fall in last 1 Year
Uttarpara
16 people rated this locality
4
₹4,267
Avg. Price per sq.ft
4.69%
Rise in last 1 Year
Hindmotor
1 people rated this locality
5
₹3,058
Avg. Price per sq.ft
2%
Rise in last 1 Year
₹5,595
Avg. Price per sq.ft
24.5%
Rise in last 1 Year
Dakshineswar
2 people rated this locality
5
₹4,703
Avg. Price per sq.ft
10.5%
Rise in last 1 Year
Belur
13 people rated this locality
4.35
₹4,723
Avg. Price per sq.ft
7.29%
Rise in last 1 Year
₹2,199
Avg. Price per sq.ft
33.96%
Fall in last 1 Year
₹3,046
Avg. Price per sq.ft
5.12%
Fall in last 1 Year
₹5,581
Avg. Price per sq.ft

Popular searches for properties in Shantinagar, Kolkata

Resale Projects around Shantinagar, Kolkata

Gallery Cover Pic of Unimark Riviera
Uttarpara,Hooghly
2, 3 BHK Apartments
50.94 L - 1.23 Cr
Gallery Cover Pic of SK Royal View
Uttarpara,Hooghly
1, 2, 2.5, 3 BHK Apartments
14.72 L - 38.42 L
Gallery Cover Pic of SK Royal Saroj Apartment
Uttarpara,Hooghly
2, 3 BHK Apartments
30.89 L - 50.46 L
Gallery Cover Pic of Royal Origin
Uttarpara,Hooghly
1, 2, 3 BHK Apartments
20.2 L - 58.48 L
Gallery Cover Pic of Ganges Puja Ganges
Uttarpara,Hooghly
2, 3 BHK Apartments
37.48 L - 52.23 L
Gallery Cover Pic of Jai Hanuman Riverside
Uttarpara,Hooghly
2, 3 BHK Apartments
17.25 L - 34.33 L
Gallery Cover Pic of RDB Regent Ganga
Uttarpara,Hooghly
2, 3, 4 BHK Apartments
53.39 L - 1.03 Cr
Gallery Cover Pic of Royal Mansion
Uttarpara,Hooghly
2, 3 BHK Apartments
19.6 L - 37.3 L
Gallery Cover Pic of SK Kumar Aangan
Hindmotor,Hooghly
2, 3 BHK Apartments
14.3 L - 33.8 L
Gallery Cover Pic of Parivar Redbrick
Uttarpara,Hooghly
1, 2, 3 BHK Apartments
10.04 L - 22.68 L

Ready to Move Projects around Shantinagar, Kolkata

Gallery Cover Pic of Ambika heights
Uttarpara,Hooghly
Gallery Cover Pic of Sudarshan Apartment
Uttarpara,Hooghly
Gallery Cover Pic of Bally Tower
Bally Khal,Howrah
Gallery Cover Pic of Shivam Residency
Uttarpara,Hooghly
Gallery Cover Pic of ABS Tower
Uttarpara,Hooghly
Gallery Cover Pic of Devi Apartment
Uttarpara,Hooghly
Gallery Cover Pic of Lila Apartment
Bally Khal,Howrah
Gallery Cover Pic of Astha Apartments
Debaipukur,Hooghly
Gallery Cover Pic of Balaji Niketan
Bally,Howrah
Gallery Cover Pic of Vintage Tower
Uttarpara,Hooghly

FAQs about New Projects in Shantinagar, Uttarpara, Hooghly, Kolkata for Sale

How many ready to move projects are available for sale in Shantinagar, Hooghly?

There are 9 ready to move projects available in Shantinagar, Hooghly.

What are the top ready to move projects in Shantinagar, Hooghly?

The best ready to move projects in Shantinagar, Hooghly are:

Which are the most searched localities for buying projects in and around Shantinagar, Hooghly?

The best areas to buy projects in and around Shantinagar, Hooghly are:

What are the top upcoming projects in Shantinagar, Hooghly?

What is the real estate price trend in Shantinagar, Hooghly?

In Shantinagar, Hooghly, there is 2.98% rise in last 12 months. Know more!

How many residential projects are available in Shantinagar, Hooghly?

There are 4 residential projects in Shantinagar, Hooghly.
Housing.com
Great Places to work - Housing.com
Great Places to work in Asia - Housing.com