housing-logo
Don't Miss out! Get notified of new homes as soon as they are posted

Notifications can be turned off anytime from browser settings.

Buy in Thane
Download App
List PropertyFree
Saved
Last updated: Oct 9, 2026

Sudama Elevate

RERA
By Sudama Developers
Z. P. Rasal Chowk, Nalimbi Road, Near Krishna Marriage Hall, Khoj Khuntavli, Ambernath (W), Beyond Thane, Ambernath, Thane
Become the first to Rate
28.0 L - 46.5 L₹7.55 K - 8.6 K/sq.ft
Basic Price
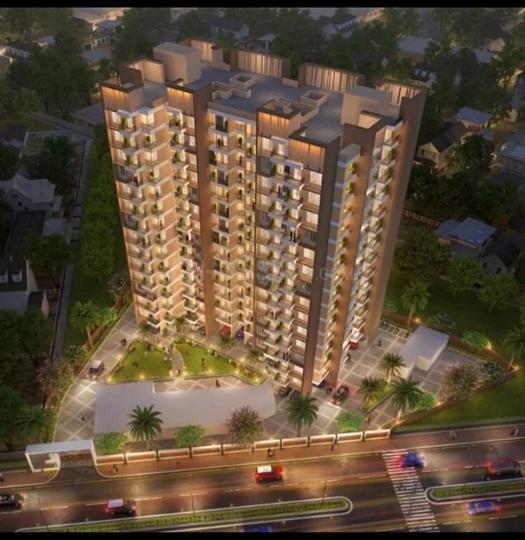
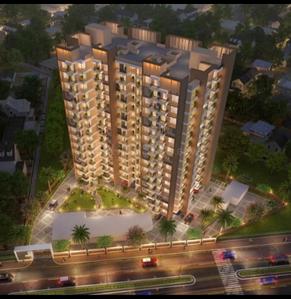
Gallery Cover Pic of Sudama ElevateGallery Cover Pic of Sudama Elevate
Save
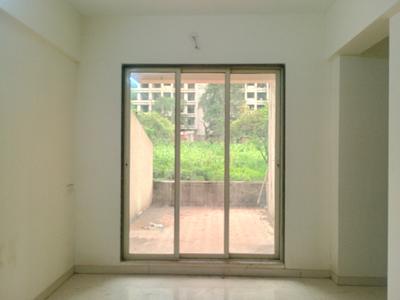
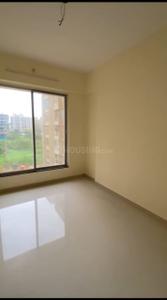
Sudama Elevate Living Room 1
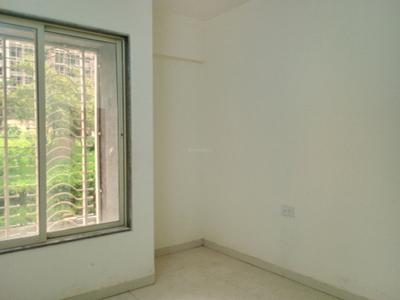
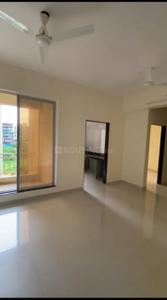
Sudama Elevate Bedroom 2
+ 14 more
1, 2 BHK Apartments
Configurations
Dec, 2025
Possession Starts
₹7.55 K - 8.6 K/sq.ft
Avg. Price
371 - 541 sq.ft
Sizes
Overview/Home
Highlights
Around This Project
More About Project
About Project
Sudama Elevate Floor Plans and Pricing
Tour This Project
Amenities
Ratings and Reviews
Price Trends
Calculator
Locality
Compare Properties
Properties in Sudama Elevate
Q&A
FAQs about Sudama Elevate
Similar Projects
News
Sudama Elevate

Sudama Elevate Highlights

Efficiently designed 1 BHK with 425 Sq. Ft. to 465 Sq. Ft. and 2 BHK with 617 Sq. Ft. to 632 Sq. Ft, Carpet area.
Residences with excellent green and vista views.
Father Agnel School 2Min Walking distance
Ambernath Station at 8 Min
Podar International School Walking 2 Min
Convenience Market, School, Hospital.
Property Location
Z. P. Rasal Chowk, Nalimbi Road, Near Krishna Marriage Hall, Khoj Khuntavli, Ambernath (W), Beyond Thane, Ambernath, Thane
Around This Project
School
Fatima High School and Junior College Ambernath
2 mins
(1.5 km)
Bus Stand
Old ST Stop Bus Stop
3 mins
(2.5 km)
Hospital
Dr.Koltes Shree Seva Hospital .
1 min
(1 km)
Mall
Mohan Galleria Shopping Mall
2 mins
(1 km)
Restaurant
Nawab's Kitchen
2 mins
(1.7 km)
View more on Maps

Sudama Elevate Overview

Project Units
194
Area Unit
sq.ft.
Formatted per unit price
8.14k/sq.ft.
Project Area
1.14 Acres
Sizes
371 - 541 sq.ft.
Project Size
1 Building - 194 units
Launch Date
Oct, 2022
Avg. Price
7.55 K - 8.6 K/sq.ft
Possession Starts
Dec, 2025
Configurations
1, 2 BHK Apartments
Rera Id
P51700047064
Check RERA Status
Share
Save
Ask For Details

About Sudama Elevate

Sudama Elevate 8 Min From Amberanth Station*(G+14 Storeyed | Residential + Comercial Project)

Sudama Elevate Floor Plans and Pricing

  • 1 BHK Apartment
    28 L - 28.5 L
  • 2 BHK Apartment
    45 L - 46.5 L
  • 370.6 sq.ft
  • 376.95 sq.ft
₹ 28 L
Carpet Area
370.6 sq.ft
Rera ID
P51700047064
Possession Status
Dec, 2025
Is the pricing & floor plan helpful?

Sudama Elevate Photos & Videos

Verified
Photos and Videos
Sudama Elevate Living Room 1
Sudama Elevate Bedroom 2
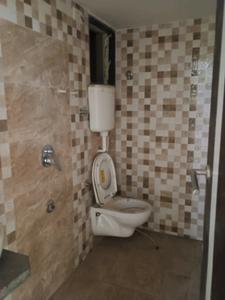
Sudama Elevate Common Bathroom 3
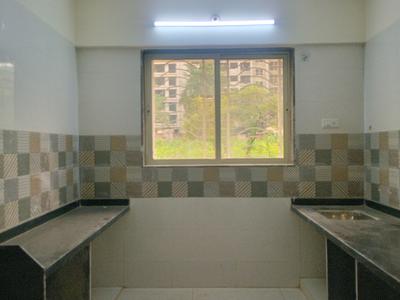
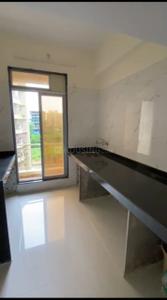
+1Sudama Elevate Kitchen 4
Project Tour & Photos
Sudama Elevate More Images 1
Sudama Elevate Bedroom 1
Sudama Elevate Bedroom 2
+9Sudama Elevate Kitchen 1

Sudama Elevate Top Amenities

Entrance Lobby
Sub-Station
Fire Sprinklers
Receiving Station
Lift(s)
Landscaping & Tree Planting
Water Conservation, Rain water Harvesting
Footpaths/Pedestrian
24x7 CCTV Surveillance
Fire Fighting System
Gymnasium
+8 more

Sudama Elevate Specifications

Floor & Counter

Living/Dining Vitrified Tiles
Master Bedroom Vitrified Tiles
Other Bedroom Vitrified Tiles
Kitchen Vitrified Tiles
Toilets Anti Skid Tiles
Balcony Anti Skid Tiles

Sudama Elevate Ratings & Reviews

Ambernath West
Project
Locality
Tips

Now you can see Rating & Review in one place for both Project & Locality!

Ratings based on features

5/5

Connectivity

4.5/5

Neighbourhood

5/5

Safety

5/5

Livability
All resident reviews (2 reviews)
akash zakde

Owner | 2 years ago

4.8

Good things here

This flat is located near by Panvelkar Green City which very greenery location, grocery shops , medical shops , saloon shops , jewellery shops , green vegie shops and chicken shops are near by to this house . you have auto ricksha stand , you have d-mart shopping within 1 km and reliance jio smart point just 500 metres from my house .read more

Things need improvement

I think there is no thing which i can tell about its negative points , it is very posh area with all amenities and well connected with highway , MIDC .read more

pihu

Owner | 2 years ago

5

Good things here

This area and locality is very good there is nearby hospital good school and also market easy to go everywhereread more

Things need improvement

society and locality is good but there is people is not involving in any festival everyone have to their privecyread more

Is this helpful?

Price Trends for Ambernath West

(Apartments)
-1.97%
depreciation in avg. price / sq.ft (Built-up Area) for Ambernath West in last 1 year

+

ADD MORE

to compare

Locality(Apartments)
Ambernath West
-1.97%
Last 1 Year
₹4.6 K/sq.ft
Avg. rate
Is this helpful?
Helpful Tools
Check your affordability, Home loan eligibility & EMI

Explore Neighbourhood - Sudama Elevate

Locality Guide
for Ambernath West, Ambernath, Thane

Share
Father Agnel Multipurpose School And Junior College
Jerusalem Marthoma Church
Ambernath Municipal Council
Bethel Church Secondary School
Fatima High School and Junior College
+
17 More
Ambernath West is an locality in Beyond Thane, Ambernath, Thane, Thane District, Maharashtra, India, 421501. Ambernath East (5.23 Km), Badlapur East (8.12 Km), Badlapur West (8.51 Km), Kalyan East (8.77 Km) are the nearby areas to Ambernath West. Thane, Badlapur, Ambernath are the nearby cities to Ambernath West. Read More

What is good here

  • Eastern Motorway extension to halve travel time to industrial regions by 2025.
  • Metro Line 4 and 4A extension to improve connectivity, especially in micro-markets like Ghodbunder Road.read more
  • Historical heritage with evidence of prehistoric habitation and traces from Maurya, Satavahana, Rashtrakuta dynasties.read more

What can be better

  • Sewage lines overflow during monsoon; visible uncleanliness near market area.
  • Noise from Thane-Ambernath Road (NH-58) disrupts sleep; no sound barriers installed.read more
  • No CCTV cameras in public areas; police patrolling is infrequent (once weekly).
Compare Properties
EMI starts at
STATUS
NA
POSSESSION BY
NA
AMENITIES
Request Detail
Raj Tulsi Aawas
Badlapur East, Badlapur
1 BHK Apartment
385sq.ft
Raj Tulsi Aawas Project Images
RERA
₹25.08 L
₹5.48k/sq.ft
STATUS
Ready to Move
POSSESSION BY
Dec 2025
AMENITIES
Request Detail
Shree Viraj Residency Wing D Phase 3
Badlapur East, Badlapur
1 BHK Apartment
361sq.ft
Shree Viraj Residency Wing D Phase 3 Project Images
RERA
₹24.5 L
₹6.78k/sq.ft
STATUS
Under Construction
POSSESSION BY
Dec 2027
AMENITIES
Request Detail
Raj Tulsi Aadvik
Badlapur East, Badlapur
1 BHK Apartment
305sq.ft
Raj Tulsi Aadvik Project Images
RERA
₹23.49 L
₹4.36k/sq.ft
STATUS
Ready to Move
POSSESSION BY
NA
AMENITIES
Request Detail

Properties in Sudama Elevate

  • buy
  • rent
1 BHK Flat
Verified
1 BHK Flat
573 sq.ft
25.0 L
Destination Homes
Housing Ultra
Questions and Answers
Get answers to your un-answered questions.
Disclaimer: While Housing.com takes all steps to ensure accuracy of the information provided in this section, please check the same with the developers. Housing.com does not take responsibility for any discrepancies in the information provided.

FAQs about Sudama Elevate

What is the pin code of Sudama Elevate?

Sudama Elevate is a residential project by Sudama Developers located in Khuntavali, Thane, Maharashtra. The pin code for Sudama Elevate, Khuntavali, is 421505. This locality has top schools like Heaven Bell Convent School, Yogi Shree Arvind Gurukul and healthcare centers like Bhagawati Hospital, Siddhivinayak multispeciality hospital.

Are there good hospitals in the vicinity of Sudama Elevate?

Hospitals such as Bhagawati Hospital, Siddhivinayak multispeciality hospital, Shree Ashirwad Hospital are located close to Sudama Elevate, giving residents easy access to good healthcare.

Who is the builder of the project?

Sudama Elevate is developed by Sudama Developers. Sudama Developers has successfully delivered 1 projects including 1 projects in Thane.

Is Sudama Elevate RERA approved?

Yes, Sudama Elevate is registered under RERA. The RERA number for Sudama Elevate is P51700047064. Buyers can verify the project details using this number on the official RERA website.

How many units are available in Sudama Elevate?

Sudama Elevate comprises 194 residential units across 1 tower(s).

How many floors are available in Sudama Elevate?

There are 1 towers with 13 floors each, in Sudama Elevate.

What is the total size of Sudama Elevate?

Sudama Elevate spans across 1.14 Acres of premium residential development in Khuntavali, Thane. The project has essential amenities like 24X7 Water Supply, Closed Car Parking and Sewage Treatment Plant.

Are there any metro station nearby Sudama Elevate?

The closest metro station near Sudama Elevate is Pendhar Metro Station which is around 15.99 kms away from the society.

What is the possession status of Sudama Elevate?

The possession status of Sudama Elevate is Ready to Move.

What are the property types offered by Builder?

The builder, Sudama Developers, offers a variety of configurations in Sudama Elevate, including 1 BHK and 2 BHK. Currently, there are 2 unit(s) of 1 BHK and 2 unit(s) of 2 BHK flats listed on Housing.com.

What are the key amenities of Sudama Elevate?

24X7 Water Supply, Closed Car Parking and Sewage Treatment Plant are some of the key amenities offered at Sudama Elevate, designed to make everyday living more comfortable for residents. Click to view more amenities.

What are the popular landmarks nearby Sudama Elevate?

Popular landmarks near Sudama Elevate in Khuntavali, Thane include well known schools such as Heaven Bell Convent School, Yogi Shree Arvind Gurukul and hospitals such as Bhagawati Hospital, Siddhivinayak multispeciality hospital, making the locality an extremely convenient place for residents. Click to view all landmarks near Sudama Elevate.

What are the nearby projects to Sudama Elevate?

Some of the nearby residential projects to Sudama Elevate in Khuntavali, Thane, include:

How much is the area of 1 BHK in Sudama Elevate?

The 1 BHK apartments in Sudama Elevate, Khuntavali, Thane, range between 371 sq.ft. to 377 sq.ft.

How much is the area of 2 BHK in Sudama Elevate?

The 2 BHK apartments in Sudama Elevate, Khuntavali, Thane, range between 509 sq.ft. to 541 sq.ft.
See More

Similar properties in this locality

News & Articles
Still deciding?
Shortlist this property for now & easily come back to it later.
Share
Hello 👋🏻
Easy Contact with sellers
Personalized experience
My Activity
Contacted Properties
00
Seen Properties
00
Saved Properties
00
Recent Searches
00