
housing-logo
Don't Miss out! Get notified of new homes as soon as they are posted

Notifications can be turned off anytime from browser settings.

Buy in Dubai
Download App
List PropertyFree
Saved
Last updated: Nov 13, 2026

Rabdan Gardens

By Rabdan Developments
Jumeirah Garden City, Dubai
2.88 Cr - 7.27 Cr53.62 K - ₹70.39 K/sq.ft
Basic Price
Gallery Cover Pic of Rabdan GardensGallery Cover Pic of Rabdan Gardens
Save
Rabdan Gardens Project Tour 1
Rabdan Gardens Elevation 1
+ 22 more
1, 2 BHK Apartments
Configurations
Oct, 2030
Possession Starts
53.62 K - ₹70.39 K/sq.ft
Avg. Price
409 - 1356 sq.ft
Sizes
Overview/Home
Around This Project
More About Project
About Project
Rabdan Gardens Floor Plans and Pricing
Tour This Project
Amenities
Ratings and Reviews
Calculator
Locality
Compare Properties
FAQs about Rabdan Gardens
Similar Projects
News
Rabdan Gardens
Property Location
Jumeirah Garden City, Dubai
Around This Project
School
The Indian High School
Metro Station
World Trade Centre Metro Station
Hospital
International Modern Hospital
Mall
City Walk
Restaurant
Fairmont Dubai
View more on Maps

Rabdan Gardens Overview

Project Units
-
Area Unit
sq.ft.
Sizes
409 - 1356 sq.ft.
Project Size
1 Building
Avg. Price
53.62 K - 70.39 K/sq.ft
Possession Starts
Oct, 2030
Configurations
1, 2 BHK Apartments
Rera Id
Rera Not Applicable
Know More
Share
Save
Ask For Details

About Rabdan Gardens

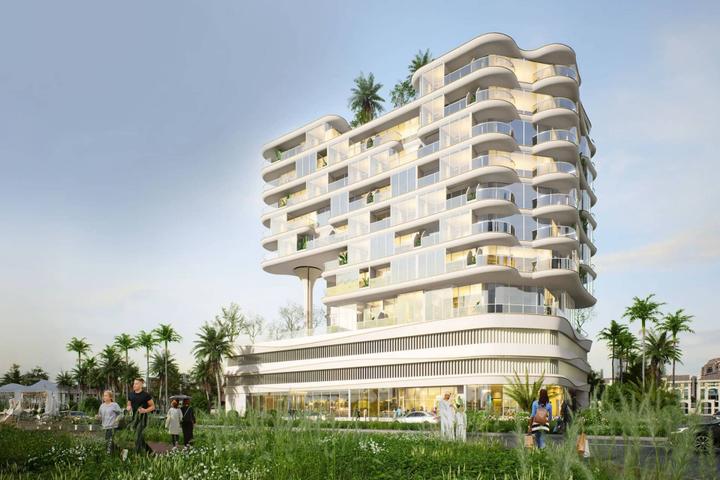
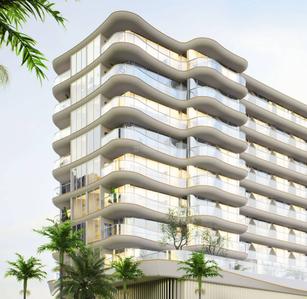
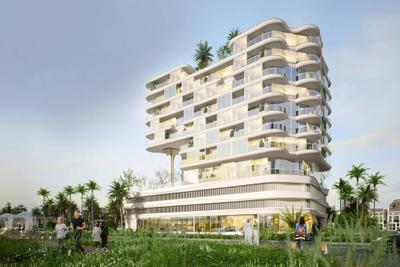
Rabdan Gardens by Rabdan Developments stands opposite a community park in Jumeirah Garden City, within Al Satwa, Dubai. The building has a ground floor, two podium levels, eight floors and a rooftop, with 90 apartments. The mix includes studios and one-, two- and three-bedroom homes. Studios start from 409 sq ft, one-bedroom apartments span 745-760 sq ft and two-bedroom apartments range from 1,180-1,356 sq ft. Curved elevations and park-facing balconies define the building, while first-floor residences have larger terraces.

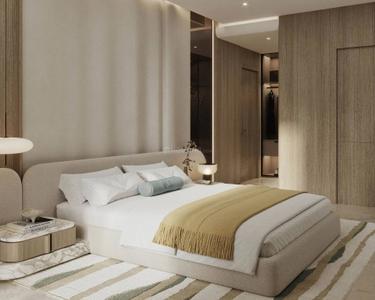
The interiors use neutral colours, natural materials and textured finishes. Furnishing choices include kitchen appliances, additional cladding or a fully furnished home. Shared facilities include an infinity pool, landscaped gardens, a clubhouse, lounge space and areas for barbecues and outdoor dining. The location provides access to Sheikh Zayed Road and nearby Dubai Metro stations. City Walk is about six minutes away by car, Dubai World Trade Centre eight minutes and DIFC ten minutes.

The project suits buyers looking for a smaller residential building near central employment districts, with a park-facing setting and outdoor space. Its 90-home scale and proximity to DIFC and One Central are practical reasons to consider the address. Payments comprise 20% on booking, 20% during construction and 60% on handover, expected in Q1 2028. The project is DLD-registered, with an escrow account at Dubai Islamic Bank.
Show More About Project

Rabdan Gardens Floor Plans and Pricing

  • 1 BHK Apartment
    2.88 Cr - 4.53 Cr
  • 2 BHK Apartment
    7.27 Cr - 7.27 Cr
  • 409 sq.ft
  • 760 sq.ft
  • 745 sq.ft
₹ 2.88 Cr
Rabdan Gardens Floor Plan: 1 BHK Unit with Built up area of 409 sq.ft 1
Builtup Area
409 sq.ft
Rera ID
Rera Not Applicable
Possession Status
Oct, 2030
Is the pricing & floor plan helpful?

Rabdan Gardens Photos & Videos

Project Tour & Photos
Rabdan Gardens Project Tour 1
Rabdan Gardens More Images 1
Rabdan Gardens Elevation 1
+21Rabdan Gardens Bedroom 1

Rabdan Gardens Top Amenities

Community Hall
Barbecue Area
Infinity Pool
Club House
Helpful Tools
Check your affordability, Home loan eligibility & EMI

Explore Neighbourhood - Rabdan Gardens

Locality Guide
for Al Satwa, Dubai

Share
Al Satwa is an locality in Dubai, United Arab Emirates, 0. Dubai are the nearby cities to Al Satwa. Read More
Compare Properties
EMI starts at
STATUS
NA
POSSESSION BY
NA
AMENITIES
Request Detail
Binghatti Ivory
Al Jaddaf, Dubai
1 BHK Apartment
455sq.ft
Binghatti Ivory Project Images
₹2.86 Cr
₹62.86k/sq.ft
STATUS
Ready to Move
POSSESSION BY
NA
AMENITIES
Request Detail
Add a project to compare

FAQs about Rabdan Gardens

What are the other projects done by Rabdan Developments in Dubai?

Rabdan Developments has successfully delivered 4 projects to date, with 4 of them located in Dubai.
Some of the other residential projects by Rabdan Developments in Dubai include: Each of these projects reflects Rabdan Developments's commitment to quality construction, contemporary design, and creating vibrant residential communities across the city.

What are the nearby projects to Rabdan Gardens?

Some of the nearby residential projects to Rabdan Gardens in Al Satwa, Dubai, include:

How much is the area of 1 BHK in Rabdan Gardens?

The 1 BHK apartments in Rabdan Gardens, Al Satwa, Dubai, range between 409 sq.ft. to 760 sq.ft.

How much is the area of 2 BHK in Rabdan Gardens?

The 2 BHK apartments in Rabdan Gardens, Al Satwa, Dubai, range between 1180 sq.ft. to 1356 sq.ft.

What is the price of 1 BHK in Rabdan Gardens?

1 BHK unit(s) in the Rabdan Gardens are priced at Rs.2.88 Cr to Rs.4.53 Cr.

What is the price of 2 BHK in Rabdan Gardens?

2 BHK unit(s) in the Rabdan Gardens are priced at Rs.7.27 Cr.

What is the price range of Rabdan Gardens?

The price range of apartments in Rabdan Gardens, Al Satwa, Dubai starts from ₹2.88 Cr onwards. The project offers 1 BHK and 2 BHK flats, with prices approximately as follows:
  • 1 BHK: ₹2.88 Cr to ₹4.53 Cr
  • 2 BHK: From ₹7.27 Cr

Are there any metro station nearby Rabdan Gardens?

The closest metro station near Rabdan Gardens is World Trade Centre Metro Station which is around 0.78 kms away from the society.

What is the possession status of Rabdan Gardens?

The possession status of Rabdan Gardens is Under Construction.

What are the property types offered by Builder?

The builder, Rabdan Developments, offers a variety of configurations in Rabdan Gardens, including 1 BHK and 2 BHK. Currently, there are 3 unit(s) of 1 BHK and 2 unit(s) of 2 BHK flats listed on Housing.com.

What are the key amenities of Rabdan Gardens?

Club House are some of the key amenities offered at Rabdan Gardens, designed to make everyday living more comfortable for residents. Click to view more amenities.

What are the popular landmarks nearby Rabdan Gardens?

Popular landmarks near Rabdan Gardens in Al Satwa, Dubai include well known schools such as The Indian High School, Ambassador School, hospitals such as International Modern Hospital, Aster Clinic, Satwa (Saleem Poly Clinic) and shopping centers such as City Walk, Galleria Mall Al Wasl, making the locality an extremely convenient place for residents. Click to view all landmarks near Rabdan Gardens.

Are there good hospitals in the vicinity of Rabdan Gardens?

Hospitals such as International Modern Hospital, Aster Clinic, Satwa (Saleem Poly Clinic), Iranian Hospital - Dubai are located close to Rabdan Gardens, giving residents easy access to good healthcare.

Who is the builder of the project?

Rabdan Gardens is developed by Rabdan Developments. Rabdan Developments has successfully delivered 4 projects including 4 projects in Dubai.

Is Rabdan Gardens RERA approved?

Yes, Rabdan Gardens is registered under RERA. The RERA number for Rabdan Gardens is Rera Not Applicable. Buyers can verify the project details using this number on the official RERA website.
See More

Similar properties in this locality

News & Articles
Still deciding?
Shortlist this property for now & easily come back to it later.
Share
Hello 👋🏻
Easy Contact with sellers
Personalized experience
My Activity
Contacted Properties
00
Seen Properties
00
Saved Properties
00
Recent Searches
00