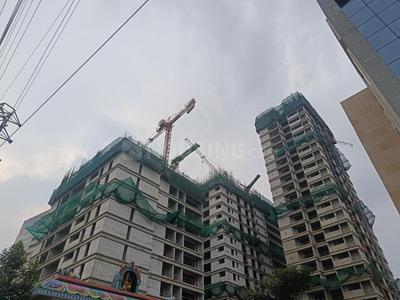
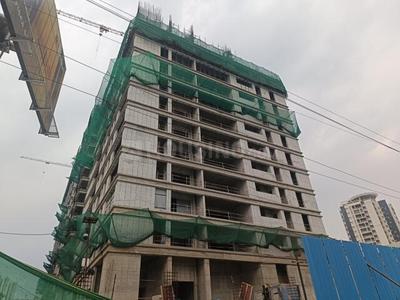
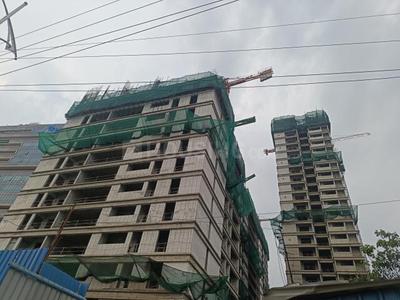
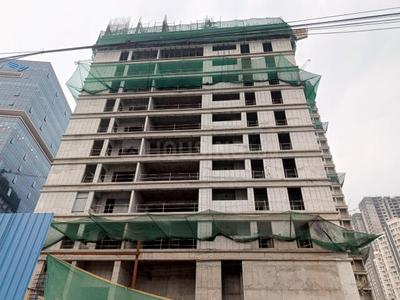
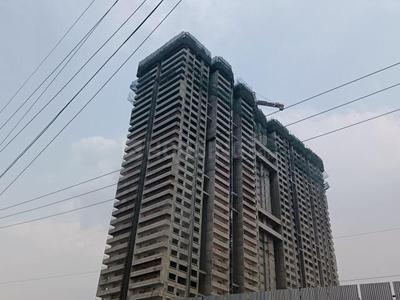
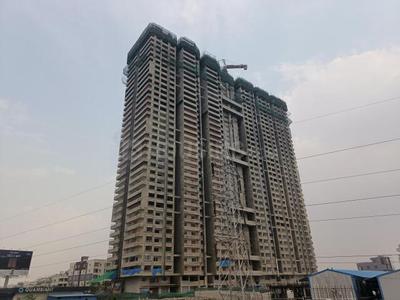
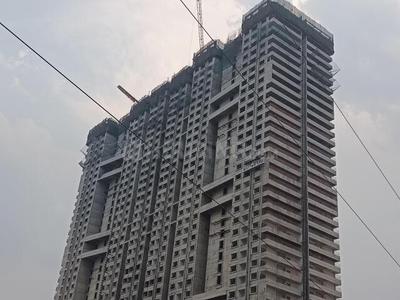
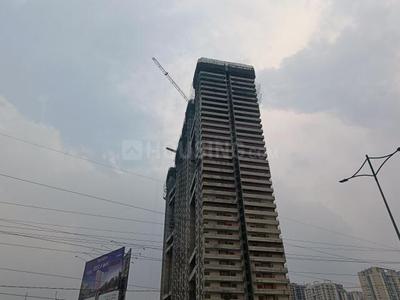
Your search for property ends here - Buy, Rent, Sell - Housing.com
housing-logo
Don't Miss out! Get notified of new homes as soon as they are posted

Notifications can be turned off anytime from browser settings.

Buy in Select City
Download App
List PropertyFree
Saved
Property Type
Apartment
Independent House
Independent Floor
Plot
Studio
Duplex
Penthouse
Villa
Agricultural Land
BHK Type
1 RK
1 BHK
2 BHK
3 BHK
4 BHK
5 BHK
5+ BHK
0 -
20Cr
0
20.00Cr+
0
5Cr
10Cr
20Cr+
Sale Type
New Bookings
Resale
Under Construction
Ready to move
Under Construction
Verified
Verified by Housing.com: Authentic location and real photos
New Projects
Featured Agents
More Filters
Reset filters
Last Updated: Oct 26, 2026
Showing 1 - 30 of 2909

Under Construction Projects in Telangana, India - Page 15

Sort by:
Relevance
AP
Aaditri Properties Private Limited
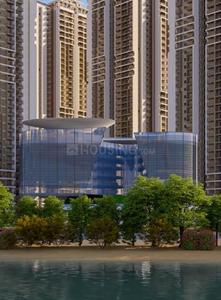
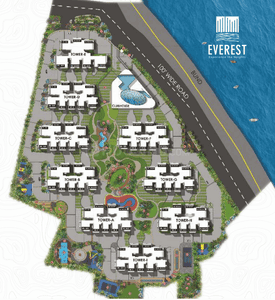
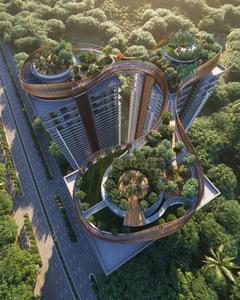
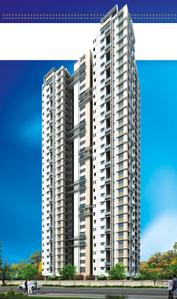
Aaditri Everest Project Images
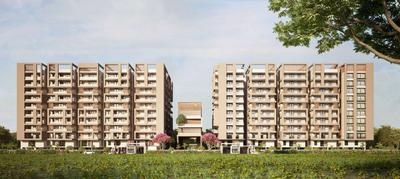
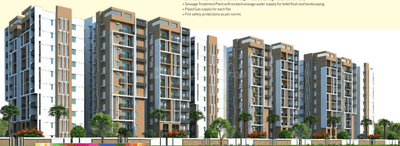
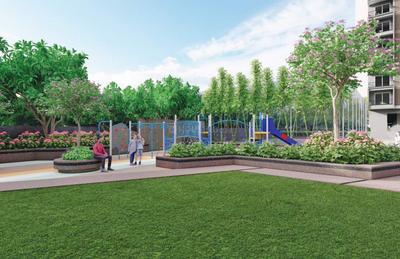
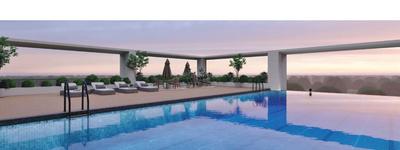
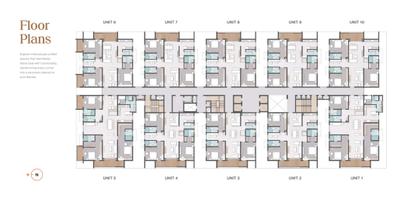
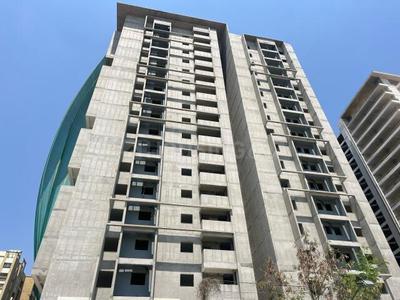
Project Image of 1335.0 - 3080.0 Sq.ft 2 BHK Apartment for buy in Aaditri Everest
1/12

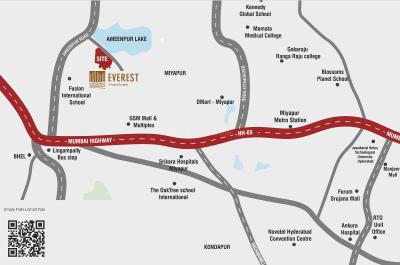
2, 3, 4 BHK Flats in Ameenpur, Sangareddy

2 BHK Flat
₹86.78 L
3 BHK Flat
₹1.13 Cr - 1.34 Cr
4 BHK Flat
₹2 Cr
Avg. Price: ₹6.5 K/sq.ftPossession: Sep, 2028
VG
Vaibhavi Group
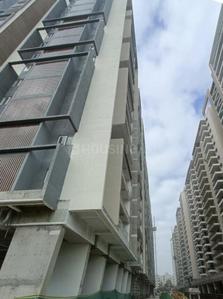
Vaibhavi Vihaan Shikhara Project Images
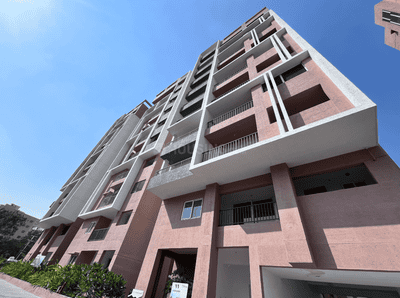
Project Image of 1450.0 - 4815.0 Sq.ft 3 BHK Apartment for buy in Vaibhavi Vihaan Shikhara
1/21

3 BHK Flat in Tellapur, Sangareddy

3 BHK Flat
₹97.58 L - 3.24 Cr
Avg. Price: ₹6.73 K/sq.ftPossession: Sep, 2028
CG
Canny Group
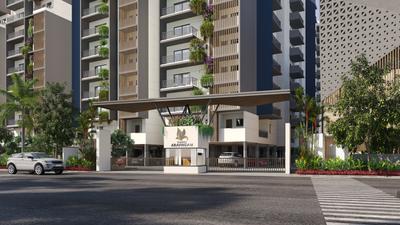
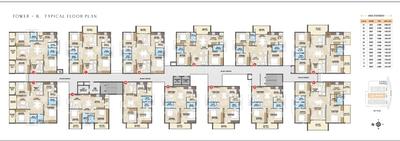
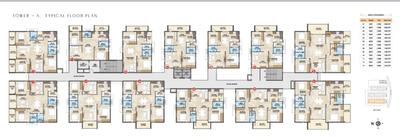
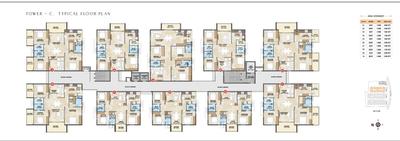
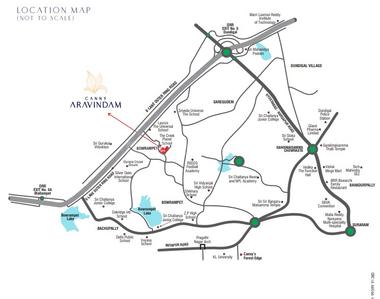
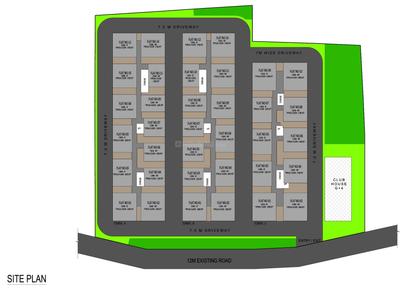
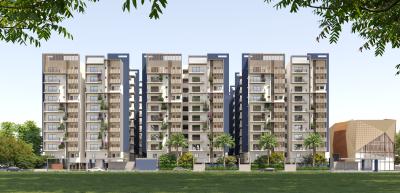
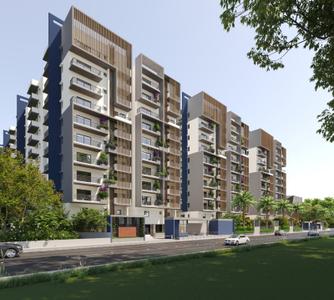
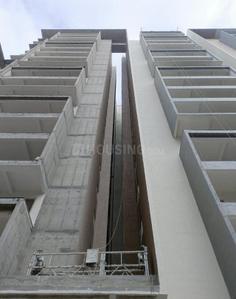
Canny Aravindam Project Images
Project Image of 1250.0 - 2300.0 Sq.ft 2 BHK Apartment for buy in Canny Aravindam
1/19

2, 3 BHK Flats in Bowrampet, Hyderabad

2 BHK Flat
₹59.99 L - 61.67 L
3 BHK Flat
₹72.22 L - 1.1 Cr
Avg. Price: ₹4.8 K/sq.ftPossession: Oct, 2028
HH
Hari Hara Infra
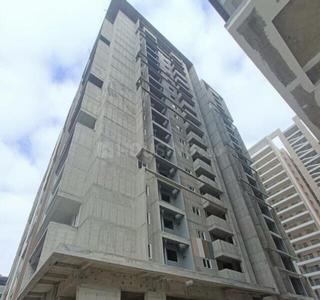
Hari Hara Helinum Project Images
Project Image of 0.0 - 1150.02 Sq.ft 2 BHK Apartment for buy in Hari Hara Helinum
1/20

2 BHK Flat in Bachupally, Hyderabad

2 BHK Flat
₹72.45 L
Avg. Price: ₹6.3 K/sq.ftPossession: Nov, 2026
CC
Candeur Constructions Private Limited
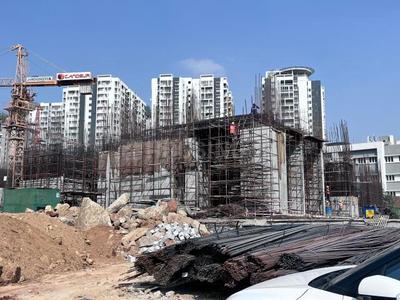
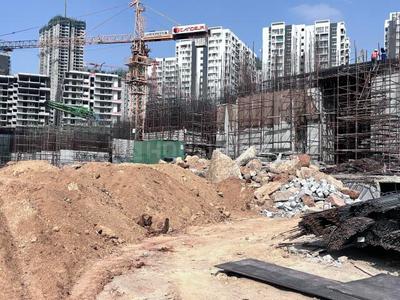
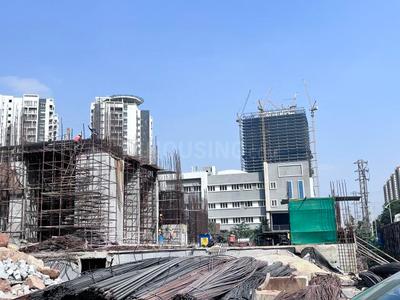
Candeur Skyline Project Images
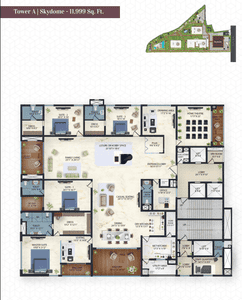
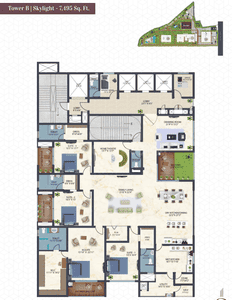
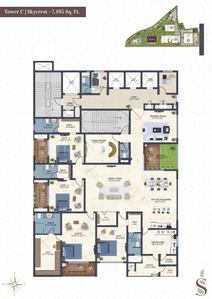
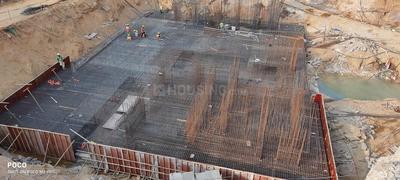
Project Image of 6520.0 - 11999.0 Sq.ft 4 BHK Apartment for buy in Candeur Skyline
1/32

4 BHK Flat in Puppalaguda, Hyderabad

4 BHK Flat
₹7.96 Cr - 14.65 Cr
Avg. Price: ₹12.21 K/sq.ftPossession: Feb, 2029
VH
Vertex Homes
Vertex Pristine Project Images
Project Image of 1270.0 - 2030.0 Sq.ft 2 BHK Apartment for buy in Vertex Pristine
1/35

2, 3 BHK Flats in Hyder Nagar, Hyderabad

2 BHK Flat
₹1.14 Cr - 1.15 Cr
3 BHK Flat
₹1.35 Cr - 1.82 Cr
Avg. Price: ₹8.98 K/sq.ftPossession: Feb, 2028
MC
Mirage Constructions
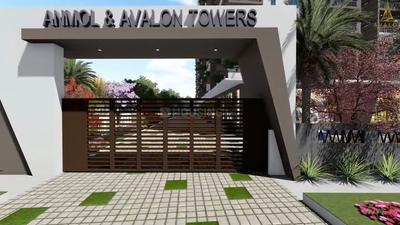
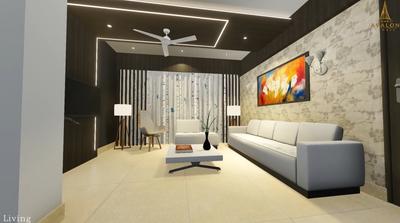
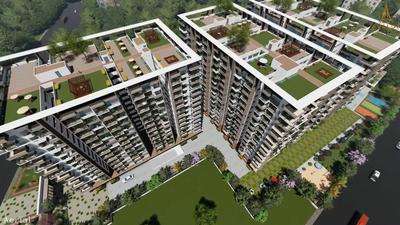
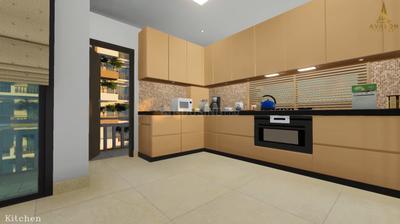
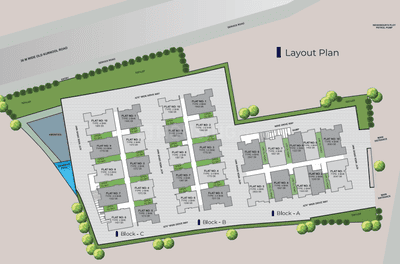
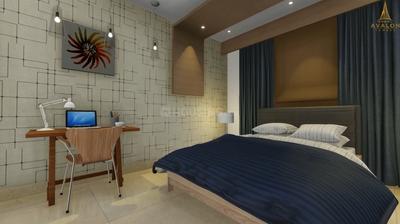
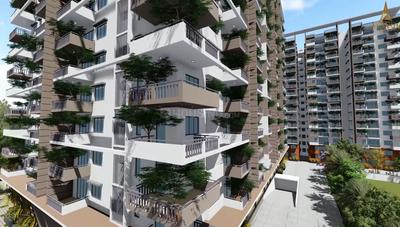
Mirage Anmol Avalon Towers Project Images
Project Image of 1214.0 - 2047.0 Sq.ft 2 BHK Apartment for buy in Mirage Anmol Avalon Towers
1/19

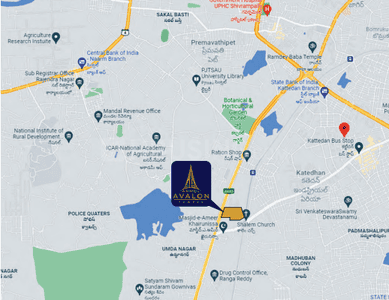
2, 3, 4 BHK Flats in Rajendra Nagar, Hyderabad

2 BHK Flat
₹84.98 L - 98.07 L
3 BHK Flat
₹1.01 Cr - 1.34 Cr
4 BHK Flat
₹1.3 Cr - 1.43 Cr
Avg. Price: ₹7 K/sq.ftPossession: Jun, 2028
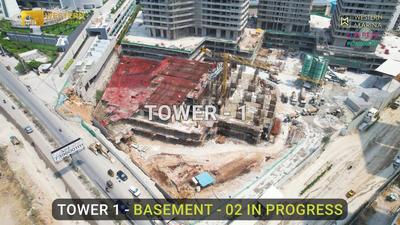
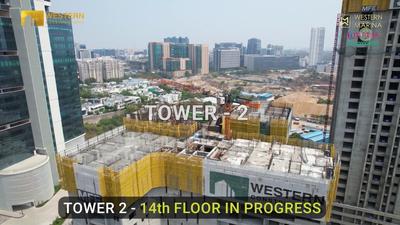
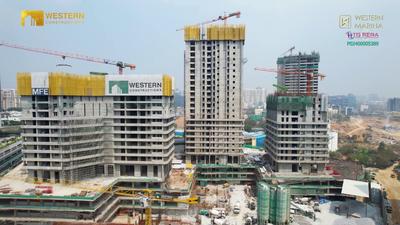
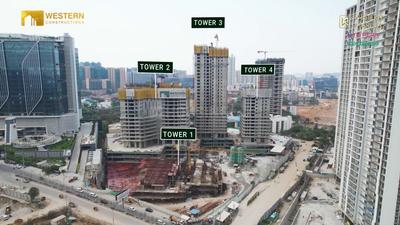
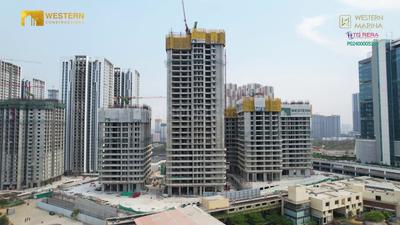
WC
Western Constructions
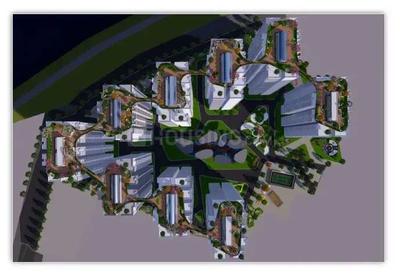
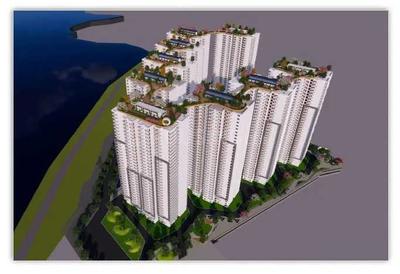
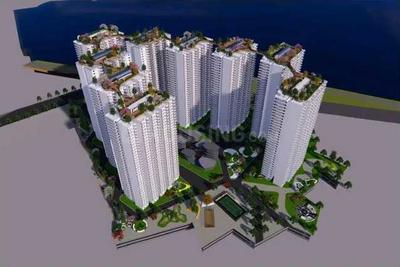
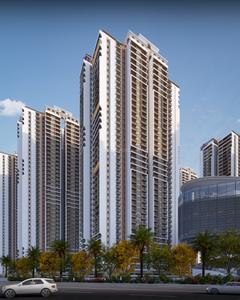
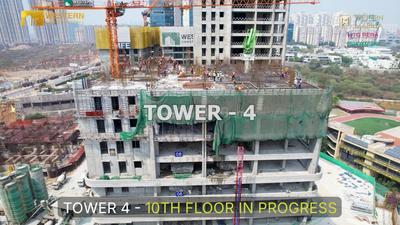
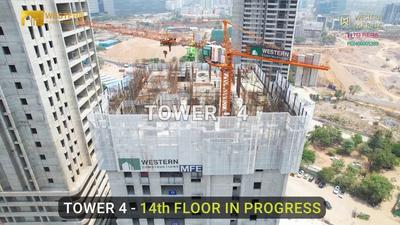
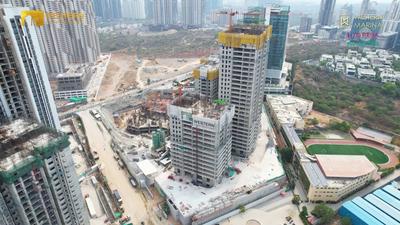
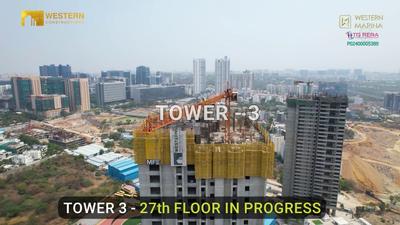
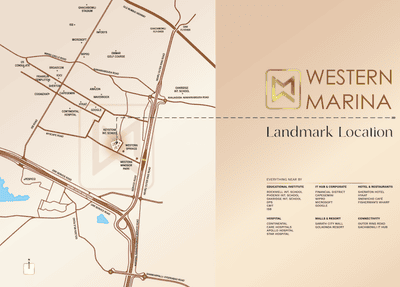
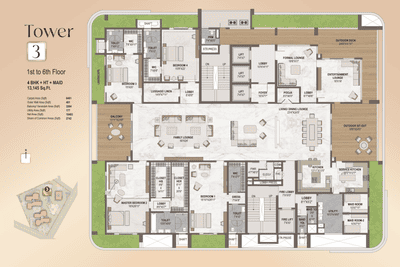
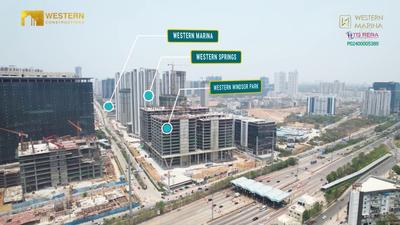
Western Marina Project Images
Project Image of 5475.0 - 13195.0 Sq.ft 4 BHK Apartment for buy in Western Marina
1/38

4 BHK Flat in Financial District, Hyderabad

4 BHK Flat
₹6.02 Cr - 14.51 Cr
Avg. Price: ₹11 K/sq.ftPossession: Dec, 2027
AP
Advaita Properties
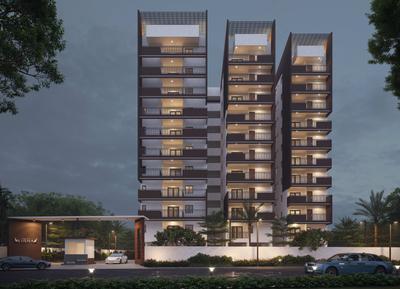
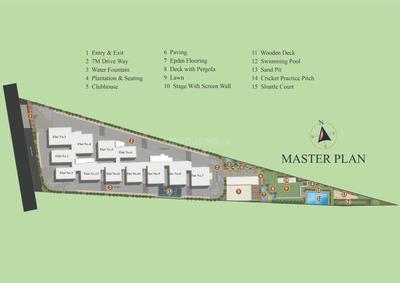
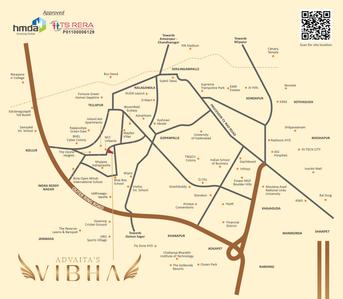
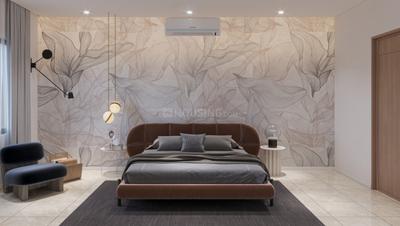
Advaitas Vibha Project Images
Project Image of 1025.0 - 1990.0 Sq.ft 2 BHK Apartment for buy in Advaitas Vibha
1/39

2, 3 BHK Flats in Osman Nagar, Hyderabad

2 BHK Flat
₹73.65 L - 95.56 L
3 BHK Flat
₹1.13 Cr - 1.43 Cr
Avg. Price: ₹7.18 K/sq.ftPossession: May, 2028
Updated
3w ago
GD
Greenmark Developers
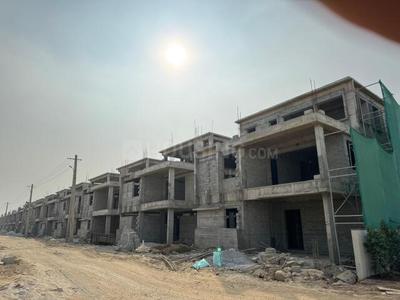
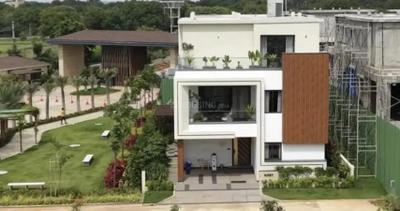
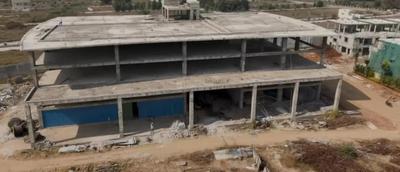
Greenmark Mayfair Sunrise Project Images
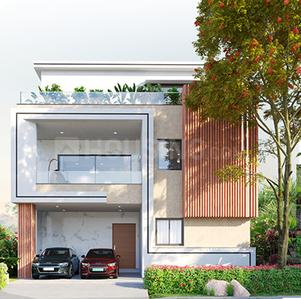
Project Image of 0.0 - 3888.0 Sq.ft 4 BHK Villa for buy in Greenmark Mayfair Sunrise
1/42

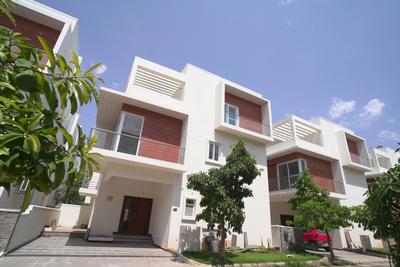
4 BHK Villa in Kollur, Hyderabad

4 BHK Villa
₹5 Cr
Avg. Price: ₹12.86 K/sq.ftPossession: Dec, 2028
RP
RAJAPUSHPA PROPERTIES PVT. LTD
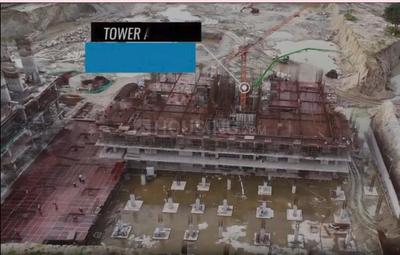
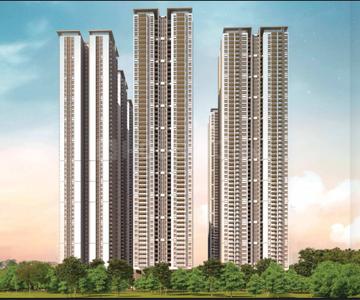
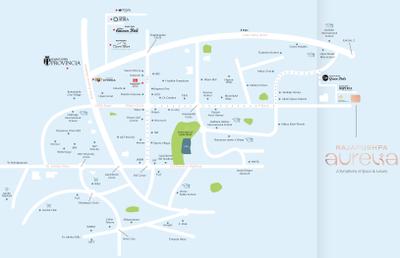
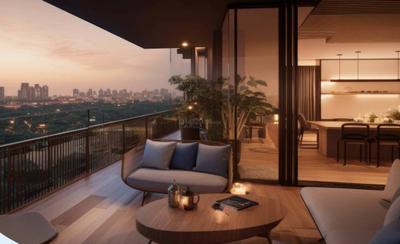
Rajapushpa Aurelia Project Images
Project Image of 1955.0 - 2866.0 Sq.ft 3 BHK Apartment for buy in Rajapushpa Aurelia
1/27

3, 4 BHK Flats in Tellapur, Sangareddy

3 BHK Flat
₹1.45 Cr - 1.67 Cr
4 BHK Flat
₹1.89 Cr - 2.12 Cr
Avg. Price: ₹7.4 K/sq.ftPossession: Oct, 2028
QD
Quambiant Design Build
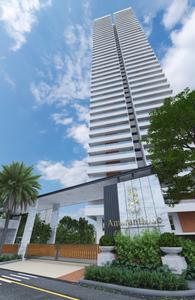
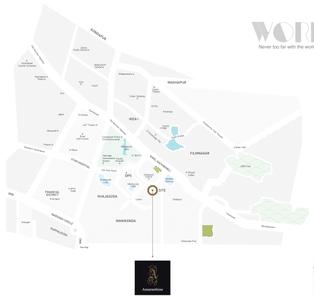
Amaranthine Project Images
Project Image of 1615.0 - 2850.0 Sq.ft 3 BHK Apartment for buy in Amaranthine
1/27

3, 4 BHK Flats in Khaja Guda, Hyderabad

3 BHK Flat
₹1.78 Cr - 2.69 Cr
4 BHK Flat
₹3.13 Cr
Avg. Price: ₹11 K/sq.ftPossession: Jul, 2028
RE
Ramky Estates
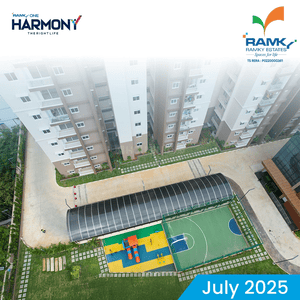
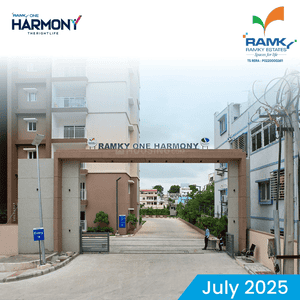
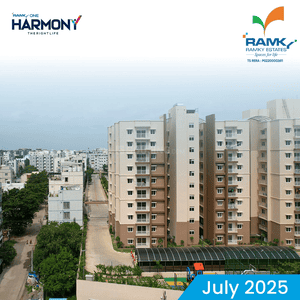
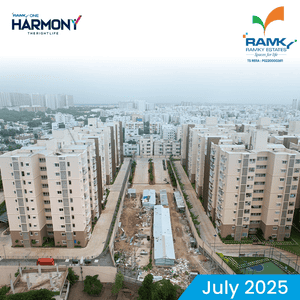
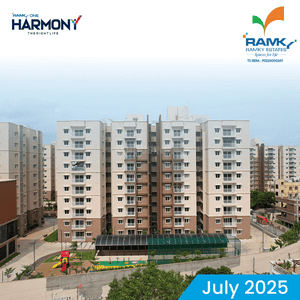
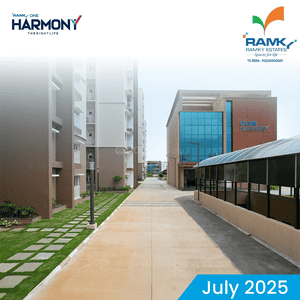
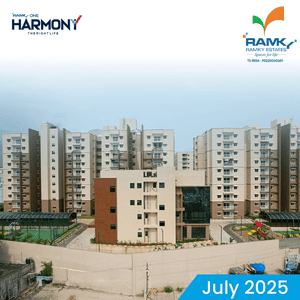
Ramky One Harmony Project Images
Project Image of 1155.0 - 1595.0 Sq.ft 2 BHK Apartment for buy in Ramky One Harmony
1/49

2, 2.5, 3, 3.5 BHK Flats in Pragathi Nagar, Hyderabad

2 BHK Flat
₹98.37 L - 98.8 L
2.5 BHK Flat
₹1.1 Cr
3 BHK Flat
₹1.18 Cr - 1.31 Cr
3.5 BHK Flat
₹1.35 Cr - 1.36 Cr
Avg. Price: ₹8.52 K/sq.ftPossession: Feb, 2027
PG
Praneeth Group
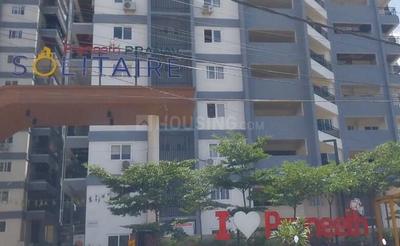
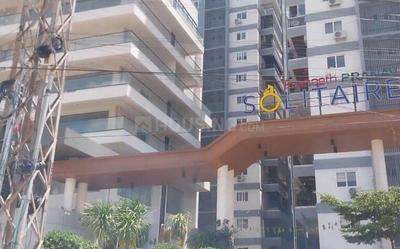
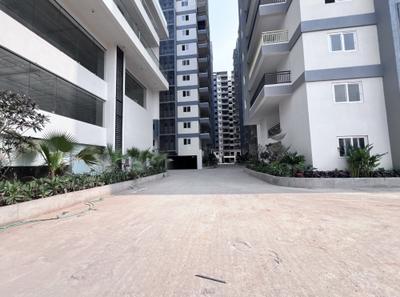
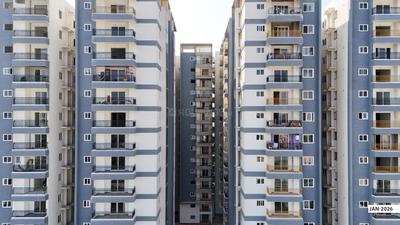
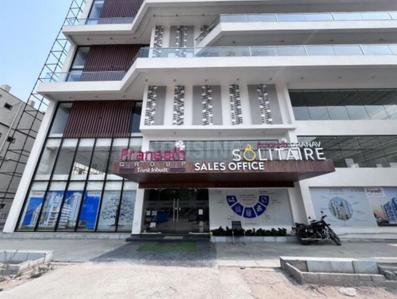
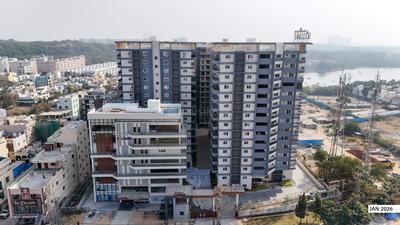
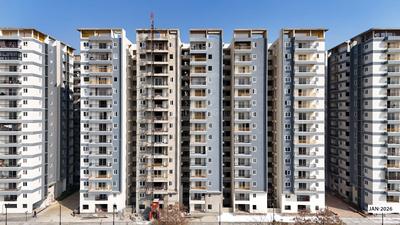
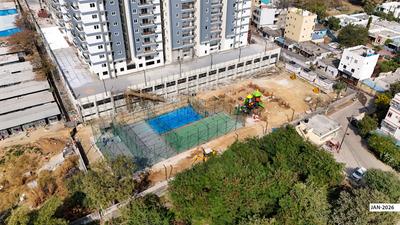
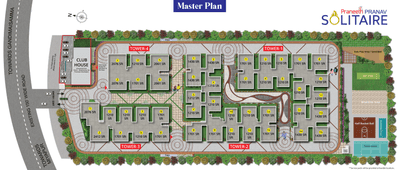
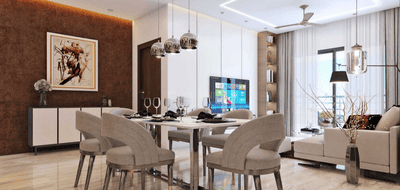
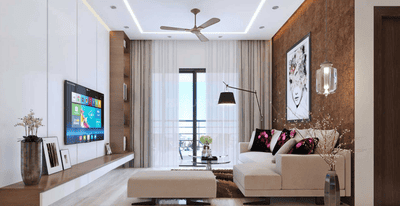
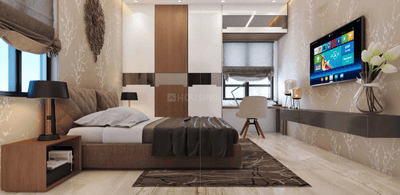
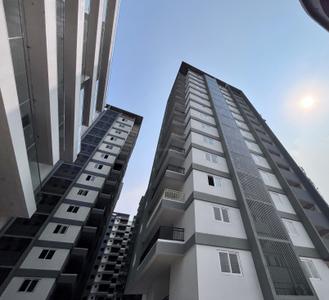
Praneeth Pranav Solitaire Project Images
Project Image of 1157.0 - 2412.0 Sq.ft 2 BHK Apartment for buy in Praneeth Pranav Solitaire
1/43

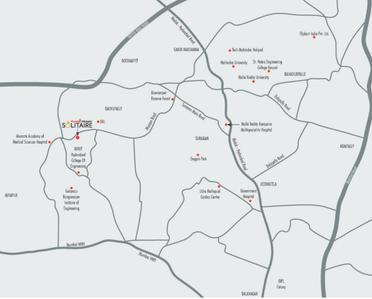
2, 3 BHK Flats in Bachupally, Hyderabad

2 BHK Flat
₹83.19 L - 87.21 L
3 BHK Flat
₹96.85 L - 1.73 Cr
Avg. Price: ₹7.19 K/sq.ftPossession: Feb, 2028
Updated
1w ago
AB
AVR BUILDERS & DEVELOPERS
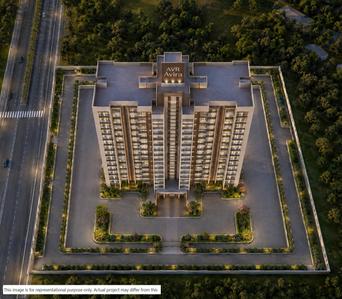
AVR Avira Project Images
Project Image of 2285.0 - 2815.0 Sq.ft 3 BHK Apartment for buy in AVR Avira
1/16

3 BHK Flat in Narsingi, Hyderabad

3 BHK Flat
₹1.87 Cr - 2.3 Cr
Avg. Price: ₹8.18 K/sq.ftPossession: Jul, 2031
VV
Vuppala Venkatesh
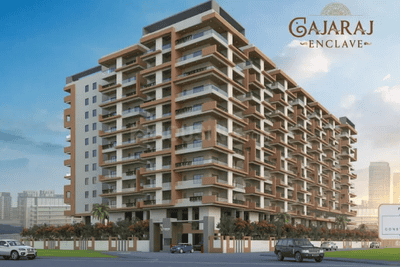
Gajaraj Enclave Project Images
Project Image of 1199.96 - 2465.04 Sq.ft 2 BHK Apartment for buy in Gajaraj Enclave
1/16

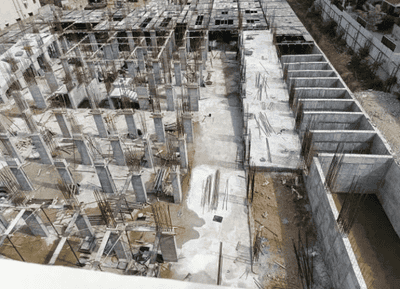
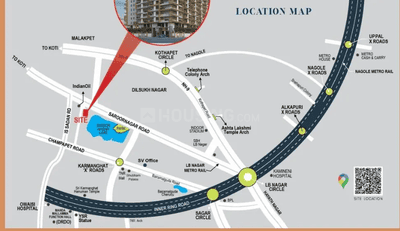
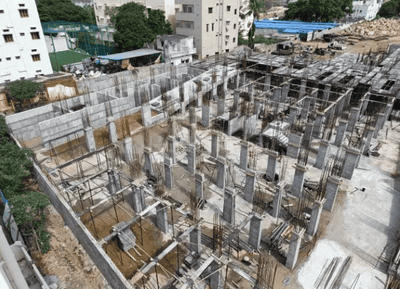
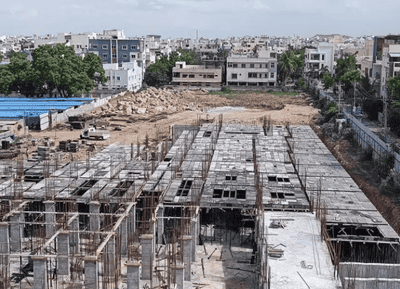
2, 3 BHK Flats in Saroornagar, Hyderabad

2 BHK Flat
₹66.05 L - 71.83 L
3 BHK Flat
₹78.98 L - 1.36 Cr
Avg. Price: ₹5.5 K/sq.ftPossession: Jul, 2030
Updated
3w ago
V
Vpropmart
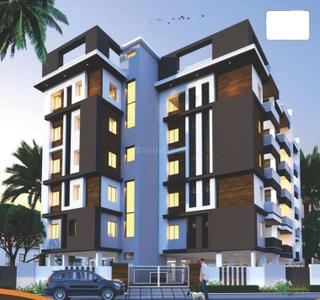
Prestige Empire Project Images
Project Image of 940.0 - 960.0 Sq.ft 2 BHK Apartment for buy in Prestige Empire
1/4

2 BHK Flat in Medchal, Secunderabad

2 BHK Flat
₹46.99 L - 47.99 L
Avg. Price: ₹5 K/sq.ftPossession: Nov, 2028
RB
Reliance Builders
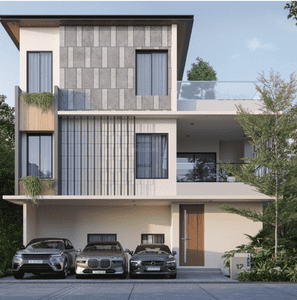
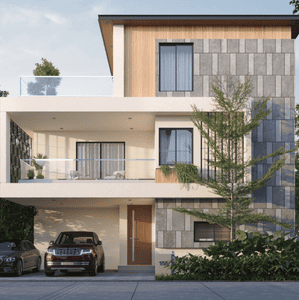
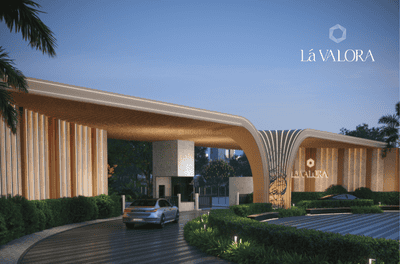
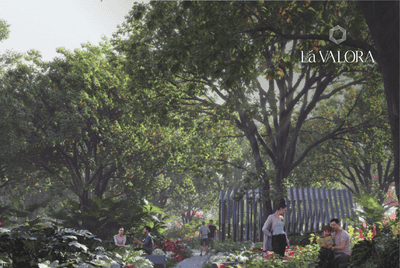
Reliance Revasa La Valora Project Images
Project Image of 3928.0 - 6368.0 Sq.ft 4 BHK Villa for buy in Reliance Revasa La Valora
1/13

4, 5 BHK Villas in Kardhanur, Sangareddy

4 BHK Villa
₹4.12 Cr - 5.08 Cr
5 BHK Villa
₹5.6 Cr - 6.69 Cr
Avg. Price: ₹10.5 K/sq.ftPossession: Aug, 2030
MI
Medha Infra
Medha Golden Leaf Project Images
Project Image of 1035.0 - 1260.0 Sq.ft 2 BHK Apartment for buy in Medha Golden Leaf
1/3

2 BHK Flat in Isnapur, Sangareddy

2 BHK Flat
₹55.89 L - 68.04 L
Avg. Price: ₹5.4 K/sq.ftPossession: Sep, 2027
TS
THE SVG CITY
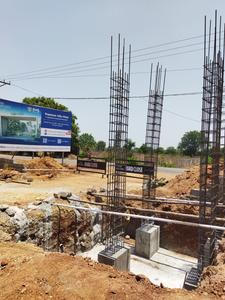
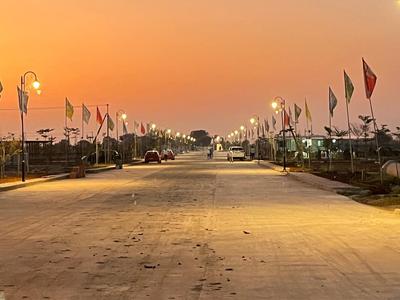
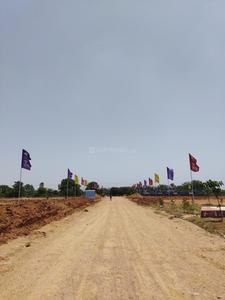
The SVG City Project Images
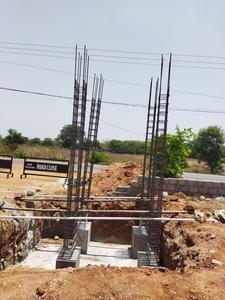
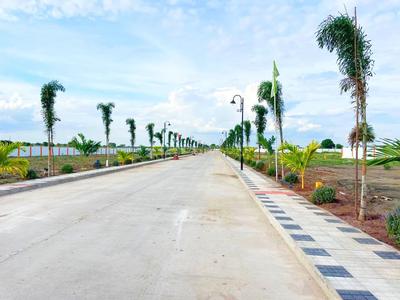
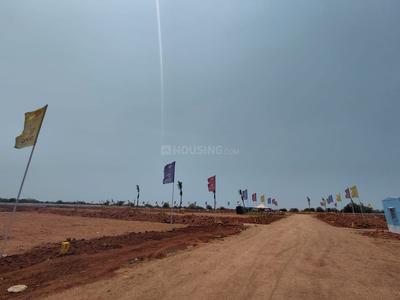
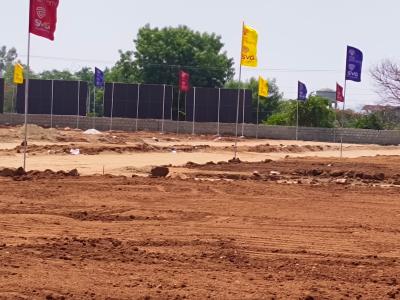
Project Image of 1196.95 - 6651.02 Sq.ft Residential Plot Plot for buy in The SVG City
1/15

Residential Land / Plots in Sadasivpet, Sangareddy

133 sq.yd Plot
₹25.27 L
146 sq.yd Plot
₹27.74 L
147 sq.yd Plot
₹27.93 L
160 sq.yd Plot
₹30.4 L
179 sq.yd Plot
₹34.01 L
187 sq.yd Plot
₹35.53 L
200 sq.yd Plot
₹38 L
300 sq.yd Plot
₹57 L
307 sq.yd Plot
₹58.33 L
347 sq.yd Plot
₹65.93 L
357 sq.yd Plot
₹67.83 L
368 sq.yd Plot
₹69.92 L
379 sq.yd Plot
₹72.01 L
389 sq.yd Plot
₹73.91 L
400 sq.yd Plot
₹76 L
410 sq.yd Plot
₹77.9 L
739 sq.yd Plot
₹1.4 Cr
Avg. Price: ₹2.11k/sq.ydPossession: Mar, 2027
AH
Aaditri Housing Pvt Ltd
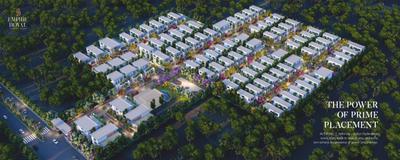
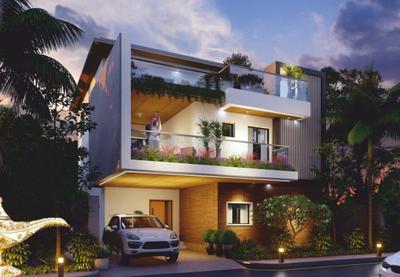
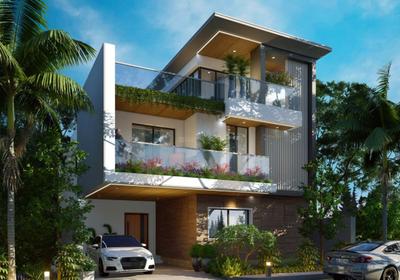
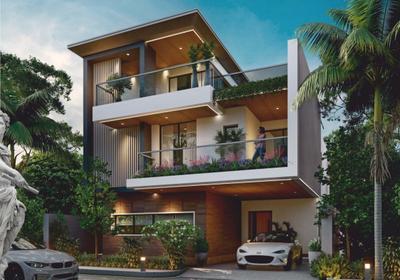
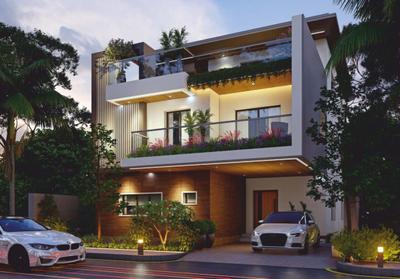
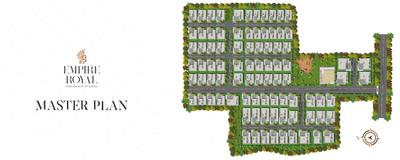
Empire Royal Villas Project Images
Project Image of 2658.69 - 5511.12 Sq.ft 3 BHK Villa for buy in Empire Royal Villas
1/13

3, 4 BHK Villas in Velimela, Sangareddy

3 BHK Villa
₹3.32 Cr - 6.09 Cr
4 BHK Villa
₹5.06 Cr - 6.89 Cr
Avg. Price: ₹12.5 K/sq.ftPossession: Nov, 2029
SI
SRAVYA INFRA PROJECTS PVT LTD
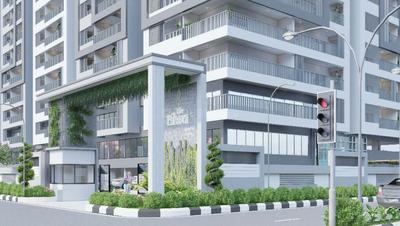
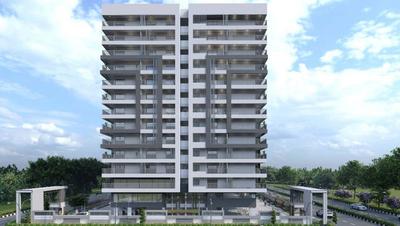
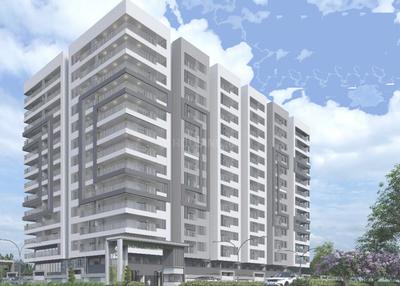
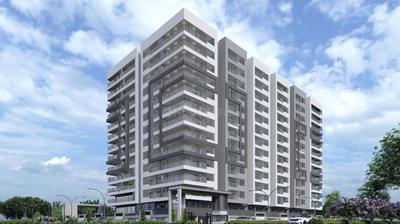
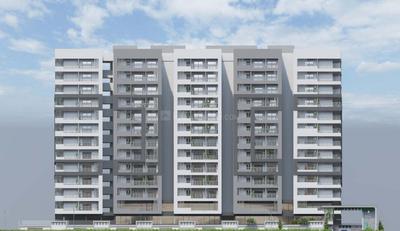
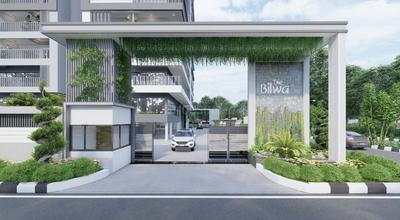
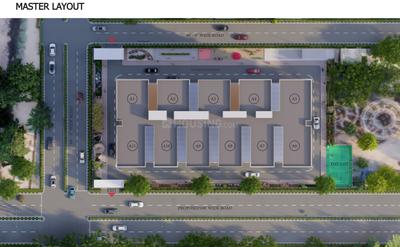
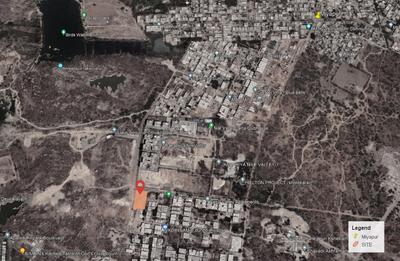
Sravya The Bilwa Project Images
Project Image of 1840.0 - 2460.0 Sq.ft 3 BHK Apartment for buy in Sravya The Bilwa
1/20

3 BHK Flat in Chandanagar, Hyderabad

3 BHK Flat
₹1.21 Cr - 1.62 Cr
Avg. Price: ₹6.6 K/sq.ftPossession: Jan, 2028
JG
Jayabheri Group
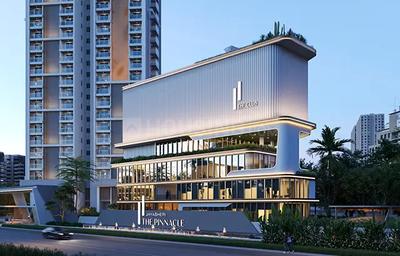
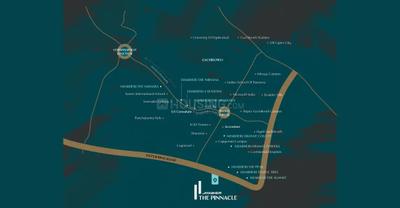
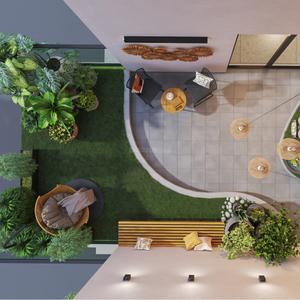
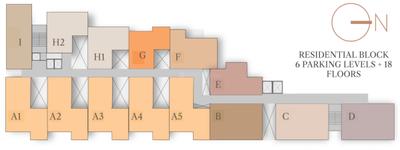
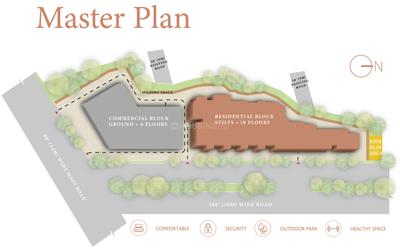
Jayabheri The Pinnacle Project Images
Project Image of 3587.0 - 4622.0 Sq.ft 3 BHK Apartment for buy in Jayabheri The Pinnacle
1/34

3, 4 BHK Flats in Puppalaguda, Hyderabad

3 BHK Flat
₹3.59 Cr - 3.68 Cr
4 BHK Flat
₹4.54 Cr - 4.62 Cr
Avg. Price: ₹10 K/sq.ftPossession: May, 2028
UD
Urbansky Developers
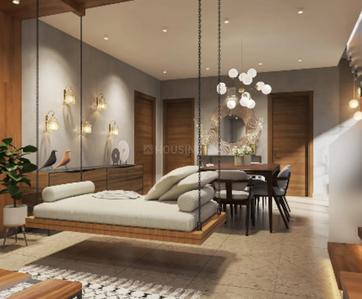
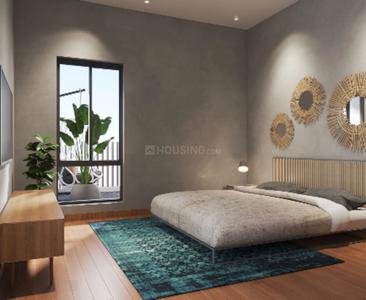
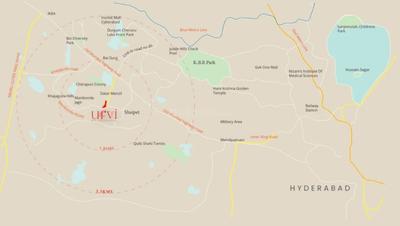
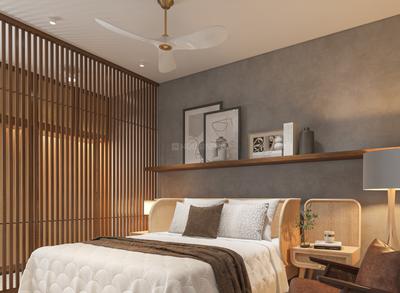
Urvi By Urbansky Project Images
Project Image of 1686.0 - 2652.0 Sq.ft 3 BHK Villament for buy in Urvi By Urbansky
1/14

3 BHK Villament in Manikonda, Hyderabad

3 BHK Villament
₹1.52 Cr - 2.39 Cr
Avg. Price: ₹9 K/sq.ftPossession: Apr, 2030
Updated
2w ago
TD
Tamra Developers
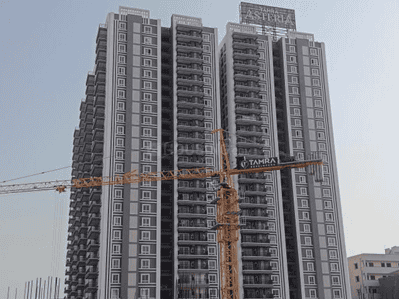
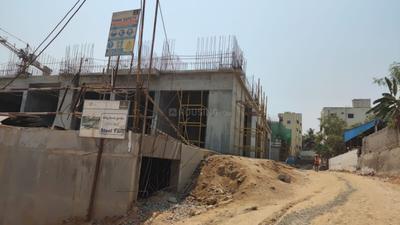
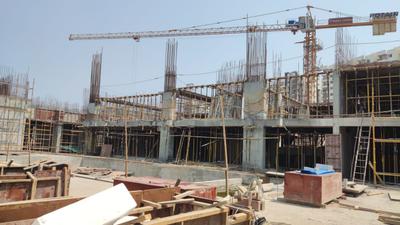
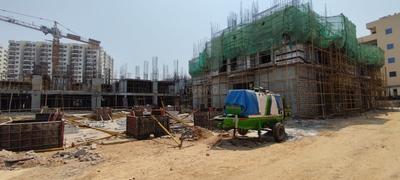
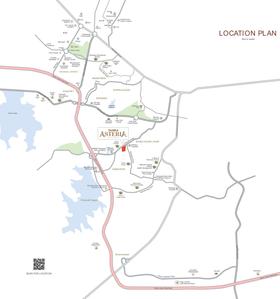
Tamra Asteria Project Images
Project Image of 2230.0 - 3110.0 Sq.ft 3 BHK Apartment for buy in Tamra Asteria
1/30

3 BHK Flat in Bandlaguda Jagir, Hyderabad

3 BHK Flat
₹1.61 Cr - 2.24 Cr
Avg. Price: ₹7.2 K/sq.ftPossession: Jan, 2027
RP
Raghava Projects
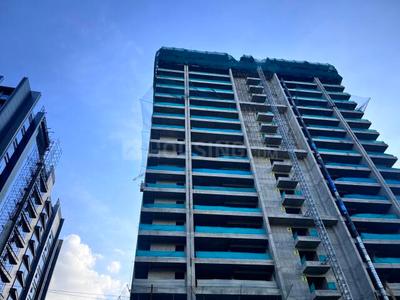
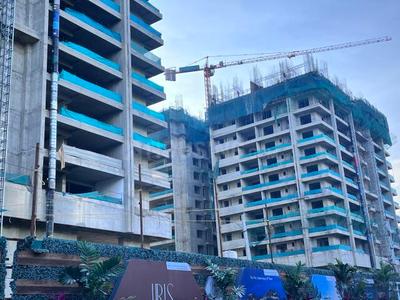
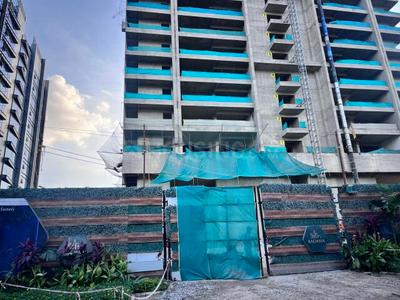
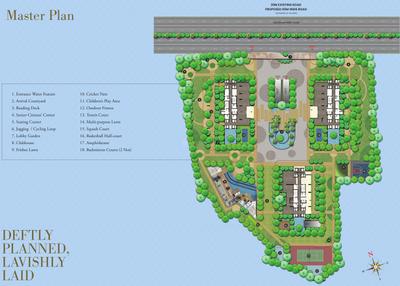
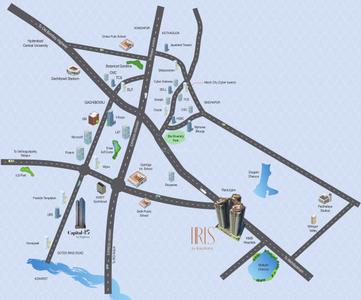
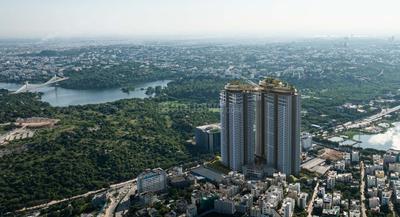
Raghava Iris Project Images
Project Image of 5425.0 - 6605.0 Sq.ft 4 BHK Apartment for buy in Raghava Iris
1/38

4 BHK Flat in Gachibowli, Hyderabad

4 BHK Flat
₹8.71 Cr - 10.6 Cr
Avg. Price: ₹16.05 K/sq.ftPossession: Sep, 2028
SE
Sia Estates
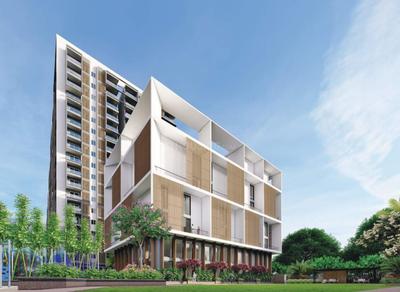
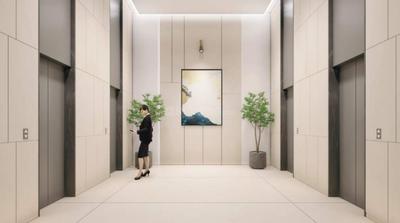
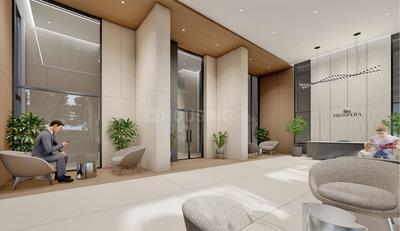
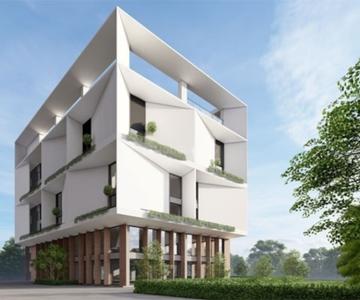
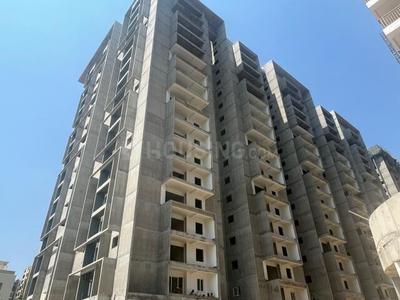
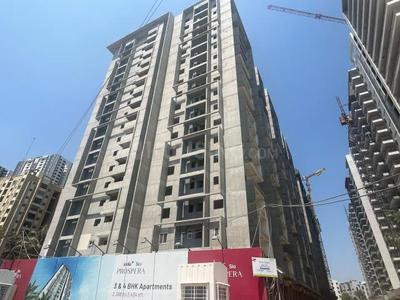
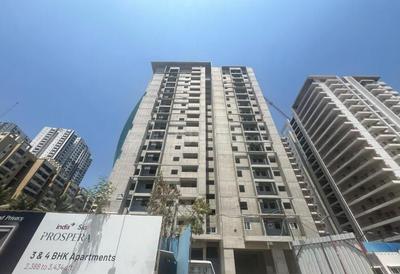
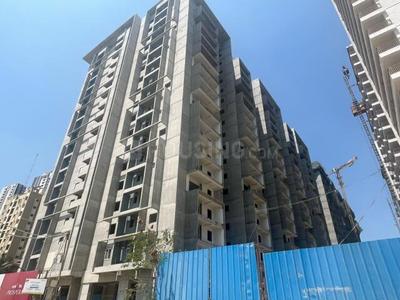
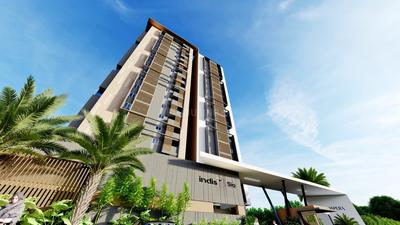
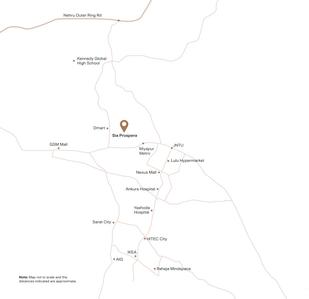
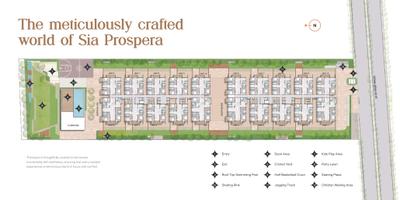
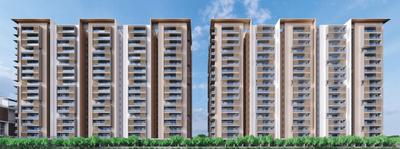
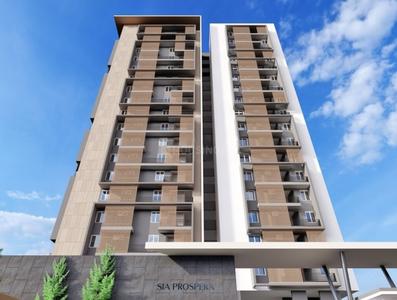
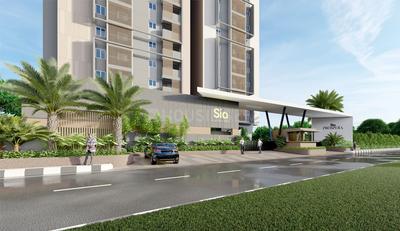
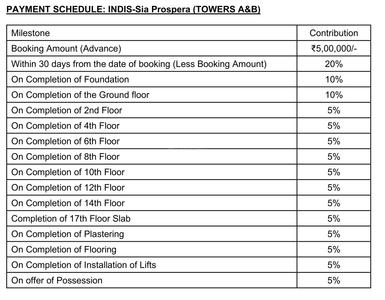
Sia Prospera Project Images
Project Image of 2388.0 - 3434.0 Sq.ft 3 BHK Apartment for buy in Sia Prospera
1/33

3, 4 BHK Flats in Miyapur, Hyderabad

3 BHK Flat
₹1.79 Cr - 1.91 Cr
4 BHK Flat
₹1.82 Cr - 2.58 Cr
Avg. Price: ₹7.5 K/sq.ftPossession: Jun, 2028
SG
Sri Gayatri Housing Private Limited
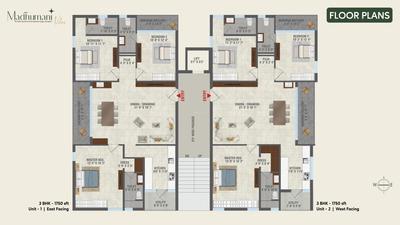
Sri Madhu Mani Vilas Project Images
Project Image of 0.0 - 1750.0 Sq.ft 3 BHK Apartment for buy in Sri Madhu Mani Vilas
1/7

3 BHK Flat in Shaikpet, Hyderabad

3 BHK Flat
₹1.4 Cr
Avg. Price: ₹8 K/sq.ftPossession: Jul, 2027
VP
Vishal Projects Private Limited
Vishal Sanjivini Project Images
Project Image of 3212.0 - 4297.0 Sq.ft 4 BHK Villa for buy in Vishal Sanjivini
1/25

4 BHK Villa in Tukkuguda, Hyderabad

4 BHK Villa
₹5.35 Cr - 7.16 Cr
Avg. Price: ₹16.67 K/sq.ftPossession: Sep, 2027
JG
Jayabheri Group
Jayabheri The Summit Project Images
Project Image of 1860.0 - 2125.0 Sq.ft 3 BHK Apartment for buy in Jayabheri The Summit
1/17

3 BHK Flat in Narsingi, Hyderabad

3 BHK Flat
₹2.77 Cr - 3.17 Cr
Avg. Price: ₹14.92 K/sq.ftPossession: Nov, 2026
Are you a property owner looking to rent/sell?
Post your property for FREE
Hello 👋🏻
Easy Contact with sellers
Personalized experience
My Activity
Contacted Properties
00
Seen Properties
00
Saved Properties
00
Recent Searches
00

Popular searches for properties in Telangana,

Other useful links
Insights about Telangana
Housing.com
Great Places to work - Housing.com
Great Places to work in Asia - Housing.com