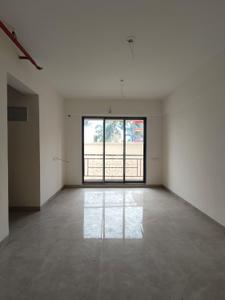
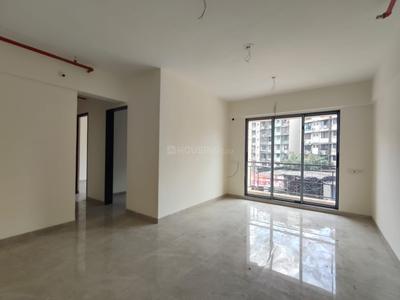
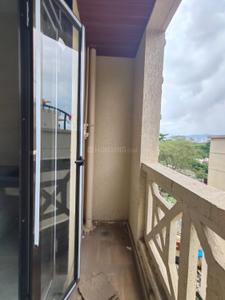
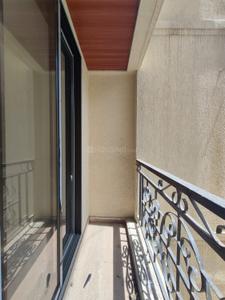
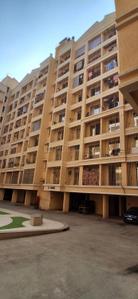
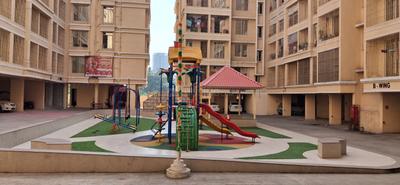
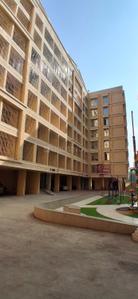
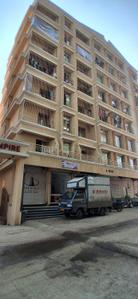
Your search for property ends here - Buy, Rent, Sell - Housing.com
housing-logo
Don't Miss out! Get notified of new homes as soon as they are posted

Notifications can be turned off anytime from browser settings.

Rent in Thane
Download App
Saved
BHK Type
1 RK
1 BHK
2 BHK
3 BHK
4 BHK
5 BHK
5+ BHK
0 -
1.00L
Min:
Max:
+
₹0
₹20K
₹40K
₹60K
₹80K
₹1.00L+
Listed By
Agent
Owner
Featured Agents
Furnishing
Fully Furnished
Semi Furnished
Unfurnished
Apartment
Apartment
Independent House
Independent Floor
Studio
Duplex
Penthouse
Villa
Verified
Verified by Housing.com: Authentic location and real photos
Featured Agents
More Filters
Reset filters
Last Updated: Nov 15, 2026
Showing 1 - 30 of 3207 properties

Flats, Apartments for Rent in Beyond Thane, Thane - Page 7

Sort by:
Relevance
A
Anup
Featured Video
Play video
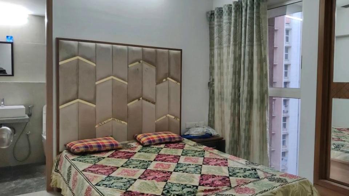
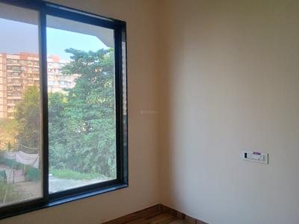
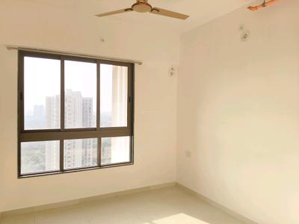
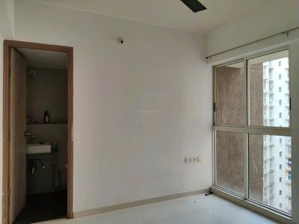
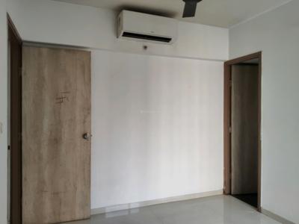
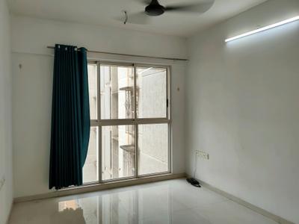
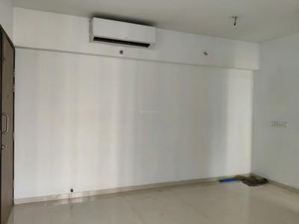
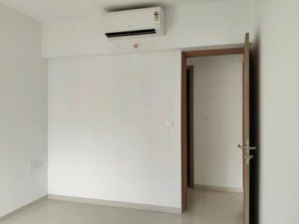
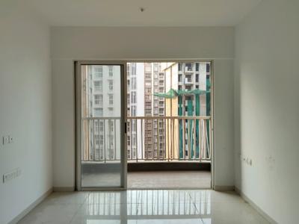
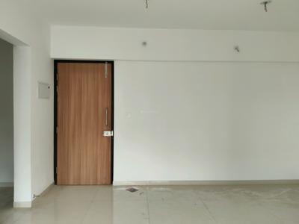
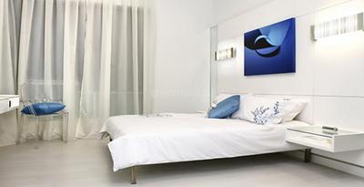
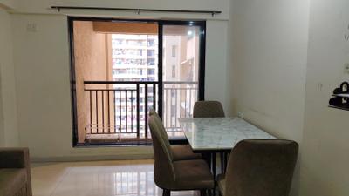
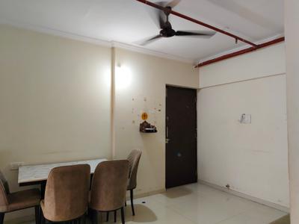
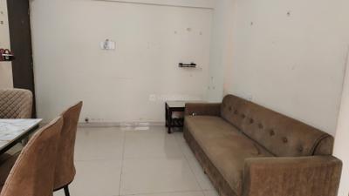
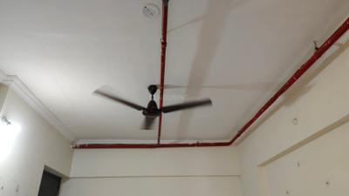
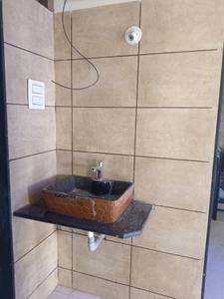
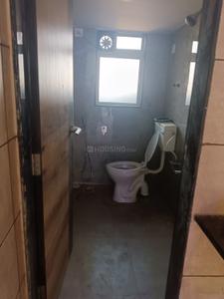
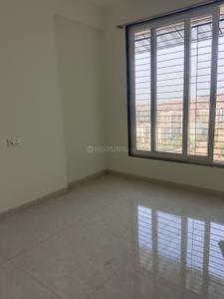
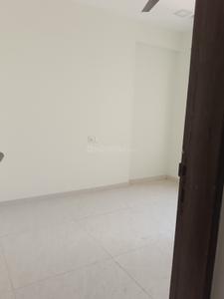
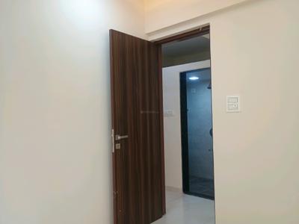
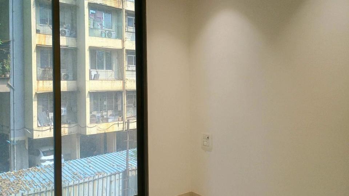
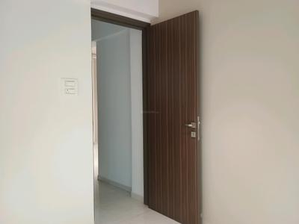
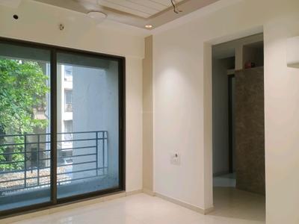
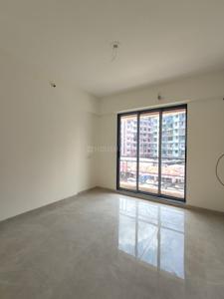
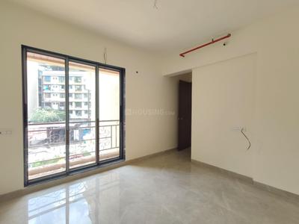
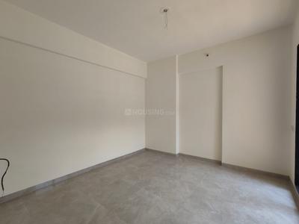
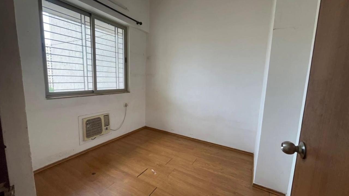
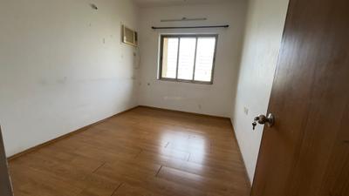
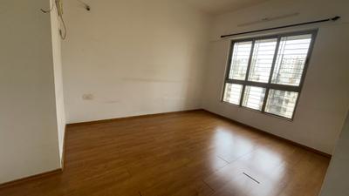
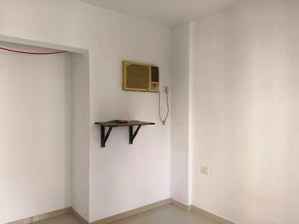
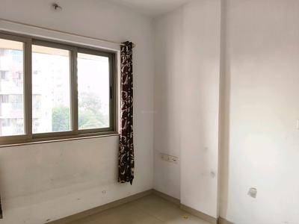
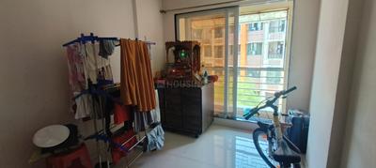
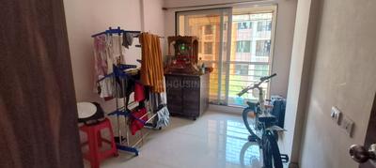
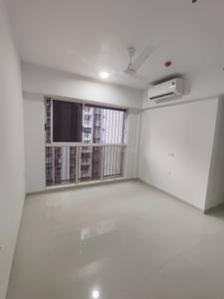
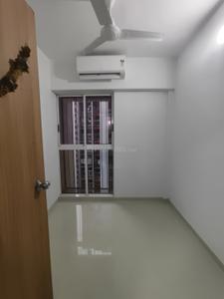
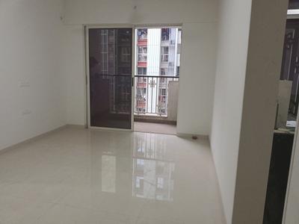
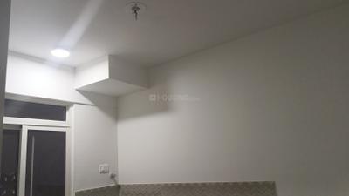
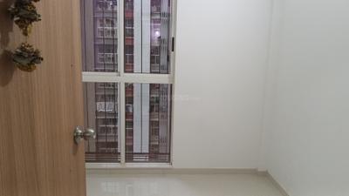
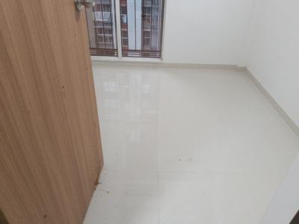
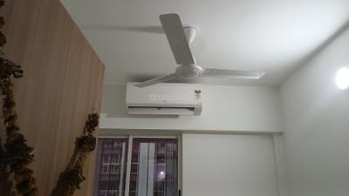
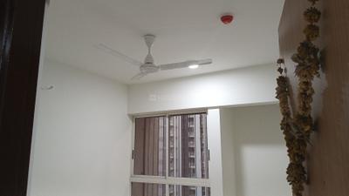
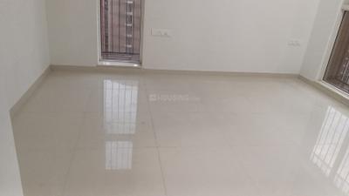
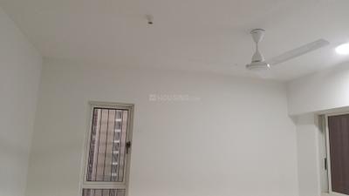
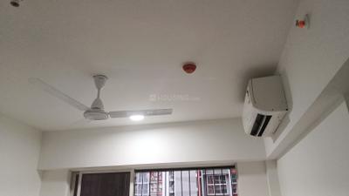
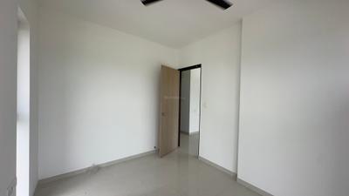
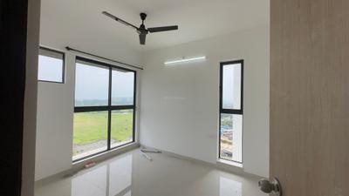
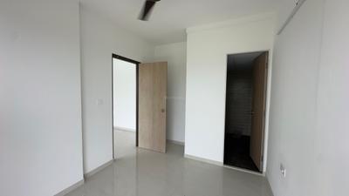
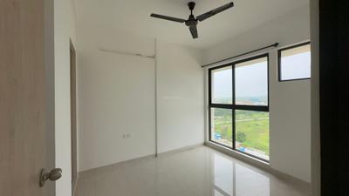
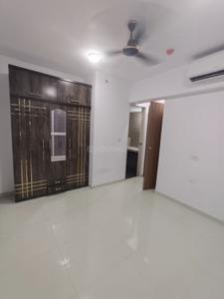
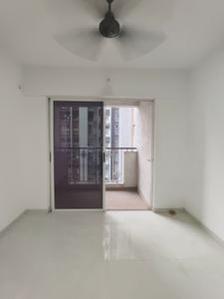
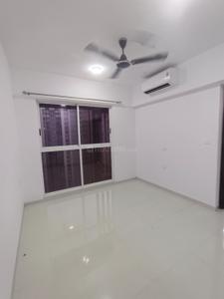
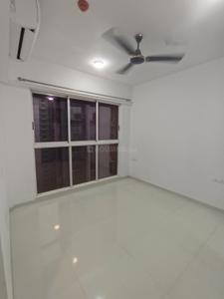
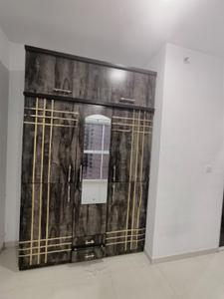
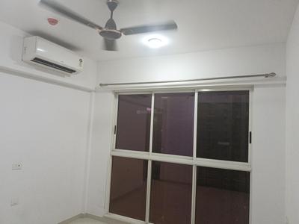
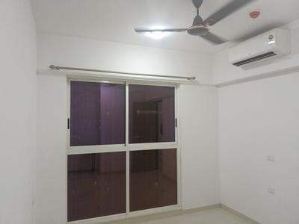
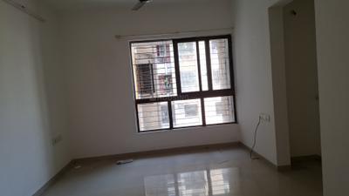
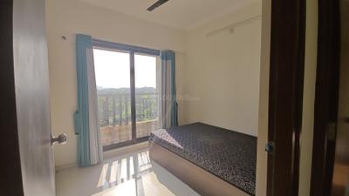
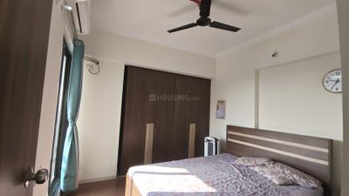
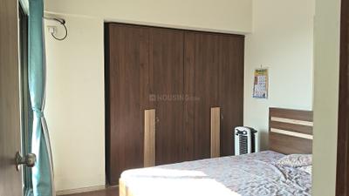
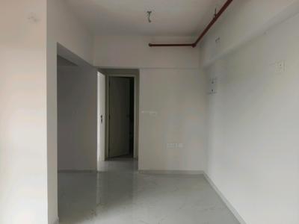
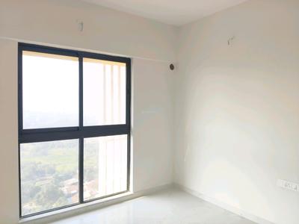
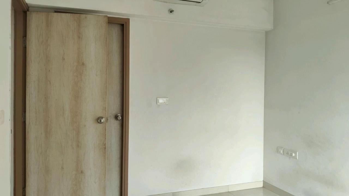
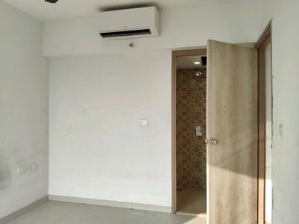
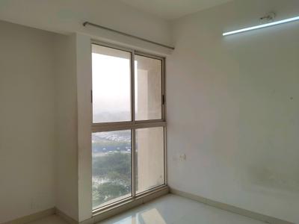
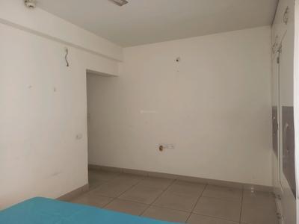
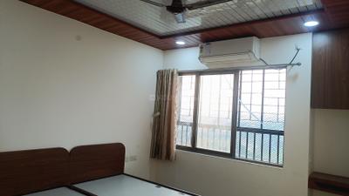
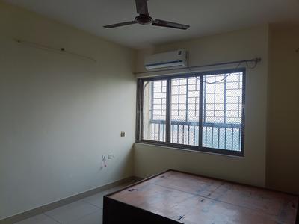
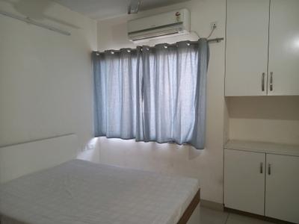
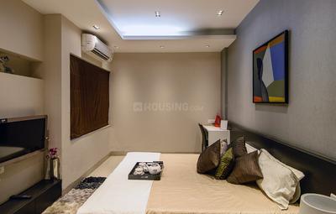
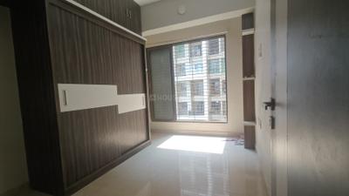
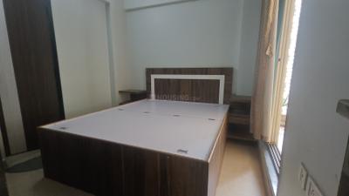
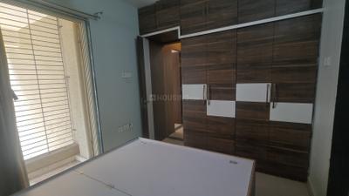
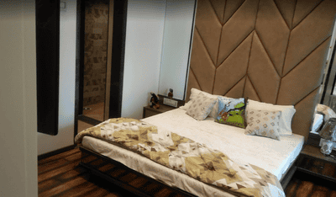
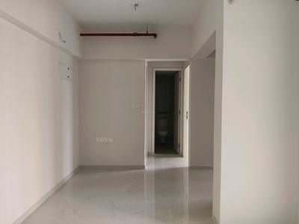
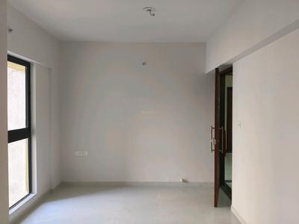
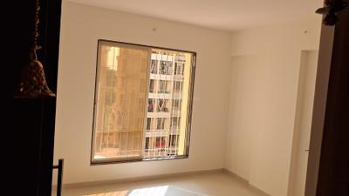
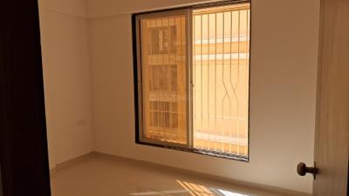
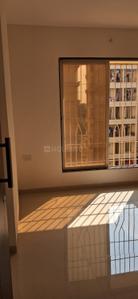
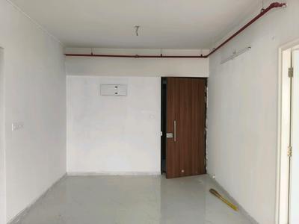
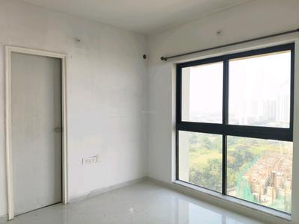
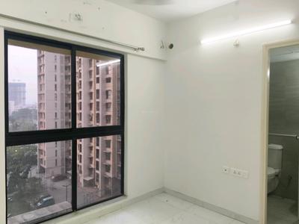
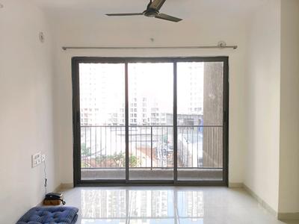
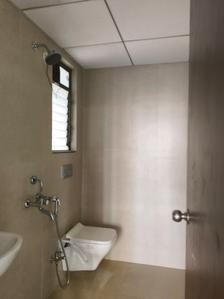
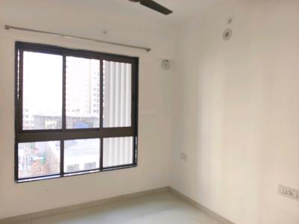
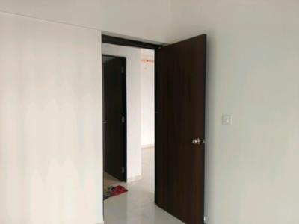
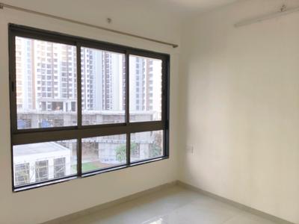
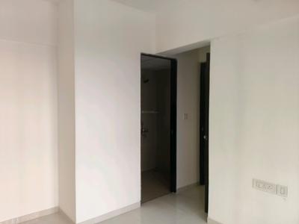
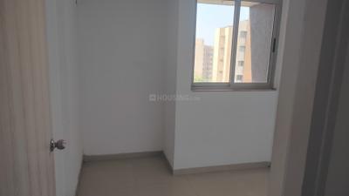
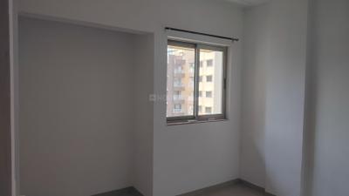
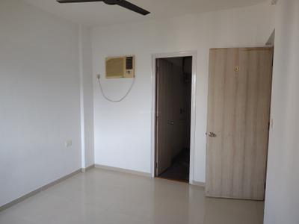
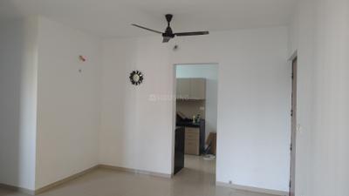
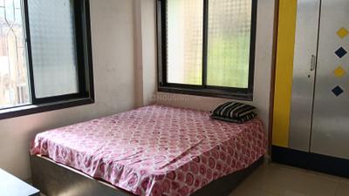
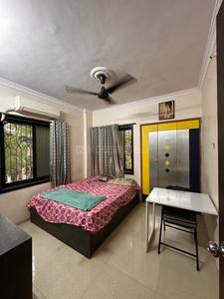
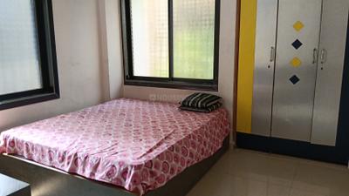
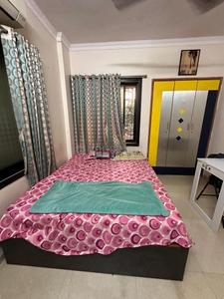
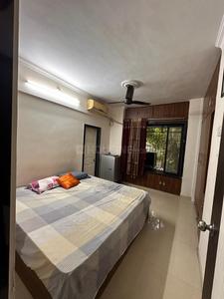
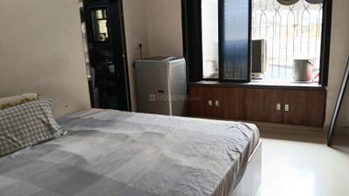
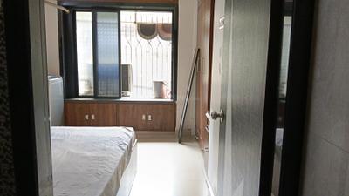
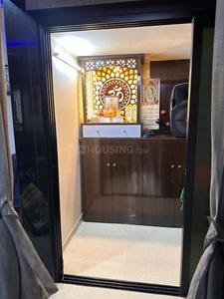
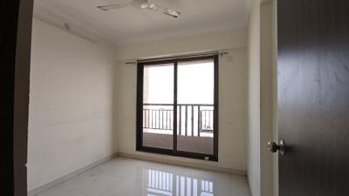
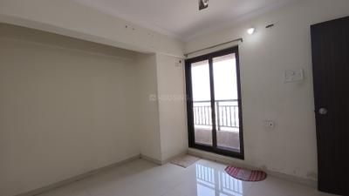
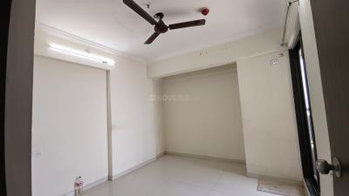
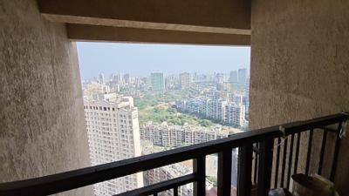
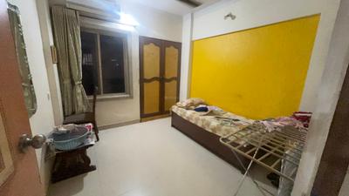
Bedroom Image of 600 Sq.ft 1 BHK Apartment / Flat for rent in Lodha Upper Thane Greenville A To I E1, Bhiwandi Thane for Rs. 15999
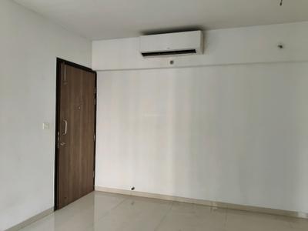
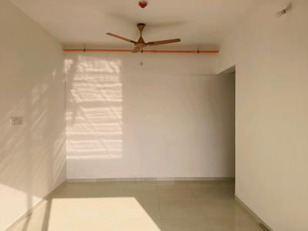
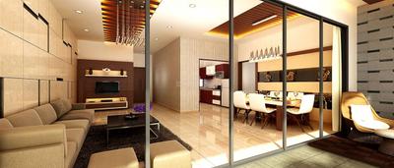
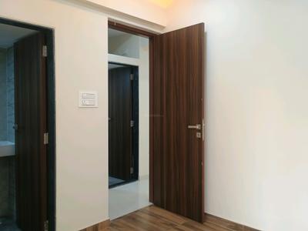
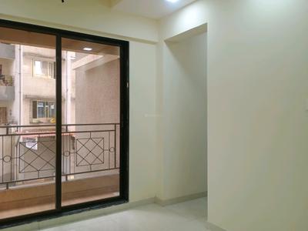
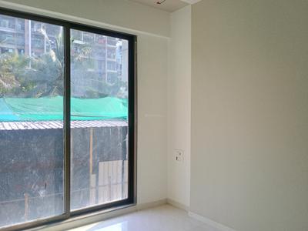
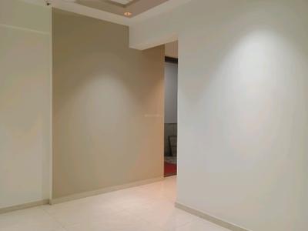
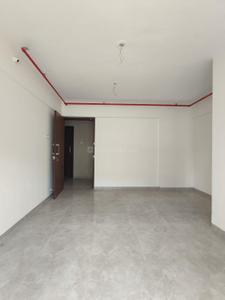
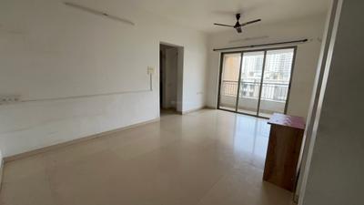
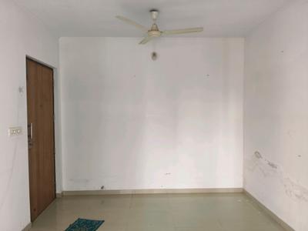
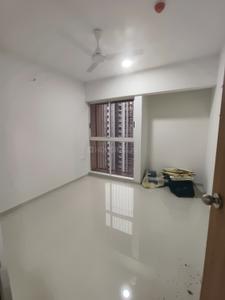
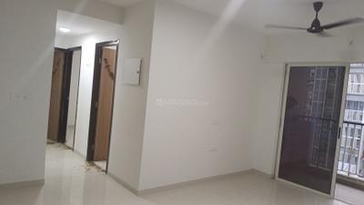
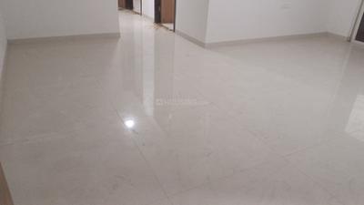
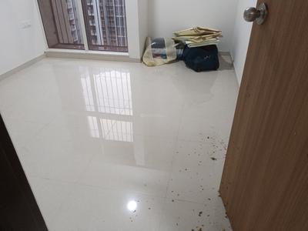
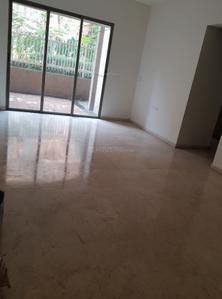
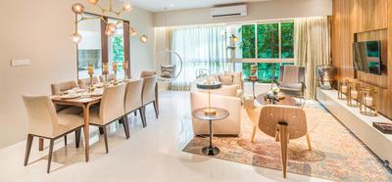
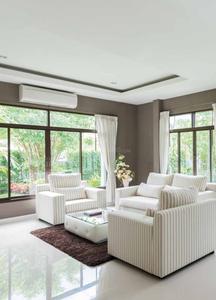
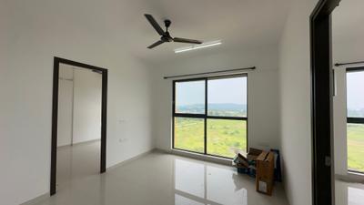
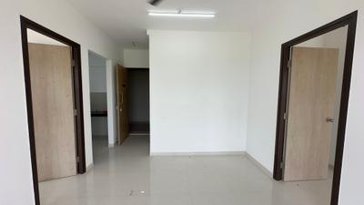
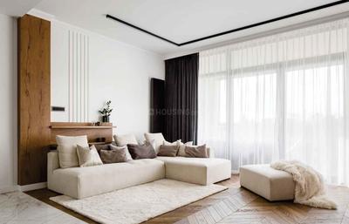
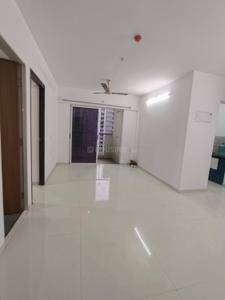
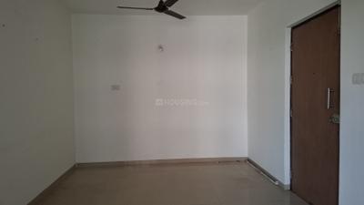
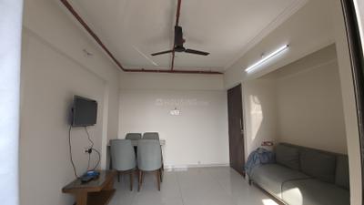
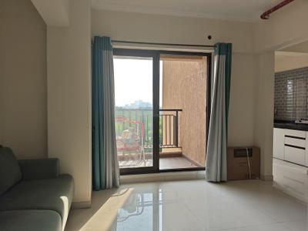
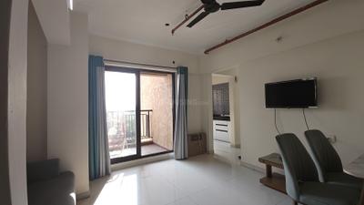
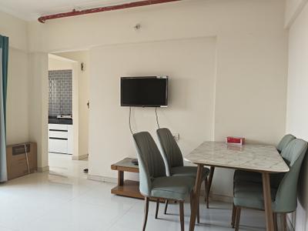
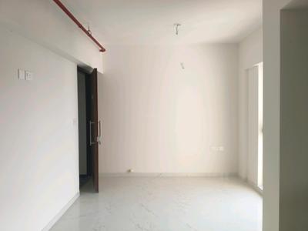
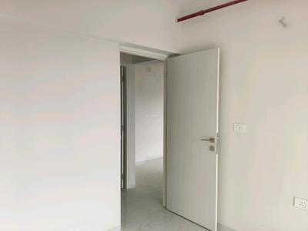
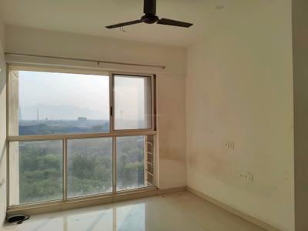
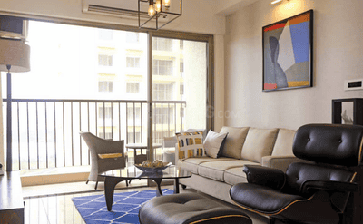
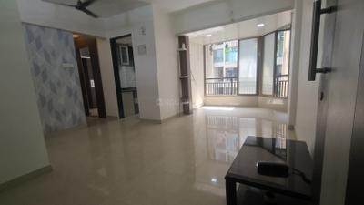
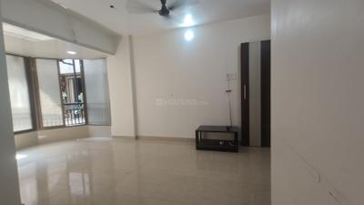
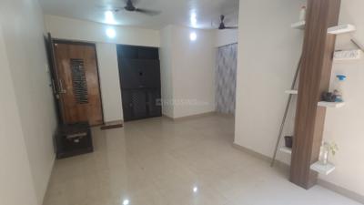
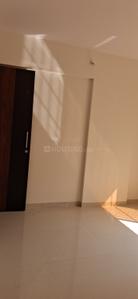
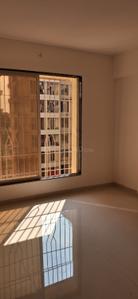
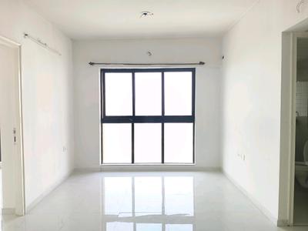
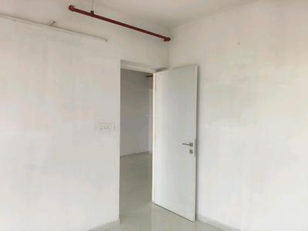
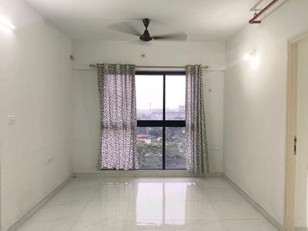
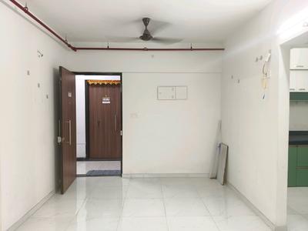
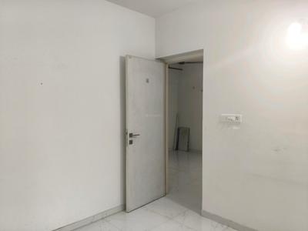
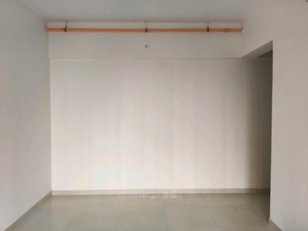
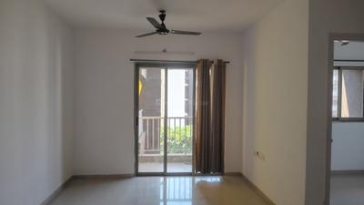
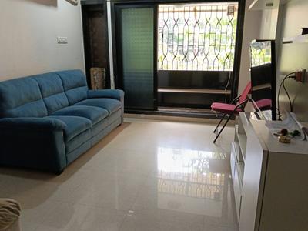
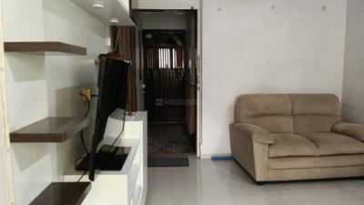
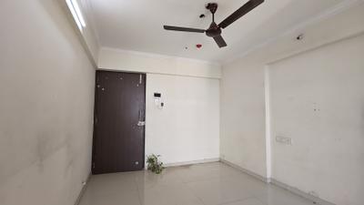
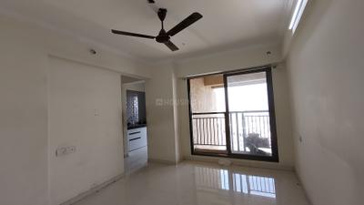
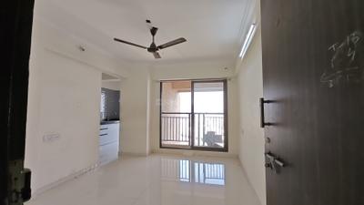
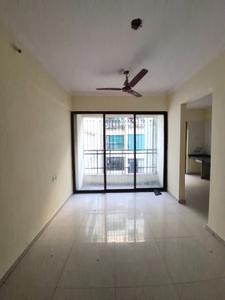
Living Room Image of 600 Sq.ft 1 BHK Apartment / Flat for rent in Lodha Upper Thane Greenville A To I E1, Bhiwandi Thane for Rs. 15999
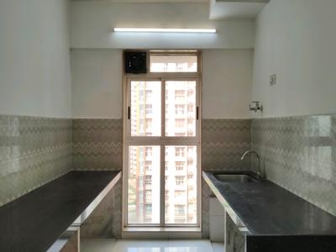
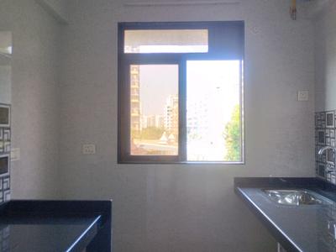
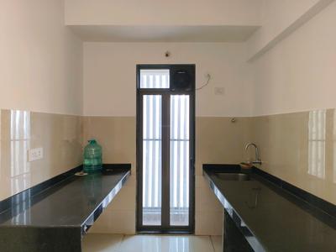
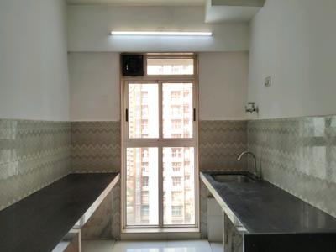
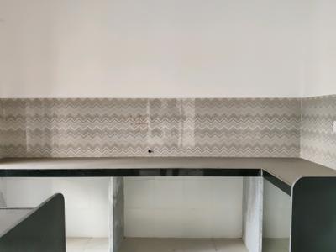
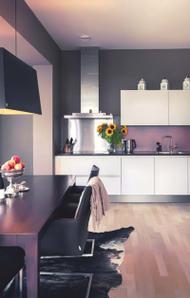
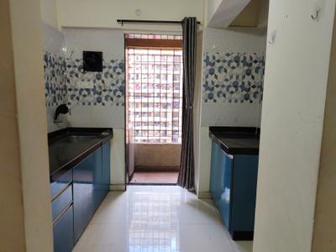
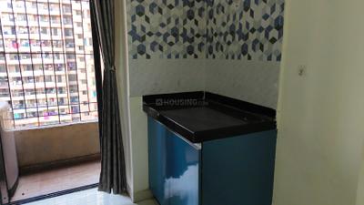
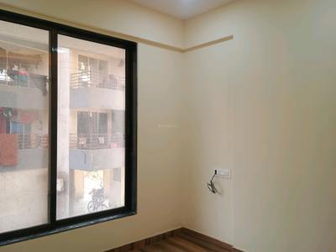
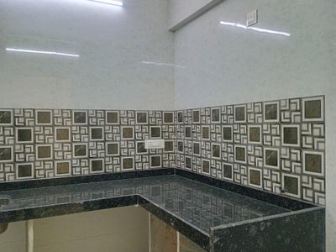
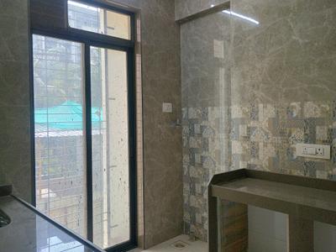
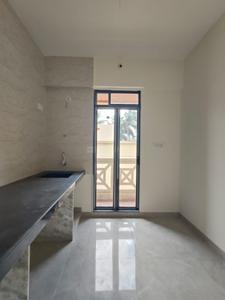
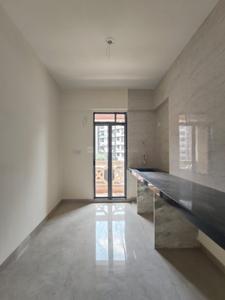
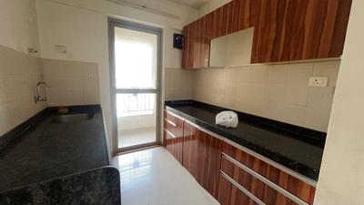
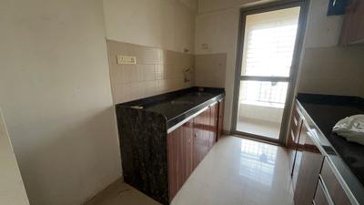
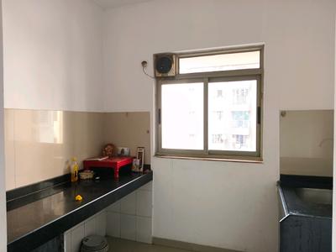
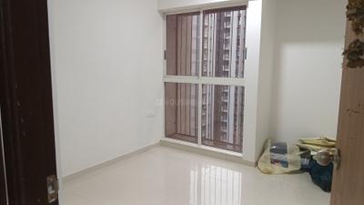
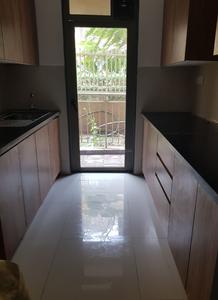
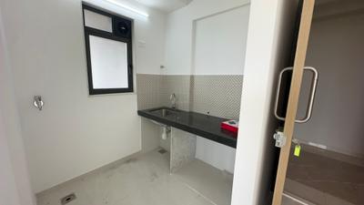
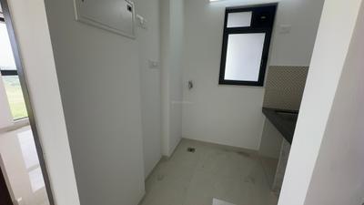
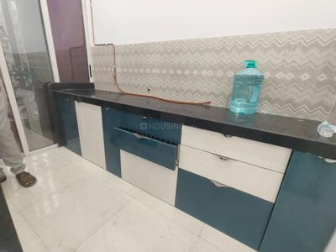
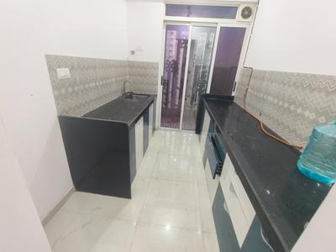
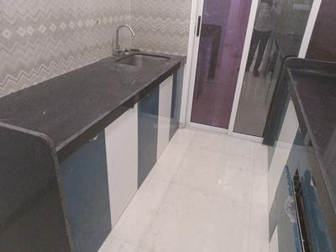
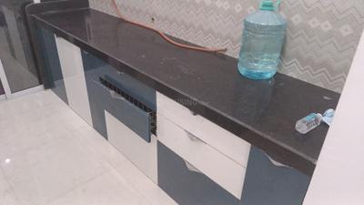
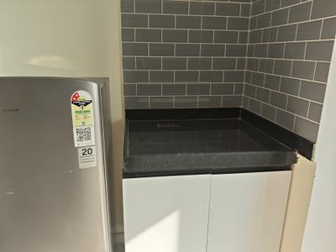
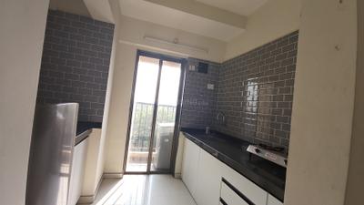
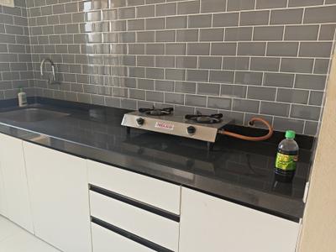
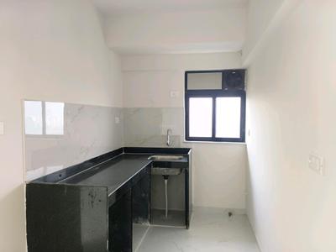
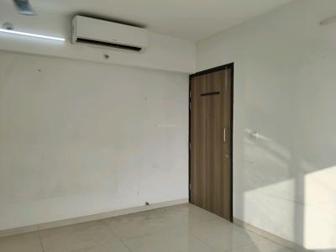
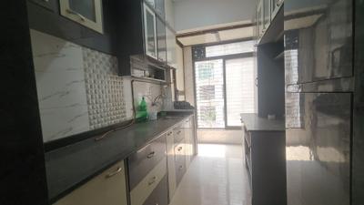
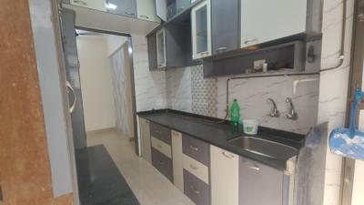
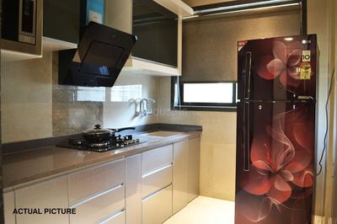
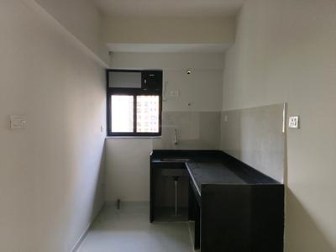
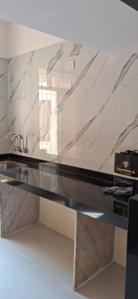
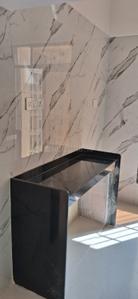
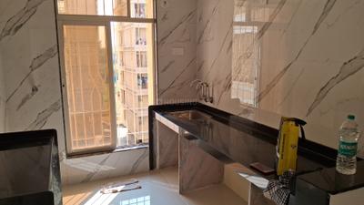
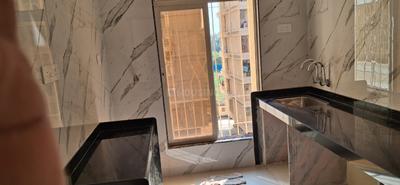
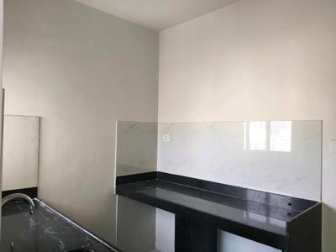
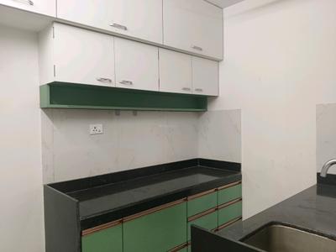
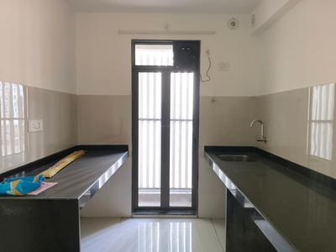
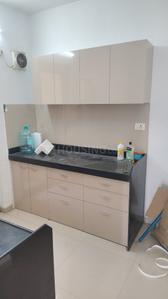
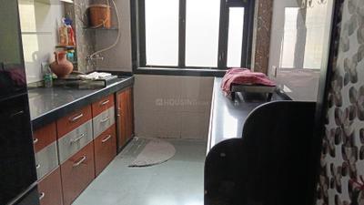
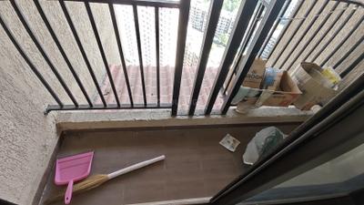
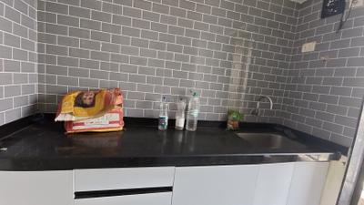
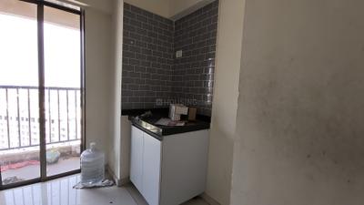
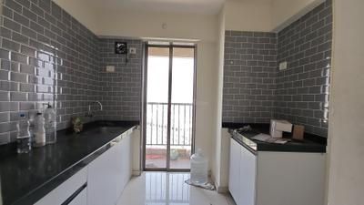
Kitchen Image of 600 Sq.ft 1 BHK Apartment / Flat for rent in Lodha Upper Thane Greenville A To I E1, Bhiwandi Thane for Rs. 15999
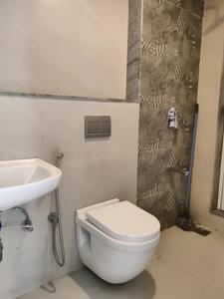
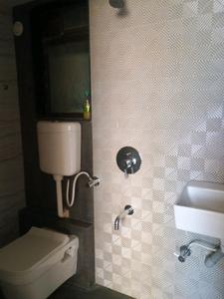
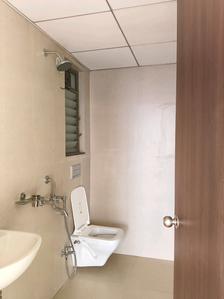
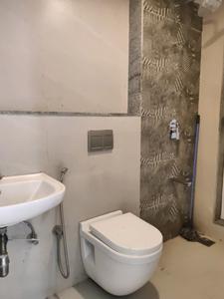
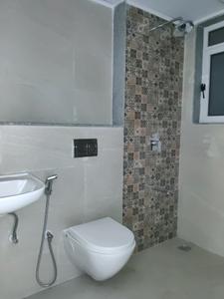
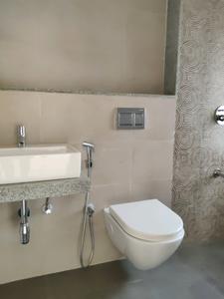
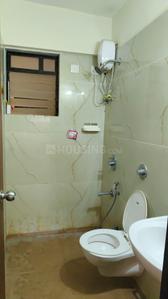
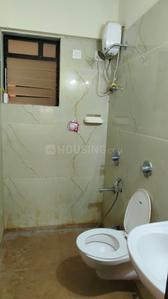
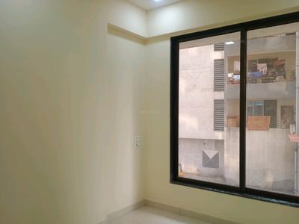
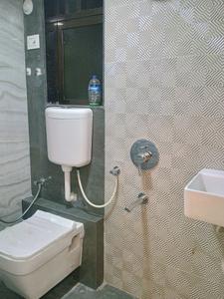
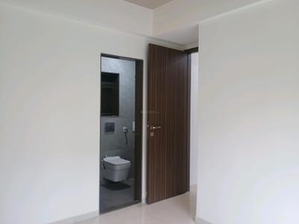
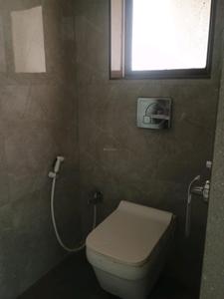
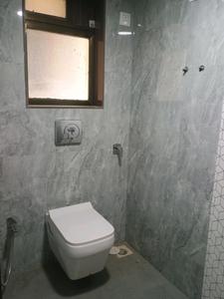
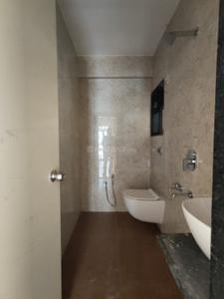
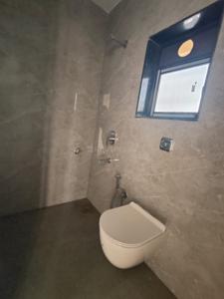
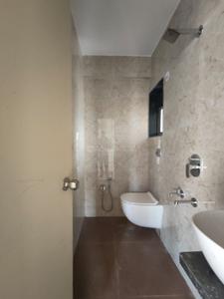
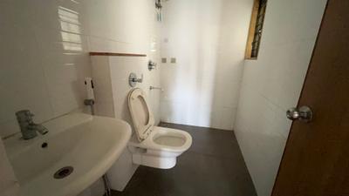
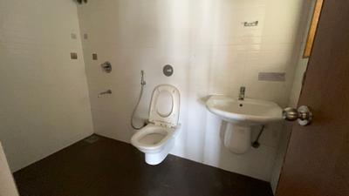
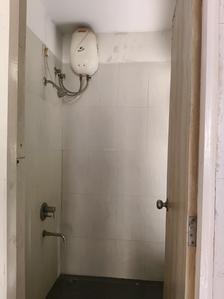
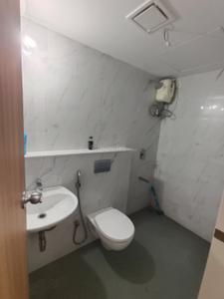
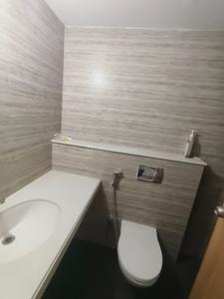
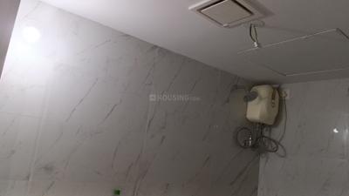
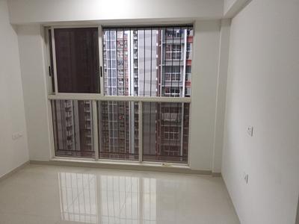
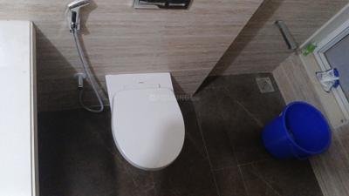
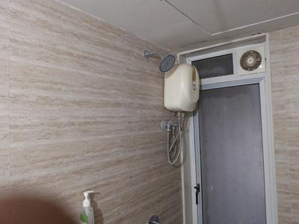
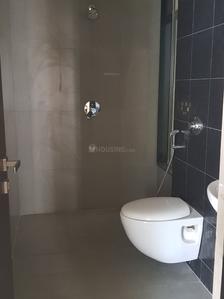
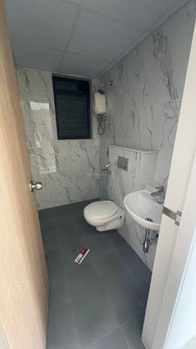
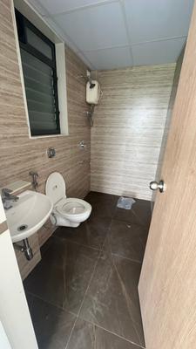
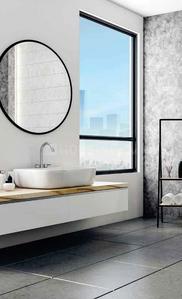
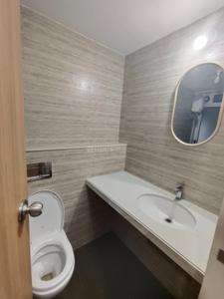
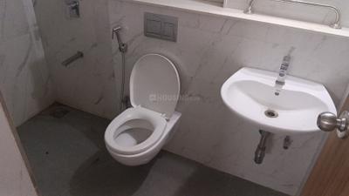
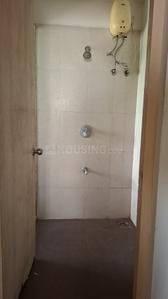
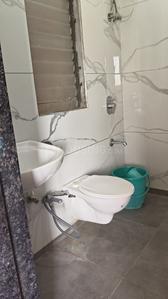
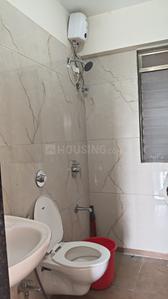
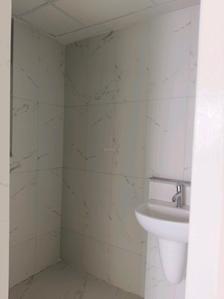
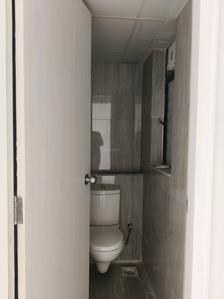
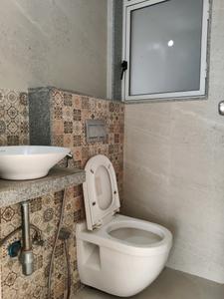
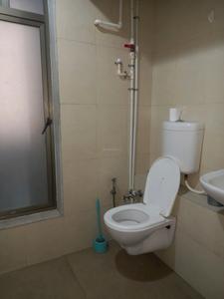
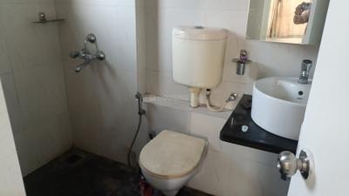
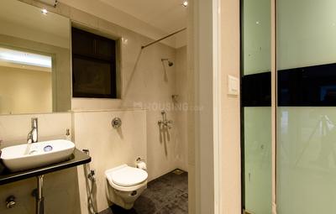
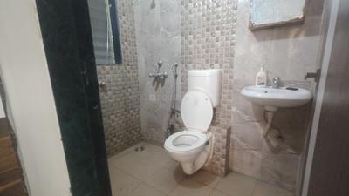
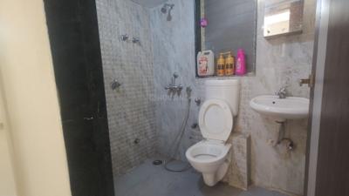
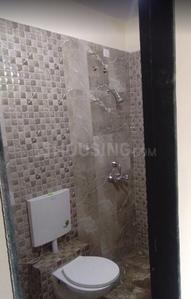
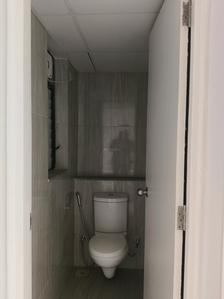
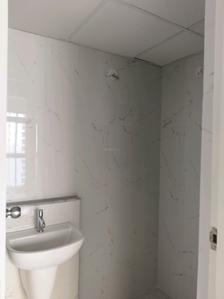
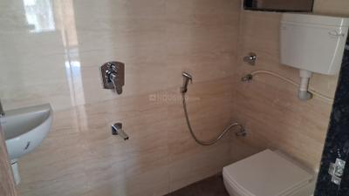
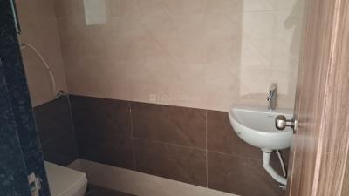
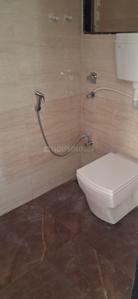
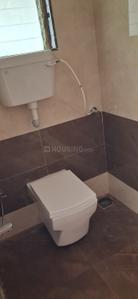
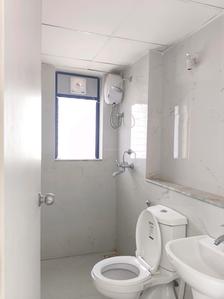
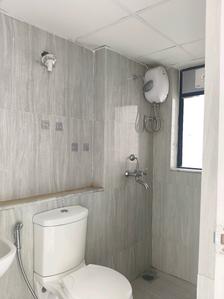
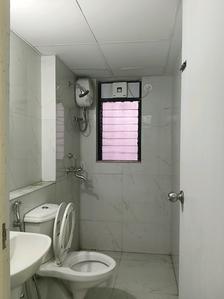
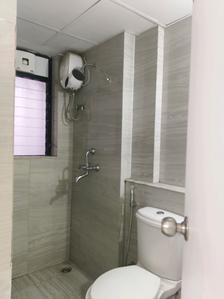
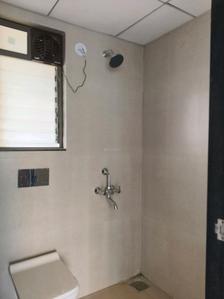
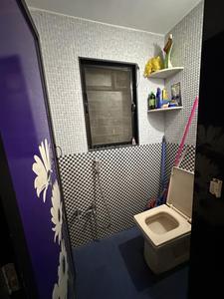
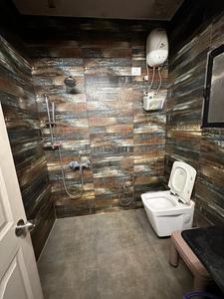
Common Bathroom Image of 600 Sq.ft 1 BHK Apartment / Flat for rent in Lodha Upper Thane Greenville A To I E1, Bhiwandi Thane for Rs. 15999
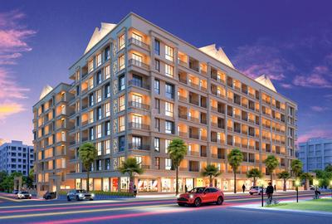
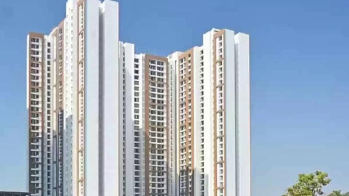
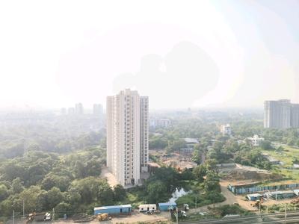
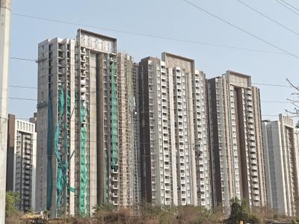
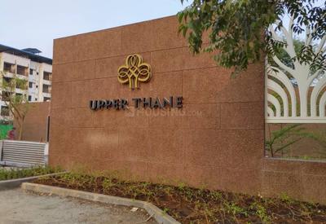
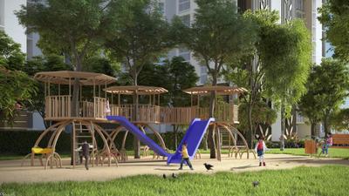
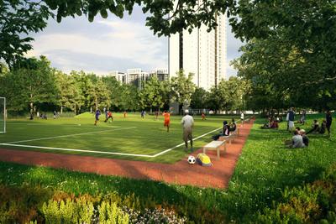
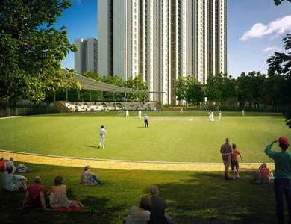
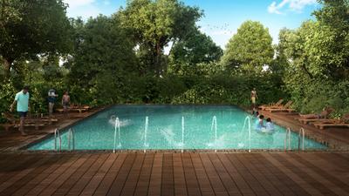
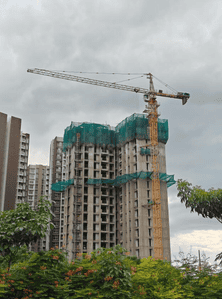
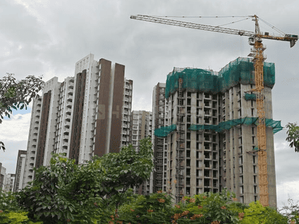
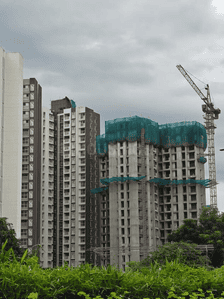
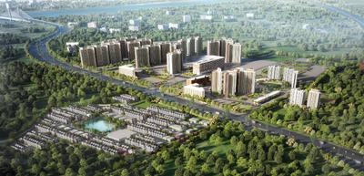
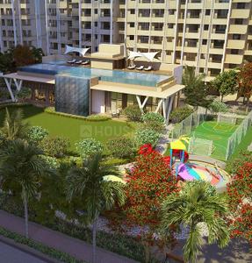
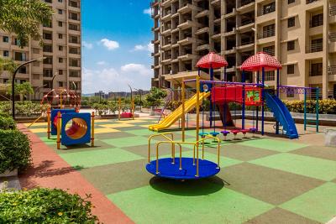
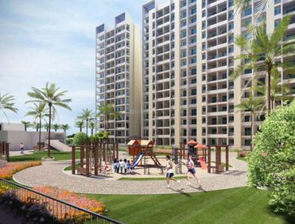
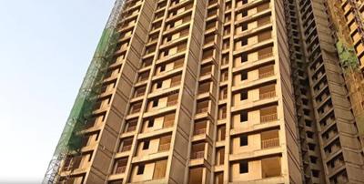
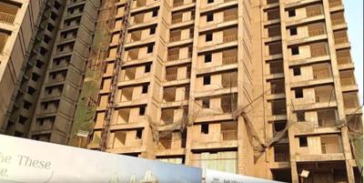
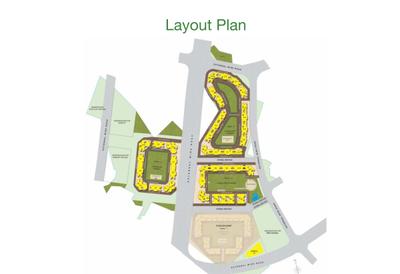
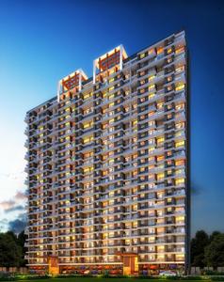
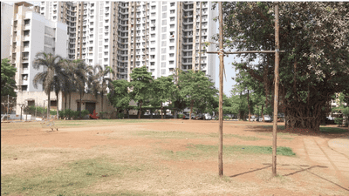
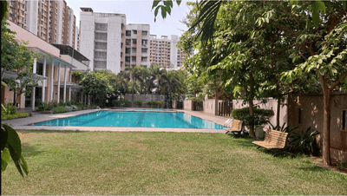
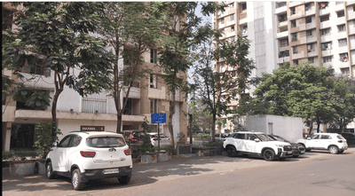
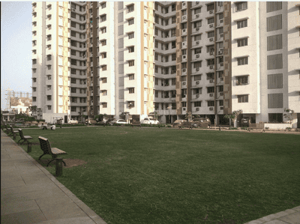
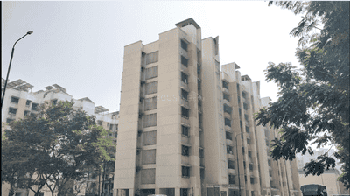
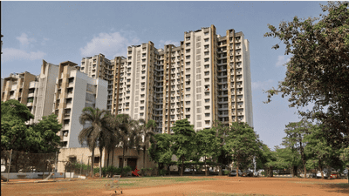
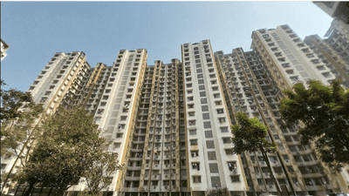
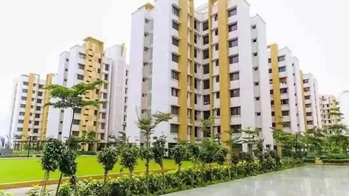
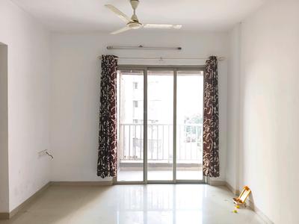
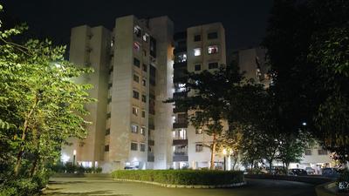
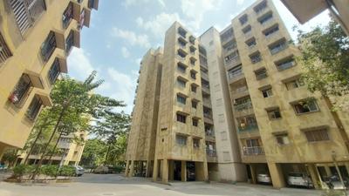
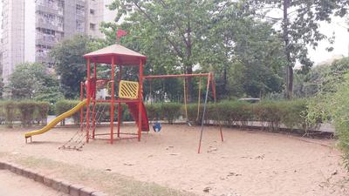
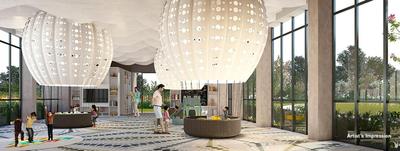
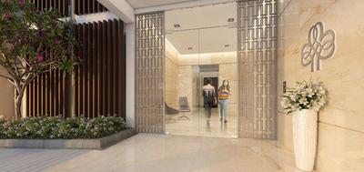
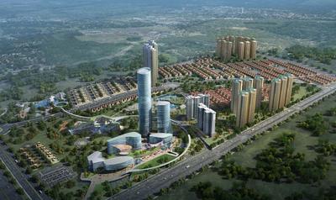
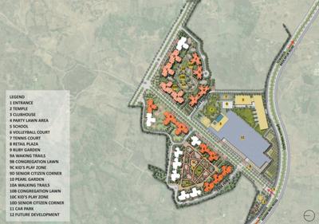
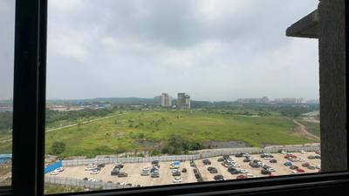
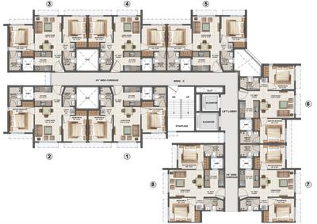
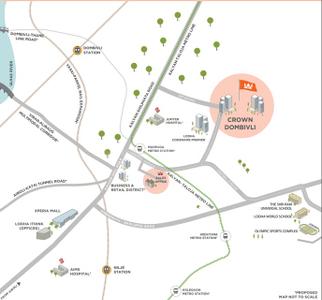
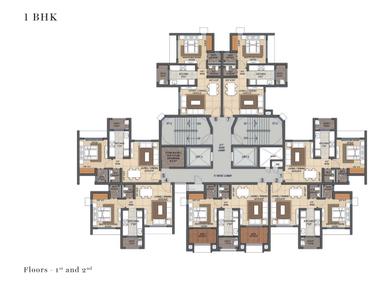
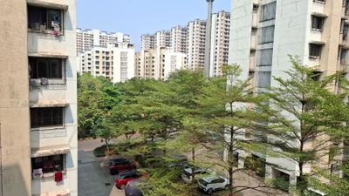
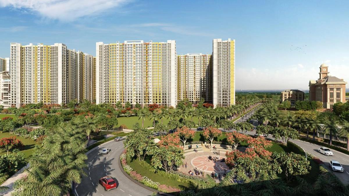
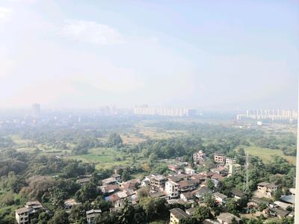
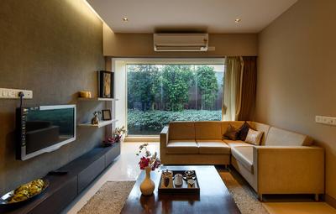
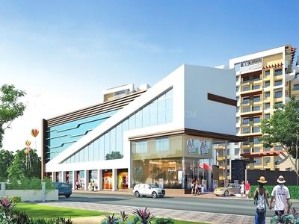
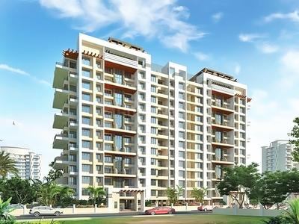
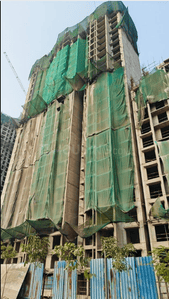
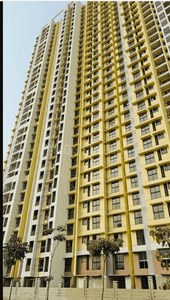
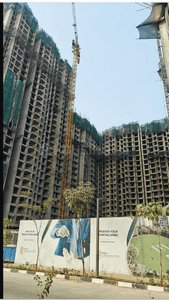
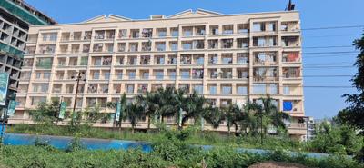
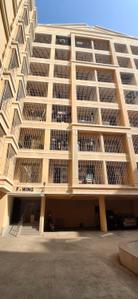
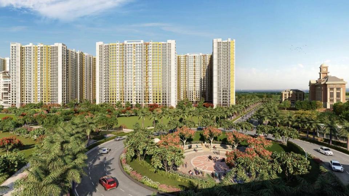
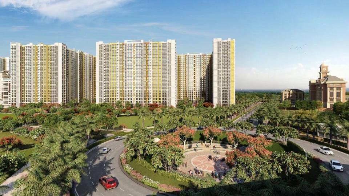
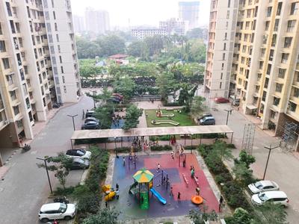
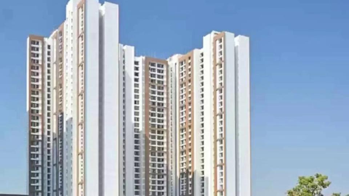
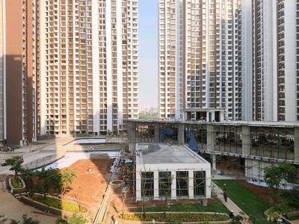
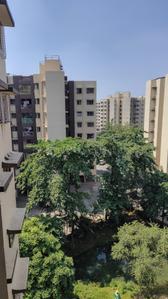
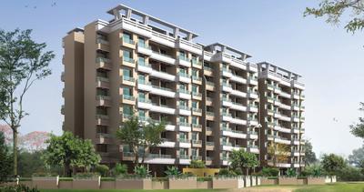
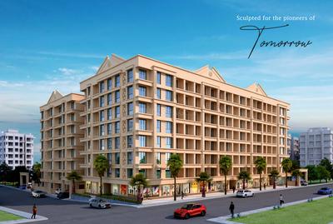
Project Image of 415.16 - 621.72 Sq.ft 1 BHK Apartment for buy in Lodha Upper Thane Greenville A To I E1
1/17
Verified
Lodha Upper Thane Greenville A To I E1
₹15,999
see price breakup
600 sq.ft
Builtup area
Semi furnished
Furnishing status
Amenities:
PoolGymLiftParking
Updated
4w ago
DH
Delight Homes
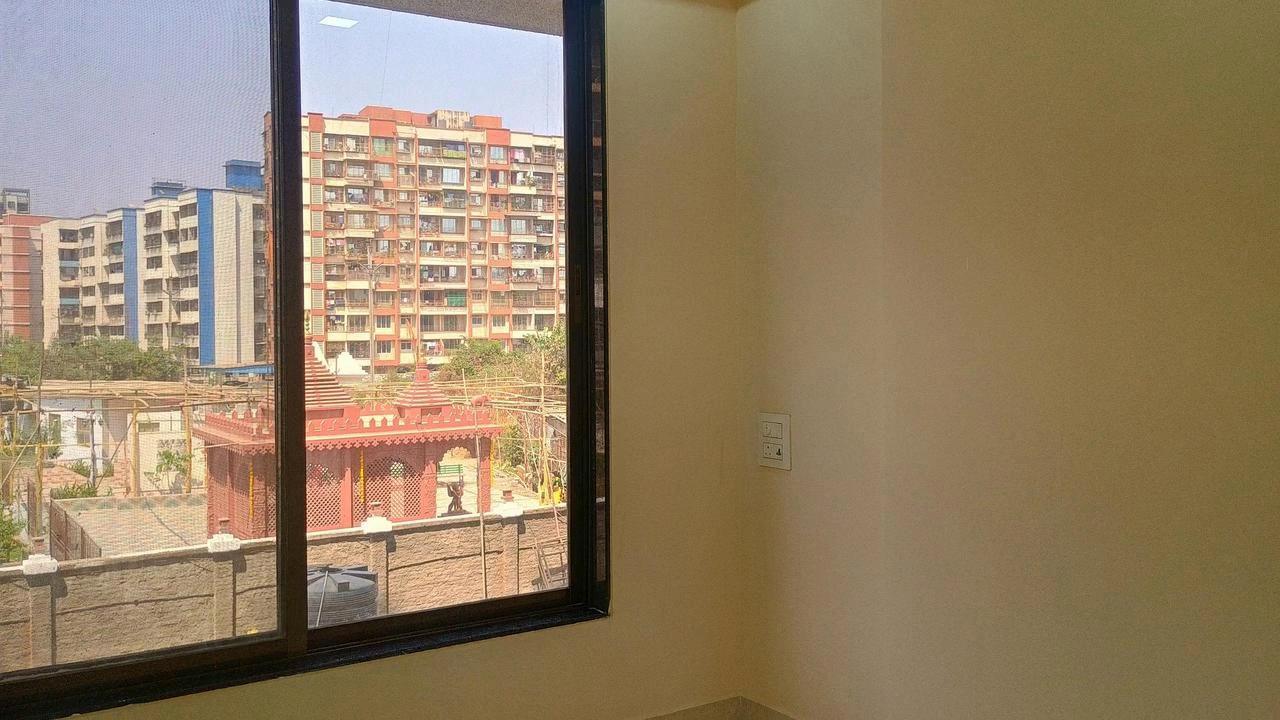
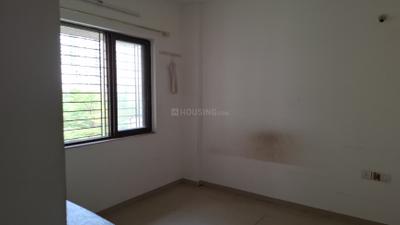
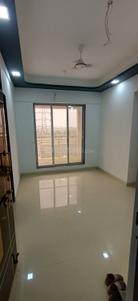
Bedroom Image of 650 Sq.ft 1 BHK Apartment / Flat for rent in Rkr Precious Empire Wing A B And C, Ambernath East Ambernath for Rs. 8500
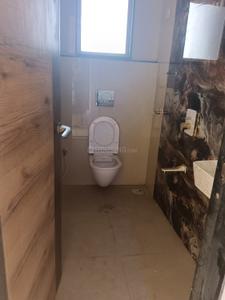
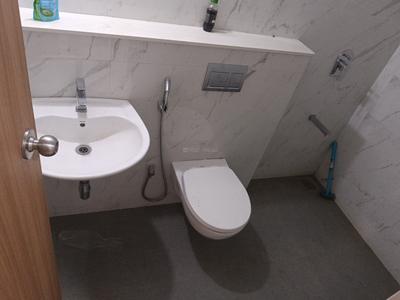
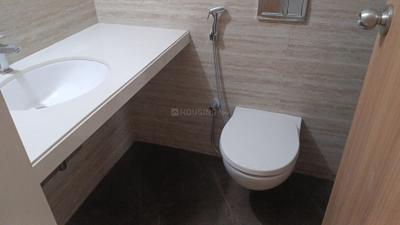
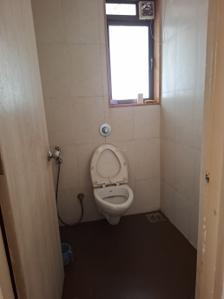
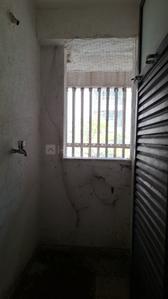
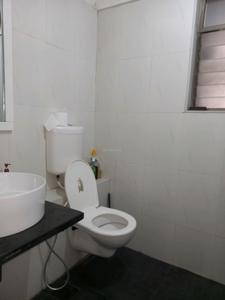
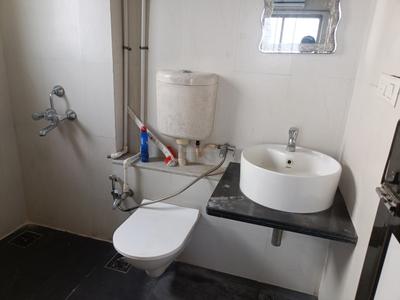
Common Bathroom Image of 650 Sq.ft 1 BHK Apartment / Flat for rent in Rkr Precious Empire Wing A B And C, Ambernath East Ambernath for Rs. 8500
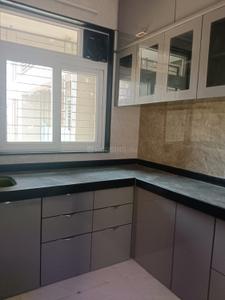
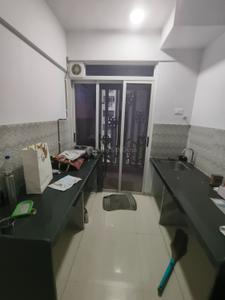
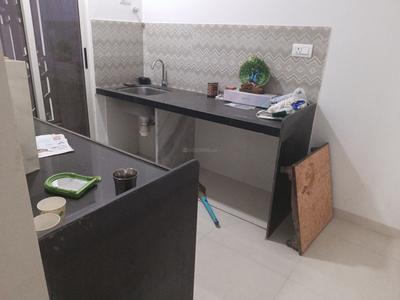
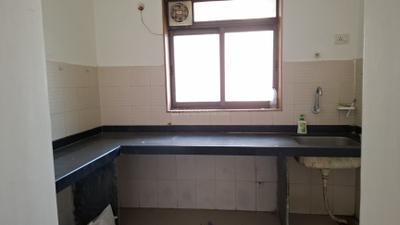
Kitchen Image of 650 Sq.ft 1 BHK Apartment / Flat for rent in Rkr Precious Empire Wing A B And C, Ambernath East Ambernath for Rs. 8500
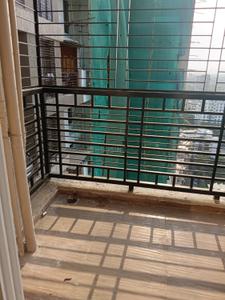
Living Room Image of 650 Sq.ft 1 BHK Apartment / Flat for rent in Rkr Precious Empire Wing A B And C, Ambernath East Ambernath for Rs. 8500
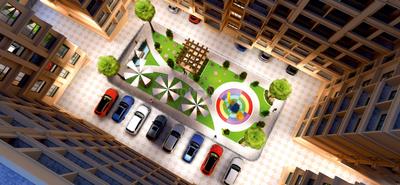
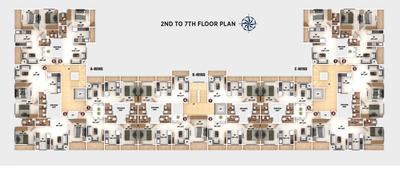
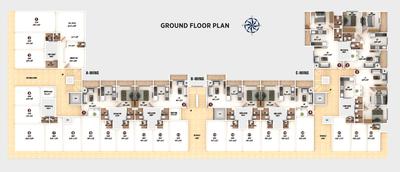
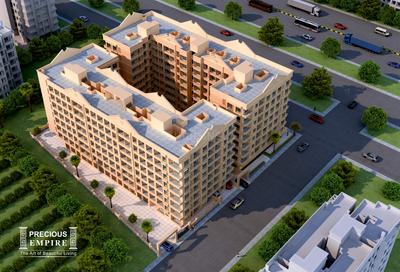
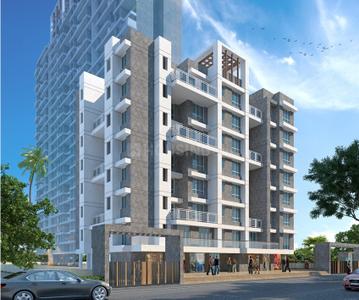
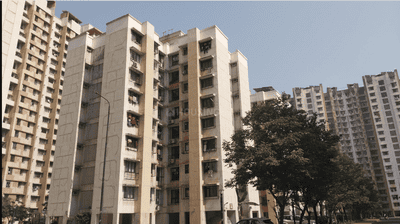
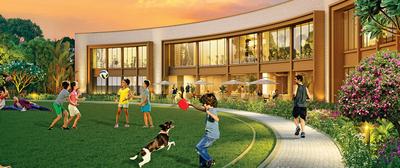
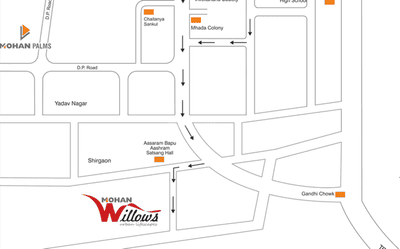
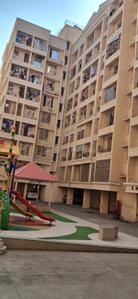
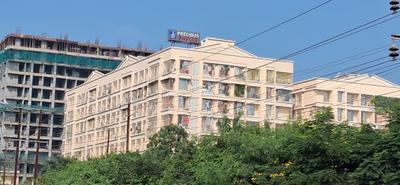
Project Image of 366.83 - 513.98 Sq.ft 1 BHK Apartment for buy in Rkr Precious Empire Wing A B And C
1/12
Verified
Rkr Precious Empire Wing A B And C
₹8,500
see price breakup
650 sq.ft
Builtup area
Un-furnished
Furnishing status
Highlights:
Close to Railway StationLiftVastu Compliant24*7 Security
Updated
1w ago
A
Anup
Featured Video
Play video
Bedroom Image of 614 Sq.ft 1 BHK Apartment / Flat for rent in Lodha Upper Thane Greenville A To I E1, Bhiwandi Thane for Rs. 19000
Living Room Image of 614 Sq.ft 1 BHK Apartment / Flat for rent in Lodha Upper Thane Greenville A To I E1, Bhiwandi Thane for Rs. 19000
Kitchen Image of 614 Sq.ft 1 BHK Apartment / Flat for rent in Lodha Upper Thane Greenville A To I E1, Bhiwandi Thane for Rs. 19000
Common Bathroom Image of 614 Sq.ft 1 BHK Apartment / Flat for rent in Lodha Upper Thane Greenville A To I E1, Bhiwandi Thane for Rs. 19000
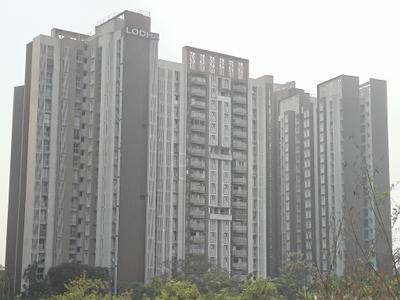
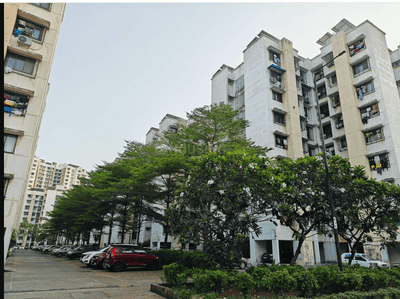
Project Image of 415.16 - 621.72 Sq.ft 1 BHK Apartment for buy in Lodha Upper Thane Greenville A To I E1
1/17
Verified
Lodha Upper Thane Greenville A To I E1
₹19,000
see price breakup
614 sq.ft
Builtup area
Fully furnished
Furnishing status
Highlights:
Close to Grocery StorePower BackupLift24*7 Security
Updated
2w ago
A
Anup
Featured Video
Play video
Bedroom Image of 910 Sq.ft 2 BHK Apartment / Flat for rent in Lodha Upper Thane, Bhiwandi Thane for Rs. 18500
Living Room Image of 910 Sq.ft 2 BHK Apartment / Flat for rent in Lodha Upper Thane, Bhiwandi Thane for Rs. 18500
Kitchen Image of 910 Sq.ft 2 BHK Apartment / Flat for rent in Lodha Upper Thane, Bhiwandi Thane for Rs. 18500
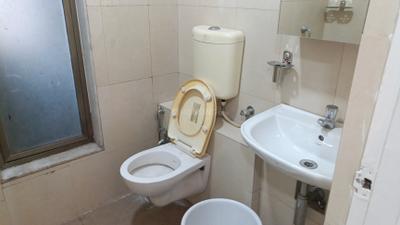
Common Bathroom Image of 910 Sq.ft 2 BHK Apartment / Flat for rent in Lodha Upper Thane, Bhiwandi Thane for Rs. 18500
Bedroom Two Image of 910 Sq.ft 2 BHK Apartment / Flat for rent in Lodha Upper Thane, Bhiwandi Thane for Rs. 18500
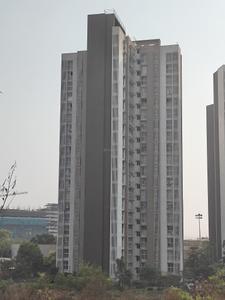
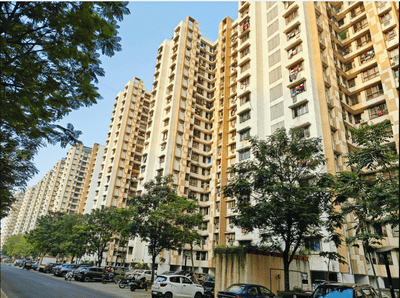
Project Image of 404.0 - 1075.0 Sq.ft 1 BHK Apartment for buy in Lodha Upper Thane
1/61
Verified
Lodha Upper Thane
₹18,500
see price breakup
910 sq.ft
Builtup area
Semi furnished
Furnishing status
Highlights:
Power BackupLiftNatural Light24*7 Security
Updated
2w ago
SP
Sunny Pawar
Featured Video
Play video
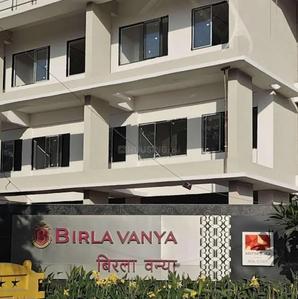
Bedroom Image of 1060 Sq.ft 2 BHK Apartment / Flat for rent in Birla Vanya Phase 1, Ulhasnagar Thane for Rs. 28000
Common Bathroom Image of 1060 Sq.ft 2 BHK Apartment / Flat for rent in Birla Vanya Phase 1, Ulhasnagar Thane for Rs. 28000
Kitchen Image of 1060 Sq.ft 2 BHK Apartment / Flat for rent in Birla Vanya Phase 1, Ulhasnagar Thane for Rs. 28000
Living Room Image of 1060 Sq.ft 2 BHK Apartment / Flat for rent in Birla Vanya Phase 1, Ulhasnagar Thane for Rs. 28000
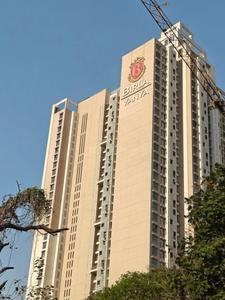
Project Image of 425.82 - 852.0 Sq.ft 1 BHK Apartment for buy in Birla Vanya Phase 1
1/22
Verified
Birla Vanya Phase 1
₹28,000
see price breakup
1060 sq.ft
Builtup area
Semi furnished
Furnishing status
Highlights:
Close to Shahad Railway Station Bus StopPower BackupLiftGated Community
Updated
3w ago
SP
Sunny Pawar
Featured Video
Play video
Bedroom Image of 1495 Sq.ft 3 BHK Apartment / Flat for rent in Birla Vanya Phase 1, Ulhasnagar Thane for Rs. 35000
Bedroom Three Image of 1495 Sq.ft 3 BHK Apartment / Flat for rent in Birla Vanya Phase 1, Ulhasnagar Thane for Rs. 35000
Common Bathroom Image of 1495 Sq.ft 3 BHK Apartment / Flat for rent in Birla Vanya Phase 1, Ulhasnagar Thane for Rs. 35000
Kitchen Image of 1495 Sq.ft 3 BHK Apartment / Flat for rent in Birla Vanya Phase 1, Ulhasnagar Thane for Rs. 35000
Living Room Image of 1495 Sq.ft 3 BHK Apartment / Flat for rent in Birla Vanya Phase 1, Ulhasnagar Thane for Rs. 35000
Project Image of 425.82 - 852.0 Sq.ft 1 BHK Apartment for buy in Birla Vanya Phase 1
1/25
Verified
Birla Vanya Phase 1
₹35,000
see price breakup
1495 sq.ft
Builtup area
Semi furnished
Furnishing status
Highlights:
Close to Shahad Railway Station Bus StopPower BackupGated CommunityNatural Light
Updated
2w ago
HP
HousingBricks Properties
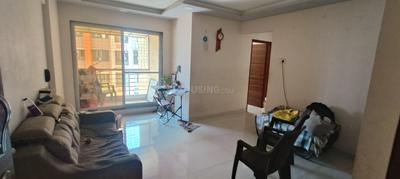
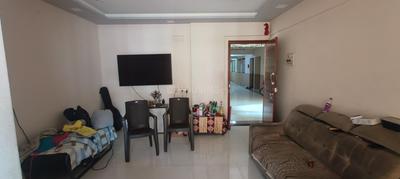
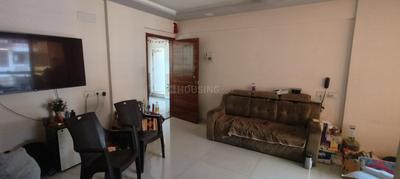
Hall Image of 985 Sq.ft 2 BHK Apartment / Flat for rent in Mangalmurti Sapphire, Thakurli Thane for Rs. 20000
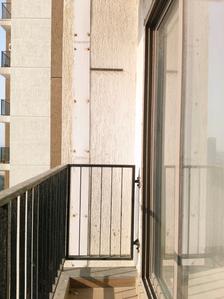
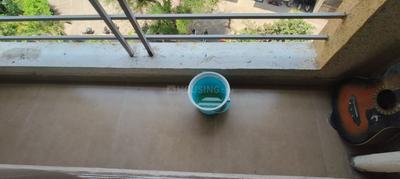
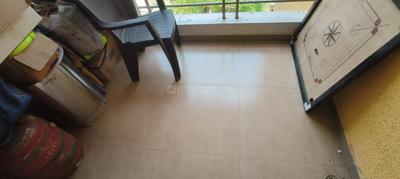
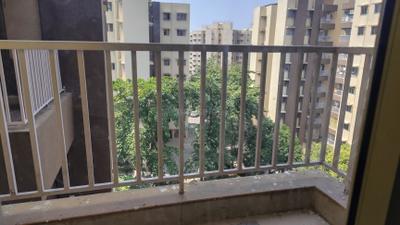
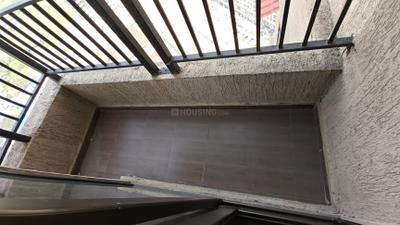
Balcony Image of 985 Sq.ft 2 BHK Apartment / Flat for rent in Mangalmurti Sapphire, Thakurli Thane for Rs. 20000
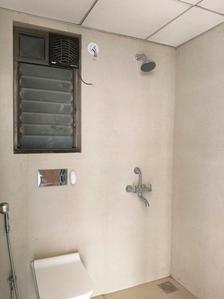
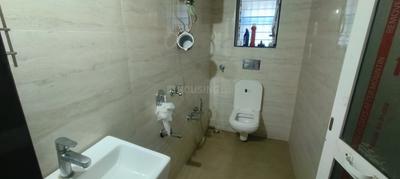
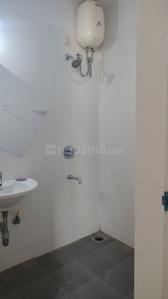
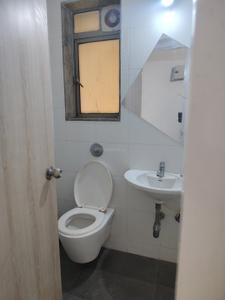
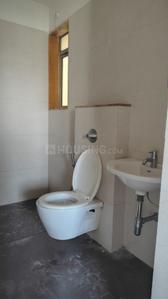
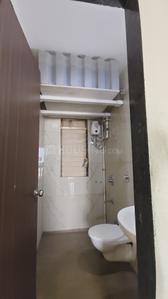
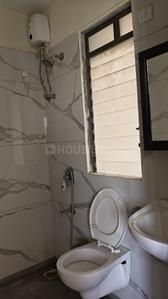
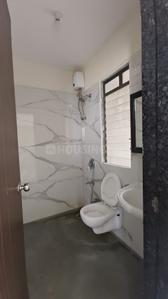
Bathroom Image of 985 Sq.ft 2 BHK Apartment / Flat for rent in Mangalmurti Sapphire, Thakurli Thane for Rs. 20000
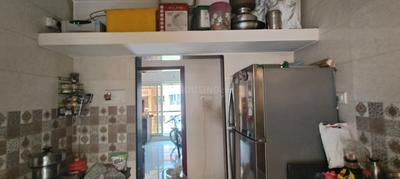
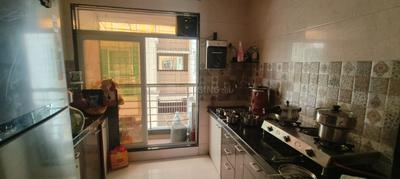
Kitchen Image of 985 Sq.ft 2 BHK Apartment / Flat for rent in Mangalmurti Sapphire, Thakurli Thane for Rs. 20000
Bedroom Image of 985 Sq.ft 2 BHK Apartment / Flat for rent in Mangalmurti Sapphire, Thakurli Thane for Rs. 20000
Project Image of 403.97 - 796.31 Sq.ft 1 BHK Apartment for buy in Mangalmurti Sapphire
1/16
Mangalmurti Sapphire
₹20,000
see price breakup
985 sq.ft
Builtup area
Semi furnished
Furnishing status
Highlights:
Close to Omkar Cambridge InternationalClose to Railway StationChildren Play Area  ...+ More
PK
Prakash Khandare
Bedroom Image of 800 Sq.ft 2 BHK Apartment / Flat for rent in Raunak City, Kalyan West Kalyan for Rs. 24000
Living Room Image of 800 Sq.ft 2 BHK Apartment / Flat for rent in Raunak City, Kalyan West Kalyan for Rs. 24000
Kitchen Image of 800 Sq.ft 2 BHK Apartment / Flat for rent in Raunak City, Kalyan West Kalyan for Rs. 24000
Image of 800 Sq.ft 2 BHK Apartment / Flat for rent in Raunak City, Kalyan West, Kalyan for Rs. 24000
Project Image of 359.0 - 678.0 Sq.ft 1 BHK Apartment for buy in Raunak City
1/43
Verified
Raunak City
₹24,000
see price breakup
800 sq.ft
Builtup area
Fully furnished
Furnishing status
Highlights:
Close to Grocery StorePower BackupGymnasiumSwimming Pool
PF
PROPERTY FOR U
Featured Video
Play video
Living Room Image of 494 Sq.ft 1 BHK Apartment / Flat for rent in Runwal Gardens Phase I, Dombivli East Thane for Rs. 10999
Kitchen Image of 494 Sq.ft 1 BHK Apartment / Flat for rent in Runwal Gardens Phase I, Dombivli East Thane for Rs. 10999
Common Bathroom Image of 494 Sq.ft 1 BHK Apartment / Flat for rent in Runwal Gardens Phase I, Dombivli East Thane for Rs. 10999
Bedroom Image of 494 Sq.ft 1 BHK Apartment / Flat for rent in Runwal Gardens Phase I, Dombivli East Thane for Rs. 10999
Project Image of 348.0 - 918.0 Sq.ft 1 BHK Apartment for buy in Runwal Gardens Phase I
1/49
Verified
Runwal Gardens Phase I
₹10,999
see price breakup
494 sq.ft
Builtup area
Semi furnished
Furnishing status
Highlights:
Earthquake ResistantHigh Tech AlarmFire Fighting System24*7 Security
A
Anup
Featured Video
Play video
Bedroom Image of 750 Sq.ft 1 BHK Apartment / Flat for rent in Lodha Upper Thane, Bhiwandi Thane for Rs. 13000
Living Room Image of 750 Sq.ft 1 BHK Apartment / Flat for rent in Lodha Upper Thane, Bhiwandi Thane for Rs. 13000
Common Bathroom Image of 750 Sq.ft 1 BHK Apartment / Flat for rent in Lodha Upper Thane, Bhiwandi Thane for Rs. 13000
Kitchen Image of 750 Sq.ft 1 BHK Apartment / Flat for rent in Lodha Upper Thane, Bhiwandi Thane for Rs. 13000
Project Image of 404.0 - 1075.0 Sq.ft 1 BHK Apartment for buy in Lodha Upper Thane
1/57
Verified
Lodha Upper Thane
₹13,000
see price breakup
750 sq.ft
Builtup area
Un-furnished
Furnishing status
Highlights:
LiftPower BackupNatural Light24*7 Security
Updated
2w ago
AP
Arunesh Pandey
Bedroom Image of 1491 Sq.ft 3 BHK Apartment / Flat for rent in Tata Amantra, Bhiwandi Thane for Rs. 28000
Living Room Image of 1491 Sq.ft 3 BHK Apartment / Flat for rent in Tata Amantra, Bhiwandi Thane for Rs. 28000
Kitchen Image of 1491 Sq.ft 3 BHK Apartment / Flat for rent in Tata Amantra, Bhiwandi Thane for Rs. 28000
Common Bathroom Image of 1491 Sq.ft 3 BHK Apartment / Flat for rent in Tata Amantra, Bhiwandi Thane for Rs. 28000
Bedroom One Image of 1491 Sq.ft 3 BHK Apartment / Flat for rent in Tata Amantra, Bhiwandi Thane for Rs. 28000
Image of 1491 Sq.ft 3 BHK Apartment / Flat for rent in Tata Amantra, Bhiwandi, Thane for Rs. 28000
Project Image of 579.1 - 968.82 Sq.ft 2 BHK Apartment for buy in Tata Amantra
1/58
Verified
Tata Amantra
₹28,000
see price breakup
1491 sq.ft
Builtup area
Un-furnished
Furnishing status
Amenities:
PoolGymLiftParking
Updated
2w ago
MG
MAHAKAAL GROUP
Living Room Image of 980 Sq.ft 2 BHK Apartment / Flat for rent in Mohan Willows I, Badlapur East Badlapur for Rs. 14000
Kitchen Image of 980 Sq.ft 2 BHK Apartment / Flat for rent in Mohan Willows I, Badlapur East Badlapur for Rs. 14000
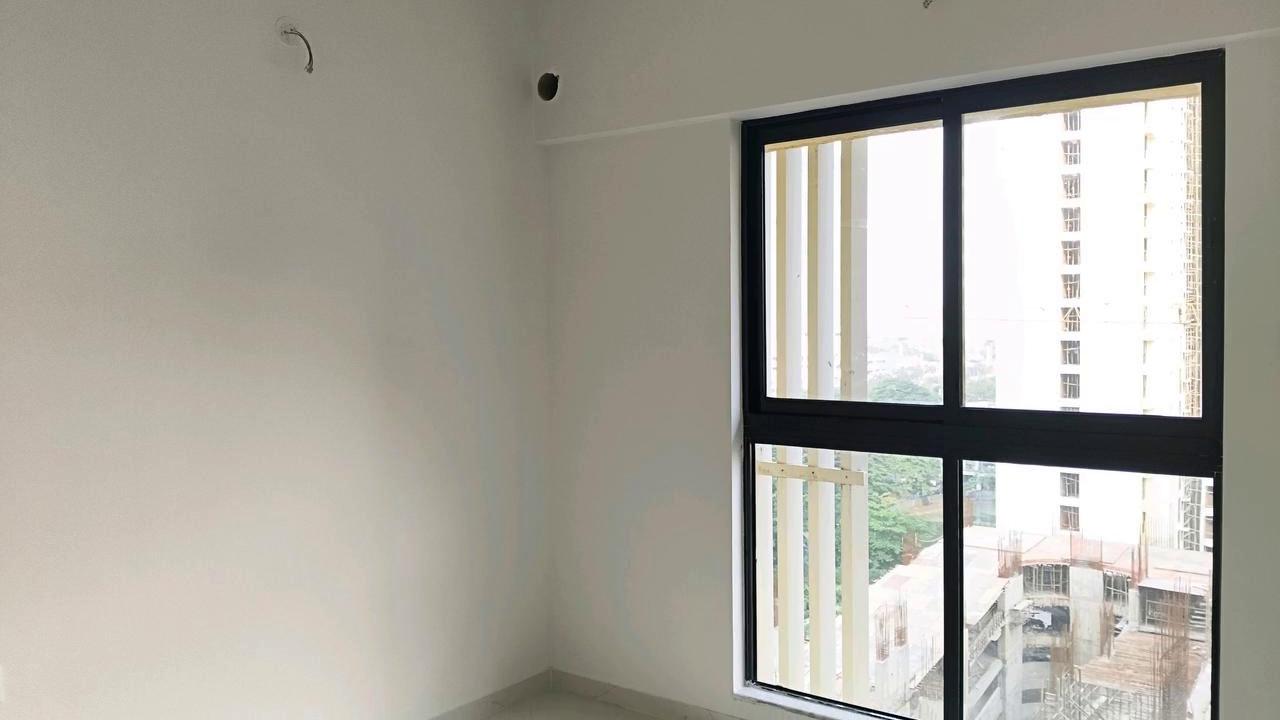
Bedroom Image of 980 Sq.ft 2 BHK Apartment / Flat for rent in Mohan Willows I, Badlapur East Badlapur for Rs. 14000
Image of 980 Sq.ft 2 BHK Apartment / Flat for rent in Mohan Willows I, Badlapur East, Badlapur for Rs. 14000
Project Image of 0.0 - 420.0 Sq.ft 2 BHK Apartment for buy in Mohan Willows I
1/55
Verified
Mohan Willows I
₹14,000
see price breakup
980 sq.ft
Builtup area
Semi furnished
Furnishing status
Highlights:
Close to Grocery StoreLiftChildren Play Area24*7 Security
PF
PROPERTY FOR U
Featured Video
Play video
Bedroom Image of 494 Sq.ft 1 BHK Apartment / Flat for rent in Runwal Gardens Phase 3 Bldg No 29 30, Dombivli East Thane for Rs. 10990
Living Room Image of 494 Sq.ft 1 BHK Apartment / Flat for rent in Runwal Gardens Phase 3 Bldg No 29 30, Dombivli East Thane for Rs. 10990
Kitchen Image of 494 Sq.ft 1 BHK Apartment / Flat for rent in Runwal Gardens Phase 3 Bldg No 29 30, Dombivli East Thane for Rs. 10990
Common Bathroom Image of 494 Sq.ft 1 BHK Apartment / Flat for rent in Runwal Gardens Phase 3 Bldg No 29 30, Dombivli East Thane for Rs. 10990
Project Image of 343.0 - 792.44 Sq.ft 1 BHK Apartment for buy in Runwal Gardens Phase 3 Bldg No 29 30
1/50
Verified
Runwal Gardens Phase 3 Bldg No 29 30
₹10,990
see price breakup
494 sq.ft
Builtup area
Semi furnished
Furnishing status
Highlights:
Good Cross ventilationNatural LightFresh ConstructionPet Friendly
PF
PROPERTY FOR U
Featured Video
Play video
Living Room Image of 611 Sq.ft 1 BHK Apartment / Flat for rent in Runwal Gardens Phase I, Dombivli East Thane for Rs. 12999
Common Bathroom Image of 611 Sq.ft 1 BHK Apartment / Flat for rent in Runwal Gardens Phase I, Dombivli East Thane for Rs. 12999
Kitchen Image of 611 Sq.ft 1 BHK Apartment / Flat for rent in Runwal Gardens Phase I, Dombivli East Thane for Rs. 12999
Bedroom Image of 611 Sq.ft 1 BHK Apartment / Flat for rent in Runwal Gardens Phase I, Dombivli East Thane for Rs. 12999
Project Image of 348.0 - 918.0 Sq.ft 1 BHK Apartment for buy in Runwal Gardens Phase I
1/49
Verified
Runwal Gardens Phase I
₹12,999
see price breakup
611 sq.ft
Builtup area
Semi furnished
Furnishing status
Highlights:
Children Play AreaCommunity HallLibraryRainwater Harvesting
PF
PROPERTY FOR U
Featured Video
Play video
Living Room Image of 770 Sq.ft 1 BHK Apartment / Flat for rent in Runwal Gardens Phase I, Dombivli East Thane for Rs. 12999
Kitchen Image of 770 Sq.ft 1 BHK Apartment / Flat for rent in Runwal Gardens Phase I, Dombivli East Thane for Rs. 12999
Common Bathroom Image of 770 Sq.ft 1 BHK Apartment / Flat for rent in Runwal Gardens Phase I, Dombivli East Thane for Rs. 12999
Bedroom Image of 770 Sq.ft 1 BHK Apartment / Flat for rent in Runwal Gardens Phase I, Dombivli East Thane for Rs. 12999
Project Image of 348.0 - 918.0 Sq.ft 1 BHK Apartment for buy in Runwal Gardens Phase I
1/49
Verified
Runwal Gardens Phase I
₹12,999
see price breakup
770 sq.ft
Builtup area
Semi furnished
Furnishing status
Highlights:
Vastu CompliantPet FriendlyPark FacingSmoke Detector
P
Pramod
Bedroom Image of 1000 Sq.ft 2 BHK Apartment / Flat for rent in Kalwa Thane for Rs. 32000
Kitchen Image of 1000 Sq.ft 2 BHK Apartment / Flat for rent in Kalwa Thane for Rs. 32000
Image of 1000 Sq.ft 2 BHK Apartment / Flat for rent in Kalwa, Thane for Rs. 32000
Living Room Image of 1000 Sq.ft 2 BHK Apartment / Flat for rent in Kalwa Thane for Rs. 32000
Image of 1000 Sq.ft 2 BHK Apartment / Flat for rent in Kalwa, Thane for Rs. 32000
1/18
Verified
₹32,000
see price breakup
1000 sq.ft
Builtup area
Fully furnished
Furnishing status
Highlights:
Close to Kalwa Naka Bus StopLiftOpen Space Around24*7 Security
Updated
4w ago
PK
Prakash Khandare
Bedroom Image of 750 Sq.ft 2 BHK Apartment / Flat for rent in Raunak City, Kalyan West Kalyan for Rs. 18500
Living Room Image of 750 Sq.ft 2 BHK Apartment / Flat for rent in Raunak City, Kalyan West Kalyan for Rs. 18500
Kitchen Image of 750 Sq.ft 2 BHK Apartment / Flat for rent in Raunak City, Kalyan West Kalyan for Rs. 18500
Image of 750 Sq.ft 2 BHK Apartment / Flat for rent in Raunak City, Kalyan West, Kalyan for Rs. 18500
Project Image of 359.0 - 678.0 Sq.ft 1 BHK Apartment for buy in Raunak City
1/47
Verified
Raunak City
₹18,500
see price breakup
750 sq.ft
Builtup area
Semi furnished
Furnishing status
Highlights:
Close to Grocery StoreClose to Don Bosco SchoolClose to TemplePower Backup
Updated
4w ago
Hello 👋🏻
Easy Contact with sellers
Personalized experience
My Activity
Contacted Properties
00
Seen Properties
00
Saved Properties
00
Recent Searches
00

Top Projects for Rent around Beyond Thane, Thane

Gallery Cover Pic of Akshar Atmiya Luxuria
1, 2 BHK Apartments
Badlapur West,Badlapur
 
Gallery Cover Pic of Nisarg Greens
1, 2, 3 BHK Apartments
Ambernath East
₹32.79 L-1.25 Cr
Gallery Cover Pic of Mohan Suburbia
1, 2 BHK Apartments
Ambernath West, Ambernath
₹29.73 L-49.65 L
Gallery Cover Pic of Regency Sarvam
1, 2 BHK Apartments
Titwala,Thane
₹29.61 L-68.64 L
Gallery Cover Pic of Mohan Palms
1 RK, 1, 2, 3 BHK Apartments
Katrap,Badlapur
₹21.69 L-76.15 L
Gallery Cover Pic of Tharwani Ariana
1, 2 BHK Apartments
Badlapur West,Badlapur
₹18.35 L-27.0 L
Gallery Cover Pic of Mohan Willows
1, 2 BHK Apartments
Badlapur East,Badlapur
₹26.7 L-69.6 L
Gallery Cover Pic of Mohan Nano Estates
Studio, 1 BHK Apartment,Studio Apartments
Ambernath West,Ambernath
₹11.62 L-19.41 L
Gallery Cover Pic of Godrej Vihaa
1, 2 BHK Apartments
Joveli Gaon,Badlapur
₹27.22 L-42.89 L
Gallery Cover Pic of Panvelkar Gardens
1, 2 BHK Apartments
Amber Colony,Ambernath
₹18.34 L-30.52 L

Popular Locality for rent around Beyond Thane, Thane

Badlapur West
22 people rated this locality
4.31
₹8,975
Avg. Rent
21.76%
Rise in last 1 Year
Murbad
6 people rated this locality
4.13
₹20,000
Avg. Rent
Bhayandar East
11 people rated this locality
4.56
₹22,068
Avg. Rent
6.48%
Rise in last 1 Year
Colaba
12 people rated this locality
4.47
₹1,60,089
Avg. Rent
5.94%
Fall in last 1 Year
Kurla East
14 people rated this locality
4.43
₹50,500
Avg. Rent
4.01%
Rise in last 1 Year
Byculla
20 people rated this locality
4.33
₹1,54,542
Avg. Rent
10.63%
Rise in last 1 Year
Nalasopara East
21 people rated this locality
4.37
₹13,480
Avg. Rent
34.58%
Rise in last 1 Year
Boisar
14 people rated this locality
4.44
₹10,681
Avg. Rent
13.3%
Rise in last 1 Year
Palghar
25 people rated this locality
4.85
₹8,942
Avg. Rent
7.85%
Rise in last 1 Year
₹18,751
Avg. Rent
20.28%
Rise in last 1 Year

Popular searches for properties in Beyond Thane, Thane

FAQs about Flats, Apartments for Rent in Beyond Thane, Thane

How many fully furnished Apartment for rent are available in Beyond Thane, Thane?

There are 417 fully furnished Apartment available for rent in Beyond Thane, Thane.

How many without brokerage Apartment for rent are available in Beyond Thane, Thane?

There are 598 without brokerage Apartment available for rent in Beyond Thane, Thane.

How many Apartments for rent are available in Beyond Thane, Thane?

There are 3074 Apartments available for rent in Beyond Thane, Thane.
Housing.com
Great Places to work - Housing.com
Great Places to work in Asia - Housing.com