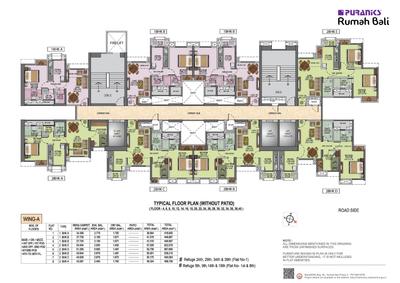
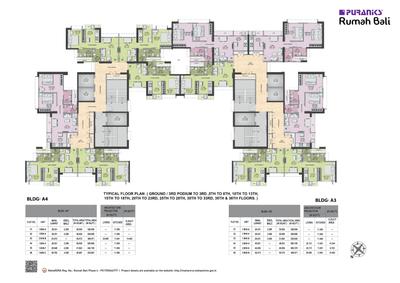
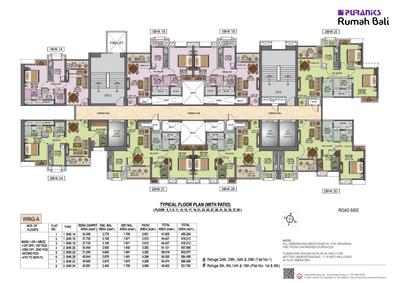
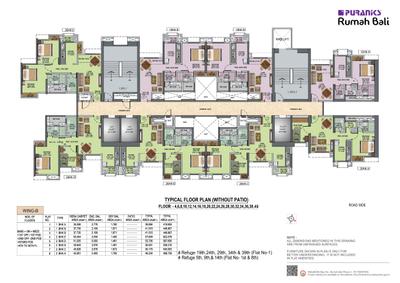
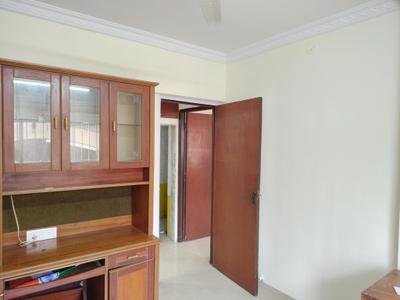
Your search for property ends here - Buy, Rent, Sell - Housing.com
housing-logo
Don't Miss out! Get notified of new homes as soon as they are posted

Notifications can be turned off anytime from browser settings.

Rent in Thane
Download App
Saved
BHK Type
4 BHK
5 BHK
5+ BHK
0 -
1.00L
Min:
Max:
+
₹0
₹20K
₹40K
₹60K
₹80K
₹1.00L+
Listed By
Agent
Featured Agents
Property Type
Verified
Verified by Housing.com: Authentic location and real photos
Featured Agents
More Filters
Last Updated: Oct 7, 2026
Showing 1 - 30 of 2359 properties

Flats for Rent in Dev Darshan, Dongripada, Thane West, Thane - Page 7

Sort by:
Relevance
Looking for Rental Property in Dev Darshan? ✓100% Verified Properties.

Top Flats for Rent in Dev Darshan, Dongripada, Thane West, Thane - Page 7 - Price & Specification

Property
Rent
Address
1 BHK Flat (450 sq.ft)
₹16,253
Haware City, Kasarvadavali
1 BHK Flat (700 sq.ft)
₹17,000
Haware City, Kasarvadavali
2 BHK Flat (900 sq.ft)
₹20,000
Haware City, Kasarvadavali
2 BHK Flat (900 sq.ft)
₹20,001
Haware City, Kasarvadavali
1 BHK Flat (505 sq.ft)
₹15,000
Haware City, Kasarvadavali
1 RK Flat (350 sq.ft)
₹15,999
Haware City, Kasarvadavali
1 BHK Flat (700 sq.ft)
₹18,500
Haware City, Kasarvadavali
1 BHK Flat (585 sq.ft)
₹22,000
Vijay Nagari, Thane West
2 BHK Flat (899 sq.ft)
₹36,000
Manpada, Thane West
1 BHK Flat (675 sq.ft)
₹16,500
Koliwada, Kasarvadavali
...Read more
I P Properties
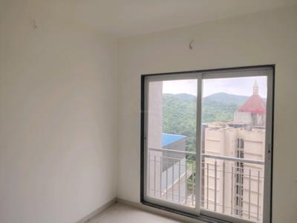
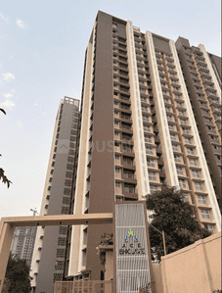
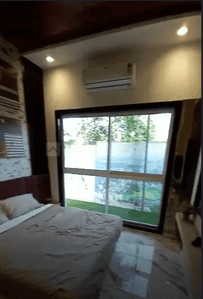
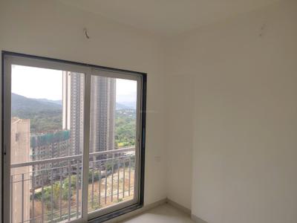
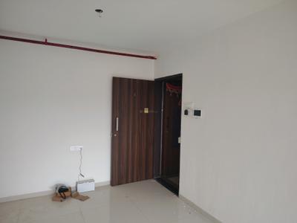
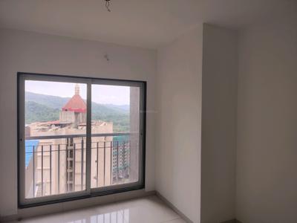
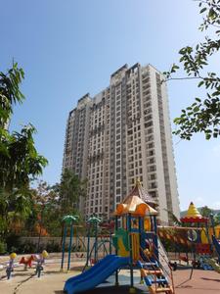
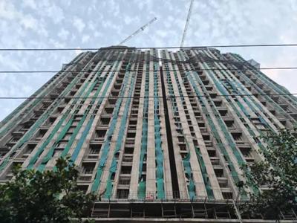
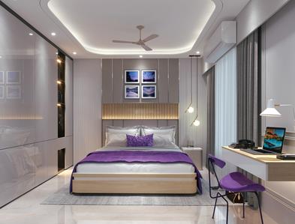
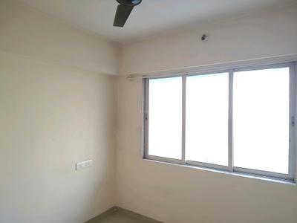
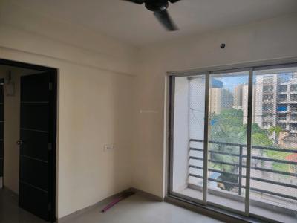
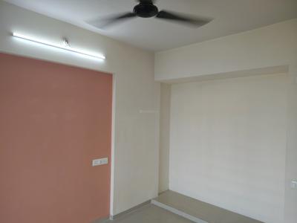
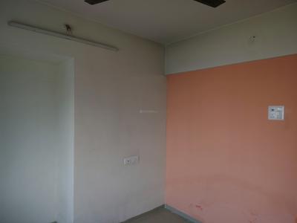
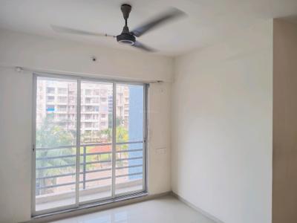
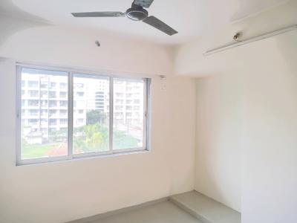
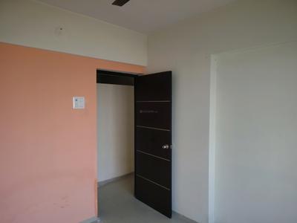
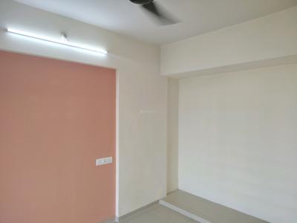
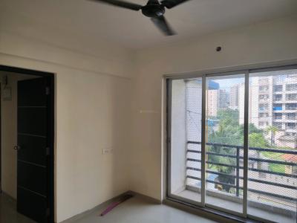
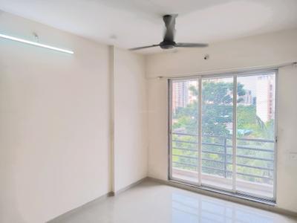
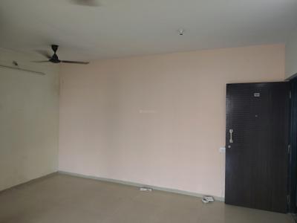
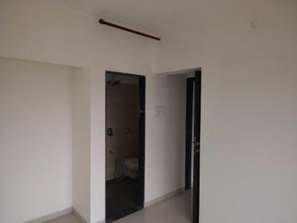
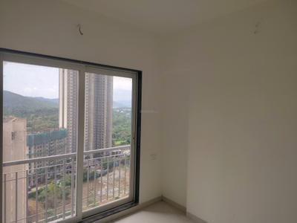
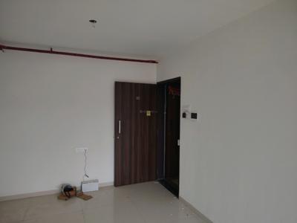
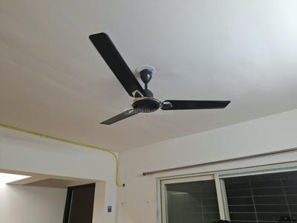
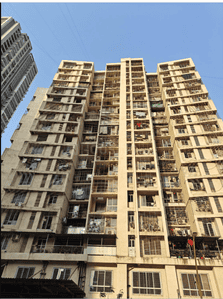
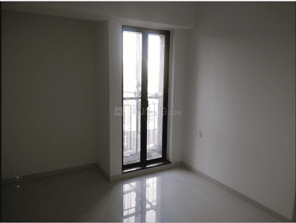
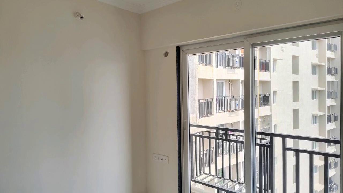
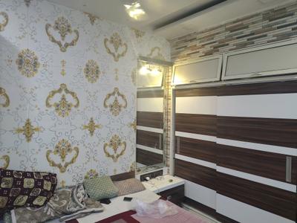
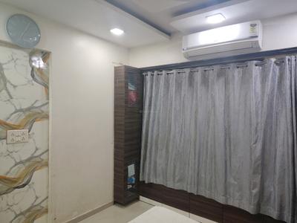
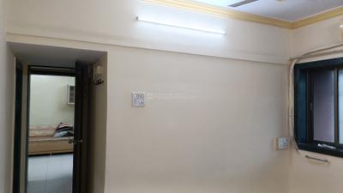
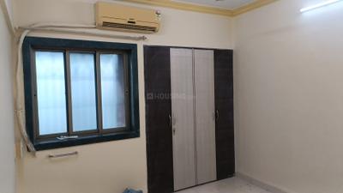
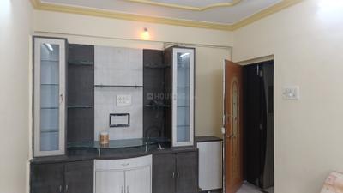
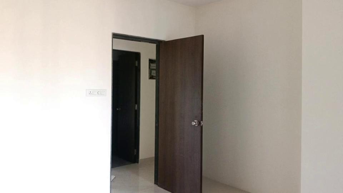
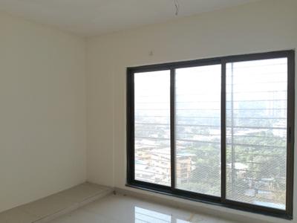
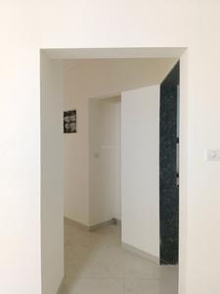
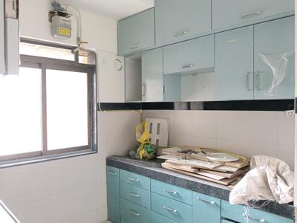
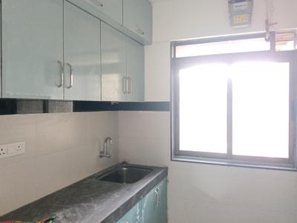
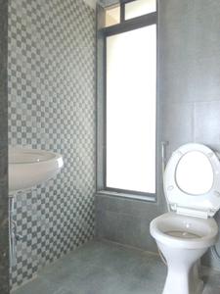
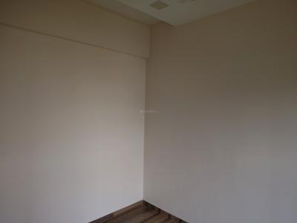
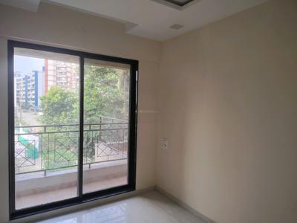
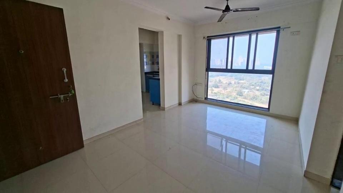
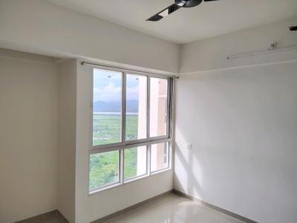
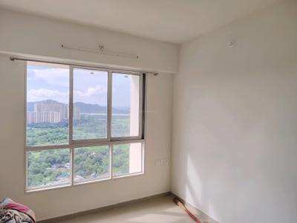
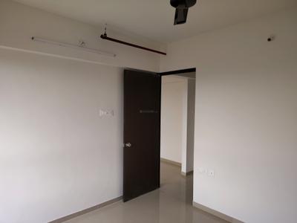
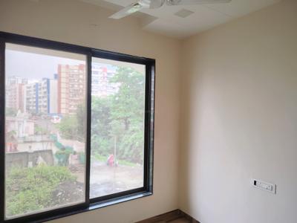
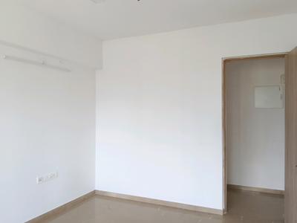
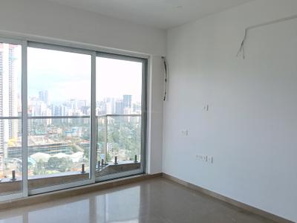
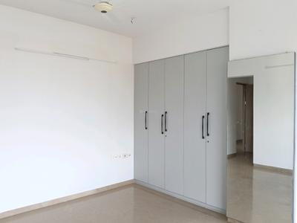
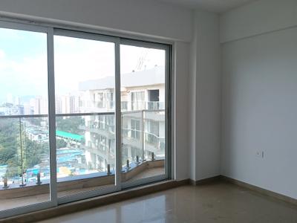
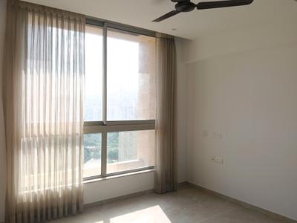
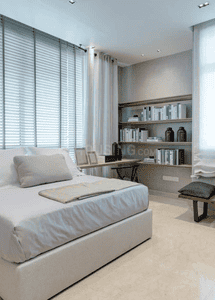
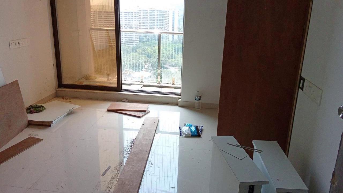
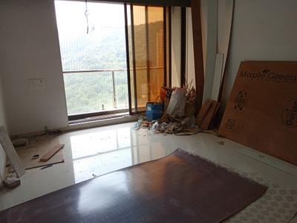
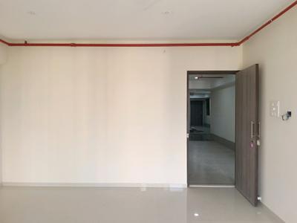
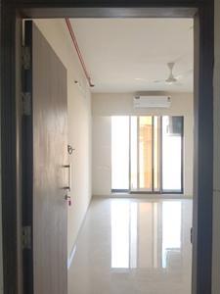
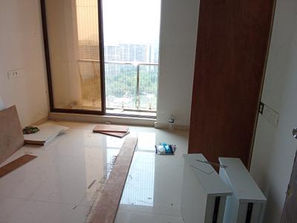
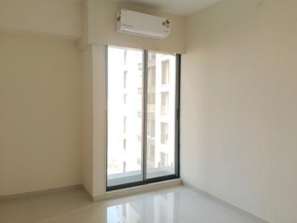
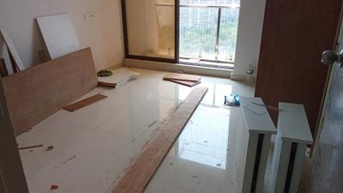
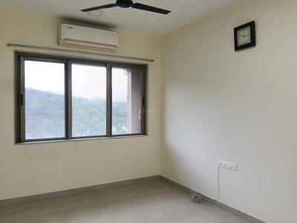
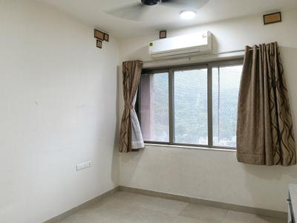
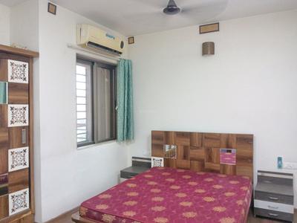
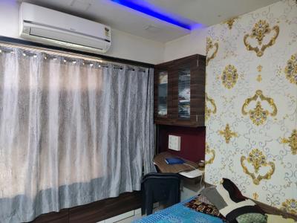
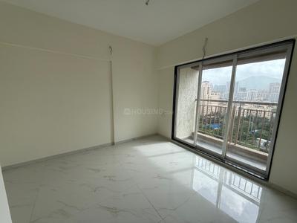
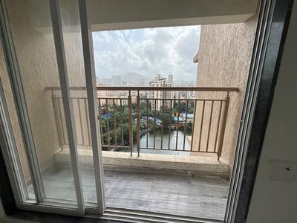
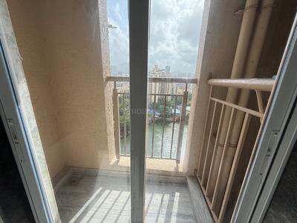
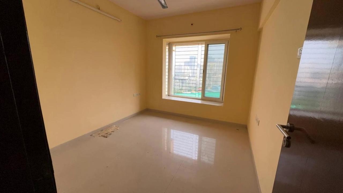
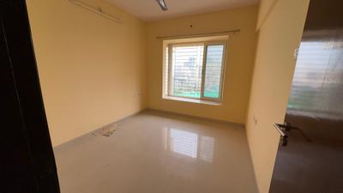
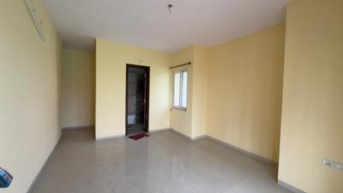
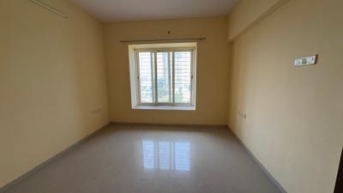
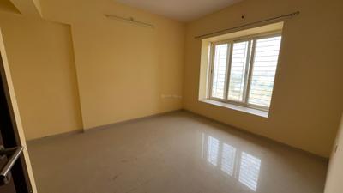
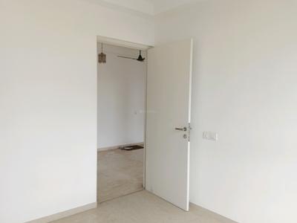
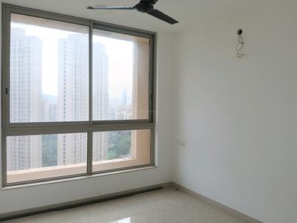
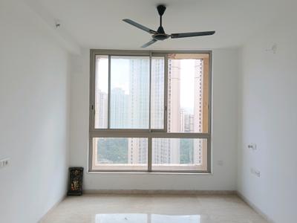
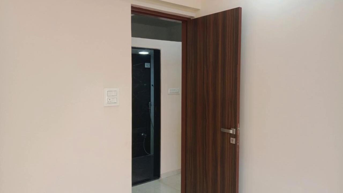
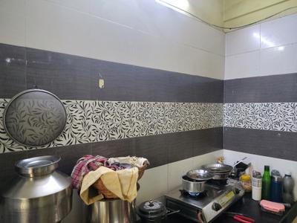
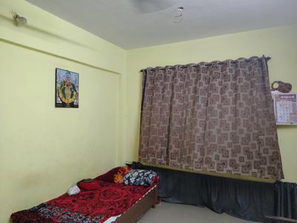
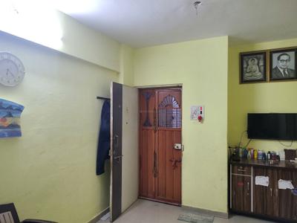
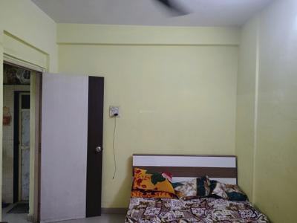
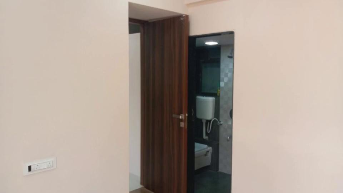
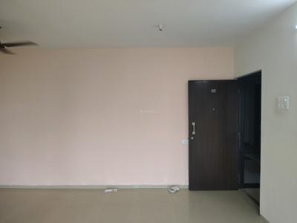
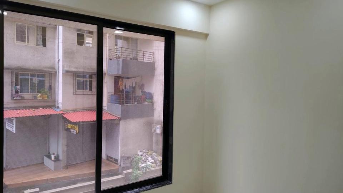
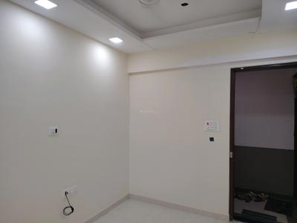
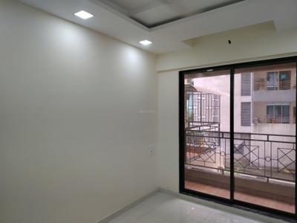
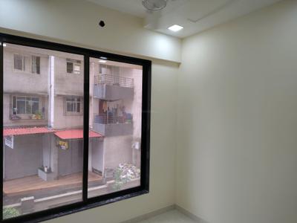
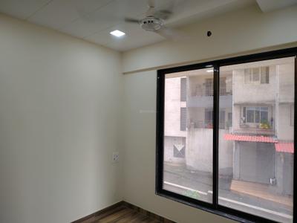
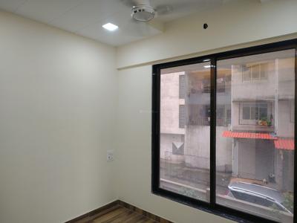
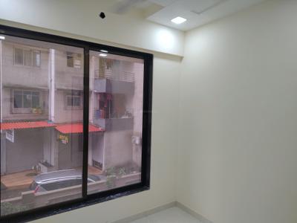
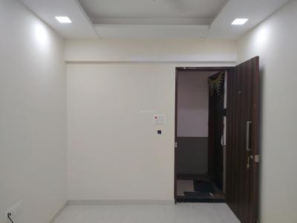
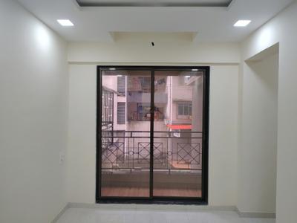
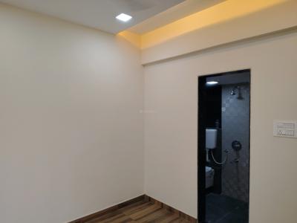
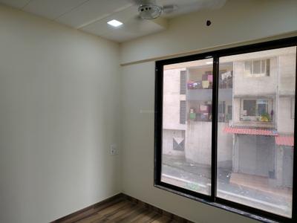
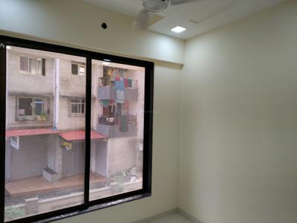
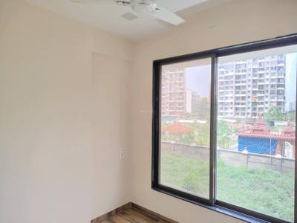
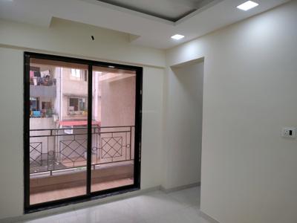
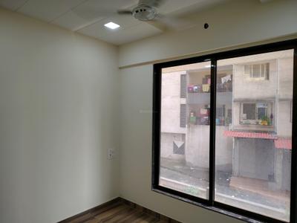
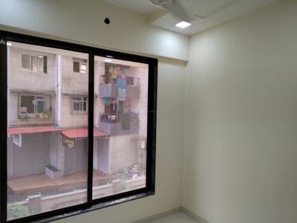
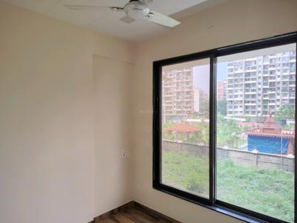
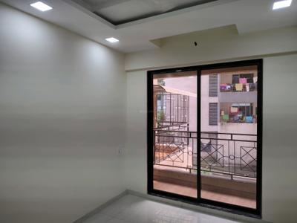
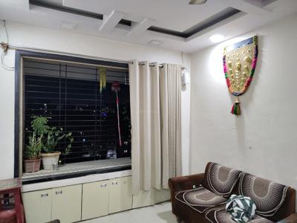
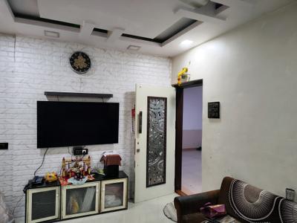
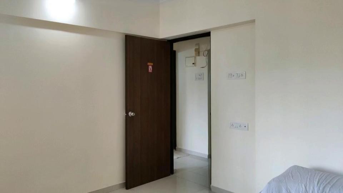
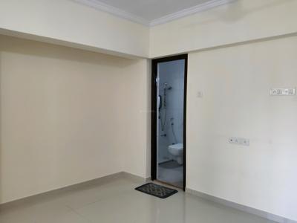
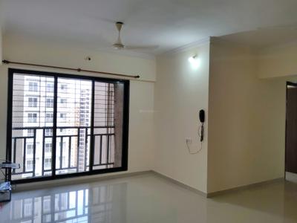
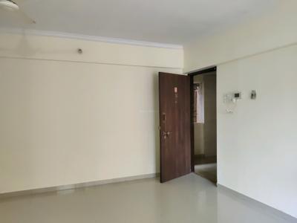
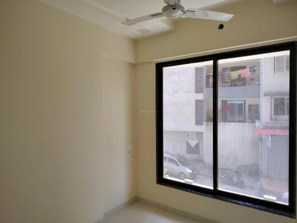
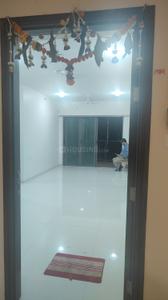
Bedroom Image of 900 Sq.ft 2 BHK Apartment / Flat for rent in Puraniks Rumah Bali, Kasarvadavali Thane for Rs. 20000
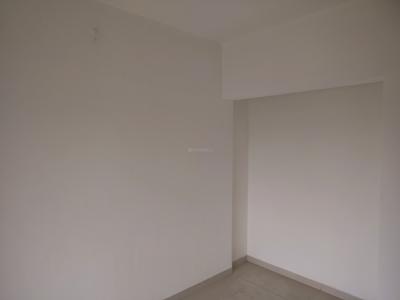
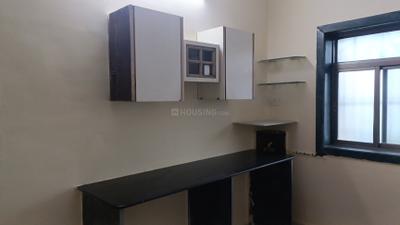
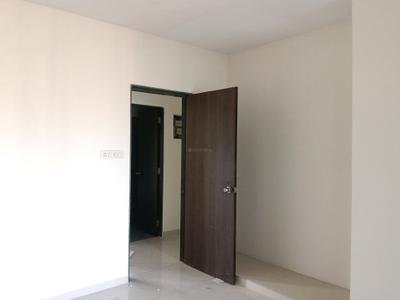
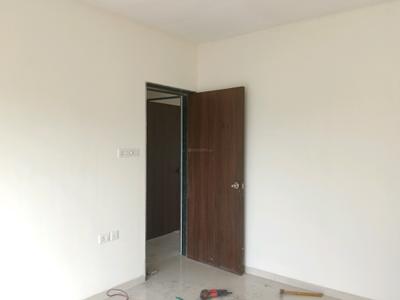
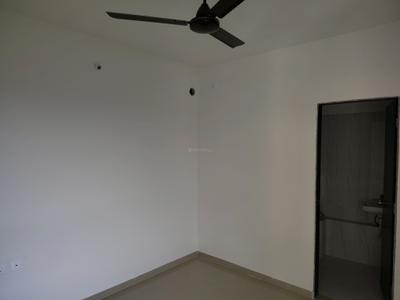
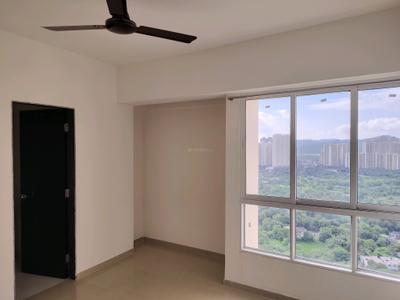
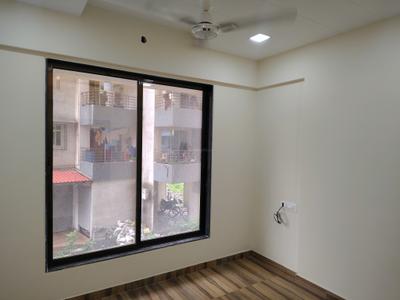
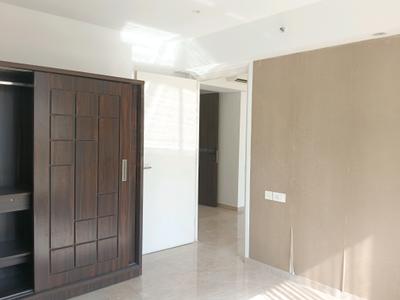
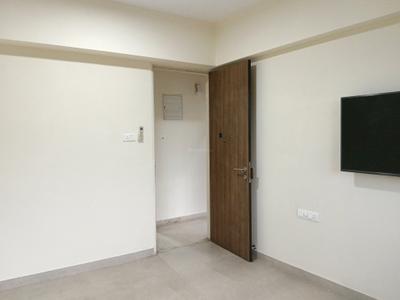
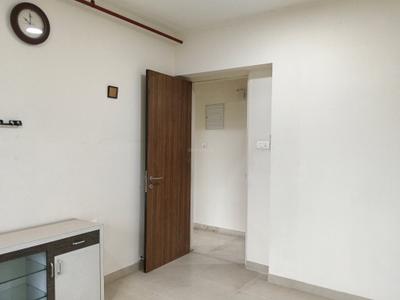
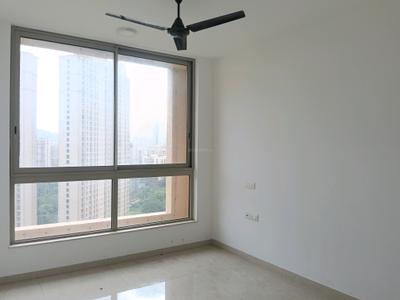
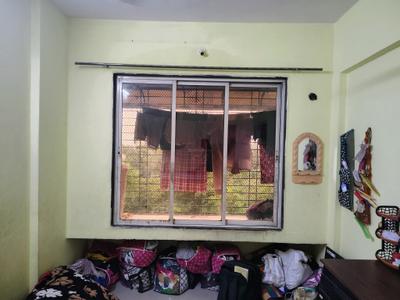
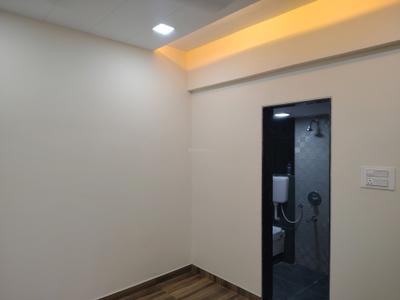
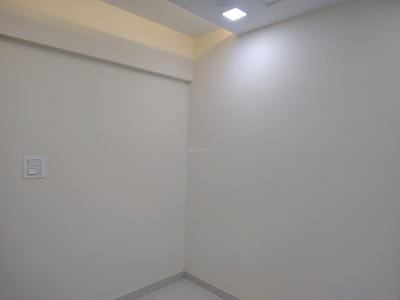
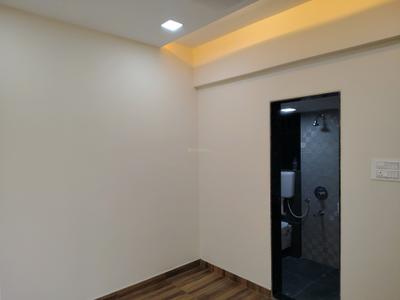
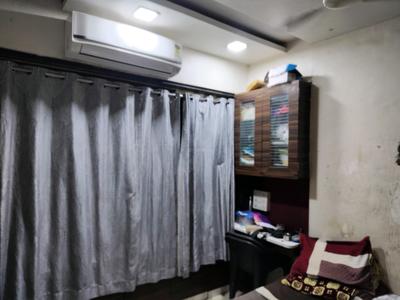
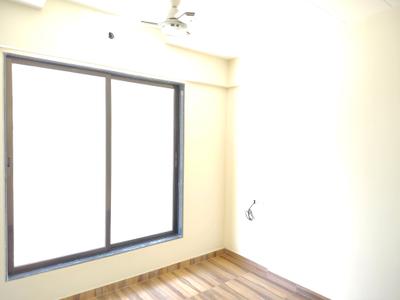
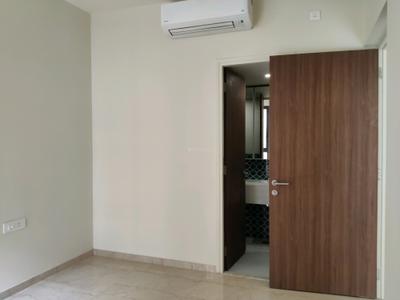
Bedroom Two Image of 900 Sq.ft 2 BHK Apartment / Flat for rent in Puraniks Rumah Bali, Kasarvadavali Thane for Rs. 20000
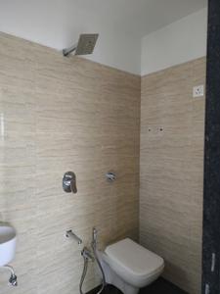
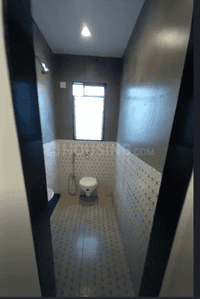
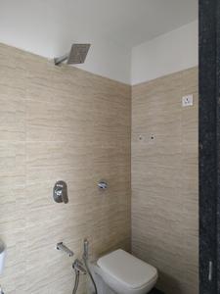
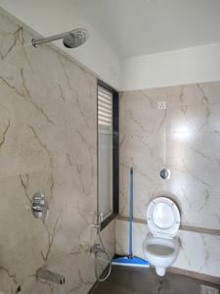
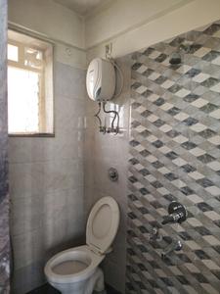
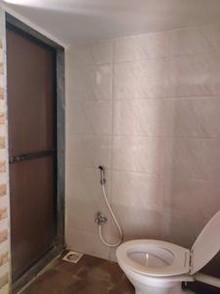
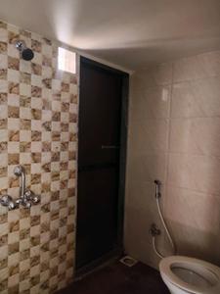
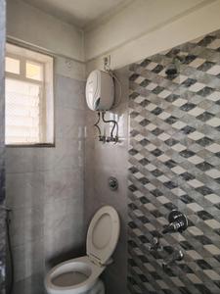
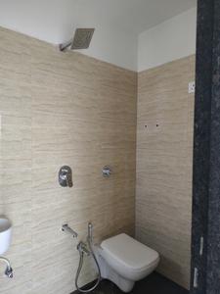
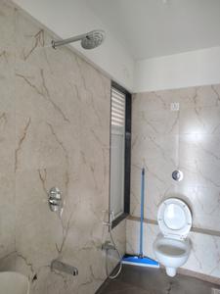
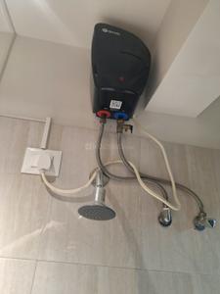
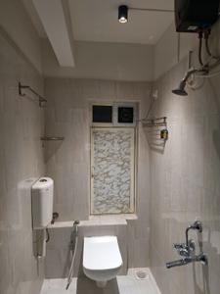
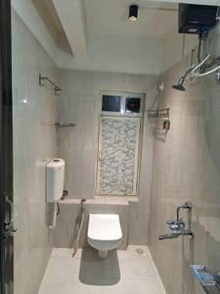
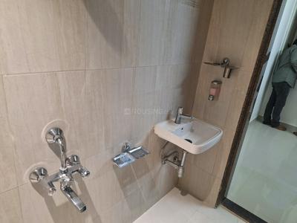
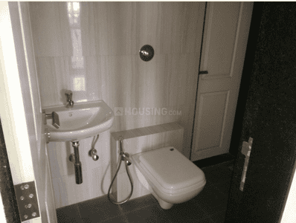
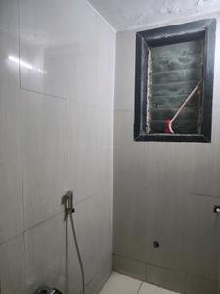
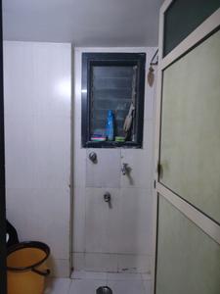
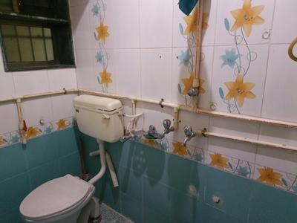
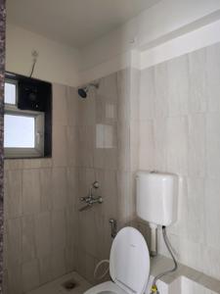
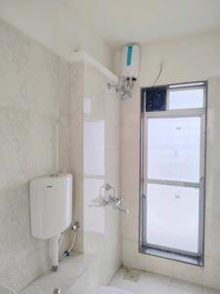
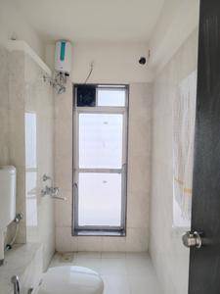
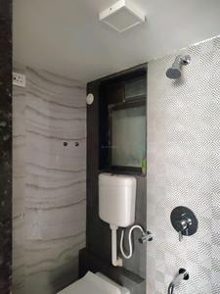
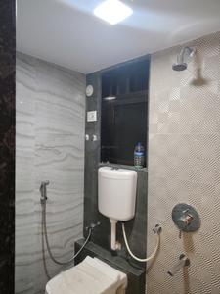
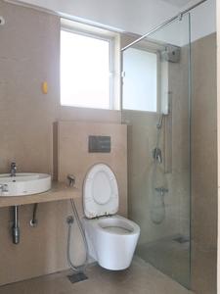
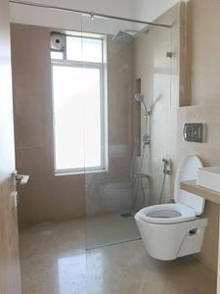
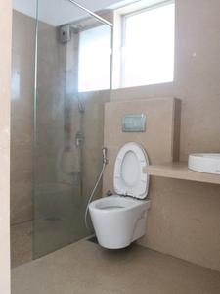
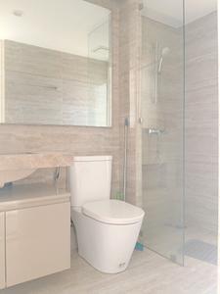
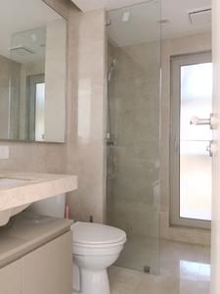
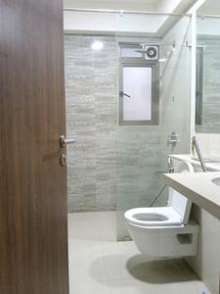
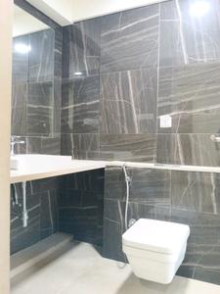
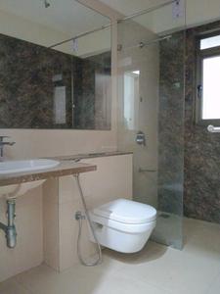
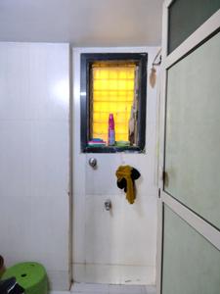
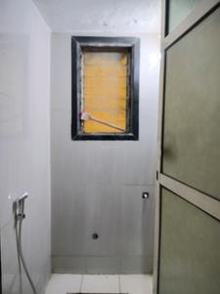
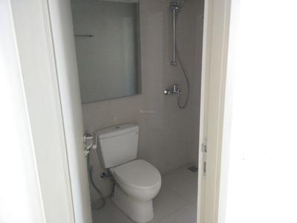
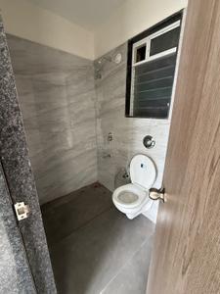
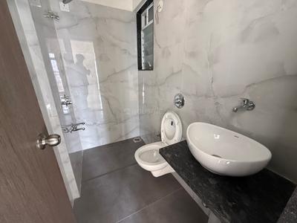
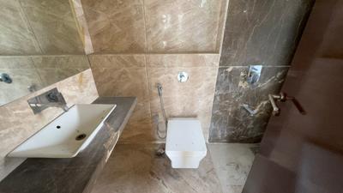
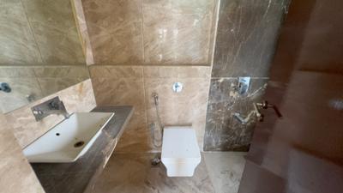
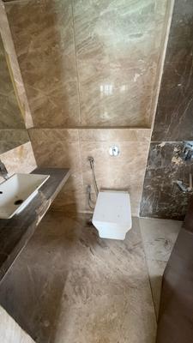
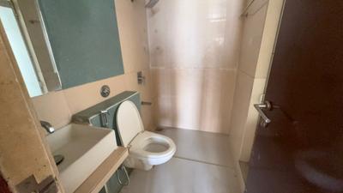
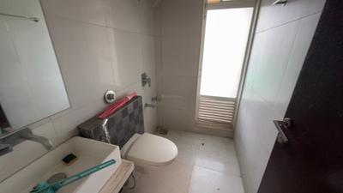
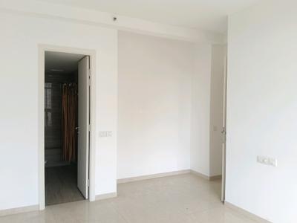
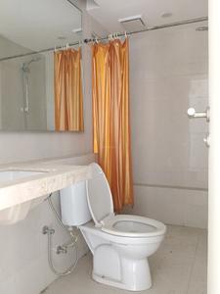
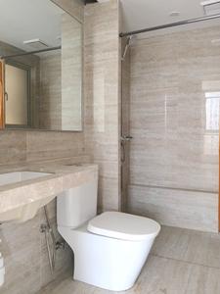
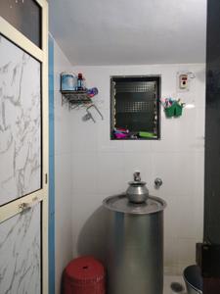
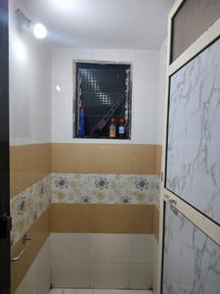
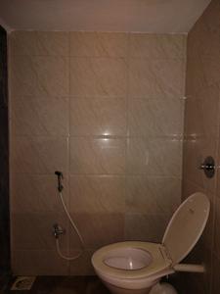
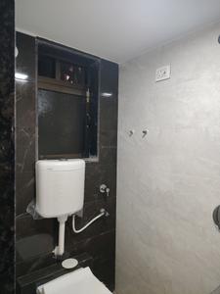
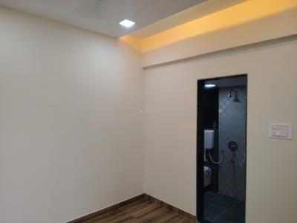
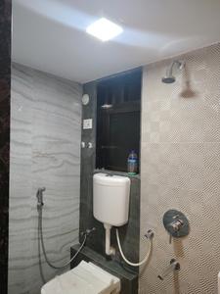
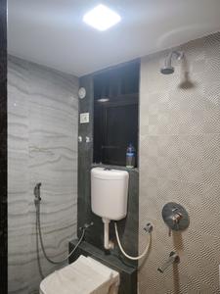
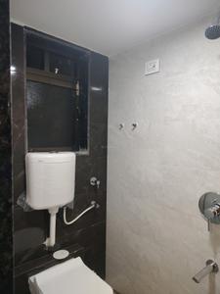
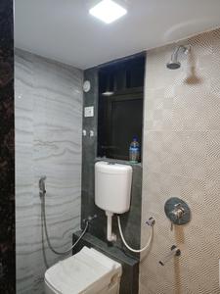
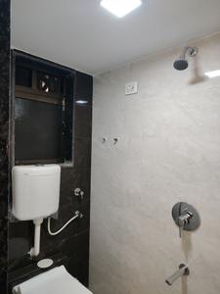
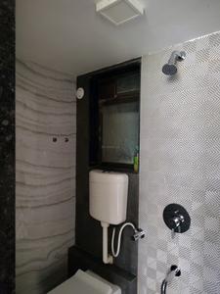
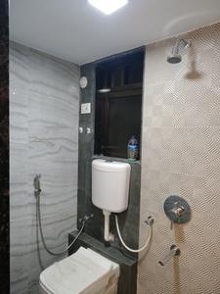
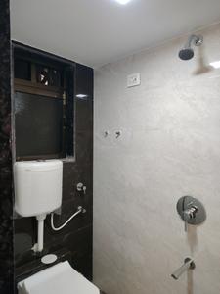
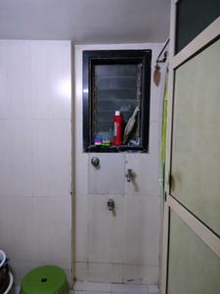
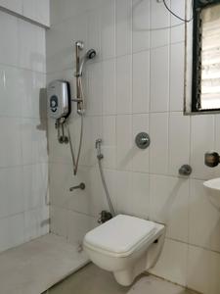
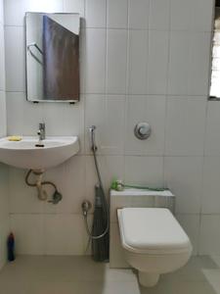
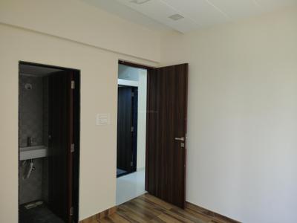
Common Bathroom Image of 900 Sq.ft 2 BHK Apartment / Flat for rent in Puraniks Rumah Bali, Kasarvadavali Thane for Rs. 20000
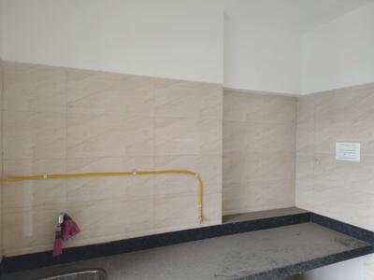
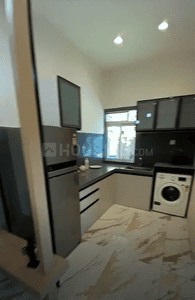
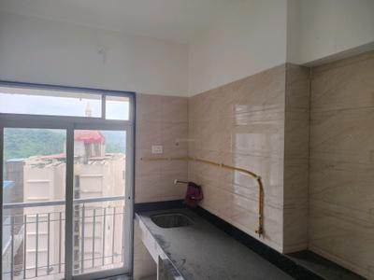
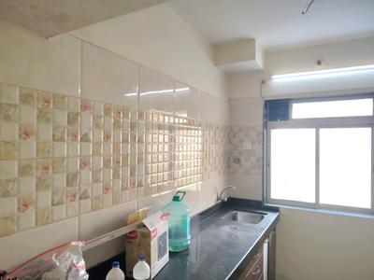
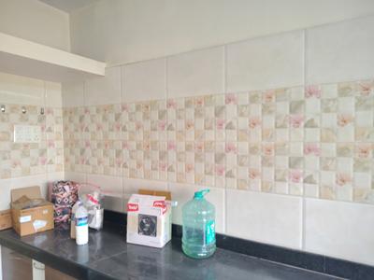
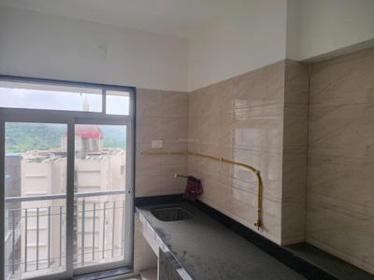
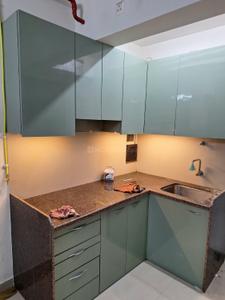
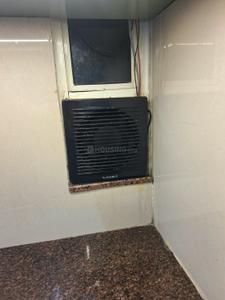
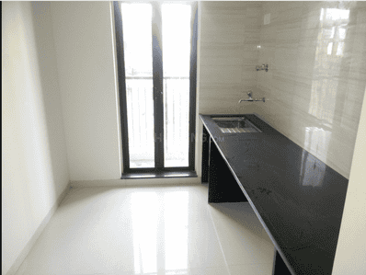
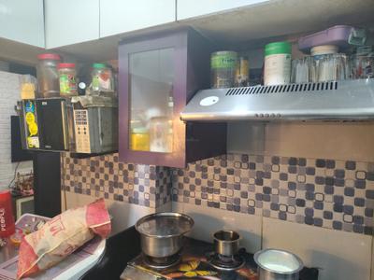
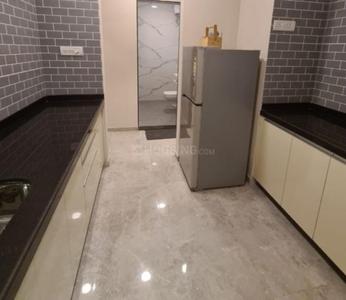
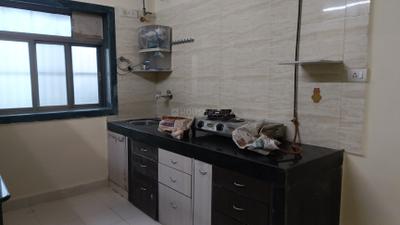
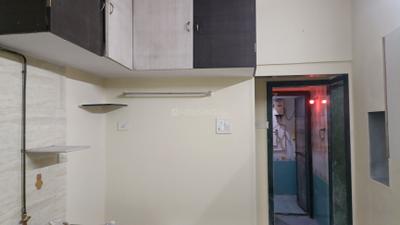
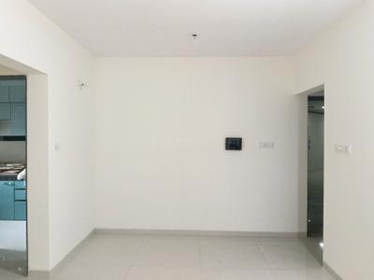
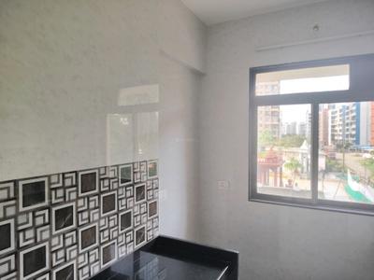
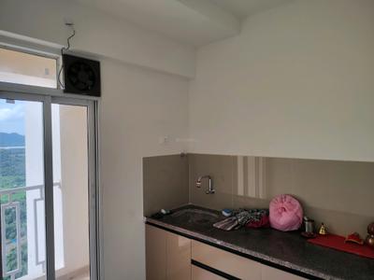
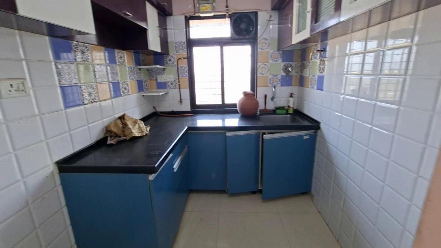
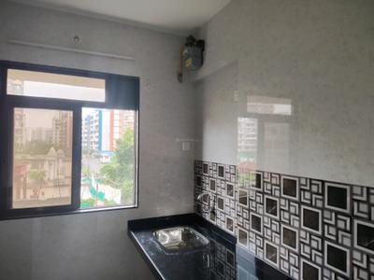
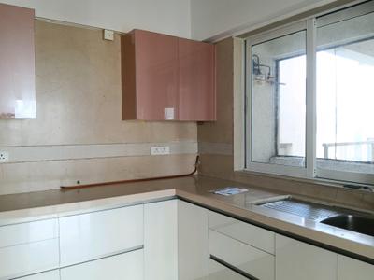
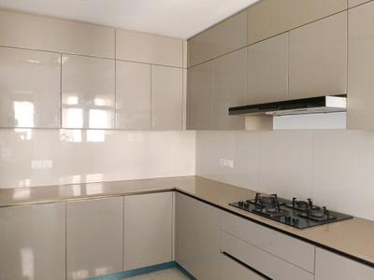
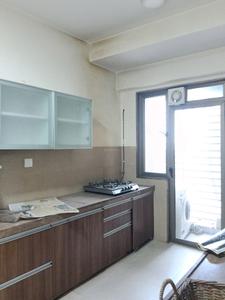
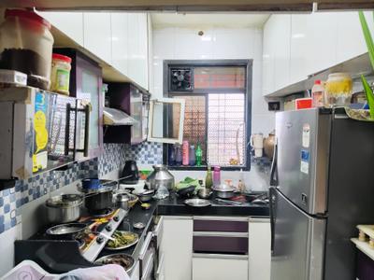
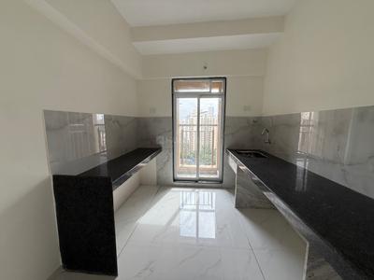
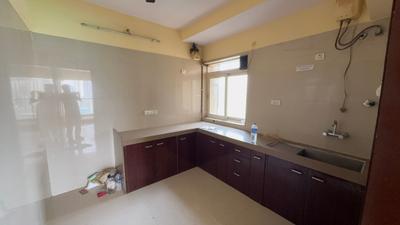
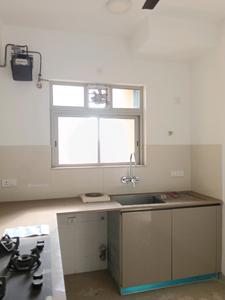
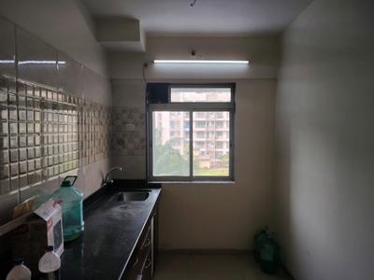
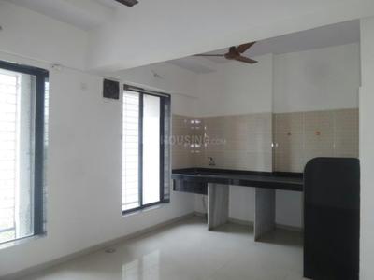
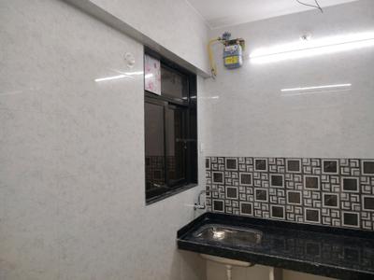
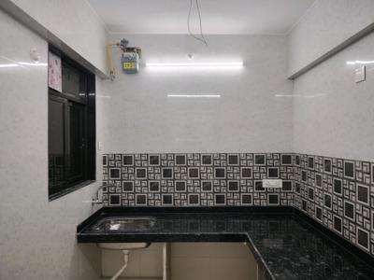
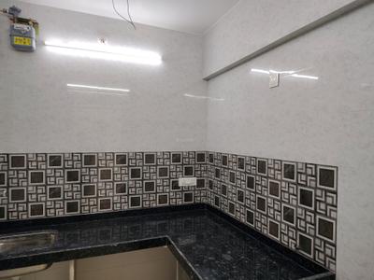
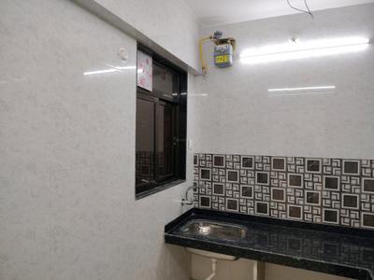
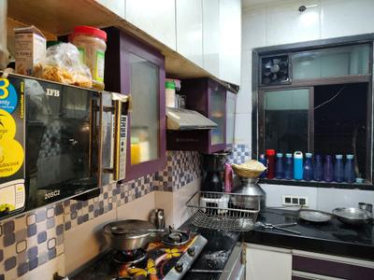
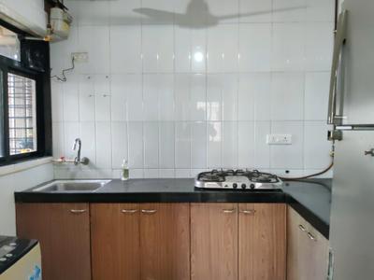
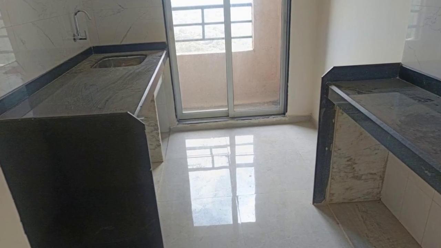
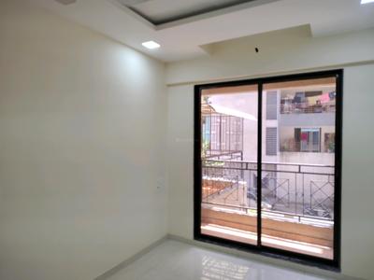
Kitchen Image of 900 Sq.ft 2 BHK Apartment / Flat for rent in Puraniks Rumah Bali, Kasarvadavali Thane for Rs. 20000
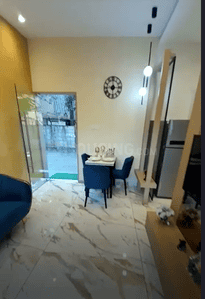
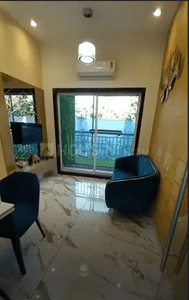
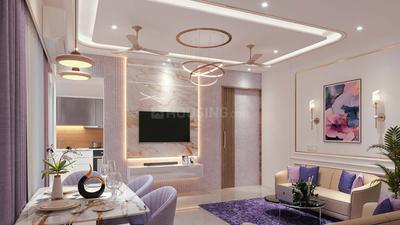
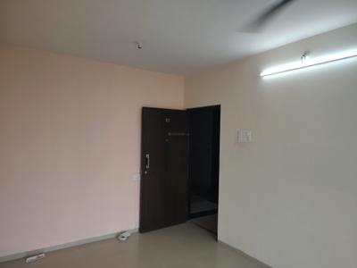
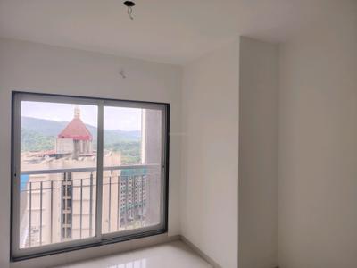
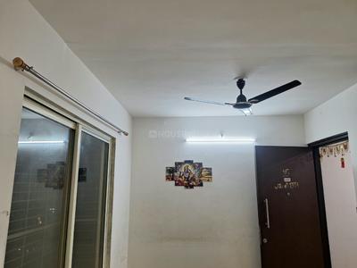
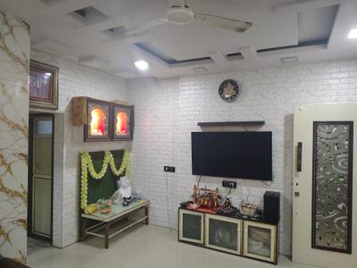
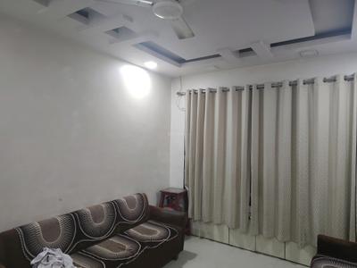
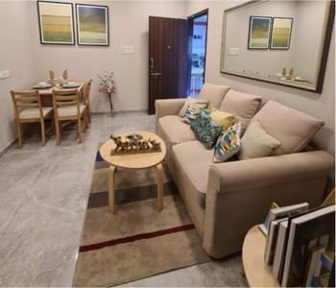
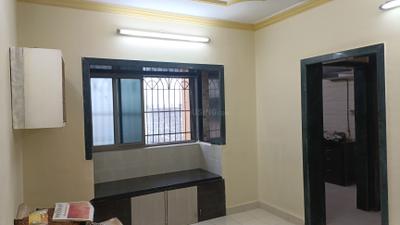
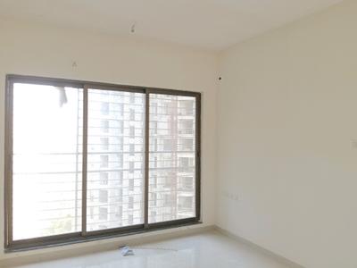
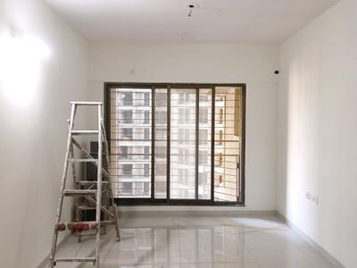
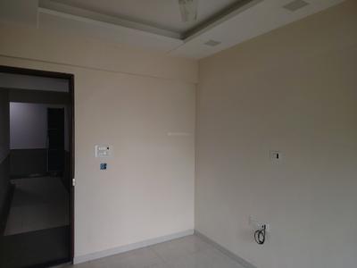
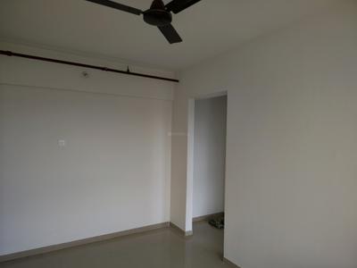
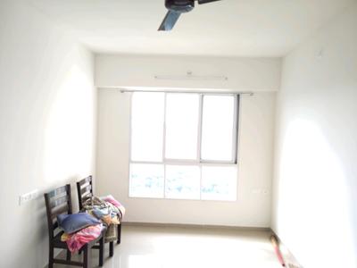
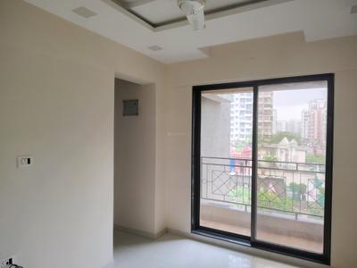
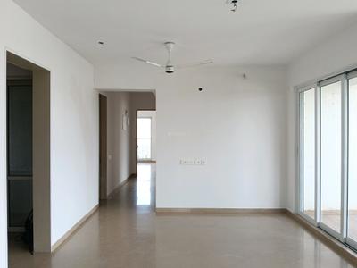
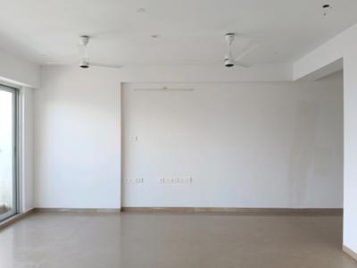
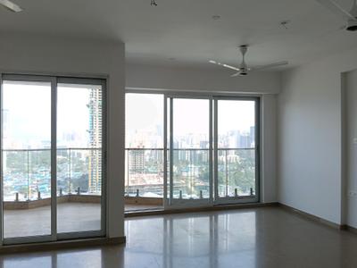
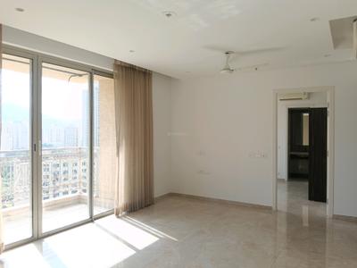
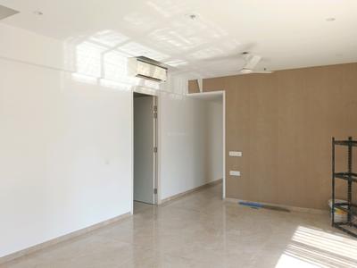
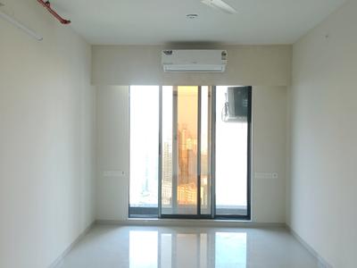
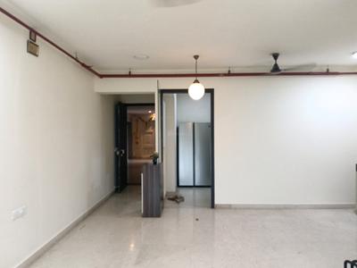
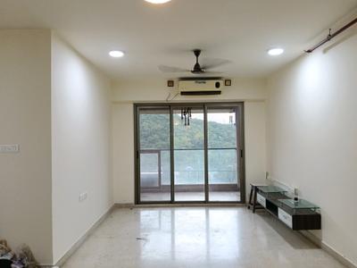
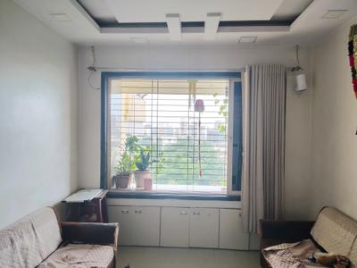
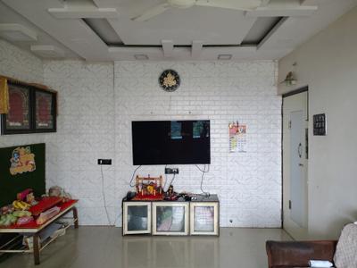
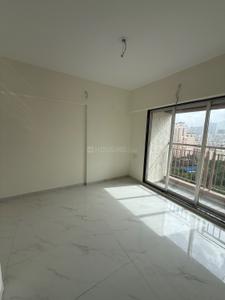
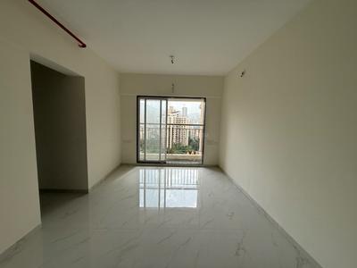
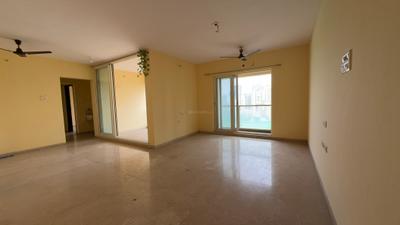
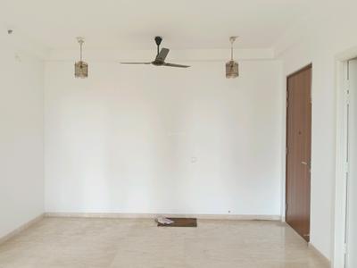
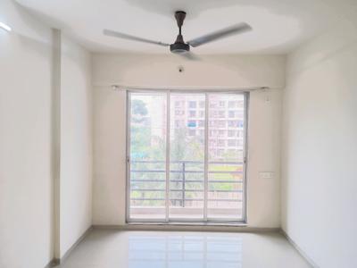
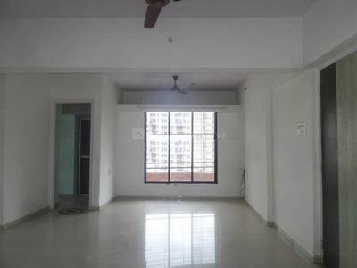
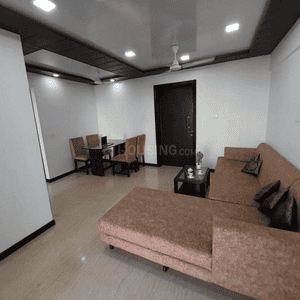
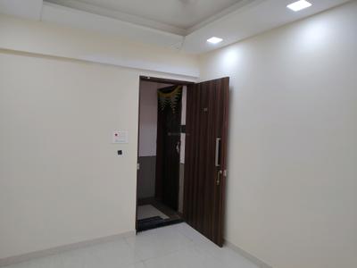
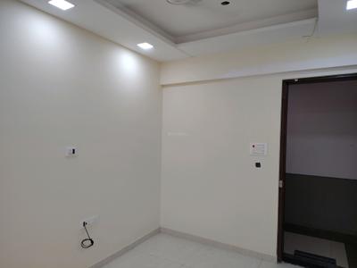
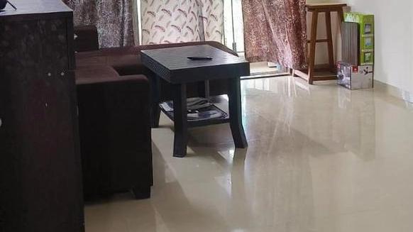
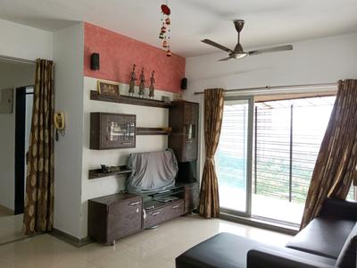
Living Room Image of 900 Sq.ft 2 BHK Apartment / Flat for rent in Puraniks Rumah Bali, Kasarvadavali Thane for Rs. 20000
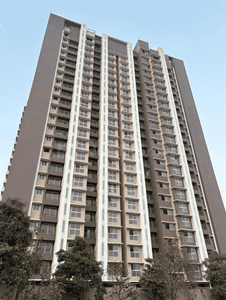
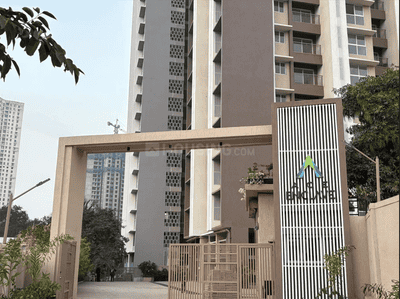
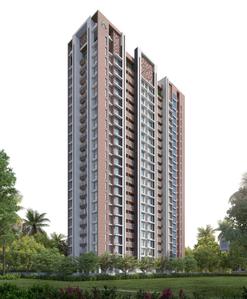
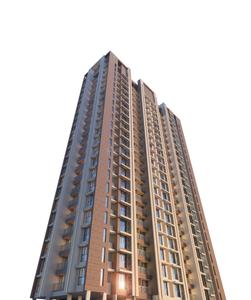
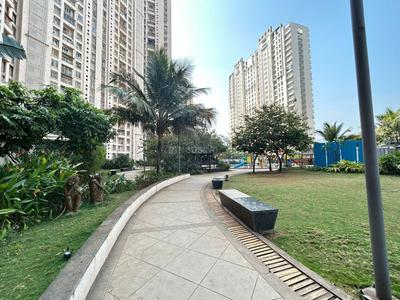
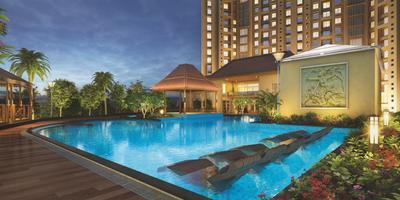
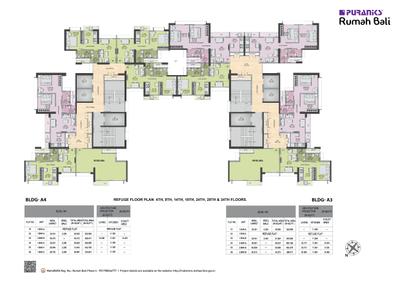
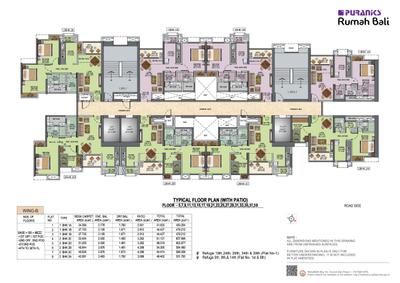
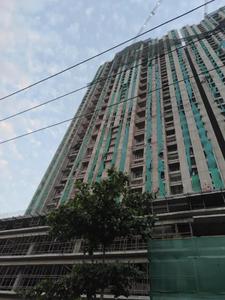
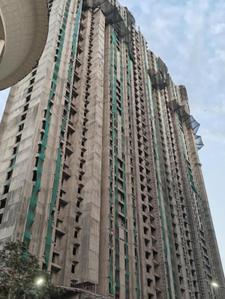
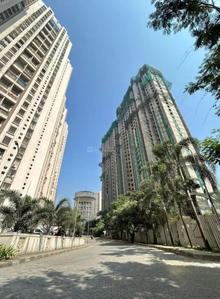
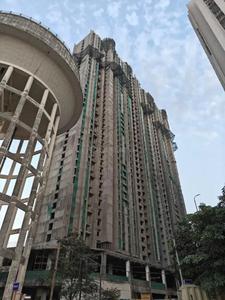
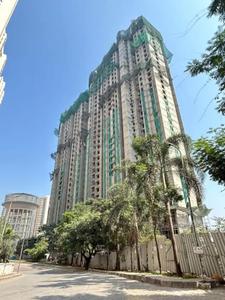
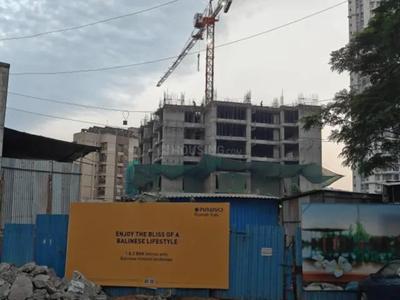
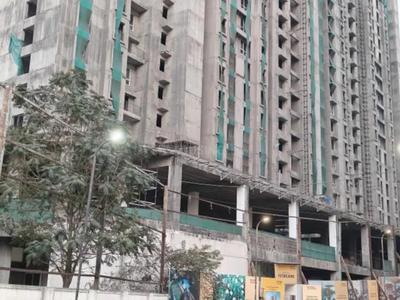
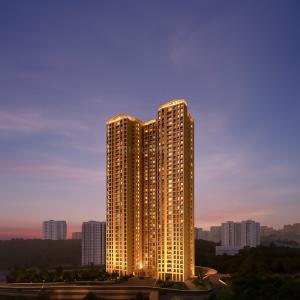
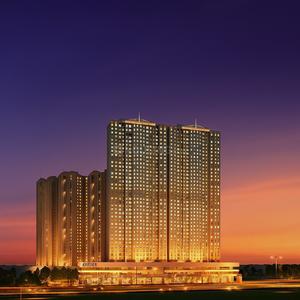
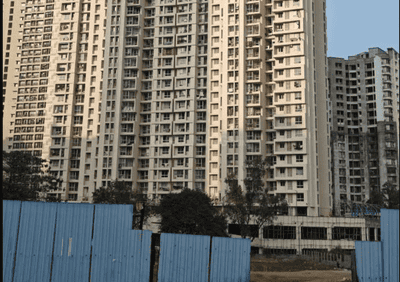
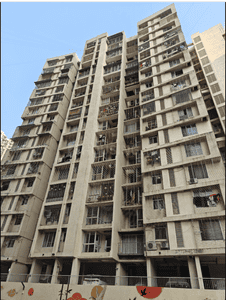
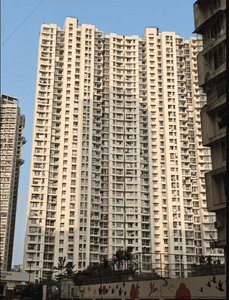
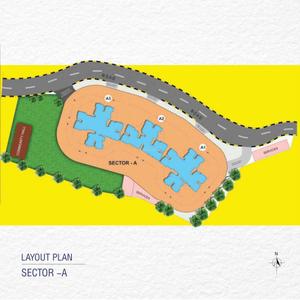
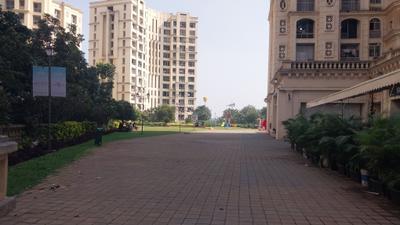
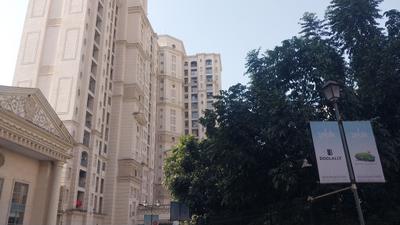
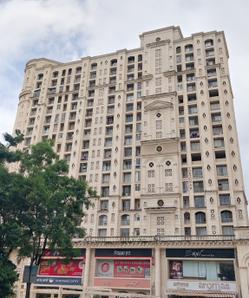
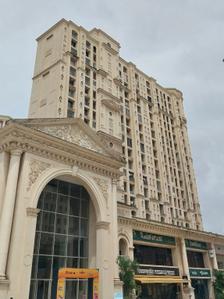
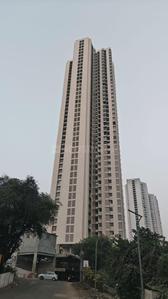
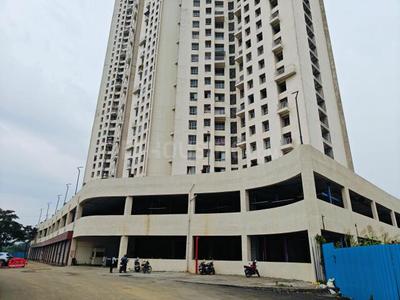
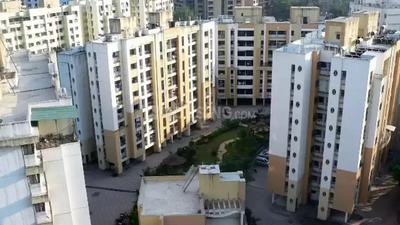
Project Image of 329.65 - 658.961 Sq.ft 1 BHK Apartment for buy in Puraniks Rumah Bali
1/38
Verified
Puraniks Rumah Bali
₹20,000
see price breakup
900 sq.ft
Builtup area
Semi furnished
Furnishing status
Highlights:
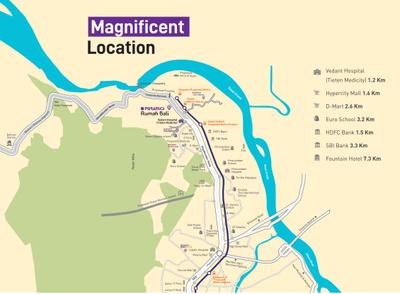
Close to Bus StopClose to Healthspring Thane GhodbunderClose to Grocery StoreClose to Metro Station
Updated
1w ago
I P Properties
Bedroom Image of 900 Sq.ft 2 BHK Apartment / Flat for rent in Puraniks Rumah Bali, Kasarvadavali Thane for Rs. 20001
Living Room Image of 900 Sq.ft 2 BHK Apartment / Flat for rent in Puraniks Rumah Bali, Kasarvadavali Thane for Rs. 20001
Kitchen Image of 900 Sq.ft 2 BHK Apartment / Flat for rent in Puraniks Rumah Bali, Kasarvadavali Thane for Rs. 20001
Common Bathroom Image of 900 Sq.ft 2 BHK Apartment / Flat for rent in Puraniks Rumah Bali, Kasarvadavali Thane for Rs. 20001
Bedroom Two Image of 900 Sq.ft 2 BHK Apartment / Flat for rent in Puraniks Rumah Bali, Kasarvadavali Thane for Rs. 20001
Project Image of 329.65 - 658.961 Sq.ft 1 BHK Apartment for buy in Puraniks Rumah Bali
1/38
Verified
Puraniks Rumah Bali
₹20,001
see price breakup
900 sq.ft
Builtup area
Semi furnished
Furnishing status
Highlights:
Close to Metro StationClose to Healthspring Thane GhodbunderClose to Grocery StoreClose to Bus Stop
Updated
1w ago
I P Properties
Bedroom Image of 505 Sq.ft 1 BHK Apartment / Flat for rent in Squarefeet Imperial Square, Kasarvadavali Thane for Rs. 15000
Living Room Image of 505 Sq.ft 1 BHK Apartment / Flat for rent in Squarefeet Imperial Square, Kasarvadavali Thane for Rs. 15000
Common Bathroom Image of 505 Sq.ft 1 BHK Apartment / Flat for rent in Squarefeet Imperial Square, Kasarvadavali Thane for Rs. 15000
Kitchen Image of 505 Sq.ft 1 BHK Apartment / Flat for rent in Squarefeet Imperial Square, Kasarvadavali Thane for Rs. 15000
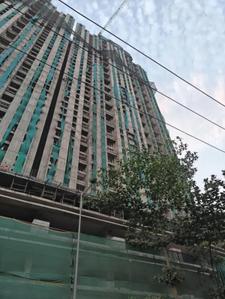
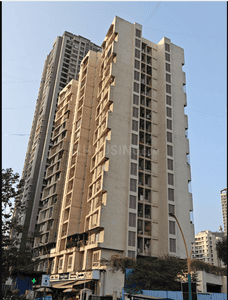
Project Image of 505.0 - 909.0 Sq.ft 1 BHK Apartment for buy in Squarefeet Imperial Square
1/14
Verified
Squarefeet Imperial Square
₹15,000
see price breakup
505 sq.ft
Builtup area
Semi furnished
Furnishing status
Highlights:
Close to Gaimukh Jakat Naka Bus StopClose to Grocery StoreClose to Metro StationClose to Healthspring Thane Gh...+ More
Updated
1w ago
RE
Rugved Enterprises
Featured Video
Play video
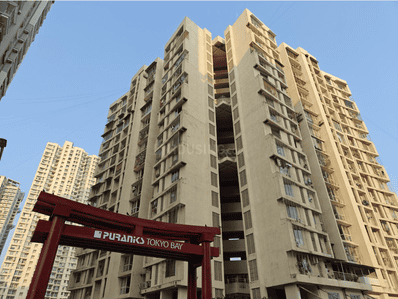
Hall Image of 350 Sq.ft 1 RK Apartment / Flat for rent in Puraniks Tokyo Bay, Kasarvadavali Thane for Rs. 15999
Kitchen Image of 350 Sq.ft 1 RK Apartment / Flat for rent in Puraniks Tokyo Bay, Kasarvadavali Thane for Rs. 15999
Bedroom Image of 350 Sq.ft 1 RK Apartment / Flat for rent in Puraniks Tokyo Bay, Kasarvadavali Thane for Rs. 15999
Image of 350 Sq.ft 1 RK Apartment / Flat for rent in Puraniks Tokyo Bay, Kasarvadavali, Thane for Rs. 15999
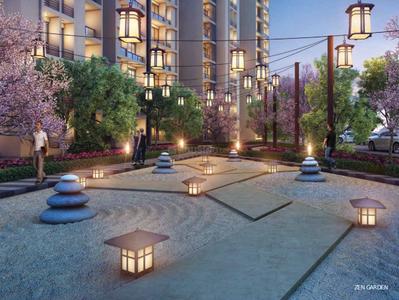
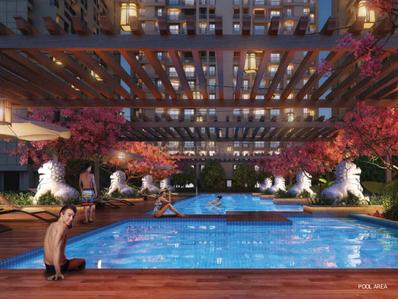
Project Image of 431.0 - 1049.0 Sq.ft 1 BHK Apartment for buy in Puraniks Tokyo Bay
1/31
Verified
Puraniks Tokyo Bay
₹15,999
see price breakup
350 sq.ft
Builtup area
Un-furnished
Furnishing status
Highlights:
Close to Grocery StoreLiftVastu Compliant24*7 Security
Updated
1d ago
AP
Aarti Pandey
Featured Video
Play video
Bedroom Image of 700 Sq.ft 1 BHK Apartment / Flat for rent in Raunak Bliss, Kasarvadavali Thane for Rs. 18500
Living Room Image of 700 Sq.ft 1 BHK Apartment / Flat for rent in Raunak Bliss, Kasarvadavali Thane for Rs. 18500
Kitchen Image of 700 Sq.ft 1 BHK Apartment / Flat for rent in Raunak Bliss, Kasarvadavali Thane for Rs. 18500
Common Bathroom Image of 700 Sq.ft 1 BHK Apartment / Flat for rent in Raunak Bliss, Kasarvadavali Thane for Rs. 18500
Project Image of 243.16 - 615.0 Sq.ft 1 RK Apartment for buy in Raunak Bliss
1/29
Verified
Raunak Bliss
₹18,500
see price breakup
700 sq.ft
Builtup area
Fully furnished
Furnishing status
Highlights:
Close to Grocery StoreClose to Hiranandani HospitalClose to R Mall Thane
Updated
1w ago
BP
Bhagyashree Properties
Featured Video
Play video
Bedroom Image of 899 Sq.ft 2 BHK Apartment / Flat for rent in ACME Ozone by Acme Group, Thane West Thane for Rs. 36000
Living Room Image of 899 Sq.ft 2 BHK Apartment / Flat for rent in ACME Ozone by Acme Group, Thane West Thane for Rs. 36000
Passage Image of 899 Sq.ft 2 BHK Apartment / Flat for rent in ACME Ozone by Acme Group, Thane West Thane for Rs. 36000
Kitchen Image of 899 Sq.ft 2 BHK Apartment / Flat for rent in ACME Ozone by Acme Group, Thane West Thane for Rs. 36000
Common Bathroom Image of 899 Sq.ft 2 BHK Apartment / Flat for rent in ACME Ozone by Acme Group, Thane West Thane for Rs. 36000
Bedroom One Image of 899 Sq.ft 2 BHK Apartment / Flat for rent in ACME Ozone by Acme Group, Thane West Thane for Rs. 36000
Project Image of 616.34 - 1307.39 Sq.ft 2 BHK Apartment for buy in ACME Ozone
1/53
Verified
ACME Ozone by Acme Group
₹36,000
see price breakup
899 sq.ft
Builtup area
Semi furnished
Furnishing status
Highlights:
High Ceiling24*7 SecurityVastu CompliantFresh Construction
Updated
1w ago
AP
Aarti Pandey
Featured Video
Play video
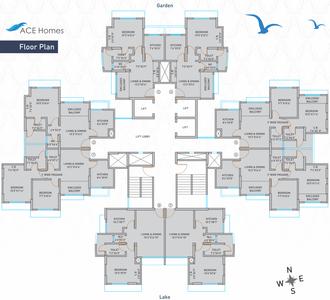
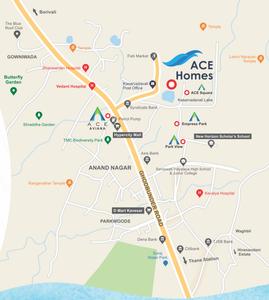
Bedroom Image of 675 Sq.ft 1 BHK Apartment / Flat for rent in Ace Homes, Kasarvadavali Thane for Rs. 16500
Kitchen Image of 675 Sq.ft 1 BHK Apartment / Flat for rent in Ace Homes, Kasarvadavali Thane for Rs. 16500
Living Room Image of 675 Sq.ft 1 BHK Apartment / Flat for rent in Ace Homes, Kasarvadavali Thane for Rs. 16500
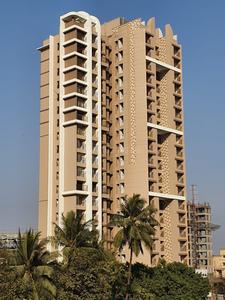
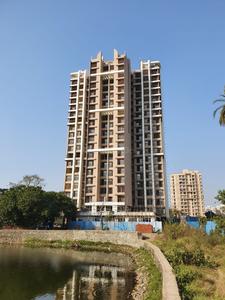
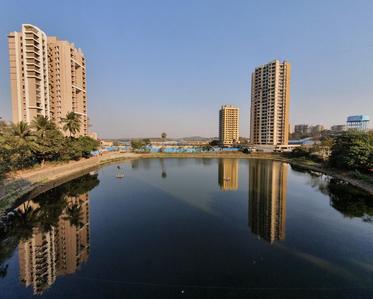
Project Image of 371.46 - 511.93 Sq.ft 1 BHK Apartment for buy in Ace Homes
1/15
Verified
Ace Homes
₹16,500
see price breakup
675 sq.ft
Builtup area
Semi furnished
Furnishing status
Highlights:
Close to Bus StopClose to Grocery StoreClose to Hiranandani HospitalClose to Met...+ More
Updated
1w ago
IP
I P Properties
Featured Video
Play video
Bedroom Image of 700 Sq.ft 1 BHK Apartment / Flat for rent in Cosmos 27 GBR, Kasarvadavali Thane for Rs. 16200
Common Bathroom Image of 700 Sq.ft 1 BHK Apartment / Flat for rent in Cosmos 27 GBR, Kasarvadavali Thane for Rs. 16200
Living Room Image of 700 Sq.ft 1 BHK Apartment / Flat for rent in Cosmos 27 GBR, Kasarvadavali Thane for Rs. 16200
Kitchen Image of 700 Sq.ft 1 BHK Apartment / Flat for rent in Cosmos 27 GBR, Kasarvadavali Thane for Rs. 16200
Project Image of 0.0 - 668.0 Sq.ft 2 BHK Apartment for buy in Cosmos 27 GBR
1/21
Verified
Cosmos 27 GBR
₹16,200
see price breakup
700 sq.ft
Builtup area
Semi furnished
Furnishing status
Highlights:
Close to Bus StopClose to Hiranandani HospitalClose to EuroSchool Thane - ICSE School...+ More
Updated
5d ago
IP
I P Properties
Featured Video
Play video
Bedroom Image of 700 Sq.ft 1 BHK Apartment / Flat for rent in Cosmos 27 GBR, Kasarvadavali Thane for Rs. 16504
Kitchen Image of 700 Sq.ft 1 BHK Apartment / Flat for rent in Cosmos 27 GBR, Kasarvadavali Thane for Rs. 16504
Common Bathroom Image of 700 Sq.ft 1 BHK Apartment / Flat for rent in Cosmos 27 GBR, Kasarvadavali Thane for Rs. 16504
Living Room Image of 700 Sq.ft 1 BHK Apartment / Flat for rent in Cosmos 27 GBR, Kasarvadavali Thane for Rs. 16504
Project Image of 0.0 - 668.0 Sq.ft 2 BHK Apartment for buy in Cosmos 27 GBR
1/20
Verified
Cosmos 27 GBR
₹16,504
see price breakup
700 sq.ft
Builtup area
Semi furnished
Furnishing status
Highlights:
Close to Grocery StoreClose to Bus StopClose to Hiranandani HospitalClose to Met...+ More
Updated
5d ago
RP
Roshan Properties
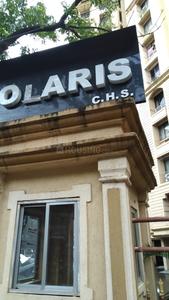
Bedroom Image of 730 Sq.ft 2 BHK Apartment / Flat for rent in Hiranandani Polaris, Hiranandani Estate Thane for Rs. 32000
Common Bathroom Image of 730 Sq.ft 2 BHK Apartment / Flat for rent in Hiranandani Polaris, Hiranandani Estate Thane for Rs. 32000
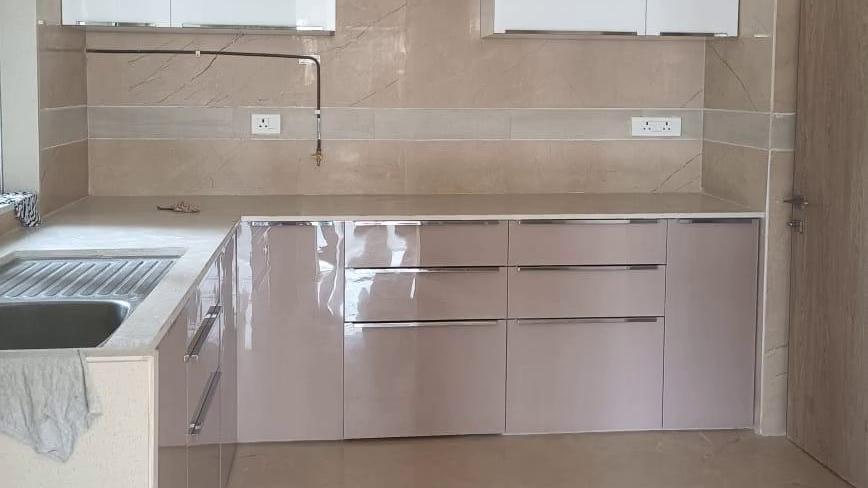
Kitchen Image of 730 Sq.ft 2 BHK Apartment / Flat for rent in Hiranandani Polaris, Hiranandani Estate Thane for Rs. 32000
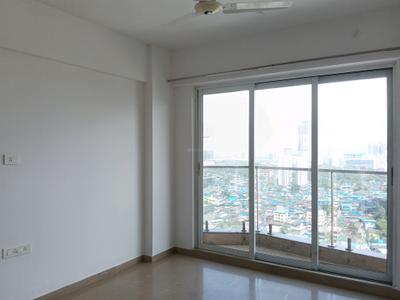
Living Room Image of 730 Sq.ft 2 BHK Apartment / Flat for rent in Hiranandani Polaris, Hiranandani Estate Thane for Rs. 32000
Bedroom Two Image of 730 Sq.ft 2 BHK Apartment / Flat for rent in Hiranandani Polaris, Hiranandani Estate Thane for Rs. 32000
Project Image of 910.0 - 1046.0 Sq.ft 2 BHK Apartment for buy in Hiranandani Polaris
1/10
Verified
Hiranandani Polaris
₹32,000
see price breakup
730 sq.ft
Builtup area
Semi furnished
Furnishing status
Highlights:
Close to Grocery StoreLiftGood Cross ventilation24*7 Security
Updated
3w ago
BP
Bhagyashree Properties
Featured Video
Play video
Bedroom Image of 1650 Sq.ft 3 BHK Apartment / Flat for rent in Soham Crystal Spires, Thane West Thane for Rs. 82000
Kitchen Image of 1650 Sq.ft 3 BHK Apartment / Flat for rent in Soham Crystal Spires, Thane West Thane for Rs. 82000
Living Room Image of 1650 Sq.ft 3 BHK Apartment / Flat for rent in Soham Crystal Spires, Thane West Thane for Rs. 82000
Common Bathroom Image of 1650 Sq.ft 3 BHK Apartment / Flat for rent in Soham Crystal Spires, Thane West Thane for Rs. 82000
Bedroom Two Image of 1650 Sq.ft 3 BHK Apartment / Flat for rent in Soham Crystal Spires, Thane West Thane for Rs. 82000
Bedroom One Image of 1650 Sq.ft 3 BHK Apartment / Flat for rent in Soham Crystal Spires, Thane West Thane for Rs. 82000
Project Image of 243.91 - 2447.93 Sq.ft Studio Studio Apartment for buy in Soham Crystal Spires
1/35
Verified
Soham Crystal Spires
₹82,000
see price breakup
1650 sq.ft
Builtup area
Semi furnished
Furnishing status
Highlights:
GymnasiumSwimming PoolGated Community24*7 Security
Updated
2w ago
BP
Bhagyashree Properties
Bedroom Image of 1420 Sq.ft 3 BHK Apartment / Flat for rent in T Bhimjyani Neelkanth Woods Olivia, Thane West Thane for Rs. 70000
Living Room Image of 1420 Sq.ft 3 BHK Apartment / Flat for rent in T Bhimjyani Neelkanth Woods Olivia, Thane West Thane for Rs. 70000
Kitchen Image of 1420 Sq.ft 3 BHK Apartment / Flat for rent in T Bhimjyani Neelkanth Woods Olivia, Thane West Thane for Rs. 70000
Common Bathroom Image of 1420 Sq.ft 3 BHK Apartment / Flat for rent in T Bhimjyani Neelkanth Woods Olivia, Thane West Thane for Rs. 70000
Bedroom Two Image of 1420 Sq.ft 3 BHK Apartment / Flat for rent in T Bhimjyani Neelkanth Woods Olivia, Thane West Thane for Rs. 70000
Bedroom One Image of 1420 Sq.ft 3 BHK Apartment / Flat for rent in T Bhimjyani Neelkanth Woods Olivia, Thane West Thane for Rs. 70000
Project Image of 866.0 - 1261.0 Sq.ft 2.5 BHK Apartment for buy in T Bhimjyani Neelkanth Woods Olivia
1/29
Verified
T Bhimjyani Neelkanth Woods Olivia
₹70,000
see price breakup
1420 sq.ft
Builtup area
Semi furnished
Furnishing status
Highlights:
Swimming PoolGymnasiumVastu Compliant24*7 Security
Updated
2w ago
RP
Roshan Properties
Bedroom Image of 730 Sq.ft 1 BHK Apartment / Flat for rent in Hiranandani The Walk, Hiranandani Estate Thane for Rs. 40000
Living Room Image of 730 Sq.ft 1 BHK Apartment / Flat for rent in Hiranandani The Walk, Hiranandani Estate Thane for Rs. 40000
Kitchen Image of 730 Sq.ft 1 BHK Apartment / Flat for rent in Hiranandani The Walk, Hiranandani Estate Thane for Rs. 40000
Common Bathroom Image of 730 Sq.ft 1 BHK Apartment / Flat for rent in Hiranandani The Walk, Hiranandani Estate Thane for Rs. 40000
Project Image of 419.0 - 676.0 Sq.ft 1 BHK Apartment for buy in Hiranandani The Walk
1/29
Verified
Hiranandani The Walk
₹40,000
see price breakup
730 sq.ft
Builtup area
Fully furnished
Furnishing status
Highlights:
Close to Grocery StoreLiftGood Cross ventilation24*7 Security
Updated
3w ago
MV
Maa Vaishno Real Estate
Bedroom Image of 900 Sq.ft 2 BHK Apartment / Flat for rent in Anant Metropolis Insignia Towers, Kasarvadavali Thane for Rs. 25000
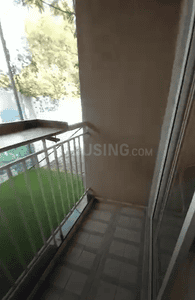
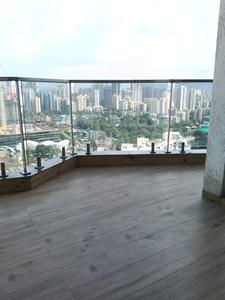
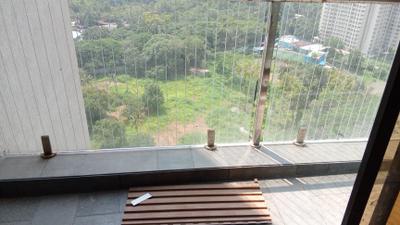
Balcony Image of 900 Sq.ft 2 BHK Apartment / Flat for rent in Anant Metropolis Insignia Towers, Kasarvadavali Thane for Rs. 25000
Living Room Image of 900 Sq.ft 2 BHK Apartment / Flat for rent in Anant Metropolis Insignia Towers, Kasarvadavali Thane for Rs. 25000
Kitchen Image of 900 Sq.ft 2 BHK Apartment / Flat for rent in Anant Metropolis Insignia Towers, Kasarvadavali Thane for Rs. 25000
Image of 900 Sq.ft 2 BHK Apartment / Flat for rent in Anant Metropolis Insignia Towers, Kasarvadavali, Thane for Rs. 25000
Project Image of 497.0 - 650.0 Sq.ft 1 BHK Apartment for buy in Anant Metropolis Insignia Towers
1/23
Verified
Anant Metropolis Insignia Towers
₹25,000
see price breakup
900 sq.ft
Builtup area
Semi furnished
Furnishing status
Highlights:
Close to Bus StopClose to TempleVastu Compliant24*7 Security
A
Aasthaproperties
Featured Video
Play video
Bedroom Image of 1850 Sq.ft 3 BHK Apartment / Flat for rent in Dosti Imperia, Thane West Thane for Rs. 70000
Image of 1850 Sq.ft 3 BHK Apartment / Flat for rent in Dosti Imperia, Thane West, Thane for Rs. 70000
Living Room Image of 1850 Sq.ft 3 BHK Apartment / Flat for rent in Dosti Imperia, Thane West Thane for Rs. 70000
Kitchen Image of 1850 Sq.ft 3 BHK Apartment / Flat for rent in Dosti Imperia, Thane West Thane for Rs. 70000
Image of 1850 Sq.ft 3 BHK Apartment / Flat for rent in Dosti Imperia, Thane West, Thane for Rs. 70000
Project Image of 1151.0 - 1835.0 Sq.ft 2 BHK Apartment for buy in Dosti Imperia
1/48
Verified
Dosti Imperia
₹70,000
see price breakup
1850 sq.ft
Builtup area
Semi furnished
Furnishing status
Highlights:
Close to Grocery StoreSwimming PoolVastu Compliant24*7 Security
Updated
6d ago
ER
Empire Realty
Bedroom Image of 800 Sq.ft 2 BHK Apartment / Flat for rent in Hiranandani Eagleridge, Hiranandani Estate Thane for Rs. 50000
Kitchen Image of 800 Sq.ft 2 BHK Apartment / Flat for rent in Hiranandani Eagleridge, Hiranandani Estate Thane for Rs. 50000
Living Room Image of 800 Sq.ft 2 BHK Apartment / Flat for rent in Hiranandani Eagleridge, Hiranandani Estate Thane for Rs. 50000
Common Bathroom Image of 800 Sq.ft 2 BHK Apartment / Flat for rent in Hiranandani Eagleridge, Hiranandani Estate Thane for Rs. 50000
Bedroom Two Image of 800 Sq.ft 2 BHK Apartment / Flat for rent in Hiranandani Eagleridge, Hiranandani Estate Thane for Rs. 50000
Project Image of 641.0 - 999.0 Sq.ft 2 BHK Apartment for buy in Hiranandani Eagleridge
1/20
Verified
Hiranandani Eagleridge
₹50,000
see price breakup
800 sq.ft
Builtup area
Semi furnished
Furnishing status
Highlights:
Gated Community24*7 SecurityFire Fighting SystemEarthquake Resistant
Updated
2w ago
AP
Aarti Pandey
Featured Video
Play video
Kitchen Image of 700 Sq.ft 1 BHK Apartment / Flat for rent in Terraform Iris, Kasarvadavali Thane for Rs. 17066
Living Room Image of 700 Sq.ft 1 BHK Apartment / Flat for rent in Terraform Iris, Kasarvadavali Thane for Rs. 17066
Common Bathroom Image of 700 Sq.ft 1 BHK Apartment / Flat for rent in Terraform Iris, Kasarvadavali Thane for Rs. 17066
Bedroom Image of 700 Sq.ft 1 BHK Apartment / Flat for rent in Terraform Iris, Kasarvadavali Thane for Rs. 17066
Project Image of 831.0 - 896.0 Sq.ft 2 BHK Apartment for buy in Terraform Iris
1/32
Verified
Terraform Iris
₹17,066
see price breakup
700 sq.ft
Builtup area
Fully furnished
Furnishing status
Highlights:
Close to Bus StopClose to Grocery StoreClose to Hiranandani HospitalClose to R M...+ More
Updated
2w ago
AP
Aarti Pandey
Featured Video
Play video
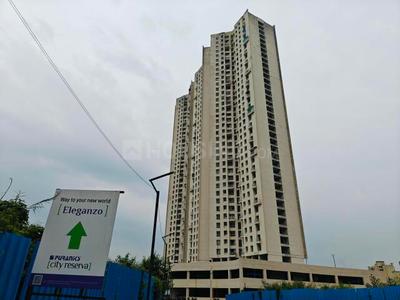
Bedroom Image of 700 Sq.ft 1 BHK Apartment / Flat for rent in Puraniks City Reserva Phase 1, Kasarvadavali Thane for Rs. 16002
Common Bathroom Image of 700 Sq.ft 1 BHK Apartment / Flat for rent in Puraniks City Reserva Phase 1, Kasarvadavali Thane for Rs. 16002
Kitchen Image of 700 Sq.ft 1 BHK Apartment / Flat for rent in Puraniks City Reserva Phase 1, Kasarvadavali Thane for Rs. 16002
Living Room Image of 700 Sq.ft 1 BHK Apartment / Flat for rent in Puraniks City Reserva Phase 1, Kasarvadavali Thane for Rs. 16002
Project Image of 445.2 - 717.85 Sq.ft 1 BHK Apartment for buy in Puraniks City Reserva Phase 1
1/41
Verified
Puraniks City Reserva Phase 1
₹16,002
see price breakup
700 sq.ft
Builtup area
Semi furnished
Furnishing status
Highlights:
Close to Metro StationClose to Hiranandani HospitalClose to Bus StopClose to Gro...+ More
Updated
1w ago
MH
Mangalmurti Homes
Featured Video
Play video
Image of 1020 Sq.ft 2 BHK Apartment / Flat for rent in Darshan Platinum Heritage, Hiranandani Estate, Thane for Rs. 35000
Living Room Image of 1020 Sq.ft 2 BHK Apartment / Flat for rent in Darshan Platinum Heritage, Hiranandani Estate Thane for Rs. 35000
Kitchen Image of 1020 Sq.ft 2 BHK Apartment / Flat for rent in Darshan Platinum Heritage, Hiranandani Estate Thane for Rs. 35000
Common Bathroom Image of 1020 Sq.ft 2 BHK Apartment / Flat for rent in Darshan Platinum Heritage, Hiranandani Estate Thane for Rs. 35000
Bedroom Image of 1020 Sq.ft 2 BHK Apartment / Flat for rent in Darshan Platinum Heritage, Hiranandani Estate Thane for Rs. 35000
Bedroom Two Image of 1020 Sq.ft 2 BHK Apartment / Flat for rent in Darshan Platinum Heritage, Hiranandani Estate Thane for Rs. 35000
Hall Image of 1020 Sq.ft 2 BHK Apartment / Flat for rent in Darshan Platinum Heritage, Hiranandani Estate Thane for Rs. 35000
Project Image of 586.0 - 678.0 Sq.ft 2 BHK Apartment for buy in Darshan Platinum Heritage
1/36
Verified
Darshan Platinum Heritage
₹35,000
see price breakup
1020 sq.ft
Builtup area
Semi furnished
Furnishing status
Highlights:
Close to TempleChildren Play AreaDay Care CenterVastu Compliant
Updated
5d ago
MH
Mangalmurti Homes
Bedroom Image of 1440 Sq.ft 3 BHK Apartment / Flat for rent in Thane West Thane for Rs. 138000
Bedroom One Image of 1440 Sq.ft 3 BHK Apartment / Flat for rent in Thane West Thane for Rs. 138000
Common Bathroom Image of 1440 Sq.ft 3 BHK Apartment / Flat for rent in Thane West Thane for Rs. 138000
Kitchen Image of 1440 Sq.ft 3 BHK Apartment / Flat for rent in Thane West Thane for Rs. 138000
Living Room Image of 1440 Sq.ft 3 BHK Apartment / Flat for rent in Thane West Thane for Rs. 138000
Bedroom Three Image of 1440 Sq.ft 3 BHK Apartment / Flat for rent in Thane West Thane for Rs. 138000
1/12
Verified
₹1,38,000
see price breakup
1440 sq.ft
Builtup area
Semi furnished
Furnishing status
Highlights:
Power BackupLiftUtility ShopsGymnasium
Updated
1w ago
MH
Mangalmurti Homes
Bedroom Image of 1230 Sq.ft 3 BHK Apartment / Flat for rent in Soham Tropical Lagoon, Kasarvadavali Thane for Rs. 75000
Bedroom One Image of 1230 Sq.ft 3 BHK Apartment / Flat for rent in Soham Tropical Lagoon, Kasarvadavali Thane for Rs. 75000
Common Bathroom Image of 1230 Sq.ft 3 BHK Apartment / Flat for rent in Soham Tropical Lagoon, Kasarvadavali Thane for Rs. 75000
Kitchen Image of 1230 Sq.ft 3 BHK Apartment / Flat for rent in Soham Tropical Lagoon, Kasarvadavali Thane for Rs. 75000
Living Room Image of 1230 Sq.ft 3 BHK Apartment / Flat for rent in Soham Tropical Lagoon, Kasarvadavali Thane for Rs. 75000
1/11
Verified
Soham Tropical Lagoon
₹75,000
see price breakup
1230 sq.ft
Builtup area
Fully furnished
Furnishing status
Highlights:
Power BackupLiftGated Community24*7 Security
Updated
1w ago
AP
Aarti Pandey
Featured Video
Play video
Bedroom Image of 500 Sq.ft 1 BHK Apartment / Flat for rent in Puraniks Tokyo Bay, Kasarvadavali Thane for Rs. 17090
Living Room Image of 500 Sq.ft 1 BHK Apartment / Flat for rent in Puraniks Tokyo Bay, Kasarvadavali Thane for Rs. 17090
Common Bathroom Image of 500 Sq.ft 1 BHK Apartment / Flat for rent in Puraniks Tokyo Bay, Kasarvadavali Thane for Rs. 17090
Kitchen Image of 500 Sq.ft 1 BHK Apartment / Flat for rent in Puraniks Tokyo Bay, Kasarvadavali Thane for Rs. 17090
Project Image of 431.0 - 1049.0 Sq.ft 1 BHK Apartment for buy in Puraniks Tokyo Bay
1/25
Verified
Puraniks Tokyo Bay
₹17,090
see price breakup
500 sq.ft
Builtup area
Semi furnished
Furnishing status
Highlights:
Close to Bus StopClose to Hiranandani HospitalClose to EuroSchool Thane - ICSE School...+ More
Updated
4w ago
DP
Deepika Patil
Featured Video
Play video
Bedroom Image of 920 Sq.ft 2 BHK Apartment / Flat for rent in Kasarvadavali Thane for Rs. 30000
Living Room Image of 920 Sq.ft 2 BHK Apartment / Flat for rent in Kasarvadavali Thane for Rs. 30000
Kitchen Image of 920 Sq.ft 2 BHK Apartment / Flat for rent in Kasarvadavali Thane for Rs. 30000
Bedroom Two Image of 920 Sq.ft 2 BHK Apartment / Flat for rent in Kasarvadavali Thane for Rs. 30000
Common Bathroom Image of 920 Sq.ft 2 BHK Apartment / Flat for rent in Kasarvadavali Thane for Rs. 30000
1/10
Verified
₹30,000
see price breakup
920 sq.ft
Builtup area
Fully furnished
Furnishing status
Highlights:
Close to Bus StopClose to Grocery StoreClose to Metro StationLift
Hello 👋🏻
Easy Contact with sellers
Personalized experience
My Activity
Contacted Properties
00
Seen Properties
00
Saved Properties
00
Recent Searches
00

Explore Sub Localities around Dev Darshan, Thane

Top Projects for Rent around Dev Darshan, Thane

Gallery Cover Pic of Vijay Galaxy
1, 2 BHK Apartments
Thane West,Thane
₹78.21 L-1.19 Cr
Gallery Cover Pic of Jangid Galaxy
2, 3 BHK Apartments
Thane West,Thane
₹1.34 Cr-1.73 Cr
Gallery Cover Pic of VR Sukur Residency
1, 2 BHK Apartments
Kasarvadavali,Thane
₹55.0 L-82.01 L
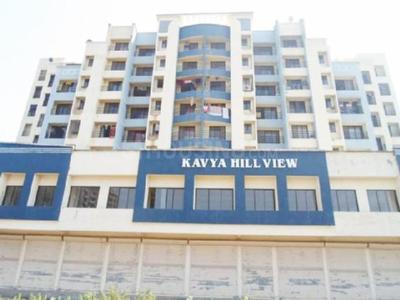
Gallery Cover Pic of Kavya Hill View
1 BHK Apartment
Kasarvadavali,Thane
₹57.61 L-57.61 L
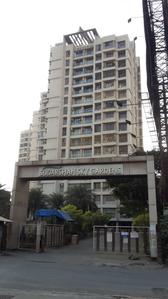
Gallery Cover Pic of Sudarshan Sky Garden
1.5, 2, 3 BHK Apartments
Kasarvadavali,Thane
₹82.0 L-1.49 Cr
Gallery Cover Pic of Terraform Iris
2 BHK Apartment
Kasarvadavali,Thane
₹59.36 L-64.0 L
Gallery Cover Pic of Hiranandani Delanna
2 BHK Apartment
Hiranandani Estate,Thane
₹1.97 Cr-1.98 Cr
Gallery Cover Pic of Regaliaa Swastik Regalia
2, 3 BHK Apartments
Hiranandani Estate,Thane
₹1.21 Cr-1.51 Cr
Gallery Cover Pic of Rutu Enclave
1 BHK Apartment
Kasarvadavali,Thane
₹58.7 L-58.7 L
Gallery Cover Pic of Cosmos Park
1, 2 BHK Apartments
Hiranandani Estate,Thane
₹73.62 L-1.1 Cr

Popular Locality for rent around Dev Darshan, Thane

Hiranandani Estate
15 people rated this locality
4.28
₹48,697
Avg. Rent
7.48%
Rise in last 1 Year
Kasarvadavali
8 people rated this locality
4.53
₹23,573
Avg. Rent
19.5%
Rise in last 1 Year
₹19,677
Avg. Rent
17.63%
Rise in last 1 Year
₹1,10,833
Avg. Rent
138.33%
Rise in last 1 Year
Thane West
694 people rated this locality
4.79
₹41,460
Avg. Rent
12.21%
Rise in last 1 Year
Kolshet
4 people rated this locality
4.56
₹37,015
Avg. Rent
6.29%
Fall in last 1 Year
₹35,545
Avg. Rent
12.02%
Fall in last 1 Year
Dhokali Naka
1 people rated this locality
3
₹46,166
Avg. Rent
42.34%
Rise in last 1 Year
Karanjade
15 people rated this locality
4.32
₹14,575
Avg. Rent
11.51%
Rise in last 1 Year
Colaba
12 people rated this locality
4.47
₹1,60,089
Avg. Rent
5.94%
Fall in last 1 Year

FAQs about Flats for Rent in Dev Darshan, Dongripada, Thane West, Thane

Which are the most searched localities for renting a Flats in and around Dev Darshan, Thane?

The best areas for renting Flats in and around Dev Darshan, Thane are :
Housing.com
Great Places to work - Housing.com
Great Places to work in Asia - Housing.com