Your search for property ends here - Buy, Rent, Sell - Housing.com
housing-logo
Don't Miss out! Get notified of new homes as soon as they are posted

Notifications can be turned off anytime from browser settings.

Rent in Thane
Download App
Saved
1 RK, 1 BHK
1 RK
1 BHK
2 BHK
3 BHK
4 BHK
5 BHK
5+ BHK
0 -
1.00L
Min:
Max:
+
₹0
₹20K
₹40K
₹60K
₹80K
₹1.00L+
Listed By
Agent
Owner
Featured Agents
Furnishing
Fully Furnished
Semi Furnished
Unfurnished
Property Type
Apartment
Independent House
Independent Floor
Studio
Duplex
Penthouse
Villa
Verified
Verified by Housing.com: Authentic location and real photos
Featured Agents
More Filters
Reset filters
Last Updated: Oct 2, 2026
Showing 1 - 30 of 609 properties

Single Rooms for Rent in Chandra Bagh - Page 5

Sort by:
Relevance
SG
Shree Ganesh Properties
Featured Video
Play video
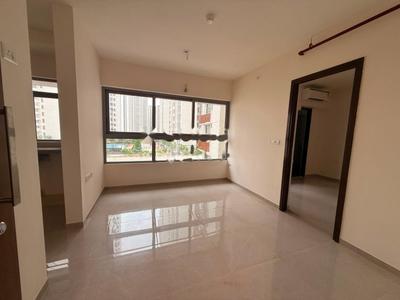
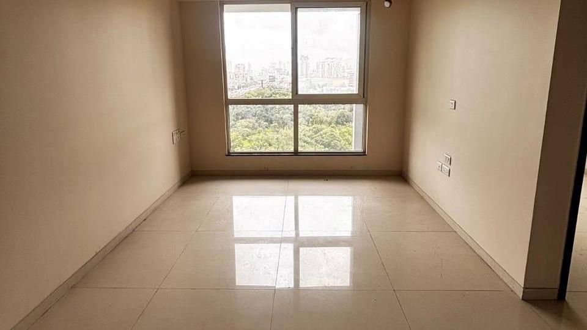
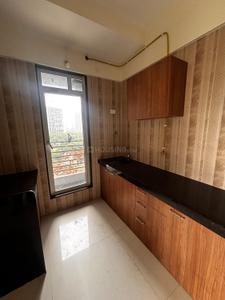
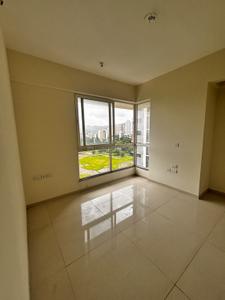
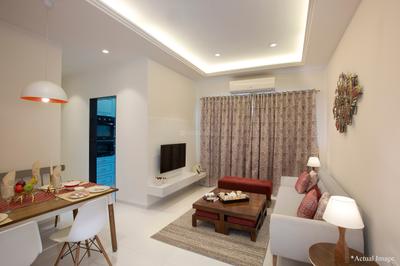
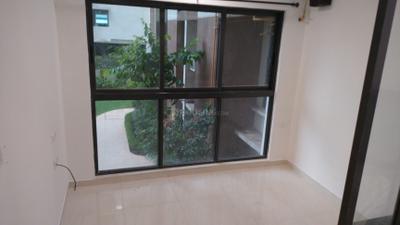
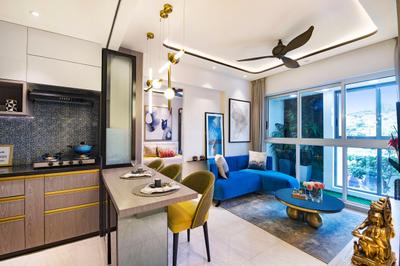
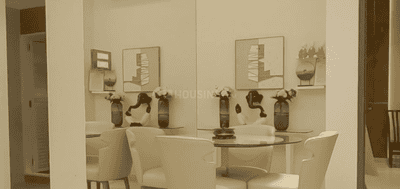
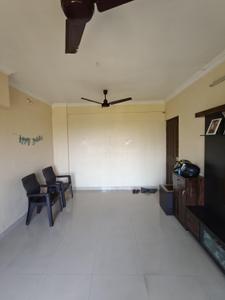
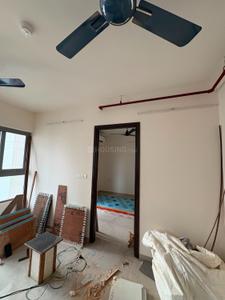
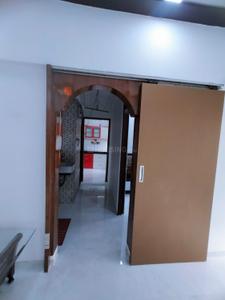
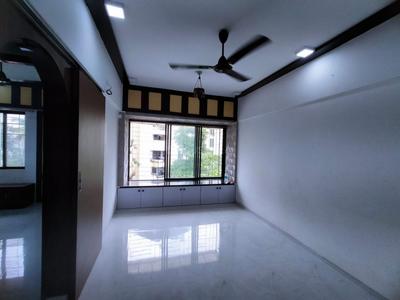
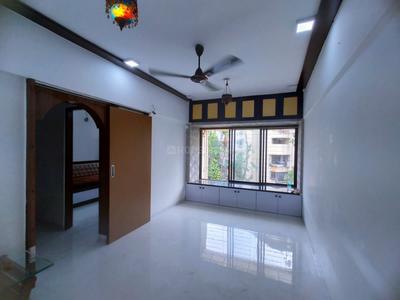
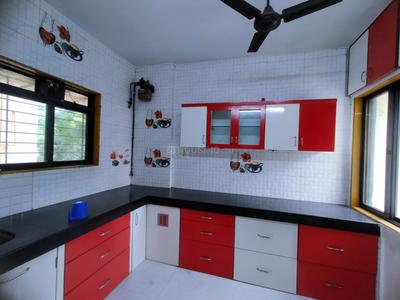
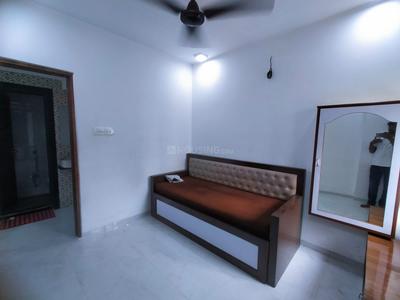
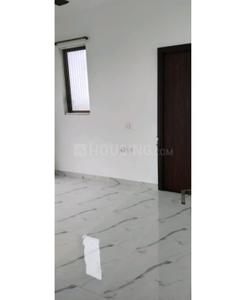
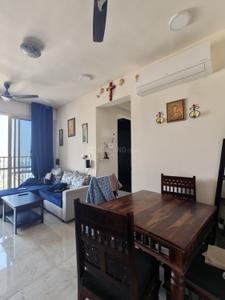
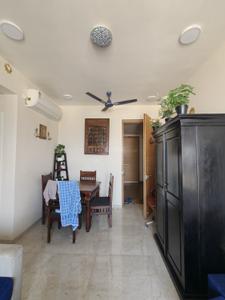
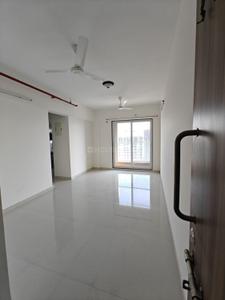
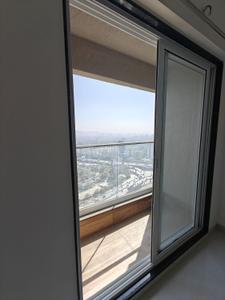
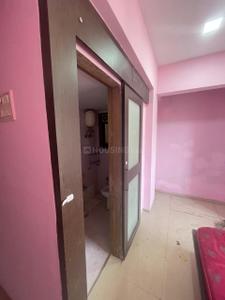
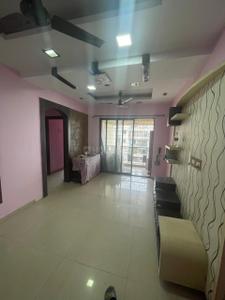
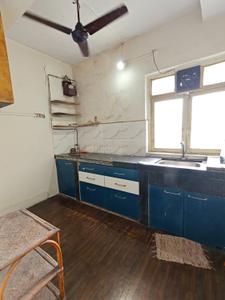
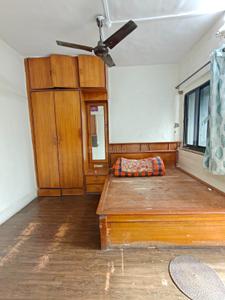
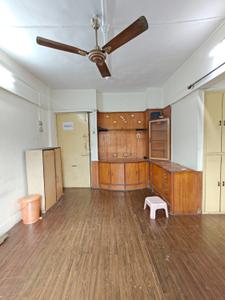
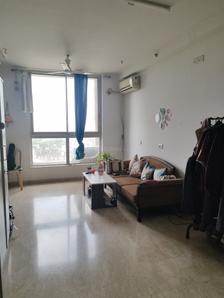
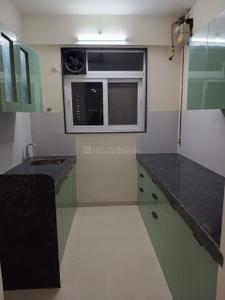
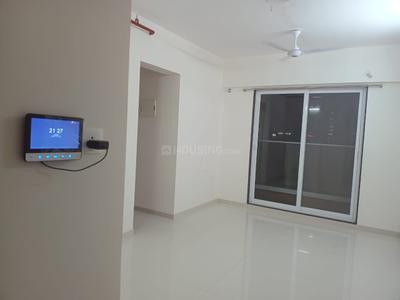
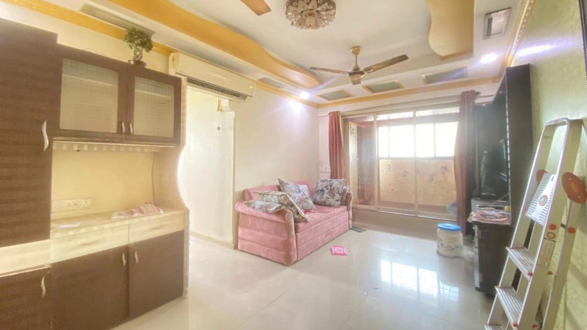
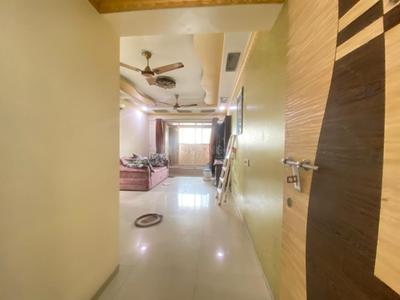
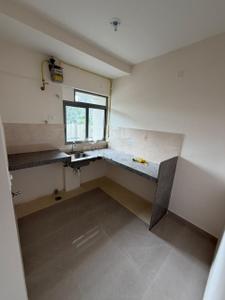
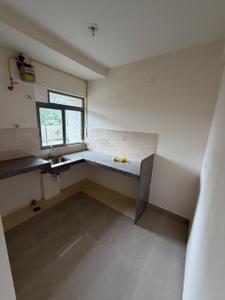
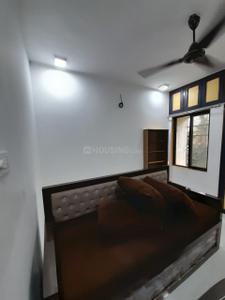
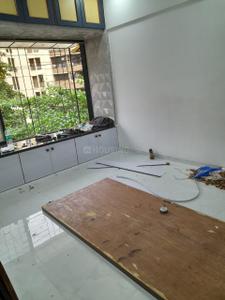
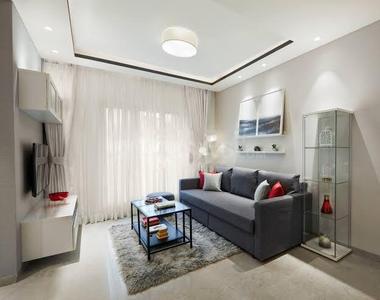
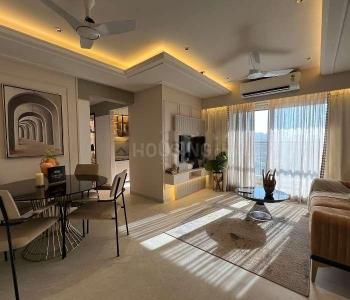
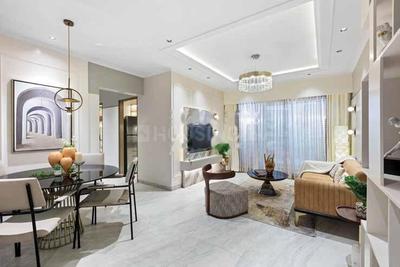
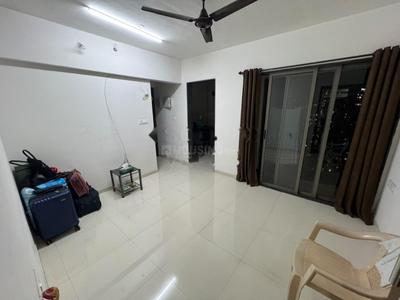
Living Room Image of 650 Sq.ft 1.5 BHK Apartment / Flat for rent in Sheth Zuri, Thane West Thane for Rs. 39000
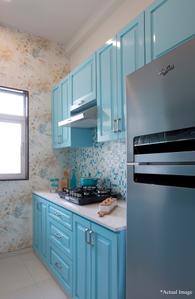
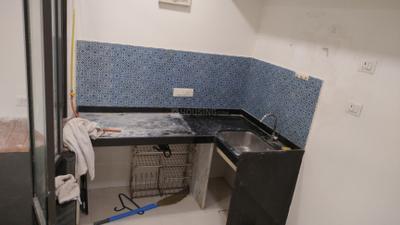
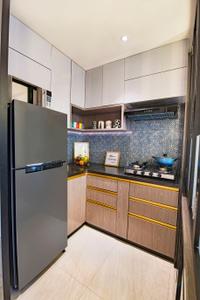
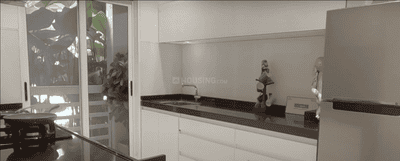
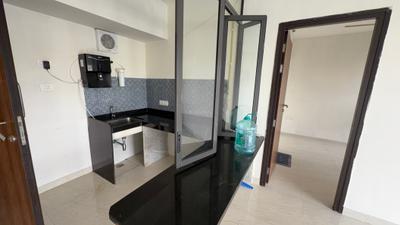
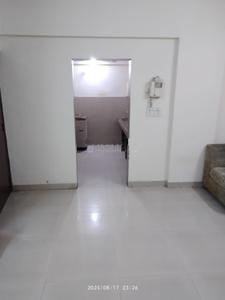
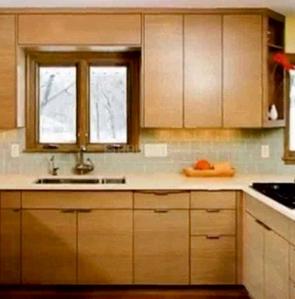
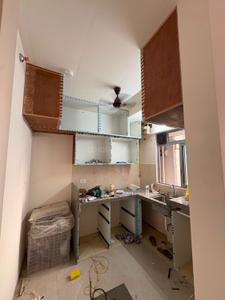
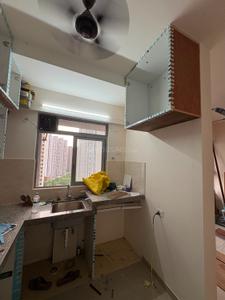
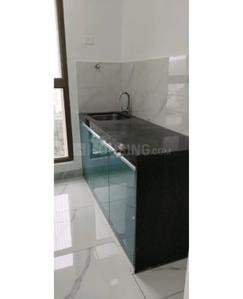
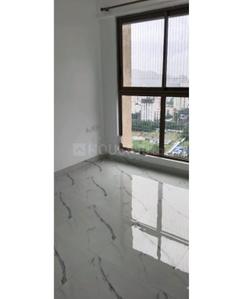
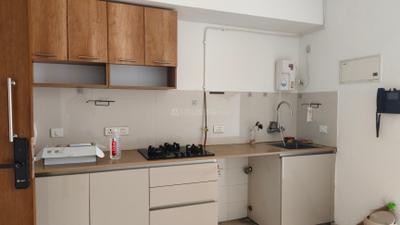
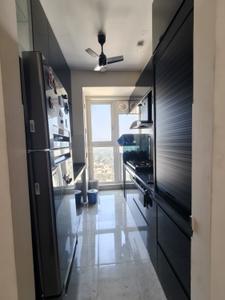
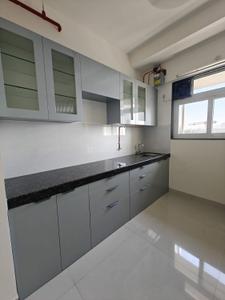
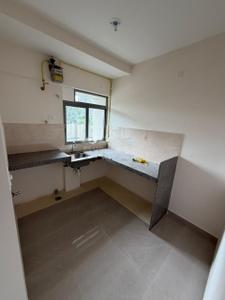
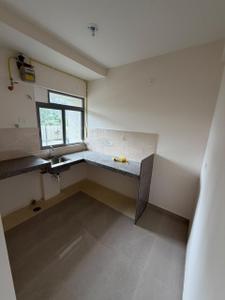
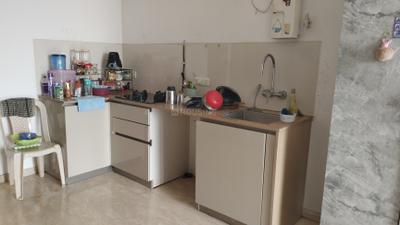
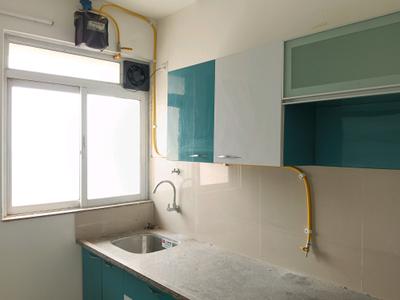
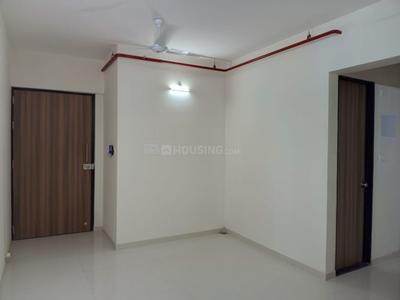
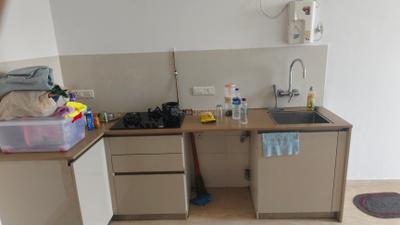
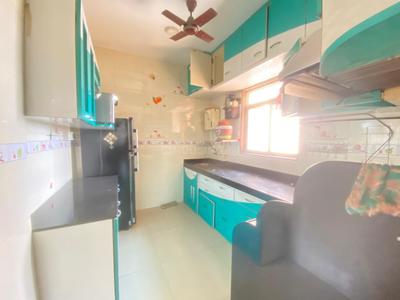
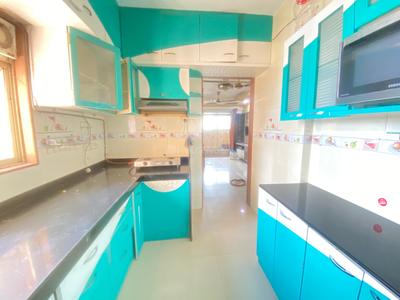
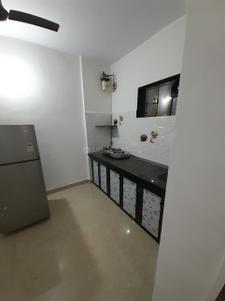
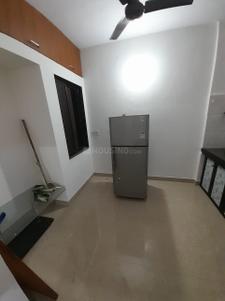
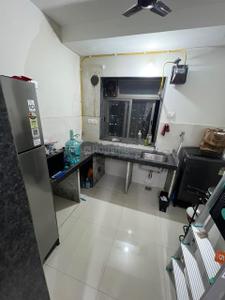
Kitchen Image of 650 Sq.ft 1.5 BHK Apartment / Flat for rent in Sheth Zuri, Thane West Thane for Rs. 39000
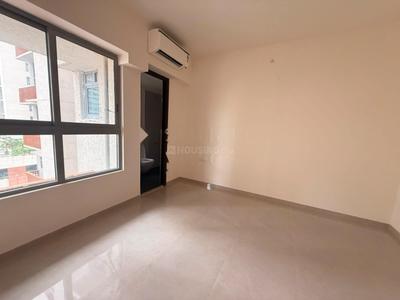
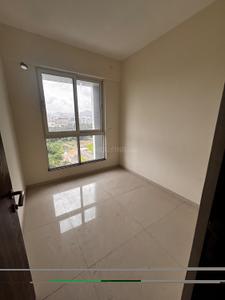
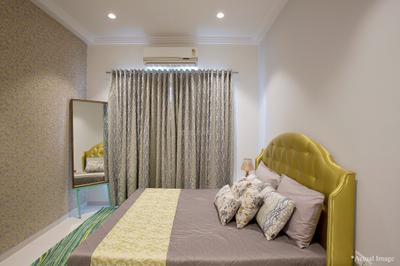
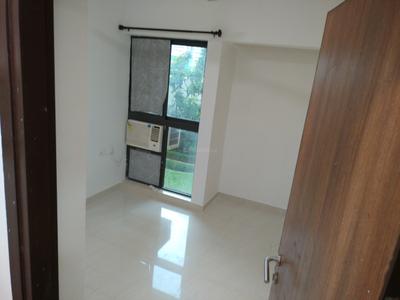
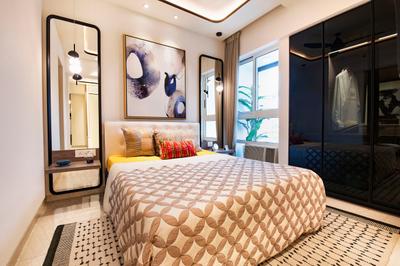
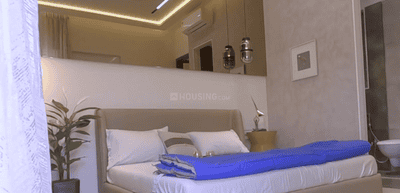
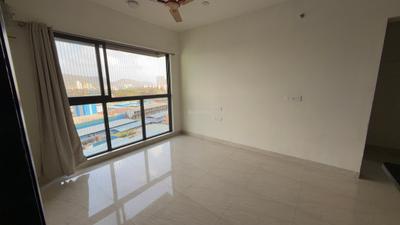
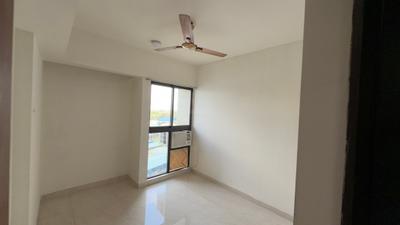
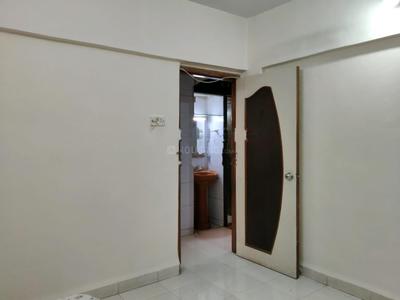
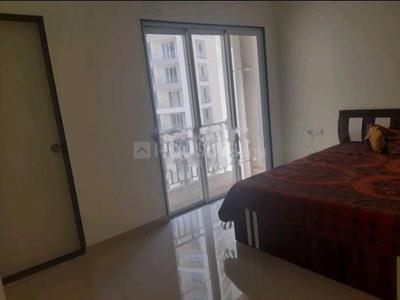
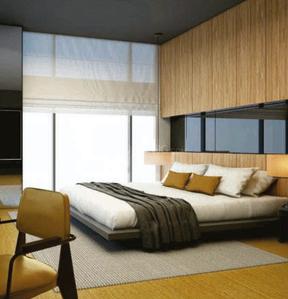
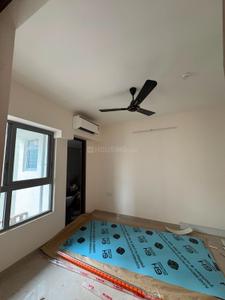
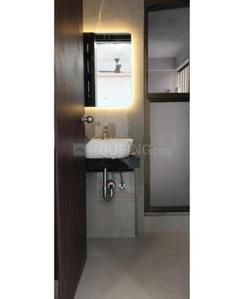
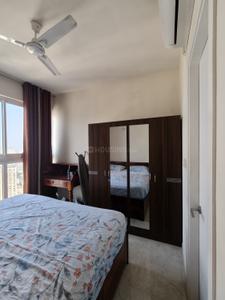
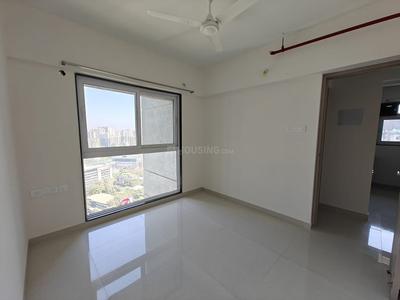
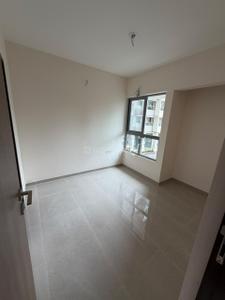
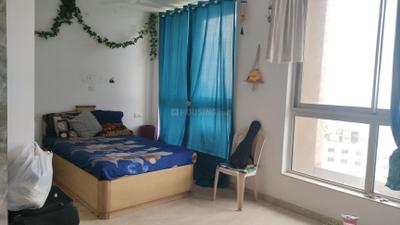
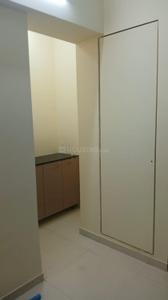
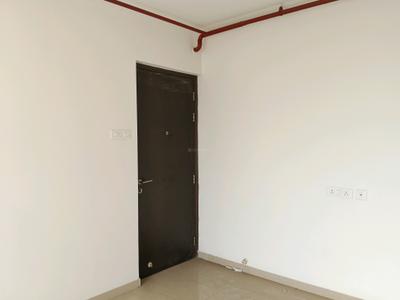
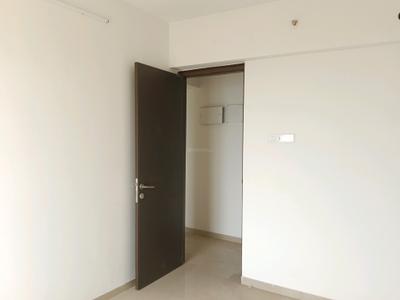
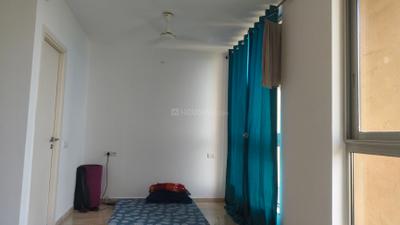
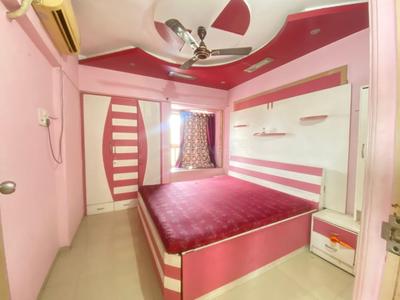
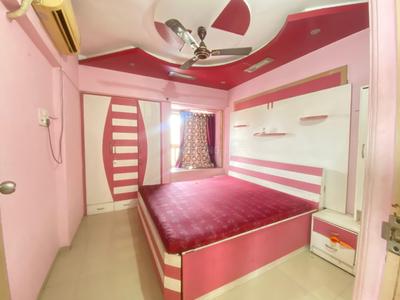
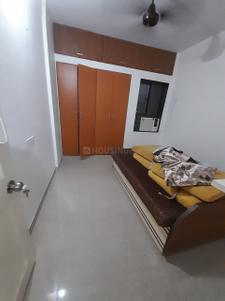
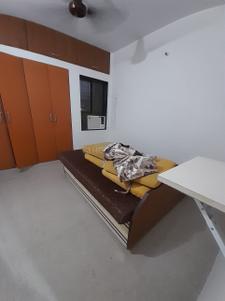
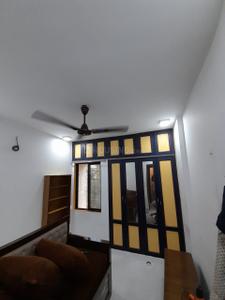
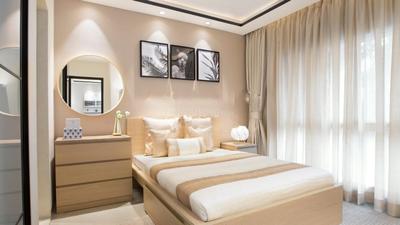
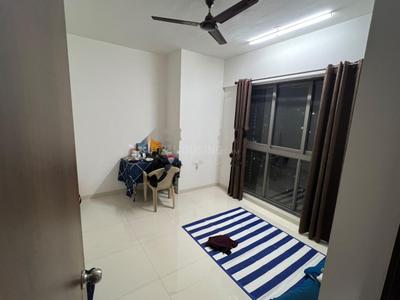
Bedroom Image of 650 Sq.ft 1.5 BHK Apartment / Flat for rent in Sheth Zuri, Thane West Thane for Rs. 39000
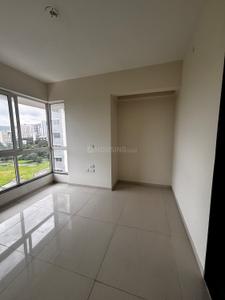
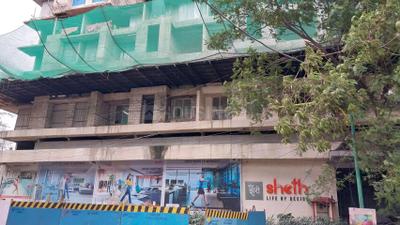
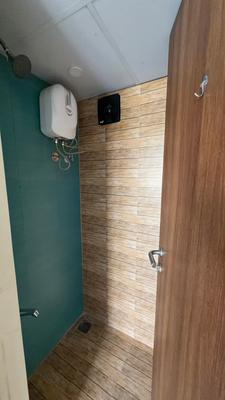
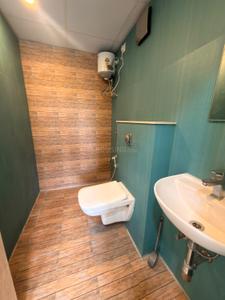
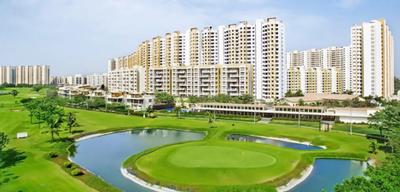
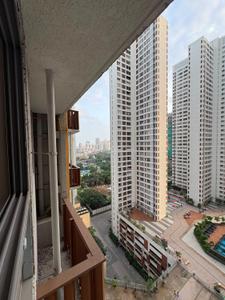
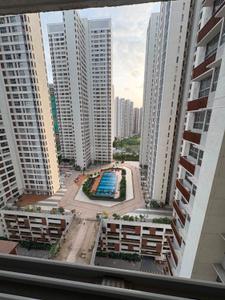
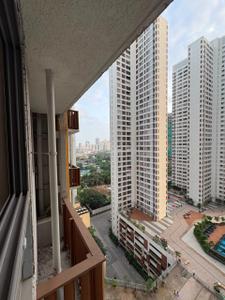
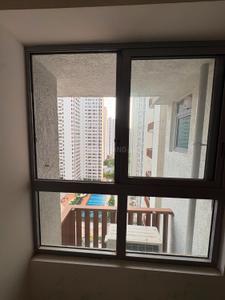
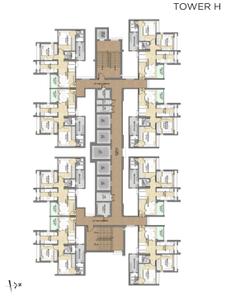
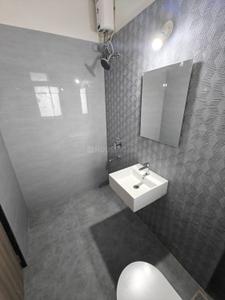
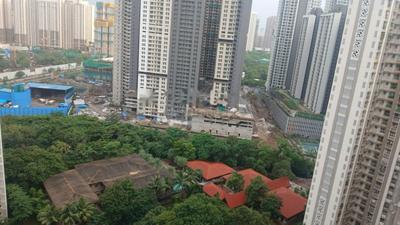
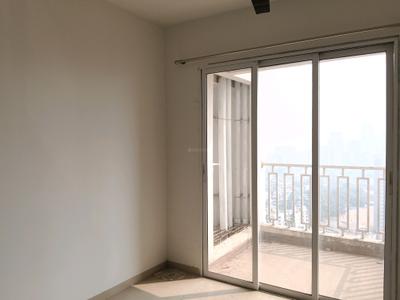
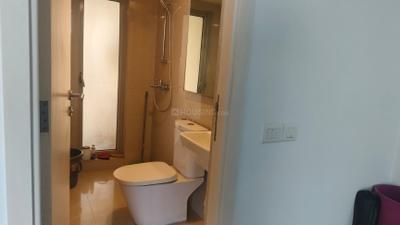
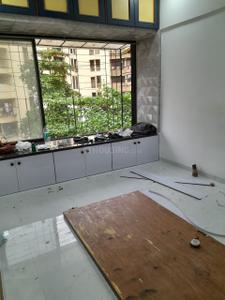
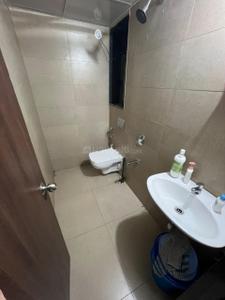
Image of 650 Sq.ft 1.5 BHK Apartment / Flat for rent in Sheth Zuri, Thane West, Thane for Rs. 39000
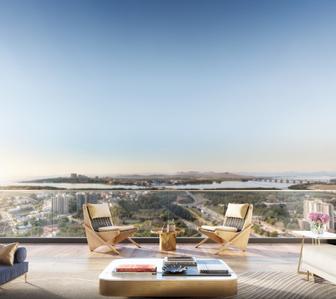
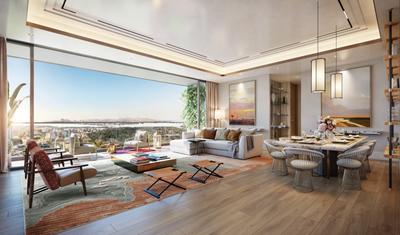
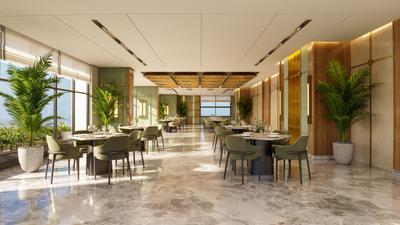
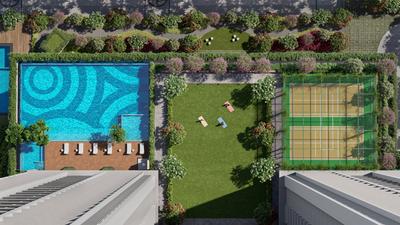
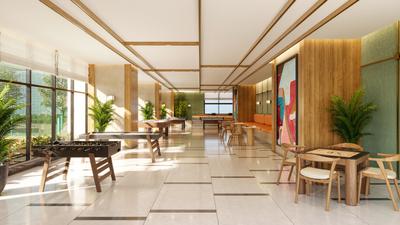
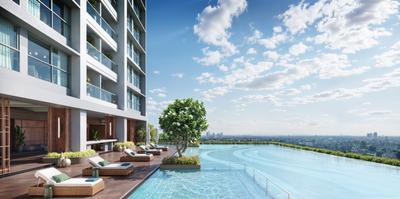
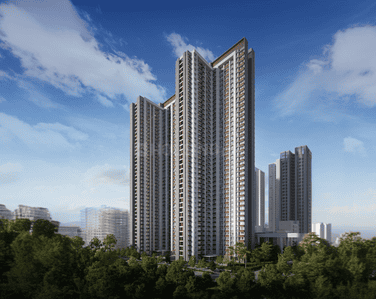
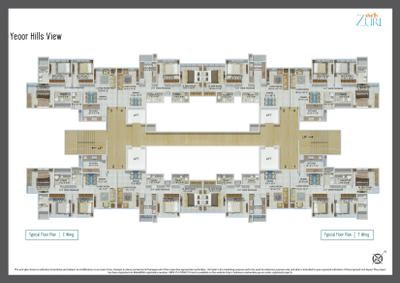
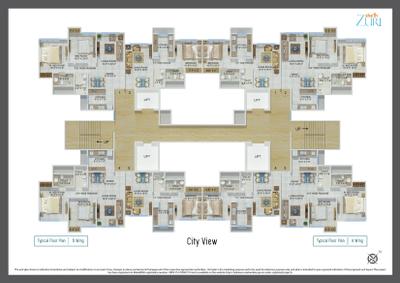
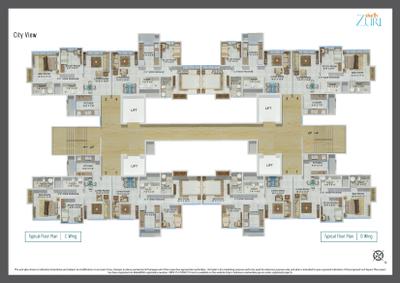
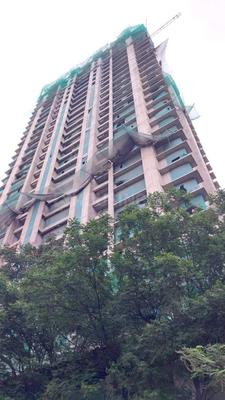
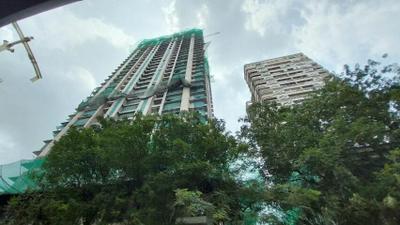
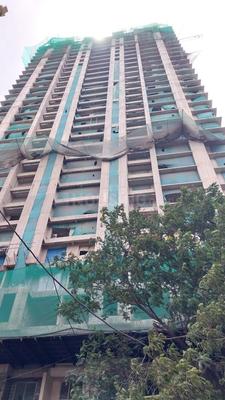
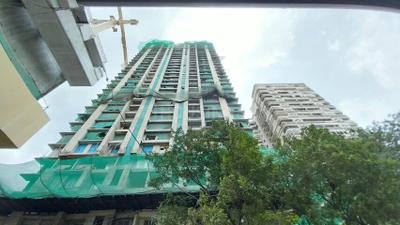
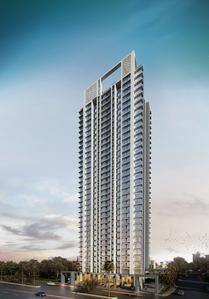
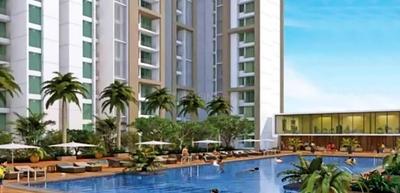
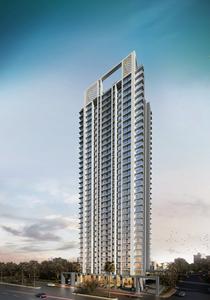
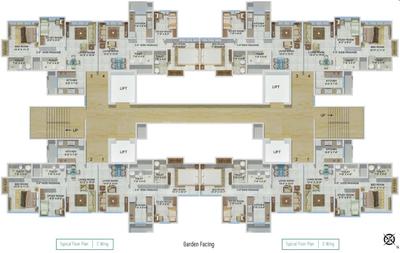
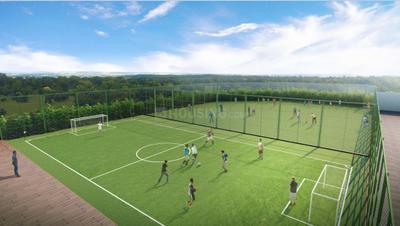
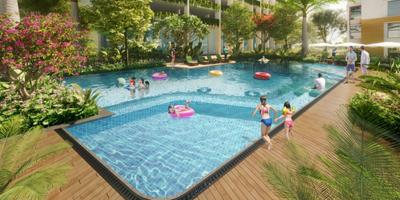
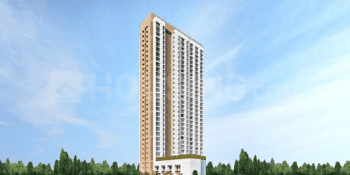
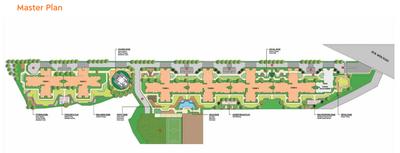
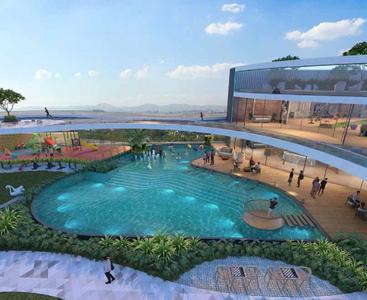
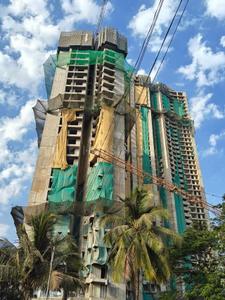
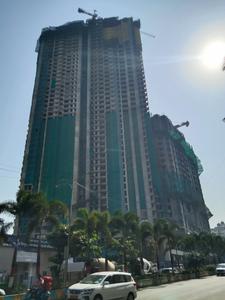
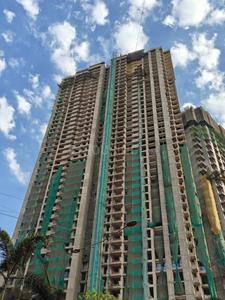
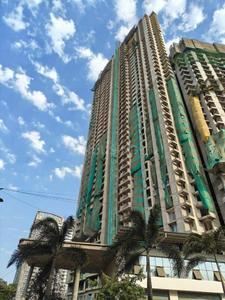
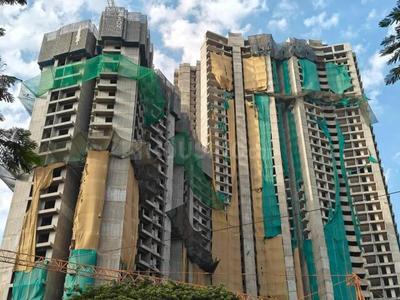
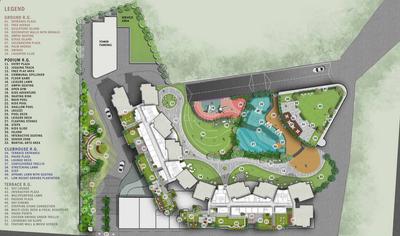
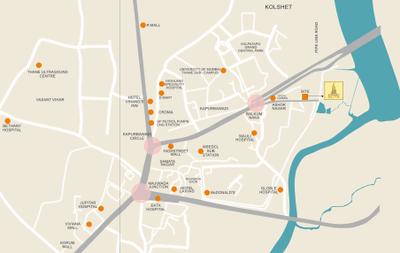
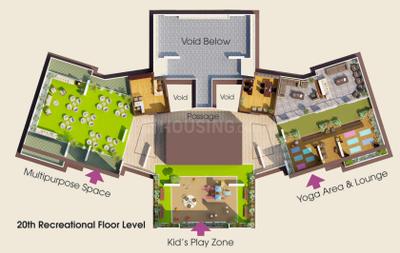
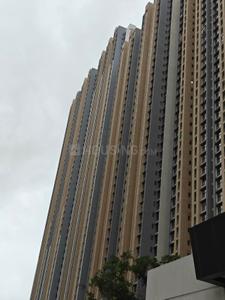
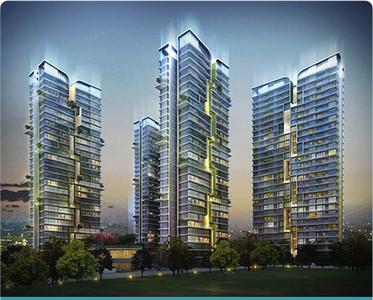
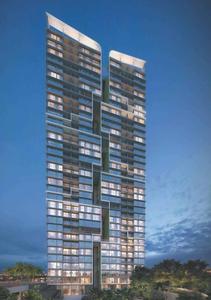
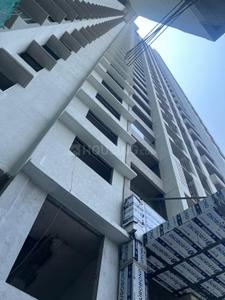
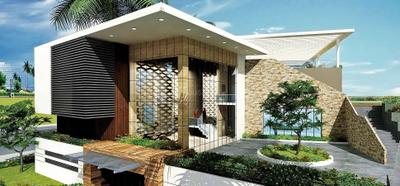
Project Image of 426.0 - 787.0 Sq.ft 1 BHK Apartment for buy in Sheth Zuri
1/48
Verified
Sheth Zuri
₹39,000
see price breakup
650 sq.ft
Builtup area
Semi furnished
Furnishing status
Highlights:
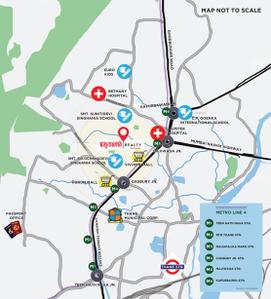
Close to Jupiter HospitalPower BackupNatural Light24*7 Security
Updated
2w ago
DR
Dream Realty
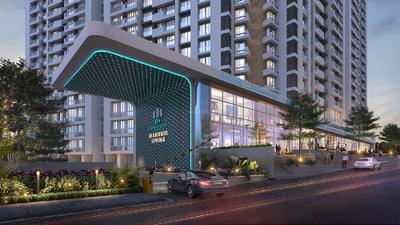
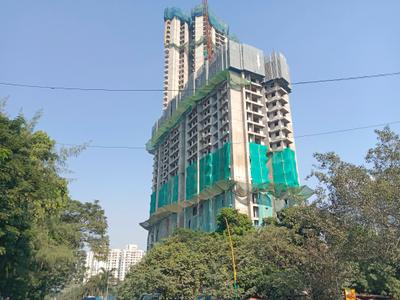
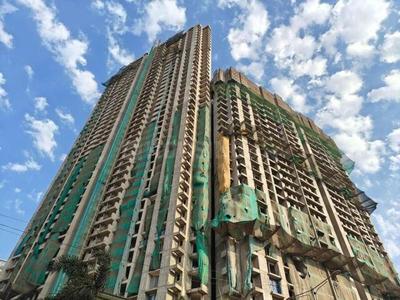
Project Image of 455.0 - 946.0 Sq.ft 1 BHK Apartment for buy in DSS Mahavir Spring Tulip Phase 1
1/37
DSS Mahavir Spring Tulip Phase 1
₹34,000
see price breakup
650 sq.ft
Builtup area
Semi furnished
Furnishing status
Highlights:
Close to Bathany HospitalPower BackupGood Cross ventilationVastu Compliant
Updated
3w ago
A
Azuro
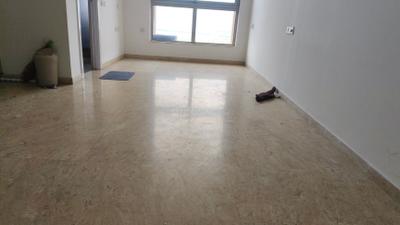
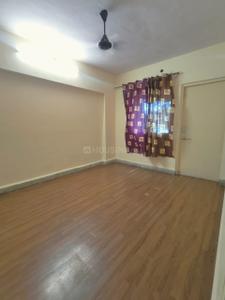
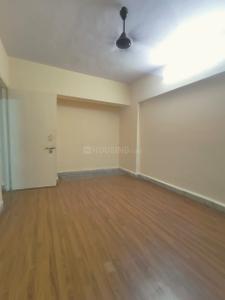
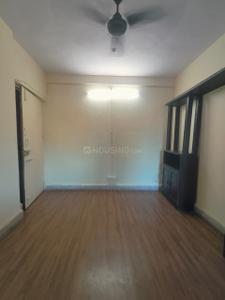
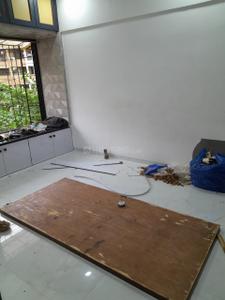
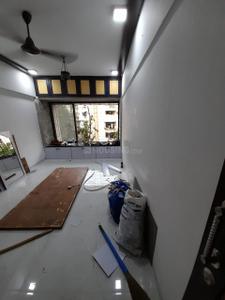
Hall Image of 826 Sq.ft 1 BHK Apartment / Flat for rent in Vedant Sumeet Elite, Thane West Thane for Rs. 22000
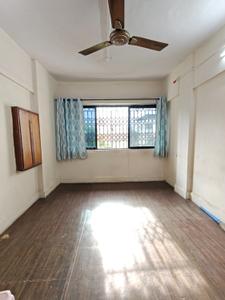
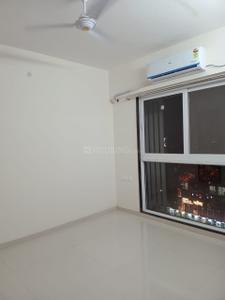
Bedroom Image of 826 Sq.ft 1 BHK Apartment / Flat for rent in Vedant Sumeet Elite, Thane West Thane for Rs. 22000
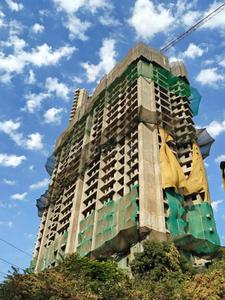
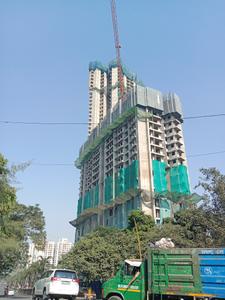
Project Image of 413.0 - 562.0 Sq.ft 1 BHK Apartment for buy in Vedant Sumeet Elite
1/17
Vedant Sumeet Elite
₹22,000
see price breakup
826 sq.ft
Builtup area
Semi furnished
Furnishing status
Highlights:
Close to Grocery StorePower BackupLiftUtility Shops
Updated
1w ago
A
Abhishek
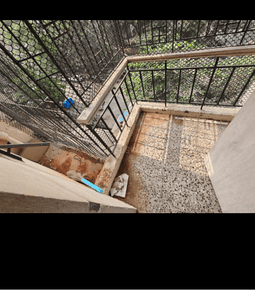
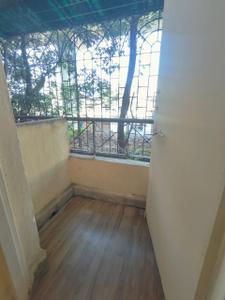
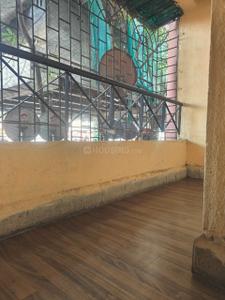
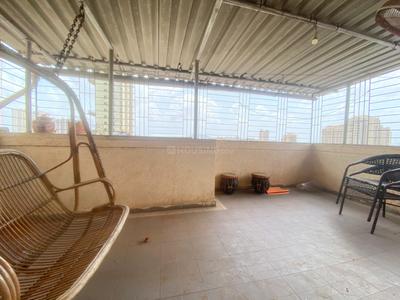
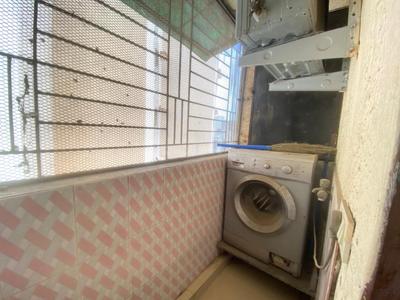
Balcony Image of 507 Sq.ft 1 BHK Apartment / Flat for rent in Piramal Vaikunth , Thane West Thane for Rs. 30000
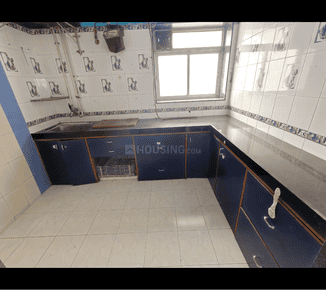
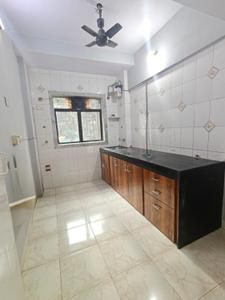
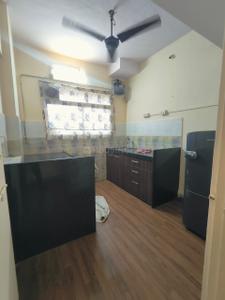
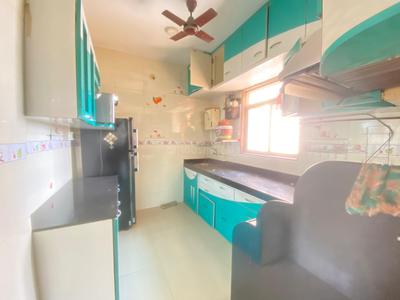
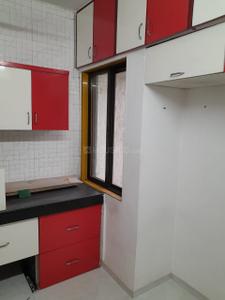
Kitchen Image of 507 Sq.ft 1 BHK Apartment / Flat for rent in Piramal Vaikunth , Thane West Thane for Rs. 30000
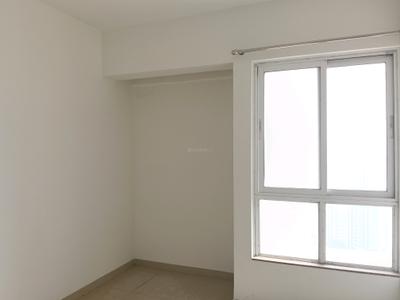
Bedroom Image of 507 Sq.ft 1 BHK Apartment / Flat for rent in Piramal Vaikunth , Thane West Thane for Rs. 30000
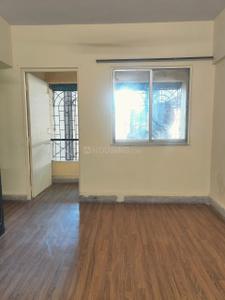
Hall Image of 507 Sq.ft 1 BHK Apartment / Flat for rent in Piramal Vaikunth , Thane West Thane for Rs. 30000
Image of 507 Sq.ft 1 BHK Apartment / Flat for rent in Piramal Vaikunth , Thane West, Thane for Rs. 30000
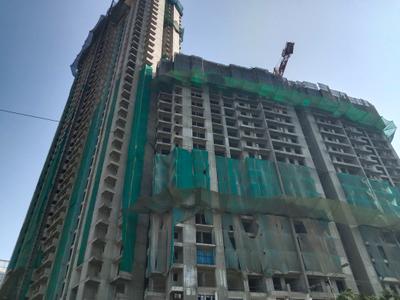
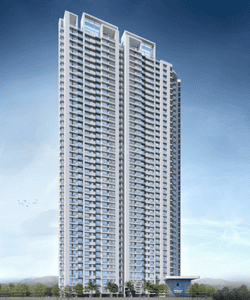
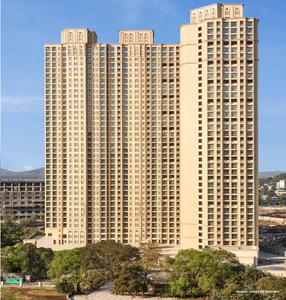
Project Image of 719.0 - 1049.0 Sq.ft 2 BHK Apartment for buy in Piramal Vaikunth
1/36
Piramal Vaikunth
₹30,000
see price breakup
507 sq.ft
Builtup area
Semi furnished
Furnishing status
Highlights:
Close to Jupiter HospitalClose to Narayana e-Techno SchoolPool FacingVastu Compliant
Updated
3w ago
AP
Avighna Properties
Hall Image of 600 Sq.ft 1 BHK Apartment / Flat for rent in Vasant Vihar Complax, Thane West Thane for Rs. 31000
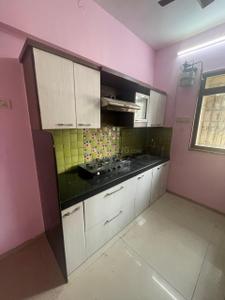
Kitchen Image of 600 Sq.ft 1 BHK Apartment / Flat for rent in Vasant Vihar Complax, Thane West Thane for Rs. 31000
Bedroom Image of 600 Sq.ft 1 BHK Apartment / Flat for rent in Vasant Vihar Complax, Thane West Thane for Rs. 31000
Image of 600 Sq.ft 1 BHK Apartment / Flat for rent in Vasant Vihar Complax, Thane West, Thane for Rs. 31000
1/7
Vasant Vihar Complax
₹31,000
see price breakup
600 sq.ft
Builtup area
Semi furnished
Furnishing status
Highlights:
24*7 SecurityGood Cross ventilationVastu CompliantNatural Light
Updated
4w ago
VY
Vipin Yadav
Image of 580 Sq.ft 1 BHK Apartment / Flat for rent in Tulsidham Complex, Thane West, Thane for Rs. 27000
Project Image of 527.0 - 1160.0 Sq.ft 1 BHK Apartment for buy in Tulsidham Complex
1/8
Tulsidham Complex
₹27,000
see price breakup
580 sq.ft
Builtup area
Semi furnished
Furnishing status
Highlights:
Close to Grocery StoreClose to R Mall, MulundChildren Play AreaVastu Compliant
Updated
1w ago
SR
Skyline Realty
Living Room Image of 500 Sq.ft 1 BHK Apartment / Flat for rent in Tata Serein Phase 1, Thane West Thane for Rs. 29000
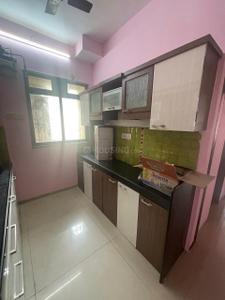
Kitchen Image of 500 Sq.ft 1 BHK Apartment / Flat for rent in Tata Serein Phase 1, Thane West Thane for Rs. 29000
Bedroom Image of 500 Sq.ft 1 BHK Apartment / Flat for rent in Tata Serein Phase 1, Thane West Thane for Rs. 29000
Image of 500 Sq.ft 1 BHK Apartment / Flat for rent in Tata Serein Phase 1, Thane West, Thane for Rs. 29000
Hall Image of 500 Sq.ft 1 BHK Apartment / Flat for rent in Tata Serein Phase 1, Thane West Thane for Rs. 29000
Project Image of 860.25 - 917.09 Sq.ft 3 BHK Apartment for buy in Tata Serein Phase 1
1/23
Tata Serein Phase 1
₹29,000
see price breakup
500 sq.ft
Builtup area
Semi furnished
Furnishing status
Highlights:
Bachelor FriendlyFresh ConstructionGated Community24*7 Security
Updated
3w ago
SR
Skyline Realty
Hall Image of 500 Sq.ft 1 BHK Apartment / Flat for rent in Ashar Axis, Thane West Thane for Rs. 29500
Balcony Image of 500 Sq.ft 1 BHK Apartment / Flat for rent in Ashar Axis, Thane West Thane for Rs. 29500
Kitchen Image of 500 Sq.ft 1 BHK Apartment / Flat for rent in Ashar Axis, Thane West Thane for Rs. 29500
Bedroom Image of 500 Sq.ft 1 BHK Apartment / Flat for rent in Ashar Axis, Thane West Thane for Rs. 29500
Image of 500 Sq.ft 1 BHK Apartment / Flat for rent in Ashar Axis, Thane West, Thane for Rs. 29500
Project Image of 437.77 - 678.0 Sq.ft 1 BHK Apartment for buy in Ashar Axis
1/21
Ashar Axis
₹29,500
see price breakup
500 sq.ft
Builtup area
Semi furnished
Furnishing status
Highlights:
Bachelor FriendlyFresh ConstructionGated Community24*7 Security
Updated
3w ago
AM
Amendra Mishra
Kitchen Image of 650 Sq.ft 1 BHK Apartment / Flat for rent in Ochana Pride Park CHSL, Thane West Thane for Rs. 30000
Hall Image of 650 Sq.ft 1 BHK Apartment / Flat for rent in Ochana Pride Park CHSL, Thane West Thane for Rs. 30000
1/4
Ochana Pride Park CHSL
₹30,000
see price breakup
650 sq.ft
Builtup area
Fully furnished
Furnishing status
Highlights:
Close to Grocery StoreLiftUtility ShopsChildren Play Area
Updated
3w ago
BP
Bhagyashree Properties
Kitchen Image of 560 Sq.ft 1 BHK Apartment / Flat for rent in Ashar Axis, Thane West Thane for Rs. 35000
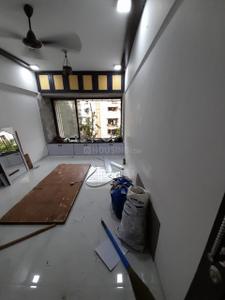
Living Room Image of 560 Sq.ft 1 BHK Apartment / Flat for rent in Ashar Axis, Thane West Thane for Rs. 35000
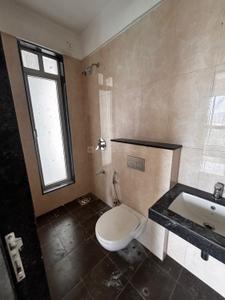
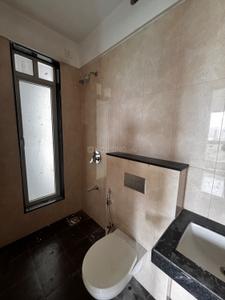
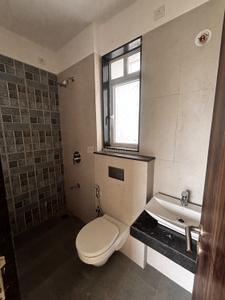
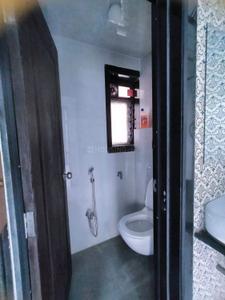
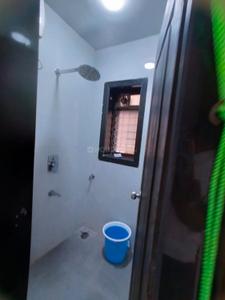
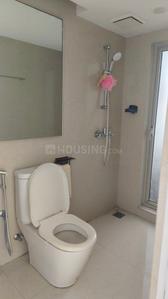
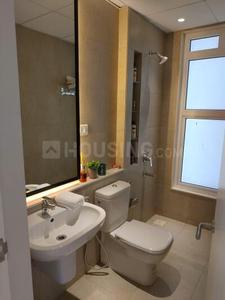
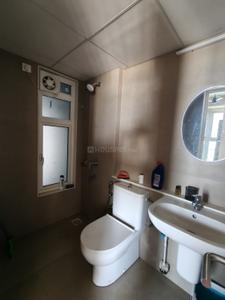
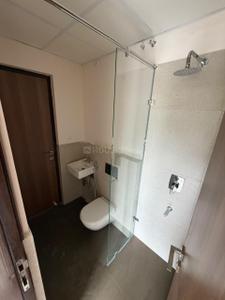
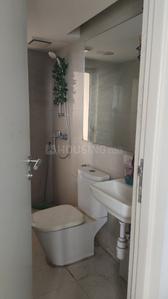
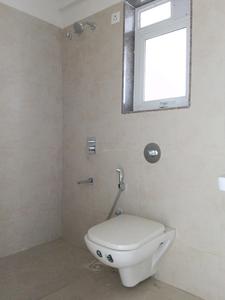
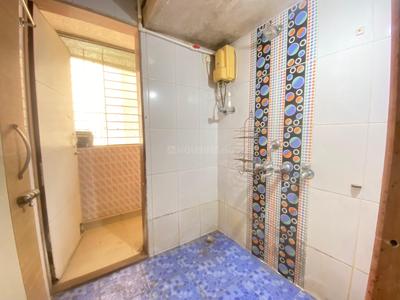
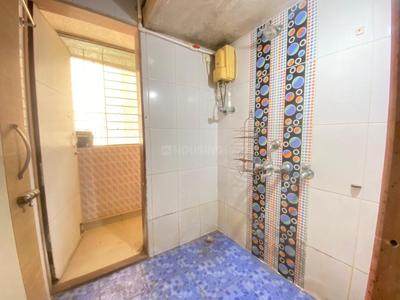
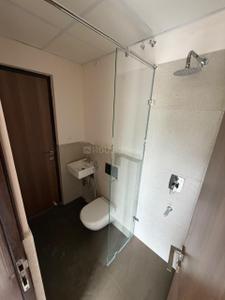
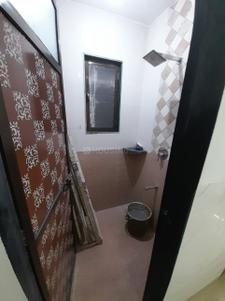
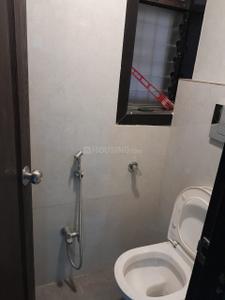
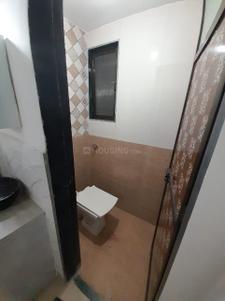
Common Bathroom Image of 560 Sq.ft 1 BHK Apartment / Flat for rent in Ashar Axis, Thane West Thane for Rs. 35000
Bedroom Image of 560 Sq.ft 1 BHK Apartment / Flat for rent in Ashar Axis, Thane West Thane for Rs. 35000
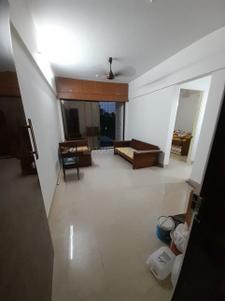
Hall Image of 560 Sq.ft 1 BHK Apartment / Flat for rent in Ashar Axis, Thane West Thane for Rs. 35000
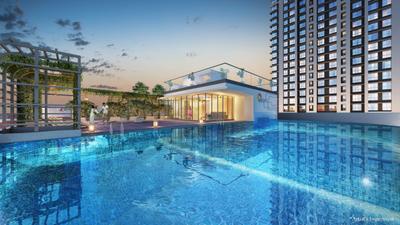
Project Image of 437.77 - 678.0 Sq.ft 1 BHK Apartment for buy in Ashar Axis
1/26
Ashar Axis
₹35,000
see price breakup
560 sq.ft
Builtup area
Semi furnished
Furnishing status
Highlights:
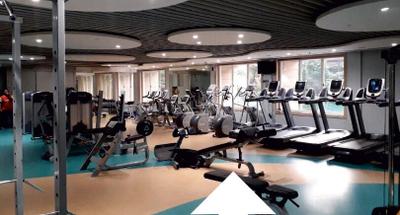
GymnasiumSwimming PoolGated Community24*7 Security
Updated
1w ago
Hello 👋🏻
Easy Contact with sellers
Personalized experience
My Activity
Contacted Properties
00
Seen Properties
00
Saved Properties
00
Recent Searches
00

Explore Sub Localities around Chandra Bagh, Thane

Yeoor
1 people rated this locality
4.25
Price Trends are not available due to insufficient data.
You can still view properties in the area.
Price Trends are not available due to insufficient data.
You can still view properties in the area.
Price Trends are not available due to insufficient data.
You can still view properties in the area.
Price Trends are not available due to insufficient data.
You can still view properties in the area.
₹27,750
Avg. Rent
8.11%
Fall in last 1 Year

Top Projects for Rent around Chandra Bagh, Thane

Gallery Cover Pic of One Indiabulls
1, 2 BHK Apartments
Thane West,Thane
₹69.83 L-1.78 Cr
Gallery Cover Pic of Sheth Vasant Fiona
1, 2 BHK Apartments
Thane West,Thane
₹1.1 Cr-1.53 Cr
Gallery Cover Pic of Sheth Vasant Lawns
2, 3, 4 BHK Apartments
Thane West,Thane
₹1.73 Cr-3.91 Cr
Gallery Cover Pic of Dosti Maitri Gardens
1, 2, 3 BHK Apartments
Thane West,Thane
 
Gallery Cover Pic of Vijay Oswal Park
1, 3 BHK Apartments
Thane West,Thane
 
Gallery Cover Pic of Kalpataru Immensa
1, 2, 3, 4 BHK Apartments
Thane West,Thane
₹87.35 L-3.57 Cr
Gallery Cover Pic of Hiranandani Solitaire
1 RK, Studio, 1 BHK Apartment,Studio Apartments
Thane West,Thane
₹60.2 L-1.02 Cr
Gallery Cover Pic of Lodha Paradise
1, 2 BHK Apartments
Thane West,Thane
₹61.11 L-1.44 Cr
Gallery Cover Pic of Siddhi Highland Springs
1, 2 BHK Apartments
Thane West,Thane
₹1.21 Cr-1.68 Cr
Gallery Cover Pic of Raymond Aashiyana
1 BHK Apartment
Thane West,Thane
₹1.05 Cr-1.05 Cr

Popular Locality for rent around Chandra Bagh, Thane

Dhokali Naka
1 people rated this locality
3
₹37,153
Avg. Rent
16.51%
Rise in last 1 Year
Thane West
694 people rated this locality
4.79
₹39,242
Avg. Rent
3.8%
Rise in last 1 Year
₹47,817
Avg. Rent
15.5%
Rise in last 1 Year
₹34,799
Avg. Rent
9.29%
Fall in last 1 Year
₹20,750
Avg. Rent
13.84%
Rise in last 1 Year
₹74,500
Avg. Rent
21.03%
Rise in last 1 Year
Kalwa
16 people rated this locality
4.34
₹29,273
Avg. Rent
33.57%
Rise in last 1 Year
Kolshet
4 people rated this locality
4.56
₹37,777
Avg. Rent
4.81%
Rise in last 1 Year
₹31,500
Avg. Rent
29.1%
Rise in last 1 Year
Mahalakshmi
1 people rated this locality
5
₹2,40,822
Avg. Rent
10.02%
Rise in last 1 Year

Popular searches for properties in Chandra Bagh, Thane

FAQs about Single Rooms for Rent in Chandra Bagh

What are the best areas for renting Single Room Flats in and around Chandra Bagh, Thane?

The best areas for renting Single Room Flats in Chandra Bagh, Thane are :
Housing.com
Great Places to work - Housing.com
Great Places to work in Asia - Housing.com
FOLLOW
©2012-26 Locon Solutions Pvt. Ltd
Company
CareersAbout UsFor PartnersTermsAnnual ReturnPrivacy PolicyContact UsUnsubscribe
Partner Sites
EXPERIENCE HOUSING APP ON MOBILE
Housing iOS App
Housing Android App
Open camera & scan the QR code to Download the App