Your search for property ends here - Buy, Rent, Sell - Housing.com
housing-logo
Don't Miss out! Get notified of new homes as soon as they are posted

Notifications can be turned off anytime from browser settings.

Rent in Thane
Download App
Saved
1 RK, 1 BHK
1 RK
1 BHK
2 BHK
3 BHK
4 BHK
5 BHK
5+ BHK
0 -
1.00L
Min:
Max:
+
₹0
₹20K
₹40K
₹60K
₹80K
₹1.00L+
Listed By
Agent
Owner
Featured Agents
Furnishing
Fully Furnished
Semi Furnished
Unfurnished
Property Type
Apartment
Independent House
Independent Floor
Studio
Duplex
Penthouse
Villa
Verified
Verified by Housing.com: Authentic location and real photos
Featured Agents
More Filters
Reset filters
Last Updated: Oct 11, 2026
Showing 1 - 30 of 600 properties

Single Rooms for Rent in Chandra Bagh - Page 7

Sort by:
Relevance
MS
Mukesh Singh
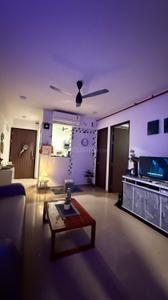
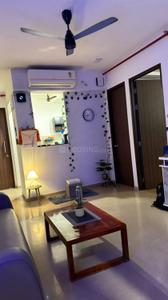
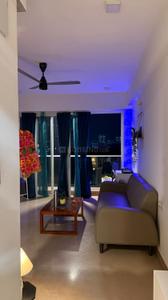
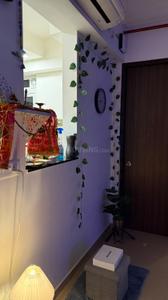
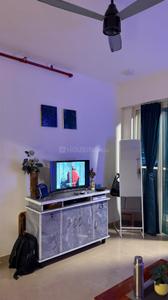
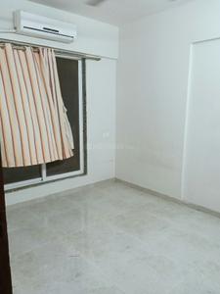
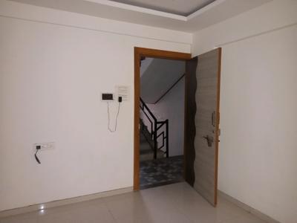
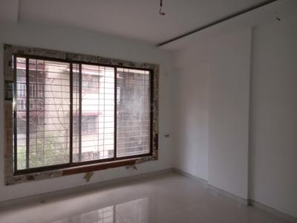
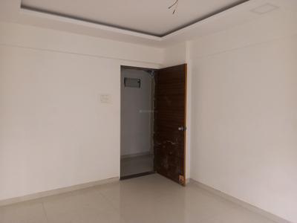
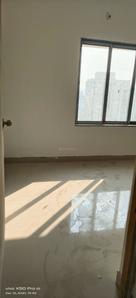
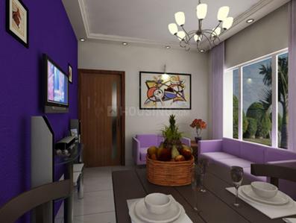
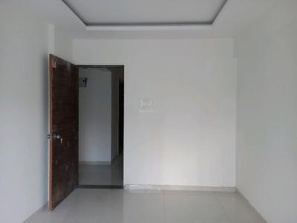
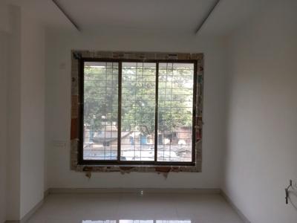
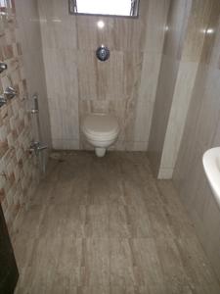
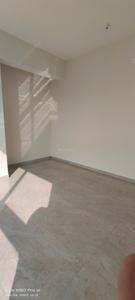
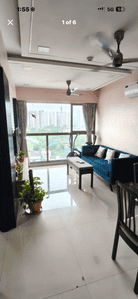
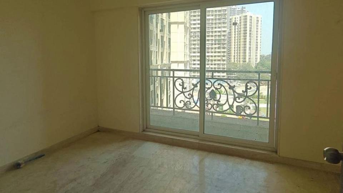
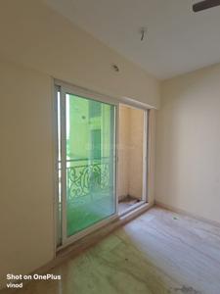
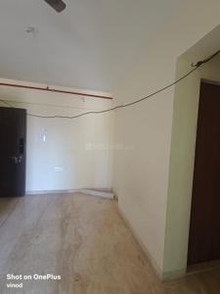
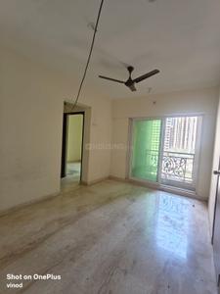
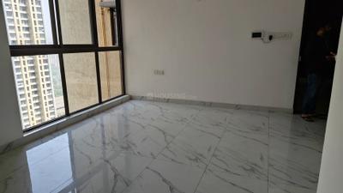
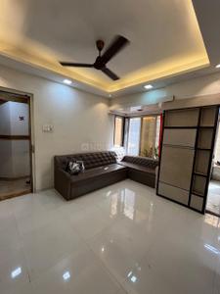
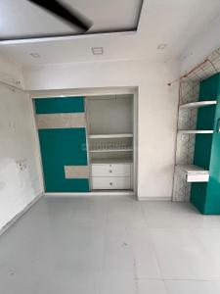
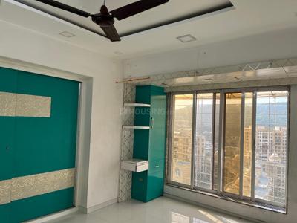
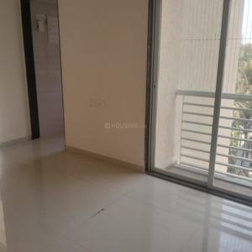
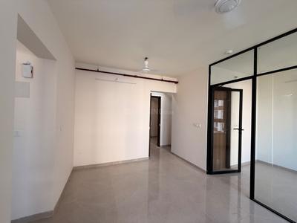
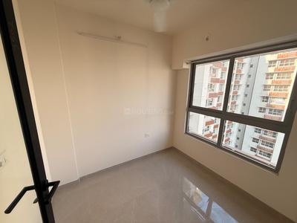
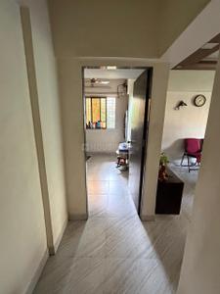
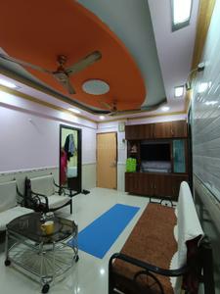
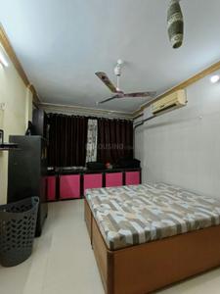
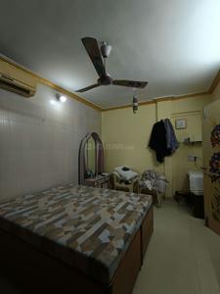
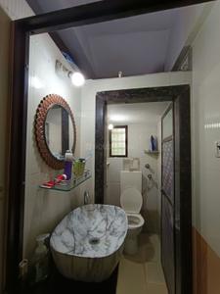
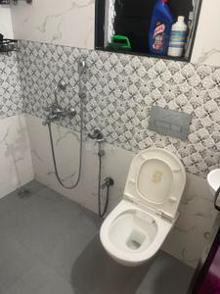
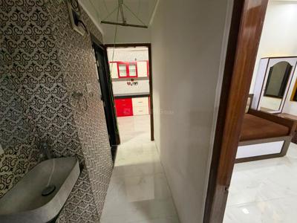
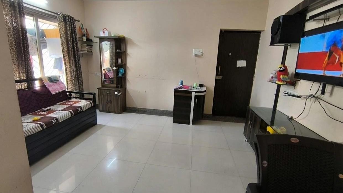
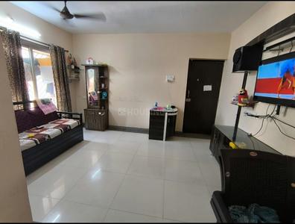
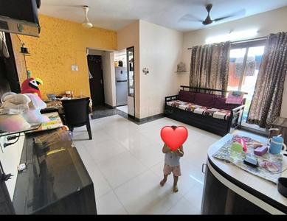
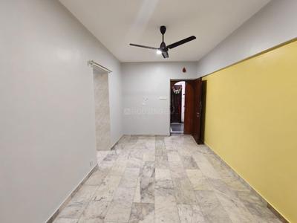
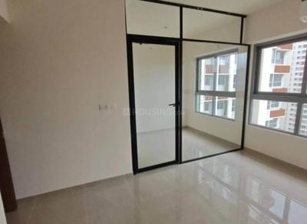
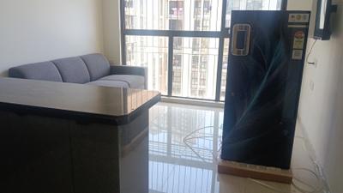
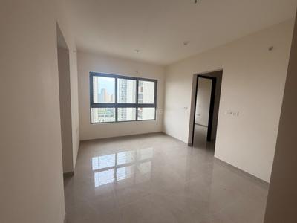
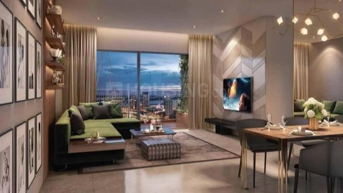
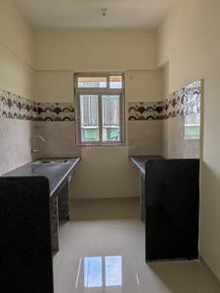
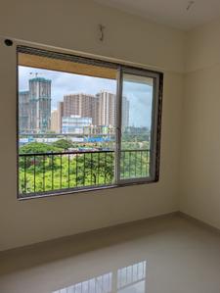
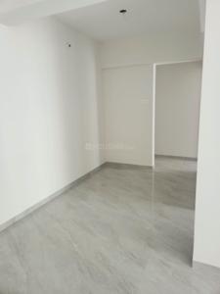
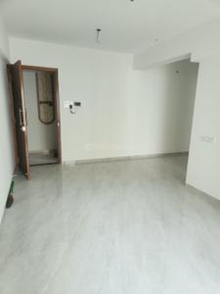
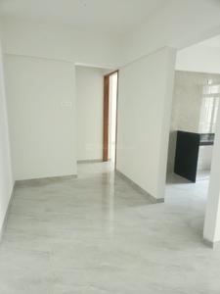
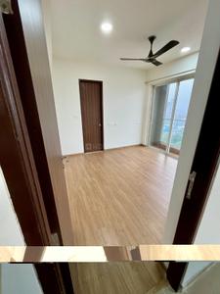
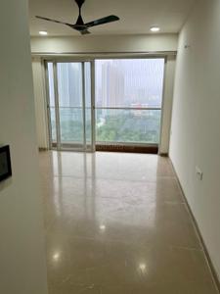
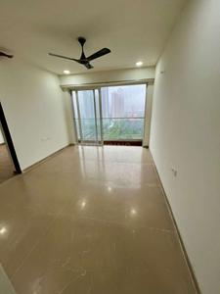
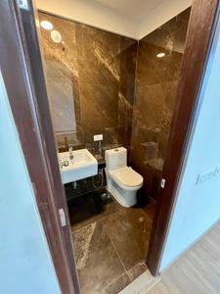
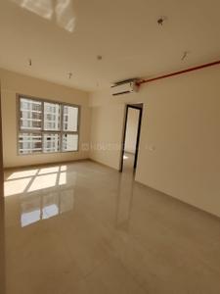
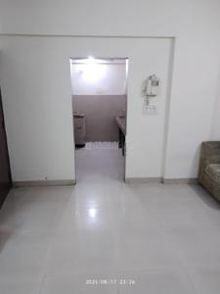
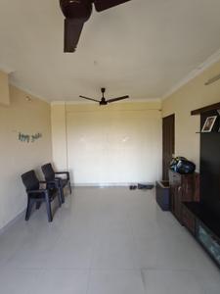
Hall Image of 510 Sq.ft 1 BHK Apartment / Flat for rent in Tulsidham Complex, Thane West Thane for Rs. 24000
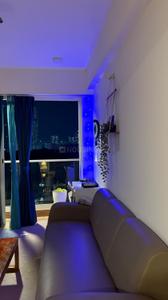
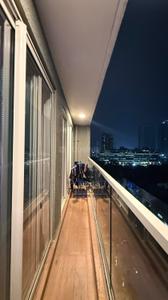
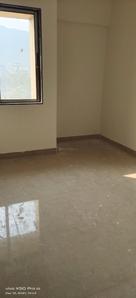
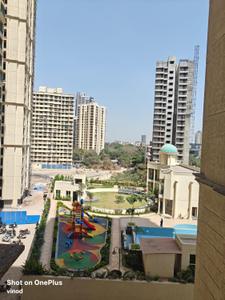
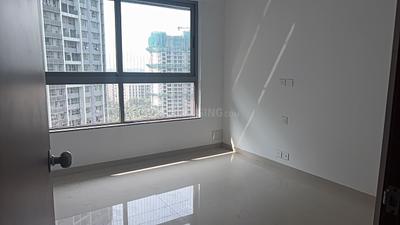
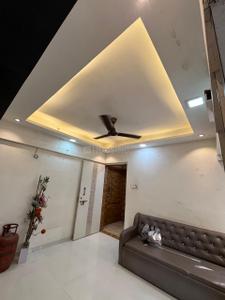
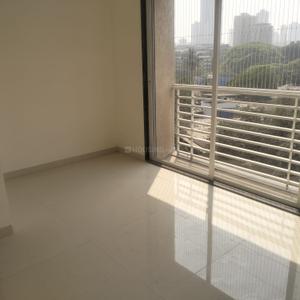
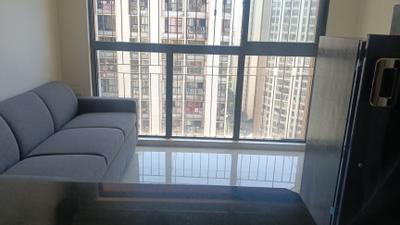
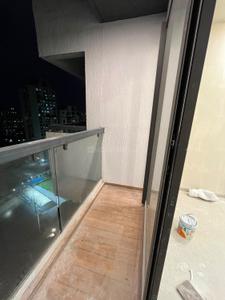
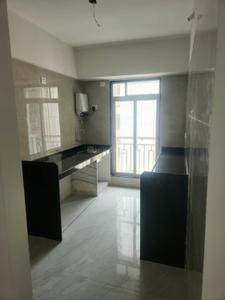
Balcony Image of 510 Sq.ft 1 BHK Apartment / Flat for rent in Tulsidham Complex, Thane West Thane for Rs. 24000
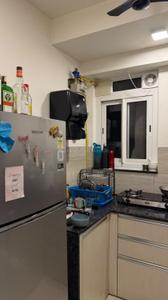
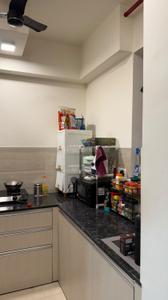
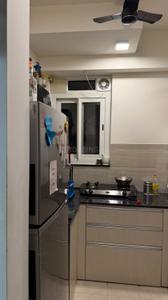
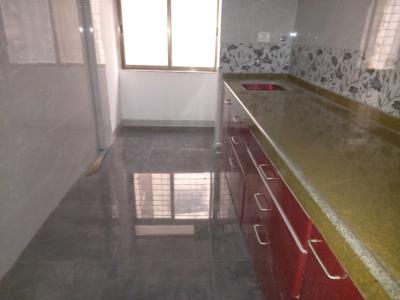
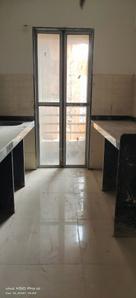
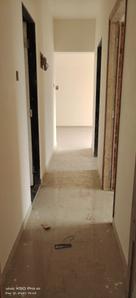
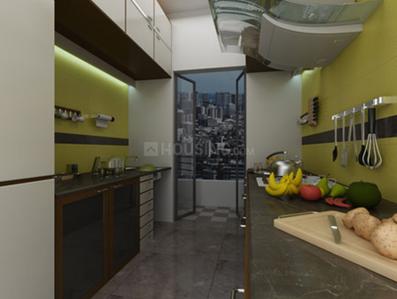
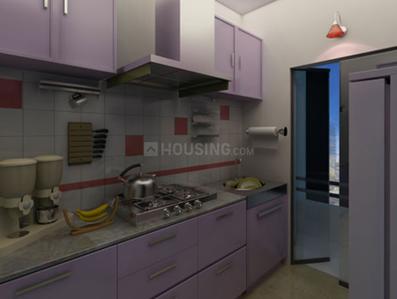
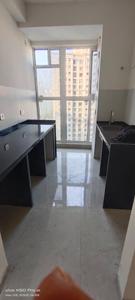
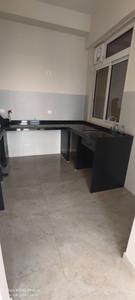
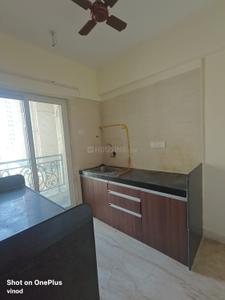
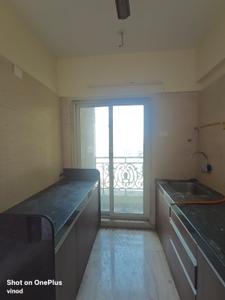
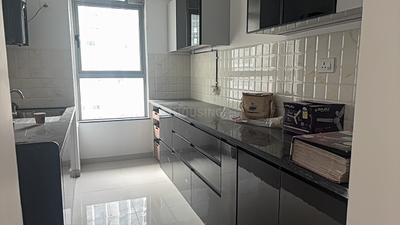
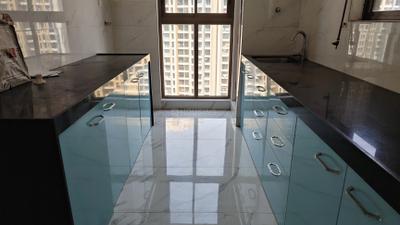
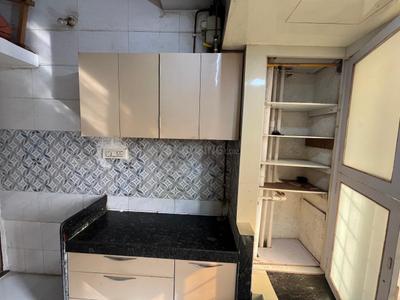
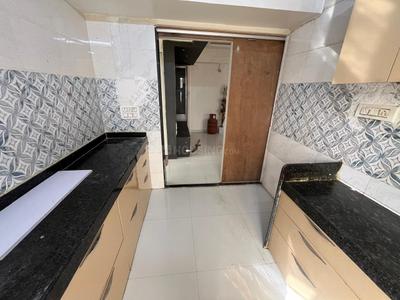
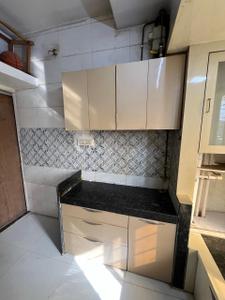
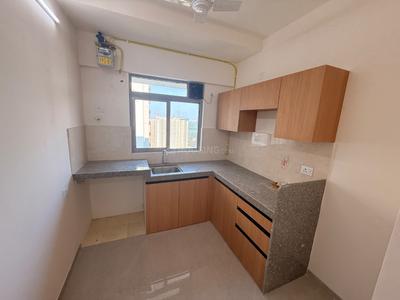
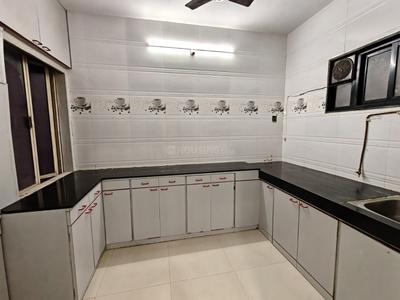
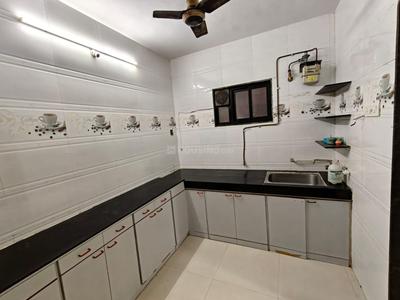
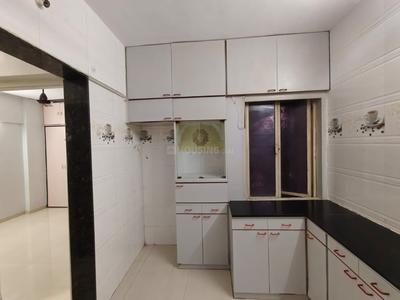
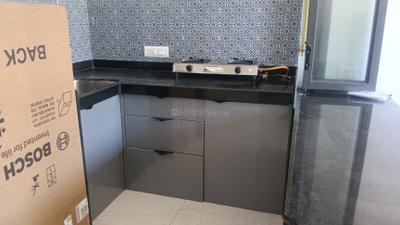
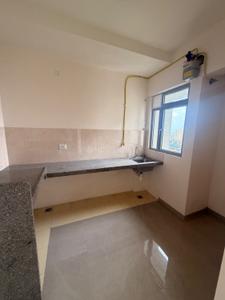
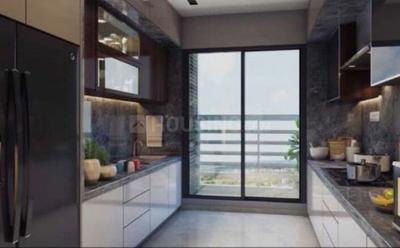
Kitchen Image of 510 Sq.ft 1 BHK Apartment / Flat for rent in Tulsidham Complex, Thane West Thane for Rs. 24000
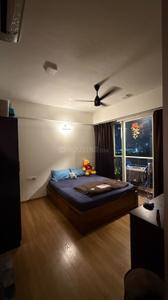
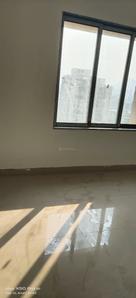
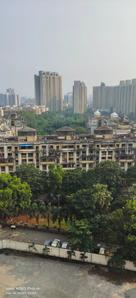
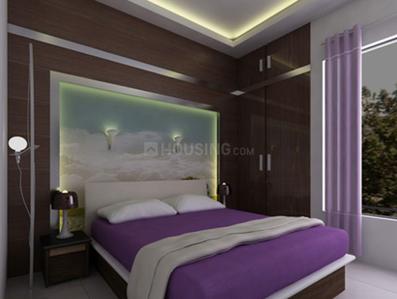
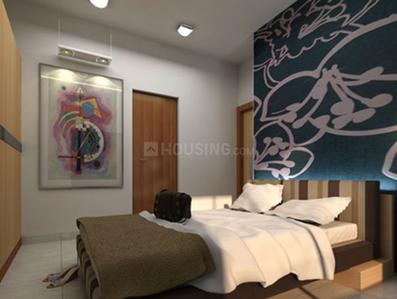
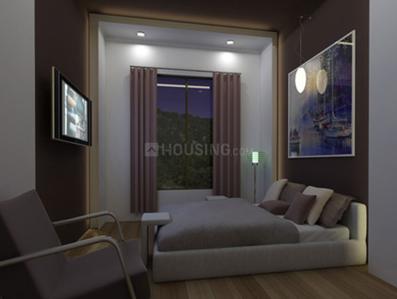
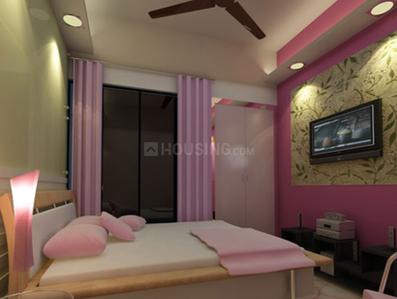
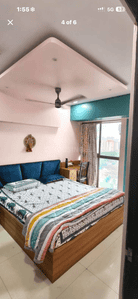
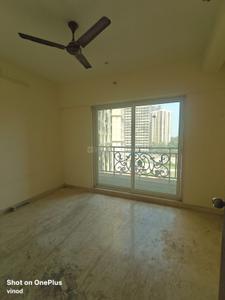
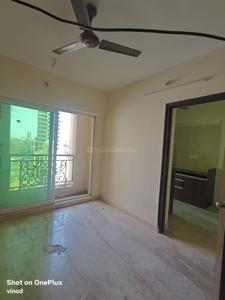
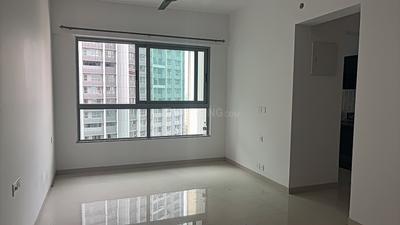
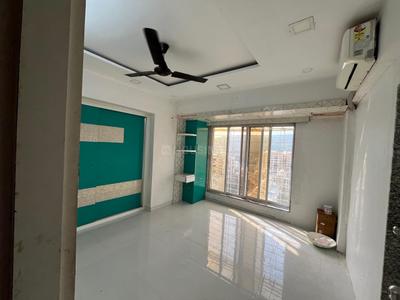
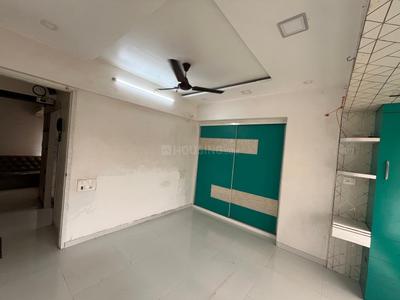
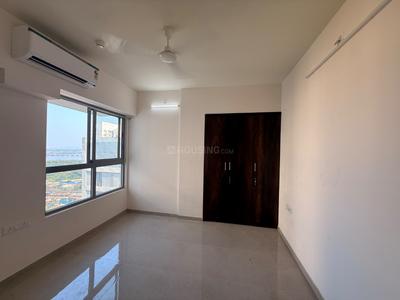
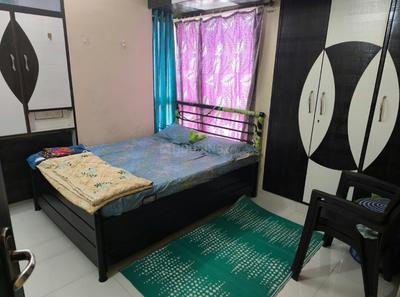
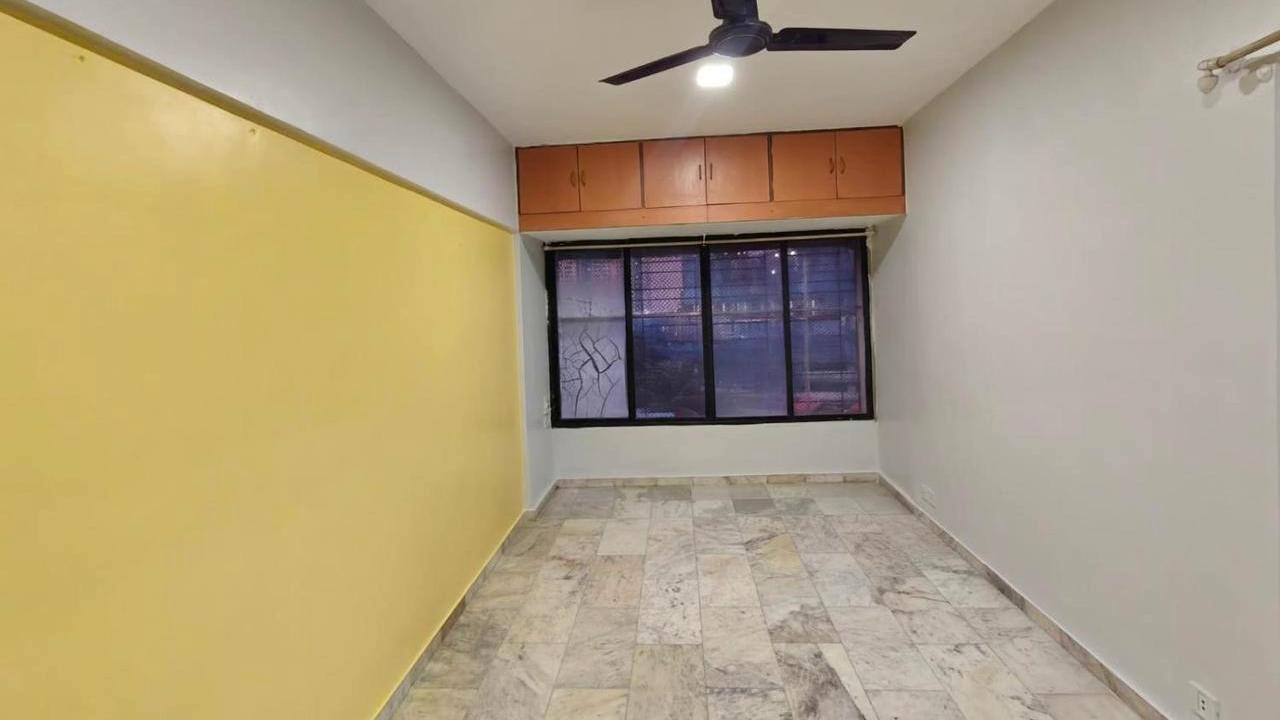
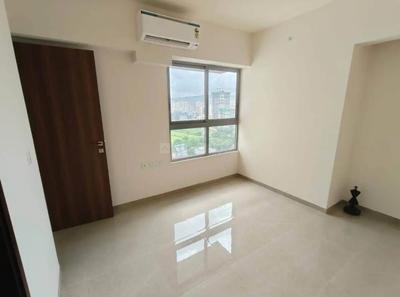
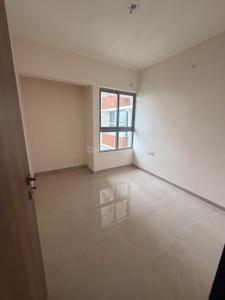
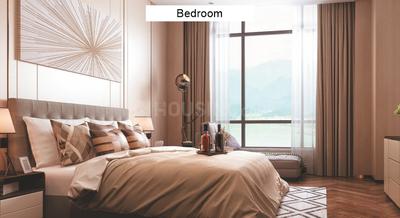
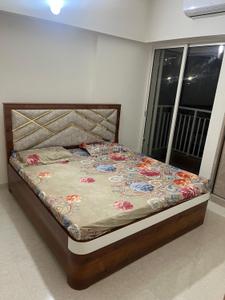
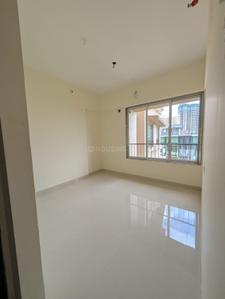
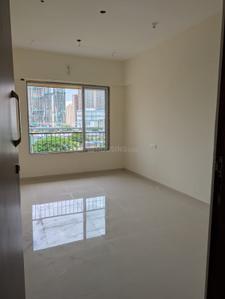
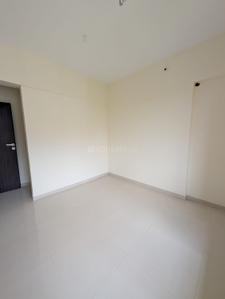
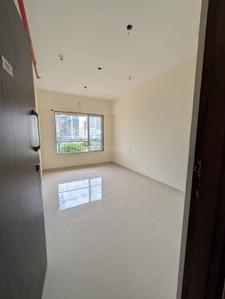
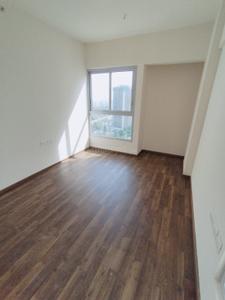
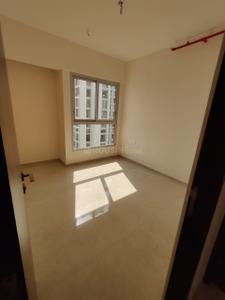
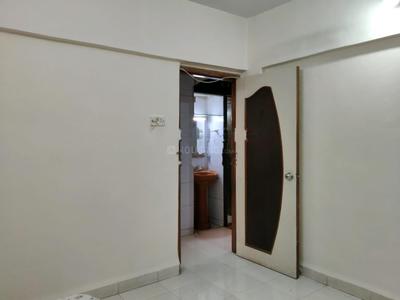
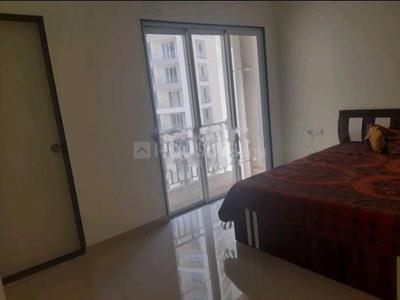
Bedroom Image of 510 Sq.ft 1 BHK Apartment / Flat for rent in Tulsidham Complex, Thane West Thane for Rs. 24000
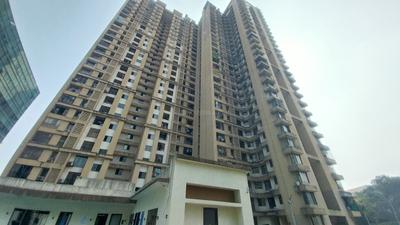
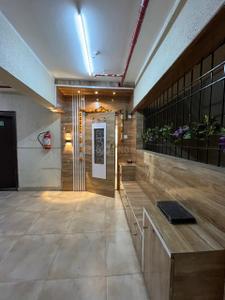
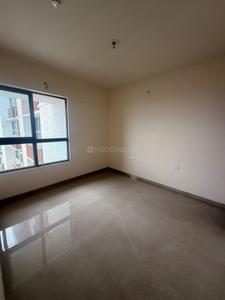
Image of 510 Sq.ft 1 BHK Apartment / Flat for rent in Tulsidham Complex, Thane West, Thane for Rs. 24000
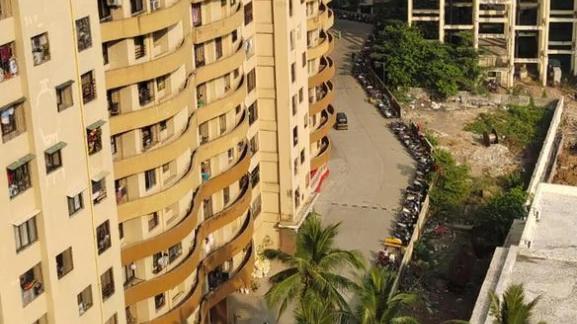
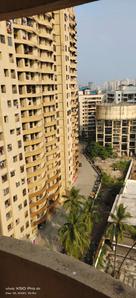
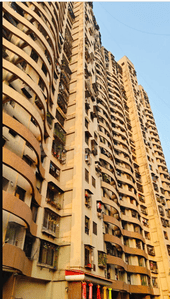
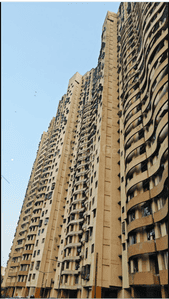
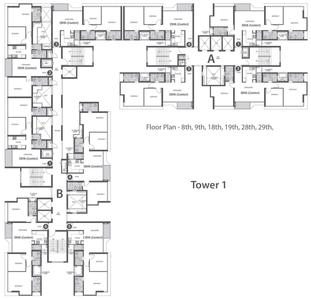
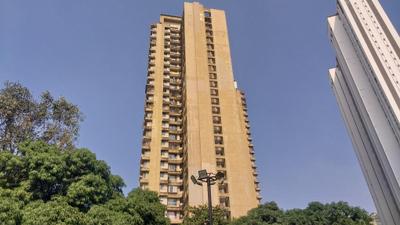
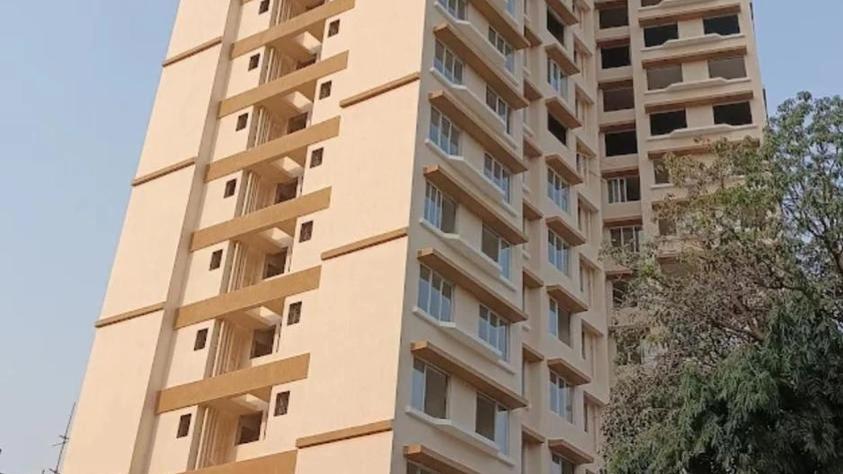
Project Image of 527.0 - 1160.0 Sq.ft 1 BHK Apartment for buy in Tulsidham Complex
1/13
Tulsidham Complex
₹24,000
see price breakup
510 sq.ft
Builtup area
Semi furnished
Furnishing status
Highlights:
Close to Grocery StoreClose to D.A.V. Public SchoolVastu Compliant24*7 Security
Updated
2d ago
AM
Amendra Mishra
Hall Image of 680 Sq.ft 1 BHK Apartment / Flat for rent in Jasmine, Sundervan Park, Thane West Thane for Rs. 32000
Kitchen Image of 680 Sq.ft 1 BHK Apartment / Flat for rent in Jasmine, Sundervan Park, Thane West Thane for Rs. 32000
Bedroom Image of 680 Sq.ft 1 BHK Apartment / Flat for rent in Jasmine, Sundervan Park, Thane West Thane for Rs. 32000
Project Images
1/5
Jasmine, Sundervan Park
₹32,000
see price breakup
680 sq.ft
Builtup area
Fully furnished
Furnishing status
Highlights:
LiftChildren Play AreaNatural LightGood Cross ventilation
PC
Prayag Chandanshive
Image of 640 Sq.ft 1 BHK Apartment / Flat for rent in DSS Mahavir Spring, Thane West, Thane for Rs. 36000
DSS Mahavir Spring
₹36,000
see price breakup
640 sq.ft
Builtup area
Semi furnished
Furnishing status
Highlights:
Close to D.A.V. Public SchoolNatural LightFresh ConstructionGated Community
Updated
4w ago
Manish Patil
Project Image of 479.0 - 647.0 Sq.ft 1 BHK Apartment for buy in Metro Majestic
1/27
Metro Majestic
₹25,000
see price breakup
590 sq.ft
Builtup area
Semi furnished
Furnishing status
Highlights:
Close to Vartak Nagar Bus StopClose to Grocery StoreClose to Jupiter HospitalClose to Railway Station
VY
Vipin Yadav
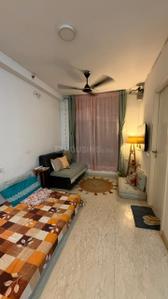
Bedroom Image of 540 Sq.ft 1 BHK Apartment / Flat for rent in Vasant Vihar Complax, Thane West Thane for Rs. 27500
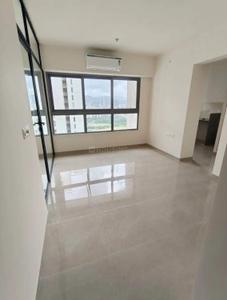
Living Room Image of 540 Sq.ft 1 BHK Apartment / Flat for rent in Vasant Vihar Complax, Thane West Thane for Rs. 27500
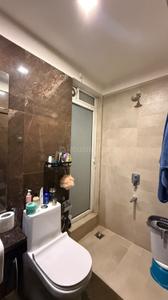
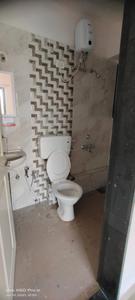
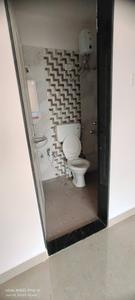
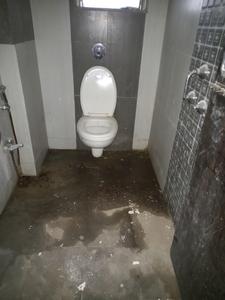
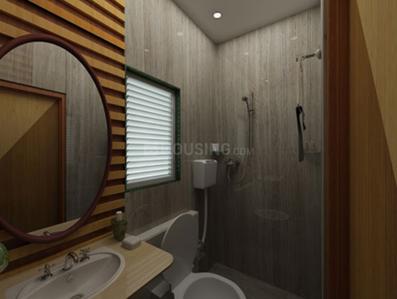
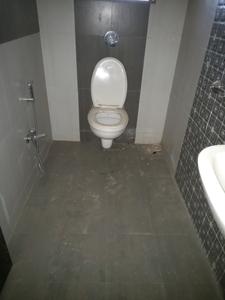
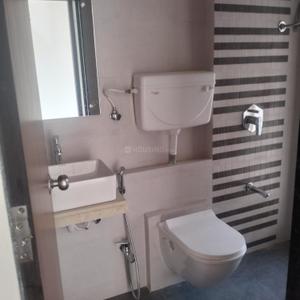
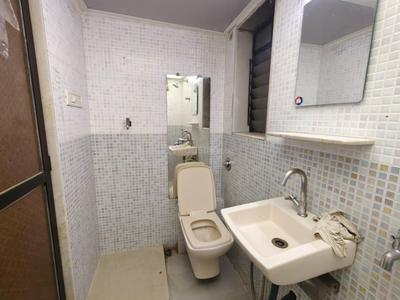
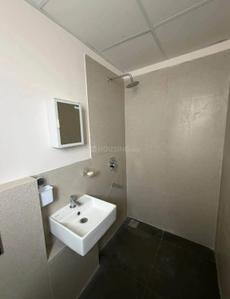
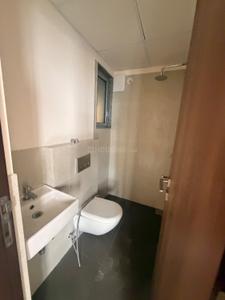
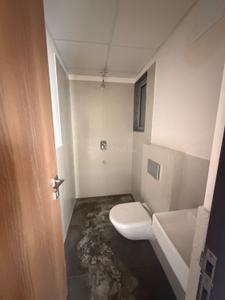
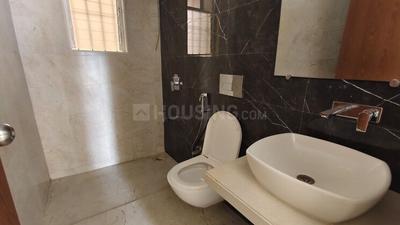
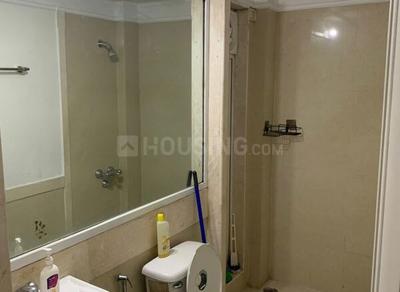
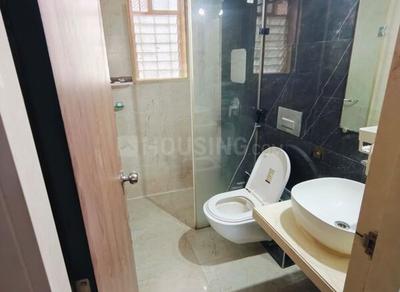
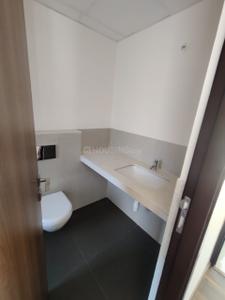
Bathroom Image of 540 Sq.ft 1 BHK Apartment / Flat for rent in Vasant Vihar Complax, Thane West Thane for Rs. 27500
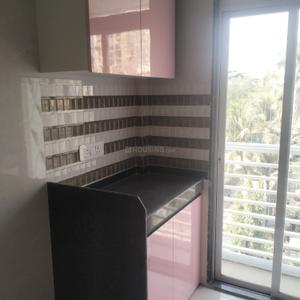
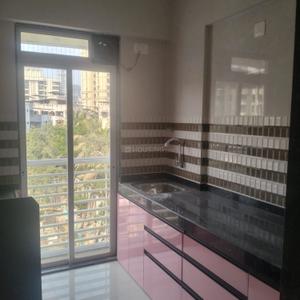
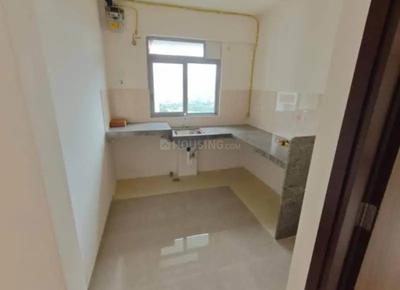
Kitchen Image of 540 Sq.ft 1 BHK Apartment / Flat for rent in Vasant Vihar Complax, Thane West Thane for Rs. 27500
1/13
Vasant Vihar Complax
₹27,500
see price breakup
540 sq.ft
Builtup area
Semi furnished
Furnishing status
Highlights:
Close to Bathany HospitalClose to Smt. Sulochanadevi Singhania SchoolClose to D.A.V. Public SchoolDay Care Center
PS
Property Square
Featured Video
Play video
Hall Image of 625 Sq.ft 1 BHK Apartment / Flat for rent in DSS Mahavir Spring, Thane West Thane for Rs. 40000
Balcony Image of 625 Sq.ft 1 BHK Apartment / Flat for rent in DSS Mahavir Spring, Thane West Thane for Rs. 40000
Kitchen Image of 625 Sq.ft 1 BHK Apartment / Flat for rent in DSS Mahavir Spring, Thane West Thane for Rs. 40000
Bedroom Image of 625 Sq.ft 1 BHK Apartment / Flat for rent in DSS Mahavir Spring, Thane West Thane for Rs. 40000
Image of 625 Sq.ft 1 BHK Apartment / Flat for rent in DSS Mahavir Spring, Thane West, Thane for Rs. 40000
1/24
DSS Mahavir Spring
₹40,000
see price breakup
625 sq.ft
Builtup area
Semi furnished
Furnishing status
Highlights:
Close to Upvan Voltas Bus StopChildren Play AreaVastu CompliantGood Cross ventil...+ More
TP
Tanmay Properties
Bedroom Image of 450 Sq.ft 1 BHK Independent House for rent in Thane West Thane for Rs. 16000
Balcony Image of 450 Sq.ft 1 BHK Independent House for rent in Thane West Thane for Rs. 16000
Kitchen Image of 450 Sq.ft 1 BHK Independent House for rent in Thane West Thane for Rs. 16000
Image of 450 Sq.ft 1 BHK Independent House for rent in Thane West, Thane for Rs. 16000
1/4
₹16,000
see price breakup
450 sq.ft
Builtup area
Un-furnished
Furnishing status
Highlights:
Close to Shivainagar Bus StationClose to Grocery StoreClose to Bathany HospitalN...+ More
Updated
2d ago
P
Propfluxreality
Kitchen Image of 590 Sq.ft 1.5 BHK Apartment / Flat for rent in Piramal Vaikunth , Thane West Thane for Rs. 26200
Bedroom Image of 590 Sq.ft 1.5 BHK Apartment / Flat for rent in Piramal Vaikunth , Thane West Thane for Rs. 26200
Hall Image of 590 Sq.ft 1.5 BHK Apartment / Flat for rent in Piramal Vaikunth , Thane West Thane for Rs. 26200
Project Image of 719.0 - 1049.0 Sq.ft 2 BHK Apartment for buy in Piramal Vaikunth
1/28
Piramal Vaikunth
₹26,200
see price breakup
590 sq.ft
Builtup area
Semi furnished
Furnishing status
Highlights:
Close to Lake Shore Mall - ThaneClose to Metro StationClose to Jupiter Hospital
Updated
3d ago
P
Propfluxreality
Hall Image of 626 Sq.ft 1 BHK Apartment / Flat for rent in Piramal Vaikunth , Thane West Thane for Rs. 26000
Kitchen Image of 626 Sq.ft 1 BHK Apartment / Flat for rent in Piramal Vaikunth , Thane West Thane for Rs. 26000
Bedroom Image of 626 Sq.ft 1 BHK Apartment / Flat for rent in Piramal Vaikunth , Thane West Thane for Rs. 26000
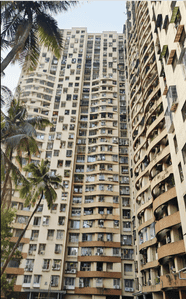
Project Image of 719.0 - 1049.0 Sq.ft 2 BHK Apartment for buy in Piramal Vaikunth
1/28
Piramal Vaikunth
₹26,000
see price breakup
626 sq.ft
Builtup area
Semi furnished
Furnishing status
Highlights:
Close to Jupiter HospitalClose to Metro Station
Updated
4d ago
AN
Abhay Nimbalkar
Hall Image of 500 Sq.ft 1 BHK Apartment / Flat for rent in Raymond Aashiyana, Thane West Thane for Rs. 21000
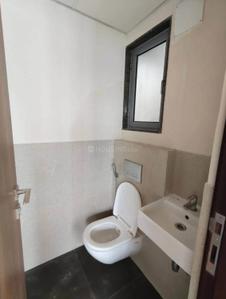
Bathroom Image of 500 Sq.ft 1 BHK Apartment / Flat for rent in Raymond Aashiyana, Thane West Thane for Rs. 21000
Kitchen Image of 500 Sq.ft 1 BHK Apartment / Flat for rent in Raymond Aashiyana, Thane West Thane for Rs. 21000
1/4
Raymond Aashiyana
₹21,000
see price breakup
500 sq.ft
Builtup area
Semi furnished
Furnishing status
Highlights:
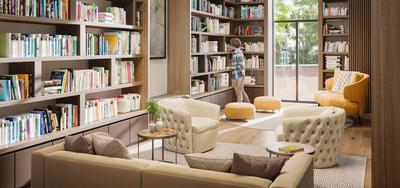
Close to Metro StationClose to R Mall ThaneLiftLibrary
R
Rahul
Featured Video
Play video
Hall Image of 540 Sq.ft 1 BHK Apartment / Flat for rent in DSS Mahavir Spring, Thane West Thane for Rs. 36000
Balcony Image of 540 Sq.ft 1 BHK Apartment / Flat for rent in DSS Mahavir Spring, Thane West Thane for Rs. 36000
Kitchen Image of 540 Sq.ft 1 BHK Apartment / Flat for rent in DSS Mahavir Spring, Thane West Thane for Rs. 36000
Bedroom Image of 540 Sq.ft 1 BHK Apartment / Flat for rent in DSS Mahavir Spring, Thane West Thane for Rs. 36000
Image of 540 Sq.ft 1 BHK Apartment / Flat for rent in DSS Mahavir Spring, Thane West, Thane for Rs. 36000
1/14
New
DSS Mahavir Spring
₹36,000
see price breakup
540 sq.ft
Builtup area
Semi furnished
Furnishing status
Highlights:
Lift24*7 SecurityGated CommunityNatural Light
Updated
2d ago
RR
Rishabh Realtors By Vinod Jain
Featured Video
Play video
Image of 600 Sq.ft 1 BHK Apartment / Flat for rent in Vedant Sumeet Elite, Thane West, Thane for Rs. 23500
Bathroom Image of 600 Sq.ft 1 BHK Apartment / Flat for rent in Vedant Sumeet Elite, Thane West Thane for Rs. 23500
Kitchen Image of 600 Sq.ft 1 BHK Apartment / Flat for rent in Vedant Sumeet Elite, Thane West Thane for Rs. 23500
Bedroom Image of 600 Sq.ft 1 BHK Apartment / Flat for rent in Vedant Sumeet Elite, Thane West Thane for Rs. 23500
Hall Image of 600 Sq.ft 1 BHK Apartment / Flat for rent in Vedant Sumeet Elite, Thane West Thane for Rs. 23500
Project Image of 413.0 - 562.0 Sq.ft 1 BHK Apartment for buy in Vedant Sumeet Elite
1/29
New
Vedant Sumeet Elite
₹23,500
see price breakup
600 sq.ft
Builtup area
Semi furnished
Furnishing status
Highlights:
Close to Railway StationGymnasiumNatural LightFresh Construction
Updated
1d ago
TP
Tanish Properties
Featured Video
Play video
Image of 520 Sq.ft 1 BHK Apartment / Flat for rent in Ashar Axis, Thane West, Thane for Rs. 30000
Balcony Image of 520 Sq.ft 1 BHK Apartment / Flat for rent in Ashar Axis, Thane West Thane for Rs. 30000
Kitchen Image of 520 Sq.ft 1 BHK Apartment / Flat for rent in Ashar Axis, Thane West Thane for Rs. 30000
Bedroom Image of 520 Sq.ft 1 BHK Apartment / Flat for rent in Ashar Axis, Thane West Thane for Rs. 30000
Hall Image of 520 Sq.ft 1 BHK Apartment / Flat for rent in Ashar Axis, Thane West Thane for Rs. 30000
Image of 520 Sq.ft 1 BHK Apartment / Flat for rent in Ashar Axis, Thane West, Thane for Rs. 30000
Project Image of 437.77 - 678.0 Sq.ft 1 BHK Apartment for buy in Ashar Axis
1/24
Ashar Axis
₹30,000
see price breakup
520 sq.ft
Builtup area
Semi furnished
Furnishing status
Highlights:
Close to Railway StationSwimming PoolVastu CompliantGated Community
TP
Tanmay Properties
Featured Video
Play video
Living Room Image of 590 Sq.ft 1 BHK Apartment / Flat for rent in Raunak Residency, Thane West Thane for Rs. 26000
Balcony Image of 590 Sq.ft 1 BHK Apartment / Flat for rent in Raunak Residency, Thane West Thane for Rs. 26000
Kitchen Image of 590 Sq.ft 1 BHK Apartment / Flat for rent in Raunak Residency, Thane West Thane for Rs. 26000
Bedroom Image of 590 Sq.ft 1 BHK Apartment / Flat for rent in Raunak Residency, Thane West Thane for Rs. 26000
Hall Image of 590 Sq.ft 1 BHK Apartment / Flat for rent in Raunak Residency, Thane West Thane for Rs. 26000
Project Image of 344.0 - 532.0 Sq.ft 1 BHK Apartment for buy in Raunak Residency
1/18
Raunak Residency
₹26,000
see price breakup
590 sq.ft
Builtup area
Semi furnished
Furnishing status
Highlights:
Close to Grocery StoreClose to Smt. Sulochanadevi Singhania SchoolGymnasiumLift
Updated
1d ago
Preety Dutt
Project Image of 399.0 - 879.0 Sq.ft 1 BHK Apartment for buy in Siddhi Highland Park
1/16
Siddhi Highland Park
₹32,000
see price breakup
550 sq.ft
Builtup area
Semi furnished
Furnishing status
Highlights:
Close to Thane Bus StopClose to Grocery StoreChildren Play AreaClub House
Updated
1w ago
Preety Dutt
Project Image of 398.16 - 1298.0 Sq.ft 1 BHK Apartment for buy in Siddhi Highland Haven
1/26
Siddhi Highland Haven
₹30,000
see price breakup
550 sq.ft
Builtup area
Semi furnished
Furnishing status
Highlights:
Close to TemplePower BackupChildren Play AreaClub House
Updated
1w ago
RR
Renuka Real Estate
Bedroom Image of 510 Sq.ft 1 BHK Apartment / Flat for rent in Lodha Paradise, Thane West Thane for Rs. 25000
Living Room Image of 510 Sq.ft 1 BHK Apartment / Flat for rent in Lodha Paradise, Thane West Thane for Rs. 25000
Bathroom Image of 510 Sq.ft 1 BHK Apartment / Flat for rent in Lodha Paradise, Thane West Thane for Rs. 25000
Kitchen Image of 510 Sq.ft 1 BHK Apartment / Flat for rent in Lodha Paradise, Thane West Thane for Rs. 25000
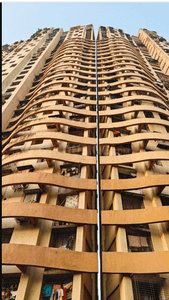
Project Image of 520.0 - 1053.0 Sq.ft 1 BHK Apartment for buy in Lodha Paradise
1/31
Lodha Paradise
₹25,000
see price breakup
510 sq.ft
Builtup area
Semi furnished
Furnishing status
Highlights:
Close to Grocery StoreClose to Jupiter HospitalClose to TempleClose to Railway Station
Updated
6d ago
TP
Tanmay Properties
Kitchen Image of 560 Sq.ft 1 BHK Apartment / Flat for rent in Thane West Thane for Rs. 26000
Living Room Image of 560 Sq.ft 1 BHK Apartment / Flat for rent in Thane West Thane for Rs. 26000
Bedroom Image of 560 Sq.ft 1 BHK Apartment / Flat for rent in Thane West Thane for Rs. 26000
1/4
₹26,000
see price breakup
560 sq.ft
Builtup area
Semi furnished
Furnishing status
Highlights:
Close to Grocery StoreClose to Smt. Sulochanadevi Singhania SchoolGymnasiumLift
Updated
2d ago
Preety Dutt
Project Image of 580.0 - 900.0 Sq.ft 1 BHK Apartment for buy in Gala Highland Residency
1/4
Gala Highland Residency
₹24,000
see price breakup
550 sq.ft
Builtup area
Semi furnished
Furnishing status
Highlights:
Close to Thane Bus StopChildren Play Area24*7 SecurityPark Facing
Updated
1w ago
SC
Shailesh Chikne
Hall Image of 550 Sq.ft 1 BHK Apartment / Flat for rent in Puraniks Grand Central, Thane West Thane for Rs. 26500
Balcony Image of 550 Sq.ft 1 BHK Apartment / Flat for rent in Puraniks Grand Central, Thane West Thane for Rs. 26500
Kitchen Image of 550 Sq.ft 1 BHK Apartment / Flat for rent in Puraniks Grand Central, Thane West Thane for Rs. 26500
Bedroom Image of 550 Sq.ft 1 BHK Apartment / Flat for rent in Puraniks Grand Central, Thane West Thane for Rs. 26500
Image of 550 Sq.ft 1 BHK Apartment / Flat for rent in Puraniks Grand Central, Thane West, Thane for Rs. 26500
Project Image of 335.0 - 557.0 Sq.ft 1 BHK Apartment for buy in Puraniks Grand Central
1/43
Puraniks Grand Central
₹26,500
see price breakup
550 sq.ft
Builtup area
Semi furnished
Furnishing status
Highlights:
Close to Metro StationLiftNatural Light24*7 Security
Updated
1w ago
Hello 👋🏻
Easy Contact with sellers
Personalized experience
My Activity
Contacted Properties
00
Seen Properties
00
Saved Properties
00
Recent Searches
00

Explore Sub Localities around Chandra Bagh, Thane

Top Projects for Rent around Chandra Bagh, Thane
Gallery Cover Pic of One Indiabulls
1, 2 BHK Apartments
Thane West,Thane
₹69.83 L-1.78 Cr
Gallery Cover Pic of Sheth Vasant Fiona
1, 2 BHK Apartments
Thane West,Thane
₹1.1 Cr-1.53 Cr
Gallery Cover Pic of Sheth Vasant Lawns
2, 3, 4 BHK Apartments
Thane West,Thane
₹1.73 Cr-3.91 Cr
Gallery Cover Pic of Dosti Maitri Gardens
1, 2, 3 BHK Apartments
Thane West,Thane
 
Gallery Cover Pic of Vijay Oswal Park
1, 3 BHK Apartments
Thane West,Thane
 
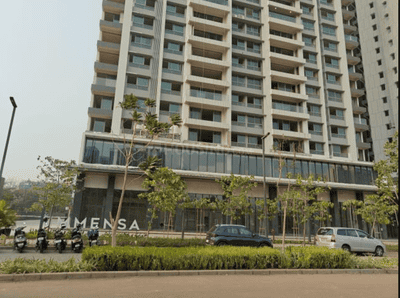
Gallery Cover Pic of Kalpataru Immensa
1, 2, 3, 4 BHK Apartments
Thane West,Thane
₹87.35 L-3.57 Cr
Gallery Cover Pic of Dosti Imperia
2, 3 BHK Apartments
Thane West,Thane
₹1.72 Cr-2.75 Cr
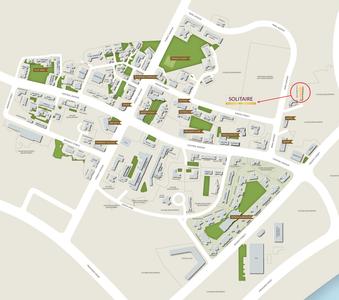
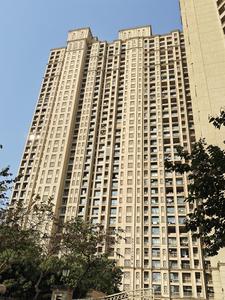
Gallery Cover Pic of Hiranandani Solitaire
1 RK, Studio, 1 BHK Apartment,Studio Apartments
Thane West,Thane
₹60.2 L-1.02 Cr
Gallery Cover Pic of Lodha Paradise
1, 2 BHK Apartments
Thane West,Thane
₹61.11 L-1.44 Cr
Gallery Cover Pic of Siddhi Highland Springs
1, 2 BHK Apartments
Thane West,Thane
₹1.21 Cr-1.68 Cr

Popular Locality for rent around Chandra Bagh, Thane

Dhokali Naka
1 people rated this locality
3
₹46,166
Avg. Rent
42.34%
Rise in last 1 Year
Thane West
694 people rated this locality
4.79
₹41,460
Avg. Rent
12.21%
Rise in last 1 Year
₹35,545
Avg. Rent
12.02%
Fall in last 1 Year
₹32,200
Avg. Rent
5.29%
Fall in last 1 Year
₹23,391
Avg. Rent
27.01%
Rise in last 1 Year
₹1,10,833
Avg. Rent
138.33%
Rise in last 1 Year
Kalwa
16 people rated this locality
4.34
₹31,644
Avg. Rent
41.3%
Rise in last 1 Year
Kolshet
4 people rated this locality
4.56
₹37,015
Avg. Rent
6.29%
Fall in last 1 Year
₹23,916
Avg. Rent
2.78%
Fall in last 1 Year
Mahalakshmi
1 people rated this locality
5
₹2,52,863
Avg. Rent
25.98%
Rise in last 1 Year

Popular searches for properties in Chandra Bagh, Thane

FAQs about Single Rooms for Rent in Chandra Bagh

What are the best areas for renting Single Room Flats in and around Chandra Bagh, Thane?

The best areas for renting Single Room Flats in Chandra Bagh, Thane are :
Housing.com
Great Places to work - Housing.com
Great Places to work in Asia - Housing.com