housing-logo
Don't Miss out! Get notified of new homes as soon as they are posted

Notifications can be turned off anytime from browser settings.

Buy in Nashik
Download App
List PropertyFree
Saved
Last updated: Apr 6, 2026

Harmony

RERA
By Shreya
S No. 692/2/1/5, Plot No. 17,18 P No.414, Gangapur, Nashik
Become the first to Rate
Price on Request
No Property Images Available
2, 3, 3.5 BHK Apartments
Configurations
Dec, 2025
Possession Starts
Price on request
Avg. Price
774 - 1817 sq.ft
Sizes
Overview/Home
Around This Project
More About Project
About Project
Harmony Floor Plans and Pricing
Tour This Project
Amenities
Ratings and Reviews
Price Trends
Calculator
Locality
Compare Properties
Q&A
FAQs about Harmony
Similar Projects
News
Harmony
Property Location
S No. 692/2/1/5, Plot No. 17,18 P No.414, Gangapur, Nashik
Around This Project
School
Podar International School Gangapur CBSE
2 mins
(1.5 km)
Hospital
Shri Guruji Hospital
Mall
D Mart Gangapur
Restaurant
Sadhana Chulivarchi Misal
View more on Maps

Harmony Overview

Project Units
25
Area Unit
sq.ft.
Project Area
0.2 Acres
Sizes
774 - 1817 sq.ft.
Project Size
1 Building - 25 units
Launch Date
Apr, 2023
Avg. Price
Price on request
Possession Starts
Dec, 2025
Configurations
2, 3, 3.5 BHK Apartments
Rera Id
P51600050441
Check RERA Status
Share
Save
Ask For Details
Zero Brokerage Projects
Gallery Cover Pic of Daksh Skyway
₹37.4 L - 49.2 L
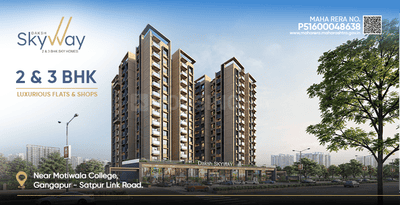
Daksh Skyway
Daksh Realty
2, 3 BHK Flats Gangapur, Nashik
DR
Daksh Realty
Developer
Gallery Cover Pic of Daksh Avlon
3.71 km away
₹1.15 Cr - 1.58 Cr
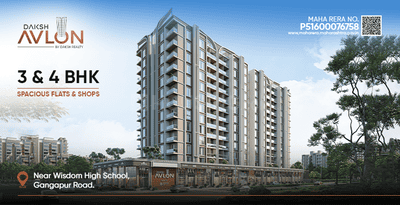
Daksh Avlon
Daksh Realty
3, 4 BHK Flats Anandvalli, Nashik
DR
Daksh Realty
Developer
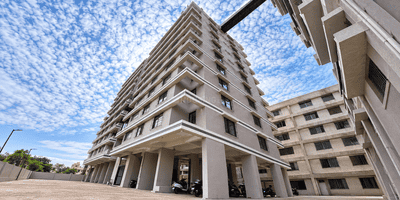
Gallery Cover Pic of Revati Anandvan
₹75.0 L
Revati Anandvan
Revati Group
3 BHK Flat Gangapur, Nashik
RG
Revati Group
Developer
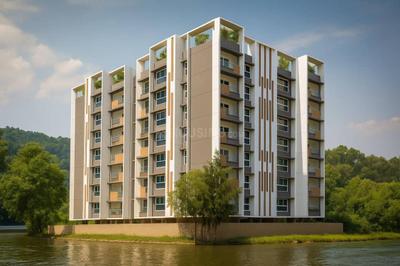
Gallery Cover Pic of Goda Meadows
3.00 km away
₹1.15 Cr
Goda Meadows
Patil And Associates Builders And Developer
3 BHK Flat Anandvalli, Nashik
PA
Patil And Associates Builders And Developer
Developer
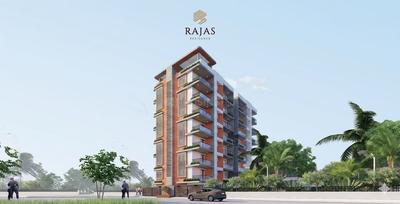
Gallery Cover Pic of Shiva Rajas Residence
5.69 km away
₹1.55 Cr - 1.6 Cr
Shiva Rajas Residence
Shiva Infra
3 BHK Flat College Road, Nashik
AR
Ashwamedh Real Estate
Seller
Gallery Cover Pic of Shri Ram Kunj
5.79 km away
₹99.61 L - 1.2 Cr
Shri Ram Kunj
Janaki Group
3 BHK Flat Parijat Nagar, Nashik
JG
Janaki Group
Developer
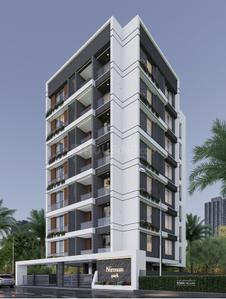
Gallery Cover Pic of Shree Nirman Park
5.93 km away
₹1.25 Cr - 2.03 Cr
Shree Nirman Park
Shree Constructions Nashik
2, 3 BHK Flats College Road, Nashik
ME
Monali Enterprises
Seller
Gallery Cover Pic of Valji Residence
5.94 km away
₹1.7 Cr - 1.75 Cr
Valji Residence
Shiva Infra
3 BHK Flat College Road, Nashik
AR
Ashwamedh Real Estate
Seller
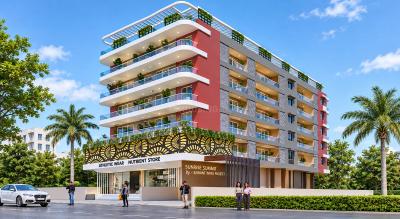
Gallery Cover Pic of Sunrise Summit
6.97 km away
₹2.87 Cr
Sunrise Summit
Sawant Infra Projects
4 BHK Flat Parijat Nagar, Nashik
CG
C Global Realtors
Seller

About Harmony

Residential project, Harmony in Nashik is offering units for sale in Gangapur. Check out some Apartment that suit your lifestyle and liking. Possession date of Harmony is Dec, 2025. The property offers 2 BHK, 3 BHK, 3.5 BHK units. As per the area plan, units are in the size range of 774.0 - 1817.0 sq.ft.. The project by Shreya is set in 0.2 Acres . This residential project was launched in April 2023. It has 25 units. There is 1 building in this project. Contact for further details. Harmony is located in S No. 692/2/1/5, Plot No. 17,18 P No.414, Gangapur.

There is provision for Closed Car Parking.

Harmony follows all rules as prescribed by the state RERA. All details are furnished on the RERA portal as well.ID is P51600050441.

Shreya is a very well-known developer-firm in this real estate market. Residents and their lifestyle are at the centre of their developments.

Prominent suburbs of Nashik are close by to Gangapur and with several schools, hospitals, banks and offices situated in the proximity, the project is a preferred choice for home seekers.

Show More About Project

Harmony Floor Plans and Pricing

  • 2 BHK Apartment
  • 3 BHK Apartment
  • 3.5 BHK Apartment
  • 773.6 sq.ft
Price on Request
Carpet Area
773.6 sq.ft
Rera ID
P51600050441
Possession Status
Dec, 2025
Is the pricing & floor plan helpful?

Harmony Photos & Videos

Harmony Top Amenities

Closed Car Parking
24X7 Water Supply
Storm Water Drains
Open Parking
Landscaping & Tree Planting
Water Conservation, Rain water Harvesting
Energy management
Electrical meter Room
Sewage Treatment Plant
Electrification(Transformer, Solar Energy etc)

Harmony Specifications

Floor & Counter

Living/Dining Vitrified Tiles
Master Bedroom Vitrified Tiles
Other Bedroom Vitrified Tiles
Kitchen Vitrified Tiles
Toilets Anti Skid Ceramic Tiles

Fitting

Toilets Concealed Plumbing, Branded CP Fittings & Sanitary Ware, Anti-Skid Tiles, European Water Closet, Designer with Grohe or Equivalent Branded Fittings, Concealed Plumbing with Hot & Cold Mixer, Branded CP Fittings and Sanitary Ware
Kitchen Modular Kitchen with Refrigerator, Chimney, HOB, Oven, Microwave, Dishwasher, Double bowl stainless steel sink, Granite platform with stainless steel sink, Indian Granite Counter with Stainless Steel Sink, Modular Kitchen with Chimney, HOB & Exhaust Fan
Doors Decorative with Brass Fittings

Harmony Ratings & Reviews

Gangapur
Project
Locality
Tips

Now you can see Rating & Review in one place for both Project & Locality!

Ratings based on features

5/5

Connectivity

5/5

Neighbourhood

5/5

Safety

5/5

Livability

Good things here

Private terrace
Near malls, schools, hospitals
Close to river Godavari

Things that need improvement

Lack of green space
High home prices
Limited water supply
All resident reviews (2 reviews)
Minakshi Deshmukh

Owner | 2 years ago

1 User found this review helpful

5

Good things here

there are several coachings for students, this area is very good here's atmosphere is also good, there are so many buildings in this area, also there is a dam name, gangapur dam which is also good.read more

Things need improvement

there are so many buildings there is no empty space for trees, the price of homes are also lot of price poor people can't afford. people does not unhappy with here's supply of water.read more

Harsh Sonawane

Owner | 2 years ago

1 User found this review helpful

5

Good things here

A luxurious 3 BHK penthouse with a private terrace and two car parking. It is located near malls, schools, hospitals and stores. 5 min walking distance to the bank of river Godavari. Kensington Sports Club and Gravity Gym are located nearby.read more

Things need improvement

Nothing, it's just too peaceful. The locals are perfect neighbours and supportive. Dogs are also quite friendly in the arearead more

Is this helpful?

Price Trends for Gangapur

(Apartments)
15.28%
appreciation in avg. price / sq.ft (Built-up Area) for Gangapur in last 1 year

+

ADD MORE

to compare

Locality(Apartments)
Gangapur
15.28%
Last 1 Year
₹7 K/sq.ft
Avg. rate
Is this helpful?
Helpful Tools
Check your affordability, Home loan eligibility & EMI

Explore Neighbourhood - Harmony

Locality Guide
for Gangapur, Nashik

Share
Gangapur is an locality in Nashik, Nashik District, Maharashtra, India, 416209. Anandvalli (3.59 Km), Satpur (5.41 Km), S.T. Colony (5.85 Km), College Road (7.29 Km), Tidke Colony (9.17 Km) are the nearby areas to Gangapur. Nashik are the nearby cities to Gangapur. Read More

What is good here

  • Near wine country vineyards, ideal for weekend getaways and wine tours.
  • Proximity to Gangapur Dam offers scenic views and access to industrial and commercial centers.read more
  • Best gyms and good restaurants concentrated in the area.
  • Wide roads and clean surroundings define a top posh area.

What can be better

  • The civic body�s plan to widen from Mahatma Nagar to Badan Phata is stalled due to unresolved funding from NTKMA.read more
  • Peak-hour congestion on Gangapur Road is severe, with infrastructure delays and high-density growth intensifying traffic.read more
  • Gangapur Dam silt accumulation reduces water capacity; nearby pollution affects air quality.read more
Compare Properties
EMI starts at
STATUS
NA
POSSESSION BY
NA
AMENITIES
Request Detail
Samraat Apna Ghar
Gangapur, Nashik
2 BHK Apartment
701sq.ft
Samraat Apna Ghar Project Images
RERA
₹36 L
₹3.34k/sq.ft
STATUS
Ready to Move
POSSESSION BY
NA
AMENITIES
Request Detail
Shree Nirman Park
College Road, Nashik
2 BHK Apartment
679sq.ft
Shree Nirman Park Project Images
₹1.25 Cr
₹18.41k/sq.ft
STATUS
Ready to Move
POSSESSION BY
NA
AMENITIES
Request Detail
Questions and Answers
Get answers to your un-answered questions.
Disclaimer: While Housing.com takes all steps to ensure accuracy of the information provided in this section, please check the same with the developers. Housing.com does not take responsibility for any discrepancies in the information provided.

FAQs about Harmony

What are the nearby projects to Harmony?

Some of the nearby residential projects to Harmony in Gangapur, Nashik, include:

How much is the area of 2 BHK in Harmony?

The 2 BHK apartments in Harmony, Gangapur, Nashik, is 774 sq.ft. These homes are designed with vitrified tiles and doors with decorative with brass fittings.

How much is the area of 3 BHK in Harmony?

The 3 BHK apartments in Harmony, Gangapur, Nashik, is 1067 sq.ft. These homes are designed with vitrified tiles and doors with decorative with brass fittings.

What is the pin code of Harmony?

Harmony is a residential project by Shreya located in Gangapur, Nashik, Maharashtra. The pin code for Harmony, Gangapur, is 416209. This locality has top schools like Podar International School Gangapur CBSE, Wisdom High International School - Best School in Nashik and healthcare centers like Shri Guruji Hospital in Nashik, Aaditya Women's Hospital.

How many units are available in Harmony?

Harmony comprises 25 residential units across 1 tower(s).

How many floors are available in Harmony?

There are 1 towers with 7 floors each, in Harmony.

What is the total size of Harmony?

Harmony spans across 0.2 Acres of premium residential development in Gangapur, Nashik. The project has essential amenities like 24X7 Water Supply, Open Parking, Closed Car Parking and Sewage Treatment Plant.

What is the possession status of Harmony?

The possession status of Harmony is Ready to Move.

What are the property types offered by Builder?

The builder, Shreya, offers a variety of configurations in Harmony, including 2 BHK, 3 BHK and 3.5 BHK. Currently, there are 1 unit(s) of 2 BHK, 1 unit(s) of 3 BHK and 1 unit(s) of 3.5 BHK flats listed on Housing.com.

What are the key amenities of Harmony?

24X7 Water Supply, Open Parking and Closed Car Parking are some of the key amenities offered at Harmony, designed to make everyday living more comfortable for residents. Click to view more amenities.

What are the popular landmarks nearby Harmony?

Popular landmarks near Harmony in Gangapur, Nashik include well known schools such as Podar International School Gangapur CBSE, Wisdom High International School - Best School in Nashik, hospitals such as Shri Guruji Hospital in Nashik, Aaditya Women's Hospital and shopping centers such as K K Plaza, making the locality an extremely convenient place for residents. Click to view all landmarks near Harmony.

Are there good hospitals in the vicinity of Harmony?

Hospitals such as Shri Guruji Hospital in Nashik, Aaditya Women's Hospital, Dr.Amit Patil,SPARSH CHILD CLINIC - Child specialist / Pediatrician/Neonatologist in Nashik are located close to Harmony, giving residents easy access to good healthcare.

Who is the builder of the project?

Harmony is developed by Shreya.

Is Harmony RERA approved?

Yes, Harmony is registered under RERA. The RERA number for Harmony is P51600050441. Buyers can verify the project details using this number on the official RERA website.
See More

Similar properties in this locality

News & Articles
Still deciding?
Shortlist this property for now & easily come back to it later.
Share
Hello 👋🏻
Easy Contact with sellers
Personalized experience
My Activity
Contacted Properties
00
Seen Properties
00
Saved Properties
00
Recent Searches
00