
Your search for property ends here - Buy, Rent, Sell - Housing.com
housing-logo
Don't Miss out! Get notified of new homes as soon as they are posted

Notifications can be turned off anytime from browser settings.

Buy in Select City
Download App
List PropertyFree
Saved
Property Type
Apartment
Independent House
Independent Floor
Plot
Studio
Duplex
Penthouse
Villa
Agricultural Land
BHK Type
1 RK
1 BHK
2 BHK
3 BHK
4 BHK
5 BHK
5+ BHK
0 -
20Cr
0
20.00Cr+
0
5Cr
10Cr
20Cr+
Sale Type
New Bookings
Resale
Construction Status
Ready to move
Under Construction
Verified
Verified by Housing.com: Authentic location and real photos
New Projects
Featured Agents
More Filters
Last Updated: Sep 29, 2026
Showing 1 - 14 of 14

Residential Projects by Dynamix Group - 699079

Sort by:
Relevance
DG
Dynamix Group
Year estd.
1970
Projects
14
Mumbai
Mumbai
Goa
Goa
Thane
Thane
The Dynamix Group, one of the foremost conglomerates in India, is renowned for its well-designed residential and commercial properties in Mumbai and Goa. The Group has steadily progressed in the real estate industry with one aim: to build modern properties where families, professionals and businesses can thrive. The Dynamix Group was established in the late 1970s under the vision of the founder, Late Mr. K. M. Goenka. His son, Mr. Vinod Kumar Goenka, was instrumental in expanding and bringing the business to its present day status, as one of the most trustworthy real estate names in the country. Mr. Vinod Kumar Goenka is deeply involved in the activities of the group, and brings over 40 years of real estate and industrial development experience that guides the conglomerate forward.
Read more
TR
Truenest Realty Pvt Ltd
+ 9 more
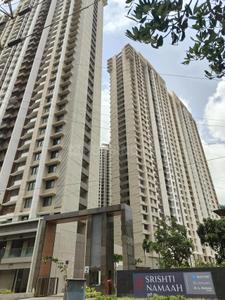
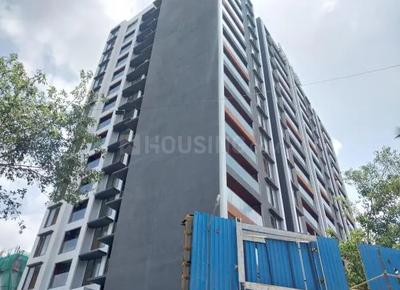
Kalptaru Srishti Namah Project Images
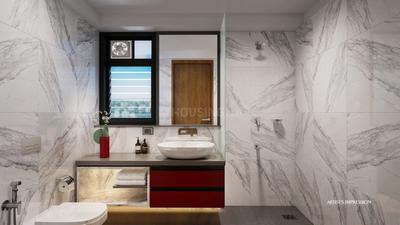
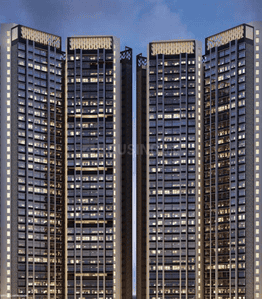
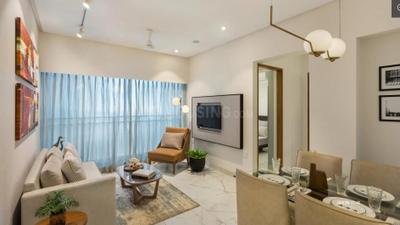
Project Image of 572.0 - 1863.0 Sq.ft 2 BHK Apartment for buy in Kalptaru Srishti Namah
Misc
1/51
Zero Brokerage

2, 3, 4 BHK Flats in Srishti Complex, Mira Bhayandar

2 BHK Flat
₹1.49 Cr - 1.74 Cr
3 BHK Flat
₹1.62 Cr - 2.25 Cr
4 BHK Flat
₹2.78 Cr - 3.44 Cr
Avg. Price: ₹18.45 K - ₹26.05 K/sq.ftPossession: Dec, 2029
Updated
3d ago
HP
Horizon Proptech PVT LTD
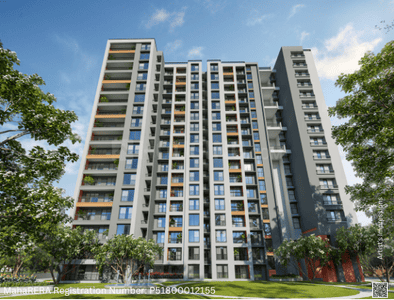
Dynamix Parkwoods D5 Project Images
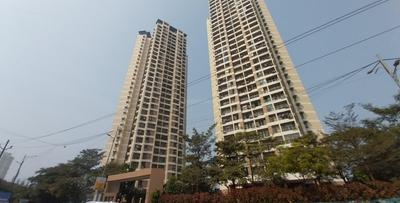
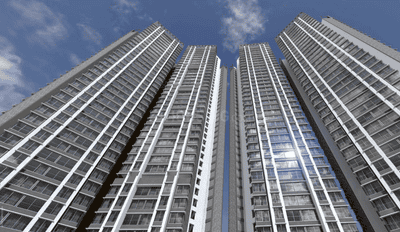
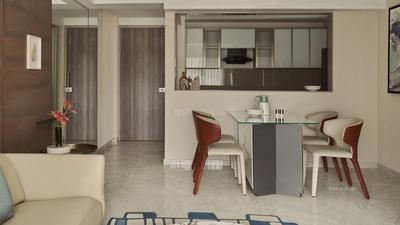
Project Image of 675.0 - 693.0 Sq.ft 2 BHK Apartment for buy in Dynamix Parkwoods D5
1/20
Zero Brokerage

2 BHK Flat in Ghodbunder Road, Thane

2 BHK Flat
₹1.88 Cr - 1.93 Cr
Avg. Price: ₹27.86 K/sq.ftPossession: Mar, 2026
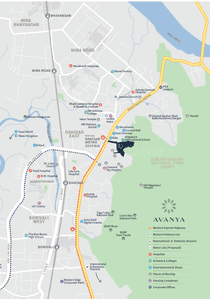
DG
Dynamix Group
Dynamix Avanya Tower C Project Images
Project Image of 398.16 - 536.8 Sq.ft 1 BHK Apartment for buy in Dynamix Avanya Tower C
1/17

1, 2 BHK Flats in Borivali East, Mumbai

1 BHK Flat
₹64.62 L
2 BHK Flat
₹87.12 L
Avg. Price: ₹16.23 K/sq.ftPossession: Mar, 2026
DG
Dynamix Group
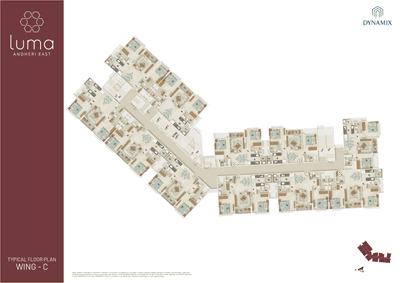
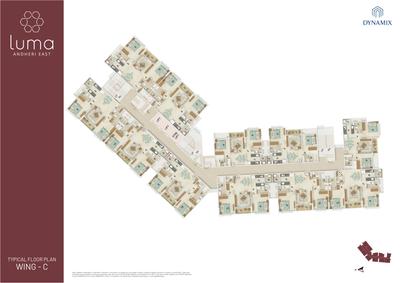
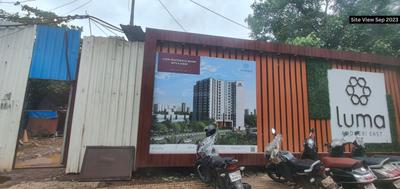
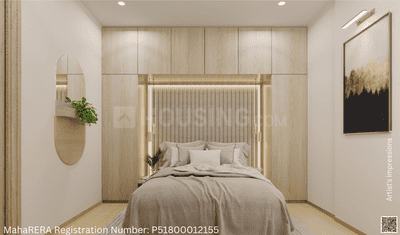
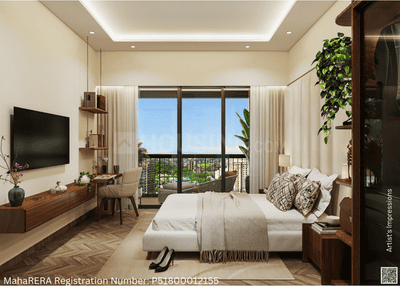
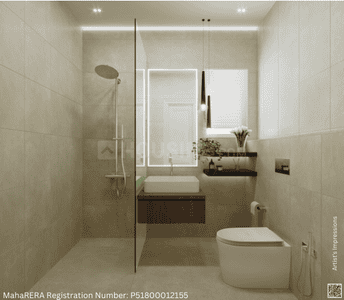
Dynamix Luma Tower C Project Images
Project Image of 0.0 - 578.57 Sq.ft 2 BHK Apartment for buy in Dynamix Luma Tower C
1/25

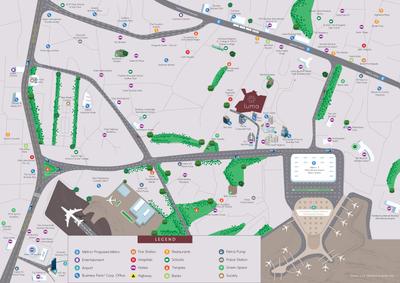
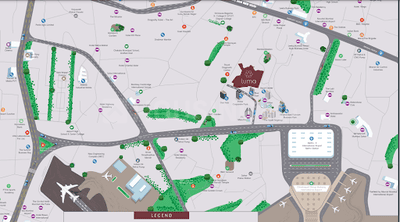
2 BHK Flat in Andheri East, Mumbai

2 BHK Flat
₹1.74 Cr
Avg. Price: ₹29.98 K/sq.ftPossession: Sep, 2027
DG
Dynamix Group
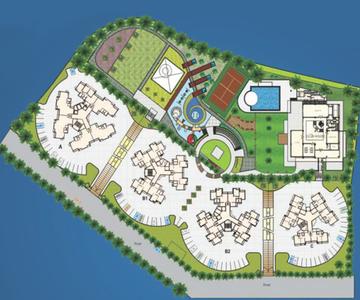
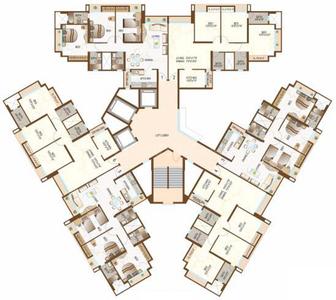
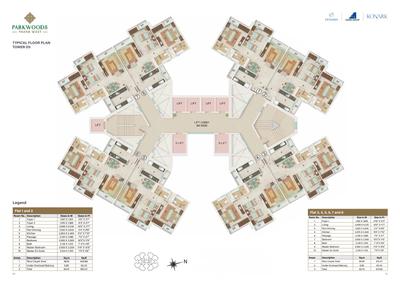
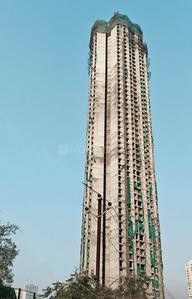
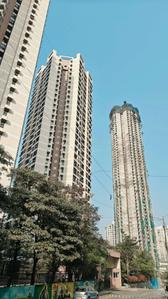
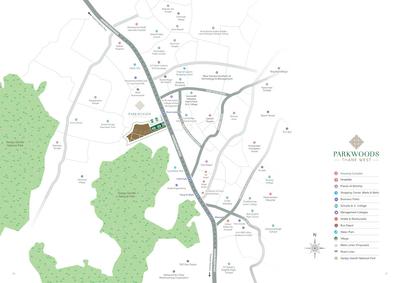
Dynamix Parkwoods Project Images
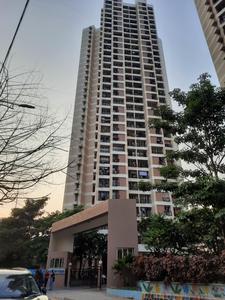
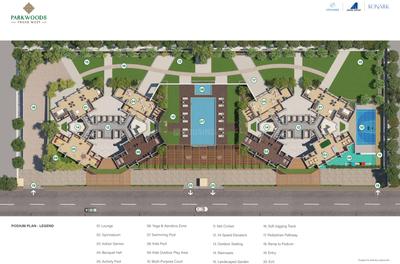
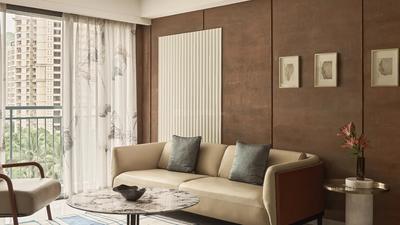
Project Image of 607.19 - 693.0 Sq.ft 2 BHK Apartment for buy in Dynamix Parkwoods
1/30

2, 3 BHK Flats in Thane West, Thane

2 BHK Flat
₹1.43 Cr - 1.93 Cr
3 BHK Flat
₹1.43 Cr - 1.93 Cr
Avg. Price: ₹21.25 K - 23.58 K/sq.ftPossession: Mar, 2026
Updated
3w ago
DG
Dynamix Group
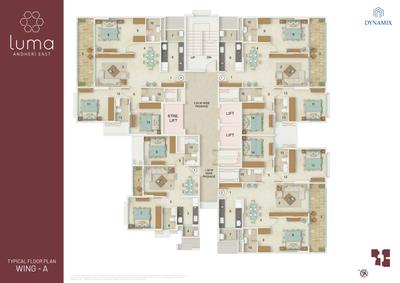
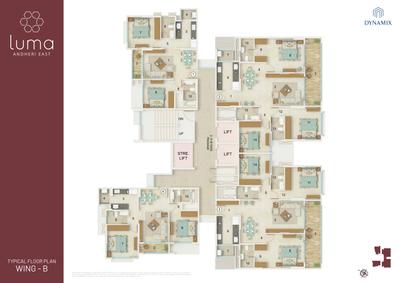
Dynamix Luma Tower A And B Project Images
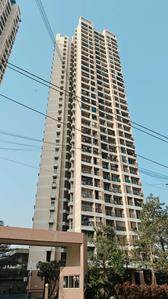
Project Image of 968.97 - 3604.0 Sq.ft 2.5 BHK Apartment for buy in Dynamix Luma Tower A And B
1/15

2.5, 3, 4 BHK Flats in Andheri East, Mumbai

2.5 BHK Flat
₹2.91 Cr - 5.13 Cr
3 BHK Flat
₹3.37 Cr
4 BHK Flat
₹5.67 Cr - 10.81 Cr
Avg. Price: ₹30 K/sq.ftPossession: Dec, 2025
DG
Dynamix Group
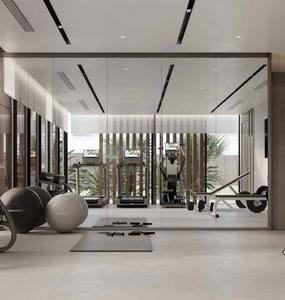
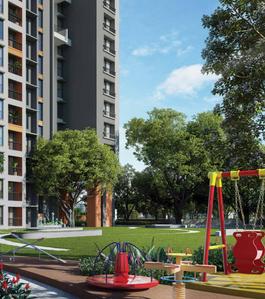
Dynamix Luma Project Images
Project Image of 623.67 - 1121.5 Sq.ft 2 BHK Apartment for buy in Dynamix Luma
1/18

2, 2.5, 3, 4 BHK Flats in Andheri East, Mumbai

2 BHK Flat
₹1.74 Cr - 10.81 Cr
2.5 BHK Flat
₹1.74 Cr - 10.81 Cr
3 BHK Flat
₹1.74 Cr - 10.81 Cr
4 BHK Flat
₹1.74 Cr - 10.81 Cr
Avg. Price: ₹29.98 K - 1.87 Lacs/sq.ftPossession: Dec, 2025
Updated
3w ago
DG
Dynamix Group
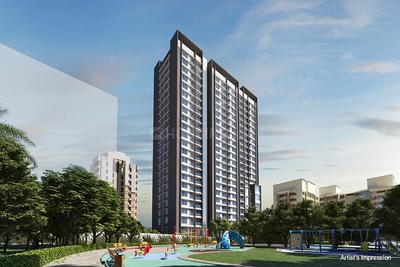
Dynamix Astrum Project Images
Project Image of 871.99 - 1300.08 Sq.ft 2 BHK Apartment for buy in Dynamix Astrum
1/16

2, 3 BHK Flats in Malad East, Mumbai

2 BHK Flat
₹2.56 Cr - 2.58 Cr
3 BHK Flat
₹3.82 Cr
Avg. Price: ₹29.35 K/sq.ftPossession: Dec, 2025
DG
Dynamix Group
Dynamix Avanya Tower A Project Images
Project Image of 398.16 - 611.5 Sq.ft 1 BHK Apartment for buy in Dynamix Avanya Tower A
1/13

1, 2 BHK Flats in Dahisar East, Mumbai

1 BHK Flat
₹93.3 L
2 BHK Flat
₹1.26 Cr - 1.43 Cr
Avg. Price: ₹23.43 K/sq.ftPossession: Sep, 2025
Updated
3w ago
DG
Dynamix Group
Dynamix Divum Project Images
Project Image of 757.0 - 789.0 Sq.ft 2 BHK Apartment for buy in Dynamix Divum
1/20

2 BHK Flat in Malad East

2 BHK Flat
₹2.3 Cr - 2.4 Cr
Avg. Price: ₹30.38 K/sq.ftPossession: Oct, 2025
DG
Dynamix Group
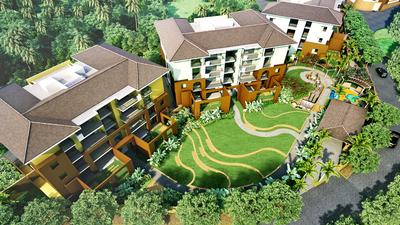
Dynamix Aldeia De Project Images
Project Images
Project Images
Project Images
Project Images
Project Images
Project Images
Project Images
Project Images
Project Images
Project Images
Project Images
Project Images
Project Images
Project Images
Project Images
Project Images
Project Images
Project Images
Project Images
Project Images
Project Images
Project Images
Project Images
Project Images
Project Images
Project Images
Project Images
Project Images
Project Images
Project Images
Project Images
Project Images
Project Images
Project Images
Project Images
Project Images
1/37

1, 2, 3 BHK Flats in Aldeia De Goa, Goa

Possession: Dec, 2017
DG
Dynamix Group
Dynamix Parkwoods Building A1 Project Images
Project Image of 0.0 - 817.0 Sq.ft 3 BHK Apartment for buy in Dynamix Parkwoods Building A1
1/7

3 BHK Flat in Thane West, Thane

3 BHK Flat
₹1.43 Cr
Avg. Price: ₹17.56 K/sq.ftPossession: Mar, 2026
DG
Dynamix Group
Dynamix Dynamix Avanya Project Images
Project Images
Project Images
Project Images
Project Images
Project Images
Project Images
Project Images
Project Images
Project Images
Project Images
Project Images
Project Images
Project Images
Project Images
Project Images
Project Images
Project Images
Project Images
1/19

Studio, 1, 2 BHK Studio Flat,Flats in Dahisar East, Mumbai

1 BHK Flat
Price on Request
Studio Apartment
Price on Request
2 BHK Flat
Price on Request
Possession: Sep, 2025
Are you a property owner looking to rent/sell?
Post your property for FREE
Hello 👋🏻
Easy Contact with sellers
Personalized experience
My Activity
Contacted Properties
00
Seen Properties
00
Saved Properties
00
Recent Searches
00
Housing.com
Great Places to work - Housing.com
Great Places to work in Asia - Housing.com
FOLLOW
©2012-26 Locon Solutions Pvt. Ltd
Company
CareersAbout UsFor PartnersTermsAnnual ReturnPrivacy PolicyContact UsUnsubscribe
Partner Sites
EXPERIENCE HOUSING APP ON MOBILE
Housing iOS App
Housing Android App
Open camera & scan the QR code to Download the App