
Commercial in Pune
I'm Looking to
Pune
|
Aundh
Add +

Hello 👋🏻
Easy Contact with sellers
Personalized experience
My Activity
Contacted Properties
Seen Properties
Saved Properties
Recent Searches
My Transactions
My ReviewsNew
Residential Packages
Unsubscribe Alerts
Housing Advice
Report a Fraud
Visit Help Center
Download Housing App


Last updated: Sep 1, 2023
Ruikar SR Chambers
By Ruikar Constructions Pvt Ltd
Wireless Colony, Aundh, Pune
Price on Request


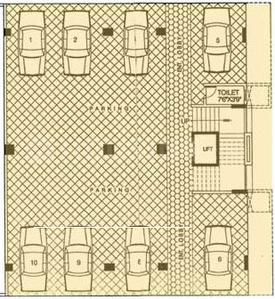
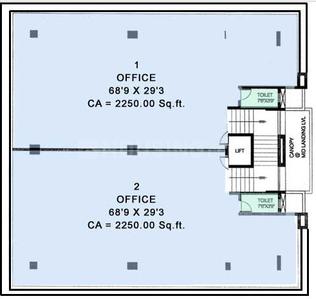
+ 2 more
Ruikar SR Chambers
Project Name
Shop, Office
Configurations
2075 sq.ft. - 2250 sq.ft.
(Builtup Area)
Sizes
Ruikar SR Chambers Overview
| Project Name | Ruikar SR Chambers |
|---|---|
| Sizes | 2075 sq.ft. - 2250 sq.ft. |
| Launch Date | 1st Jan, 1970 |
| Possession Date | 1st Jan, 1970 |
| Configurations | Shop, Office |
Share
About Ruikar SR Chambers
Ruikar SR Chambers is a residential project in Aundh, Pune. Ruikar SR Chambers offers Shop. Available configurations include Shop, Office. Shop, as per the area plan, are in the size of 2075.0 sq.ft.. There is 1 building for sale. Ruikar SR Chambers is located in SR. No. 162, H. NO. 4A/5A, P. NO. 2A, Aundh. The project is developed by Ruikar Constructions Pvt Ltd.
Ruikar SR Chambers is equipped with various resident-centric amenities that includes Power Backup. Residents can make use of ATM, Conference Room, provisions in the project. There is 24x7 Security. Enjoy a class-apart lifestyle at Ruikar SR Chambers.
Located close to prominent suburbs of Pune, the area of Aundh has prominent schools and hospitals within a close distance.
Ruikar SR Chambers is equipped with various resident-centric amenities that includes Power Backup. Residents can make use of ATM, Conference Room, provisions in the project. There is 24x7 Security. Enjoy a class-apart lifestyle at Ruikar SR Chambers.
Located close to prominent suburbs of Pune, the area of Aundh has prominent schools and hospitals within a close distance.
Show Less About Project
Ruikar SR Chambers Price & Floor Plan
- Shop
- Office
- 2075.00 sq.ft
Shop
Price on Request
Builtup Area : 2075.00 sq.ft

Configuration | Area | Price |
|---|---|---|
Shop Shop | 2075.00 sq.ft | Price on Request |
Office Office | 2250.00 sq.ft | Price on Request |
Floor Plan Unavailable
Tour Ruikar SR Chambers: Images & Video

Project Photo
Project Photo
Project Photo
+ 2 More
Ruikar SR Chambers Amenities
Conference Room
ATM
Lift(s)
Landscaping & Tree Planting
24x7 Security
Power Backup
Fire Fighting System
Questions and Answers
Get answers to your un-answered questions.
Disclaimer: While Housing.com takes all steps to ensure accuracy of the information provided in this section, please check the same with the developers. Housing.com does not take responsibility for any discrepancies in the information provided.
Ruikar SR Chambers FAQs
What is the project location?
The project is located at SR. No. 162, H. NO. 4A/5A, P. NO. 2A, Aundh. Click to view Aundh.
What are the property types offered by Builder?
The builder, Ruikar Constructions Pvt Ltd, offers a variety of configurations in Ruikar SR Chambers, including Shop and Office. Currently, there are 1 unit(s) of Shop and 1 unit(s) of Office flats listed on Housing.com.
What are the key amenities of Ruikar SR Chambers?
Conference Room, ATM, Lift(s), Landscaping & Tree Planting, 24x7 Security are some of the key amenities offered at Ruikar SR Chambers, designed to make everyday living more comfortable for residents. Click to view more amenities.
How many floors are there in Ruikar SR Chambers?
There are up to 4 floors in this project.
Disclaimer
Housing.com is only acting as a medium for providing online advertising services. Housing.com does not in any way facilitate and cannot be deemed to be facilitating sales between developers and the visitors/users of the website. The display of information on Housing.com with respect to a developer or project does not guarantee that the developer / project has registered under the Real Estate (Regulation and Development), 2016 or is compliant with the same. Before deciding to purchase or taking any other action, you are requested to exercise due caution and to independently validate and verify all information about the project.
Read disclaimer.