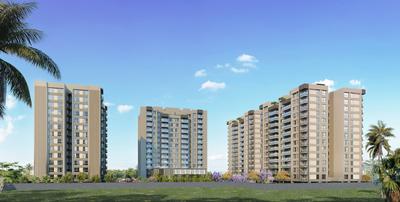
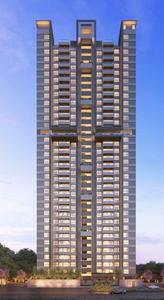
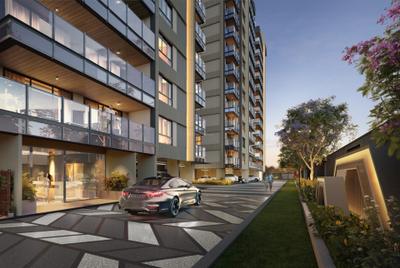
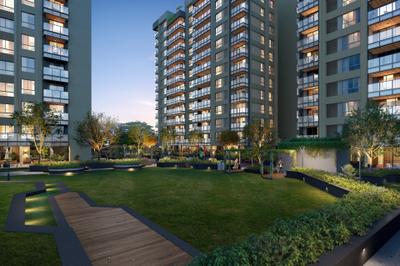
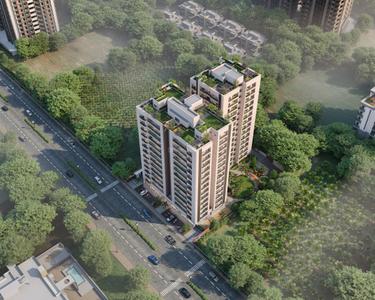
Your search for property ends here - Buy, Rent, Sell - Housing.com
housing-logo
Don't Miss out! Get notified of new homes as soon as they are posted

Notifications can be turned off anytime from browser settings.

Buy in Ahmedabad
Download App
List PropertyFree
Saved
Property Type
Apartment
Independent House
Independent Floor
Plot
Studio
Duplex
Penthouse
Villa
Agricultural Land
BHK Type
1 RK
1 BHK
2 BHK
3 BHK
4 BHK
5 BHK
5+ BHK
0 -
20Cr
0
20.00Cr+
0
5Cr
10Cr
20Cr+
Sale Type
New Bookings
Resale
Construction Status
Ready to move
Under Construction
Verified
Verified by Housing.com: Authentic location and real photos
New Projects
Featured Agents
More Filters
Reset filters
Last Updated: Sep 8, 2026
Showing 1 - 3 of 3

New Projects in Devnagar, Ahmedabad for Sale

Sort by:
Relevance
RS
Riddhi Siddhi
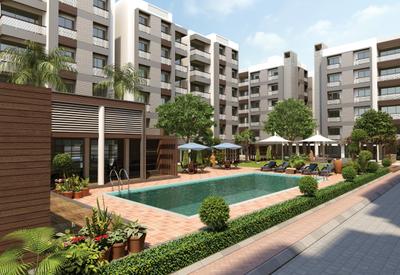
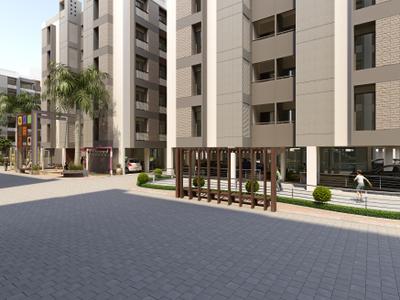
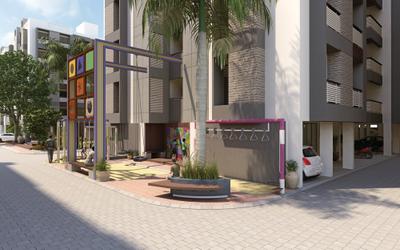
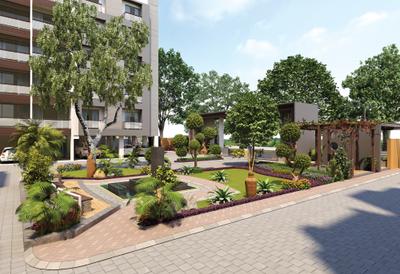
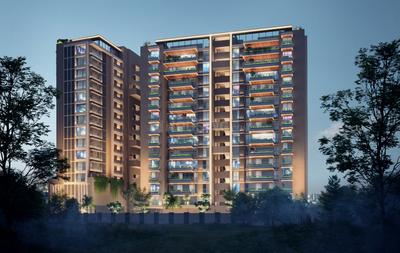
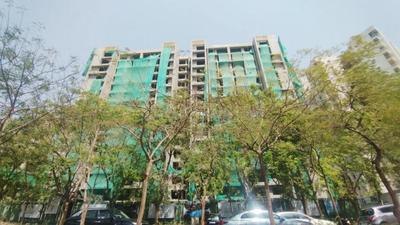
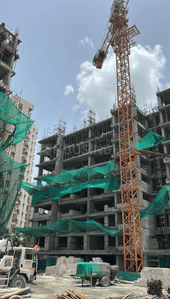
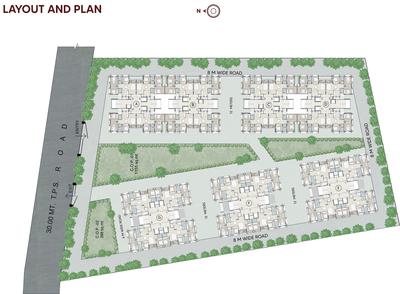
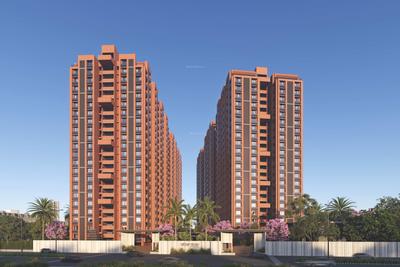
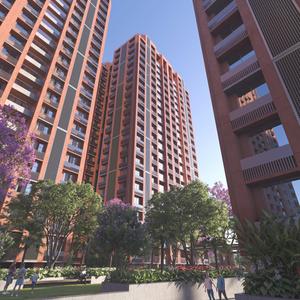
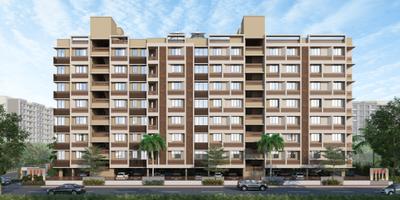
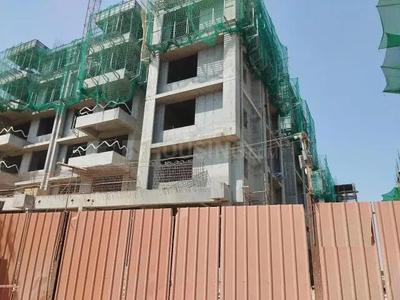
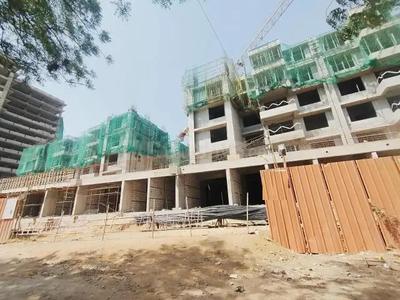
Riddhi Parivar Homes Project Images
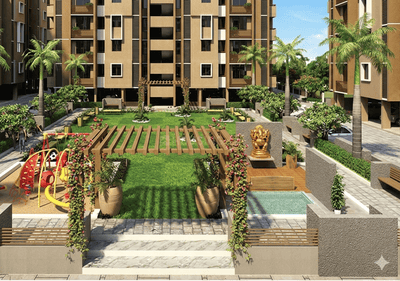
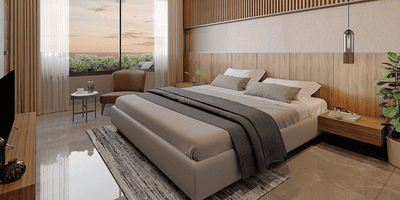
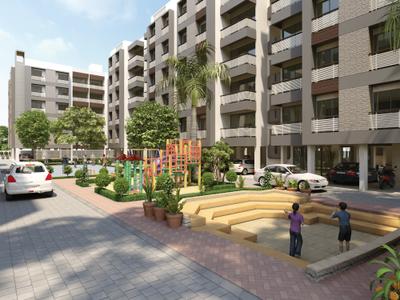
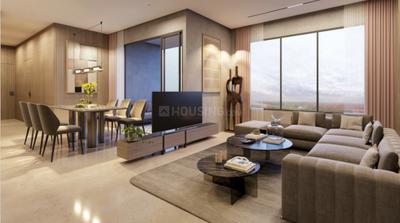
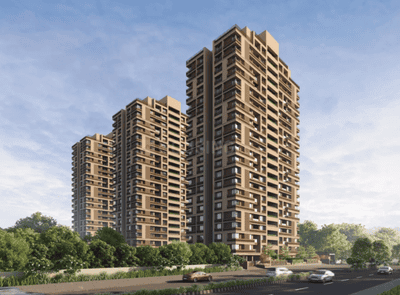
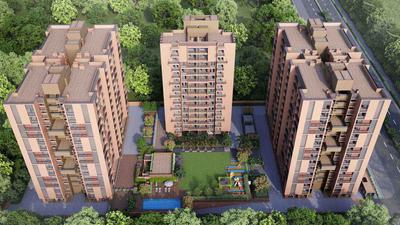
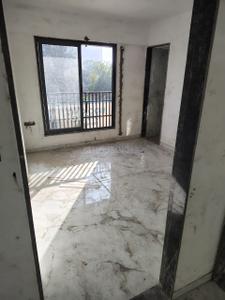
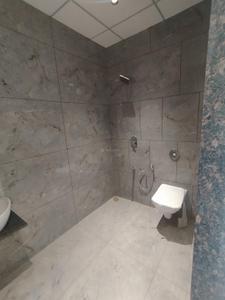
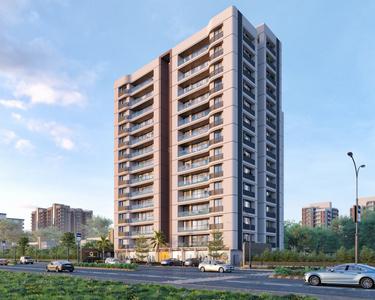
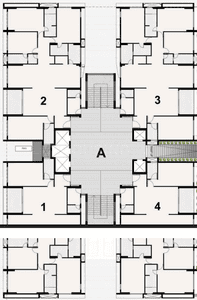
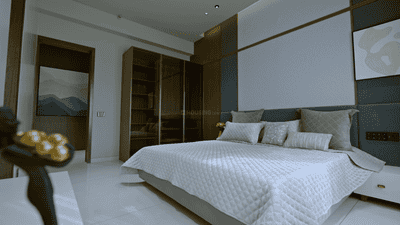
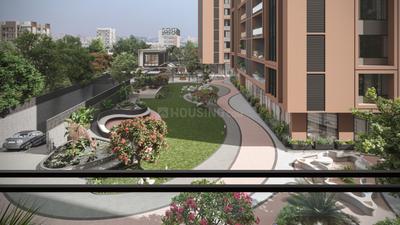
Project Image of 627.0 - 675.0 Sq.ft 1 BHK Apartment for buy in Riddhi Parivar Homes
1/19
1, 2 BHK Flats in Gota, Ahmedabad
1 BHK Flat
₹38.08 L
2 BHK Flat
₹41 L
Avg. Price: ₹6.07 K/sq.ftPossession: Dec, 2023
SI
Sambhav Infrastructure
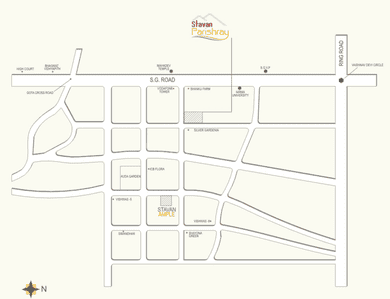
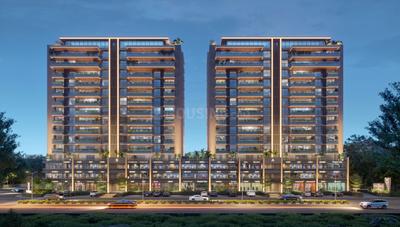
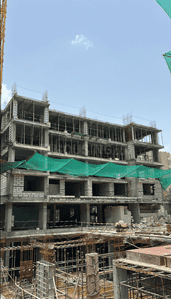
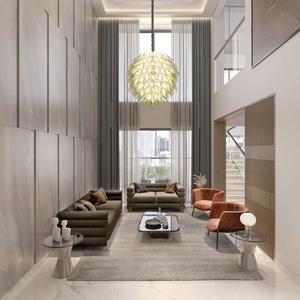
Sambhav Stavan Parishray Project Images
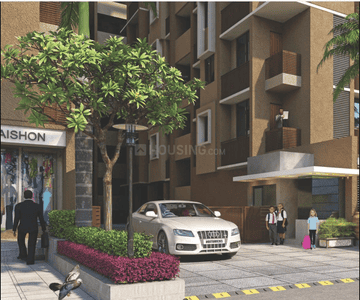
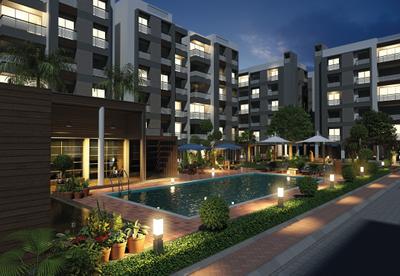
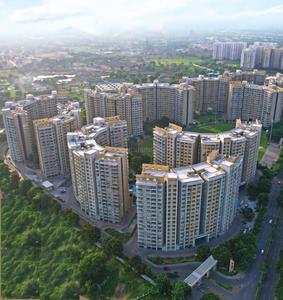
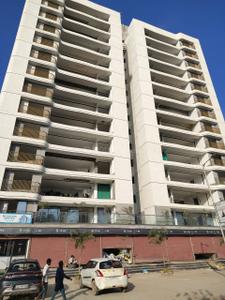
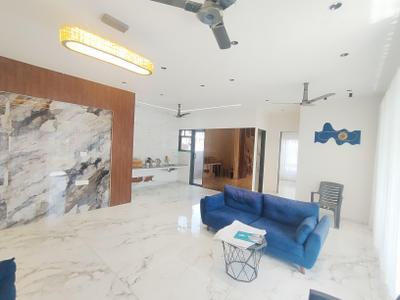
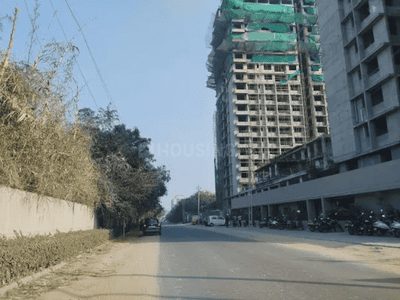
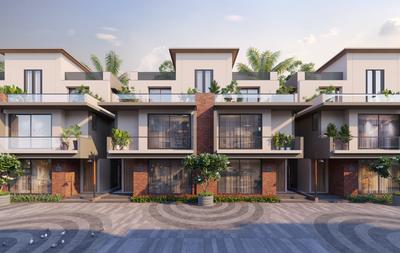
Project Image of 675.0 - 1026.0 Sq.ft 1 BHK Apartment for buy in Sambhav Stavan Parishray
1/16
1, 2 BHK Flats in Gota, Ahmedabad
1 BHK Flat
₹34.07 L
2 BHK Flat
₹49.52 L - 51.79 L
Avg. Price: ₹5.05 K/sq.ftPossession: Nov, 2015
AG
Avirat Group
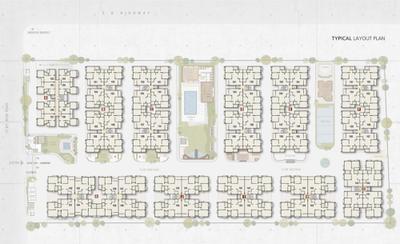
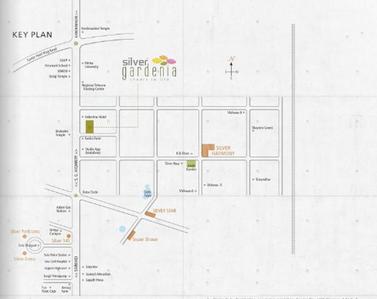
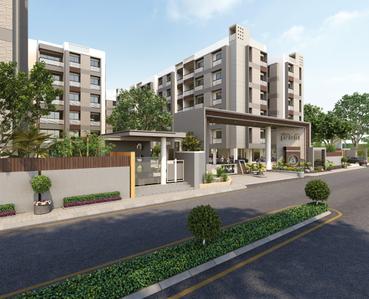
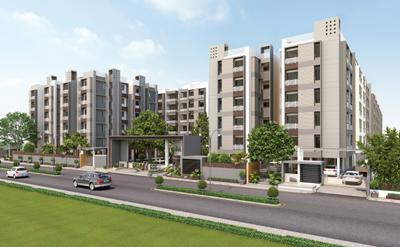
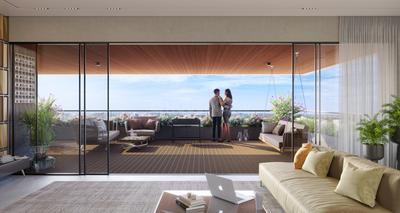
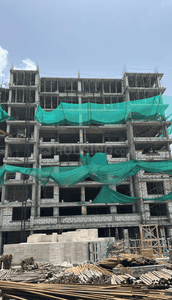
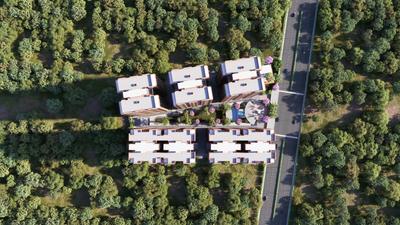
Avirat Silver Gardenia Project Images
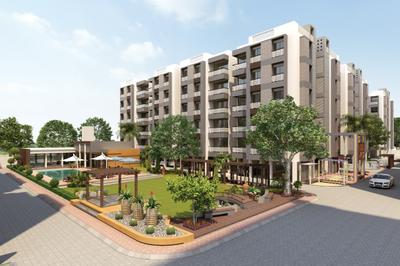
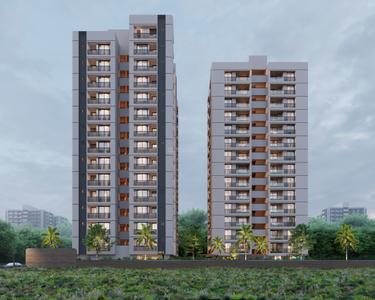
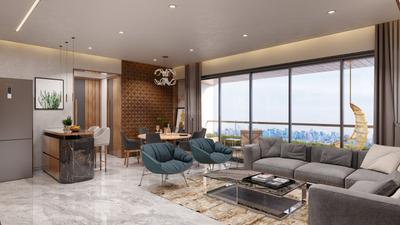
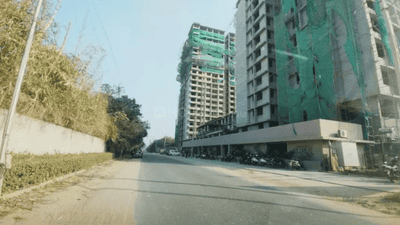
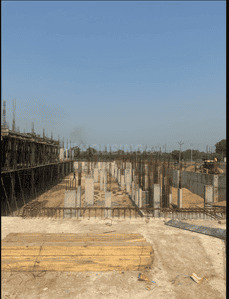
Project Image of 1359.0 - 1890.0 Sq.ft 2 BHK Apartment for buy in Avirat Silver Gardenia
1/38
2, 3 BHK Flats in Gota, Ahmedabad
2 BHK Flat
₹79.46 L
3 BHK Flat
₹1.11 Cr
Avg. Price: ₹5.85 K/sq.ftPossession: Jun, 2012

Nearby Properties Around (Devnagar)

CI
Cs Infraspace Llp
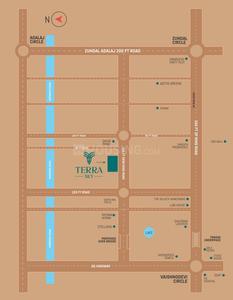
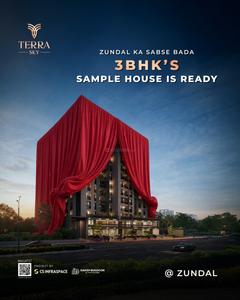
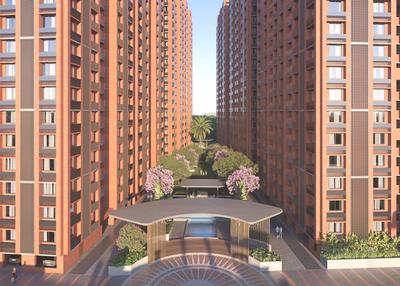
Terra Sky Project Images
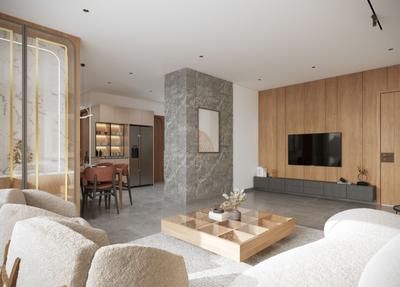
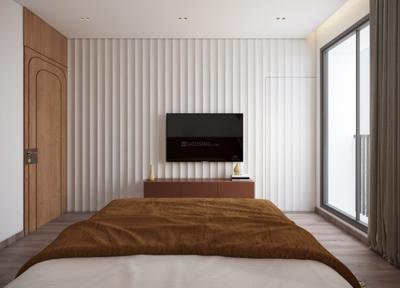
Project Image of 2115.0 - 2205.0 Sq.ft 3 BHK Apartment for buy in Terra Sky
1/18
5.2 kms away
3 BHK Flat in Zundal, Ahmedabad
3 BHK Flat
₹82 L - 84.5 L
Avg. Price: ₹34.69 K/sq.ydSizes: 235 - 245 sq.yd.Under ConstructionPossession: Aug, 2027
SG
SHIVANTA GROUP
The Taurus Project Images
Project Image of 3420.0 - 4068.0 Sq.ft 4 BHK Apartment for buy in The Taurus
1/32
5.3 kms away
4 BHK Flat in Vaishno Devi Circle, Ahmedabad
4 BHK Flat
₹2 Cr - 2.35 Cr
Avg. Price: ₹52.31 K/sq.ydSizes: 380 - 452 sq.yd.Under ConstructionPossession: Dec, 2028
SG
SHIVALIK GROUP
Shivalik Greenfield Project Images
Project Image of 1379.0 - 2365.0 Sq.ft 3 BHK Apartment for buy in Shivalik Greenfield
1/19
5.7 kms away
3, 4 BHK Flat,Penthouses in Shantigram, Ahmedabad
3 BHK Flat
₹3.23 Cr
4 BHK Penthouse
₹5.44 Cr
Avg. Price: ₹23.2 K/sq.ftSizes: 1379 - 2365 sq.ft.Under ConstructionPossession: Dec, 2029
AR
Adani Realty
Adani Embrace Project Images
Project Image of 2238.0 - 2528.66 Sq.ft 3 BHK Apartment for buy in Adani Embrace
1/49
6.2 kms away
3, 4 BHK Flats in Vaishno Devi Circle, Ahmedabad
3 BHK Flat
₹2.74 Cr
4 BHK Flat
₹3.1 Cr - 3.1 Cr
Avg. Price: ₹12.26 K/sq.ftSizes: 2238 - 2529 sq.ft.Under ConstructionPossession: Jul, 2027
RG
R G Property
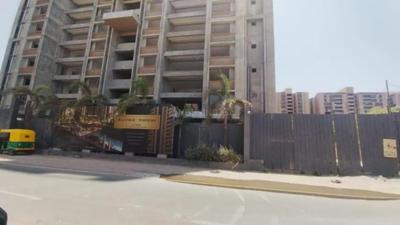
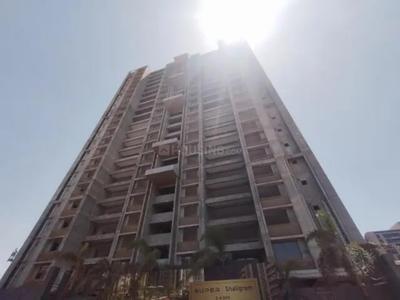
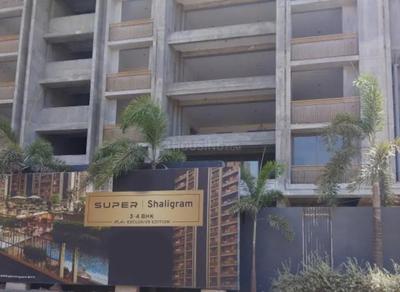
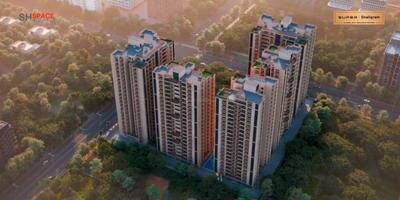
Super Shaligram Project Images
Project Image of 1282.3 - 2495.83 Sq.ft 3 BHK Apartment for buy in Super Shaligram
1/31
0.3 km away
Zero Brokerage
3, 4, 5 BHK Flats in Gota, Ahmedabad
3 BHK Flat
₹1.75 Cr - 2.04 Cr
4 BHK Flat
₹2.23 Cr - 2.24 Cr
5 BHK Flat
₹3.38 Cr - 3.4 Cr
Avg. Price: ₹13.62 K/sq.ftSizes: 1282 - 2496 sq.ft.Under ConstructionPossession: Mar, 2029

Zero Brokerage Projects around Devnagar

Gallery Cover Pic of The Taurus
5.28 kmfrom
₹2.0 Cr - 2.35 Cr
The Taurus
SHIVANTA GROUP
4 BHK Flat Vaishno Devi Circle, Ahmedabad
7P
7 PILLERS CONSULTING
Seller
Gallery Cover Pic of Super Shaligram
0.27 kmfrom
₹1.75 Cr - 3.4 Cr
Super Shaligram
Shaligram Group
3, 4, 5 BHK Flats Gota, Ahmedabad
RG
R G Property
Seller
Gallery Cover Pic of Adani Amaris
0.35 kmfrom
₹2.58 Cr - 5.79 Cr
Adani Amaris
Adani Realty
4, 5 BHK Duplex,Flats Gota, Ahmedabad
H
HomeBazaar.com
Seller + 2 more
Gallery Cover Pic of Tremont Terra
0.56 kmfrom
₹2.07 Cr - 3.94 Cr
Tremont Terra
Tremont Properties LLP
4, 5 BHK Penthouse,Flats Ognaj, Ahmedabad
RR
Rawal Realty
Seller
H
HomeBazaar.com
+ 1 more
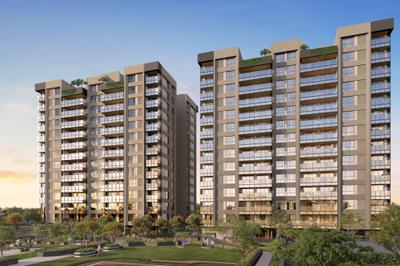
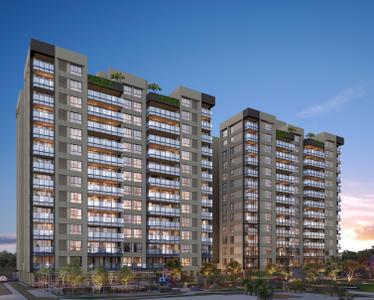
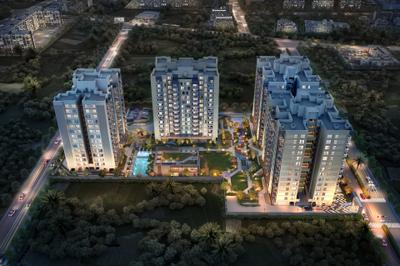
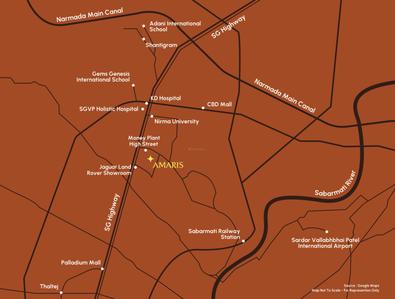
Adani Amaris Project Images
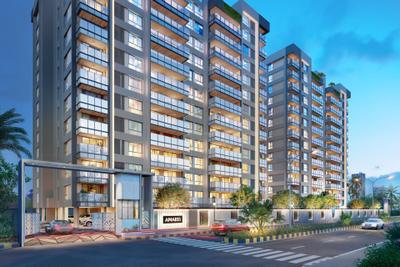
Project Image of 1851.61 - 3926.46 Sq.ft 4 BHK Apartment for buy in Adani Amaris
1/31
0.3 km away
Zero Brokerage
4, 5 BHK Duplex,Flats in S G Highway, Ahmedabad
4 BHK Flat
₹2.58 Cr - 3.03 Cr
5 BHK Duplex
₹4.72 Cr - 5.79 Cr
Avg. Price: ₹13.93 K - 14.75 K/sq.ftSizes: 1852 - 3926 sq.ft.Under ConstructionPossession: Jul, 2029
RR
Rawal Realty
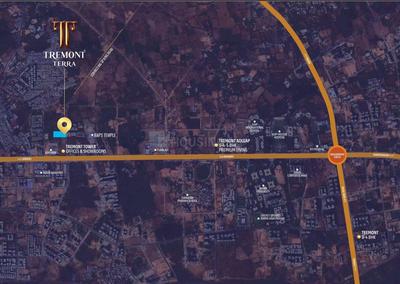
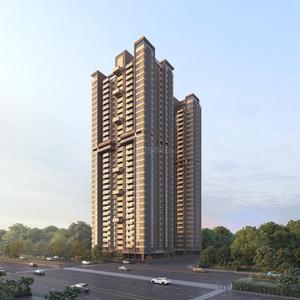
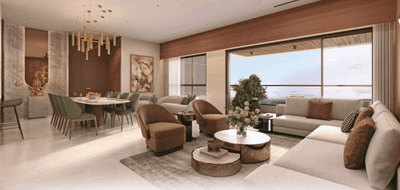
Tremont Terra Project Images
Project Image of 1558.94 - 2960.07 Sq.ft 4 BHK Apartment for buy in Tremont Terra
1/24
0.6 km away
Zero Brokerage
4, 5 BHK Penthouse,Flats in Ognaj, Ahmedabad
4 BHK Flat
₹2.07 Cr - 2.28 Cr
5 BHK Penthouse
₹3.54 Cr - 3.94 Cr
Avg. Price: ₹13.3 K/sq.ftSizes: 1559 - 2960 sq.ft.Under ConstructionPossession: Dec, 2035
SS
Shree Sadhna Sky Llp
Obsidian Towers Project Images
Project Image of 1635.79 - 1873.14 Sq.ft 4 BHK Apartment for buy in Obsidian Towers
1/38
1.6 kms away
Zero Brokerage
4 BHK Flat in Chharodi, Ahmedabad
4 BHK Flat
₹1.99 Cr - 2.36 Cr
Avg. Price: ₹12.38 K/sq.ftSizes: 1636 - 1873 sq.ft.Under ConstructionPossession: Apr, 2028
RR
Rawal Realty
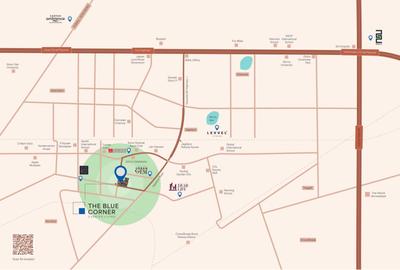
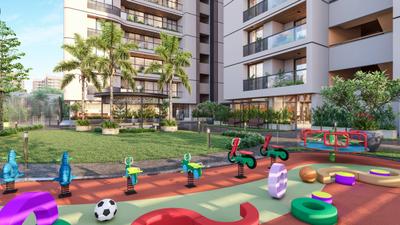
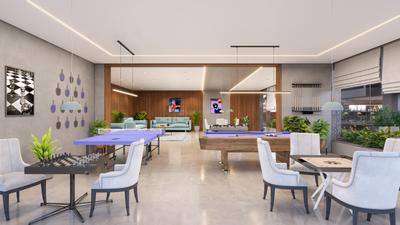
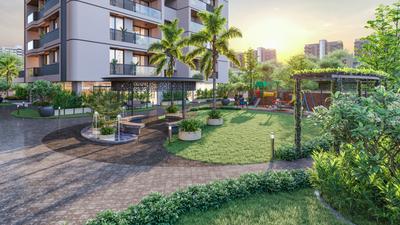
Aaryan The Blue Corner Project Images
Project Image of 2403.0 - 2727.0 Sq.ft 3 BHK Apartment for buy in Aaryan The Blue Corner
1/15
1.8 kms away
Zero Brokerage
3 BHK Flat in Gota, Ahmedabad
3 BHK Flat
₹1.5 Cr - 1.66 Cr
Avg. Price: ₹55.48 K/sq.ydSizes: 267 - 303 sq.yd.Under ConstructionPossession: May, 2029
SS
Satya Sankalp Group
The Q Project Images
Project Image of 2007.0 - 2115.0 Sq.ft 3 BHK Apartment for buy in The Q
1/37
2.0 kms away
Zero Brokerage

The Q

RERA
3 BHK Flat in Near Nirma University On SG Highway, Ahmedabad
3 BHK Flat
₹1.15 Cr - 1.22 Cr
Avg. Price: ₹5.75 K/sq.ftSizes: 2007 - 2115 sq.ft.Under ConstructionPossession: May, 2027
GH
Ganesh Housing Limited
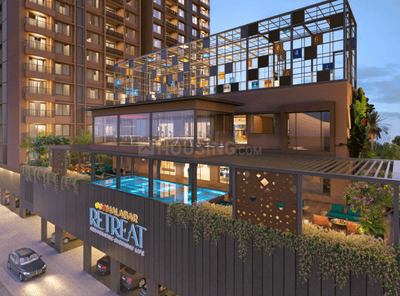
Malabar Retreat Project Images
Project Image of 2398.0 - 2431.0 Sq.ft 4 BHK Apartment for buy in Malabar Retreat
1/52
2.2 kms away
Zero Brokerage
4 BHK Flat in Near Nirma University On SG Highway, Ahmedabad
4 BHK Flat
₹2.9 Cr - 2.94 Cr
Avg. Price: ₹12.1 K/sq.ftSizes: 2398 - 2431 sq.ft.Under ConstructionPossession: Sep, 2027
RR
Rawal Realty
+ 1 more
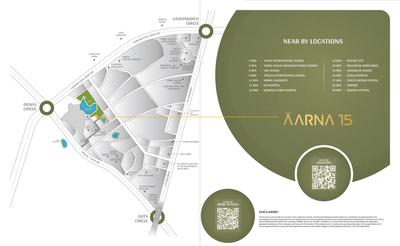
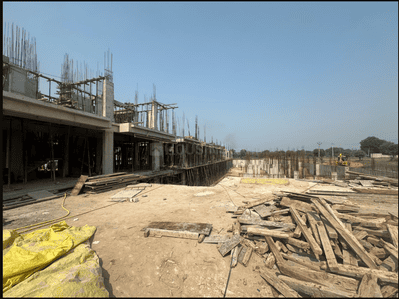
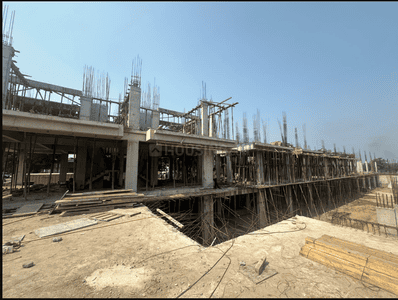
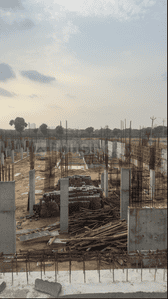
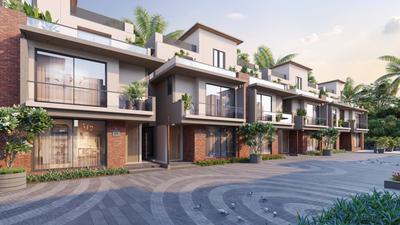
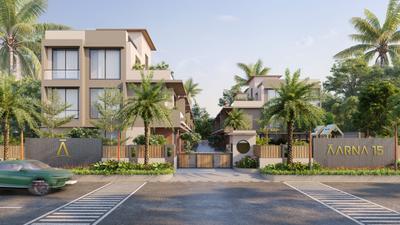
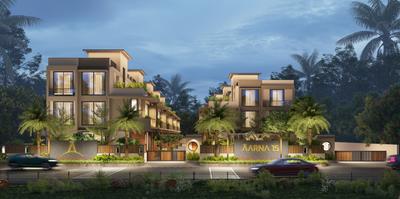
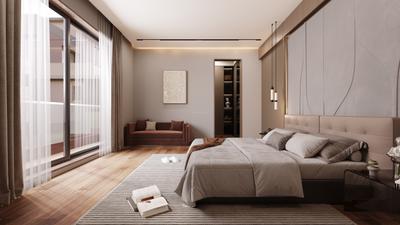
AARNA 15 Project Images
Project Image of 5490.0 - 8460.0 Sq.ft 4 BHK Bungalow for buy in AARNA 15
1/26
2.4 kms away
Zero Brokerage
4 BHK Bungalow in Ognaj, Ahmedabad
4 BHK Bungalow
₹4.6 Cr
Avg. Price: ₹5.44 K - ₹8.38 K/sq.ftSizes: 5490 - 8460 sq.ft.Under ConstructionPossession: Aug, 2029
IA
Individual Agent
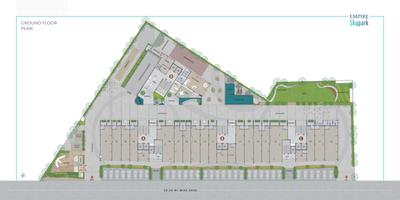
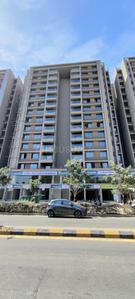
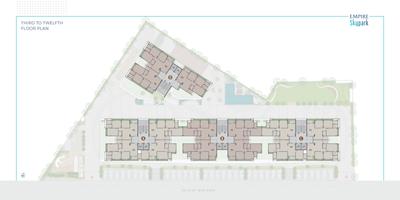
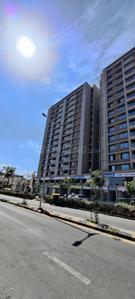
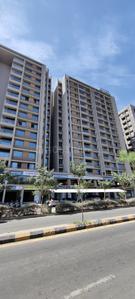
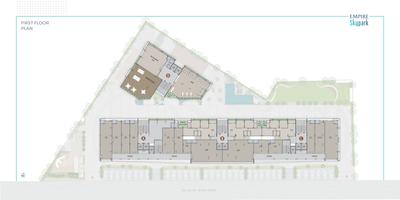
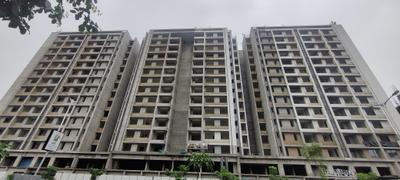
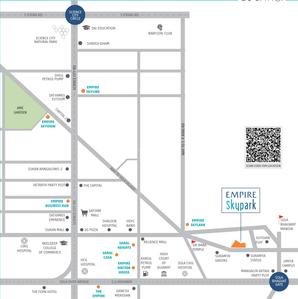
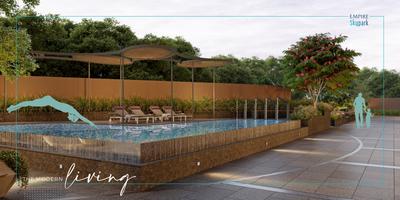
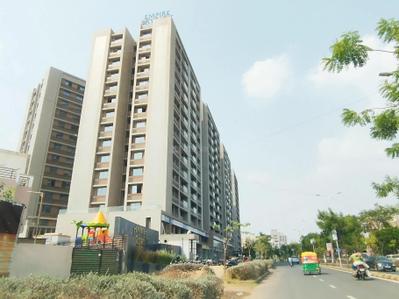
Empire Skypark Project Images
Project Image of 860.57 - 865.96 Sq.ft 3 BHK Apartment for buy in Empire Skypark
1/26
2.8 kms away
Zero Brokerage
3 BHK Flat in Science City, Ahmedabad
3 BHK Flat
₹1 Cr - 1.05 Cr
Avg. Price: ₹11.87 K/sq.ftSizes: 861 - 866 sq.ft.Under ConstructionPossession: Apr, 2029
TP
THE PROPKING REALTY
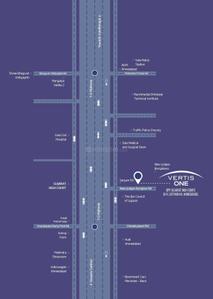
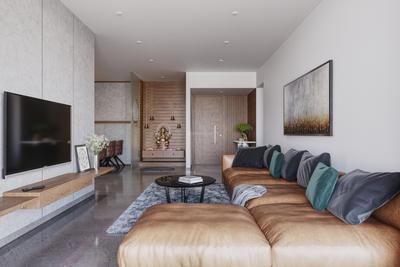
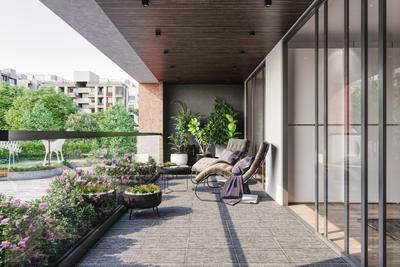
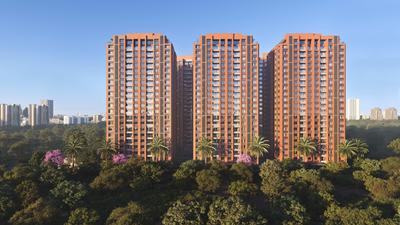
Vertis ONE Project Images
Project Image of 1498.0 - 1656.0 Sq.ft 4 BHK Apartment for buy in Vertis ONE
1/33
3.3 kms away
Zero Brokerage
4 BHK Flat in Sola, Ahmedabad
4 BHK Flat
₹2.26 Cr - 2.5 Cr
Avg. Price: ₹15.07 K/sq.ftSizes: 1498 - 1656 sq.ft.Ready to MovePossession: Sep, 2024
PM
Proptiger Marketing Services Private Limited
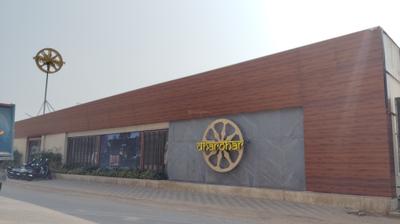
Dharohar  Project Images
Project Image of 2300.0 - 3250.0 Sq.ft 3 BHK Apartment for buy in Dharohar
1/40
3.3 kms away
Zero Brokerage
3, 4 BHK Flats in Vaishno Devi Circle, Ahmedabad
3 BHK Flat
₹1.4 Cr - 1.46 Cr
4 BHK Flat
₹1.91 Cr - 1.91 Cr
Avg. Price: ₹5.99 K/sq.ftSizes: 2300 - 3250 sq.ft.Under ConstructionPossession: Dec, 2027
OP
ONEIGHT PROPERTIES
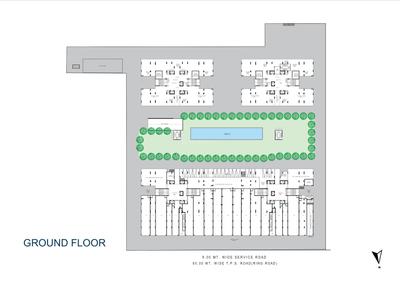
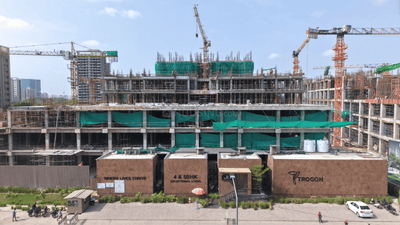
Radhikesh Trogon Centre Court Project Images
Project Image of 0.0 - 1896.81 Sq.ft 4 BHK Apartment for buy in Radhikesh Trogon Centre Court
1/39
3.3 kms away
Zero Brokerage
4 BHK Flat in Vaishno Devi Circle, Ahmedabad
4 BHK Flat
₹2.55 Cr
Avg. Price: ₹13.44 K/sq.ftSizes: 1897 sq.ft.Under ConstructionPossession: Jul, 2028

Ready to Move Projects around Devnagar

Gallery Cover Pic of Vertis ONE
₹2.26 Cr - 2.5 Cr
Vertis ONE
by SAVIT
4 BHK Flat
Sola, Ahmedabad
TP
THE PROPKING REALTY
Seller
Gallery Cover Pic of Shreeji Sampad Atul
₹90.01 L - 1.2 Cr
Shreeji Sampad Atul
by Shreeji Developer Ahmedabad
2, 3 BHK Flats
Naranpura, Ahmedabad
SD
Shreeji Developer Ahmedabad
Developer
B
BRICKROOTS
+ 2 more
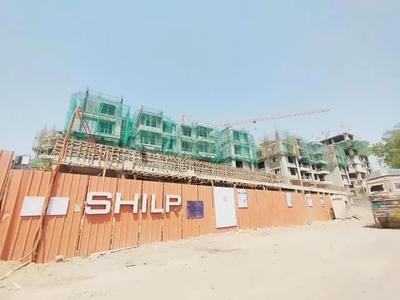
Shilp Celestial Project Images
Project Image of 2380.0 - 3480.0 Sq.ft 3 BHK Apartment for buy in Shilp Celestial
1/31
3.3 kms away
Zero Brokerage
3, 4 BHK Flats in Vaishno Devi Circle, Ahmedabad
3 BHK Flat
₹1.44 Cr - 1.65 Cr
4 BHK Flat
₹1.9 Cr
Avg. Price: ₹5.46 K - ₹6.05 K/sq.ftSizes: 2380 - 3480 sq.ft.Under ConstructionPossession: Jul, 2030
GE
Giriraj Enterprise LLP
Avirat Giriraj Project Images
Project Image of 0.0 - 1890.0 Sq.ft 3 BHK Apartment for buy in Avirat Giriraj
1/20
3.3 kms away
Zero Brokerage
3 BHK Flat in Zundal, Ahmedabad
3 BHK Flat
₹78.49 L
Avg. Price: ₹4.15 K/sq.ftSizes: 1890 sq.ft.Under ConstructionPossession: Jul, 2027
PM
Proptiger Marketing Services Private Limited
Parishram Florenza Project Images
Project Image of 1080.7 - 1135.48 Sq.ft 3 BHK Apartment for buy in Parishram Florenza
1/19
3.7 kms away
Zero Brokerage
3 BHK Flat in Vaishno Devi Circle, Ahmedabad
3 BHK Flat
₹92.53 L - 97.44 L
Avg. Price: ₹8.57 K/sq.ftSizes: 1081 - 1135 sq.ft.Under ConstructionPossession: Jan, 2027
IA
Individual Agent
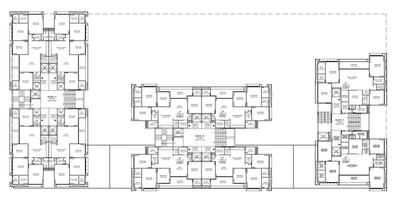
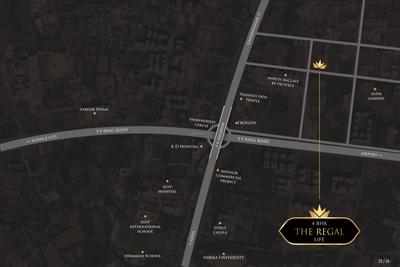
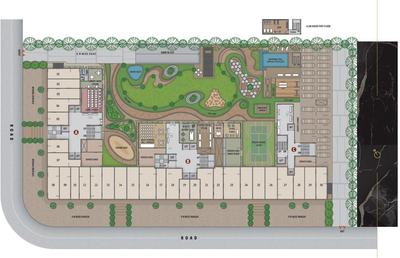
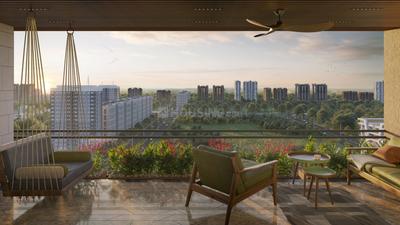
Aristo The Regal Project Images
Project Image of 1392.96 - 1770.66 Sq.ft 4 BHK Apartment for buy in Aristo The Regal
1/25
3.8 kms away
Zero Brokerage
4 BHK Flat in Vaishno Devi Circle, Ahmedabad
4 BHK Flat
₹1.85 Cr - 2.36 Cr
Avg. Price: ₹13.31 K/sq.ftSizes: 1393 - 1771 sq.ft.Under ConstructionPossession: Dec, 2028
Are you a property owner looking to rent/sell?
Post your property for FREE
Hello 👋🏻
Easy Contact with sellers
Personalized experience
My Activity
Contacted Properties
00
Seen Properties
00
Saved Properties
00
Recent Searches
00

Top Projects for Sale around Devnagar, Ahmedabad

Gallery Cover Pic of Shilp Residency
3, 4 BHK Apartment,Penthouses
Gota,Ahmedabad
₹1.38 Cr-3.5 Cr
Gallery Cover Pic of Super Shaligram
3, 4, 5 BHK Apartments
Gota,Ahmedabad
₹1.75 Cr-3.4 Cr
Gallery Cover Pic of Evara Tower
3, 4, 5 BHK Apartment,Penthouses
Gota,Ahmedabad
₹1.72 Cr-5.0 Cr
Gallery Cover Pic of Khwaish Blue Bell
2, 3 BHK Apartments
Jagatpur,Ahmedabad
₹72.53 L-1.13 Cr
Gallery Cover Pic of Aristo Avira
3 BHK Apartment
Chharodi,Ahmedabad
₹1.3 Cr-1.31 Cr
Gallery Cover Pic of Festival Vibes
3 BHK Apartment
Gota,Ahmedabad
₹91.35 L-91.35 L
Gallery Cover Pic of Tremont Adleap
3, 4, 5 BHK Apartments
Chharodi,Ahmedabad
₹1.58 Cr-4.01 Cr
Gallery Cover Pic of Adani Amaris
4, 5 BHK Duplex,Apartments
S G Highway,Ahmedabad
₹2.58 Cr-5.79 Cr
Gallery Cover Pic of Aristo The Opus And Aatmantan
4 BHK Apartment
Gota,Ahmedabad
₹2.14 Cr-3.75 Cr
Gallery Cover Pic of Rajshree Regalia
3, 4 BHK Apartments
Gota,Ahmedabad
₹1.13 Cr-1.55 Cr

Popular Locality for sale around Devnagar, Ahmedabad

Gota
81 people rated this locality
4.59
₹6,293
Avg. Price per sq.ft
11.07%
Rise in last 1 Year
Chharodi
3 people rated this locality
3
₹6,405
Avg. Price per sq.ft
11.84%
Rise in last 1 Year
Jagatpur
3 people rated this locality
4.67
₹5,604
Avg. Price per sq.ft
0.83%
Rise in last 1 Year
₹6,621
Avg. Price per sq.ft
Chandlodia
6 people rated this locality
4.88
₹5,846
Avg. Price per sq.ft
9.58%
Rise in last 1 Year
Chandkheda
99 people rated this locality
4.56
₹6,187
Avg. Price per sq.ft
15.19%
Rise in last 1 Year
Vaishno Devi Circle
16 people rated this locality
4.7
₹6,018
Avg. Price per sq.ft
4.3%
Rise in last 1 Year
Zundal
3 people rated this locality
4.67
₹4,818
Avg. Price per sq.ft
14%
Fall in last 1 Year
Sola
1 people rated this locality
3.75
₹10,450
Avg. Price per sq.ft
7.39%
Rise in last 1 Year

Popular searches for properties in Devnagar, Ahmedabad

Filter by Property Type

Resale Projects around Devnagar, Ahmedabad

Gallery Cover Pic of Godrej Garden City
Jagatpur, Ahmedabad
1, 2, 3, 3.5 BHK Apartments
30.71 L - 1.15 Cr
Gallery Cover Pic of Shree Siddhi Ganesh Genesis
Gota,Ahmedabad
2, 3 BHK Apartments
50.9 L - 79.99 L
Gallery Cover Pic of Avirat Silver Harmony
Gota,Ahmedabad
2, 3 BHK Apartments
84.59 L - 1.23 Cr
Gallery Cover Pic of Signature Anutham
Gota,Ahmedabad
4 BHK Apartment
3.06 Cr - 3.13 Cr
Gallery Cover Pic of Olive Greens
Gota,Ahmedabad
3, 4 BHK Apartments
1.4 Cr - 2.58 Cr
Gallery Cover Pic of Riddhi Parivar Homes
Gota,Ahmedabad
1, 2 BHK Apartments
38.08 L - 41.0 L
Gallery Cover Pic of Shaligram Square
Gota,Ahmedabad
3 BHK Apartment
1.5 Cr - 1.7 Cr
Gallery Cover Pic of Art Shree Vishnudhara Gardens
Gota,Ahmedabad
2, 3 BHK Apartments
65.89 L - 96.19 L
Gallery Cover Pic of Shayona Green
Gota,Ahmedabad
2, 3 BHK Apartments
57.75 L - 85.96 L
Gallery Cover Pic of ICB Flora O Block
Gota,Ahmedabad
3 BHK Apartment
97.79 L - 1.11 Cr

Ready to Move Projects around Devnagar, Ahmedabad

Gallery Cover Pic of Silver Nest
Gota,Ahmedabad
Gallery Cover Pic of Shree Siddhi Ganesh Grace
Jagatpur,Ahmedabad
Gallery Cover Pic of Kameshwar Elegance
Gota,Ahmedabad
Gallery Cover Pic of Riddhi Kaushalam Residency
Gota,Ahmedabad
2 BHK Apartment
37.89 L - 37.89 L
Gallery Cover Pic of Shayona Tilak 4
Gota,Ahmedabad
Gallery Cover Pic of Godrej North Meadows
Tragad,Ahmedabad
2, 3, 4 BHK Apartments
Gallery Cover Pic of Godrej Pinecrest Apartments
Chandkheda,Ahmedabad
3 BHK Apartment
1.31 Cr - 1.31 Cr
Gallery Cover Pic of Bapashree Sarvopari Elegance
New Ranip,Ahmedabad

FAQs about New Projects in Devnagar, Ahmedabad for Sale

How many ready to move projects are available for sale in Devnagar, Ahmedabad?

There are 3 ready to move projects available in Devnagar, Ahmedabad.

What are the top ready to move projects in Devnagar, Ahmedabad?

The best ready to move projects in Devnagar, Ahmedabad are:

Which projects in Devnagar, Ahmedabad are close to Top Schools?

The projects close to Top schools in Devnagar, Ahmedabad are:

Which are the most searched localities for buying projects in and around Devnagar, Ahmedabad?

The best areas to buy projects in and around Devnagar, Ahmedabad are:

What are the top upcoming projects in Devnagar, Ahmedabad?

The top upcoming projects in Devnagar, Ahmedabad are:

What is the real estate price trend in Devnagar, Ahmedabad?

In Devnagar, Ahmedabad, there is 15.87% rise in last 12 months. Know more!

How many residential projects are available in Devnagar, Ahmedabad?

There are 3 residential projects in Devnagar, Ahmedabad.
Housing.com
Great Places to work - Housing.com
Great Places to work in Asia - Housing.com