Your search for property ends here - Buy, Rent, Sell - Housing.com
housing-logo
Don't Miss out! Get notified of new homes as soon as they are posted

Notifications can be turned off anytime from browser settings.

Buy in Bengaluru
Download App
List PropertyFree
Saved
Property Type
Apartment
Independent House
Independent Floor
Plot
Studio
Duplex
Penthouse
Villa
Agricultural Land
BHK Type
1 RK
1 BHK
2 BHK
3 BHK
4 BHK
5 BHK
5+ BHK
0 -
20Cr
0
20.00Cr+
0
5Cr
10Cr
20Cr+
Sale Type
New Bookings
Resale
Construction Status
Ready to move
Under Construction
Verified
Verified by Housing.com: Authentic location and real photos
New Projects
Featured Agents
More Filters
Reset filters
Last Updated: Oct 23, 2026
Showing 1 - 30 of 536

New Projects in Bhaktharahalli, Bengaluru for Sale - Page 2

Sort by:
Relevance
Looking for new projects in Bhaktharahalli? Housing.com has 536+ new and upcoming projects in Bhaktharahalli, spanning 19+ pre-launch and 105+ under-construction projects to 373+ ready-to-move residential projects. Browse offerings across every budget — from 3+ affordable projects in Bhaktharahalli to 4+ luxury projects in Bhaktharahalli — by leading developers, with project price, floor plans, amenities, possession dates, photos and videos.

Top New Projects in Bhaktharahalli, Bengaluru for Sale - Page 2 - Price & Specification

Property
Price
Address
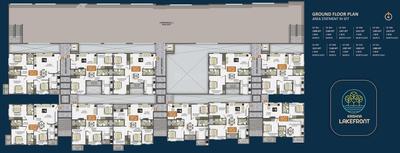
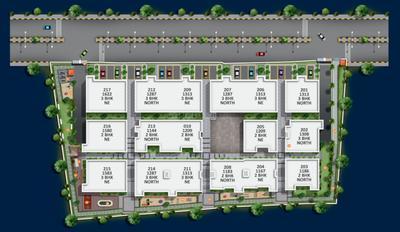
Sree Krishna Lakefront (1144 sq.ft)
₹89.3 L - 1.21 Cr
K R Puram, Bengaluru
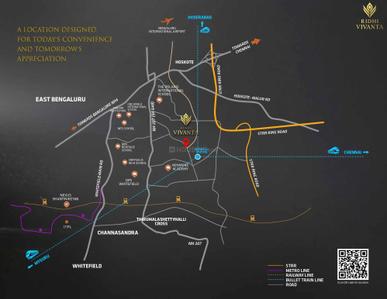
Ridhi Vivanta (2625 sq.ft)
₹2.1 Cr - 2.6 Cr
Whitefield - Hoskote Road, Bengaluru
Amrutha Lake Vista (1520 sq.ft)
₹1.65 Cr - 2.21 Cr
Whitefield - Hoskote Road, Bengaluru
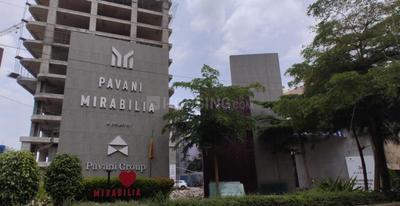
Pavani Mirabilia (1050 sq.ft)
₹1.31 Cr - 2.95 Cr
Whitefield, Bengaluru
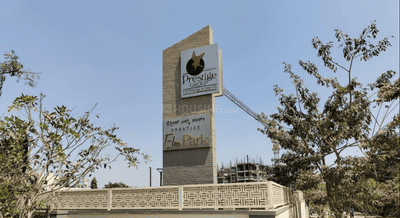
Prestige Elm Park (1790 sq.ft)
₹2.95 Cr - 4.25 Cr
Chansandra, Bengaluru
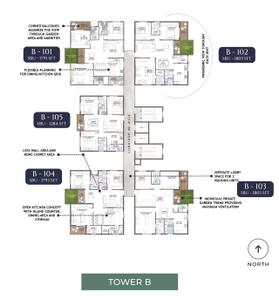
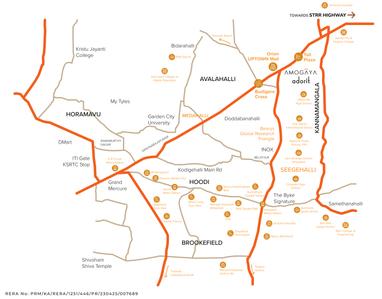
Amogaya Adorit (1791 sq.ft)
₹1.95 Cr - 1.97 Cr
Old Madras Road, Bengaluru
Sattva Songbird Villa (3336 sq.ft)
₹5.35 Cr - 5.68 Cr
Aavalahalli, Bengaluru
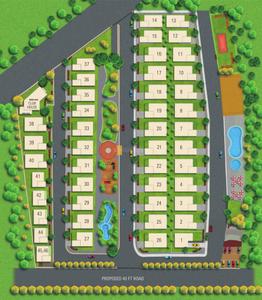
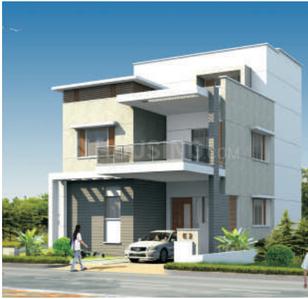
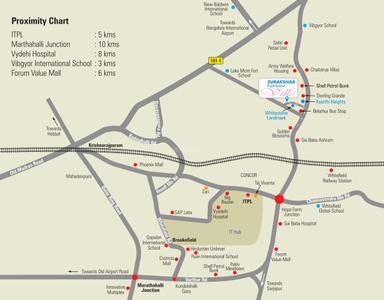
Sai Sannidhi Estates Surakshaa Fairview Ville (1665 sq.ft)
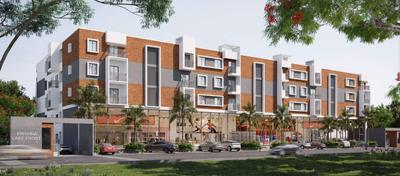
₹1.86 Cr - 3.62 Cr
K R Puram, Bengaluru
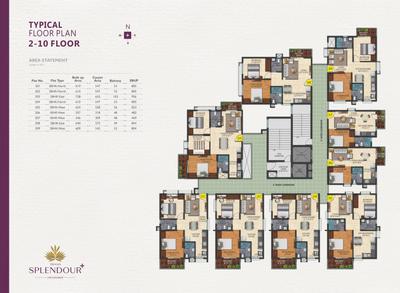
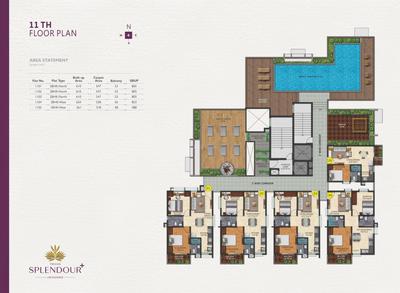
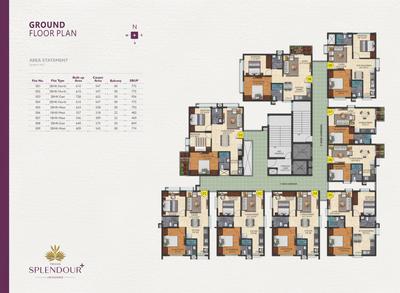
Triaxis Splendour Plus (774 sq.ft)
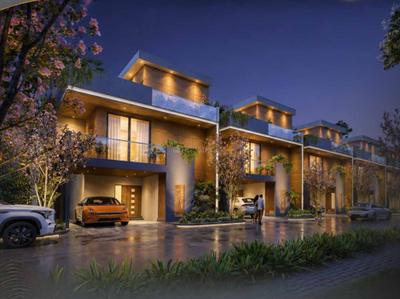
₹57.27 L - 62.45 L
Hoskote, Bengaluru
Lorven New Launch Hope Farm Junction (1300 sq.ft)
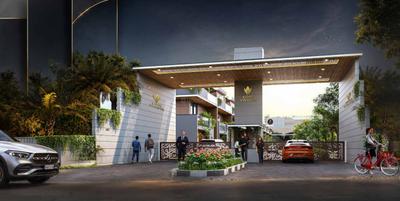
₹1.35 Cr
Whitefield, Bengaluru
...Read more
SK
Sree Krishna Constructions
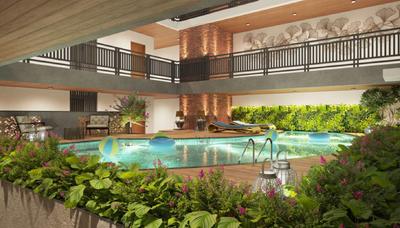
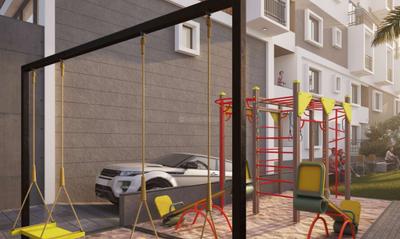
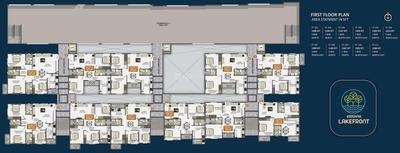
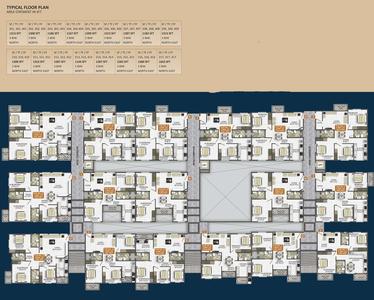
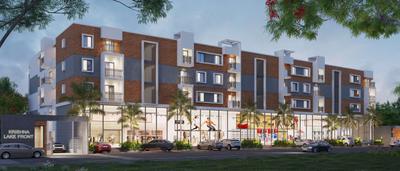
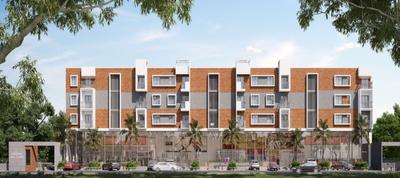
Sree Krishna Lakefront Project Images
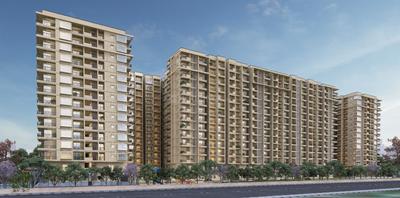
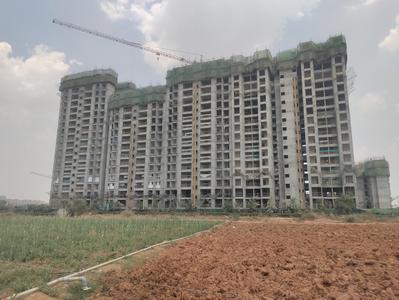
Project Image of 1144.0 - 1580.0 Sq.ft 2 BHK Apartment for buy in Sree Krishna Lakefront
1/13
3.22 km away
2, 3 BHK Flats in K R Puram, Bengaluru
2 BHK Flat
₹89.3 L - 94.07 L
3 BHK Flat
₹99.8 L - 1.21 Cr
Avg. Price: ₹7.74 K/sq.ftPossession: Dec, 2026
RV
Ridhi Ventures
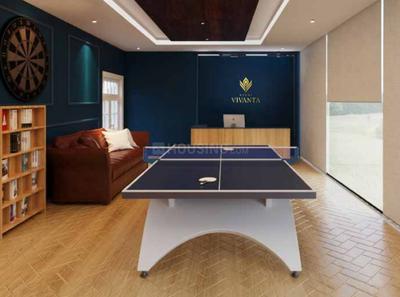
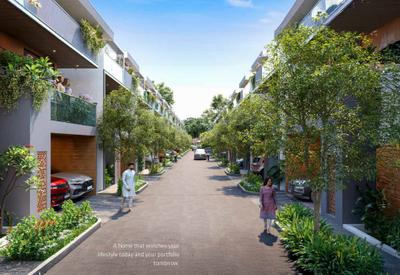
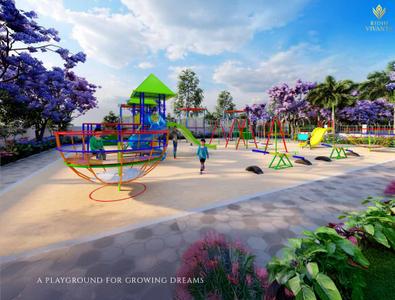
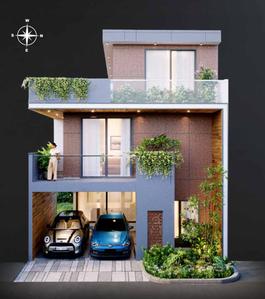
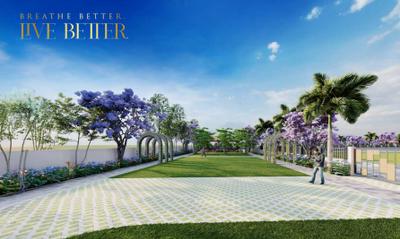
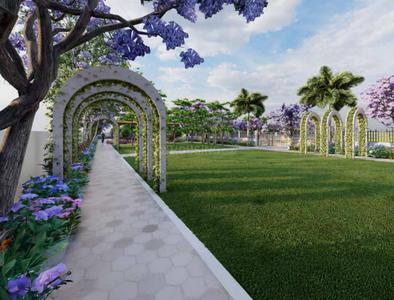
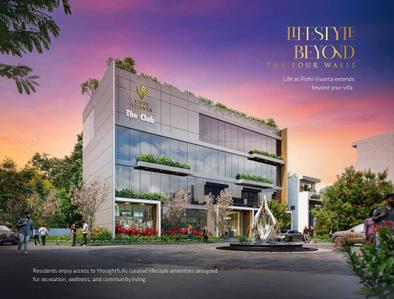
Ridhi Vivanta Project Images
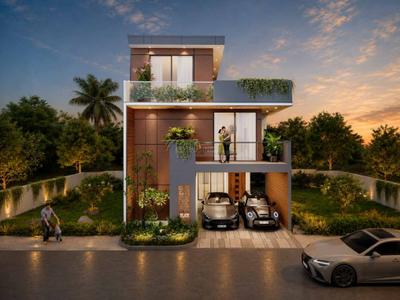
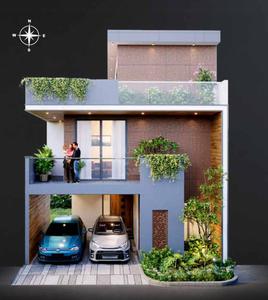
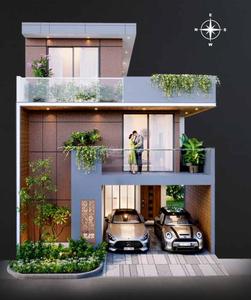
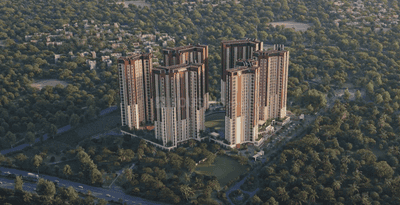
Project Image of 2625.0 - 3253.0 Sq.ft 4 BHK Villa for buy in Ridhi Vivanta
1/16
0.95 km away
4 BHK Villa in Whitefield - Hoskote Road, Bengaluru
4 BHK Villa
₹2.1 Cr - 2.6 Cr
Avg. Price: ₹8 K/sq.ftPossession: Dec, 2027
SR
SKYVIBE Realty
+ 1 more
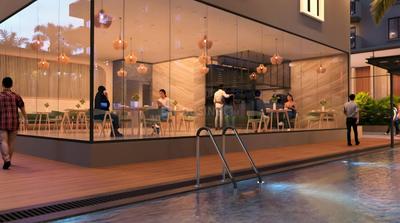
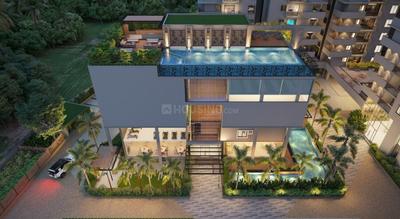
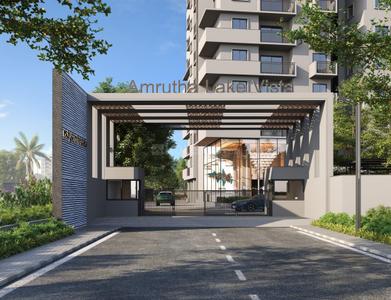
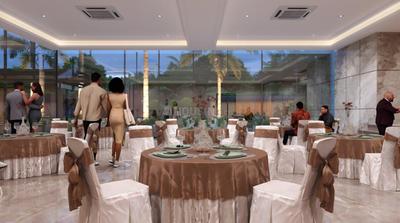
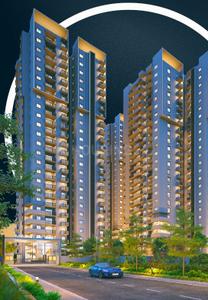
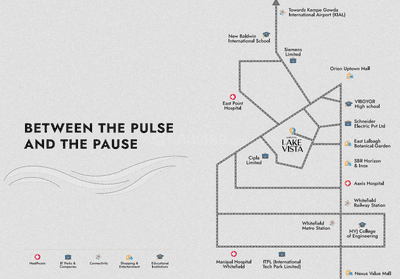
Amrutha Lake Vista Project Images
Project Image of 1520.0 - 2030.0 Sq.ft 3 BHK Apartment for buy in Amrutha Lake Vista
1/40
5.03 km away
Zero Brokerage
3 BHK Flat in Whitefield - Hoskote Road, Bengaluru
3 BHK Flat
₹1.65 Cr - 2.21 Cr
Avg. Price: ₹10.87 K/sq.ftPossession: Apr, 2031
Updated
1w ago
PC
PIN CLICK PROPERTY MANAGEMENT PVT LTD.
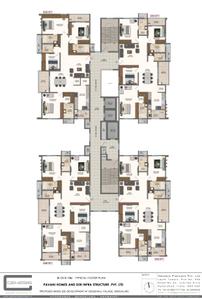
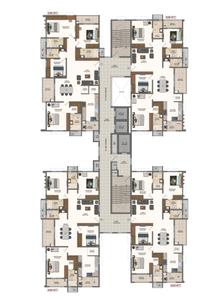
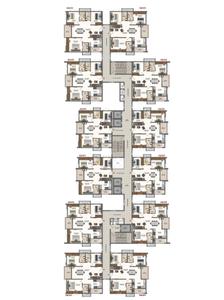
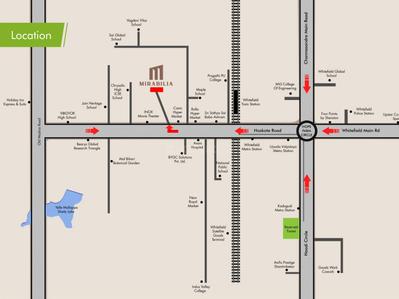
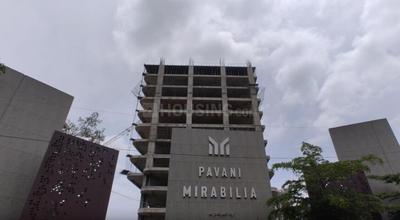
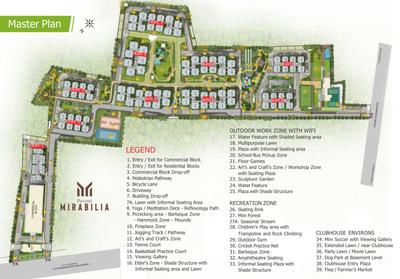
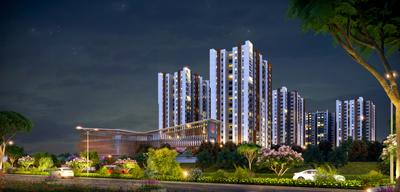
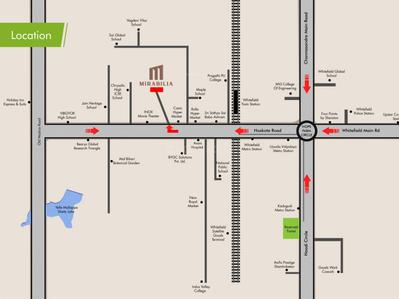
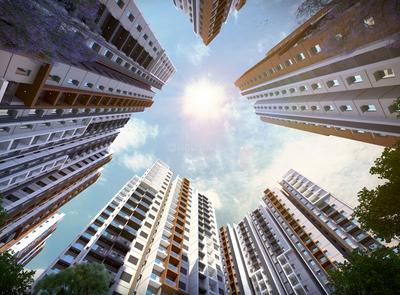
Pavani Mirabilia Project Images
Project Image of 1050.0 - 2400.0 Sq.ft 2 BHK Apartment for buy in Pavani Mirabilia
1/35
3.33 km away
Zero Brokerage
2, 2.5, 3, 4 BHK Flats in Whitefield, Bengaluru
2 BHK Flat
₹1.31 Cr - 1.55 Cr
2.5 BHK Flat
₹1.57 Cr - 1.73 Cr
3 BHK Flat
₹1.67 Cr - 2.32 Cr
4 BHK Flat
₹2.77 Cr - 2.95 Cr
Avg. Price: ₹12.39 K/sq.ftPossession: Dec, 2025
Updated
2w ago
FB
Full Basket Property
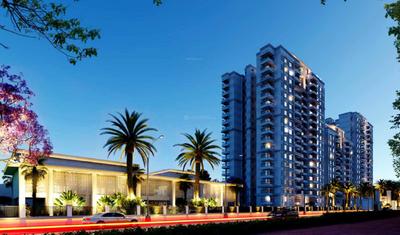
Prestige Elm Park Project Images
Project Image of 1790.0 - 2575.0 Sq.ft 3 BHK Apartment for buy in Prestige Elm Park
1/39
5.69 km away
Zero Brokerage
3, 4 BHK Flats in Chansandra, Bengaluru
3 BHK Flat
₹2.95 Cr - 3.54 Cr
4 BHK Flat
₹4.1 Cr - 4.25 Cr
Avg. Price: ₹16.5 K/sq.ftPossession: Aug, 2026
SR
SKYVIBE Realty
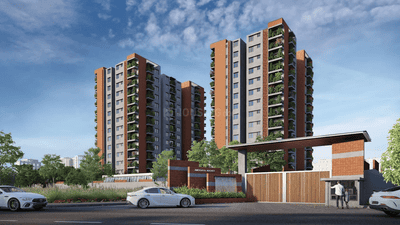
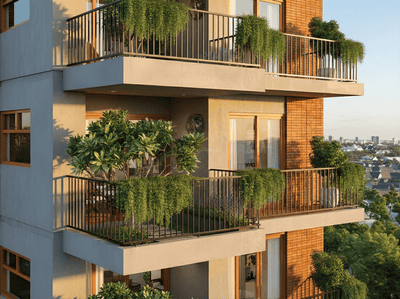
Amogaya Adorit Project Images
Project Image of 1791.0 - 1803.0 Sq.ft 3 BHK Apartment for buy in Amogaya Adorit
1/21
4.93 km away
Zero Brokerage
3 BHK Flat in Old Madras Road, Bengaluru
3 BHK Flat
₹1.95 Cr - 1.97 Cr
Avg. Price: ₹10.9 K/sq.ftPossession: Mar, 2030
H
HomeBazaar.com
Sattva Songbird Villa Project Images
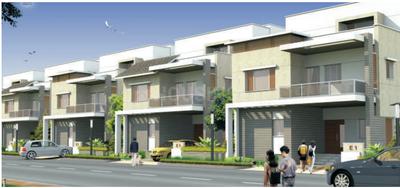
Project Image of 2144.98 - 2351.98 Sq.ft 4 BHK Row House for buy in Sattva Songbird Villa
1/18
5.83 km away
Zero Brokerage
4 BHK Row House in Aavalahalli, Bengaluru
4 BHK Row House
₹5.35 Cr - 5.68 Cr
Avg. Price: ₹16.03 K/sq.ftPossession: May, 2029

Zero Brokerage Projects around Bhaktharahalli

Gallery Cover Pic of DS Sky Fields
3.06 kmfrom
₹76.77 L - 1.2 Cr
DS Sky Fields
DS-MAX Properties Private Limited
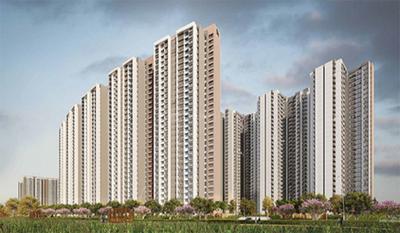
2, 3 BHK Flats Thirumalashettyhally, Bengaluru
PM
Proptiger Marketing Services Private Limited
Seller + 1 more
Gallery Cover Pic of Provident Botanico
3.46 kmfrom
₹90.99 L - 1.38 Cr
Provident Botanico
Provident Housing Limited
2, 3 BHK Flats Thirumalashettyhally, Bengaluru
P2
Properties 21
Seller
Gallery Cover Pic of One Residences At Sobha One World Ph2 W3 And 4
4.68 kmfrom
₹1.61 Cr - 3.27 Cr
One Residences At Sobha One World Ph2 W3 And 4
Sobha Limited
2, 3, 4 BHK Flats Hoskote, Bengaluru
DK
Deepa Krish
Seller + 6 more
Gallery Cover Pic of DS Sky Samurai
5.22 kmfrom
₹77.6 L - 1.32 Cr
DS Sky Samurai
DS-MAX Properties Private Limited
2, 3 BHK Flats Kacharakanahalli,Bisnahalli, Bengaluru
P2
Properties 21
Seller
SS
Sai Sannidhi Estates
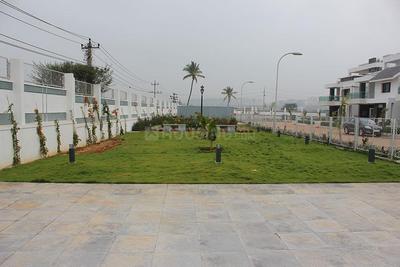
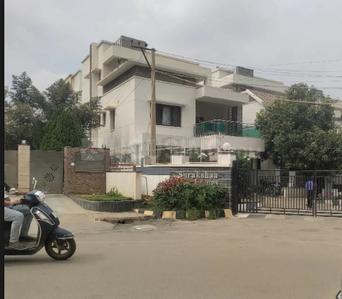
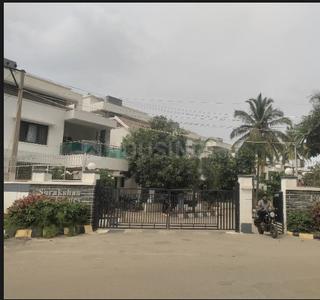
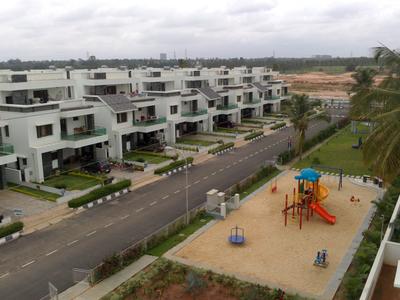
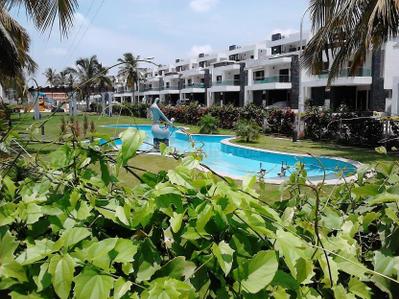
Sai Sannidhi Estates Surakshaa Fairview Ville Project Images
Project Image of 1665.0 - 3235.0 Sq.ft 3 BHK Villa for buy in Sai Sannidhi Estates Surakshaa Fairview Ville
1/18
4.38 km away
3, 4, 4.5 BHK Villas in K R Puram, Bengaluru
3 BHK Villa
₹1.86 Cr
4 BHK Villa
₹2.69 Cr - 3.62 Cr
4.5 BHK Villa
₹2.78 Cr - 3.62 Cr
Avg. Price: ₹11.19 K/sq.ftPossession: Jan, 2013
TI
Triaxis Infra Projects
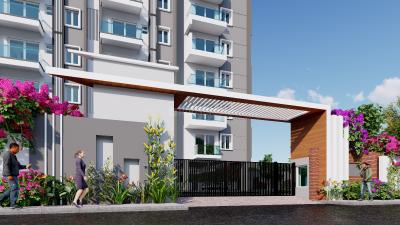
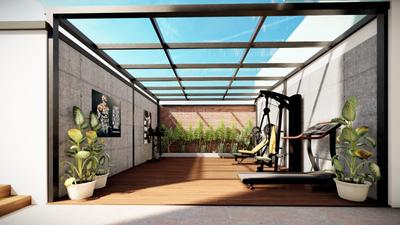
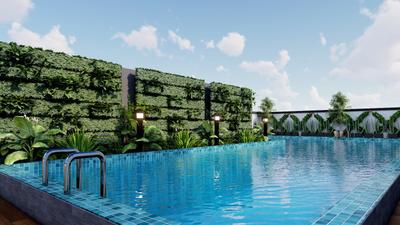
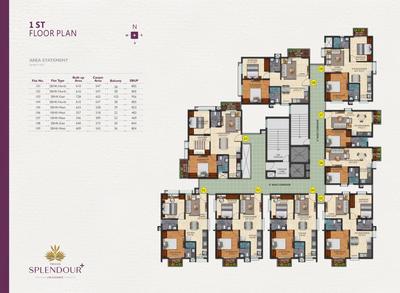
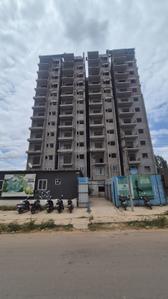
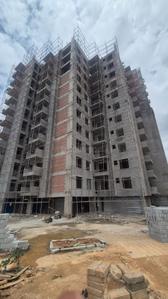
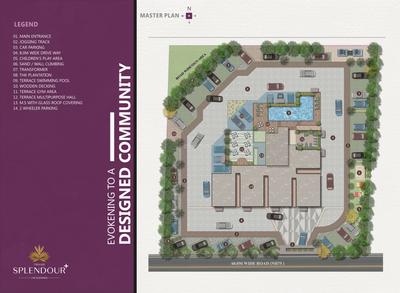
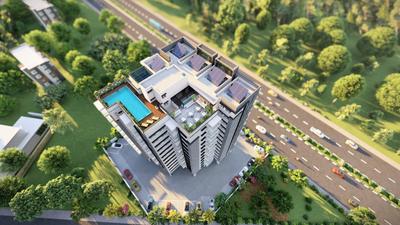
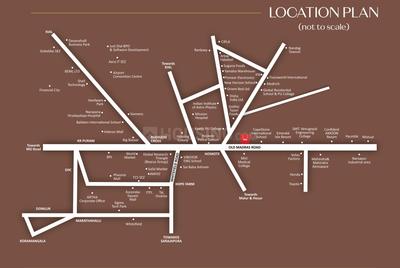
Triaxis Splendour Plus Project Images
Project Image of 547.0 - 844.0 Sq.ft 2 BHK Apartment for buy in Triaxis Splendour Plus
1/26
5.55 km away
2 BHK Flat in Hoskote, Bengaluru
2 BHK Flat
₹57.27 L - 62.45 L
Avg. Price: ₹7.4 K/sq.ftPossession: Dec, 2026
LR
Lorven Realtors And Builder
Gallery Cover Pic of Lorven New Launch Hope Farm Junction
5.76 km away
3 BHK Flat in Whitefield, Bengaluru
3 BHK Flat
₹1.35 Cr
Avg. Price: ₹10.38 K/sq.ftPossession: Nov, 2027
VC
Vrise Constructions Llp
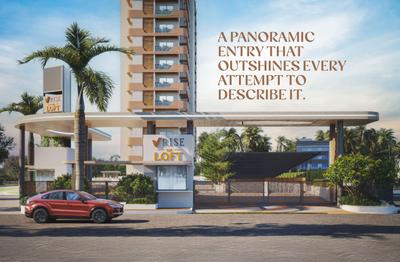
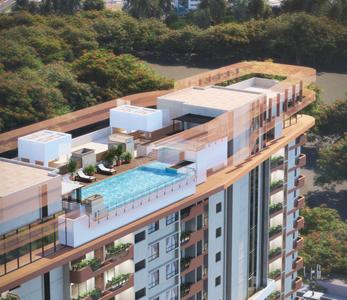
Vrise The Loft Project Images
Project Image of 1162.0 - 1355.0 Sq.ft 3 BHK Apartment for buy in Vrise The Loft
1/25
5.21 km away
3 BHK Flat in Kadugodi, Bengaluru
3 BHK Flat
₹1.9 Cr - 2.36 Cr
Avg. Price: ₹10.5 K/sq.ftPossession: Dec, 2029
UI
United Infrastructures
United Sai Green Woods Phase 1 Project Images
Project Image of 1190.0 - 2090.0 Sq.ft 2 BHK Apartment for buy in United Sai Green Woods Phase 1
1/24
4.66 km away
2, 2.5, 3, 4 BHK Flats in Kadugodi, Bengaluru
2 BHK Flat
₹1.13 Cr
2.5 BHK Flat
₹1.39 Cr - 1.49 Cr
3 BHK Flat
₹1.61 Cr
4 BHK Flat
₹1.99 Cr
Avg. Price: ₹9.5 K/sq.ftPossession: Dec, 2026
AG
Ankuraa Group
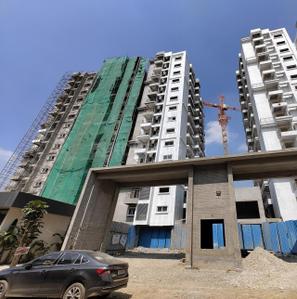
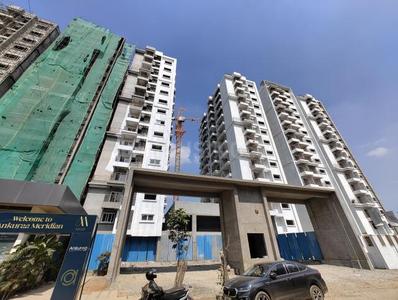
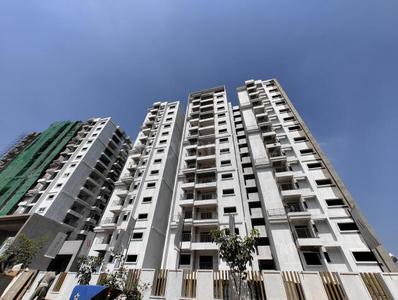
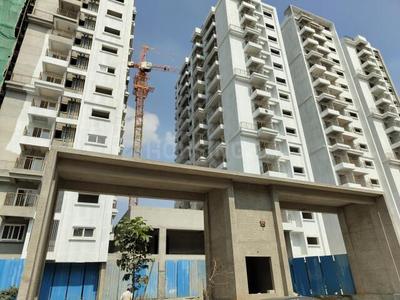
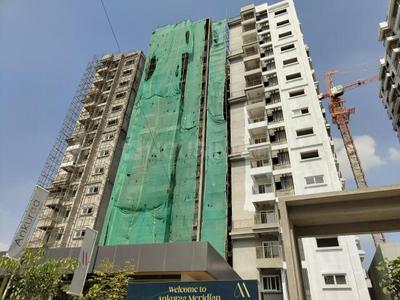
Ankuraa Meridian Project Images
Project Image of 1250.0 - 1765.0 Sq.ft 2 BHK Apartment for buy in Ankuraa Meridian
1/26
4.7 km away
2, 2.5, 3 BHK Flats in Kadugodi, Bangalore
2 BHK Flat
₹1.34 Cr - 1.38 Cr
2.5 BHK Flat
₹1.49 Cr
3 BHK Flat
₹1.75 Cr - 1.87 Cr
Avg. Price: ₹10.68 K/sq.ftPossession: Jun, 2027
GE
Green Edge Developers
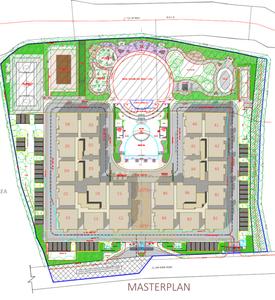
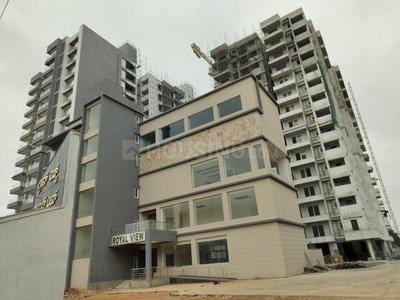
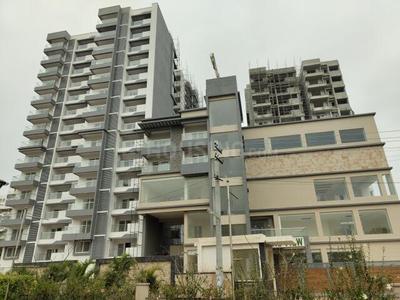
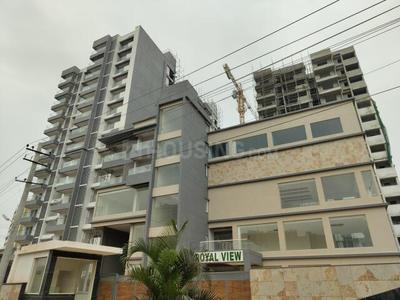
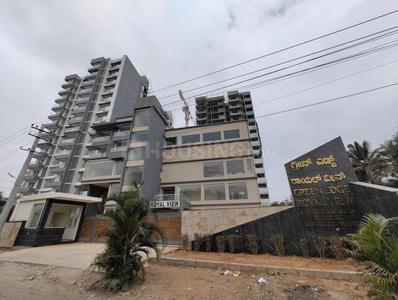
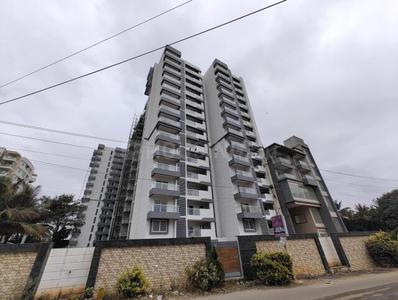
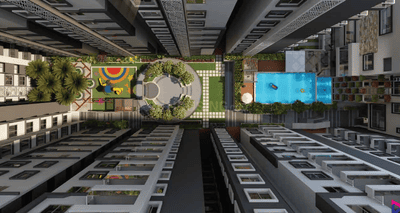
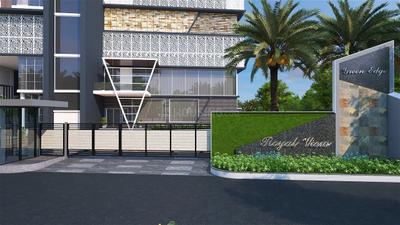
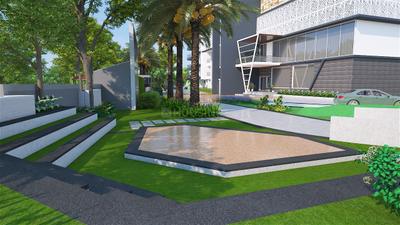
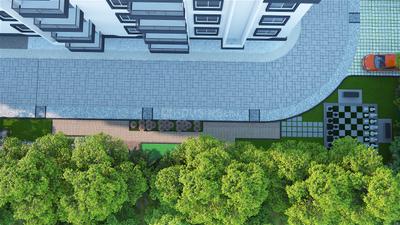
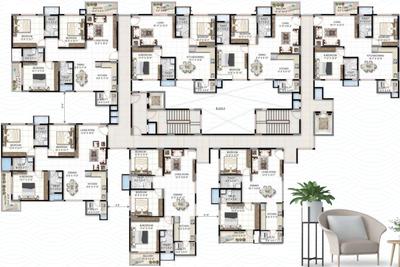
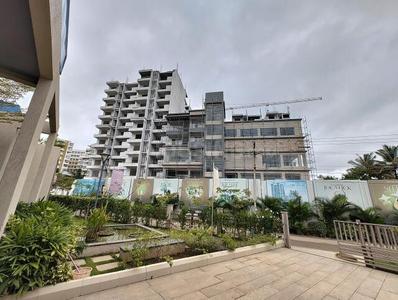
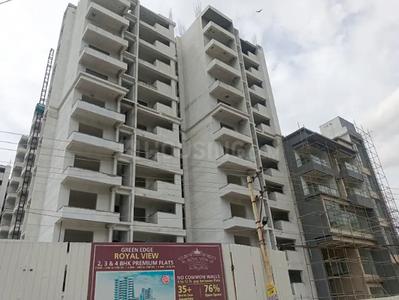
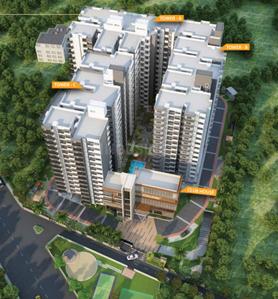
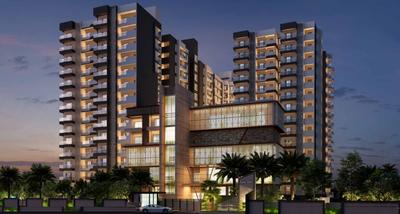
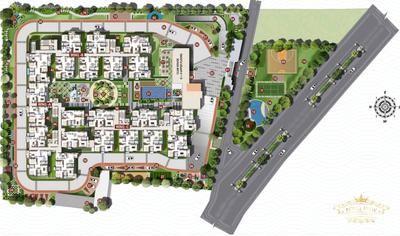
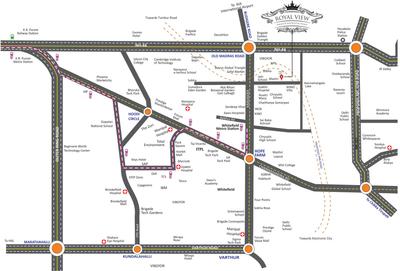
Green Royal View Project Images
Project Image of 1240.0 - 1510.0 Sq.ft 2 BHK Apartment for buy in Green Royal View
1/27
3.29 km away
2, 3 BHK Flats in Kannamangala - Whitefield Hoskote Road, Bengaluru
2 BHK Flat
₹1.17 Cr - 1.22 Cr
3 BHK Flat
₹1.37 Cr - 1.43 Cr
Avg. Price: ₹9.45 K/sq.ftPossession: Dec, 2026
MH
Mighty Homes
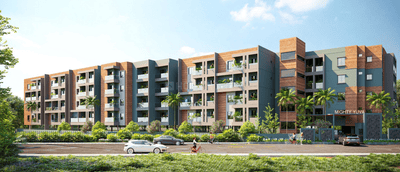
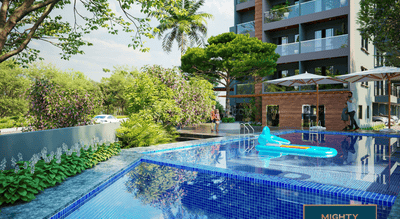
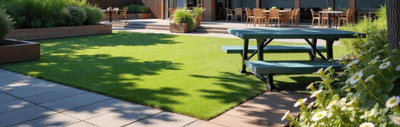
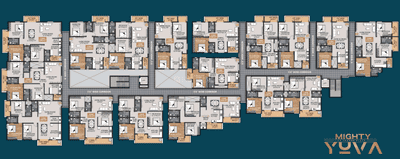
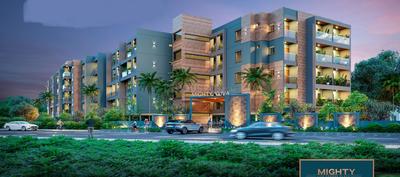
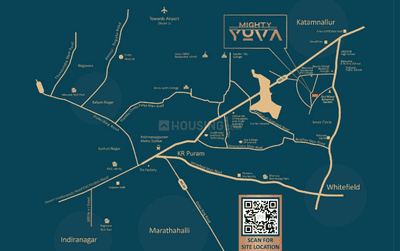
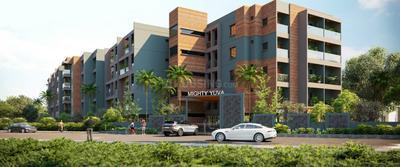
Mighty Yuva Project Images
Project Image of 1200.0 - 2100.0 Sq.ft 2 BHK Apartment for buy in Mighty Yuva
1/24
4.36 km away
2, 3, 4 BHK Flats in Kannamangala - Whitefield Hoskote Road, Bengaluru
2 BHK Flat
₹1.03 Cr - 1.15 Cr
3 BHK Flat
₹1.39 Cr - 1.7 Cr
4 BHK Flat
₹1.8 Cr
Avg. Price: ₹8.55 K/sq.ftPossession: Sep, 2027
EI
EESHANYA INFRA LLP
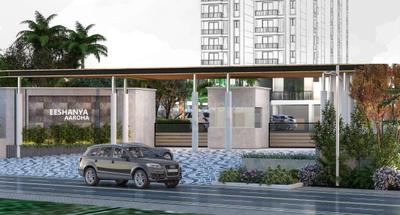
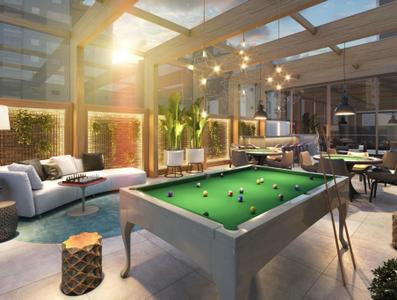
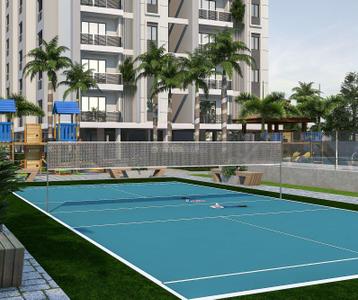
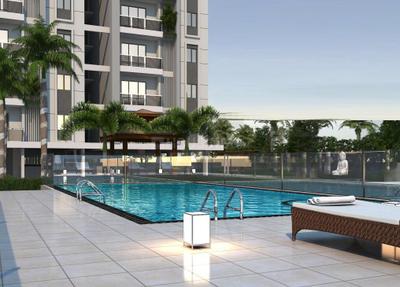
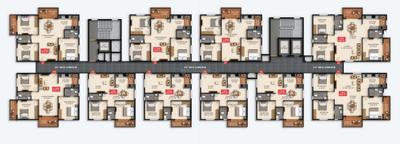
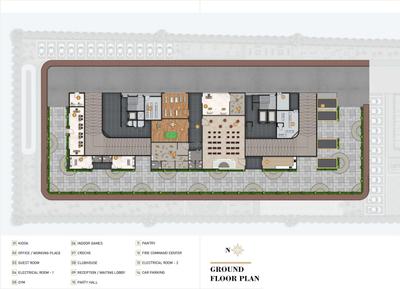
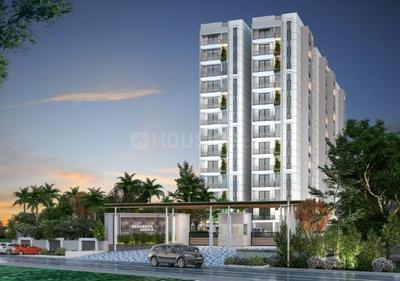
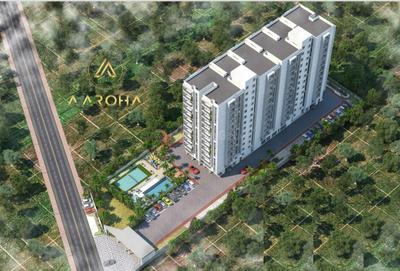
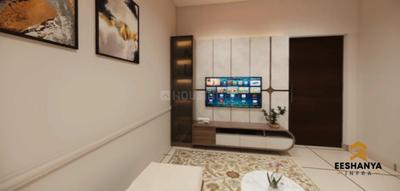
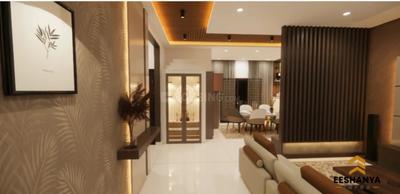
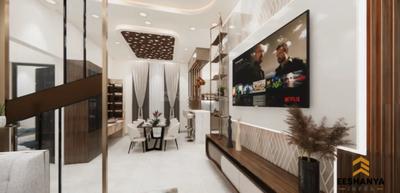
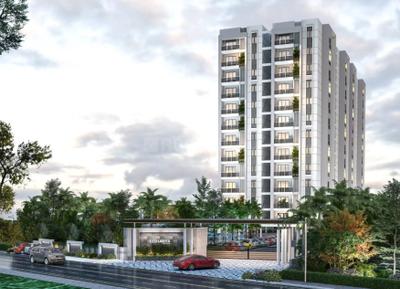
Eeshanya Aaroha Project Images
Project Image of 689.1 - 1040.1 Sq.ft 2 BHK Apartment for buy in Eeshanya Aaroha
1/35
4.57 km away
2, 3 BHK Flats in Kacharakanahalli,Bisnahalli, Bengaluru
2 BHK Flat
₹79.13 L
3 BHK Flat
₹1.02 Cr - 1.25 Cr
Avg. Price: ₹7.5 K/sq.ftPossession: May, 2028
PN
Platinum Narya Infra
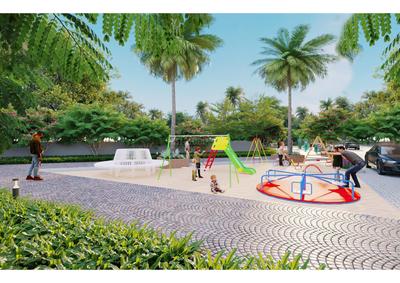
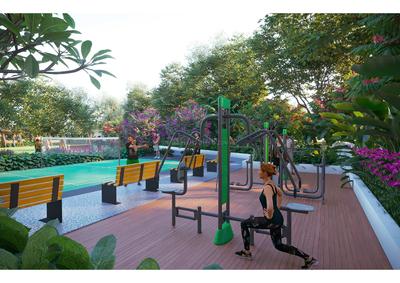
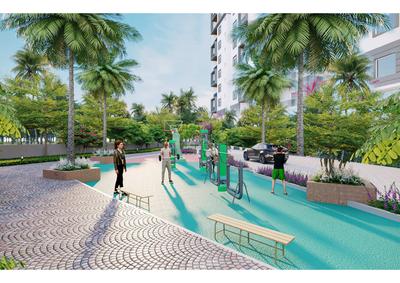
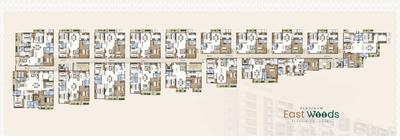
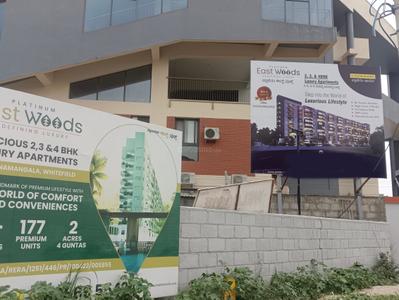
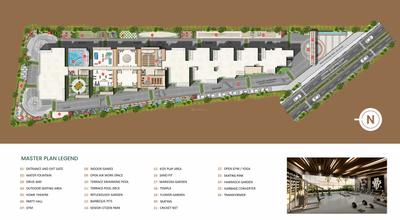
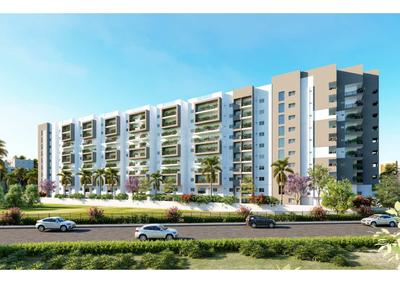
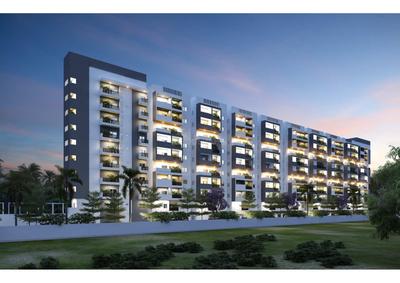
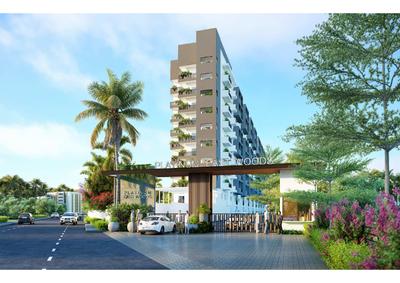
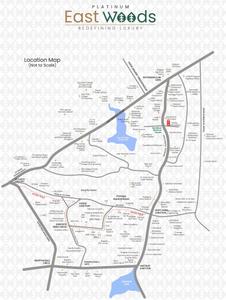
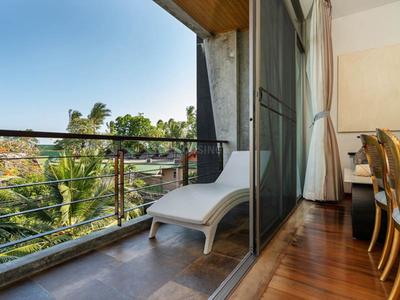
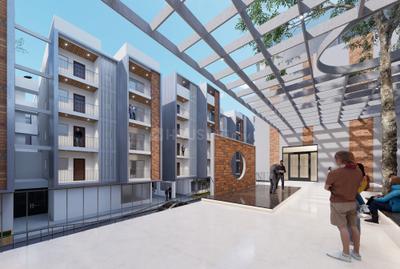
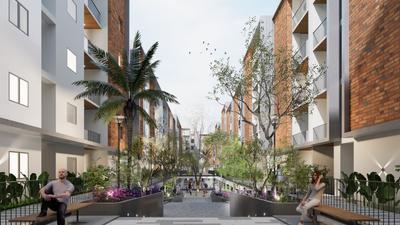
Platinum East Woods Project Images
Project Image of 1051.0 - 2578.0 Sq.ft 2 BHK Apartment for buy in Platinum East Woods
1/34
3.7 km away
2, 3, 4 BHK Flats in Kannamangala - Whitefield Hoskote Road, Bengaluru
2 BHK Flat
₹1.05 Cr - 1.36 Cr
3 BHK Flat
₹1.42 Cr - 2.17 Cr
4 BHK Flat
₹2.23 Cr - 2.58 Cr
Avg. Price: ₹10 K/sq.ftPossession: Mar, 2027
SG
Sakthi Group
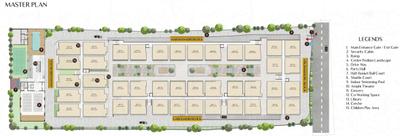
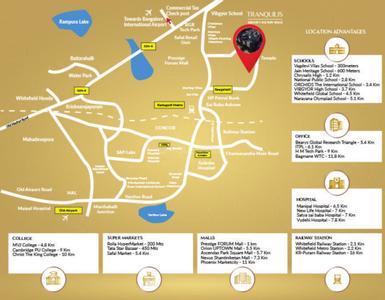
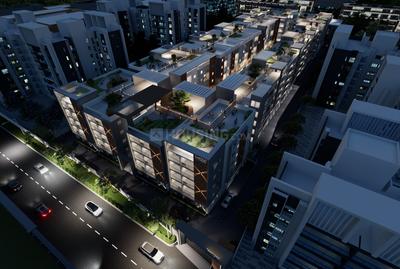
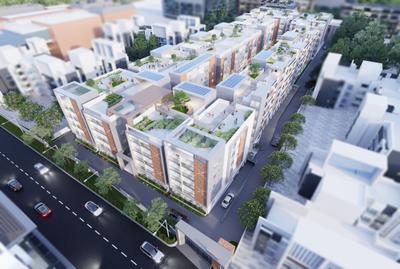
Sakthi Tranquilis Phase 2 Project Images
Project Image of 1386.0 - 1761.0 Sq.ft 3 BHK Apartment for buy in Sakthi Tranquilis Phase 2
1/21
2.8 km away
3 BHK Flat in K R Puram, Bengaluru
3 BHK Flat
₹1.16 Cr - 1.48 Cr
Avg. Price: ₹8.39 K/sq.ftPossession: Dec, 2026

Ready to Move Projects around Bhaktharahalli

Gallery Cover Pic of Sterling Villa Grande
₹5.04 Cr - 9.02 Cr
Sterling Villa Grande
by Sterling Developers
3, 4 BHK Villas
K R Puram, Bengaluru
FB
Full Basket Property
Seller + 1 more
Gallery Cover Pic of MARQ
₹1.91 Cr - 3.29 Cr
MARQ
by Assetz Property Group
3, 4 BHK Flats
Kannamangala - Whitefield Hoskote Road, Bengaluru
FB
Full Basket Property
Seller
Gallery Cover Pic of Alembic Urban Forest
₹2.52 Cr - 2.7 Cr
Alembic Urban Forest
by Alembic Real Estate
3 BHK Flat
Kadugodi, Bengaluru
FB
Full Basket Property
Seller
AG
ARK Group
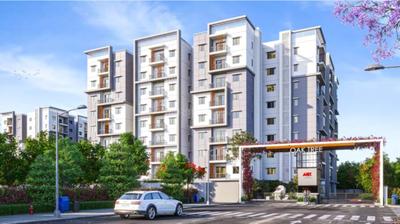
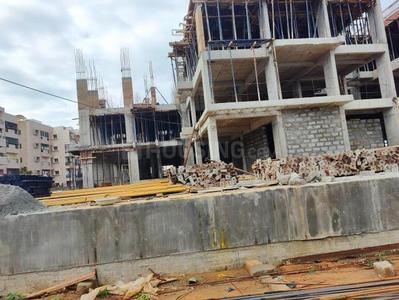
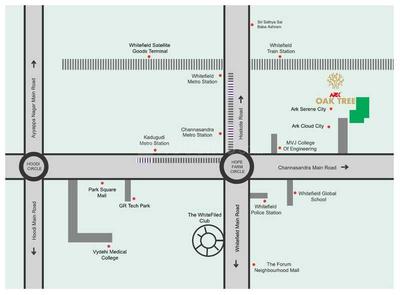
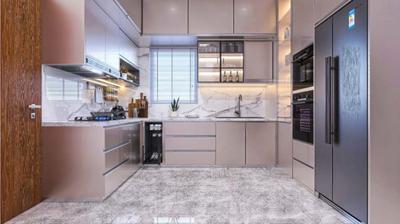
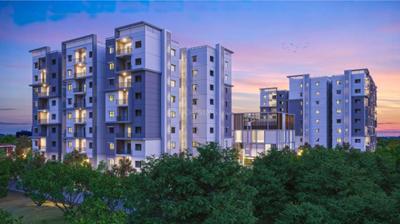
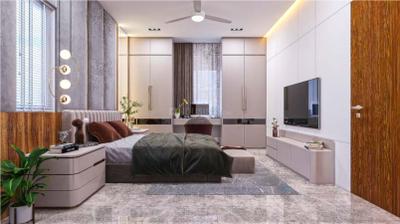
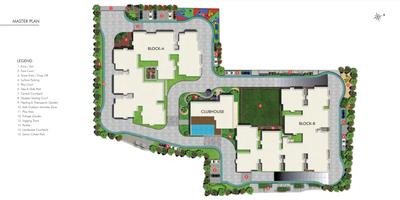
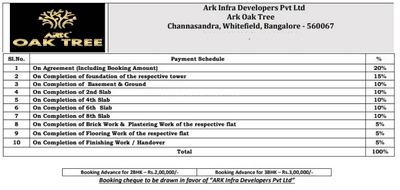
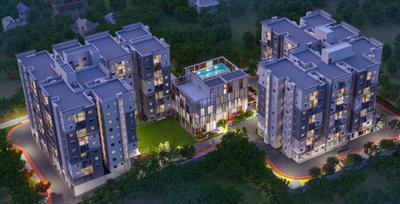
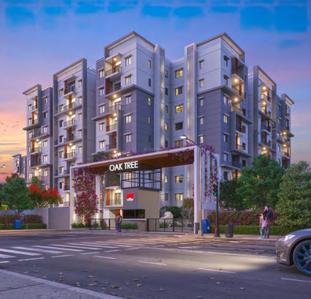
ARK Oak Tree Project Images
Project Image of 1109.0 - 1798.0 Sq.ft 2 BHK Apartment for buy in ARK Oak Tree
1/32
5.63 km away
2, 3 BHK Flats in Chansandra, Bengaluru
2 BHK Flat
₹1.28 Cr - 1.4 Cr
3 BHK Flat
₹1.58 Cr - 2.07 Cr
Avg. Price: ₹11.52 K/sq.ftPossession: Feb, 2028
GP
Godrej Properties Ltd.
Godrej Splendour Phase II Project Images
Project Image of 748.0 - 1002.0 Sq.ft 2 BHK Apartment for buy in Godrej Splendour Phase II
1/15
5.17 km away
2, 3 BHK Flats in K R Puram, Bengaluru
2 BHK Flat
₹1.24 Cr
3 BHK Flat
₹1.59 Cr
Avg. Price: ₹16.22 K/sq.ftPossession: Jan, 2028
SH
Shrinika Homes
Shrinika Blue Mango Orchard Project Images
Project Image of 0.0 - 1200.0 Sq.ft Residential Plot Plot for buy in Shrinika Blue Mango Orchard
1/11
5.55 km away
Residential Land / Plots in Hoskote, Bengaluru
1200 sq.ft Plot
₹38.4 L
Avg. Price: ₹3.2k/sq.ftPossession: Mar, 2023
SG
SBR Group
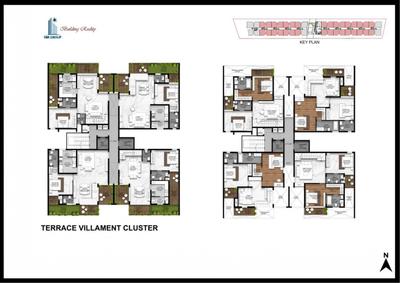
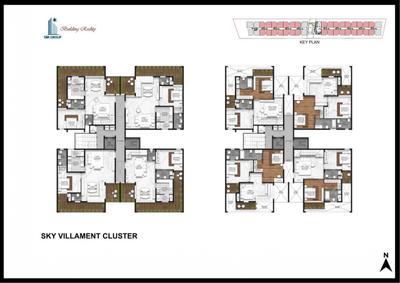
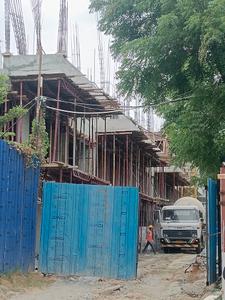
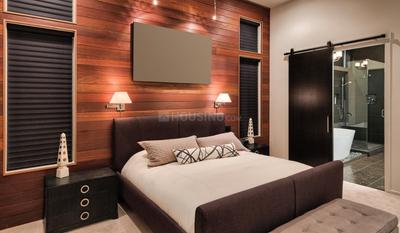
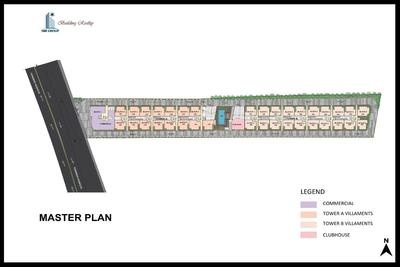
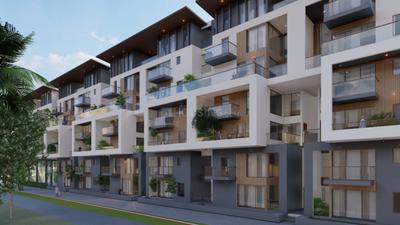
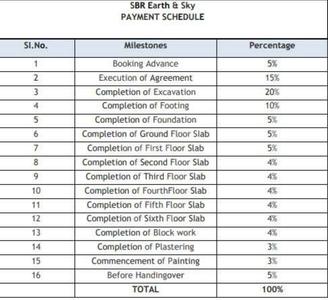
SBR Earth And Sky Project Images
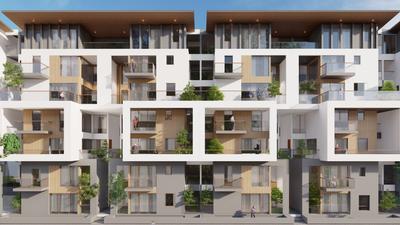
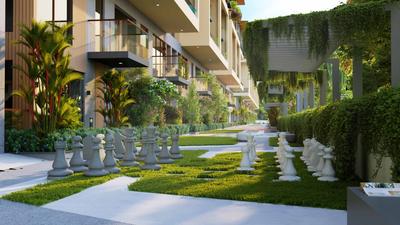
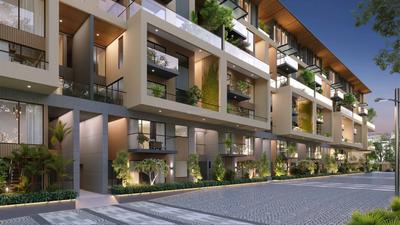
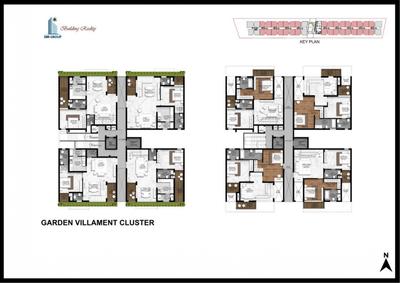
Project Image of 2259.0 - 3423.0 Sq.ft 3 BHK Villament for buy in SBR Earth And Sky
1/11
3.38 km away
3, 4 BHK Flat,Villament,Penthouses in Kannamangala - Whitefield Hoskote Road, Bengaluru
3 BHK Villament
₹1.9 Cr - 2.88 Cr
3 BHK Flat
₹1.96 Cr - 2.22 Cr
4 BHK Flat
₹2.07 Cr - 2.73 Cr
4 BHK Penthouse
₹2.2 Cr - 2.33 Cr
Avg. Price: ₹8.4 K/sq.ftPossession: Sep, 2026
SL
Sobha Limited
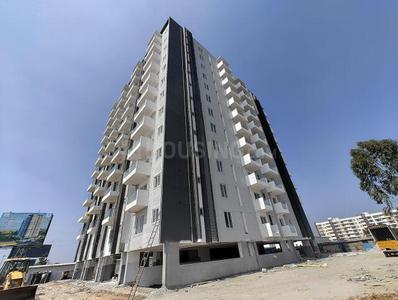
Sobha Windsor Phase 3 Wing 6 7 And 8 Project Images
Project Image of 1236.99 - 1737.0 Sq.ft 2 BHK Apartment for buy in Sobha Windsor Phase 3 Wing 6 7 And 8
1/12
5.9 km away
2, 3 BHK Flats in Nagondanahalli, Bengaluru
2 BHK Flat
₹1.42 Cr - 1.88 Cr
3 BHK Flat
₹1.78 Cr - 2 Cr
Avg. Price: ₹11.5 K/sq.ftPossession: Sep, 2027
SL
Sobha Limited
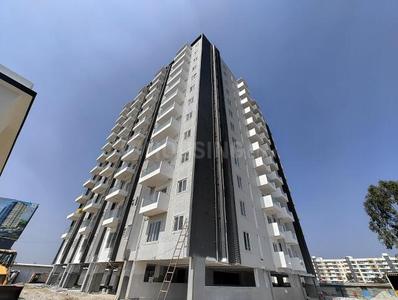
Sobha Windsor Phase 4 Wing 9 10 And 11 Project Images
Project Image of 1237.0 - 2292.24 Sq.ft 2 BHK Apartment for buy in Sobha Windsor Phase 4 Wing 9 10 And 11
1/30
5.9 km away
2, 3, 4 BHK Flats in Nagondanahalli, Bengaluru
2 BHK Flat
₹2.35 Cr - 3.11 Cr
3 BHK Flat
₹2.95 Cr - 4 Cr
4 BHK Flat
₹4.19 Cr - 4.35 Cr
Avg. Price: ₹19.02 K/sq.ftPossession: Mar, 2028
SG
SLV Green Ventures
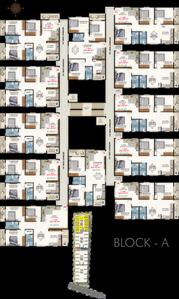
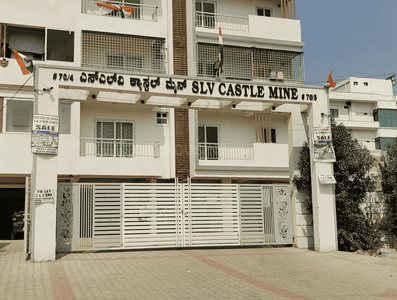
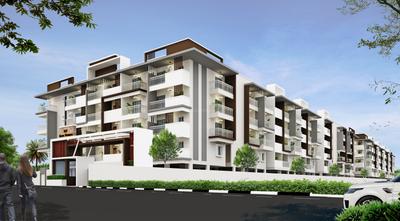
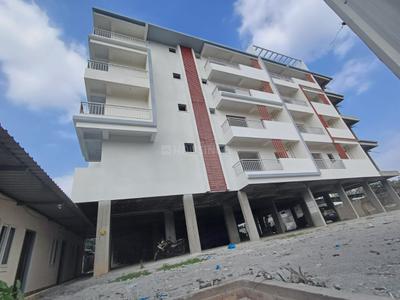
SLV Castle Mine Project Images
Project Image of 1178.0 - 1606.0 Sq.ft 2 BHK Apartment for buy in SLV Castle Mine
1/18
4.93 km away
2, 3 BHK Flats in Sannatammanahalli, Bengaluru
2 BHK Flat
₹94.23 L - 1.09 Cr
3 BHK Flat
₹1.09 Cr - 1.28 Cr
Avg. Price: ₹8 K/sq.ftPossession: Dec, 2025
EL
Eon Lifestyle Pvt Ltd
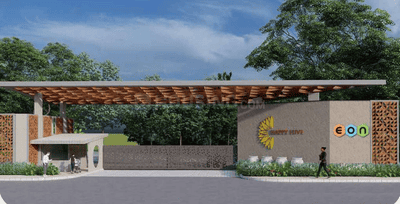
Eon Happy Hive Project Images
Project Image of 1153.89 - 2150.95 Sq.ft Residential Plot Plot for buy in Eon Happy Hive
1/15
5.55 km away
Residential Land / Plots in Hoskote, Bengaluru
1154 sq.ft Plot
₹57.39 L
1200 sq.ft Plot
₹59.69 L
1221 sq.ft Plot
₹60.74 L
1236 sq.ft Plot
₹61.5 L
1333 sq.ft Plot
₹66.29 L
1354 sq.ft Plot
₹67.35 L
1421 sq.ft Plot
₹70.67 L
1474 sq.ft Plot
₹73.3 L
1478 sq.ft Plot
₹73.49 L
1481 sq.ft Plot
₹73.69 L
1483 sq.ft Plot
₹73.79 L
1487 sq.ft Plot
₹73.95 L
1500 sq.ft Plot
₹74.61 L
1557 sq.ft Plot
₹77.46 L
1790 sq.ft Plot
₹89.06 L
1801 sq.ft Plot
₹89.6 L
1819 sq.ft Plot
₹90.49 L
1855 sq.ft Plot
₹92.29 L
1920 sq.ft Plot
₹95.48 L
2151 sq.ft Plot
₹1.07 Cr
Avg. Price: ₹4.97k/sq.ftPossession: Aug, 2027
RD
Ruchira Developers LLP
Park East by Ruchira Project Images
Project Image of 1760.0 - 2166.0 Sq.ft 3 BHK Apartment for buy in Park East by Ruchira
1/58
3.71 km away
3, 3.5 BHK Flats in Whitefield, Bengaluru
3 BHK Flat
₹1.89 Cr - 1.93 Cr
3.5 BHK Flat
₹2.6 Cr
Avg. Price: ₹10.74 K - 12 K/sq.ftPossession: Jan, 2027
PM
Proptiger Marketing Services Private Limited
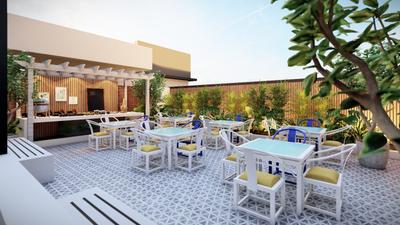
Pavani Mirabilia Phase II Project Images
Project Image of 1335.0 - 2400.0 Sq.ft 3 BHK Apartment for buy in Pavani Mirabilia Phase II
1/46
3.33 km away
Zero Brokerage
3, 4 BHK Flats in K R Puram, Bengaluru
3 BHK Flat
₹1.77 Cr - 2.51 Cr
4 BHK Flat
₹3.02 Cr - 3.23 Cr
Avg. Price: ₹13.37 K/sq.ftPossession: Dec, 2026
DI
DB Infra Developers
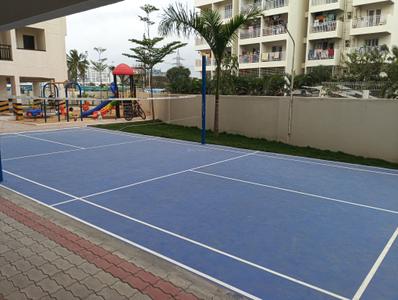
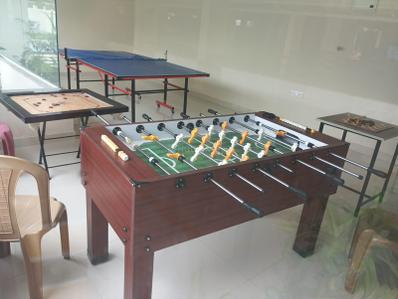
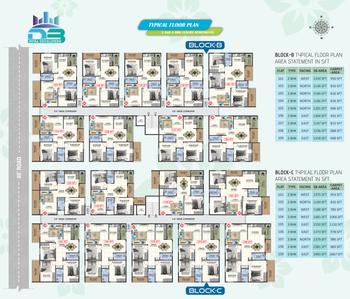
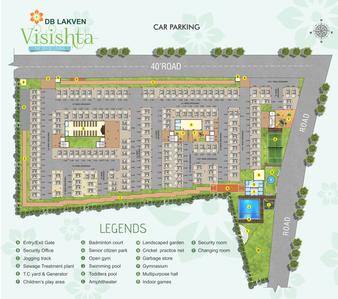
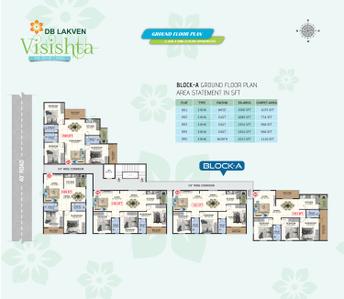
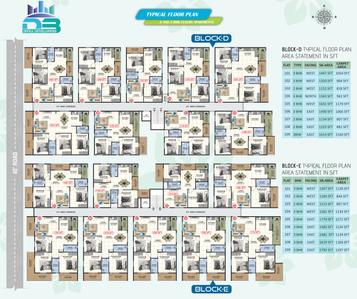
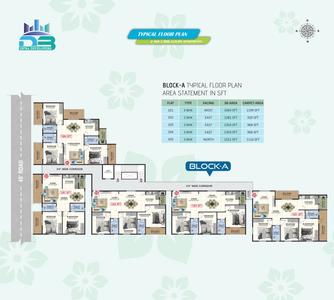
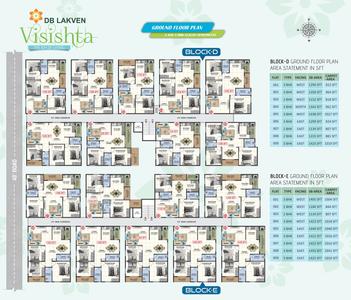
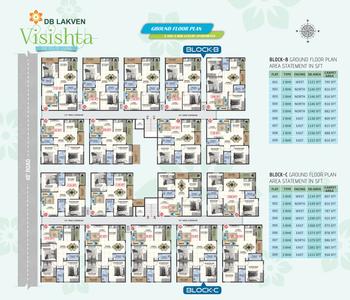
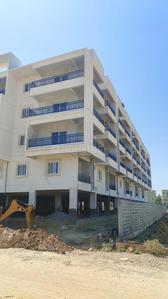
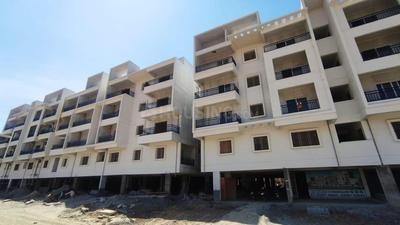
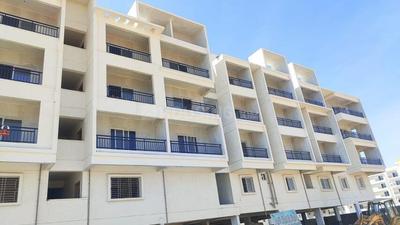
DB Lakven Visishta Project Images
Project Image of 1089.0 - 1792.0 Sq.ft 2 BHK Apartment for buy in DB Lakven Visishta
1/38
5.05 km away
2, 3 BHK Flats in K R Puram, Bengaluru
2 BHK Flat
₹91.72 L - 1.12 Cr
3 BHK Flat
₹1.04 Cr - 1.51 Cr
Avg. Price: ₹8.42 K/sq.ftPossession: Dec, 2024
SD
Saritha Developers
Saritha Santorini Project Images
Project Image of 2580.0 - 2923.0 Sq.ft 3.5 BHK Villa for buy in Saritha Santorini
1/34
4.8 km away
3.5 BHK Villa in Thirumalashettyhally, Bengaluru
3.5 BHK Villa
₹2.49 Cr - 2.82 Cr
Avg. Price: ₹9.65 K/sq.ftPossession: Apr, 2029
Are you a property owner looking to rent/sell?
Post your property for FREE
Hello 👋🏻
Easy Contact with sellers
Personalized experience
My Activity
Contacted Properties
00
Seen Properties
00
Saved Properties
00
Recent Searches
00

Top Projects for Sale in Bhaktharahalli, Bengaluru

Gallery Cover Pic of Shreyas Sunrise Block C
Property
Bhaktharahalli,Bengaluru
 
Gallery Cover Pic of Shreyas Sunrise Block D
Property
Bhaktharahalli,Bengaluru
 

Popular Locality for sale around Bhaktharahalli, Bengaluru
₹7,339
Avg. Price per sq.ft
19.42%
Fall in last 1 Year
₹6,594
Avg. Price per sq.ft
₹6,666
Avg. Price per sq.ft
Price Trends are not available due to insufficient data.
You can still view properties in the area.
₹10,161
Avg. Price per sq.ft
6.98%
Fall in last 1 Year
₹3,673
Avg. Price per sq.ft
₹4,611
Avg. Price per sq.ft
₹5,333
Avg. Price per sq.ft

Popular searches for properties in Bhaktharahalli, Bengaluru

Trending Searches in Buy

Resale Projects around Bhaktharahalli, Bengaluru

Gallery Cover Pic of SPT Crafted Living
Hoskote,Bengaluru
2 BHK Apartment
35.15 L - 44.55 L
Gallery Cover Pic of Chaithanya Smaran
K R Puram,Bengaluru
4 BHK Villa
10.94 Cr - 14.84 Cr
Gallery Cover Pic of MARQ
Whitefield, Bengaluru
3, 4 BHK Apartments
1.91 Cr - 3.29 Cr
Gallery Cover Pic of NVR Sunpearl Block B
Kadugodi, Bengaluru
3 BHK Apartment
80.5 L - 85.75 L
Gallery Cover Pic of Marvel Sequoia
Kadugodi,Bengaluru
2, 2.5, 3 BHK Apartments
1.55 Cr - 1.96 Cr
Gallery Cover Pic of ARK Serene County
Kadugodi,Bengaluru
2, 3 BHK Apartments
94.0 L - 1.48 Cr
Gallery Cover Pic of Prestige Waterford
Whitefield,Bengaluru
1, 2, 2.5, 3, 4 BHK Apartments
1.43 Cr - 5.8 Cr
Gallery Cover Pic of Sumadhura Eden Garden
Whitefield, Bengaluru
1, 2, 2.5, 3 BHK Apartments
90.45 L - 2.27 Cr
Gallery Cover Pic of AWHO Sandeep Vihar
K R Puram,Bengaluru
2, 3, 4, 4.5 BHK Penthouse,Apartments
1.44 Cr - 5.77 Cr

Ready to Move Projects around Bhaktharahalli, Bengaluru

Gallery Cover Pic of Vidhura Viviana
Appajipura,Bengaluru
Gallery Cover Pic of Sri Chowdeshwari Thirumala Greenfields
K R Puram,Bengaluru
2, 3 BHK Apartments
Gallery Cover Pic of Mighty Marwel
Kannamangala - Whitefield Hoskote Road,Bengaluru
Gallery Cover Pic of Tallam Shilpa Retreat Signaa
Kadugodi Industrial Area,Bengaluru
2, 3 BHK Apartments
Gallery Cover Pic of Ramya Habitat
K R Puram,Bengaluru
1, 2, 3 BHK Apartments
Gallery Cover Pic of Galaxy Orchid Enclave
K R Puram,Bengaluru
2, 3 BHK Apartments
Gallery Cover Pic of SVR Pride
Kadugodi,Bengaluru
Gallery Cover Pic of Sai Prasanth Enclave
Kadugodi,Bengaluru
Gallery Cover Pic of Saijayini Saimahal Apartment
Whitefield,Bengaluru
Gallery Cover Pic of Dara Silver Seasons
Kadugodi,Bengaluru
2, 3 BHK Apartments
76.78 L - 1.07 Cr

FAQs about New Projects in Bhaktharahalli, Bengaluru for Sale

How many ready to move projects are available for sale in Bhaktharahalli, Bengaluru?

There are 2 ready to move projects available in Bhaktharahalli, Bengaluru.

Which projects in Bhaktharahalli, Bengaluru are close to Top Schools?

The projects close to Top schools in Bhaktharahalli, Bengaluru are:

Which are the most searched localities for buying projects in and around Bhaktharahalli, Bengaluru?
The best areas to buy projects in and around Bhaktharahalli, Bengaluru are:
Housing.com
Great Places to work - Housing.com
Great Places to work in Asia - Housing.com