Your search for property ends here - Buy, Rent, Sell - Housing.com
housing-logo
Don't Miss out! Get notified of new homes as soon as they are posted

Notifications can be turned off anytime from browser settings.

Buy in Bengaluru
Download App
List PropertyFree
Saved
Property Type
Apartment
Independent House
Independent Floor
Plot
Studio
Duplex
Penthouse
Villa
Agricultural Land
BHK Type
1 RK
1 BHK
2 BHK
3 BHK
4 BHK
5 BHK
5+ BHK
0 -
20Cr
0
20.00Cr+
0
5Cr
10Cr
20Cr+
Sale Type
New Bookings
Resale
Under Construction
Ready to move
Under Construction
Verified
Verified by Housing.com: Authentic location and real photos
New Projects
Featured Agents
More Filters
Reset filters
Last Updated: Nov 4, 2026
No Properties

Under Construction Projects in BHEL Layout

Sort by:
Relevance
No result found!
Try removing some filters or change the locality to get results

Nearby Properties Around (BHEL Layout)

BM
Ballal Milestone Properties
+ 1 more
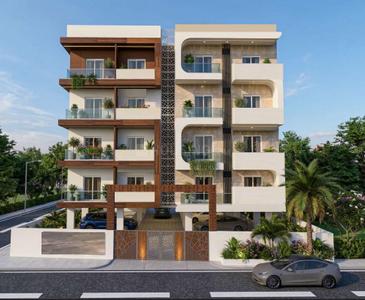
Ballal Surya Elegence Project Images
Project Image of 1933.0 - 2356.0 Sq.ft 3 BHK Apartment for buy in Ballal Surya Elegence
1/5
3.5 kms away
Zero Brokerage

3, 4 BHK Flats in RR Nagar, Bengaluru

3 BHK Flat
₹2.47 Cr - 2.69 Cr
4 BHK Flat
₹2.85 Cr - 3.02 Cr
Avg. Price: ₹12.8 K/sq.ftSizes: 1933 - 2356 sq.ft.Under ConstructionPossession: Oct, 2027
IA
Individual Agent
+ 3 more
Provident Sunworth City Project Images
Project Image of 623.0 - 1287.0 Sq.ft 2 BHK Apartment for buy in Provident Sunworth City
1/37
6.2 kms away
Zero Brokerage

2, 3 BHK Flats in Mysore Road, Bengaluru

2 BHK Flat
₹84.19 L
3 BHK Flat
₹95.18 L - 1.7 Cr
Avg. Price: ₹9.55 K/sq.ftSizes: 883 - 1779 sq.ft.Under ConstructionPossession: Mar, 2028
BM
Ballal Milestone Properties
Ballal Durgadevi Nivas Project Images
Project Image of 1519.0 - 2180.0 Sq.ft 3 BHK Apartment for buy in Ballal Durgadevi Nivas
1/3
0.9 km away
Zero Brokerage

3 BHK Flat in RR Nagar, Bengaluru

3 BHK Flat
₹1.67 Cr - 2.4 Cr
Avg. Price: ₹11 K/sq.ftSizes: 1519 - 2180 sq.ft.Under ConstructionPossession: Oct, 2027
PH
Propify Homes Pvt Ltd
+ 1 more
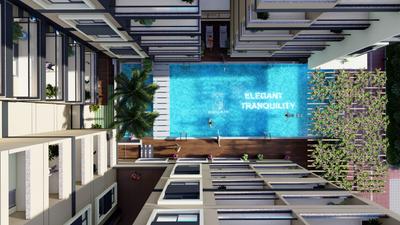
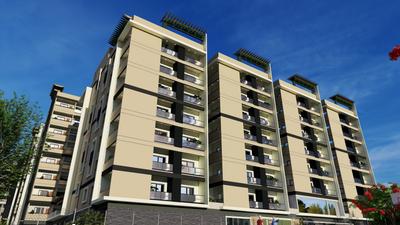
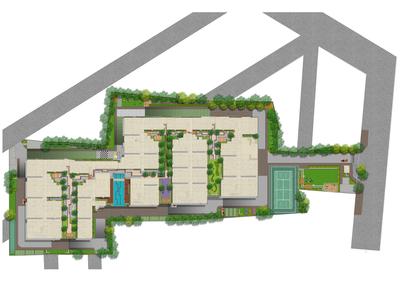
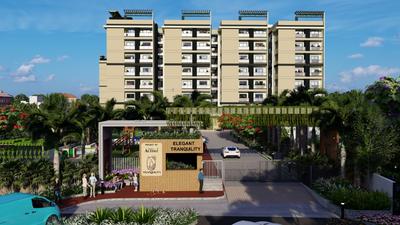
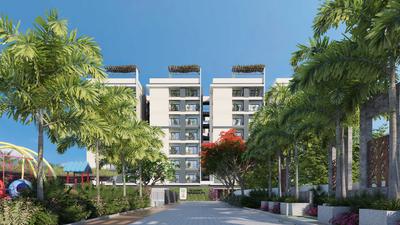
Elegant Tranquility Project Images
Project Image of 1018.0 - 2310.0 Sq.ft 2 BHK Apartment for buy in Elegant Tranquility
1/65
1.0 km away
Zero Brokerage

2, 3, 4 BHK Flat,Duplexes in RR Nagar, Bangalore

2 BHK Flat
₹1.21 Cr - 1.44 Cr
3 BHK Flat
₹1.71 Cr - 1.98 Cr
4 BHK Duplex
₹2.43 Cr - 2.74 Cr
Avg. Price: ₹11.89 K/sq.ftSizes: 1018 - 2310 sq.ft.Under ConstructionPossession: Sep, 2029
FB
Full Basket Property
Adarsh Premia Project Images
Project Image of 2050.0 - 3720.0 Sq.ft 3 BHK Apartment for buy in Adarsh Premia
1/23
4.9 kms away
Zero Brokerage

3, 4 BHK Flats in Banashankari, Bengaluru

3 BHK Flat
₹3.69 Cr - 4.32 Cr
4 BHK Flat
₹5.23 Cr - 6.7 Cr
Avg. Price: ₹18 K/sq.ftSizes: 2050 - 3720 sq.ft.Under ConstructionPossession: Mar, 2027
EH
Exquisite Homes
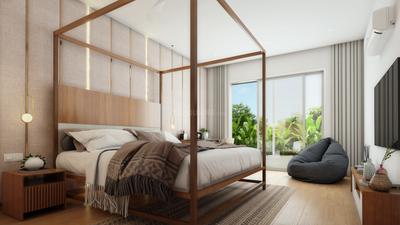
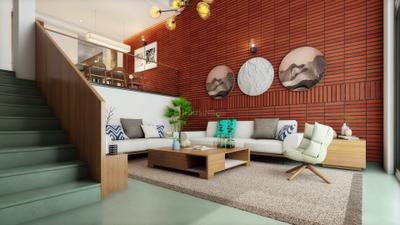
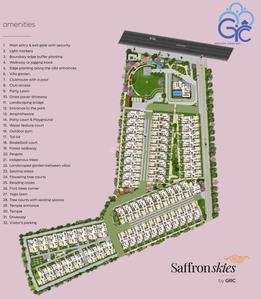
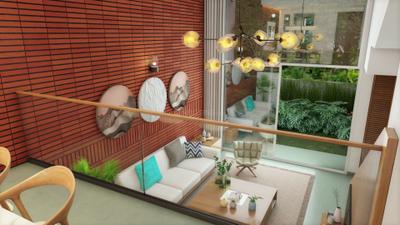
GRC Saffron Skies Project Images
Project Image of 1780.0 - 2280.0 Sq.ft 3 BHK Villa for buy in GRC Saffron Skies
1/26
5.2 kms away
Zero Brokerage

3, 4 BHK Row House,Villas in Kanakapura Road, Bengaluru

3 BHK Villa
₹2.36 Cr
4 BHK Row House
₹3.43 Cr
Avg. Price: ₹8.9 K - 9.9 K/sq.ftSizes: 2650 - 3460 sq.ft.Under ConstructionPossession: Dec, 2026
KP
Kumarakrupa Promoters
+ 1 more
Beryl Tranquil Terraces Project Images
Project Image of 1745.0 - 2106.0 Sq.ft 3 BHK Apartment for buy in Beryl Tranquil Terraces
1/4
5.3 kms away
Zero Brokerage

3 BHK Flat in Uttarahalli Hobli, Bengaluru

3 BHK Flat
₹1.92 Cr - 2.32 Cr
Avg. Price: ₹11 K/sq.ftSizes: 1745 - 2106 sq.ft.Under ConstructionPossession: Dec, 2026

Zero Brokerage Projects around BHEL Layout

Gallery Cover Pic of Ballal Surya Elegence
3.51 kmfrom
₹2.47 Cr - 3.02 Cr
Ballal Surya Elegence
Ballal Milestone Properties
3, 4 BHK Flats RR Nagar, Bengaluru
BM
Ballal Milestone Properties
Seller
Gallery Cover Pic of DS Samyak
3.93 kmfrom
₹99.36 L - 1.85 Cr
DS Samyak
DS-MAX Properties Private Limited
2, 3, 4 BHK Flats Kengeri, Bengaluru
H
HomeSource
Seller + 3 more
Gallery Cover Pic of Mars Planet
3.19 kmfrom
₹1.25 Cr - 1.8 Cr
Mars Planet
Mars Builders
2, 2.5, 3 BHK Flats Hosakerehalli, Bengaluru
PH
Propify Homes Pvt Ltd
Seller
Gallery Cover Pic of Mahaveer Highlands
4.35 kmfrom
₹61.7 L - 1.34 Cr
Mahaveer Highlands
Mahaveer Group
1, 2, 3 BHK Flats Kengeri, Bengaluru
RS
Right Shelter Realtors
Seller
RS
Right Shelter Realtors
+ 3 more
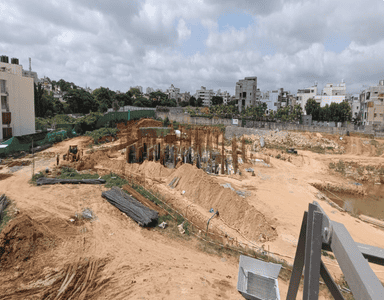
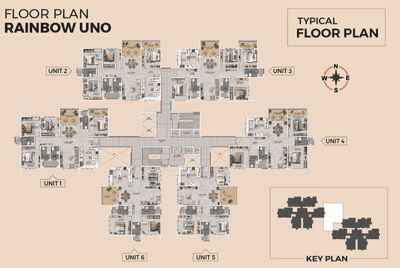
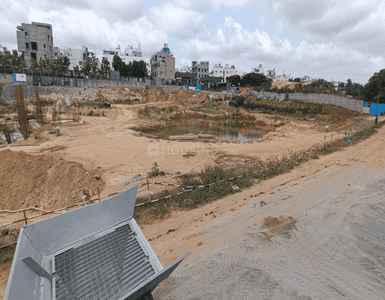
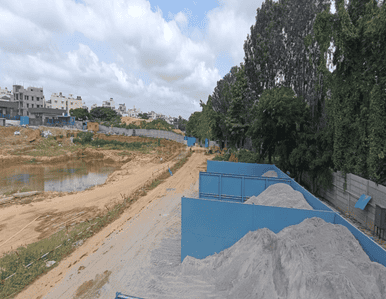
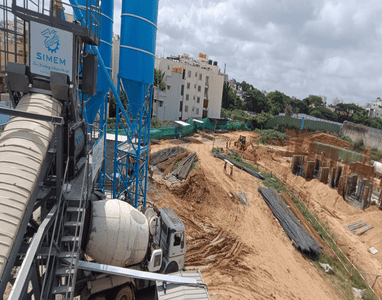
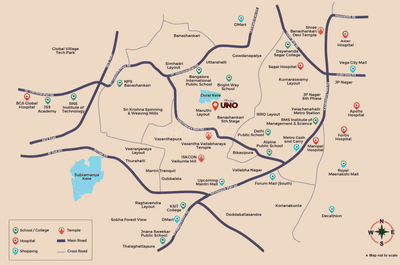
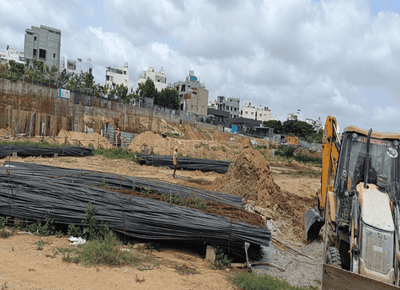
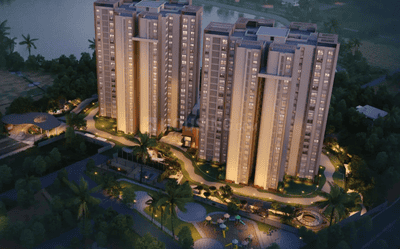
Rainbow Uno Project Images
Project Image of 1820.0 - 2270.0 Sq.ft 3 BHK Apartment for buy in Rainbow Uno
Misc
1/18
5.6 kms away
Zero Brokerage

3, 4 BHK Flats in Subramanyapura, Bengaluru

3 BHK Flat
₹2.36 Cr - 2.58 Cr
4 BHK Flat
₹2.76 Cr - 2.92 Cr
Avg. Price: ₹12.91 K/sq.ftSizes: 1820 - 2270 sq.ft.Under ConstructionPossession: Jun, 2031
FB
Full Basket Property
Vaishnavi At One Krishna Brindavan Project Images
Project Image of 2050.0 - 2566.0 Sq.ft 3 BHK Apartment for buy in Vaishnavi At One Krishna Brindavan
1/12
6.7 kms away
Zero Brokerage

3, 4 BHK Flats in Banashankari Temple Ward, Bengaluru

3 BHK Flat
₹3.42 Cr - 3.45 Cr
4 BHK Flat
₹4.28 Cr
Avg. Price: ₹16.66 K/sq.ftSizes: 2050 - 2566 sq.ft.Under ConstructionPossession: Jun, 2030
SD
SKAV Developers Pvt. Ltd
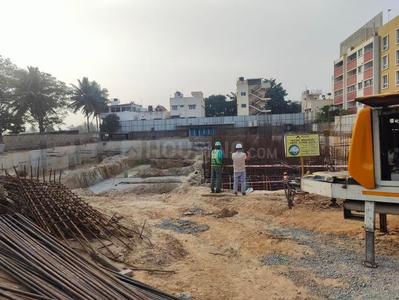
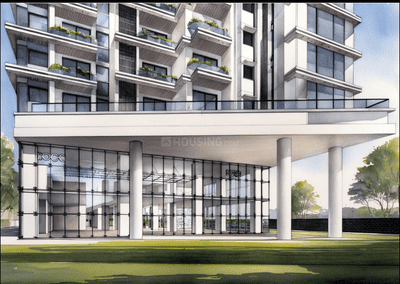
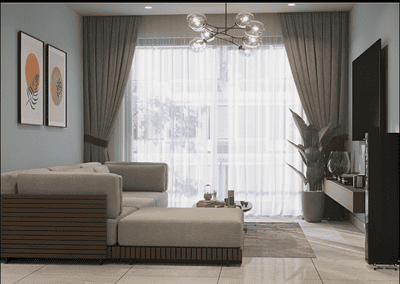
SKAV Madhura Project Images
Project Image of 759.83 - 1213.96 Sq.ft 2 BHK Apartment for buy in SKAV Madhura
1/16
6.7 kms away
Zero Brokerage

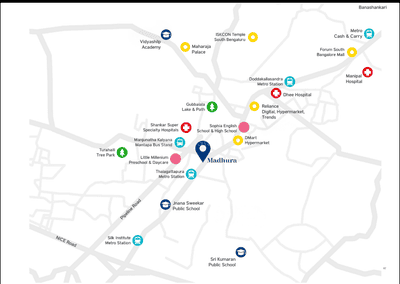
2, 2.5, 3, 3.5 BHK Flats in Vajarahalli, Bengaluru

2 BHK Flat
₹1.29 Cr - 1.59 Cr
2.5 BHK Flat
₹1.46 Cr - 1.54 Cr
3 BHK Flat
₹1.74 Cr - 1.79 Cr
3.5 BHK Flat
₹2.01 Cr
Avg. Price: ₹9.75 K/sq.ftSizes: 1324 - 2062 sq.ft.Under ConstructionPossession: Feb, 2031
SI
Sumadhura Infracon Pvt Ltd
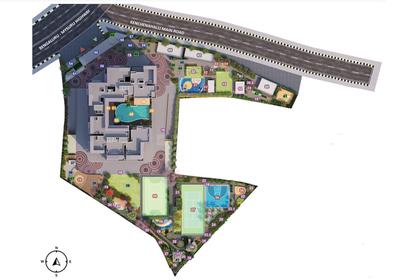
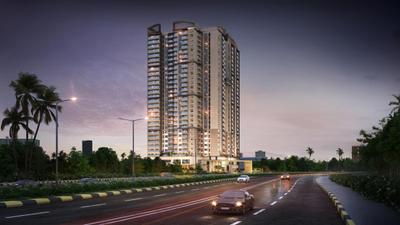
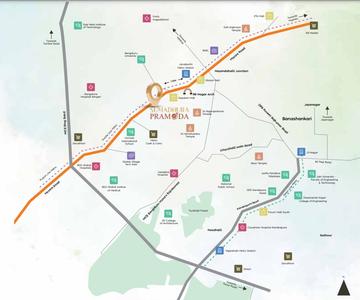
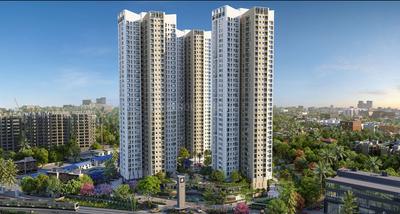
Sumadhura Pramoda Project Images
Project Image of 833.02 - 1227.95 Sq.ft 2 BHK Apartment for buy in Sumadhura Pramoda
1/19
0.4 km away

2, 3 BHK Flats in RR Nagar, Bengaluru

2 BHK Flat
₹1.35 Cr
3 BHK Flat
₹1.58 Cr - 2 Cr
Avg. Price: ₹9.73 K/sq.ftSizes: 1390 - 2055 sq.ft.Under ConstructionPossession: Dec, 2029
SG
Sattva Group
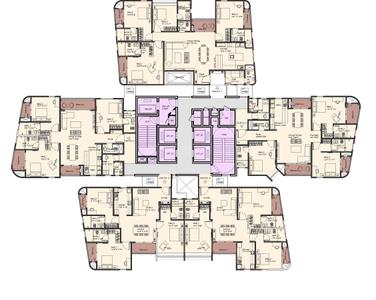
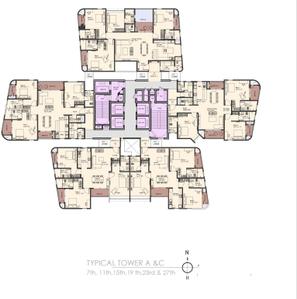
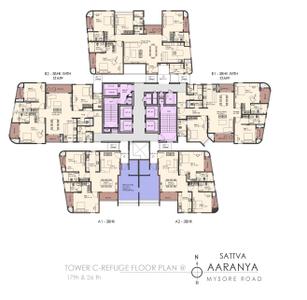
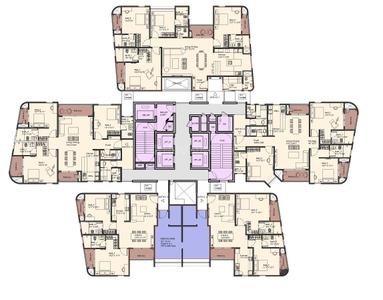
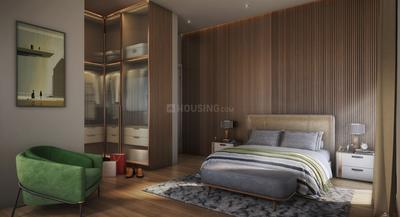
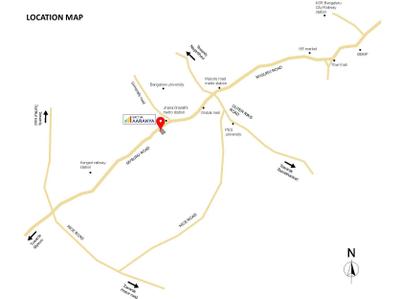
Sattva Aaranya Project Images
Project Image of 2117.0 - 2944.0 Sq.ft 3 BHK Apartment for buy in Sattva Aaranya
1/24
0.8 km away

3, 3.5, 4 BHK Flats in RR Nagar, Bengaluru

3 BHK Flat
₹3.16 Cr
3.5 BHK Flat
₹3.78 Cr
4 BHK Flat
₹4.4 Cr
Avg. Price: ₹14.94 K/sq.ftSizes: 2117 - 2944 sq.ft.Under ConstructionPossession: Jan, 2031
SD
Suguna Developers
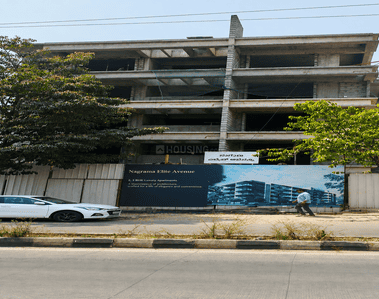
Suguna Elite Avenue Project Images
Project Image of 1293.83 - 1654.44 Sq.ft 3 BHK Apartment for buy in Suguna Elite Avenue
1/7
0.9 km away

3 BHK Flat in RR Nagar, Bengaluru

3 BHK Flat
Price on Request
Sizes: 1808 - 2596 sq.ft.Under ConstructionPossession: Mar, 2027
VL
Vaishnodevi Lush Greens Private Limited
Vaishnodevi Melange One Project Images
Project Image of 2387.0 - 3574.0 Sq.ft 3 BHK Apartment for buy in Vaishnodevi Melange One
1/18
0.9 km away

3, 4 BHK Flats in RR Nagar, Bengaluru

3 BHK Flat
₹3.61 Cr - 3.63 Cr
4 BHK Flat
₹5.21 Cr - 5.4 Cr
Avg. Price: ₹15.12 K/sq.ftSizes: 2387 - 3574 sq.ft.Under ConstructionPossession: Dec, 2030
SG
S G Developers
S G Shamatha Hills Project Images
Project Image of 1278.75 - 1402.0 Sq.ft 3 BHK Apartment for buy in S G Shamatha Hills
1/8
1.9 kms away

3 BHK Flat in RR Nagar, Bengaluru

3 BHK Flat
₹2.1 Cr - 2.58 Cr
Avg. Price: ₹11.02 K/sq.ftSizes: 1900 - 2350 sq.ft.Under ConstructionPossession: Dec, 2027
E1
Essem 18
Kumaravana Project Images
Project Image of 1579.0 - 2251.0 Sq.ft 2.5 BHK Apartment for buy in Kumaravana
1/12
2.1 kms away

2.5, 3, 4 BHK Flats in RR Nagar, Bengaluru

2.5 BHK Flat
₹1.96 Cr
3 BHK Flat
₹2.11 Cr - 2.33 Cr
4 BHK Flat
₹2.75 Cr
Avg. Price: ₹12.31 K/sq.ftSizes: 1579 - 2251 sq.ft.Under ConstructionPossession: Dec, 2027
BE
Birla Estates
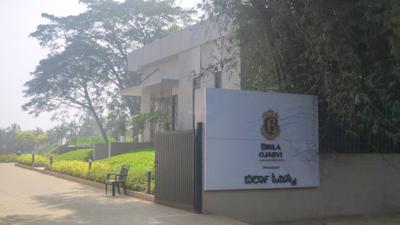
Birla OJASVI Project Images
Project Image of 460.0 - 1387.0 Sq.ft 1 BHK Apartment for buy in Birla OJASVI
1/22
2.3 kms away

1, 2, 3 BHK Flats in RR Nagar, Bengaluru

1 BHK Flat
₹76.99 L
2 BHK Flat
₹1.55 Cr - 1.56 Cr
3 BHK Flat
₹2.1 Cr - 2.32 Cr
Avg. Price: ₹16.74 K/sq.ftSizes: 460 - 1387 sq.ft.Under ConstructionPossession: Jan, 2031
SD
Suguna Developers
Suguna Pristine Square Project Images
Project Image of 1198.0 - 1669.0 Sq.ft 2 BHK Apartment for buy in Suguna Pristine Square
1/23
2.4 kms away

2, 3 BHK Flats in RR Nagar, Bengaluru

2 BHK Flat
₹1.52 Cr - 1.71 Cr
3 BHK Flat
₹1.88 Cr - 2.12 Cr
Avg. Price: ₹12.73 K/sq.ftSizes: 1198 - 1669 sq.ft.Under ConstructionPossession: Dec, 2026
SL
Sobha Limited
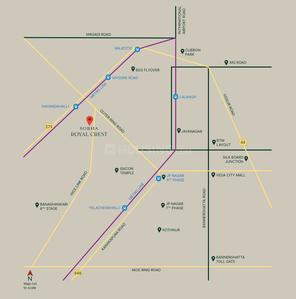
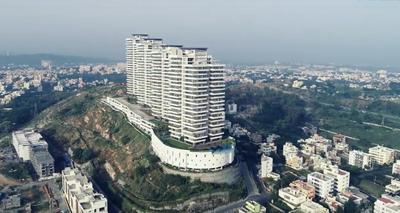
Sobha Royal Crest Project Images
Project Image of 1853.0 - 3167.0 Sq.ft 3 BHK Apartment for buy in Sobha Royal Crest
1/28
2.5 kms away

3, 4 BHK Flats in RR Nagar, Bengaluru

3 BHK Flat
₹2.74 Cr - 3.03 Cr
4 BHK Flat
₹4.68 Cr
Avg. Price: ₹14.77 K/sq.ftSizes: 1853 - 3167 sq.ft.Under ConstructionPossession: Dec, 2028
TR
Tata Realty and Infrastructure Limited
Tata The Promont Project Images
Project Image of 1820.34 - 8251.0 Sq.ft 3 BHK Apartment for buy in Tata The Promont
1/32
3.2 kms away

3, 4 BHK Flats in Banashankari 3rd Stage, Bengaluru

3 BHK Flat
Price on Request
4 BHK Flat
Price on Request
Sizes: 1488 - 1989 sq.ft.Under ConstructionPossession: Dec, 2028
Are you a property owner looking to rent/sell?
Post your property for FREE
Hello 👋🏻
Easy Contact with sellers
Personalized experience
My Activity
Contacted Properties
00
Seen Properties
00
Saved Properties
00
Recent Searches
00

Explore Sub Localities around BHEL Layout, Bengaluru

Price Trends are not available due to insufficient data.
You can still view properties in the area.
₹7,258
Avg. Price per sq.ft
Price Trends are not available due to insufficient data.
You can still view properties in the area.
Price Trends are not available due to insufficient data.
You can still view properties in the area.
Price Trends are not available due to insufficient data.
You can still view properties in the area.

Top Projects for Sale around BHEL Layout, Bengaluru

Gallery Cover Pic of Sumadhura Pramoda
2, 3 BHK Apartments
RR Nagar,Bengaluru
₹1.35 Cr-2.0 Cr
Gallery Cover Pic of Sattva Aaranya
3, 3.5, 4 BHK Apartments
RR Nagar,Bengaluru
₹3.16 Cr-4.4 Cr
Gallery Cover Pic of Ballal SN Balaji Residency
3 BHK Apartment
RR Nagar,Bengaluru
₹3.2 Cr-3.3 Cr
Gallery Cover Pic of Medhabalaji Sthanikam Nagabhushan Balaji Residency
3 BHK Apartment
RR Nagar,Bengaluru
 
Gallery Cover Pic of Vaishnodevi Melange One
3, 4 BHK Apartments
RR Nagar,Bengaluru
₹3.61 Cr-5.4 Cr
Gallery Cover Pic of Suguna Elite Avenue
3 BHK Apartment
RR Nagar,Bengaluru
 
Gallery Cover Pic of Ballal Durgadevi Nivas
3 BHK Apartment
RR Nagar,Bengaluru
₹1.67 Cr-2.4 Cr
Gallery Cover Pic of Elegant Tranquility
2, 3, 4 BHK Apartment,Duplexes
RR Nagar, Bangalore
₹1.21 Cr-2.74 Cr
Gallery Cover Pic of JR Royale
1, 2, 3 BHK Apartments
RR Nagar,Bengaluru
₹75.92 L-1.76 Cr
Gallery Cover Pic of S V Brezza
Property
Gnana Bharathi,Bengaluru
 

Popular Locality for sale around BHEL Layout, Bengaluru

Gnana Bharathi
1 people rated this locality
5
₹8,761
Avg. Price per sq.ft
28.08%
Rise in last 1 Year
Mailasandra
1 people rated this locality
5
₹7,526
Avg. Price per sq.ft
10.73%
Rise in last 1 Year
Price Trends are not available due to insufficient data.
You can still view properties in the area.
Price Trends are not available due to insufficient data.
You can still view properties in the area.
Nayandahalli
12 people rated this locality
4.12
₹13,368
Avg. Price per sq.ft
24.32%
Rise in last 1 Year
₹7,256
Avg. Price per sq.ft
2.09%
Fall in last 1 Year
₹8,688
Avg. Price per sq.ft
8.98%
Rise in last 1 Year
Price Trends are not available due to insufficient data.
You can still view properties in the area.
Price Trends are not available due to insufficient data.
You can still view properties in the area.

Popular searches for properties in BHEL Layout, Bengaluru

Resale Projects around BHEL Layout, Bengaluru

Gallery Cover Pic of Griha Mithra Grand Gandharva
RR Nagar,Bengaluru
2, 3 BHK Apartments
66.0 L - 90.19 L
Gallery Cover Pic of Vishnu Rajsri
RR Nagar,Bengaluru
2, 3 BHK Apartments
73.46 L - 1.11 Cr
Gallery Cover Pic of Navami Landmaark
Mysore Road, Bengaluru
2, 3 BHK Apartments
1.39 Cr - 2.11 Cr
Gallery Cover Pic of Gopalan Sanskriti
Mysore Road, Bangalore
2, 3 BHK Apartments
1.12 Cr - 1.47 Cr
Gallery Cover Pic of Paras Global Kutir
RR Nagar,Bengaluru
2, 3 BHK Apartments
52.09 L - 75.91 L
Gallery Cover Pic of S V Brezza
Gnana Bharathi,Bengaluru
Gallery Cover Pic of Gaana Riddhi
Gnana Bharathi,Bengaluru
1, 2, 3 BHK Apartments
30.65 L - 60.81 L
Gallery Cover Pic of Elegant Esplande
RR Nagar,Bengaluru
2, 3 BHK Apartments
1.11 Cr - 1.62 Cr
Gallery Cover Pic of Neeladri Prince
RR Nagar,Bengaluru
2, 3 BHK Apartments
49.43 L - 75.27 L
Gallery Cover Pic of YGR Grandeur
RR Nagar,Bengaluru
3 BHK Apartment
1.5 Cr - 1.78 Cr

Ready to Move Projects around BHEL Layout, Bengaluru

Gallery Cover Pic of Paras Nivas
RR Nagar,Bengaluru
Gallery Cover Pic of Janapriya Abodes
RR Nagar,Bengaluru
Gallery Cover Pic of Temple Bells Pyramid
RR Nagar,Bengaluru
Gallery Cover Pic of   Chaitrashree Grands
RR Nagar,Bengaluru
Gallery Cover Pic of Shree Sainath Sai Nandana
RR Nagar,Bengaluru
2, 3 BHK Apartments
Gallery Cover Pic of Swasthik SLN Meadows
RR Nagar,Bengaluru
2, 3 BHK Apartments
36.4 L - 52.27 L
Gallery Cover Pic of  Global Vista
RR Nagar,Bengaluru
Gallery Cover Pic of Gagan Manjunath Enclave
RR Nagar,Bengaluru
Gallery Cover Pic of Surya Park View
RR Nagar,Bengaluru
Housing.com
Great Places to work - Housing.com
Great Places to work in Asia - Housing.com