Your search for property ends here - Buy, Rent, Sell - Housing.com
housing-logo
Don't Miss out! Get notified of new homes as soon as they are posted

Notifications can be turned off anytime from browser settings.

Buy in Bengaluru
Download App
List PropertyFree
Saved
Property Type
Apartment
Independent House
Independent Floor
Plot
Studio
Duplex
Penthouse
Villa
Agricultural Land
BHK Type
1 RK
1 BHK
2 BHK
3 BHK
4 BHK
5 BHK
5+ BHK
0 -
20Cr
0
20.00Cr+
0
5Cr
10Cr
20Cr+
Sale Type
New Bookings
Resale
Construction Status
Ready to move
Under Construction
Verified
Verified by Housing.com: Authentic location and real photos
New Projects
Featured Agents
More Filters
Reset filters
Last Updated: Oct 14, 2026
Showing 1 - 30 of 2102

New Projects in Brindavan Layout for Sale - Page 2

Sort by:
Relevance
Looking for new projects in Brindavan Layout? Housing.com has 2101+ new and upcoming projects in Brindavan Layout, spanning 10+ pre-launch and 56+ under-construction projects to 1167+ ready-to-move residential projects. Browse offerings across every budget — from 1+ affordable projects in Brindavan Layout to 21+ luxury projects in Brindavan Layout — by leading developers, with project price, floor plans, amenities, possession dates, photos and videos.

Top New Projects in Brindavan Layout for Sale - Page 2 - Price & Specification

Property
Price
Address
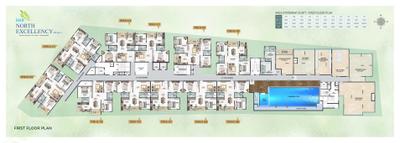
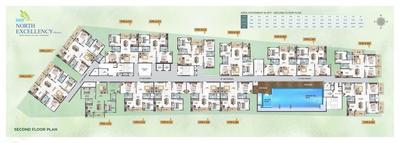
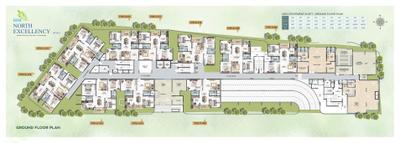
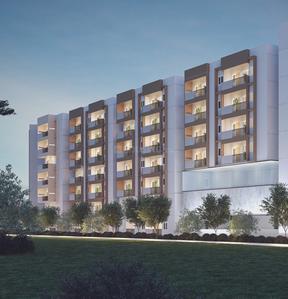
BRR North Excellency Phase 1 (1230 sq.ft)
₹1.4 Cr - 1.95 Cr
Thanisandra, Bengaluru
Karle Harbour Club (5090 sq.ft)
₹7.89 Cr - 11.4 Cr
Nagavara, Bengaluru
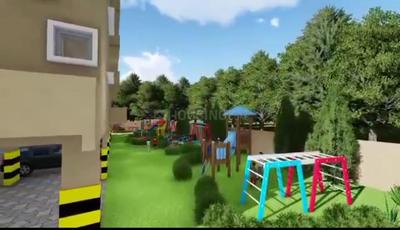
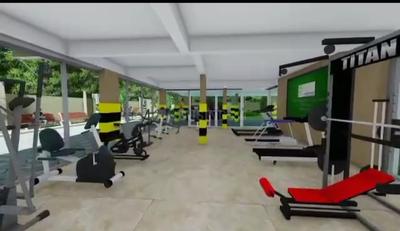
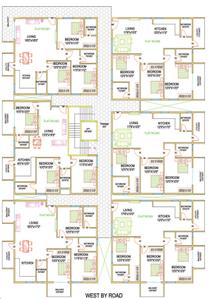
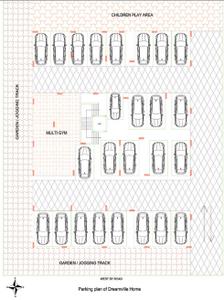
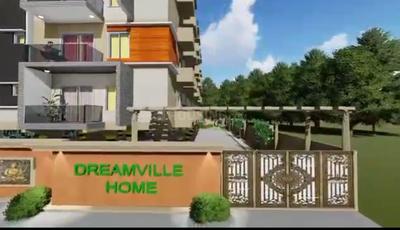
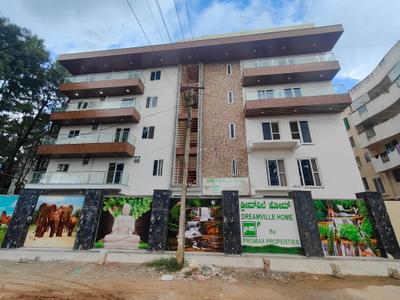
Promax Dreamville Home (1689 sq.ft)
₹1.4 Cr - 1.57 Cr
Kothanur, Bengaluru
DS Needs 3 Project 168 (1680 sq.ft)
₹1.93 Cr - 2.24 Cr
Horamavu, Bengaluru
Pavithra Sahasra (813 sq.ft)
₹2.48 Cr - 5.23 Cr
Malleswaram, Bengaluru
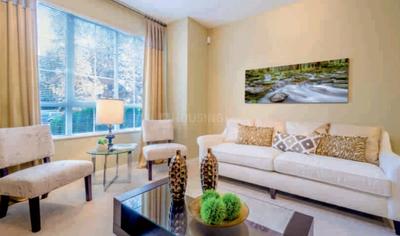
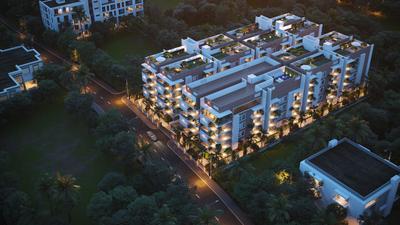
Sudarshan Foresta (1795 sq.ft)
₹1.48 Cr - 1.8 Cr
Thanisandra, Bengaluru
Sobha City (1341 sq.ft)
₹1.55 Cr - 4.34 Cr
Thanisandra Main Rd, Bengaluru
Sansidh Galaxy
Price on Request
Thanisandra, Bangalore
Chowriappa Constellation (1586 sq.ft)
₹1.54 Cr - 3.27 Cr
Byrathi, Bengaluru
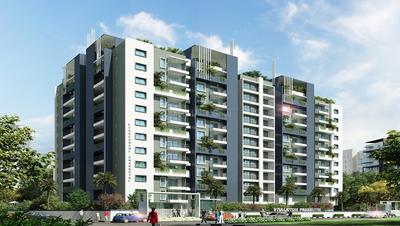
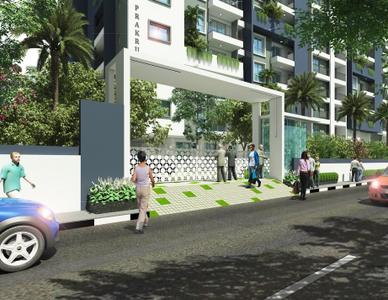
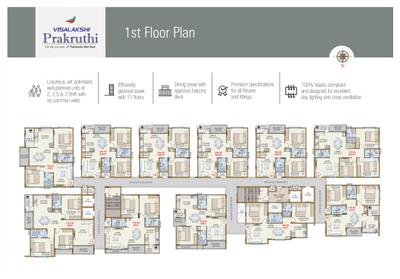
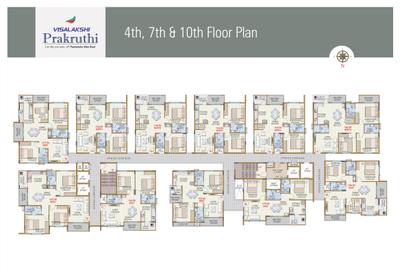
Visalakshi Prakruthi (1020 sq.ft)
₹1.05 Cr - 1.65 Cr
Thanisandra Main Rd, Bengaluru
...Read more
BH
BRR Hallmark Developers LLP
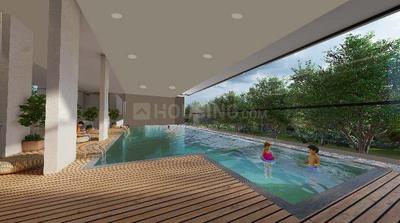
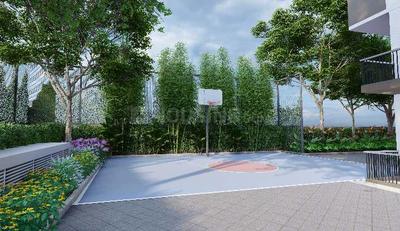
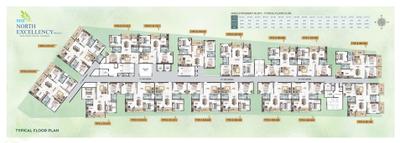
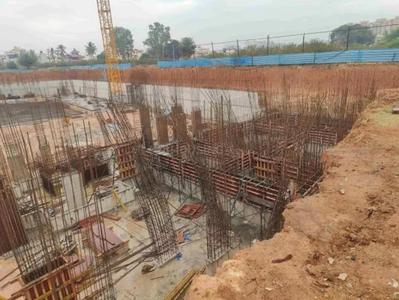
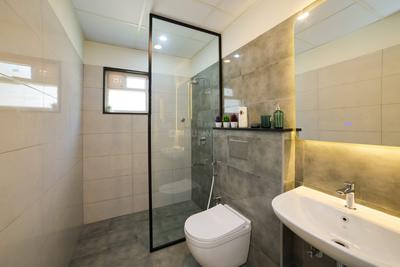
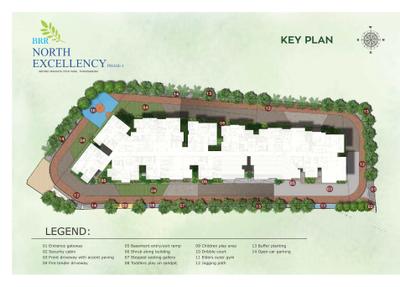
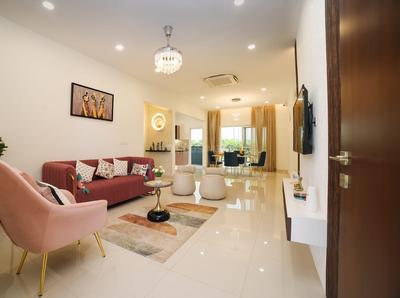
BRR North Excellency Phase 1 Project Images
Project Image of 1230.0 - 1786.0 Sq.ft 2 BHK Apartment for buy in BRR North Excellency Phase 1
1/23
5.08 km away
2, 2.5, 3 BHK Flats in Thanisandra, Bengaluru
2 BHK Flat
₹1.4 Cr - 1.43 Cr
2.5 BHK Flat
₹1.67 Cr
3 BHK Flat
₹1.73 Cr - 1.95 Cr
Avg. Price: ₹11.15 K/sq.ftPossession: Jul, 2027
KI
Karle Infra
Karle Harbour Club Project Images
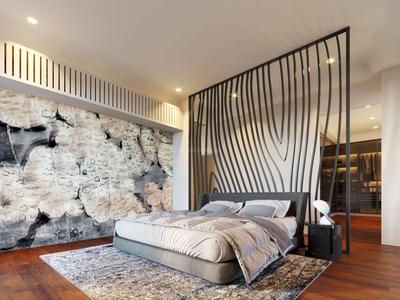
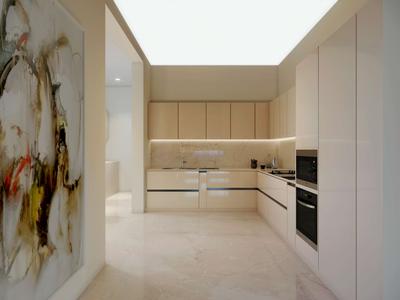
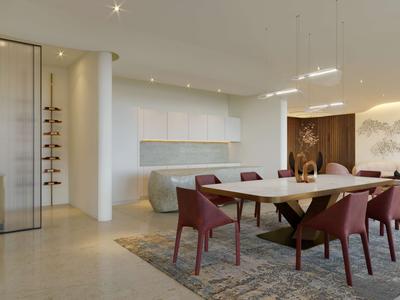
Project Image of 5090.0 - 7358.0 Sq.ft 4 BHK Apartment for buy in Karle Harbour Club
1/12
2.58 km away
4 BHK Flat,Penthouse in Nagavara, Bengaluru
4 BHK Flat
₹7.89 Cr - 9.76 Cr
4 BHK Penthouse
₹11.4 Cr
Avg. Price: ₹15.5 K/sq.ftPossession: Jan, 2022
PP
Promax Properties
Promax Dreamville Home Project Images
Project Image of 1689.0 - 1893.0 Sq.ft 3 BHK Apartment for buy in Promax Dreamville Home
1/12
5.43 km away
3 BHK Flat in Kothanur, Bengaluru
3 BHK Flat
₹1.4 Cr - 1.57 Cr
Avg. Price: ₹8.29 K/sq.ftPossession: Dec, 2025
DA
DS and Jaks Developers
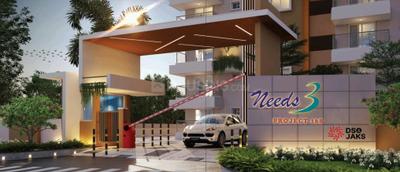
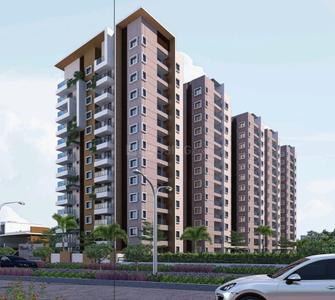
DS Needs 3 Project 168 Project Images
Project Image of 1680.0 - 1950.0 Sq.ft 3 BHK Apartment for buy in DS Needs 3 Project 168
1/14
5.73 km away
3 BHK Flat in Horamavu, Bengaluru
3 BHK Flat
₹1.93 Cr - 2.24 Cr
Avg. Price: ₹11.5 K/sq.ftPossession: Dec, 2026
PC
PAVITHRA CONSTRUCTIONS PVT. LTD.
Gallery Cover Pic of Pavithra Sahasra
5.07 km away
2, 3, 5 BHK Flats in Malleswaram, Bengaluru
2 BHK Flat
₹2.48 Cr - 2.85 Cr
3 BHK Flat
₹3.12 Cr - 3.7 Cr
5 BHK Flat
₹4.74 Cr - 5.23 Cr
Avg. Price: ₹30.47 K/sq.ftPossession: Mar, 2026
SF
Sudarshan Family Mall Private Limited
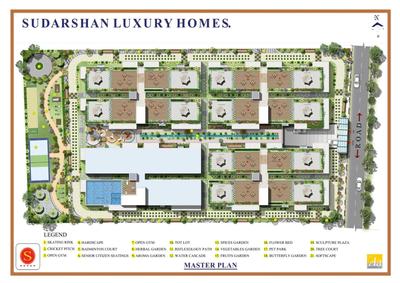
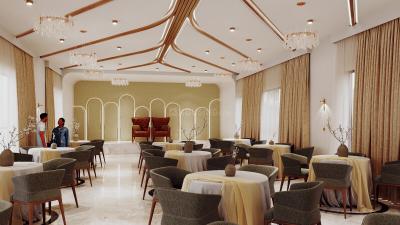
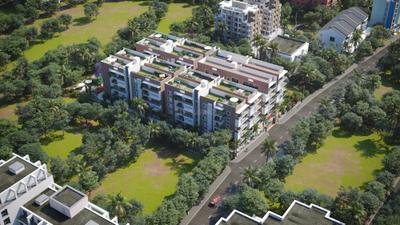
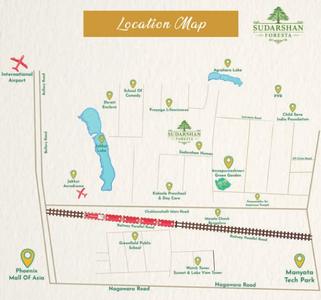
Sudarshan Foresta Project Images
Project Image of 1795.0 - 2180.0 Sq.ft 3 BHK Apartment for buy in Sudarshan Foresta
1/21
4.83 km away
3 BHK Flat in Thanisandra, Bengaluru
3 BHK Flat
₹1.48 Cr - 1.8 Cr
Avg. Price: ₹8.25 K/sq.ftPossession: Jan, 2030
SL
Sobha Limited
Sobha City Project Images
Project Image of 1340.97 - 3764.03 Sq.ft 2 BHK Apartment for buy in Sobha City
1/16
5.15 km away
2, 3, 4 BHK Flat,Duplex,Villas in Thanisandra Main Rd, Bengaluru
2 BHK Flat
₹1.55 Cr - 1.75 Cr
3 BHK Flat
₹1.81 Cr - 2.7 Cr
3 BHK Duplex
₹3.22 Cr - 3.27 Cr
3 BHK Villa
₹3.24 Cr
4 BHK Villa
₹3.6 Cr
4 BHK Duplex
₹3.71 Cr - 4.34 Cr
Avg. Price: ₹11.54 K/sq.ftPossession: Apr, 2016

Zero Brokerage Projects around Brindavan Layout

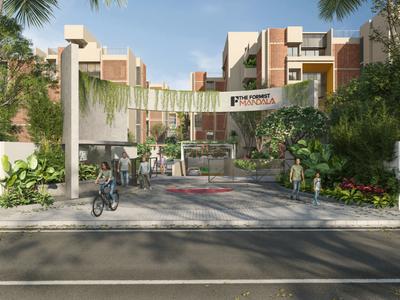
Gallery Cover Pic of The Formist Mandala
3.39 kmfrom
₹2.81 Cr - 3.15 Cr
The Formist Mandala
Formist Reality Pvt Ltd
3 BHK Flat Hebbal Kempapura, Bengaluru
EP
Emerald Properties
Seller + 1 more
Gallery Cover Pic of Embassy Lake Terraces
3.52 kmfrom
₹6.75 Cr - 17.17 Cr
Embassy Lake Terraces
Embassy Group
3, 4, 5 BHK Flats Hebbal Kempapura, Bengaluru
MT
Marketing Team
Seller + 2 more
Gallery Cover Pic of Lodha Mirabelle
3.83 kmfrom
₹3.25 Cr - 3.8 Cr
Lodha Mirabelle
Lodha Group
3.5, 4 BHK Flats Thanisandra, Bengaluru
IP
IC Property Ventures
Seller
Gallery Cover Pic of Lodha Mirabelle Phase 2
3.84 kmfrom
₹3.15 Cr - 3.69 Cr
Lodha Mirabelle Phase 2
Lodha Group
3.5, 4 BHK Flats Thanisandra, Bengaluru
PC
PIN CLICK PROPERTY MANAGEMENT PVT LTD.
Seller + 1 more
SC
Sansidh Constructions
Sansidh Galaxy Project Images
Project Image of 0.0 - 2502.0 Sq.ft 4 BHK Apartment for buy in Sansidh Galaxy
1/28
4.37 km away
Property in Thanisandra, Bangalore
Possession: Oct, 2018
CC
Chowriappa Constructions
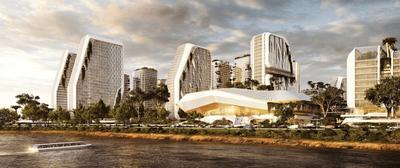
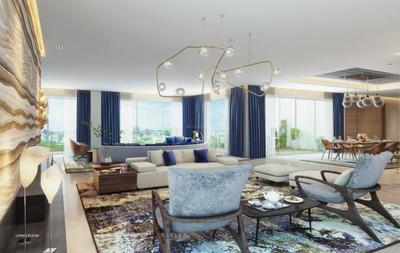
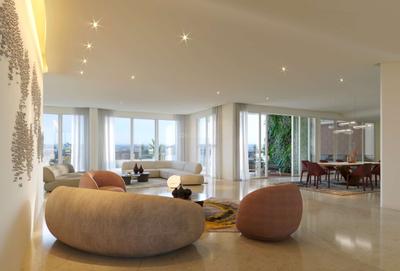
Chowriappa Constellation Project Images
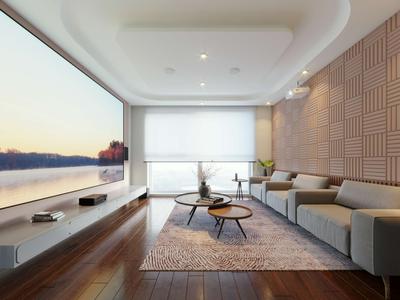
Project Image of 1586.0 - 3378.0 Sq.ft 3 BHK Apartment for buy in Chowriappa Constellation
1/20
5.71 km away
3 BHK Flat in Byrathi, Bengaluru
3 BHK Flat
₹1.54 Cr - 3.27 Cr
Avg. Price: ₹9.69 K/sq.ftPossession: Dec, 2018
VH
Visalakshi Housing Projects
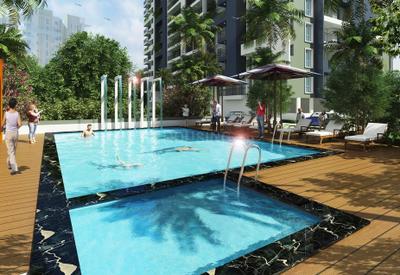
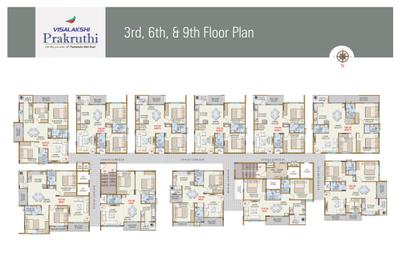
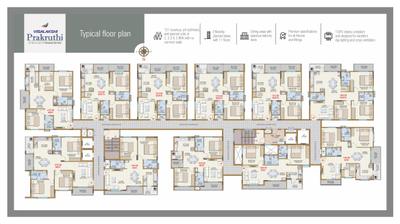
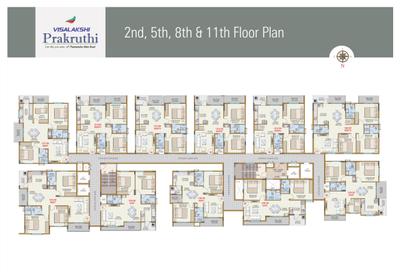
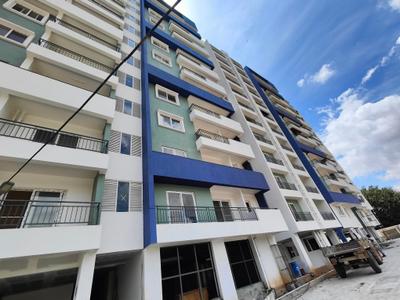
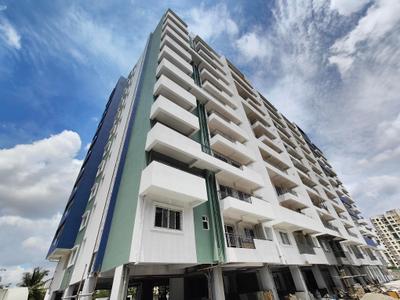
Visalakshi Prakruthi Project Images
Project Image of 1020.0 - 1610.0 Sq.ft 2 BHK Apartment for buy in Visalakshi Prakruthi
1/18
5.63 km away
2, 2.5, 3 BHK Flats in Thanisandra Main Rd, Bengaluru
2 BHK Flat
₹1.05 Cr - 1.44 Cr
2.5 BHK Flat
₹1.41 Cr - 1.47 Cr
3 BHK Flat
₹1.47 Cr - 1.65 Cr
Avg. Price: ₹10.25 K/sq.ftPossession: Jul, 2025
RU
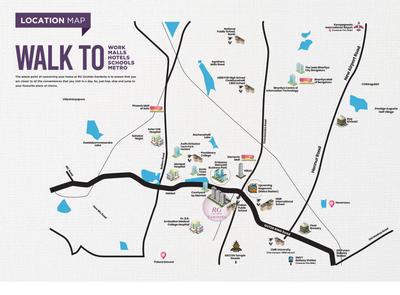
RG Unique Structures Pvt Ltd
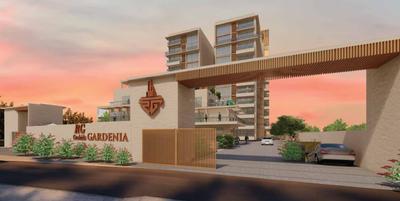
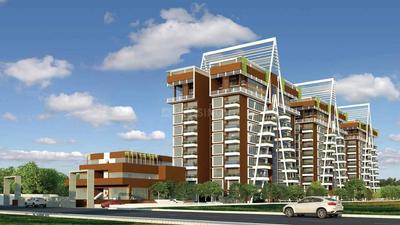
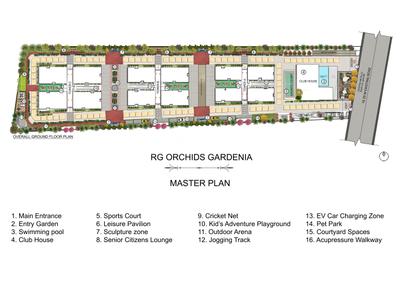
RG Orchids Gardenia Project Images
Project Image of 1860.0 - 2890.0 Sq.ft 3 BHK Apartment for buy in RG Orchids Gardenia
1/39
2.36 km away
3 BHK Flat in Nagavara, Bengaluru
3 BHK Flat
₹2.7 Cr - 4.2 Cr
Avg. Price: ₹14.52 K/sq.ftPossession: Apr, 2026
HV
HRC Ventures
HRC Ibbani Project Images
Project Image of 1202.0 - 1687.0 Sq.ft 2 BHK Apartment for buy in HRC Ibbani
1/25
5.79 km away
2, 2.5, 3 BHK Flats in Jakkur, Bengaluru
2 BHK Flat
₹1.43 Cr - 1.7 Cr
2.5 BHK Flat
₹1.71 Cr - 1.75 Cr
3 BHK Flat
₹1.91 Cr - 2.01 Cr
Avg. Price: ₹11.91 K/sq.ftPossession: Oct, 2016
AD
Aadhava Developers
Aadhava Elite Homes Project Images
Project Image of 1230.0 - 1688.0 Sq.ft 2 BHK Apartment for buy in Aadhava Elite Homes
1/47
5.67 km away
2, 3 BHK Flats in Thanisandra Main Road, Bengaluru
2 BHK Flat
₹1.16 Cr - 1.3 Cr
3 BHK Flat
₹1.46 Cr - 1.57 Cr
Avg. Price: ₹9.39 K/sq.ftPossession: Jun, 2025
AV
ASN Ventures
ASN Gardenia Project Images
Project Image of 1093.0 - 1300.0 Sq.ft 2 BHK Apartment for buy in ASN Gardenia
1/60
5.54 km away
2 BHK Flat in Horamavu, Bengaluru
2 BHK Flat
₹1.06 Cr - 1.26 Cr
Avg. Price: ₹9.68 K/sq.ftPossession: Sep, 2024
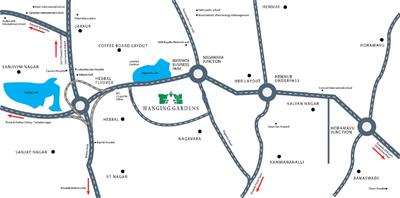
HG
Hanging Garden Group
Gallery Cover Pic of Hanging Garden
2.3 km away
3, 4 BHK Flats in Nagavara, Bengaluru
3 BHK Flat
₹2.57 Cr - 3.88 Cr
4 BHK Flat
₹4.41 Cr - 7.58 Cr
Avg. Price: ₹14.14 K/sq.ftPossession: Feb, 2023
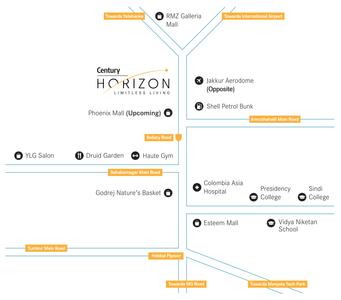
CR
Century Real Estate Holdings
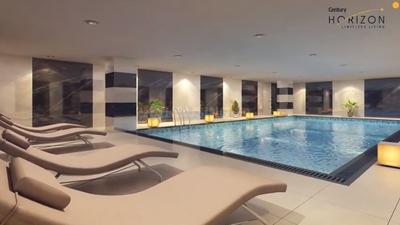
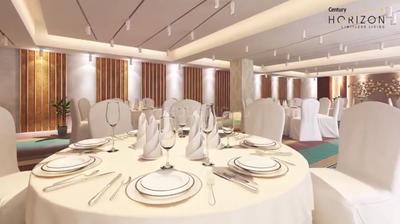
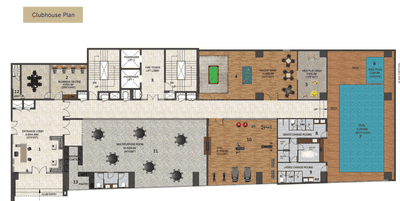
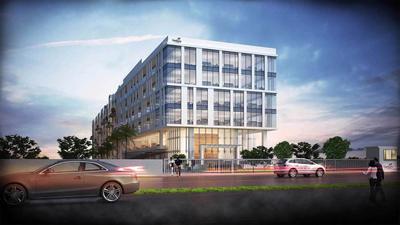
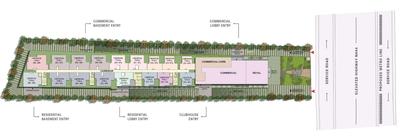
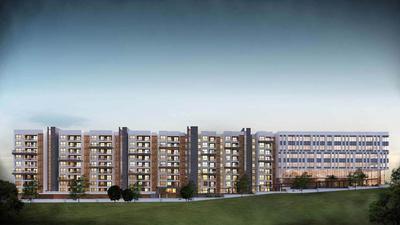
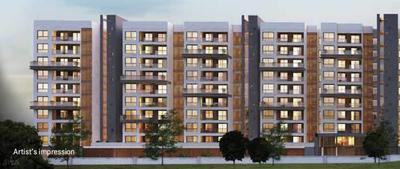
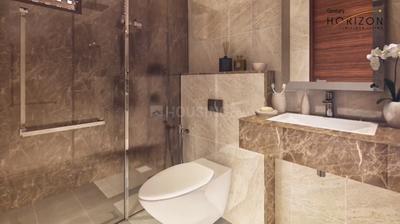
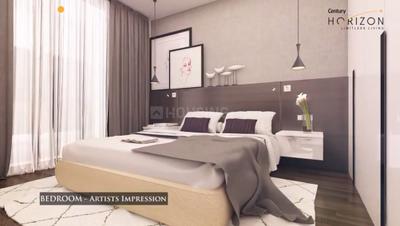
Century Horizon Project Images
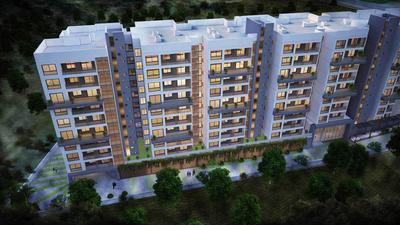
Project Image of 1119.0 - 2171.0 Sq.ft 2 BHK Apartment for buy in Century Horizon
1/19
5.04 km away
2, 3, 4 BHK Flats in Jakkur, Bengaluru
2 BHK Flat
₹1.71 Cr - 1.94 Cr
3 BHK Flat
₹2.08 Cr - 2.8 Cr
4 BHK Flat
₹2.89 Cr - 3.31 Cr
Avg. Price: ₹15.24 K/sq.ftPossession: Sep, 2024
BE
Brigade Enterprises Ltd
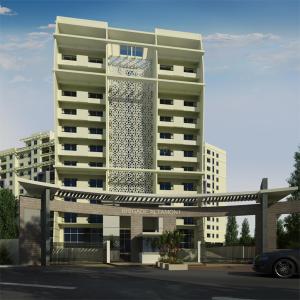
Brigade Altamont Project Images
Project Image of 1260.0 - 1830.0 Sq.ft 2 BHK Apartment for buy in Brigade Altamont
1/48
5.84 km away
2, 3 BHK Flats in Narayanapura, Bengaluru
2 BHK Flat
₹1.25 Cr - 1.26 Cr
3 BHK Flat
₹1.66 Cr - 1.82 Cr
Avg. Price: ₹9.96 K/sq.ftPossession: Dec, 2015
Updated
5d ago

Ready to Move Projects around Brindavan Layout

Gallery Cover Pic of Embassy Lake Terraces
₹6.75 Cr - 17.17 Cr
Embassy Lake Terraces
by Embassy Group
3, 4, 5 BHK Flats
Hebbal Kempapura, Bengaluru
MT
Marketing Team
Seller + 2 more
Gallery Cover Pic of Sobha HRC Pristine
₹2.31 Cr - 6.56 Cr
Sobha HRC Pristine
by Sobha Limited
2, 3, 4 BHK Flat,Penthouses
Jakkur, Bengaluru
RC
Real Connect
Seller
Gallery Cover Pic of Assetz Soho And Sky
₹2.66 Cr - 3.69 Cr
Assetz Soho And Sky
by Assetz Property Group
3, 4 BHK Flats
Jakkur, Bengaluru
PC
PIN CLICK PROPERTY MANAGEMENT PVT LTD.
Seller + 1 more
AS
AMIGO SHELTERS PVT. LTD.
Amigo Estella Project Images
Project Image of 1148.0 - 1862.0 Sq.ft 2 BHK Apartment for buy in Amigo Estella
1/13
5.87 km away

Amigo Estella

RERA
4.1
2, 3 BHK Flats in Thanisandra Main road, Bangalore
2 BHK Flat
₹1.21 Cr - 1.51 Cr
3 BHK Flat
₹1.66 Cr - 1.97 Cr
Avg. Price: ₹10.56 K/sq.ftPossession: Jun, 2022
VG
Vaishnavi Group
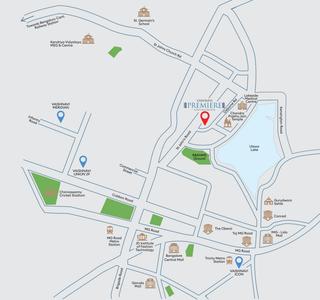
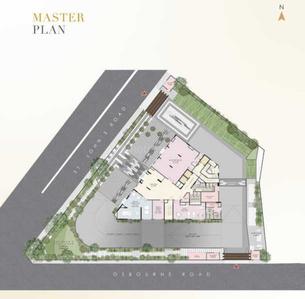
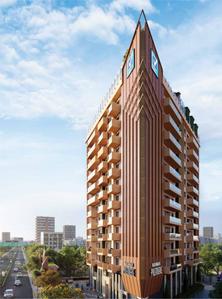
Vaishnavi Premiere Project Images
Project Image of 2293.0 - 2881.0 Sq.ft 3 BHK Apartment for buy in Vaishnavi Premiere
1/11
5.02 km away
3 BHK Flat in Halasuru, Bengaluru
3 BHK Flat
₹5.53 Cr - 6.95 Cr
Avg. Price: ₹24.14 K/sq.ftPossession: Sep, 2025
BE
Brigade Enterprises Ltd
Brigade Caladium Project Images
Project Image of 3450.0 - 4450.0 Sq.ft 3 BHK Apartment for buy in Brigade Caladium
1/45
4.01 km away
3, 4 BHK Flats in Byatarayanapura, Bengaluru
3 BHK Flat
₹4.79 Cr - 4.89 Cr
4 BHK Flat
₹5.56 Cr - 6.18 Cr
Avg. Price: ₹13.9 K/sq.ftPossession: Dec, 2016
CA
Creative And Vikas Builders
Creative Shree Project Images
Project Image of 1395.0 - 1680.0 Sq.ft 3 BHK Apartment for buy in Creative Shree
1/13
4.79 km away
3 BHK Flat in Thanisandra, Bengaluru
3 BHK Flat
₹1.52 Cr - 1.83 Cr
Avg. Price: ₹10.9 K/sq.ftPossession: Dec, 2023
GC
G: Corp Developers
G Corp The Icon North Tower F Project Images
Project Image of 1950.0 - 3672.0 Sq.ft 3 BHK Apartment for buy in G Corp The Icon North Tower F
1/9
4.78 km away
3, 4 BHK Duplex,Flats in Thanisandra, Bengaluru
3 BHK Flat
₹2.61 Cr - 3.01 Cr
4 BHK Duplex
₹4.91 Cr
Avg. Price: ₹13.38 K/sq.ftPossession: Feb, 2023
SR
Sanjay Reddy
Golden Serenity Project Images
Project Image of 0.0 - 2200.0 Sq.ft 3 BHK Apartment for buy in Golden Serenity
1/2
4.34 km away
3 BHK Flat in Kalyan Nagar, Bengaluru
3 BHK Flat
₹2.2 Cr
Avg. Price: ₹10 K/sq.ftPossession: Oct, 2025
LR
L&T Realty
L And T Olivia At Raintree Boulevard Project Images
Project Image of 934.0 - 2710.0 Sq.ft 2 BHK Apartment for buy in L And T Olivia At Raintree Boulevard
1/33
5.7 km away
Studio, 3, 4 BHK Studio Flat,Flats in Sahakara Nagar, Bengaluru
Studio Apartment
₹89.8 L - 5.11 Cr
3 BHK Flat
₹89.8 L - 5.11 Cr
4 BHK Flat
₹89.8 L - 5.11 Cr
Avg. Price: ₹6.63 K - 18.48 K/sq.ftPossession: Dec, 2020
KH
Keya Homes
Keya Life By The Lake Project Images
Project Image of 3320.0 - 4450.0 Sq.ft 4 BHK Penthouse for buy in Keya Life By The Lake
1/60
4.93 km away
4 BHK Duplex,Penthouse in Jakkur, Bangalore
4 BHK Penthouse
₹3.98 Cr
4 BHK Duplex
₹5.3 Cr
Avg. Price: ₹11.95 K/sq.ftPossession: Jun, 2022
U
Unishire
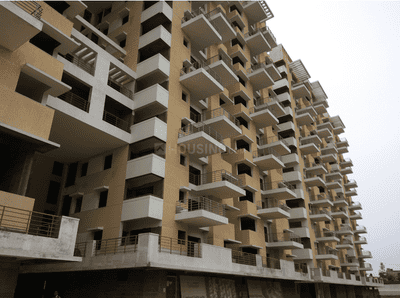
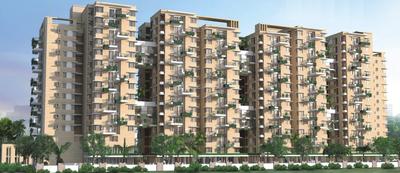
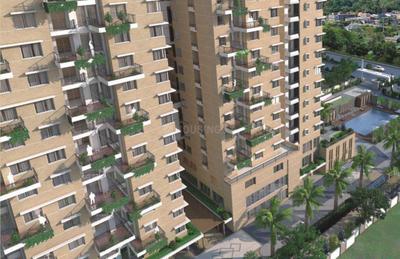
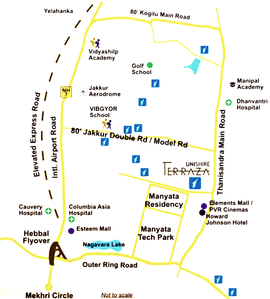
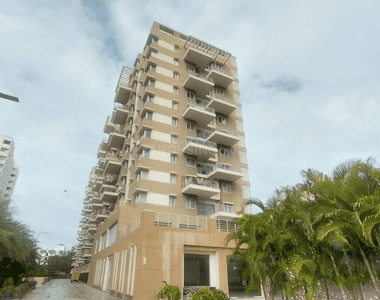
Unishire Terraza Project Images
Project Image of 1420.0 - 2516.0 Sq.ft 2 BHK Apartment for buy in Unishire Terraza
1/21
4.65 km away
2, 3, 3.5, 4 BHK Flats in Thanisandra, Bengaluru
2 BHK Flat
₹1.59 Cr - 1.76 Cr
3 BHK Flat
₹1.81 Cr - 2.21 Cr
3.5 BHK Flat
₹2.24 Cr - 2.41 Cr
4 BHK Flat
₹1.76 Cr - 2.81 Cr
Avg. Price: ₹11.16 K/sq.ftPossession: Dec, 2019
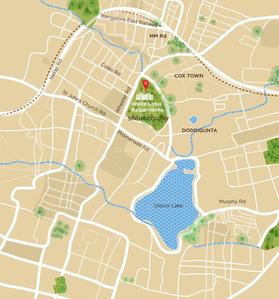
WL
White Lotus Group
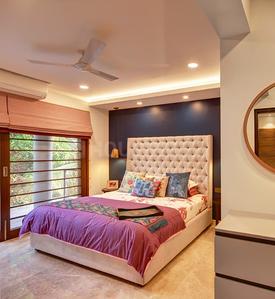
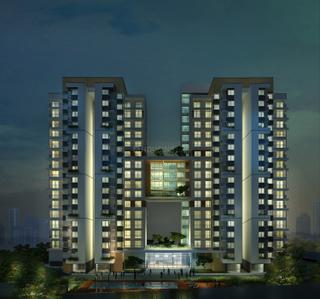
White Lotus Kalpavriksha Project Images
Project Image of 2843.0 - 3467.0 Sq.ft 3 BHK Apartment for buy in White Lotus Kalpavriksha
1/10
3.32 km away
3 BHK Flat in Frazer Town, Bengaluru
3 BHK Flat
₹4.55 Cr - 5.55 Cr
Avg. Price: ₹16 K/sq.ftPossession: Jun, 2021
HP
Hoysala Projects Pvt. Ltd.
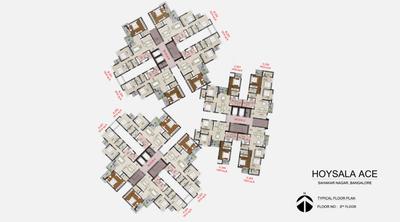
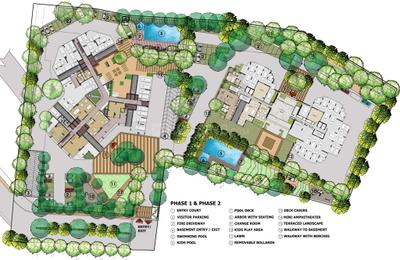
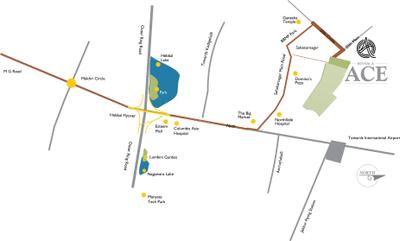
Hoysala Ace Project Images
Project Image of 1450.0 - 3845.0 Sq.ft 3 BHK Apartment for buy in Hoysala Ace
1/55
5.43 km away

Hoysala Ace

RERA
4.2
3, 4.5 BHK Flats in Sahakara Nagar, Bengaluru
3 BHK Flat
₹1.88 Cr - 2.57 Cr
4.5 BHK Flat
₹4.97 Cr
Avg. Price: ₹12.93 K/sq.ftPossession: Jan, 2020
PP
Prestige Projects Pvt Ltd
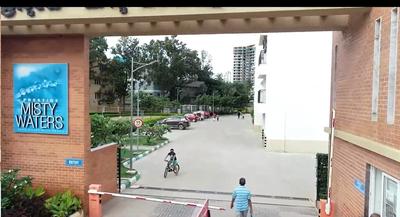
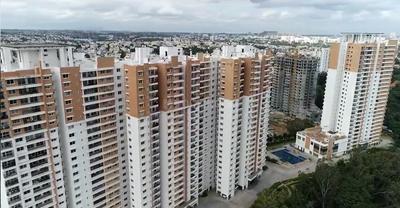
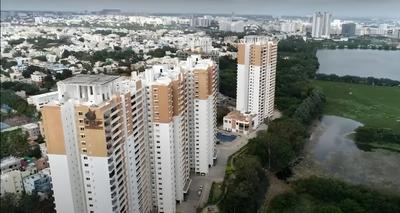
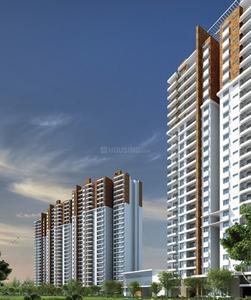
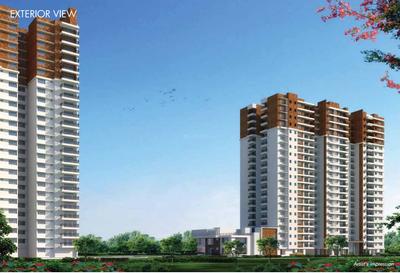
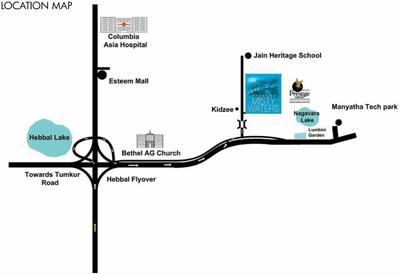
Prestige Misty Waters Vista Tower Project Images
Project Image of 946.0 - 1129.0 Sq.ft 2.5 BHK Apartment for buy in Prestige Misty Waters Vista Tower
1/24
2.88 km away
2.5, 3 BHK Flats in Nagavara, Bengaluru
2.5 BHK Flat
₹1.86 Cr - 1.92 Cr
3 BHK Flat
₹2.29 Cr - 2.37 Cr
Avg. Price: ₹19.68 K - 21.01 K/sq.ftPossession: Feb, 2022
PP
Prestige Projects Pvt Ltd
Prestige Spencer Heights Project Images
Project Image of 2372.0 - 5000.0 Sq.ft 3 BHK Apartment for buy in Prestige Spencer Heights
1/17
2.79 km away
3, 4 BHK Flats in Frazer Town, Bengaluru
3 BHK Flat
₹4.28 Cr - 4.87 Cr
4 BHK Flat
₹9.02 Cr
Avg. Price: ₹18.04 K/sq.ftPossession: Jun, 2019
Are you a property owner looking to rent/sell?
Post your property for FREE
Hello 👋🏻
Easy Contact with sellers
Personalized experience
My Activity
Contacted Properties
00
Seen Properties
00
Saved Properties
00
Recent Searches
00

Explore Sub Localities around Brindavan Layout, Bengaluru

Price Trends are not available due to insufficient data.
You can still view properties in the area.
Price Trends are not available due to insufficient data.
You can still view properties in the area.
₹6,753
Avg. Price per sq.ft
Price Trends are not available due to insufficient data.
You can still view properties in the area.
Price Trends are not available due to insufficient data.
You can still view properties in the area.

Top Projects for Sale around Brindavan Layout, Bengaluru

Gallery Cover Pic of Magnolia Delight
3 BHK Apartment
RT Nagar,Bengaluru
₹3.57 Cr-3.84 Cr
Gallery Cover Pic of Lewis Ferris
3 BHK Apartment
Benson Town,Bengaluru
 
Gallery Cover Pic of Casagrand Keatsway
1, 2, 3, 4 BHK Apartments
HBR Layout,Bengaluru
₹75.18 L-2.16 Cr
Gallery Cover Pic of Vinayakaiah VG Royal Enclave
1, 2 BHK Apartments
HBR Layout,Bengaluru
 
Gallery Cover Pic of Gen Y Oasis
3, 4 BHK Apartments
Benson Town,Bengaluru
 
Gallery Cover Pic of HPR Spencer Oak
3 BHK Apartment
Frazer Town,Bengaluru
₹3.0 Cr-3.52 Cr
Gallery Cover Pic of F4 The Arbour Residences
3, 4 BHK Apartments
Cooke Town,Bengaluru
 
Gallery Cover Pic of Century Mirai
2, 3, 4 BHK Apartments
Marathahalli,Bengaluru
₹2.16 Cr-4.98 Cr
Gallery Cover Pic of Ramky Fortuna
1, 2, 2.5, 3, 4 BHK Apartments
K R Puram,Bengaluru
₹77.0 L-3.89 Cr
Gallery Cover Pic of Vikyath Signature
2, 3 BHK Apartments
K R Puram,Bengaluru
₹93.38 L-1.4 Cr

Popular Locality for sale around Brindavan Layout, Bengaluru

Kaval Bairasandra
1 people rated this locality
4
₹7,746
Avg. Price per sq.ft
10.89%
Rise in last 1 Year
₹12,697
Avg. Price per sq.ft
5.8%
Rise in last 1 Year
RT Nagar
1 people rated this locality
4.5
₹10,878
Avg. Price per sq.ft
16.09%
Rise in last 1 Year
Kadugondanahalli
11 people rated this locality
4.24
₹11,558
Avg. Price per sq.ft
39.25%
Rise in last 1 Year
Benson Town
10 people rated this locality
4.2
₹13,589
Avg. Price per sq.ft
19.58%
Rise in last 1 Year
₹8,675
Avg. Price per sq.ft
39.29%
Fall in last 1 Year
Hebbal
93 people rated this locality
3.48
₹10,357
Avg. Price per sq.ft
6.97%
Rise in last 1 Year
₹16,985
Avg. Price per sq.ft
29.05%
Rise in last 1 Year
Kacharakanahalli
5 people rated this locality
3.84
₹7,670
Avg. Price per sq.ft
8.52%
Fall in last 1 Year

Popular searches for properties in Brindavan Layout, Bengaluru

Resale Projects around Brindavan Layout, Bengaluru

Gallery Cover Pic of DS Max Dsmax Spirt
Kaval Bairasandra,Bengaluru
1, 2 BHK Apartments
20.16 L - 33.6 L
Gallery Cover Pic of Eswari Keerthi Residency
Kaval Bairasandra,Bengaluru
2, 3 BHK Apartments
36.05 L - 54.25 L
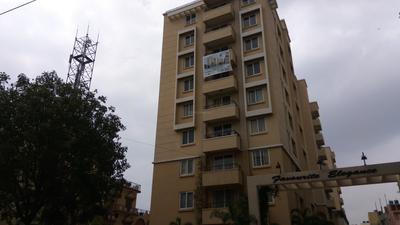
Gallery Cover Pic of Favourite Elegance
Kaval Bairasandra,Bengaluru
2, 3 BHK Apartments
64.61 L - 91.76 L
Gallery Cover Pic of HM Tropical Tree
RT Nagar,Bengaluru
4, 5 BHK Apartment,Duplexes
5.19 Cr - 5.53 Cr
Gallery Cover Pic of Hoysala Hallmark Lalith
Nagavara,Bengaluru
2, 3 BHK Apartments
1.28 Cr - 2.19 Cr
Gallery Cover Pic of SNN Clermont
Hebbal, Bengaluru
3, 4, 5 BHK Apartments
4.5 Cr - 9.64 Cr
Gallery Cover Pic of Bearys Anugraha
Lingarajapuram,Bengaluru
2, 3 BHK Penthouse,Apartments
1.07 Cr - 1.72 Cr
Gallery Cover Pic of Sobha Petunia
Nagavara,Bengaluru
3, 4 BHK Apartments
2.13 Cr - 4.66 Cr
Gallery Cover Pic of SKAV Bliss
Richards Town,Bengaluru
3, 4 BHK Apartments
5.81 Cr - 5.81 Cr
Gallery Cover Pic of Prestige Spencer Heights
Frazer Town,Bengaluru
3, 4 BHK Apartments
4.28 Cr - 9.02 Cr

Ready to Move Projects around Brindavan Layout, Bengaluru

Gallery Cover Pic of Southern Residency
Hebbal,Bengaluru
Gallery Cover Pic of Gagan Apartments
Sultanpalya,Bengaluru
3 BHK Apartment
Gallery Cover Pic of Koolz sapphire hill
Kaval Bairasandra,Bengaluru
Gallery Cover Pic of Pinnacle Sundher Manor
Kaval Bairasandra,Bengaluru
Gallery Cover Pic of  Diamond Hill
Kaval Bairasandra,Bengaluru
Gallery Cover Pic of Breeze residency
Hebbal,Bengaluru
Gallery Cover Pic of Silver Oak 2
Kaval Bairasandra,Bengaluru
Gallery Cover Pic of Sandhya Mansion 1
Kacharakanahalli,Bengaluru
Gallery Cover Pic of Sneha Apartment
Hebbal,Bengaluru

FAQs about New Projects in Brindavan Layout for Sale

How many ready to move projects are available for sale in Brindavan Layout, Bengaluru?

There are 2 ready to move projects available in Brindavan Layout, Bengaluru.

What are the top ready to move projects in Brindavan Layout, Bengaluru?

The best ready to move projects in Brindavan Layout, Bengaluru are:

Which are the most searched localities for buying projects in and around Brindavan Layout, Bengaluru?

The best areas to buy projects in and around Brindavan Layout, Bengaluru are:

What are the top upcoming projects in Brindavan Layout, Bengaluru?

The top upcoming projects in Brindavan Layout, Bengaluru are:

How many residential projects are available in Brindavan Layout, Bengaluru?

There are 1 residential projects in Brindavan Layout, Bengaluru.
Housing.com
Great Places to work - Housing.com
Great Places to work in Asia - Housing.com