Your search for property ends here - Buy, Rent, Sell - Housing.com
housing-logo
Don't Miss out! Get notified of new homes as soon as they are posted

Notifications can be turned off anytime from browser settings.

Buy in Bengaluru
Download App
List PropertyFree
Saved
Property Type
Apartment
Independent House
Independent Floor
Plot
Studio
Duplex
Penthouse
Villa
Agricultural Land
BHK Type
1 RK
1 BHK
2 BHK
3 BHK
4 BHK
5 BHK
5+ BHK
0 -
20Cr
0
20.00Cr+
0
5Cr
10Cr
20Cr+
Sale Type
New Bookings
Resale
Ready to move
Ready to move
Under Construction
Verified
Verified by Housing.com: Authentic location and real photos
New Projects
Featured Agents
More Filters
Reset filters
Last Updated: Sep 25, 2026
Showing 1 - 30 of 592

Ready to Move-In Projects in HMT Layout, Bengaluru

Sort by:
Relevance
AB
Agasthya Builder and Developer
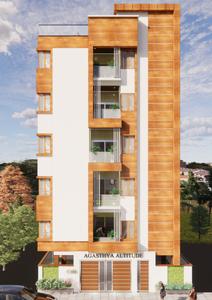
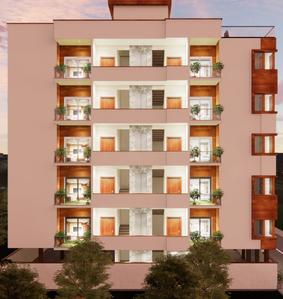
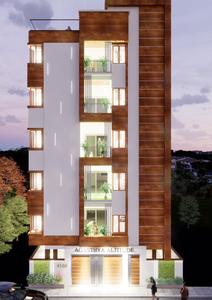
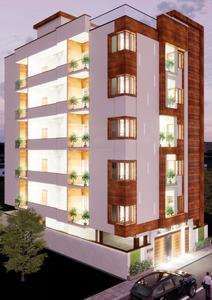
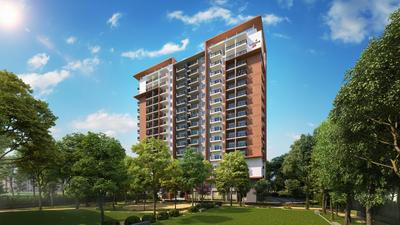
Agasthya Altitude Project Images
Project Image of 0.0 - 1160.0 Sq.ft 2.5 BHK Apartment for buy in Agasthya Altitude
1/6

2.5 BHK Flat in Vidyaranyapura, Bengaluru

2.5 BHK Flat
₹89.99 L
Avg. Price: ₹7.76 K/sq.ftPossession: Dec, 2024
AD
Adithya Developers
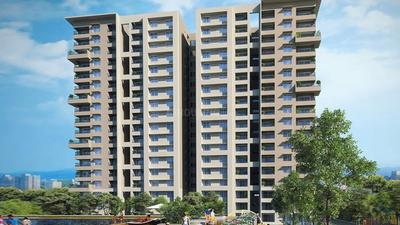
HKM Serenity Project Images
Project Image of 2228.0 - 2340.0 Sq.ft 3 BHK Apartment for buy in HKM Serenity
1/3
2.91 km away

3 BHK Flat in Allalasandra, Bengaluru

3 BHK Flat
₹4.02 Cr - 4.23 Cr
Avg. Price: ₹18.07 K/sq.ftPossession: Apr, 2026
GI
GSRK Infrastructures
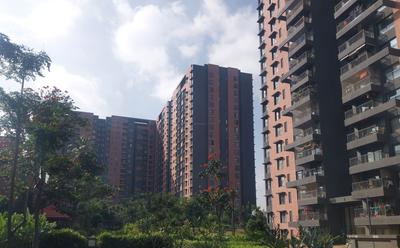
GSRK A1 Homes Project Images
Project Image of 1562.0 - 1638.0 Sq.ft 3 BHK Apartment for buy in GSRK A1 Homes
1/5
2.4 km away
Zero Brokerage

3 BHK Flat in Yelahanka New Town, Bengaluru

3 BHK Flat
₹78.01 L - 82 L
Avg. Price: ₹5 K/sq.ftPossession: Feb, 2026
IH
Ivy homes
+ 1 more
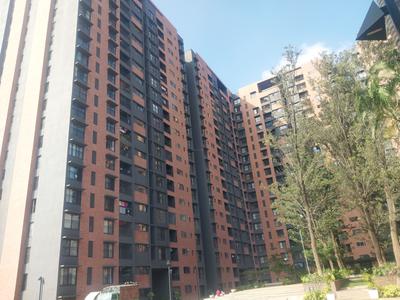
Shriram Sameeksha Project Images
Project Image of 700.0 - 1300.0 Sq.ft 1 BHK Apartment for buy in Shriram Sameeksha
1/35
2.83 km away
Zero Brokerage

1, 2, 3 BHK Flats in Singapura, Bengaluru

1 BHK Flat
₹61.18 L - 69.92 L
2 BHK Flat
₹88.27 L - 89.15 L
3 BHK Flat
₹1.07 Cr - 1.14 Cr
Avg. Price: ₹8.74 K/sq.ftPossession: Sep, 2018
Updated
2w ago
RC
Real Connect
+ 1 more
Sobha HRC Pristine Project Images
Project Image of 1345.0 - 4112.19 Sq.ft 2 BHK Apartment for buy in Sobha HRC Pristine
1/20
5.01 km away
Zero Brokerage

2, 3, 4 BHK Flat,Penthouses in Jakkur, Bengaluru

2 BHK Flat
₹2.31 Cr
3 BHK Flat
₹2.79 Cr - 3.1 Cr
4 BHK Flat
₹3.59 Cr - 5.53 Cr
4 BHK Penthouse
₹5.43 Cr - 6.56 Cr
Avg. Price: ₹15.94 K/sq.ftPossession: Apr, 2023
A
ANAROCK
+ 1 more
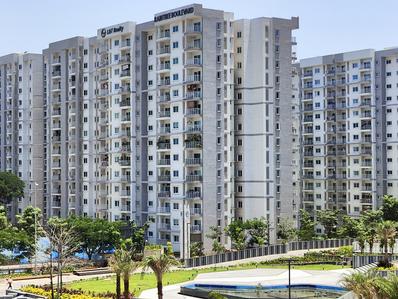
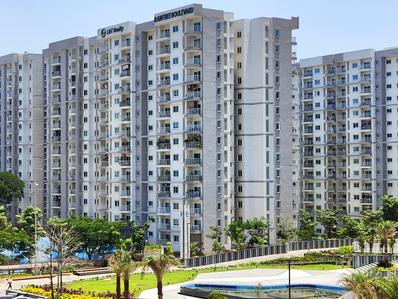
L And T Raintree Boulevard Project Images
Project Image of 934.0 - 2085.0 Sq.ft 3 BHK Apartment for buy in L And T Raintree Boulevard
1/33
3.39 km away
Zero Brokerage

3, 4 BHK Flats in Hebbal, Bengaluru

3 BHK Flat
₹2.24 Cr - 3.82 Cr
4 BHK Flat
₹4.12 Cr - 5 Cr
Avg. Price: ₹24 K/sq.ftPossession: Mar, 2026
A
ANAROCK
Maia Pelican Grove Project Images
Project Image of 3075.0 - 3247.0 Sq.ft 4 BHK Apartment for buy in Maia Pelican Grove
1/14
5.03 km away
Zero Brokerage

4 BHK Flat in Nehru Nagar, Bengaluru

4 BHK Flat
₹3.82 Cr - 4.03 Cr
Avg. Price: ₹12.41 K/sq.ftPossession: Mar, 2023
MT
Marketing Team
+ 1 more
Embassy Lake Terraces Project Images
Project Image of 3500.0 - 8902.0 Sq.ft 3 BHK Apartment for buy in Embassy Lake Terraces
1/53
4.85 km away
Zero Brokerage

3, 4, 5 BHK Flats in Hebbal, Bengaluru

3 BHK Flat
₹6.75 Cr - 7.52 Cr
4 BHK Flat
₹8.49 Cr - 15.09 Cr
5 BHK Flat
₹16.01 Cr - 17.17 Cr
Avg. Price: ₹19.29 K/sq.ftPossession: Mar, 2023
Updated
2w ago

Zero Brokerage Projects around HMT Layout

Gallery Cover Pic of Parth Gardenia Residences
2.26 kmfrom
₹1.29 Cr - 2.46 Cr
Parth Gardenia Residences
Parth Group
2, 3 BHK Flats Virupakshapura, Bengaluru
RV
RBD Ventures Pvt Ltd
Seller
Gallery Cover Pic of RMZ Galleria Residences
4.10 kmfrom
₹2.68 Cr - 5.28 Cr
RMZ Galleria Residences
RMZ Corp
2, 3 BHK Flats Yelahanka, Bengaluru
A
ANAROCK
Seller
Gallery Cover Pic of Century Ethos
4.18 kmfrom
₹4.5 Cr - 6.68 Cr
Century Ethos
Century Real Estate Holdings
3, 4 BHK Flats Byatarayanapura, Bengaluru
A
ANAROCK
Seller
Gallery Cover Pic of RMZ Latitude
4.52 kmfrom
₹7.19 Cr
RMZ Latitude
RMZ Corp
4 BHK Flat Byatarayanapura, Bengaluru
A
ANAROCK
Seller
A
ANAROCK
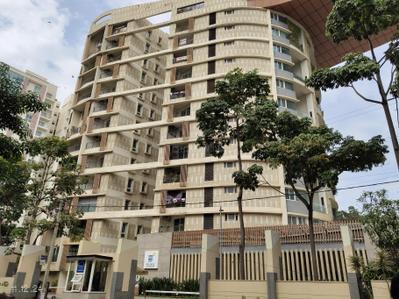

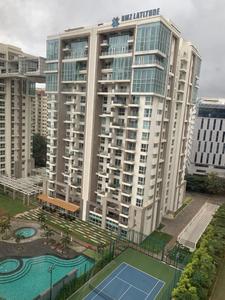
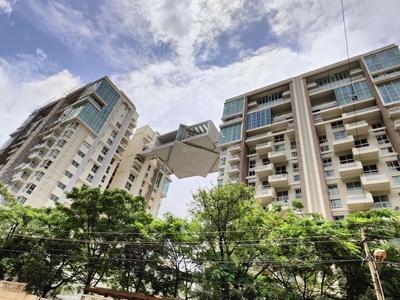
RMZ Latitude Project Images
Project Image of 0.0 - 3895.0 Sq.ft 4 BHK Apartment for buy in RMZ Latitude
1/17
4.52 km away
Zero Brokerage

4 BHK Flat in Hebbal, Bengaluru

4 BHK Flat
₹7.19 Cr
Avg. Price: ₹18.45 K/sq.ftPossession: Dec, 2015
Updated
2w ago
A
ANAROCK
Century Ethos Project Images
Project Image of 2850.0 - 4235.0 Sq.ft 3 BHK Apartment for buy in Century Ethos
1/30
4.18 km away
Zero Brokerage
Century Ethos
RERA
4.2

3, 4 BHK Flats in Byatarayanapura, Bengaluru

3 BHK Flat
₹4.5 Cr - 5.5 Cr
4 BHK Flat
₹6.68 Cr
Avg. Price: ₹15.77 K/sq.ftPossession: Sep, 2021
A
ANAROCK
RMZ Galleria Residences Project Images
Project Image of 1450.0 - 2859.0 Sq.ft 2 BHK Apartment for buy in RMZ Galleria Residences
1/18
4.1 km away
Zero Brokerage

2, 3 BHK Flats in Yelahanka, Bengaluru

2 BHK Flat
₹2.68 Cr
3 BHK Flat
₹3.42 Cr - 5.28 Cr
Avg. Price: ₹18.48 K/sq.ftPossession: Dec, 2016
PP
Prestige Projects Pvt Ltd
Prestige Willow Tree Project Images
Project Image of 433.0 - 1238.0 Sq.ft 1 BHK Apartment for buy in Prestige Willow Tree
1/20
0.48 km away

1, 2, 3 BHK Flats in Vidyaranyapura, Bengaluru

1 BHK Flat
₹87.25 L - 87.64 L
2 BHK Flat
₹1.52 Cr
3 BHK Flat
₹1.8 Cr - 2.42 Cr
Avg. Price: ₹13.2 K/sq.ftPossession: Mar, 2023
SP
Shriram Properties
Shriram Solitaire Project Images
Project Image of 1045.0 - 2270.0 Sq.ft 2 BHK Apartment for buy in Shriram Solitaire
1/26
2.76 km away

2, 3 BHK Flats in Yelahanka New Town, Bengaluru

2 BHK Flat
₹87.41 L - 1.09 Cr
3 BHK Flat
₹1.21 Cr - 1.9 Cr
Avg. Price: ₹8.37 K/sq.ftPossession: May, 2026
CC
Concept City Developers
Concept City Midas Park II Midas Exotica Project Images
Project Image of 3044.0 - 6830.0 Sq.ft 3 BHK Villa for buy in Concept City Midas Park II Midas Exotica
1/8
3.47 km away

3, 4 BHK Villas in Sahakara Nagar, Bengaluru

3 BHK Villa
₹3.35 Cr - 4.99 Cr
4 BHK Villa
₹7.51 Cr
Avg. Price: ₹11 K/sq.ftPossession: Jul, 2021
PP
Prestige Projects Pvt Ltd
Prestige Woodside Project Images
Project Image of 2639.0 - 4237.0 Sq.ft 3 BHK Villa for buy in Prestige Woodside
1/18
5.27 km away

3, 4 BHK Villas in Yelahanka, Bengaluru

3 BHK Villa
₹1.88 Cr - 2.34 Cr
4 BHK Villa
₹2.23 Cr - 3.18 Cr
Avg. Price: ₹7.12 K - 7.5 K/sq.ftPossession: Jul, 2020
AM
Allegro mahabaleshwara ventures llp
Classique Windchimes Project Images
Project Image of 1370.0 - 1646.0 Sq.ft 3 BHK Apartment for buy in Classique Windchimes
1/48
4.34 km away

3 BHK Flat in Yelahanka, Bengaluru

3 BHK Flat
₹85.95 L - 1.17 Cr
Avg. Price: ₹6.27 K - 7.1 K/sq.ftPossession: Jul, 2026
FE
First Ensemble
First The Abode Project Images
Project Image of 1912.0 - 2746.0 Sq.ft 3 BHK Apartment for buy in First The Abode
1/28
3.87 km away

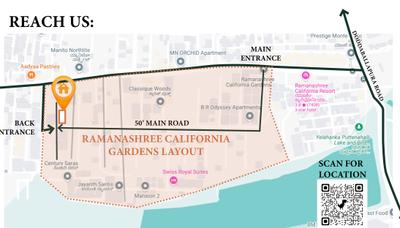
3 BHK Flat in Ramanashree California Gardens Layout, Bengaluru

3 BHK Flat
₹1.71 Cr - 2.45 Cr
Avg. Price: ₹8.93 K/sq.ftPossession: Jun, 2026
Updated
2w ago

Ready to Move Projects around HMT Layout

Gallery Cover Pic of Parth Gardenia Residences
₹1.29 Cr - 2.46 Cr
Parth Gardenia Residences
by Parth Group
2, 3 BHK Flats
Virupakshapura, Bengaluru
RV
RBD Ventures Pvt Ltd
Seller
Gallery Cover Pic of RMZ Galleria Residences
₹2.68 Cr - 5.28 Cr
RMZ Galleria Residences
by RMZ Corp
2, 3 BHK Flats
Yelahanka, Bengaluru
A
ANAROCK
Seller
Gallery Cover Pic of Century Ethos
₹4.5 Cr - 6.68 Cr
Century Ethos
by Century Real Estate Holdings
3, 4 BHK Flats
Byatarayanapura, Bengaluru
A
ANAROCK
Seller
NU
NCC Urban Infrastructure Limited
NCC Mistywood Project Images
Project Image of 3693.0 - 4683.0 Sq.ft 4 BHK Villa for buy in NCC Mistywood
1/11
4.81 km away

4 BHK Villa in Yelahanka, Bengaluru

4 BHK Villa
₹10.05 Cr - 12.43 Cr
Avg. Price: ₹26.88 K/sq.ftPossession: Nov, 2019
Updated
2w ago
AM
Allegro mahabaleshwara ventures llp
Classique Woodsville Project Images
Project Image of 1168.0 - 1169.0 Sq.ft 2 BHK Apartment for buy in Classique Woodsville
1/7
4.02 km away

2 BHK Flat in Yelahanka, Bengaluru

2 BHK Flat
₹68.94 L - 70.46 L
Avg. Price: ₹5.97 K/sq.ftPossession: Jan, 2024
NU
NCC Urban Infrastructure Limited
NCC Nagarjuna Meadows 2 Project Images
Project Image of 1028.0 - 2316.0 Sq.ft 2 BHK Apartment for buy in NCC Nagarjuna Meadows 2
1/30
4.46 km away

2, 3 BHK Flats in Anantapura, Bengaluru

2 BHK Flat
₹77.23 L - 93.91 L
3 BHK Flat
₹99.62 L - 1.74 Cr
Avg. Price: ₹7.51 K/sq.ftPossession: Dec, 2014
CV
Citrus Ventures Pvt Ltd
Citrus Zen Garden Project Images
Project Image of 0.0 - 1768.0 Sq.ft 3 BHK Villa for buy in Citrus Zen Garden
1/13
4.96 km away

3 BHK Villa in Hebbal, Bengaluru

3 BHK Villa
₹1.77 Cr
Avg. Price: ₹10 K/sq.ftPossession: Oct, 2024
HP
Hoysala Projects Pvt. Ltd.
Hoysala Ace Project Images
Project Image of 1450.0 - 3845.0 Sq.ft 3 BHK Apartment for buy in Hoysala Ace
1/55
3.18 km away
Hoysala Ace
RERA
4.2

3, 4.5 BHK Flats in Sahakara Nagar, Bengaluru

3 BHK Flat
₹1.88 Cr - 2.57 Cr
4.5 BHK Flat
₹4.97 Cr
Avg. Price: ₹12.93 K/sq.ftPossession: Jan, 2020
Updated
2w ago
RH
Renaissance Holdings
Renaissance Reserva Project Images
Project Image of 761.55 - 1149.16 Sq.ft 2 BHK Apartment for buy in Renaissance Reserva
1/61
4.49 km away

2, 3 BHK Flats in Jalahalli, Bengaluru

2 BHK Flat
₹1.23 Cr - 1.31 Cr
3 BHK Flat
₹1.56 Cr - 1.85 Cr
Avg. Price: ₹10.36 K/sq.ftPossession: Jun, 2024
SC
Sashank Constructions
Sashank Aadya Project Images
Project Image of 1115.0 - 1850.0 Sq.ft 2 BHK Apartment for buy in Sashank Aadya
1/21
2.94 km away

2, 3 BHK Flats in Vidyaraynapura, Bengaluru

2 BHK Flat
₹81.63 L - 1.04 Cr
3 BHK Flat
₹1.05 Cr - 1.35 Cr
Avg. Price: ₹7.32 K/sq.ftPossession: Oct, 2023
Updated
2w ago
SA
Shri Aruna Constructions Pvt Ltd
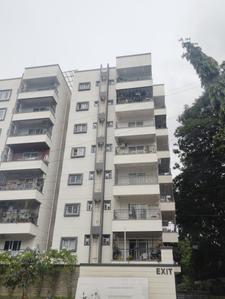
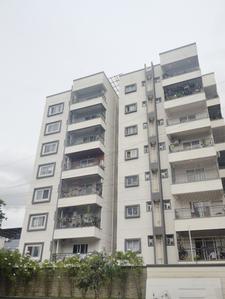
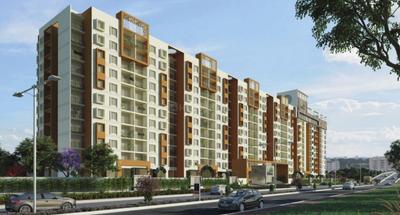
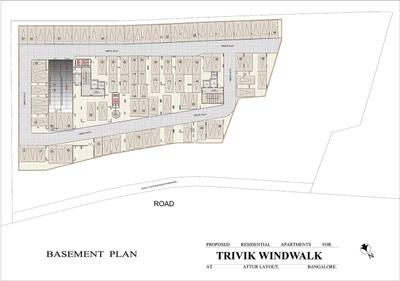
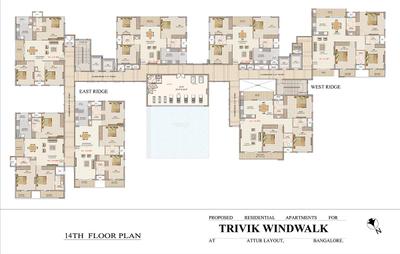
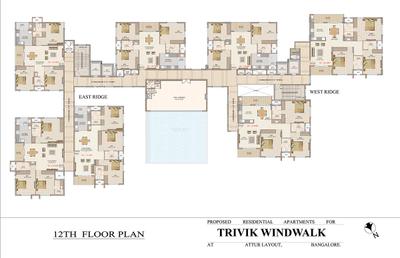
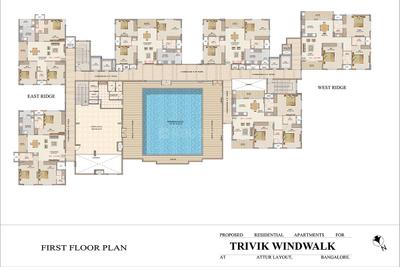
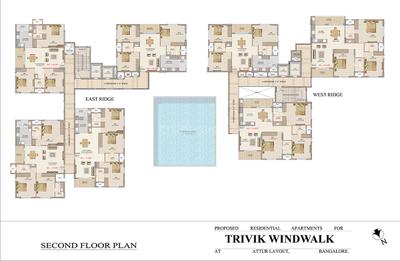
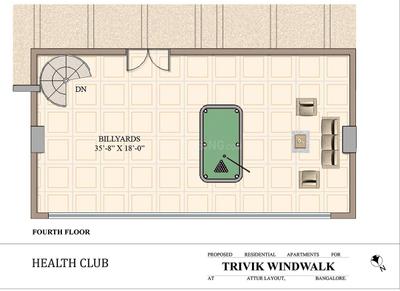
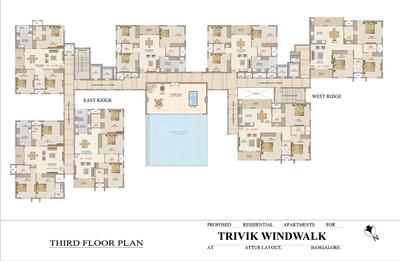
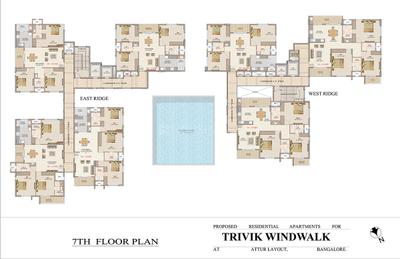
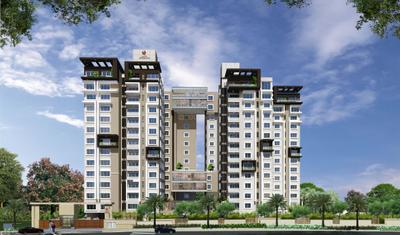
Aruna Trivik Windwalk Project Images
Project Image of 1440.0 - 2038.0 Sq.ft 3 BHK Apartment for buy in Aruna Trivik Windwalk
1/14
3.52 km away

3 BHK Flat in Yelahanka New Town, Bengaluru

3 BHK Flat
₹1.61 Cr - 2.11 Cr
Avg. Price: ₹10.36 K - ₹11.21 K/sq.ftPossession: Mar, 2019
VP
Vinyaas Project
Vinyaas Virtue Project Images
Project Image of 1289.0 - 3974.0 Sq.ft 2 BHK Apartment for buy in Vinyaas Virtue
1/29
4.25 km away

2, 3, 4 BHK Flats in Jalahalli, Bengaluru

2 BHK Flat
₹1.29 Cr - 1.4 Cr
3 BHK Flat
₹1.62 Cr - 1.96 Cr
4 BHK Flat
₹2.59 Cr - 3.97 Cr
Avg. Price: ₹10 K/sq.ftPossession: Jul, 2018
RV
RBD Ventures Pvt Ltd
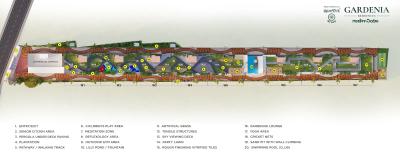
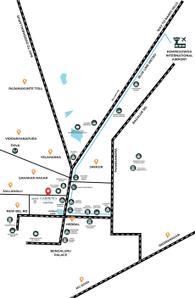
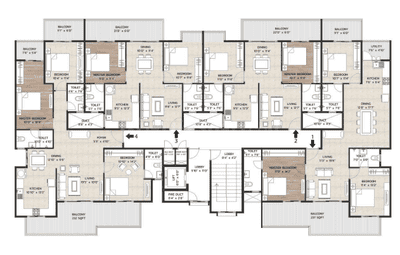
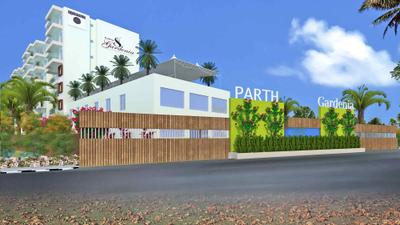
Parth Gardenia Residences Project Images
Project Image of 1015.0 - 2150.0 Sq.ft 2 BHK Apartment for buy in Parth Gardenia Residences
1/25
2.26 km away
Zero Brokerage

2, 3 BHK Flats in Sahakara Nagar, Bangalore

2 BHK Flat
₹1.29 Cr - 1.75 Cr
3 BHK Flat
₹1.89 Cr - 2.46 Cr
Avg. Price: ₹11.46 K - ₹12.71 K/sq.ftPossession: Feb, 2024
Updated
2d ago
BE
Brigade Enterprises Ltd
Brigade Caladium Project Images
Project Image of 3450.0 - 4450.0 Sq.ft 3 BHK Apartment for buy in Brigade Caladium
1/45
4.71 km away

3, 4 BHK Flats in Byatarayanapura, Bengaluru

3 BHK Flat
₹4.79 Cr - 4.89 Cr
4 BHK Flat
₹5.56 Cr - 6.18 Cr
Avg. Price: ₹13.9 K/sq.ftPossession: Dec, 2016
LR
L&T Realty
L And T Olivia At Raintree Boulevard Project Images
Project Image of 934.0 - 2710.0 Sq.ft 2 BHK Apartment for buy in L And T Olivia At Raintree Boulevard
1/33
3.59 km away

Studio, 3, 4 BHK Studio Flat,Flats in Sahakara Nagar, Bengaluru

Studio Apartment
₹89.8 L - 5.11 Cr
3 BHK Flat
₹89.8 L - 5.11 Cr
4 BHK Flat
₹89.8 L - 5.11 Cr
Avg. Price: ₹6.63 K - 18.48 K/sq.ftPossession: Dec, 2020
Are you a property owner looking to rent/sell?
Post your property for FREE
Hello 👋🏻
Easy Contact with sellers
Personalized experience
My Activity
Contacted Properties
00
Seen Properties
00
Saved Properties
00
Recent Searches
00

Explore Sub Localities in HMT Layout, Bengaluru

Price Trends are not available due to insufficient data.
You can still view properties in the area.
Price Trends are not available due to insufficient data.
You can still view properties in the area.

Top Projects for Sale in HMT Layout, Bengaluru

Gallery Cover Pic of Bhavani Nivas
Property
HMT Layout,Bengaluru
 

Popular Locality for sale around HMT Layout, Bengaluru

Price Trends are not available due to insufficient data.
You can still view properties in the area.
Vignana Kendra
1 people rated this locality
5
₹10,790
Avg. Price per sq.ft
8.74%
Rise in last 1 Year
Vidyaranyapura
17 people rated this locality
4.55
₹8,217
Avg. Price per sq.ft
15.23%
Rise in last 1 Year
₹8,951
Avg. Price per sq.ft
50.91%
Rise in last 1 Year
Yelahanka New Town
12 people rated this locality
4.05
₹9,646
Avg. Price per sq.ft
11.46%
Rise in last 1 Year
Kempegowdanagar, Tindlu
9 people rated this locality
2.78
₹7,348
Avg. Price per sq.ft
Price Trends are not available due to insufficient data.
You can still view properties in the area.
Jalahalli East
1 people rated this locality
5
₹8,599
Avg. Price per sq.ft
21.63%
Rise in last 1 Year
Singapura
2 people rated this locality
4.25
₹8,242
Avg. Price per sq.ft
13.46%
Rise in last 1 Year
₹7,647
Avg. Price per sq.ft
46.14%
Rise in last 1 Year

Popular searches for properties in HMT Layout, Bengaluru

Commercial Properties in this area

Resale Projects around HMT Layout, Bengaluru

Gallery Cover Pic of NCC Nagarjuna Aster Park
Vignana Kendra,Bengaluru
2, 3, 4 BHK Apartments
1.1 Cr - 1.74 Cr
Gallery Cover Pic of Apartment
Vignana Kendra,Bengaluru
Gallery Cover Pic of Purva Venezia
Vignana Kendra,Bengaluru
2, 3 BHK Apartments
1.54 Cr - 1.87 Cr
Gallery Cover Pic of Sumadhura Mathru Shree Residency
Vidyaranyapura,Bengaluru
2, 3 BHK Apartments
Residential Lands for Sale in KVR Vinayaka Hills
Vidyaranyapura,Bengaluru
63.0 L - 79.2 L
Gallery Cover Pic of Maarq Tranquil
Yelahanka New Town,Bengaluru
2, 3 BHK Apartments
89.76 L - 1.01 Cr
Gallery Cover Pic of Jana Jeeva Castle
Kodigehalli,Bengaluru
2 BHK Apartment
Gallery Cover Pic of Saravana Tranquil Heights
Vidyaranyapura,Bengaluru
2, 3 BHK Apartments
62.28 L - 97.1 L

Ready to Move Projects around HMT Layout, Bengaluru

Gallery Cover Pic of Vaastu Vaasthu Prashaantha
Vidyaranyapura,Bengaluru
2, 3 BHK Apartments
Gallery Cover Pic of Mahalasa Residency
Vidyaranyapura,Bengaluru
Gallery Cover Pic of Aarya Gokula
Vidyaranyapura,Bengaluru
Gallery Cover Pic of Levana RR Livingston
Sahakara Nagar,Bengaluru
Gallery Cover Pic of Sushanth Sushant Apartments
Kodigehalli,Bengaluru
Gallery Cover Pic of Flourish Sai Gardens Apartment
Vidyaranyapura,Bengaluru
Gallery Cover Pic of Vaibhava Sumukha Aero Classic
Kodigehalli,Bengaluru
Gallery Cover Pic of A and T Sai Teja Garden
Sahakara Nagar,Bengaluru
Gallery Cover Pic of Nest Heritage
Vidyaranyapura,Bengaluru
2 BHK Apartment
Part of
REA Group
Housing.com
Great Places to work - Housing.com
Great Places to work in Asia - Housing.com
FOLLOW
©2012-26 Locon Solutions Pvt. Ltd
Company
CareersAbout UsFor PartnersTermsAnnual ReturnPrivacy PolicyContact UsUnsubscribeMerger Hearing Advertisement
EXPERIENCE HOUSING APP ON MOBILE
Housing iOS App
Housing Android App
Open camera & scan the QR code to Download the App