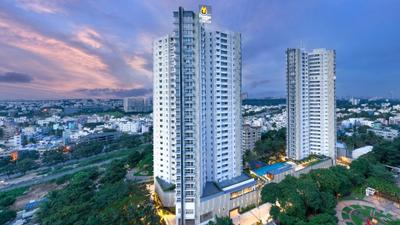
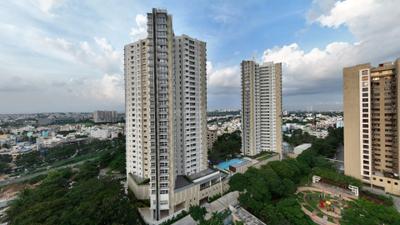
Your search for property ends here - Buy, Rent, Sell - Housing.com
housing-logo
Don't Miss out! Get notified of new homes as soon as they are posted

Notifications can be turned off anytime from browser settings.

Buy in Bengaluru
Download App
List PropertyFree
Saved
Apartment
Apartment
Independent House
Independent Floor
Plot
Studio
Duplex
Penthouse
Villa
Agricultural Land
BHK Type
1 RK
1 BHK
2 BHK
3 BHK
4 BHK
5 BHK
5+ BHK
0 -
20Cr
0
20.00Cr+
0
5Cr
10Cr
20Cr+
Sale Type
New Bookings
Resale
Construction Status
Ready to move
Under Construction
Verified
Verified by Housing.com: Authentic location and real photos
New Projects
Featured Agents
More Filters
Reset filters
Last Updated: Sep 11, 2026
Showing 1 - 11 of 11

Luxury Apartments/Flats in Mohan Kumar Nagar, Mathikere, Bengaluru

Sort by:
Relevance
BE
Brigade Enterprises Ltd
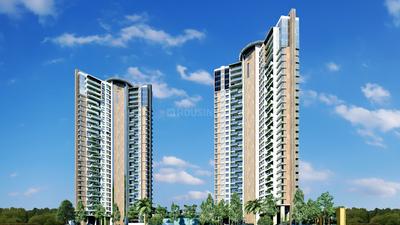
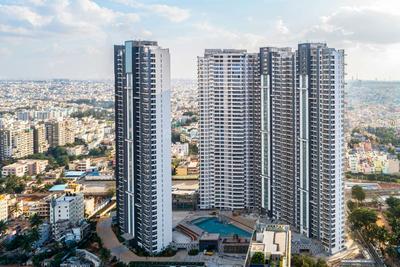
Brigade Caladium Project Images
Project Image of 3450.0 - 4450.0 Sq.ft 3 BHK Apartment for buy in Brigade Caladium
1/45
5.61 km away

3, 4 BHK Flats in Byatarayanapura, Bengaluru

3 BHK Flat
₹4.79 Cr - 4.89 Cr
4 BHK Flat
₹5.56 Cr - 6.18 Cr
Avg. Price: ₹13.9 K/sq.ftPossession: Dec, 2016
PP
Prestige Projects Pvt Ltd
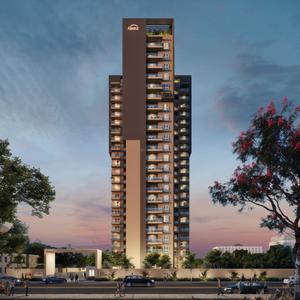
Prestige Misty Waters Vista Tower Project Images
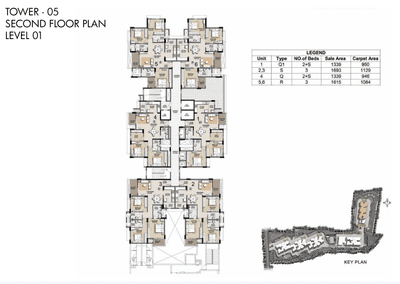
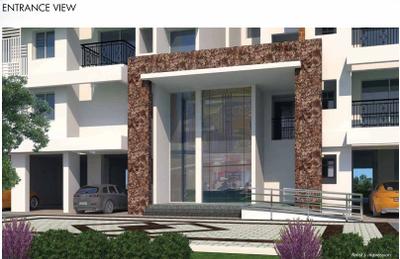
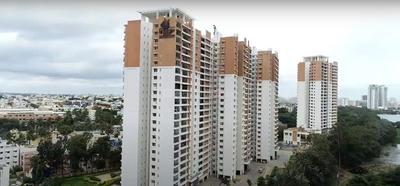
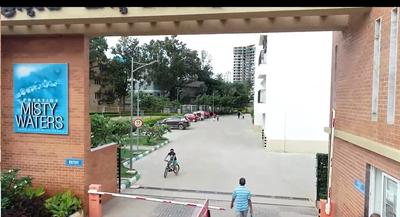
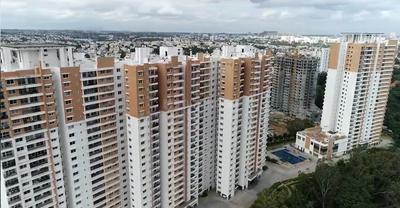
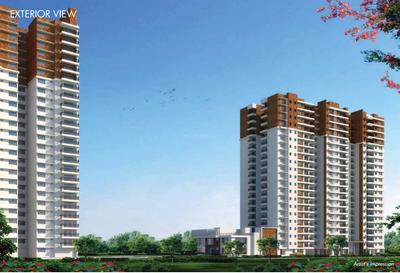
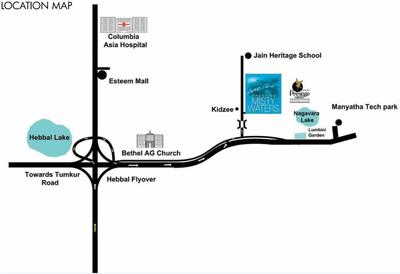
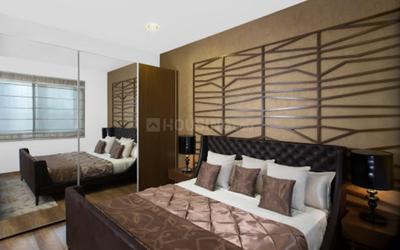
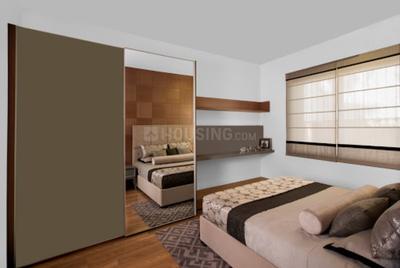
Project Image of 946.0 - 1129.0 Sq.ft 2.5 BHK Apartment for buy in Prestige Misty Waters Vista Tower
1/24
5.75 km away

2.5, 3 BHK Flats in Nagavara, Bengaluru

2.5 BHK Flat
₹1.86 Cr - 1.92 Cr
3 BHK Flat
₹2.29 Cr - 2.37 Cr
Avg. Price: ₹19.68 K - 21.01 K/sq.ftPossession: Feb, 2022
MT
Marketing Team
+ 2 more
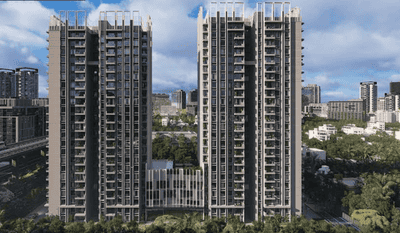
Embassy Lake Terraces Project Images
Project Image of 3500.0 - 8902.0 Sq.ft 3 BHK Apartment for buy in Embassy Lake Terraces
1/53
5.01 km away
Zero Brokerage

3, 4, 5 BHK Flats in Hebbal, Bengaluru

3 BHK Flat
₹6.75 Cr - 7.52 Cr
4 BHK Flat
₹8.49 Cr - 15.09 Cr
5 BHK Flat
₹16.01 Cr - 17.17 Cr
Avg. Price: ₹19.29 K/sq.ftPossession: Mar, 2023
TP
The Phoenix Mills LTD
Phoenix Kessaku Project Images
Project Image of 2678.0 - 12833.0 Sq.ft 3 BHK Apartment for buy in Phoenix Kessaku
1/26
2.37 km away

5 BHK Flat in Rajajinagar, Bengaluru

5 BHK Flat
Price on Request
Possession: May, 2019
SG
Sattva Group
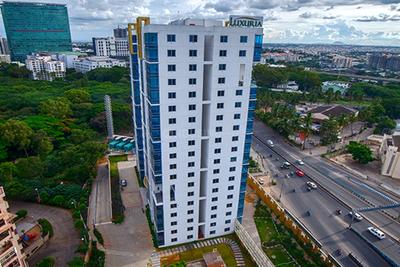
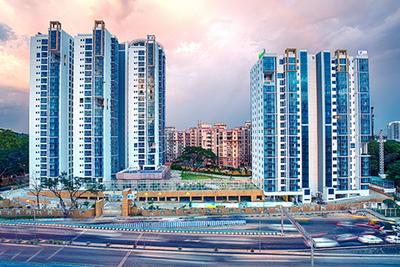
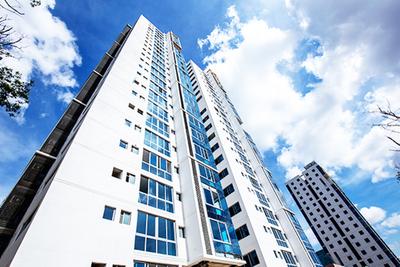
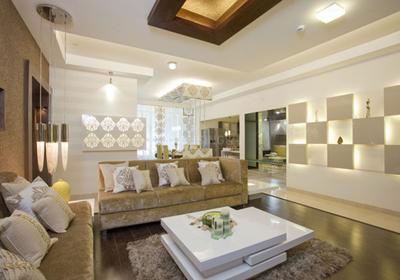
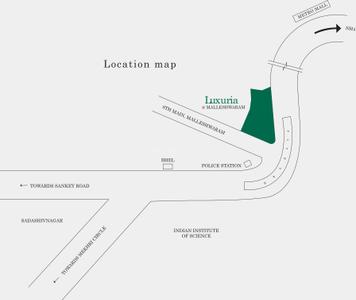
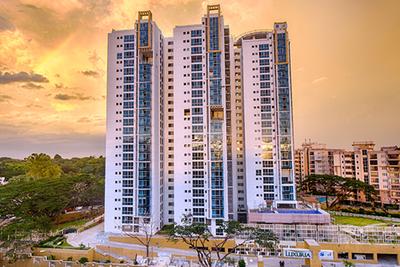
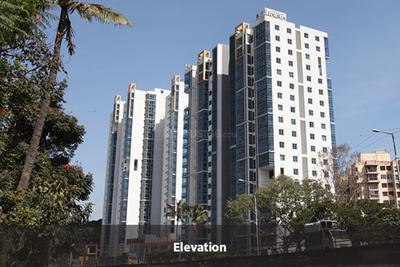
Sattva Luxuria Project Images
Project Image of 2215.0 - 4465.0 Sq.ft 3 BHK Apartment for buy in Sattva Luxuria
1/55
1.68 km away

3, 4 BHK Penthouse,Flat,Duplexes in Malleswaram, Bengaluru

3 BHK Flat
₹4.36 Cr - 4.94 Cr
4 BHK Duplex
₹7.89 Cr - 9.87 Cr
4 BHK Penthouse
₹8.78 Cr - 9.96 Cr
Avg. Price: ₹19.67 K - 22.31 K/sq.ftPossession: Jun, 2015
MD
Mantri Developers
Mantri Centrium Project Images
Project Image of 3165.0 - 8900.0 Sq.ft 3 BHK Apartment for buy in Mantri Centrium
1/30
5.02 km away

3, 3.5, 4, 4.5 BHK Flats in Sheshadripuram, Bengaluru

3 BHK Flat
₹3.79 Cr - 3.84 Cr
3.5 BHK Flat
₹3.83 Cr - 3.95 Cr
4 BHK Flat
₹5.25 Cr - 10.67 Cr
4.5 BHK Flat
₹5.38 Cr - 8.56 Cr
Avg. Price: ₹11.99 K/sq.ftPossession: Apr, 2022
EG
Embassy Group
Embassy One Project Images
Project Image of 1989.41 - 6282.0 Sq.ft 1 BHK Apartment for buy in Embassy One
1/16
3.82 km away

1, 2, 3, 4 BHK Flats in Ganganagar, Bengaluru

1 BHK Flat
₹7.45 Cr - 9.01 Cr
2 BHK Flat
₹10.25 Cr - 12.92 Cr
3 BHK Flat
₹20.41 Cr
4 BHK Flat
₹23.52 Cr
Avg. Price: ₹37.45 K/sq.ftPossession: Apr, 2026

Zero Brokerage Projects around Mohan Kumar Nagar

Gallery Cover Pic of Embassy Lake Terraces
5.01 kmfrom
₹6.75 Cr - 17.17 Cr
Embassy Lake Terraces
Embassy Group
3, 4, 5 BHK Flats Hebbal Kempapura, Bengaluru
MT
Marketing Team
Seller + 2 more
PP
Prestige Projects Pvt Ltd
Prestige Fairfield Project Images
Project Image of 1993.0 - 3299.0 Sq.ft 3 BHK Apartment for buy in Prestige Fairfield
1/45
3.06 km away

3, 3.5, 4 BHK Flats in RMV Extension Stage 2, Bengaluru

3 BHK Flat
₹3.85 Cr - 5.02 Cr
3.5 BHK Flat
₹4.31 Cr - 6.37 Cr
4 BHK Flat
₹5.47 Cr - 6.37 Cr
Avg. Price: ₹19.3 K/sq.ftPossession: May, 2024
CR
Century Real Estate Holdings
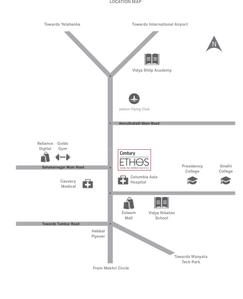
Century Ethos Project Images
Project Image of 2850.0 - 4235.0 Sq.ft 3 BHK Apartment for buy in Century Ethos
1/30
5.87 km away
Century Ethos
RERA
4.2

3, 4 BHK Flats in Byatarayanapura, Bengaluru

3 BHK Flat
₹4.5 Cr - 5.5 Cr
4 BHK Flat
₹6.68 Cr
Avg. Price: ₹15.77 K/sq.ftPossession: Sep, 2021
SL
S L V Shelters Pvt Ltd
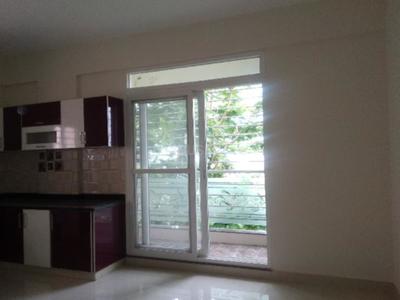
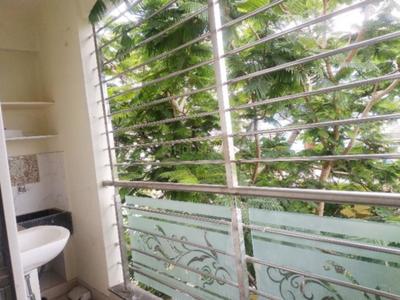
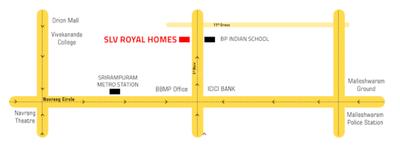
S L V Royal Homes Project Images
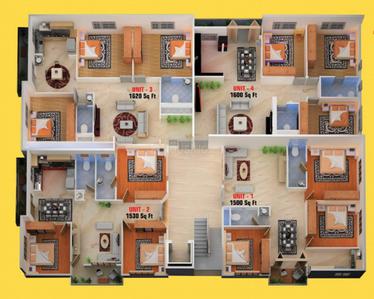
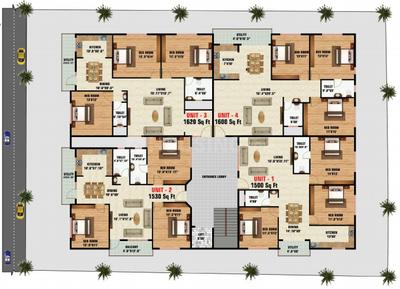
Project Image of 1500.0 - 1620.0 Sq.ft 3 BHK Apartment for buy in S L V Royal Homes
1/12
1.91 km away

3 BHK Flat in Malleswaram, Bengaluru

3 BHK Flat
₹2.25 Cr - 2.43 Cr
Avg. Price: ₹15 K/sq.ftPossession: Mar, 2021
HO
House of Hiranandani
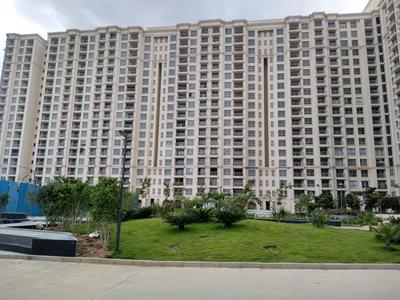
Hiranandani Glen Gate Project Images
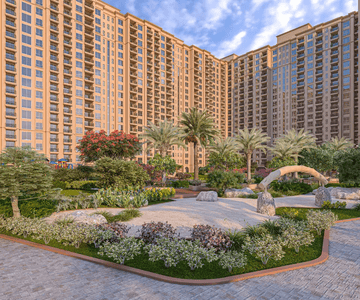
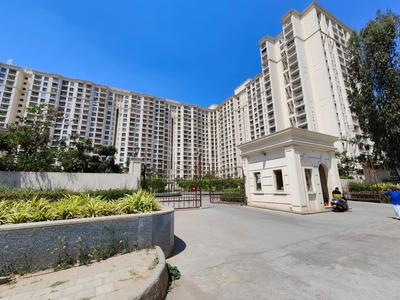
Project Image of 739.0 - 1242.0 Sq.ft 2 BHK Apartment for buy in Hiranandani Glen Gate
1/23
3.46 km away

2, 3 BHK Flats in Hebbal, Bengaluru

2 BHK Flat
₹1.68 Cr - 1.98 Cr
3 BHK Flat
₹2.23 Cr - 2.82 Cr
Avg. Price: ₹22.7 K/sq.ftPossession: May, 2018

Nearby Properties Around (Mohan Kumar Nagar)

MT
Marketing Team
+ 2 more
Embassy Lake Terraces Project Images
Project Image of 3500.0 - 8902.0 Sq.ft 3 BHK Apartment for buy in Embassy Lake Terraces
1/53
5.01 km away
Zero Brokerage

3, 4, 5 BHK Flats in Hebbal, Bengaluru

3 BHK Flat
₹6.75 Cr - 7.52 Cr
4 BHK Flat
₹8.49 Cr - 15.09 Cr
5 BHK Flat
₹16.01 Cr - 17.17 Cr
Avg. Price: ₹19.29 K/sq.ftPossession: Mar, 2023
SG
Sattva Group
Sattva Luxuria Project Images
Project Image of 2215.0 - 4465.0 Sq.ft 3 BHK Apartment for buy in Sattva Luxuria
1/55
1.68 km away

3, 4 BHK Penthouse,Flat,Duplexes in Malleswaram, Bengaluru

3 BHK Flat
₹4.36 Cr - 4.94 Cr
4 BHK Duplex
₹7.89 Cr - 9.87 Cr
4 BHK Penthouse
₹8.78 Cr - 9.96 Cr
Avg. Price: ₹19.67 K - 22.31 K/sq.ftPossession: Jun, 2015
TP
The Phoenix Mills LTD
Phoenix Kessaku Project Images
Project Image of 2678.0 - 12833.0 Sq.ft 3 BHK Apartment for buy in Phoenix Kessaku
1/26
2.37 km away

5 BHK Flat in Rajajinagar, Bengaluru

5 BHK Flat
Price on Request
Possession: May, 2019
PP
Prestige Projects Pvt Ltd
Prestige Fairfield Project Images
Project Image of 1993.0 - 3299.0 Sq.ft 3 BHK Apartment for buy in Prestige Fairfield
1/45
3.06 km away

3, 3.5, 4 BHK Flats in RMV Extension Stage 2, Bengaluru

3 BHK Flat
₹3.85 Cr - 5.02 Cr
3.5 BHK Flat
₹4.31 Cr - 6.37 Cr
4 BHK Flat
₹5.47 Cr - 6.37 Cr
Avg. Price: ₹19.3 K/sq.ftPossession: May, 2024
EG
Embassy Group
Embassy One Project Images
Project Image of 1989.41 - 6282.0 Sq.ft 1 BHK Apartment for buy in Embassy One
1/16
3.82 km away

1, 2, 3, 4 BHK Flats in Ganganagar, Bengaluru

1 BHK Flat
₹7.45 Cr - 9.01 Cr
2 BHK Flat
₹10.25 Cr - 12.92 Cr
3 BHK Flat
₹20.41 Cr
4 BHK Flat
₹23.52 Cr
Avg. Price: ₹37.45 K/sq.ftPossession: Apr, 2026
MD
Mantri Developers
Mantri Centrium Project Images
Project Image of 3165.0 - 8900.0 Sq.ft 3 BHK Apartment for buy in Mantri Centrium
1/30
5.02 km away

3, 3.5, 4, 4.5 BHK Flats in Sheshadripuram, Bengaluru

3 BHK Flat
₹3.79 Cr - 3.84 Cr
3.5 BHK Flat
₹3.83 Cr - 3.95 Cr
4 BHK Flat
₹5.25 Cr - 10.67 Cr
4.5 BHK Flat
₹5.38 Cr - 8.56 Cr
Avg. Price: ₹11.99 K/sq.ftPossession: Apr, 2022
BE
Brigade Enterprises Ltd
Brigade Caladium Project Images
Project Image of 3450.0 - 4450.0 Sq.ft 3 BHK Apartment for buy in Brigade Caladium
1/45
5.61 km away

3, 4 BHK Flats in Byatarayanapura, Bengaluru

3 BHK Flat
₹4.79 Cr - 4.89 Cr
4 BHK Flat
₹5.56 Cr - 6.18 Cr
Avg. Price: ₹13.9 K/sq.ftPossession: Dec, 2016

Ready to Move Projects around Mohan Kumar Nagar

Gallery Cover Pic of Embassy Lake Terraces
₹6.75 Cr - 17.17 Cr
Embassy Lake Terraces
by Embassy Group
3, 4, 5 BHK Flats
Hebbal Kempapura, Bengaluru
MT
Marketing Team
Seller + 2 more
PP
Prestige Projects Pvt Ltd
Prestige Misty Waters Vista Tower Project Images
Project Image of 946.0 - 1129.0 Sq.ft 2.5 BHK Apartment for buy in Prestige Misty Waters Vista Tower
1/24
5.75 km away

2.5, 3 BHK Flats in Nagavara, Bengaluru

2.5 BHK Flat
₹1.86 Cr - 1.92 Cr
3 BHK Flat
₹2.29 Cr - 2.37 Cr
Avg. Price: ₹19.68 K - 21.01 K/sq.ftPossession: Feb, 2022
CR
Century Real Estate Holdings
Century Ethos Project Images
Project Image of 2850.0 - 4235.0 Sq.ft 3 BHK Apartment for buy in Century Ethos
1/30
5.87 km away
Century Ethos
RERA
4.2

3, 4 BHK Flats in Byatarayanapura, Bengaluru

3 BHK Flat
₹4.5 Cr - 5.5 Cr
4 BHK Flat
₹6.68 Cr
Avg. Price: ₹15.77 K/sq.ftPossession: Sep, 2021
SL
Sobha Limited
Sobha Rajvilas Project Images
Project Image of 1325.0 - 1886.07 Sq.ft 3 BHK Apartment for buy in Sobha Rajvilas
1/21
6.0 kms away

3, 4 BHK Flats in Rajajinagar, Bengaluru

3 BHK Flat
₹3.86 Cr - 3.9 Cr
4 BHK Flat
₹4.17 Cr - 5.5 Cr
Avg. Price: ₹29.15 K/sq.ftSizes: 1325 - 1886 sq.ft.Ready to MovePossession: Dec, 2024
PP
Prestige Projects Pvt Ltd
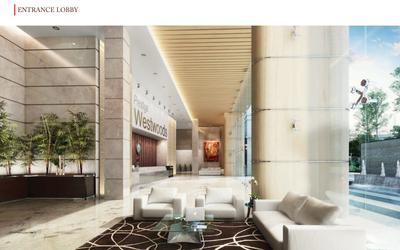
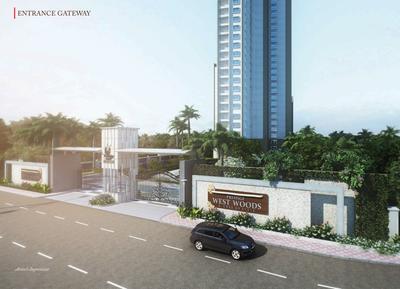
Prestige West Woods Project Images
Project Image of 877.0 - 2593.0 Sq.ft 2 BHK Apartment for buy in Prestige West Woods
1/27
6.1 kms away

2, 3, 4, 5 BHK Penthouse,Flats in Rajajinagar, Bangalore

2 BHK Flat
₹1.88 Cr - 2.08 Cr
3 BHK Flat
₹2.43 Cr - 2.69 Cr
4 BHK Flat
₹3.7 Cr - 4.02 Cr
4 BHK Penthouse
₹5.37 Cr
5 BHK Penthouse
₹5.57 Cr
Avg. Price: ₹21.48 K/sq.ftSizes: 877 - 2593 sq.ft.Ready to Move inPossession: Aug, 2018
SE
SNN Estates
SNN Clermont Project Images
Project Image of 2526.0 - 5410.0 Sq.ft 3 BHK Apartment for buy in SNN Clermont
1/73
6.5 kms away

3, 4, 5 BHK Flats in Hebbal, Bengaluru

3 BHK Flat
₹4.5 Cr - 4.7 Cr
4 BHK Flat
₹5.47 Cr - 9.64 Cr
5 BHK Flat
₹8.67 Cr
Avg. Price: ₹17.82 K/sq.ftSizes: 2526 - 5410 sq.ft.Ready to MovePossession: Jul, 2021
Are you a property owner looking to rent/sell?
Post your property for FREE
Hello 👋🏻
Easy Contact with sellers
Personalized experience
My Activity
Contacted Properties
00
Seen Properties
00
Saved Properties
00
Recent Searches
00

Explore Sub Localities around Mohan Kumar Nagar, Bengaluru

₹11,207
Avg. Price per sq.ft
₹7,565
Avg. Price per sq.ft
₹6,500
Avg. Price per sq.ft
₹8,791
Avg. Price per sq.ft
₹5,909
Avg. Price per sq.ft

Top Projects for Sale around Mohan Kumar Nagar, Bengaluru

Gallery Cover Pic of 22 And Crest
2, 3, 4 BHK Apartment,Penthouse,Duplexes
Yeshwanthpur, Bengaluru
₹2.4 Cr-5.9 Cr
Gallery Cover Pic of Kumar Platina
3 BHK Apartment
Yeswanthpur,Bengaluru
₹1.83 Cr-2.06 Cr
Gallery Cover Pic of Godrej Tiara
3, 4 BHK Apartments
Yeswanthpur,Bengaluru
₹3.5 Cr-4.86 Cr
Gallery Cover Pic of Renaissance Srichakra
4 BHK Apartment
Malleswaram,Bengaluru
 
Gallery Cover Pic of Bhartiya Nikoo Homes 8 Bhartiya Garden Enclave Phase 2
1, 1.5, 2, 2.5, 3, 3.5, 4 BHK Apartments
Kannuru,Bengaluru
₹92.51 L-2.94 Cr
Gallery Cover Pic of The Pearl Paradise
2, 3 BHK Apartments
Visthar,Bengaluru
₹94.32 L-1.26 Cr
Gallery Cover Pic of Casagrand Keatsway
1, 2, 3, 4 BHK Apartments
HBR Layout,Bengaluru
₹75.18 L-2.16 Cr
Gallery Cover Pic of Disha Harmony Gardens
2, 2.5, 3 BHK Apartments
Essel Gardens,Bengaluru
₹1.23 Cr-1.72 Cr
Gallery Cover Pic of Lewis El Roi
2, 3, 4 BHK Apartment,Duplexes
Cooke Town,Bengaluru
 
Gallery Cover Pic of Ranka Ankura
2, 3, 4 BHK Apartments
Thanisandra, Bangalore
₹1.41 Cr-2.26 Cr

Popular Locality for sale around Mohan Kumar Nagar, Bengaluru

Yeswanthpur
4 people rated this locality
4.69
₹14,314
Avg. Price per sq.ft
1.66%
Fall in last 1 Year
Mathikere
13 people rated this locality
4.48
₹9,701
Avg. Price per sq.ft
2.69%
Rise in last 1 Year
₹14,060
Avg. Price per sq.ft
8.53%
Fall in last 1 Year
₹14,457
Avg. Price per sq.ft
RMV Extension Stage 2
12 people rated this locality
4.21
₹16,677
Avg. Price per sq.ft
12.44%
Rise in last 1 Year
Mahalakshmipuram
4 people rated this locality
4.56
₹11,763
Avg. Price per sq.ft
9.89%
Fall in last 1 Year
Nandini Layout
14 people rated this locality
4.29
₹8,865
Avg. Price per sq.ft
Hebbal
93 people rated this locality
3.48
₹10,357
Avg. Price per sq.ft
6.97%
Rise in last 1 Year
₹16,985
Avg. Price per sq.ft
29.05%
Rise in last 1 Year
Hebbal Kempapura
13 people rated this locality
4.37
₹18,022
Avg. Price per sq.ft
35.96%
Rise in last 1 Year

Popular searches for properties in Mohan Kumar Nagar, Bengaluru

Luxury Properties in this area

Resale Projects around Mohan Kumar Nagar, Bengaluru

Gallery Cover Pic of Cardinal One
Yeswanthpur,Bengaluru
3, 4 BHK Apartments
3.12 Cr - 4.54 Cr
Gallery Cover Pic of Golden Grand
Yeswanthpur,Bengaluru
2, 2.5, 3 BHK Apartments
2.07 Cr - 2.74 Cr
Gallery Cover Pic of The Presidential Tower
Yeswanthpur,Bengaluru
3, 4, 5 BHK Apartment,Duplexes
4.34 Cr - 13.22 Cr
Gallery Cover Pic of RNS Shanthi Nivas
Yeswanthpur,Bengaluru
2, 3 BHK Apartments
1.31 Cr - 1.58 Cr
Gallery Cover Pic of Vaishnavi Nakshatra
Yeswanthpur,Bengaluru
2, 3 BHK Apartments
1.32 Cr - 2.0 Cr
Gallery Cover Pic of Deccan Habitat
Yeswanthpur,Bengaluru
2, 3, 4 BHK Apartments
97.92 L - 1.63 Cr
Gallery Cover Pic of Divya MSR Gateway
Mathikere,Bengaluru
2, 3 BHK Apartments
1.02 Cr - 1.29 Cr
Gallery Cover Pic of Sattva Luxuria
Malleswaram, Bengaluru
3, 4 BHK Penthouse,Apartment,Duplexes
4.36 Cr - 9.96 Cr
Gallery Cover Pic of Embassy Heritage
Malleswaram,Bengaluru
3 BHK Apartment
2.5 Cr - 2.5 Cr
Gallery Cover Pic of DS Max Samrat
Mathikere,Bengaluru
2, 3, 4 BHK Apartments
81.3 L - 1.51 Cr

Ready to Move Projects around Mohan Kumar Nagar, Bengaluru

Gallery Cover Pic of Gokul Dwellington
Mathikere,Bengaluru
2 BHK Apartment
Gallery Cover Pic of Harmony Apartment
Mathikere,Bengaluru
2, 3 BHK Apartments
Gallery Cover Pic of Century Residency
Jalahalli,Bengaluru
2, 3 BHK Apartments
Gallery Cover Pic of CMM Nest
RMV Extension Stage 2,Bengaluru
2 BHK Apartment
Gallery Cover Pic of  Dollars Paradise
RMV Extension Stage 2,Bengaluru
2, 3 BHK Apartments
Gallery Cover Pic of Hoysala Projects Dreamz
RMV Extension Stage 2,Bengaluru
2, 2.5, 3 BHK Apartments
Gallery Cover Pic of Eden Manor
RMV Extension Stage 2,Bengaluru
3 BHK Apartment
Gallery Cover Pic of Hoysala Sai Shelters
Sanjaynagar,Bengaluru
3, 4 BHK Apartments
Gallery Cover Pic of Pavithra Shreyas Apartments
Malleswaram,Bengaluru
3.5 BHK Apartment
Gallery Cover Pic of Southern Nest
Kaval Bairasandra,Bengaluru
2, 3 BHK Apartments

FAQs about Luxury Apartments/Flats in Mohan Kumar Nagar, Mathikere, Bengaluru

Which are the most searched localities for buying Luxury Apartments in and around Mohan Kumar Nagar, Bengaluru?

Housing.com
Great Places to work - Housing.com
Great Places to work in Asia - Housing.com