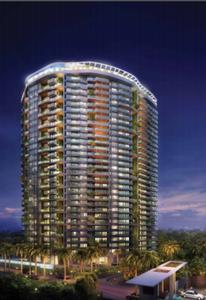
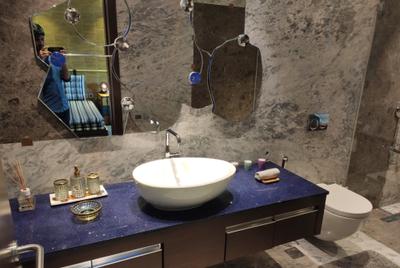
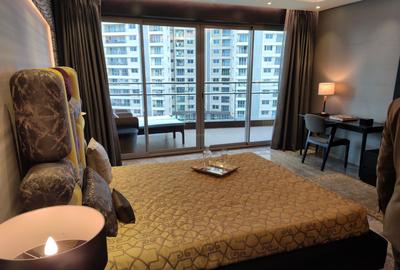
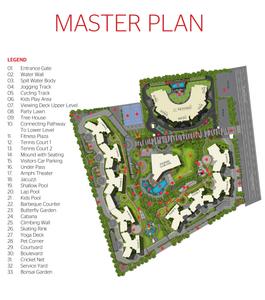
Your search for property ends here - Buy, Rent, Sell - Housing.com
housing-logo
Don't Miss out! Get notified of new homes as soon as they are posted

Notifications can be turned off anytime from browser settings.

Buy in Bengaluru
Download App
List PropertyFree
Saved
Property Type
Apartment
Independent House
Independent Floor
Plot
Studio
Duplex
Penthouse
Villa
Agricultural Land
BHK Type
1 RK
1 BHK
2 BHK
3 BHK
4 BHK
5 BHK
5+ BHK
0 -
20Cr
0
20.00Cr+
0
5Cr
10Cr
20Cr+
Sale Type
New Bookings
Resale
Construction Status
Ready to move
Under Construction
Verified
Verified by Housing.com: Authentic location and real photos
New Projects
Featured Agents
More Filters
Reset filters
Last Updated: Oct 1, 2026
Showing 1 - 15 of 15

Luxury Properties for Sale in Nagarathpet, Bengaluru

Sort by:
Relevance
MD
Mantri Developers
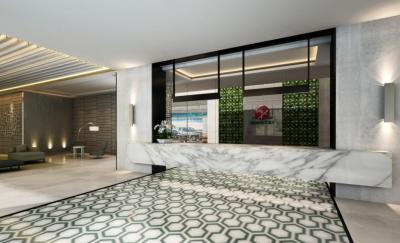
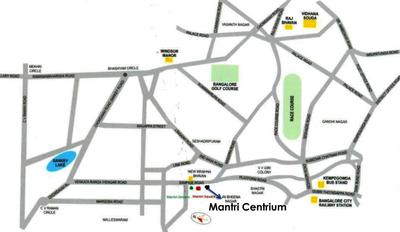
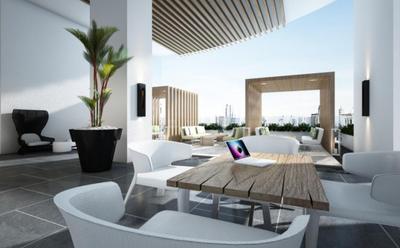
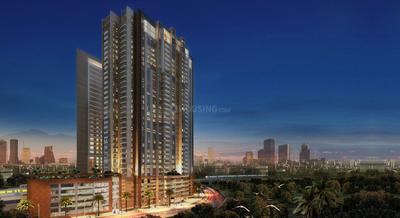
Mantri Centrium Project Images
Project Image of 3165.0 - 8900.0 Sq.ft 3 BHK Apartment for buy in Mantri Centrium
1/30
2.86 km away

3, 3.5, 4, 4.5 BHK Flats in Sheshadripuram, Bengaluru

3 BHK Flat
₹3.79 Cr - 3.84 Cr
3.5 BHK Flat
₹3.83 Cr - 3.95 Cr
4 BHK Flat
₹5.25 Cr - 10.67 Cr
4.5 BHK Flat
₹5.38 Cr - 8.56 Cr
Avg. Price: ₹11.99 K/sq.ftPossession: Apr, 2022
SL
Sobha Limited
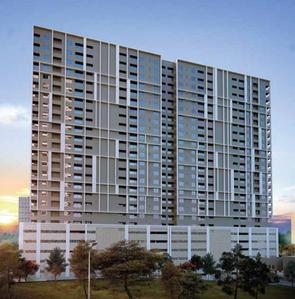
Sobha Rajvilas Project Images
Project Image of 1325.0 - 1886.07 Sq.ft 3 BHK Apartment for buy in Sobha Rajvilas
1/21
2.44 km away

3, 4 BHK Flats in Rajajinagar, Bengaluru

3 BHK Flat
₹3.86 Cr - 3.9 Cr
4 BHK Flat
₹4.17 Cr - 5.5 Cr
Avg. Price: ₹29.15 K/sq.ftPossession: Dec, 2024
Updated
3w ago
FB
Full Basket Property
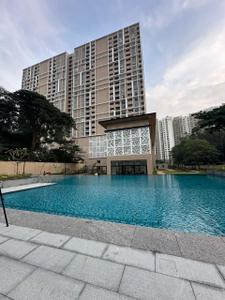
Adarsh Premia Project Images
Project Image of 2050.0 - 3720.0 Sq.ft 3 BHK Apartment for buy in Adarsh Premia
1/23
4.8 km away
Zero Brokerage

3, 4 BHK Flats in Banashankari, Bengaluru

3 BHK Flat
₹3.69 Cr - 4.32 Cr
4 BHK Flat
₹5.23 Cr - 6.7 Cr
Avg. Price: ₹18 K/sq.ftPossession: Mar, 2027
SL
Sobha Limited
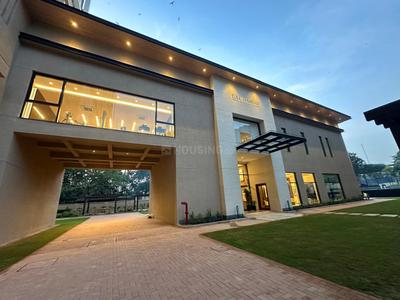
Sobha 25 Richmond Project Images
Project Image of 2700.0 - 6564.0 Sq.ft 3 BHK Apartment for buy in Sobha 25 Richmond
1/25
2.09 km away

3 BHK Flat in Langford Gardens, Bengaluru

3 BHK Flat
₹7.71 Cr - 9.47 Cr
Avg. Price: ₹14.43 K - ₹28.57 K/sq.ftPossession: Dec, 2020
TM
The Machani Group
Svasa Homes Project Images
Project Image of 3357.0 - 3558.0 Sq.ft 4 BHK Apartment for buy in Svasa Homes
1/22
2.54 km away
Svasa Homes
RERA
3.7

4 BHK Flat in Kempegowda Nagar, Bengaluru

4 BHK Flat
₹5 Cr - 5.5 Cr
Avg. Price: ₹15.18 K/sq.ftPossession: Dec, 2018
PP
Prestige Projects Pvt Ltd
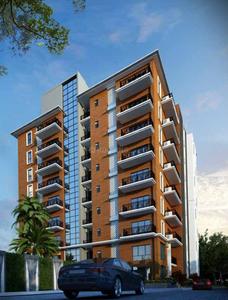
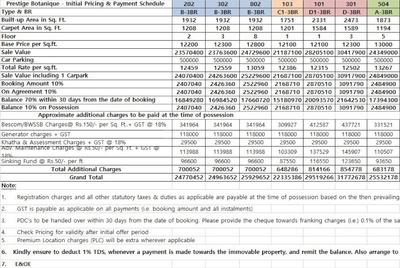
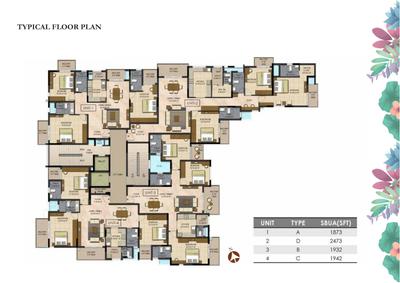
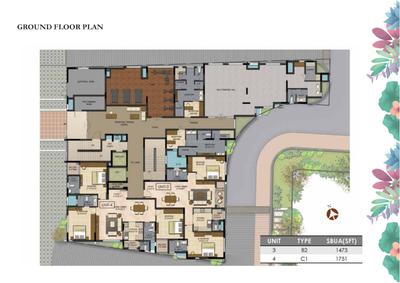
Prestige Botanique Project Images
Project Image of 1003.0 - 2473.0 Sq.ft 2 BHK Apartment for buy in Prestige Botanique
Misc
Misc
Misc
Misc
1/22
1.44 km away

2, 3, 3.5 BHK Flats in RV Road, Mavalli, Bengaluru

2 BHK Flat
₹2.29 Cr
3 BHK Flat
₹2.72 Cr - 3.85 Cr
3.5 BHK Flat
₹3.63 Cr
Avg. Price: ₹15.56 K/sq.ftPossession: Aug, 2022
PP
Prestige Projects Pvt Ltd
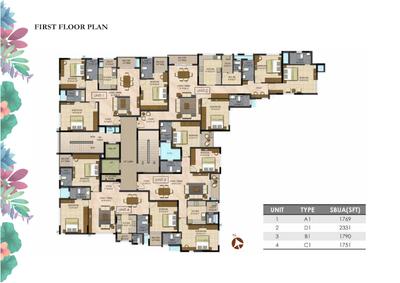
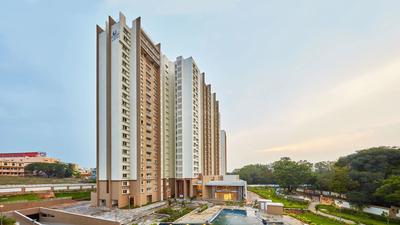
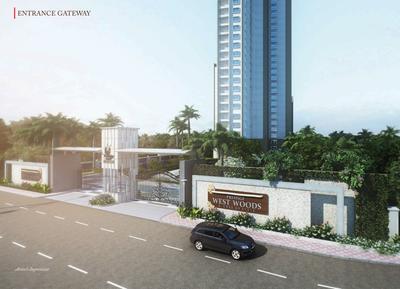
Prestige West Woods Project Images
Project Image of 877.0 - 2593.0 Sq.ft 2 BHK Apartment for buy in Prestige West Woods
1/27
2.24 km away

2, 3, 4, 5 BHK Penthouse,Flats in Rajajinagar, Bangalore

2 BHK Flat
₹1.88 Cr - 2.08 Cr
3 BHK Flat
₹2.43 Cr - 2.69 Cr
4 BHK Flat
₹3.7 Cr - 4.02 Cr
4 BHK Penthouse
₹5.37 Cr
5 BHK Penthouse
₹5.57 Cr
Avg. Price: ₹21.48 K/sq.ftPossession: Aug, 2018

Zero Brokerage Projects around Nagarathpet

Gallery Cover Pic of Adarsh Premia
4.80 kmfrom
₹3.69 Cr - 6.7 Cr
Adarsh Premia
Adarsh Developers
3, 4 BHK Flats Banashankari, Bengaluru
FB
Full Basket Property
Seller
HG
HM Group
HM Grandeur Project Images
Project Image of 3096.0 - 3372.0 Sq.ft 3 BHK Apartment for buy in HM Grandeur
1/12
4.81 km away

3 BHK Flat in Cox Town, Bengaluru

3 BHK Flat
₹8 Cr - 8.71 Cr
Avg. Price: ₹25.84 K/sq.ftPossession: Feb, 2016
EG
Embassy Group
Embassy One Project Images
Project Image of 1989.41 - 6282.0 Sq.ft 1 BHK Apartment for buy in Embassy One
1/16
5.82 km away

1, 2, 3, 4 BHK Flats in Ganganagar, Bengaluru

1 BHK Flat
₹7.45 Cr - 9.01 Cr
2 BHK Flat
₹10.25 Cr - 12.92 Cr
3 BHK Flat
₹20.41 Cr
4 BHK Flat
₹23.52 Cr
Avg. Price: ₹37.45 K/sq.ftPossession: Apr, 2026
TP
The Phoenix Mills LTD
Phoenix Kessaku Project Images
Project Image of 2678.0 - 12833.0 Sq.ft 3 BHK Apartment for buy in Phoenix Kessaku
1/26
5.69 km away

5 BHK Flat in Rajajinagar, Bengaluru

5 BHK Flat
Price on Request
Possession: May, 2019
PP
Prestige Projects Pvt Ltd
Prestige Hermitage Project Images
Project Image of 0.0 - 7481.0 Sq.ft 4 BHK Apartment for buy in Prestige Hermitage
1/37
4.31 km away

4 BHK Flat in Kensington Road, Ulsoor, Bengaluru

4 BHK Flat
₹17.5 Cr
Avg. Price: ₹23.39 K/sq.ftPossession: Jan, 2018
IA
Infimax Advisors
Heriitage Signature Project Images
Project Image of 1575.0 - 2310.0 Sq.ft 2.5 BHK Apartment for buy in Heriitage Signature
1/16
1.79 km away
Zero Brokerage

2.5, 3 BHK Flats in Shanti Nagar, Bangalore

2.5 BHK Flat
₹1.76 Cr
3 BHK Flat
₹2.02 Cr - 2.54 Cr
Avg. Price: ₹11.07 K/sq.ftPossession: May, 2023
TP
The Phoenix Mills LTD
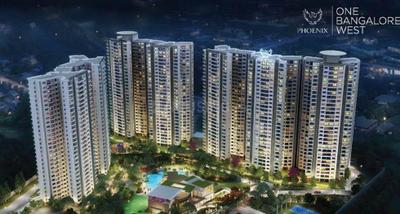
Phoenix One Bangalore West Project Images
Project Image of 1718.0 - 3643.0 Sq.ft 2 BHK Apartment for buy in Phoenix One Bangalore West
1/21
5.69 km away

Property in Rajajinagar, Bengaluru

Possession: Dec, 2019
SC
Spectra Construction Pvt Ltd
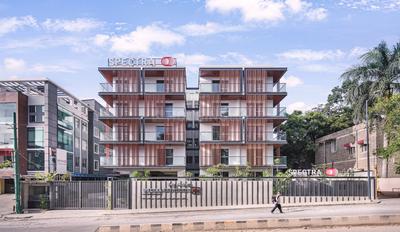
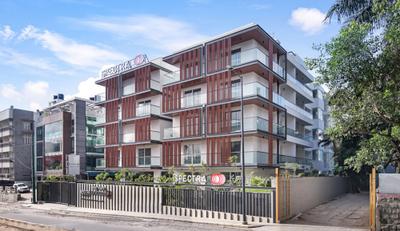
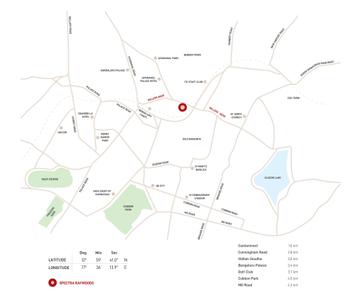
Spectra Raywoods Project Images
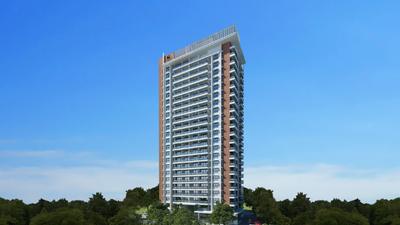
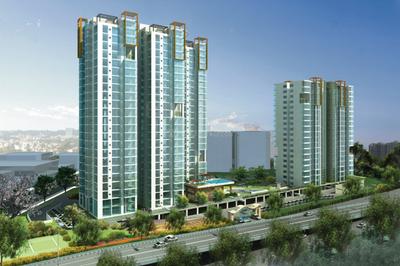
Project Image of 1448.0 - 2750.0 Sq.ft 3 BHK Apartment for buy in Spectra Raywoods
1/9
3.85 km away

3, 4 BHK Flats in Shivaji Nagar, Bengaluru

3 BHK Flat
₹5 Cr
4 BHK Flat
₹5 Cr
Avg. Price: ₹18.18 K - ₹34.52 K/sq.ftPossession: Mar, 2023
PP
Prestige Projects Pvt Ltd
Prestige Brooklyn Heights Project Images
Project Image of 1875.0 - 4000.0 Sq.ft 3 BHK Apartment for buy in Prestige Brooklyn Heights
1/14
5.88 km away

3, 4 BHK Flats in JP Nagar, Bengaluru

3 BHK Flat
Price on Request
4 BHK Flat
Price on Request
Avg. Price: ₹8.5k/sq.ftPossession: Feb, 2018

Nearby Properties Around (Nagarathpet)

FB
Full Basket Property
Adarsh Premia Project Images
Project Image of 2050.0 - 3720.0 Sq.ft 3 BHK Apartment for buy in Adarsh Premia
1/23
4.8 km away
Zero Brokerage

3, 4 BHK Flats in Banashankari, Bengaluru

3 BHK Flat
₹3.69 Cr - 4.32 Cr
4 BHK Flat
₹5.23 Cr - 6.7 Cr
Avg. Price: ₹18 K/sq.ftPossession: Mar, 2027
PP
Prestige Projects Pvt Ltd
Prestige Botanique Project Images
Project Image of 1003.0 - 2473.0 Sq.ft 2 BHK Apartment for buy in Prestige Botanique
Misc
Misc
Misc
Misc
1/22
1.44 km away

2, 3, 3.5 BHK Flats in RV Road, Mavalli, Bengaluru

2 BHK Flat
₹2.29 Cr
3 BHK Flat
₹2.72 Cr - 3.85 Cr
3.5 BHK Flat
₹3.63 Cr
Avg. Price: ₹15.56 K/sq.ftPossession: Aug, 2022
SL
Sobha Limited
Sobha 25 Richmond Project Images
Project Image of 2700.0 - 6564.0 Sq.ft 3 BHK Apartment for buy in Sobha 25 Richmond
1/25
2.09 km away

3 BHK Flat in Langford Gardens, Bengaluru

3 BHK Flat
₹7.71 Cr - 9.47 Cr
Avg. Price: ₹14.43 K - ₹28.57 K/sq.ftPossession: Dec, 2020
PP
Prestige Projects Pvt Ltd
Prestige West Woods Project Images
Project Image of 877.0 - 2593.0 Sq.ft 2 BHK Apartment for buy in Prestige West Woods
1/27
2.24 km away

2, 3, 4, 5 BHK Penthouse,Flats in Rajajinagar, Bangalore

2 BHK Flat
₹1.88 Cr - 2.08 Cr
3 BHK Flat
₹2.43 Cr - 2.69 Cr
4 BHK Flat
₹3.7 Cr - 4.02 Cr
4 BHK Penthouse
₹5.37 Cr
5 BHK Penthouse
₹5.57 Cr
Avg. Price: ₹21.48 K/sq.ftPossession: Aug, 2018
SL
Sobha Limited
Sobha Rajvilas Project Images
Project Image of 1325.0 - 1886.07 Sq.ft 3 BHK Apartment for buy in Sobha Rajvilas
1/21
2.44 km away

3, 4 BHK Flats in Rajajinagar, Bengaluru

3 BHK Flat
₹3.86 Cr - 3.9 Cr
4 BHK Flat
₹4.17 Cr - 5.5 Cr
Avg. Price: ₹29.15 K/sq.ftPossession: Dec, 2024
Updated
3w ago
MD
Mantri Developers
Mantri Centrium Project Images
Project Image of 3165.0 - 8900.0 Sq.ft 3 BHK Apartment for buy in Mantri Centrium
1/30
2.86 km away

3, 3.5, 4, 4.5 BHK Flats in Sheshadripuram, Bengaluru

3 BHK Flat
₹3.79 Cr - 3.84 Cr
3.5 BHK Flat
₹3.83 Cr - 3.95 Cr
4 BHK Flat
₹5.25 Cr - 10.67 Cr
4.5 BHK Flat
₹5.38 Cr - 8.56 Cr
Avg. Price: ₹11.99 K/sq.ftPossession: Apr, 2022
PP
Prestige Projects Pvt Ltd
Prestige Hermitage Project Images
Project Image of 0.0 - 7481.0 Sq.ft 4 BHK Apartment for buy in Prestige Hermitage
1/37
4.31 km away

4 BHK Flat in Kensington Road, Ulsoor, Bengaluru

4 BHK Flat
₹17.5 Cr
Avg. Price: ₹23.39 K/sq.ftPossession: Jan, 2018
HG
HM Group
HM Grandeur Project Images
Project Image of 3096.0 - 3372.0 Sq.ft 3 BHK Apartment for buy in HM Grandeur
1/12
4.81 km away

3 BHK Flat in Cox Town, Bengaluru

3 BHK Flat
₹8 Cr - 8.71 Cr
Avg. Price: ₹25.84 K/sq.ftPossession: Feb, 2016
TP
The Phoenix Mills LTD
Phoenix Kessaku Project Images
Project Image of 2678.0 - 12833.0 Sq.ft 3 BHK Apartment for buy in Phoenix Kessaku
1/26
5.69 km away

5 BHK Flat in Rajajinagar, Bengaluru

5 BHK Flat
Price on Request
Possession: May, 2019
TP
The Phoenix Mills LTD
Phoenix One Bangalore West Project Images
Project Image of 1718.0 - 3643.0 Sq.ft 2 BHK Apartment for buy in Phoenix One Bangalore West
1/21
5.69 km away

Property in Rajajinagar, Bengaluru

Possession: Dec, 2019
EG
Embassy Group
Embassy One Project Images
Project Image of 1989.41 - 6282.0 Sq.ft 1 BHK Apartment for buy in Embassy One
1/16
5.82 km away

1, 2, 3, 4 BHK Flats in Ganganagar, Bengaluru

1 BHK Flat
₹7.45 Cr - 9.01 Cr
2 BHK Flat
₹10.25 Cr - 12.92 Cr
3 BHK Flat
₹20.41 Cr
4 BHK Flat
₹23.52 Cr
Avg. Price: ₹37.45 K/sq.ftPossession: Apr, 2026
SG
Sattva Group
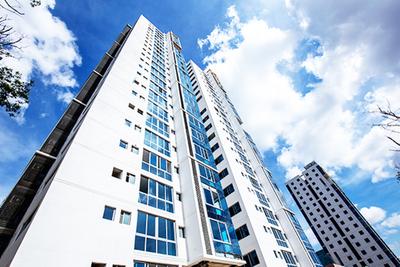
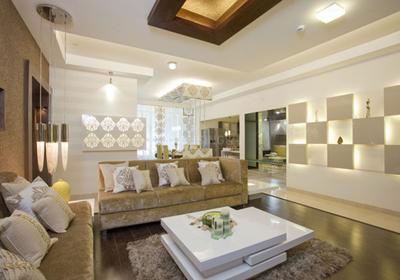
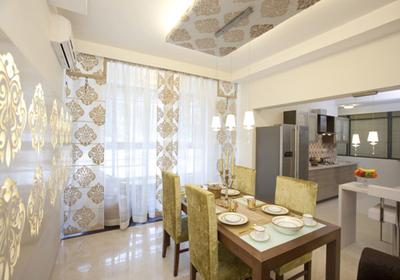
Sattva Luxuria Project Images
Project Image of 2215.0 - 4465.0 Sq.ft 3 BHK Apartment for buy in Sattva Luxuria
1/55
6.2 kms away

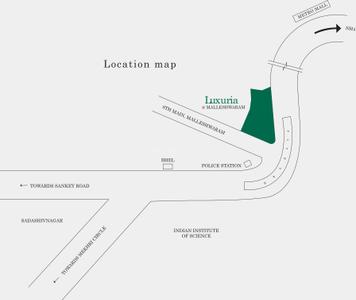
3, 4 BHK Penthouse,Flat,Duplexes in Malleswaram, Bengaluru

3 BHK Flat
₹4.36 Cr - 4.94 Cr
4 BHK Duplex
₹7.89 Cr - 9.87 Cr
4 BHK Penthouse
₹8.78 Cr - 9.96 Cr
Avg. Price: ₹19.67 K - 22.31 K/sq.ftSizes: 2215 - 4465 sq.ft.Ready to Move inPossession: Jun, 2015
SR
SNN Raj Corp
SNN Raj Spiritua Project Images
Project Image of 2425.0 - 3340.0 Sq.ft 3 BHK Apartment for buy in SNN Raj Spiritua
1/32
6.3 kms away

3, 4 BHK Flats in JP Nagar, Kanakapura main road

3 BHK Flat
₹2.88 Cr - 2.92 Cr
4 BHK Flat
₹3.92 Cr - 3.97 Cr
Avg. Price: ₹11.89 K/sq.ftSizes: 2425 - 3340 sq.ft.Ready to MovePossession: Jul, 2018
SL
Sobha Limited
Sobha Clovelly Project Images
Project Image of 1346.0 - 2727.0 Sq.ft 3 BHK Apartment for buy in Sobha Clovelly
1/22
6.8 kms away

3, 4 BHK Flats in Padmanabhanagar, Bengaluru

3 BHK Flat
₹3.06 Cr - 3.52 Cr
4 BHK Flat
₹7.01 Cr - 7.01 Cr
Avg. Price: ₹22.77 K - 25.7 K/sq.ftSizes: 1346 - 2727 sq.ft.Ready to MovePossession: Oct, 2020
KA
Koncept Ambience
Ambience Downtown Project Images
Project Image of 3111.0 - 3691.0 Sq.ft 3 BHK Apartment for buy in Ambience Downtown
1/25
7.0 kms away

3, 4 BHK Flat,Duplexes in Lingarajapuram, Bengaluru

3 BHK Flat
₹4.37 Cr - 4.38 Cr
4 BHK Duplex
₹5.06 Cr
4 BHK Flat
₹5.18 Cr
Avg. Price: ₹14.05 K/sq.ftSizes: 3111 - 3691 sq.ft.Ready to MovePossession: Dec, 2023
Are you a property owner looking to rent/sell?
Post your property for FREE
Hello 👋🏻
Easy Contact with sellers
Personalized experience
My Activity
Contacted Properties
00
Seen Properties
00
Saved Properties
00
Recent Searches
00

Explore Sub Localities in Nagarathpet, Bengaluru

₹11,052
Avg. Price per sq.ft
Price Trends are not available due to insufficient data.
You can still view properties in the area.
Price Trends are not available due to insufficient data.
You can still view properties in the area.
₹11,990
Avg. Price per sq.ft
₹14,047
Avg. Price per sq.ft
13.46%
Rise in last 1 Year

Top Projects for Sale in Nagarathpet, Bengaluru

Gallery Cover Pic of Vijay Dhanvantari Tower
2, 3 BHK Apartments
Nagarathpet,Bengaluru
 

Popular Locality for sale around Nagarathpet, Bengaluru

Sudhama Nagar
11 people rated this locality
4.16
₹29,521
Avg. Price per sq.ft
4.37%
Rise in last 1 Year
₹27,047
Avg. Price per sq.ft
17.74%
Rise in last 1 Year
₹48,819
Avg. Price per sq.ft
Kalasipalayam
8 people rated this locality
4.15
₹7,801
Avg. Price per sq.ft
Lavelle Road
1 people rated this locality
5
₹77,809
Avg. Price per sq.ft
Gandhi Nagar
1 people rated this locality
4
₹12,029
Avg. Price per sq.ft
Price Trends are not available due to insufficient data.
You can still view properties in the area.
₹8,928
Avg. Price per sq.ft
₹15,563
Avg. Price per sq.ft
20.52%
Fall in last 1 Year
Langford Gardens
3 people rated this locality
4.83
₹26,007
Avg. Price per sq.ft

Explore Regions in Bengaluru

₹20,361
Avg. Price per sq.ft
12.77%
Rise in last 1 Year
₹8,496
Avg. Price per sq.ft
5.05%
Fall in last 1 Year
Price Trends are not available due to insufficient data.
You can still view properties in the area.
Price Trends are not available due to insufficient data.
You can still view properties in the area.

Popular searches for properties in Nagarathpet, Bengaluru

Luxury Properties in this area

Resale Projects around Nagarathpet, Bengaluru

Gallery Cover Pic of Kingfisher Towers
Vittal Mallya Rd, Bengaluru
4 BHK Apartment
59.53 Cr - 59.53 Cr
Gallery Cover Pic of Mantri Blossom
Sudhama Nagar,Bengaluru
3, 3.5, 4, 5 BHK Apartments
6.0 Cr - 13.66 Cr
Gallery Cover Pic of Prestige Botanique
RV Road, Mavalli, Bengaluru
2, 3, 3.5 BHK Apartments
2.29 Cr - 3.85 Cr
Gallery Cover Pic of Heriitage Signature
Shanti Nagar, Bangalore
2.5, 3 BHK Apartments
1.76 Cr - 2.54 Cr
Gallery Cover Pic of Prestige Cedars
Ashok Nagar,Bengaluru
4 BHK Villa
Gallery Cover Pic of SVG Manhattan
Shankarapuram,Bengaluru
3 BHK Apartment
3.38 Cr - 3.63 Cr
Gallery Cover Pic of Raja Prakruthi Phase 2
Jayanagar,Bengaluru
2, 3 BHK Apartments
1.61 Cr - 2.11 Cr
Gallery Cover Pic of Legacy Cataleya
Vasanth Nagar,Bengaluru
4 BHK Apartment
10.56 Cr - 11.22 Cr
Gallery Cover Pic of Edgar 32 Richmond
Richmond Town,Bengaluru
3 BHK Apartment
3.41 Cr - 3.42 Cr
Gallery Cover Pic of Bearys Cul De Sac
Shanti Nagar,Bengaluru
3 BHK Apartment
3.81 Cr - 7.91 Cr

Ready to Move Projects around Nagarathpet, Bengaluru

Gallery Cover Pic of Rocklines Mulberry Lane
Sampangi Rama Nagar,Bengaluru
Gallery Cover Pic of Rocklines Marthas Place
Lavelle Road,Bengaluru
Gallery Cover Pic of Sterling Apartment
Lavelle Road,Bengaluru
Gallery Cover Pic of Ajanta Apartments
Lavelle Road,Bengaluru
Gallery Cover Pic of Usha Paradise
Shanti Nagar,Bengaluru
Gallery Cover Pic of Ronak Apartment
Sudhama Nagar,Bengaluru
Gallery Cover Pic of Pooja Apartments
Lavelle Road,Bengaluru
Gallery Cover Pic of Golden Arch Apartment
Langford Gardens,Bengaluru
Gallery Cover Pic of Casa Lavelle Apartment
Ashok Nagar,Bengaluru

FAQs about Luxury Properties for Sale in Nagarathpet, Bengaluru

Which are the most searched localities for buying Luxury flats in and around Nagarathpet, Bengaluru?

Housing.com
Great Places to work - Housing.com
Great Places to work in Asia - Housing.com