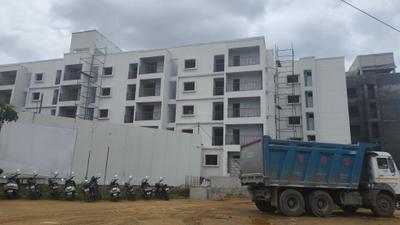
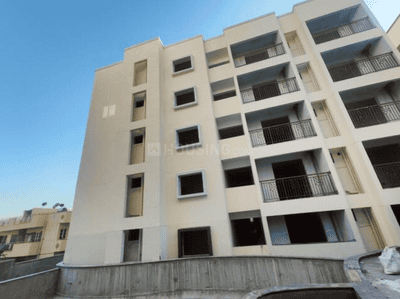
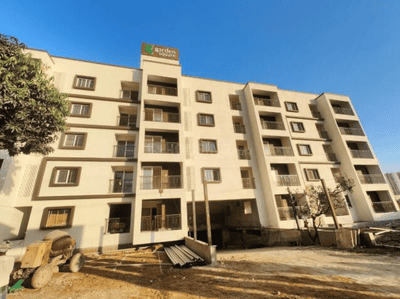
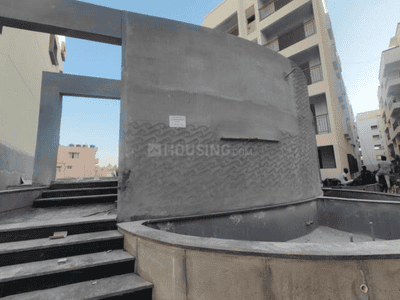
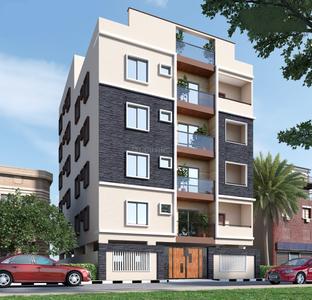
Your search for property ends here - Buy, Rent, Sell - Housing.com
housing-logo
Don't Miss out! Get notified of new homes as soon as they are posted

Notifications can be turned off anytime from browser settings.

Buy in Bengaluru
Download App
List PropertyFree
Saved
Property Type
Apartment
Independent House
Independent Floor
Plot
Studio
Duplex
Penthouse
Villa
Agricultural Land
BHK Type
1 RK
1 BHK
2 BHK
3 BHK
4 BHK
5 BHK
5+ BHK
0 -
20Cr
0
20.00Cr+
0
5Cr
10Cr
20Cr+
Sale Type
New Bookings
Resale
Construction Status
Ready to move
Under Construction
Verified
Verified by Housing.com: Authentic location and real photos
New Projects
Featured Agents
More Filters
Reset filters
Last Updated: Apr 6, 2026
Showing 1 - 2 of 2

New Projects in Nisarga Layout, Chikkalasandra, Bengaluru for Sale

Sort by:
Relevance
NC
Nandhini Constructions
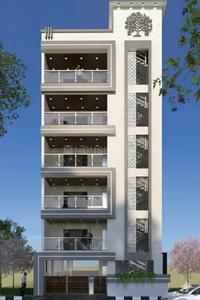
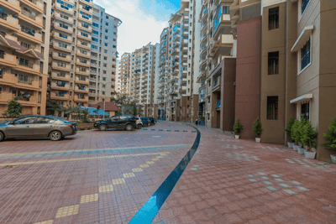
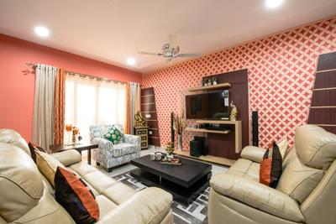
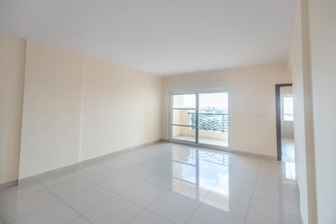
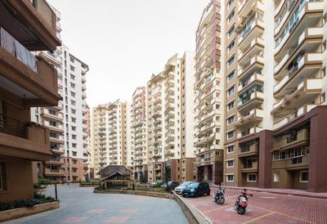
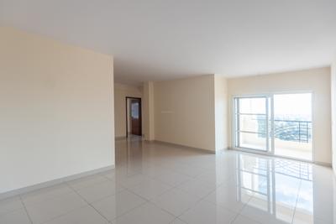
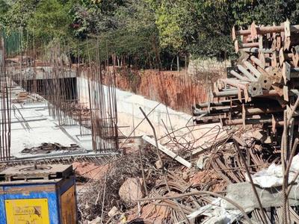
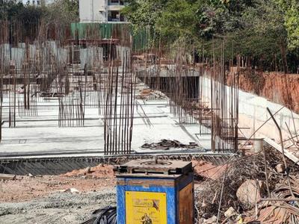
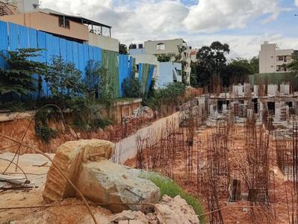
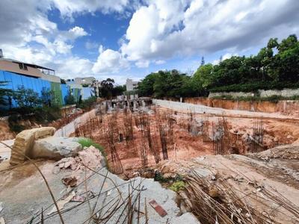
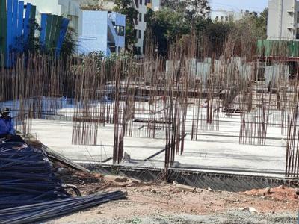
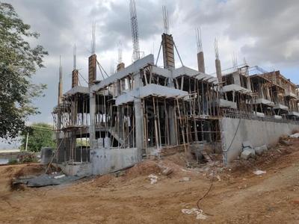
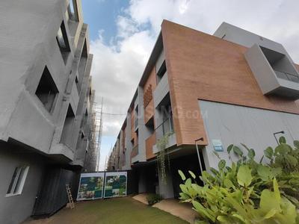
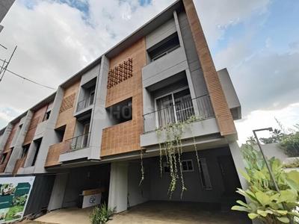
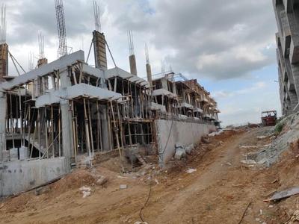
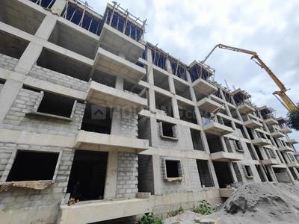
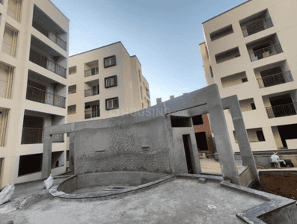
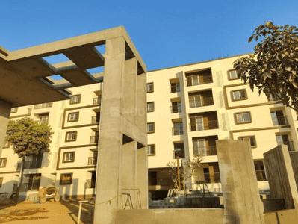
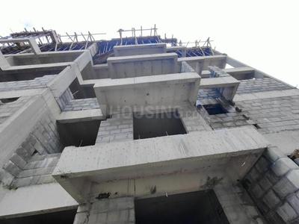
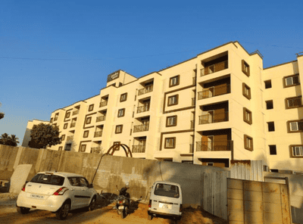
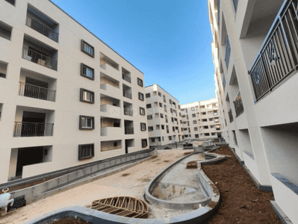
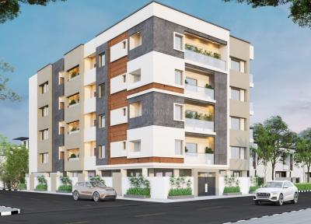
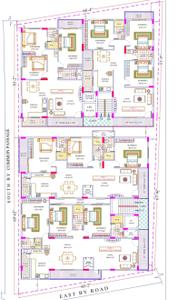
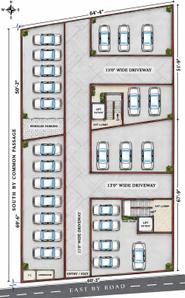
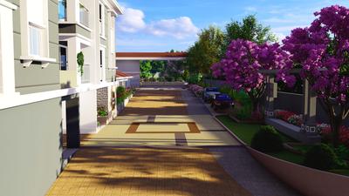
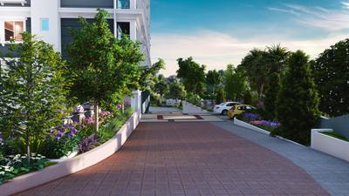
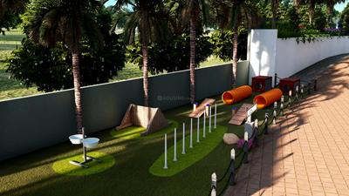
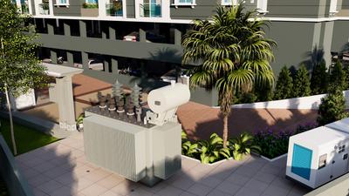
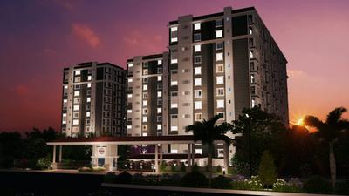
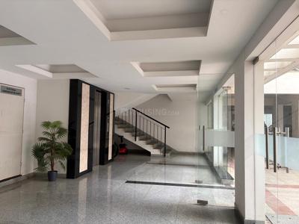
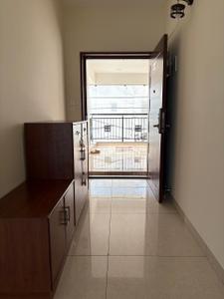
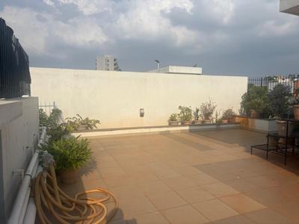
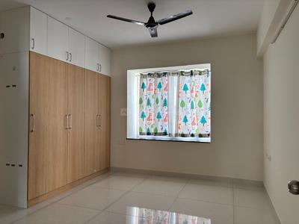
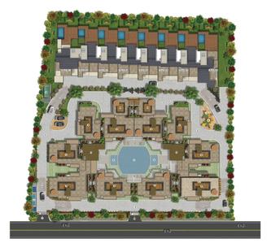
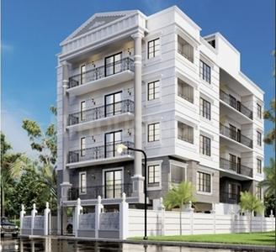
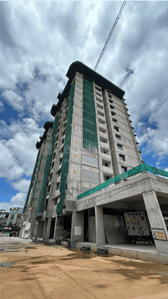
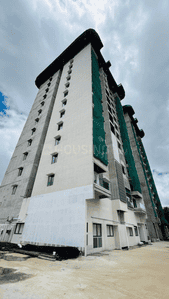
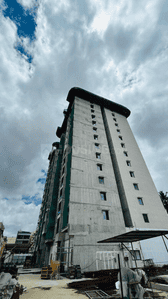
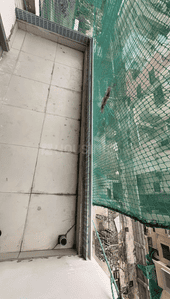
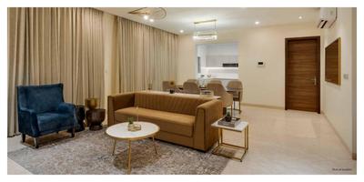
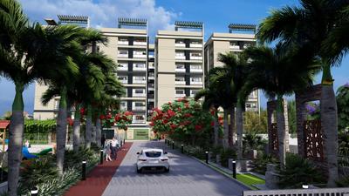
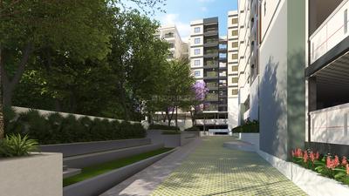
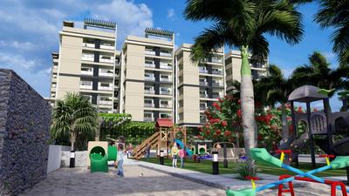
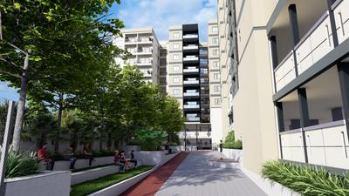
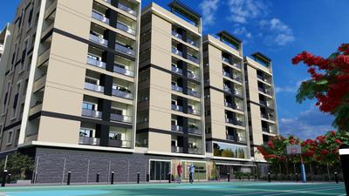
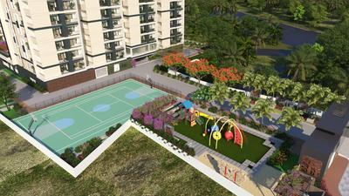
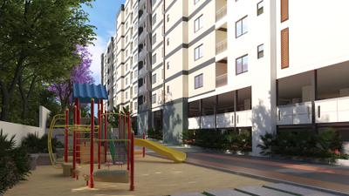
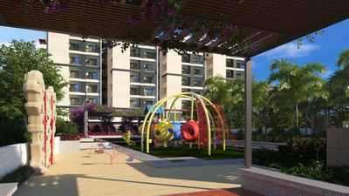
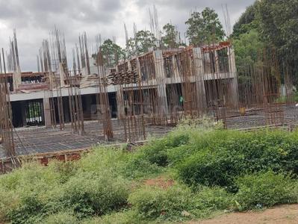
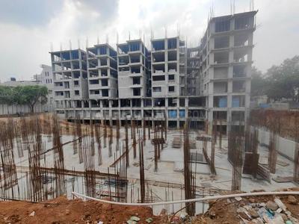
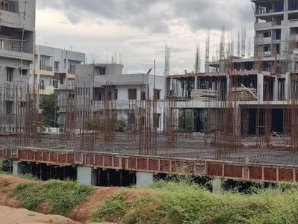
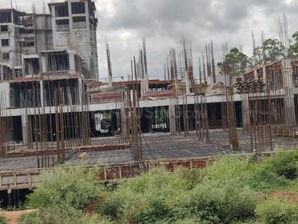
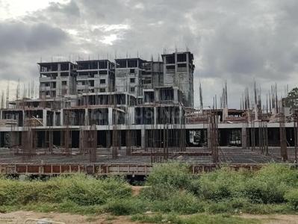
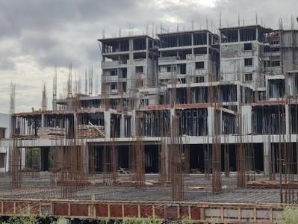
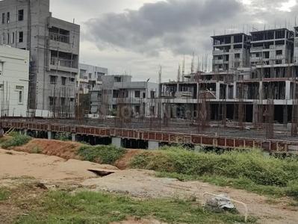
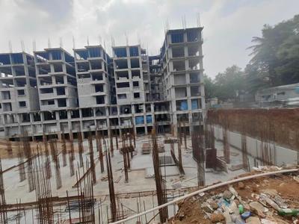
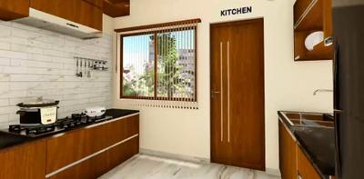
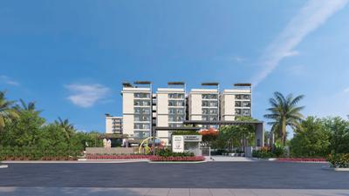
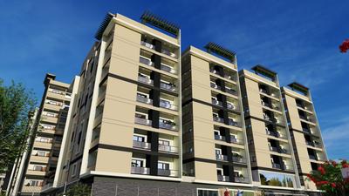
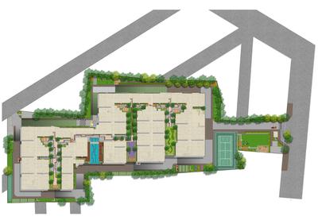
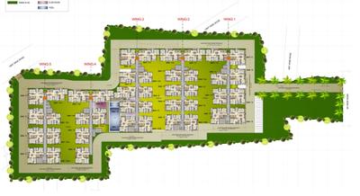
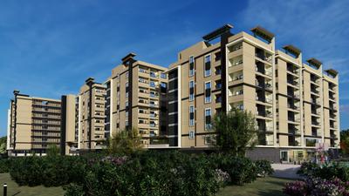
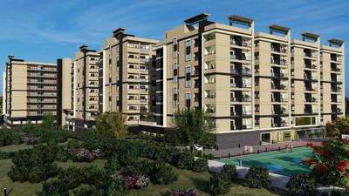
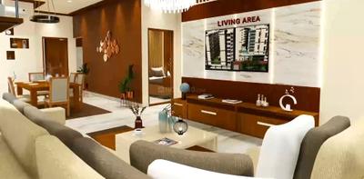
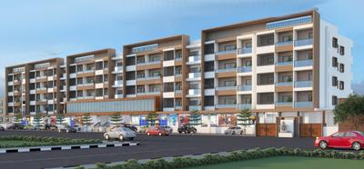
Nandhini Residency Project Images
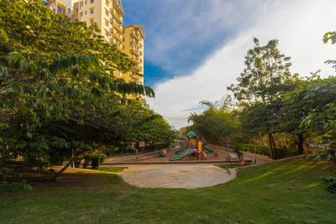
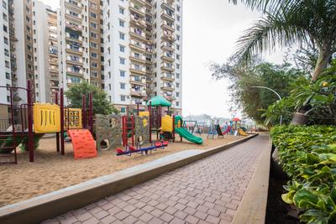
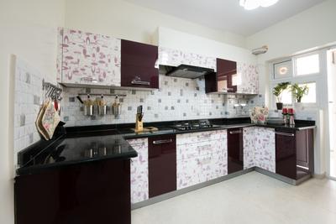
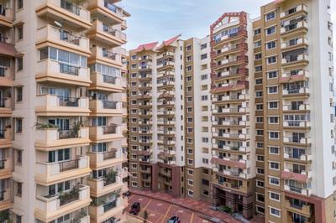
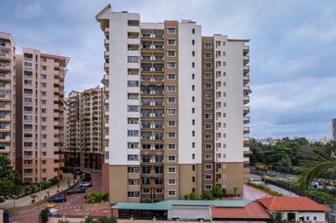
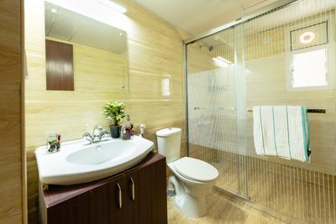
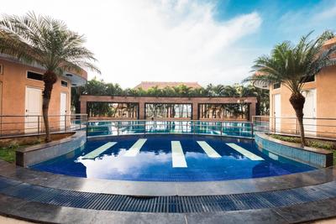
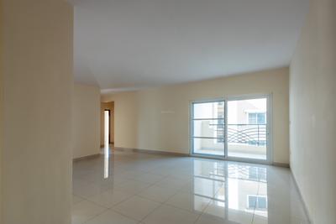
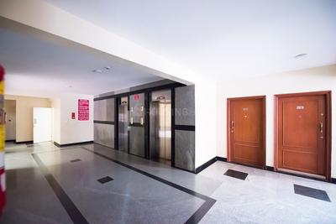
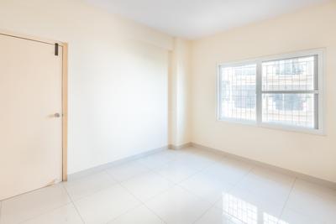
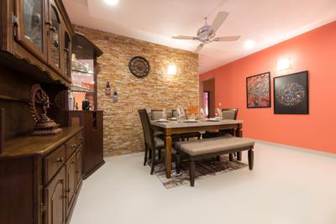
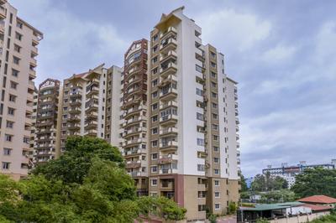
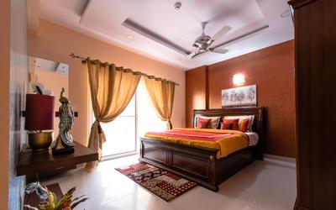
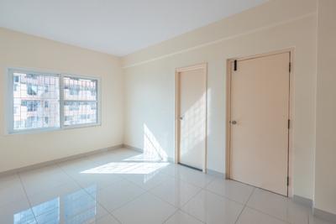
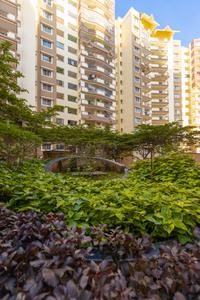
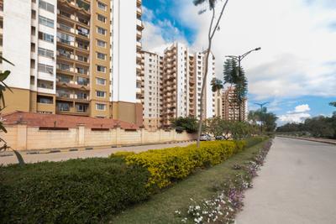
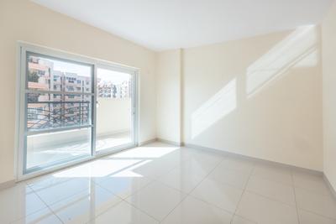
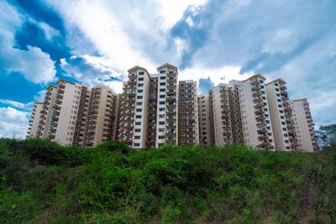
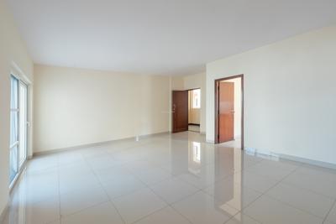
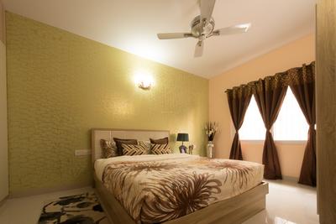
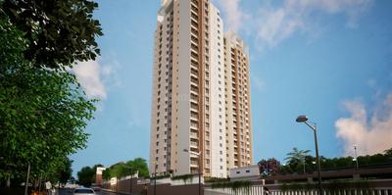
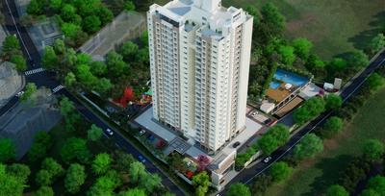
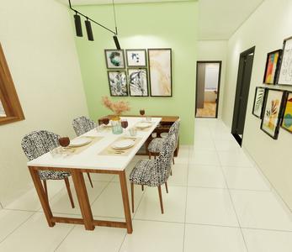
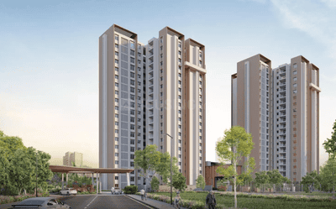
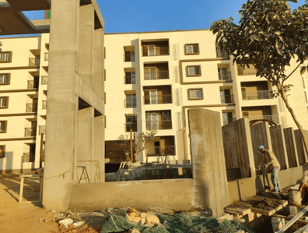
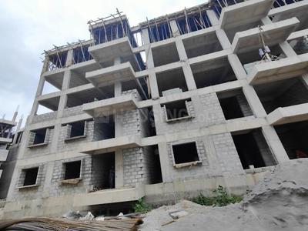
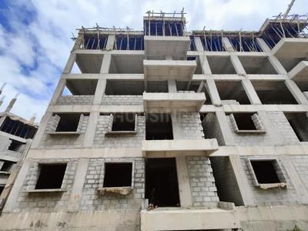
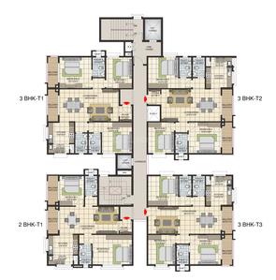
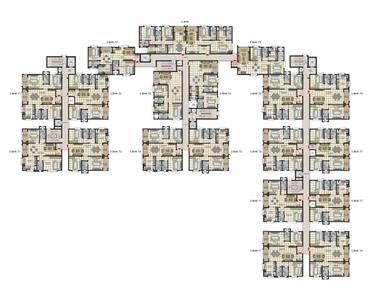
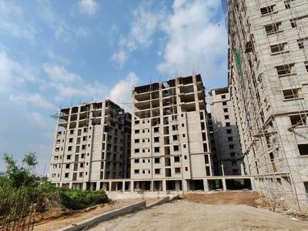
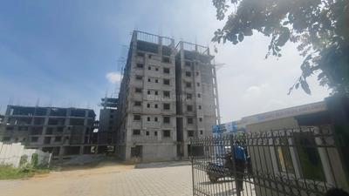
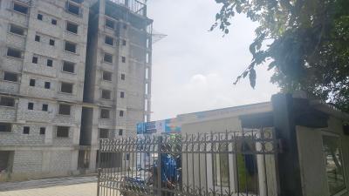
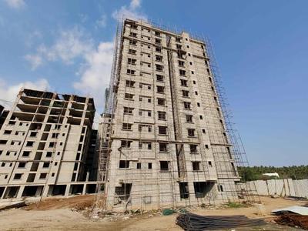
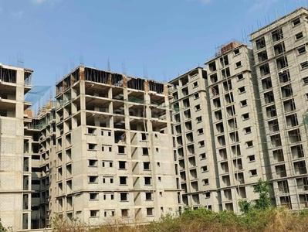
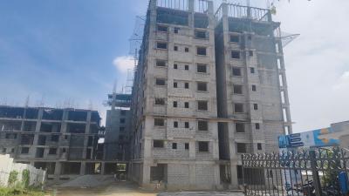
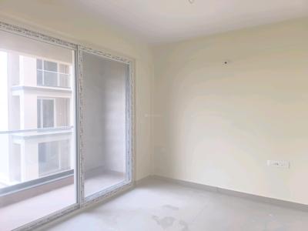
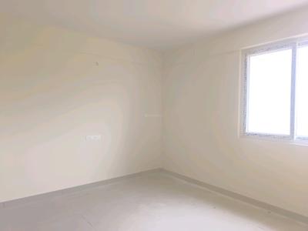
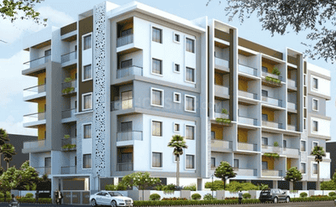
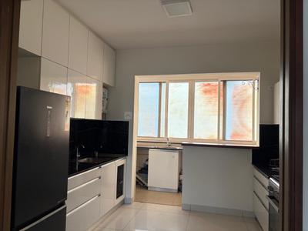
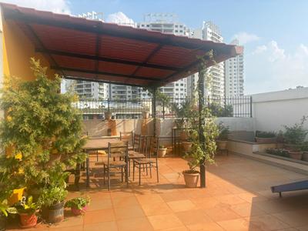
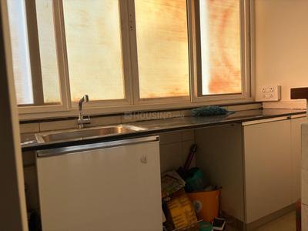
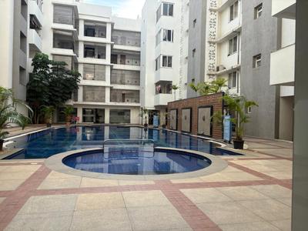
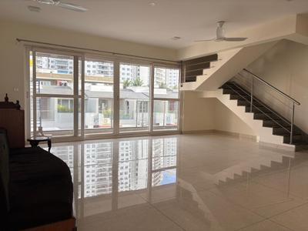
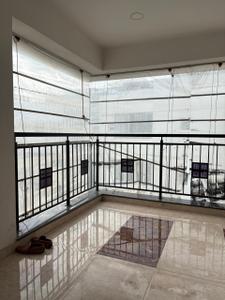
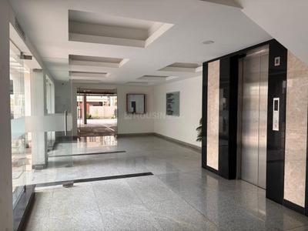
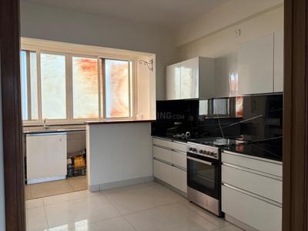
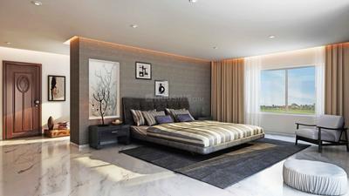
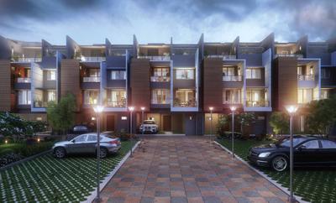
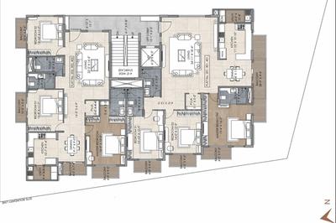
Project Image of 0.0 - 1930.0 Sq.ft 3 BHK Apartment for buy in Nandhini Residency
1/8
3 BHK Flat in Chikkalasandra, Bengaluru
3 BHK Flat
₹1.49 Cr
Avg. Price: ₹7.72 K/sq.ftPossession: Feb, 2026
HP
Hallmark properties
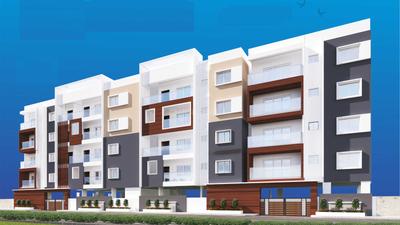
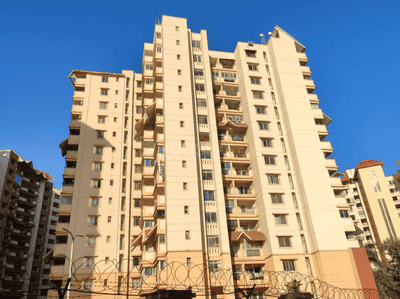
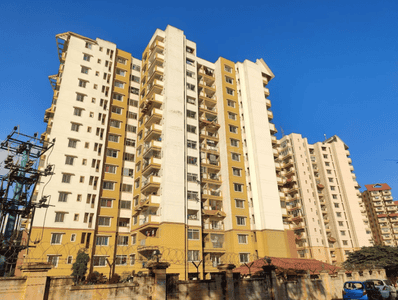
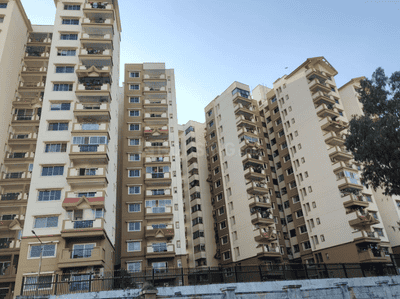
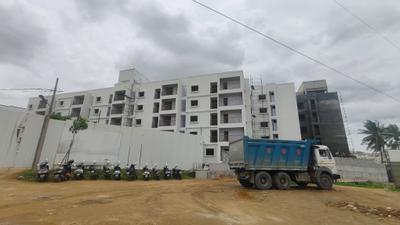
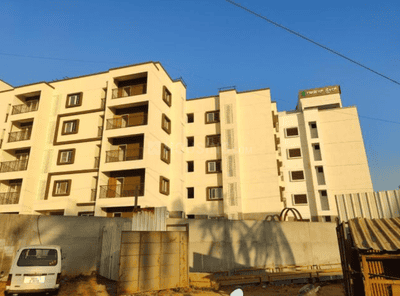
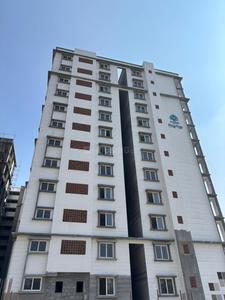
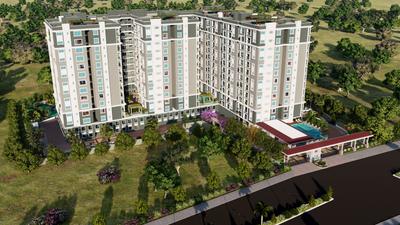
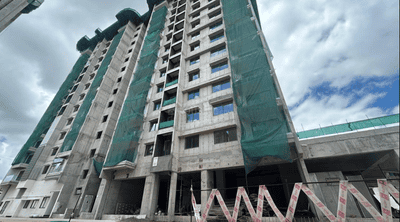
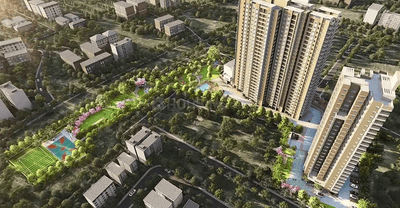
Hallmark Nest Project Images
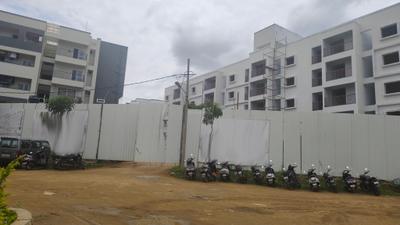
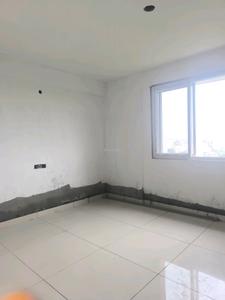
Project Image of 955.0 - 1045.0 Sq.ft 2 BHK Apartment for buy in Hallmark Nest
1/3
2 BHK Flat in Chikkalasandra, Banashankari, Bengaluru
2 BHK Flat
₹45.84 L - 50.16 L
Avg. Price: ₹4.8 K/sq.ftPossession: Dec, 2020

Nearby Properties Around (Nisarga Layout)

BM
Ballal Milestone Properties
+ 1 more
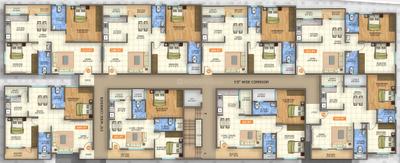
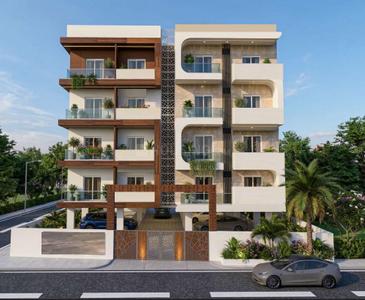
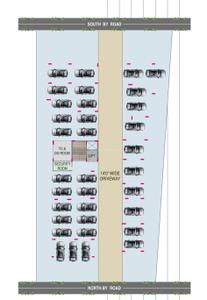
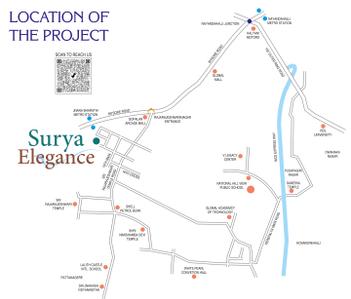
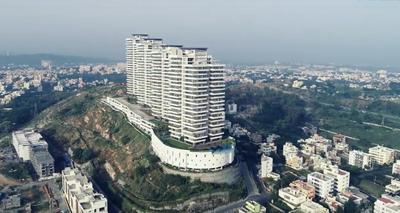
Ballal Surya Elegence Project Images
Project Image of 1933.0 - 2356.0 Sq.ft 3 BHK Apartment for buy in Ballal Surya Elegence
1/5
3.6 kms away
Zero Brokerage
3, 4 BHK Flats in RR Nagar, Bengaluru
3 BHK Flat
₹2.47 Cr - 2.69 Cr
4 BHK Flat
₹2.85 Cr - 3.02 Cr
Avg. Price: ₹12.8 K/sq.ftSizes: 1933 - 2356 sq.ft.Under ConstructionPossession: Oct, 2027
SL
Sobha Limited
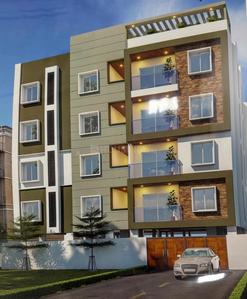
Sobha Valley View Project Images
Project Image of 1304.0 - 1612.0 Sq.ft 2 BHK Apartment for buy in Sobha Valley View
1/15
2.5 kms away
2, 3 BHK Flats in RR Nagar, Bengaluru
2 BHK Flat
₹2 Cr - 2.15 Cr
3 BHK Flat
₹2.47 Cr
Avg. Price: ₹15.34 K/sq.ftSizes: 1304 - 1612 sq.ft.Ready to MovePossession: Feb, 2019
HG
HM Group
HM Indigo Project Images
Project Image of 1331.0 - 1846.0 Sq.ft 2 BHK Apartment for buy in HM Indigo
1/54
5.6 kms away
2, 3 BHK Flats in J P Nagar, Bengaluru
2 BHK Flat
₹91.17 L - 1 Cr
3 BHK Flat
₹1.18 Cr - 1.26 Cr
Avg. Price: ₹6.85 K/sq.ftSizes: 1331 - 1846 sq.ft.Ready to MovePossession: Apr, 2018
MG
Mahaveer Group
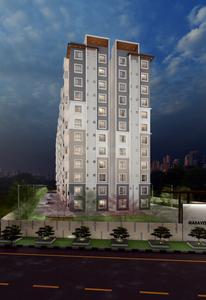
Mahaveer Grandis Project Images
Project Image of 1122.0 - 1470.0 Sq.ft 3 BHK Apartment for buy in Mahaveer Grandis
1/19
5.7 kms away
3 BHK Flat in 7th Phase, Bengaluru
3 BHK Flat
₹1.58 Cr - 2.09 Cr
Avg. Price: ₹14.13 K/sq.ftSizes: 1122 - 1470 sq.ft.Under ConstructionPossession: Dec, 2026
RS
Right Shelter Realtors
+ 1 more
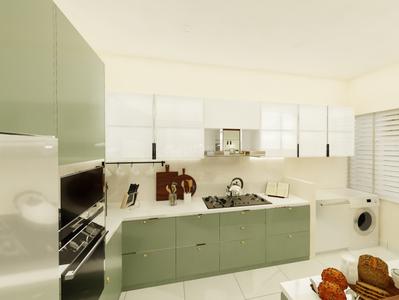
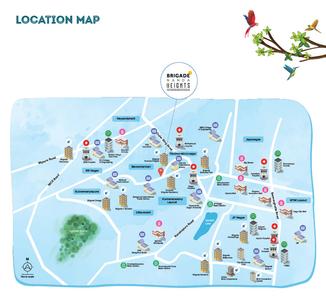
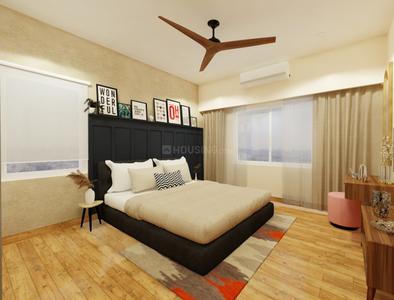
Brigade Nanda Heights Project Images
Project Image of 992.0 - 1548.0 Sq.ft 3 BHK Apartment for buy in Brigade Nanda Heights
1/26
1.3 kms away
Zero Brokerage
3, 4 BHK Flats in Uttarahalli Hobli, Bengaluru
3 BHK Flat
₹2.34 Cr - 2.51 Cr
4 BHK Flat
₹3.65 Cr
Avg. Price: ₹23.59 K/sq.ftSizes: 992 - 1548 sq.ft.Under ConstructionPossession: Dec, 2026
GE
Global Enterprises
+ 1 more
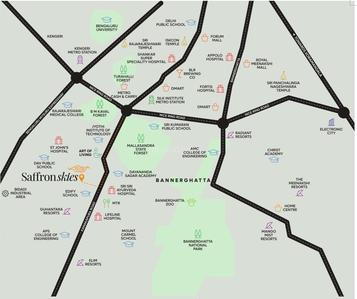
GRC Saffron Skies Project Images
Project Image of 1780.0 - 2280.0 Sq.ft 3 BHK Villa for buy in GRC Saffron Skies
1/26
1.3 kms away
Zero Brokerage
3, 4 BHK Row House,Villas in Kanakapura Road, Bengaluru
3 BHK Villa
₹2.36 Cr
4 BHK Row House
₹3.43 Cr
Avg. Price: ₹8.9 K - 9.9 K/sq.ftSizes: 2650 - 3460 sq.ft.Under ConstructionPossession: Dec, 2026

Zero Brokerage Projects around Nisarga Layout

Gallery Cover Pic of Ballal Surya Elegence
3.58 kmfrom
₹2.47 Cr - 3.02 Cr
Ballal Surya Elegence
Ballal Milestone Properties
3, 4 BHK Flats RR Nagar, Bengaluru
BM
Ballal Milestone Properties
Seller + 1 more
Gallery Cover Pic of Mantri Blossom
5.77 kmfrom
₹6.0 Cr - 13.66 Cr
Mantri Blossom
Mantri Developers
3, 3.5, 4, 5 BHK Flats Sudhama Nagar, Bengaluru
SC
SPACE CLICK
Seller
Gallery Cover Pic of Ambiant The Infiniti
1.27 kmfrom
₹1.5 Cr - 2.03 Cr
Ambiant The Infiniti
Ambiant Associates
2, 3 BHK Flats Uttarahalli Hobli, Bengaluru
RS
Right Shelter Realtors
Seller
Gallery Cover Pic of Adarsh Premia
1.89 kmfrom
₹3.69 Cr - 6.7 Cr
Adarsh Premia
Adarsh Developers
3, 4 BHK Flats Banashankari, Bengaluru
FB
Full Basket Property
Seller
FB
Full Basket Property
Adarsh Premia Project Images
Project Image of 2050.0 - 3720.0 Sq.ft 3 BHK Apartment for buy in Adarsh Premia
1/23
1.9 kms away
Zero Brokerage
3, 4 BHK Flats in Banashankari, Bengaluru
3 BHK Flat
₹3.69 Cr - 4.32 Cr
4 BHK Flat
₹5.23 Cr - 6.7 Cr
Avg. Price: ₹18 K/sq.ftSizes: 2050 - 3720 sq.ft.Under ConstructionPossession: Mar, 2027
H
HomeSource
+ 4 more
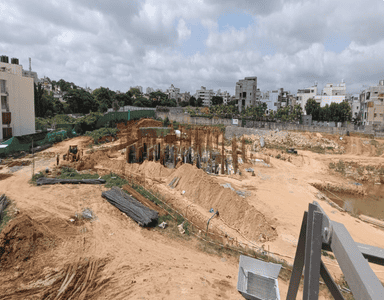
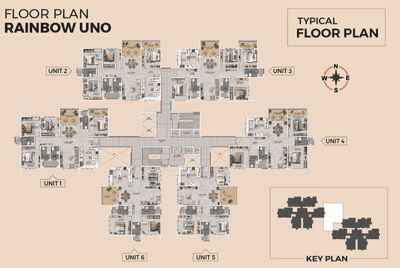
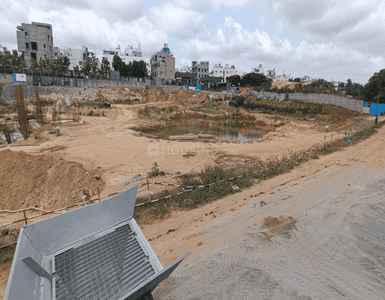
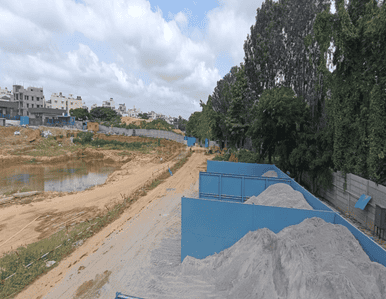
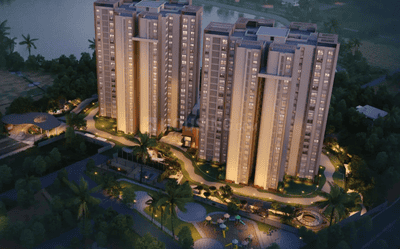
Rainbow Uno Project Images
Project Image of 1820.0 - 2270.0 Sq.ft 3 BHK Apartment for buy in Rainbow Uno
Misc
1/18
1.9 kms away
Zero Brokerage
3, 4 BHK Flats in Subramanyapura, Bengaluru
3 BHK Flat
₹2.36 Cr - 2.58 Cr
4 BHK Flat
₹2.76 Cr - 2.92 Cr
Avg. Price: ₹12.91 K/sq.ftSizes: 1820 - 2270 sq.ft.Under ConstructionPossession: Jun, 2031
SH
Siget Homes
Sai Kiran Garden Square Project Images
Project Image of 1150.0 - 1545.0 Sq.ft 2 BHK Apartment for buy in Sai Kiran Garden Square
1/30
1.9 kms away
Zero Brokerage
2, 3 BHK Flats in Uttarahalli Hobli, Bengaluru
2 BHK Flat
₹1.13 Cr - 1.31 Cr
3 BHK Flat
₹1.33 Cr - 1.51 Cr
Avg. Price: ₹9.8 K/sq.ftSizes: 1150 - 1545 sq.ft.Ready to MovePossession: Jun, 2026
KP
Kumarakrupa Promoters
+ 1 more
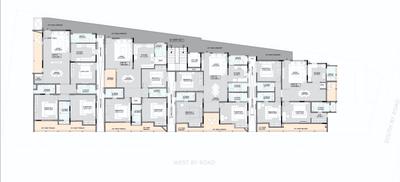
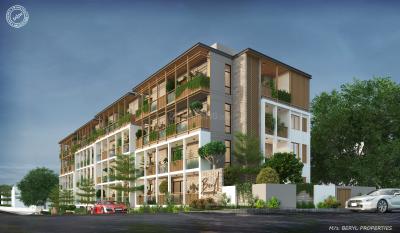
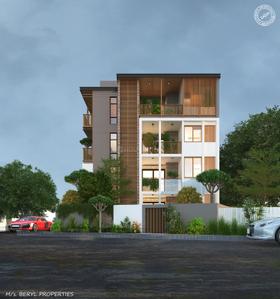
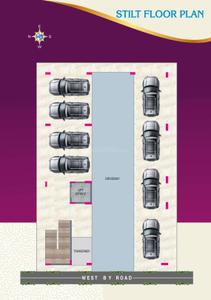
Beryl Tranquil Terraces Project Images
Project Image of 1745.0 - 2106.0 Sq.ft 3 BHK Apartment for buy in Beryl Tranquil Terraces
1/4
2.0 kms away
Zero Brokerage
3 BHK Flat in Uttarahalli Hobli, Bengaluru
3 BHK Flat
₹1.92 Cr - 2.32 Cr
Avg. Price: ₹11 K/sq.ftSizes: 1745 - 2106 sq.ft.Under ConstructionPossession: Dec, 2026
VM
VEGA MarCon Pvt Ltd
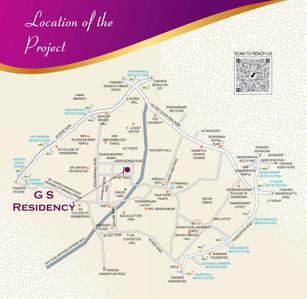
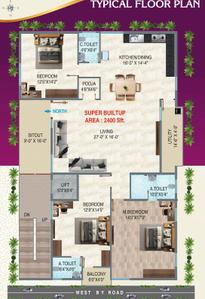
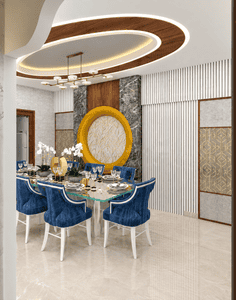
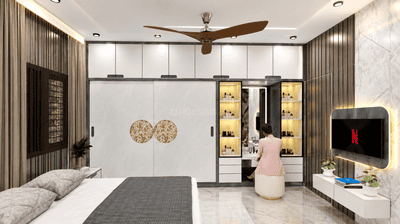
GS Residency Project Images
Project Image of 0.0 - 2400.0 Sq.ft 3 BHK Apartment for buy in GS Residency
1/6
3.0 kms away
Zero Brokerage
3 BHK Flat in RR Nagar, Bengaluru
3 BHK Flat
₹2.5 Cr
Avg. Price: ₹10.42 K/sq.ftSizes: 2400 sq.ft.Ready to MovePossession: Sep, 2026
BM
Ballal Milestone Properties
Ballal Durgadevi Nivas Project Images
Project Image of 1519.0 - 2180.0 Sq.ft 3 BHK Apartment for buy in Ballal Durgadevi Nivas
1/3
3.5 kms away
Zero Brokerage
3 BHK Flat in RR Nagar, Bengaluru
3 BHK Flat
₹1.67 Cr - 2.4 Cr
Avg. Price: ₹11 K/sq.ftSizes: 1519 - 2180 sq.ft.Under ConstructionPossession: Oct, 2027
HL
Hi Living Homes
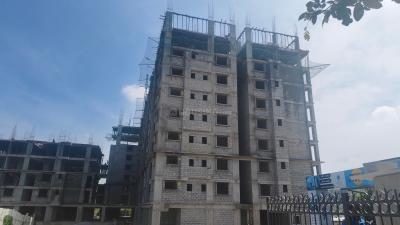
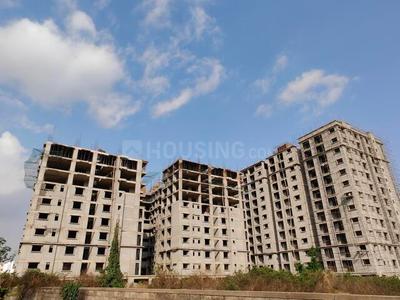
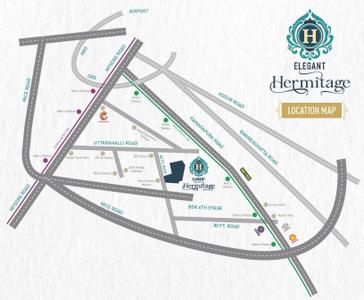
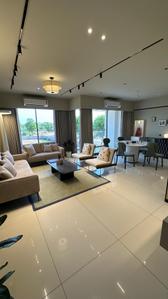
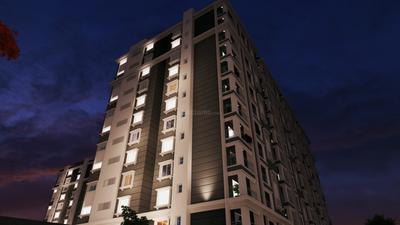
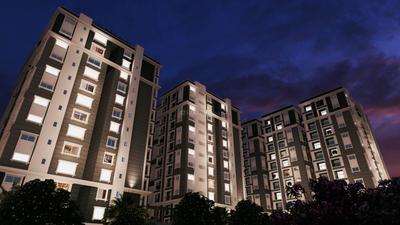
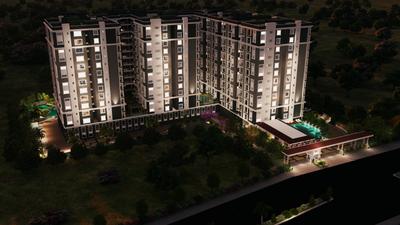
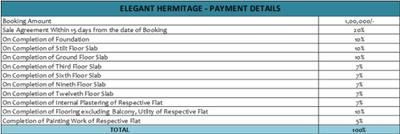
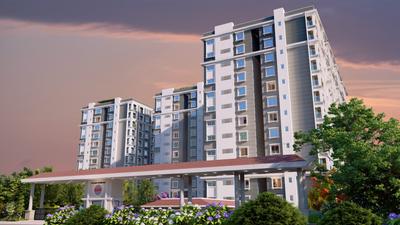
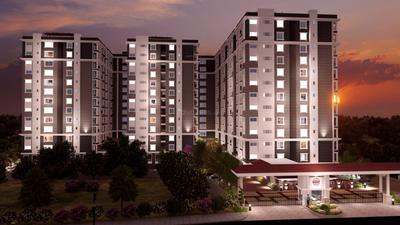
Elegant Hermitage Project Images
Project Image of 1251.0 - 2412.0 Sq.ft 2 BHK Apartment for buy in Elegant Hermitage
View Sample 3D Tour
View Sample 3D Tour
View Sample 3D Tour
1/45
3.6 kms away
Zero Brokerage
2, 3, 4 BHK Flat,Duplexes in RR Nagar, Bengaluru
2 BHK Flat
₹1.26 Cr - 1.5 Cr
3 BHK Flat
₹1.56 Cr - 2.01 Cr
4 BHK Duplex
₹2.42 Cr
4 BHK Flat
₹2.58 Cr
Avg. Price: ₹10.11 K - 10.7 K/sq.ftSizes: 1251 - 2412 sq.ft.Ready to MovePossession: Mar, 2026
BM
Ballal Milestone Properties
Ballal Sai Krupa Pride Project Images
Project Image of 1691.0 - 2529.0 Sq.ft 3 BHK Apartment for buy in Ballal Sai Krupa Pride
1/2
3.9 kms away
Zero Brokerage
3, 4 BHK Flats in RR Nagar, Bengaluru
3 BHK Flat
₹1.69 Cr - 2.22 Cr
4 BHK Flat
₹2.53 Cr
Avg. Price: ₹10 K/sq.ftSizes: 1691 - 2529 sq.ft.Ready to MovePossession: Feb, 2025
SZ
Syed Zakir
Puravankara Coronation Square Apartment Project Images
Project Image of 1975.0 - 2503.0 Sq.ft 3 BHK Apartment for buy in Puravankara Coronation Square Apartment
1/33
4.2 kms away
Zero Brokerage
3, 4 BHK Flats in JP Nagar, Bengaluru
3 BHK Flat
₹3.4 Cr - 3.94 Cr
4 BHK Flat
₹4.31 Cr
Avg. Price: ₹17.23 K/sq.ftSizes: 1975 - 2503 sq.ft.Ready to MovePossession: Sep, 2019
SH
Siget Homes
Sheshadri Nivasam Project Images
Project Image of 0.0 - 2400.0 Sq.ft 3 BHK Apartment for buy in Sheshadri Nivasam
1/2
4.3 kms away
Zero Brokerage
3 BHK Flat in Doddakallasandra, Bengaluru
3 BHK Flat
₹2.1 Cr
Avg. Price: ₹8.75 K/sq.ftSizes: 2400 sq.ft.Ready to MovePossession: Jun, 2026
BB
Balaghatta Builders
Krishnas Garden Project Images
Project Image of 2339.0 - 2367.0 Sq.ft 3 BHK Apartment for buy in Krishnas Garden
1/7
4.3 kms away
Zero Brokerage
3 BHK Flat in Jayanagar, Bengaluru
3 BHK Flat
₹5.43 Cr - 5.5 Cr
Avg. Price: ₹23.24 K/sq.ftSizes: 2339 - 2367 sq.ft.Ready to MovePossession: Sep, 2026

Ready to Move Projects around Nisarga Layout

Gallery Cover Pic of Mantri Blossom
₹6.0 Cr - 13.66 Cr
Mantri Blossom
by Mantri Developers
3, 3.5, 4, 5 BHK Flats
Sudhama Nagar, Bengaluru
SC
SPACE CLICK
Seller
Gallery Cover Pic of Ambiant The Infiniti
₹1.5 Cr - 2.03 Cr
Ambiant The Infiniti
by Ambiant Associates
2, 3 BHK Flats
Uttarahalli Hobli, Bengaluru
RS
Right Shelter Realtors
Seller
Gallery Cover Pic of Sai Kiran Garden Square
₹1.13 Cr - 1.51 Cr
Sai Kiran Garden Square
by Sai Kiran Constructions
2, 3 BHK Flats
Uttarahalli Hobli, Bengaluru
SH
Siget Homes
Seller
SC
SPACE CLICK
+ 3 more
Assetz Meru & Meadow Project Images
Project Image of 1640.0 - 3244.0 Sq.ft 2 BHK Apartment for buy in Assetz Meru & Meadow
1/15
4.4 kms away
Zero Brokerage
2, 3, 4 BHK Flats in Kanakapura Road, Bengaluru
2 BHK Flat
₹1.91 Cr
3 BHK Flat
₹2.2 Cr - 2.46 Cr
4 BHK Flat
₹3.78 Cr
Avg. Price: ₹11.65 K/sq.ftSizes: 1640 - 3244 sq.ft.Under ConstructionPossession: Dec, 2030
H
HomeSource
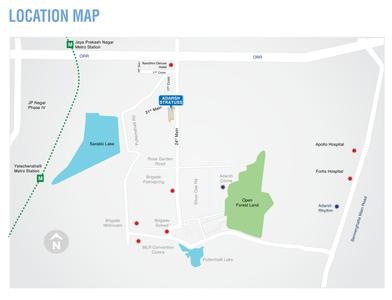
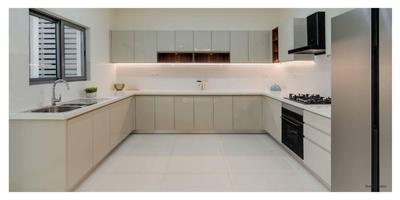
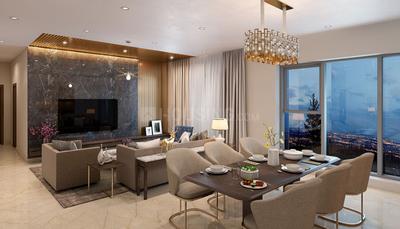
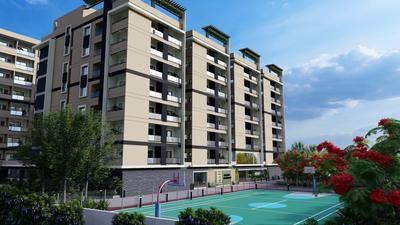
Adarsh Stratuss Phase 1 Project Images
Project Image of 2380.0 - 2515.0 Sq.ft 3 BHK Apartment for buy in Adarsh Stratuss Phase 1
1/19
4.4 kms away
Zero Brokerage
3 BHK Flat in 5th Phase, Bengaluru
3 BHK Flat
₹3.36 Cr - 3.55 Cr
Avg. Price: ₹14.12 K/sq.ftSizes: 2380 - 2515 sq.ft.Ready to MovePossession: Nov, 2025
PP
PROPSPIRES PRIVATE LIMITED
+ 1 more
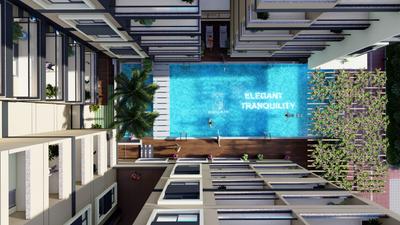
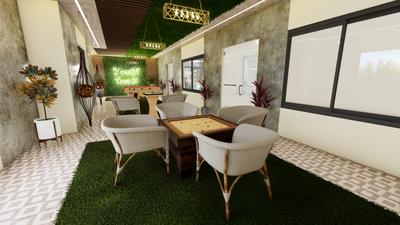
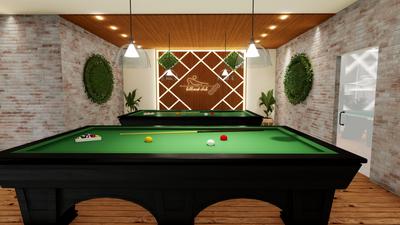
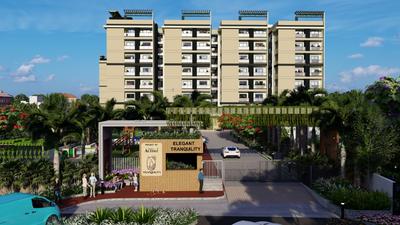
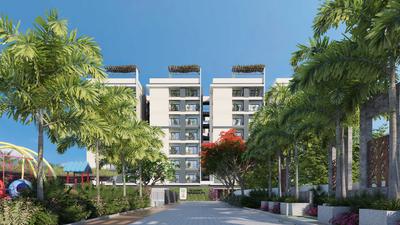
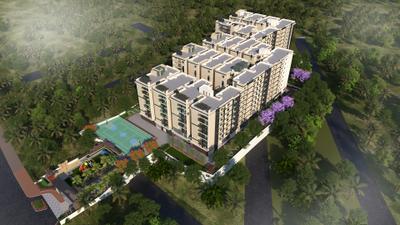
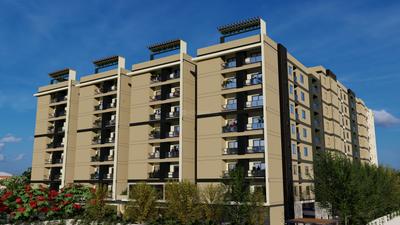
Elegant Tranquility Project Images
Project Image of 1018.0 - 2310.0 Sq.ft 2 BHK Apartment for buy in Elegant Tranquility
1/65
4.6 kms away
Zero Brokerage
2, 3, 4 BHK Flat,Duplexes in RR Nagar, Bangalore
2 BHK Flat
₹1.21 Cr - 1.44 Cr
3 BHK Flat
₹1.71 Cr - 1.98 Cr
4 BHK Duplex
₹2.43 Cr - 2.74 Cr
Avg. Price: ₹11.89 K/sq.ftSizes: 1018 - 2310 sq.ft.Under ConstructionPossession: Sep, 2029
Are you a property owner looking to rent/sell?
Post your property for FREE
Hello 👋🏻
Easy Contact with sellers
Personalized experience
My Activity
Contacted Properties
00
Seen Properties
00
Saved Properties
00
Recent Searches
00

Explore Sub Localities around Nisarga Layout, Bengaluru

₹12,148
Avg. Price per sq.ft
66.02%
Rise in last 1 Year
₹7,862
Avg. Price per sq.ft
30.5%
Rise in last 1 Year
₹6,075
Avg. Price per sq.ft
13.05%
Fall in last 1 Year
₹6,522
Avg. Price per sq.ft
4.49%
Rise in last 1 Year
Price Trends are not available due to insufficient data.
You can still view properties in the area.

Top Projects for Sale around Nisarga Layout, Bengaluru

Gallery Cover Pic of Mamtha Paradise
2, 3 BHK Apartments
Hosakerehalli,Bengaluru
₹1.06 Cr-1.44 Cr
Gallery Cover Pic of Brigade Komarla Heights
2, 3 BHK Apartments
Padmanabhanagar,Bengaluru
₹1.65 Cr-3.55 Cr
Gallery Cover Pic of Mars Planet
2, 2.5, 3 BHK Apartments
Hosakerehalli,Bengaluru
₹1.25 Cr-1.8 Cr
Gallery Cover Pic of Tata The Promont
3, 4 BHK Apartments
Banashankari 3rd Stage, Bengaluru
₹2.71 Cr-12.27 Cr
Gallery Cover Pic of Sudarshanam Siri Vinayaka
3 BHK Apartment
Hosakerehalli,Bengaluru
₹94.32 L-1.04 Cr
Gallery Cover Pic of V6 Durgadevi Enclave
3 BHK Apartment
Hosakerehalli,Bengaluru
₹97.5 L-1.2 Cr
Gallery Cover Pic of Sree Celestial Charm
3 BHK Apartment
Uttarahalli Hobli,Bengaluru
 
Gallery Cover Pic of GRC Saffron Skies
3, 4 BHK Row House,Villas
Kanakapura Road,Bengaluru
₹2.36 Cr-3.43 Cr
Gallery Cover Pic of Srivari Forest Breeze
2, 3 BHK Apartments
Subramanyapura,Bengaluru
₹84.1 L-1.16 Cr
Residential Lands for Sale in Poorva Shelters Phase 3
Residential Plots
Uttarahalli Hobli,Bengaluru
 

Popular Locality for sale around Nisarga Layout, Bengaluru

Padmanabhanagar
9 people rated this locality
4.71
₹12,436
Avg. Price per sq.ft
11.71%
Fall in last 1 Year
Chikkalasandra
13 people rated this locality
4.28
₹9,259
Avg. Price per sq.ft
22.78%
Rise in last 1 Year
Price Trends are not available due to insufficient data.
You can still view properties in the area.
Price Trends are not available due to insufficient data.
You can still view properties in the area.
Uttarahalli Hobli
13 people rated this locality
4.35
₹10,722
Avg. Price per sq.ft
43.8%
Rise in last 1 Year
₹5,231
Avg. Price per sq.ft
Price Trends are not available due to insufficient data.
You can still view properties in the area.
Hosakerehalli
10 people rated this locality
4.4
₹8,278
Avg. Price per sq.ft
5.37%
Rise in last 1 Year

Popular searches for properties in Nisarga Layout, Bengaluru

Luxury Projects in Top Localities in Bengaluru
Affordable Projects in Top Localities in Bengaluru

Resale Projects around Nisarga Layout, Bengaluru

Gallery Cover Pic of Daya MK Magan Golden Metro
Chikkalasandra,Bengaluru
2, 3 BHK Apartments
56.2 L - 69.92 L
Gallery Cover Pic of Vijaya Hara Homes
Banashankari,Bengaluru
2, 3 BHK Apartments
37.95 L - 57.75 L
Gallery Cover Pic of 5 Elements Saketh HIllside
Hosakerehalli,Bengaluru
2, 3 BHK Apartments
84.09 L - 1.23 Cr
Gallery Cover Pic of Oasis Vijaya
Chikkalasandra,Bengaluru
2, 3 BHK Apartments
82.5 L - 1.13 Cr
Gallery Cover Pic of Sai Sreenidhi RV Laxman Vilas
Chikkalasandra,Bengaluru
2, 3 BHK Apartments
Gallery Cover Pic of Sapthagiri Enclave
Chikkalasandra,Bengaluru
Gallery Cover Pic of Mahaveer Lakes
Uttarahalli Hobli,Bengaluru
2 BHK Apartment
50.8 L - 59.97 L
Gallery Cover Pic of Pride Springfields
Subramanyapura,Bengaluru
2, 3 BHK Apartments
84.3 L - 1.16 Cr
Gallery Cover Pic of Shakthi Anitha Regency
Uttarahalli Hobli,Bengaluru
2, 3 BHK Apartments
1.03 Cr - 1.19 Cr
Gallery Cover Pic of SNN Raj Lakeview Phase II
BTM Layout, Bangalore
3, 4, 5 BHK Apartments
2.93 Cr - 8.91 Cr

Ready to Move Projects around Nisarga Layout, Bengaluru

Gallery Cover Pic of Silicon Splendor
Chikkalasandra,Bengaluru
Gallery Cover Pic of Gurupriya Vinyas
Padmanabhanagar,Bengaluru
Gallery Cover Pic of Nandi Manomay Meadows
Chikkalasandra,Bengaluru
Gallery Cover Pic of siri splendour
Chikkalasandra,Bengaluru
Gallery Cover Pic of Gurupriya Vinyas Apartments
Padmanabhanagar,Bengaluru
Gallery Cover Pic of Sri Shakti Residency
Chikkalasandra,Bengaluru
Gallery Cover Pic of Nandhi Enclave
Banashankari,Bengaluru
Gallery Cover Pic of Ganesh Nivas Apartment
Chikkalasandra,Bengaluru
Gallery Cover Pic of Raj Manson
Chikkalasandra,Bengaluru
Gallery Cover Pic of Mytri Aditya
Uttarahalli Hobli,Bengaluru
2, 3 BHK Apartments

FAQs about New Projects in Nisarga Layout, Chikkalasandra, Bengaluru for Sale

How many ready to move projects are available for sale in Nisarga Layout, Bengaluru?

There are 1 ready to move projects available in Nisarga Layout, Bengaluru.

What are the top ready to move projects in Nisarga Layout, Bengaluru?

The best ready to move projects in Nisarga Layout, Bengaluru are:

Which projects in Nisarga Layout, Bengaluru are close to Top Schools?

The projects close to Top schools in Nisarga Layout, Bengaluru are:

Which are the most searched localities for buying projects in and around Nisarga Layout, Bengaluru?

What are the top upcoming projects in Nisarga Layout, Bengaluru?

The top upcoming projects in Nisarga Layout, Bengaluru are:

What is the real estate price trend in Nisarga Layout, Bengaluru?

In Nisarga Layout, Bengaluru, there is 11.73% fall in last 12 months. Know more!

How many residential projects are available in Nisarga Layout, Bengaluru?

There are 1 residential projects in Nisarga Layout, Bengaluru.
Housing.com
Great Places to work - Housing.com
Great Places to work in Asia - Housing.com