Your search for property ends here - Buy, Rent, Sell - Housing.com
housing-logo
Don't Miss out! Get notified of new homes as soon as they are posted

Notifications can be turned off anytime from browser settings.

Buy in Bengaluru
Download App
List PropertyFree
Saved
Property Type
Apartment
Independent House
Independent Floor
Plot
Studio
Duplex
Penthouse
Villa
Agricultural Land
BHK Type
1 RK
1 BHK
2 BHK
3 BHK
4 BHK
5 BHK
5+ BHK
0 -
20Cr
0
20.00Cr+
0
5Cr
10Cr
20Cr+
Sale Type
New Bookings
Resale
Under Construction
Ready to move
Under Construction
Verified
Verified by Housing.com: Authentic location and real photos
New Projects
Featured Agents
More Filters
Reset filters
Last Updated: Oct 16, 2026
Showing 1 - 30 of 1619

Under Construction Projects in Bengaluru - Page 17

Sort by:
Relevance
SD
Saritha Developers
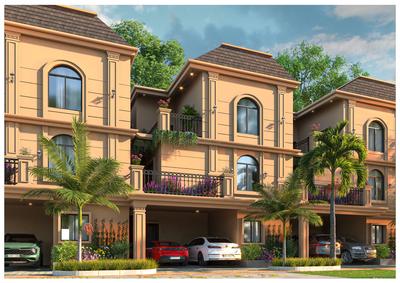
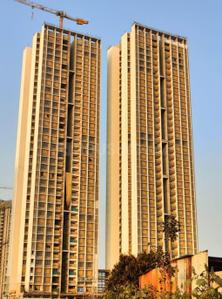
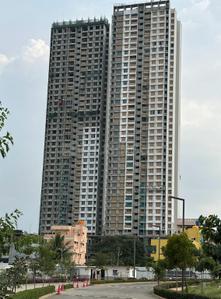
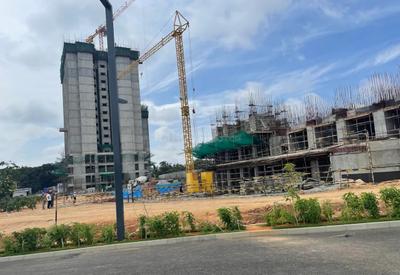
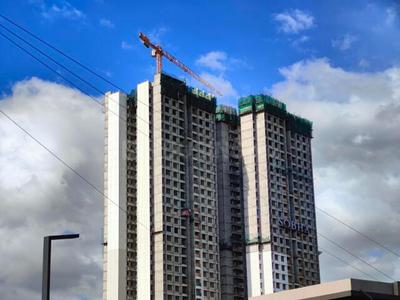
Saritha Santorini Project Images
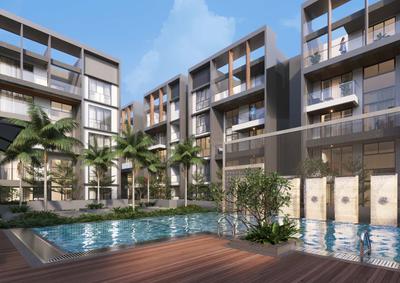
Project Image of 2580.0 - 2923.0 Sq.ft 3.5 BHK Villa for buy in Saritha Santorini
1/34

3.5 BHK Villa in Thirumalashettyhally, Bengaluru

3.5 BHK Villa
₹2.49 Cr - 2.82 Cr
Avg. Price: ₹9.65 K/sq.ftPossession: Apr, 2029
VC
Vrise Constructions Llp
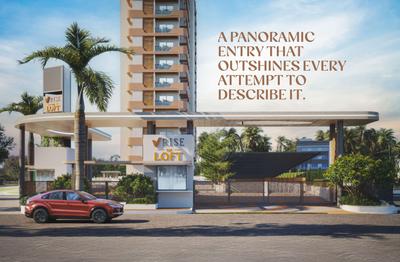
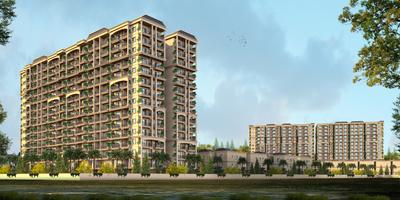
Vrise The Loft Project Images
Project Image of 1162.0 - 1355.0 Sq.ft 3 BHK Apartment for buy in Vrise The Loft
1/25

3 BHK Flat in Kadugodi, Bengaluru

3 BHK Flat
₹1.9 Cr - 2.36 Cr
Avg. Price: ₹10.5 K/sq.ftPossession: Dec, 2029
SL
Sobha Limited
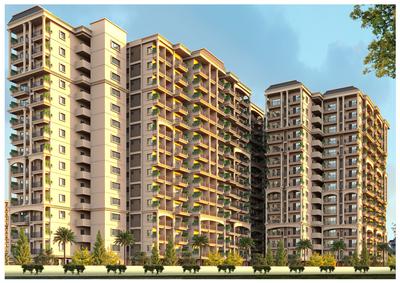
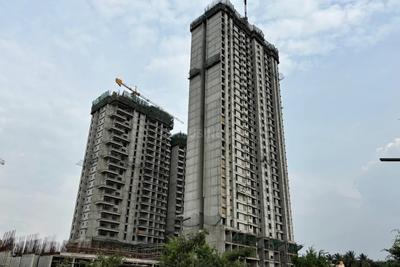
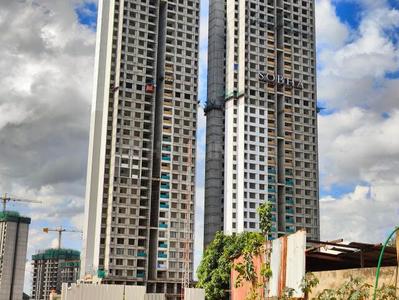
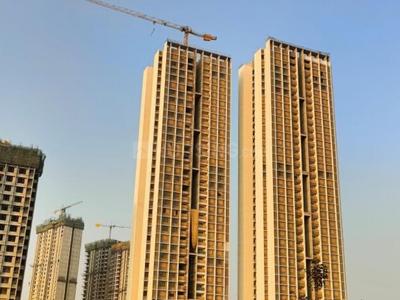
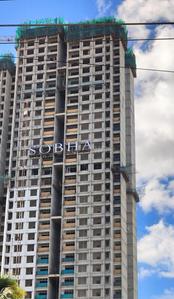
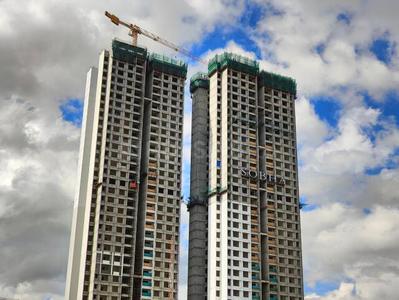
Sobha Dream Gardens Phase 5 Wing 10 Project Images
Project Image of 412.0 - 627.0 Sq.ft 1 BHK Apartment for buy in Sobha Dream Gardens Phase 5 Wing 10
1/10

1, 2 BHK Flats in Kannuru, Bengaluru

1 BHK Flat
₹72.34 L - 80.94 L
2 BHK Flat
₹1.1 Cr - 1.1 Cr
Avg. Price: ₹17.56 K/sq.ftPossession: Dec, 2028
SP
Sai Purvi Developers
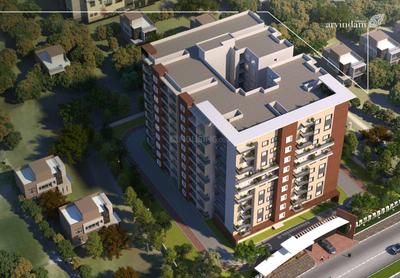
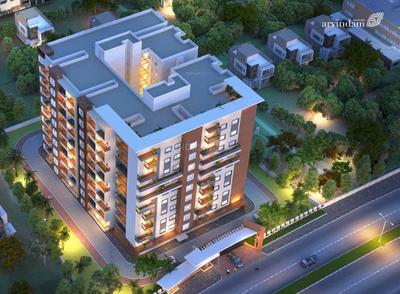
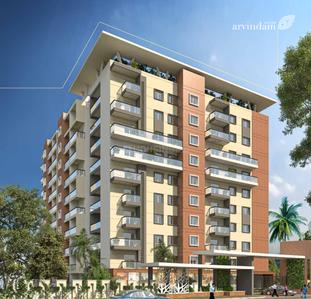
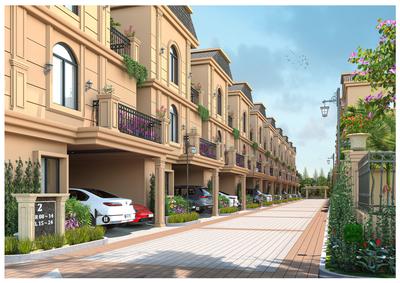
Sai Purvi Arvindam Project Images
Project Image of 1655.0 - 2090.0 Sq.ft 3 BHK Apartment for buy in Sai Purvi Arvindam
1/21

3 BHK Flat in Varthur, Bengaluru

3 BHK Flat
₹1.41 Cr - 1.78 Cr
Avg. Price: ₹8.5 K/sq.ftPossession: May, 2027
GC
GR Constructions
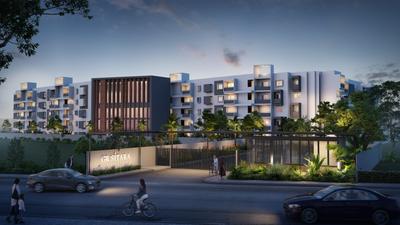
GR Sitara Project Images
Project Image of 1280.0 - 1725.0 Sq.ft 3 BHK Apartment for buy in GR Sitara
1/22

3 BHK Flat in Hosa Road, Bengaluru

3 BHK Flat
₹1.59 Cr - 2.15 Cr
Avg. Price: ₹12.44 K/sq.ftPossession: Dec, 2026
SB
Satyam Builders And Developers Bangalore
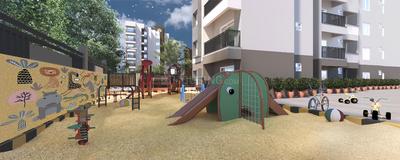
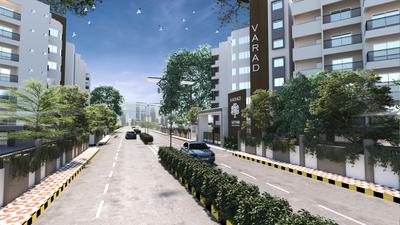
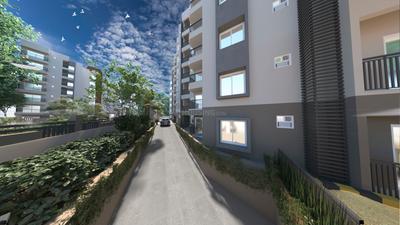
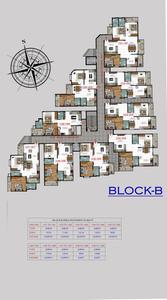
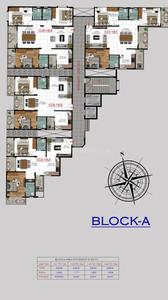
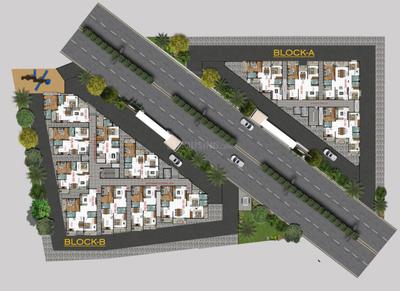
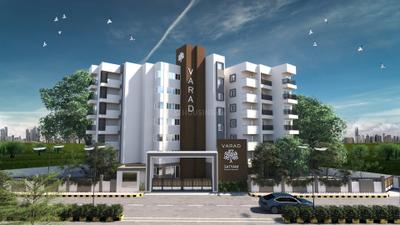
Satyam Varad Project Images
Project Image of 980.0 - 1489.0 Sq.ft 2 BHK Apartment for buy in Satyam Varad
1/8

2, 3 BHK Flats in Electronic City, Bengaluru

2 BHK Flat
₹89.15 L - 1.13 Cr
3 BHK Flat
₹1.32 Cr - 1.33 Cr
Avg. Price: ₹9.01 K/sq.ftPossession: Dec, 2027
GE
Green Edge Developers
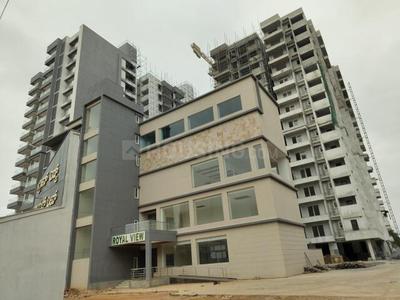
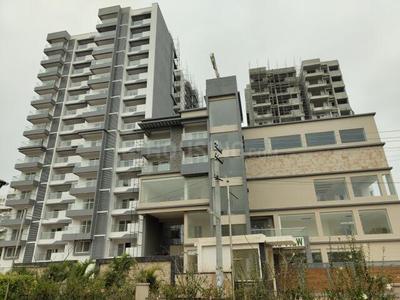
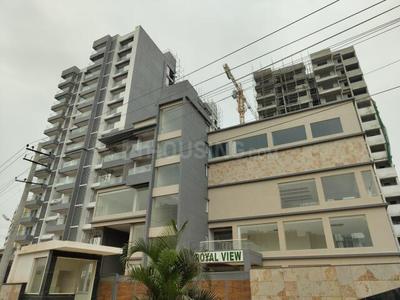
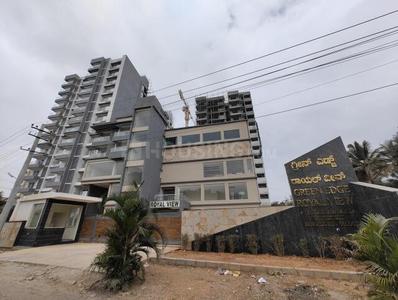
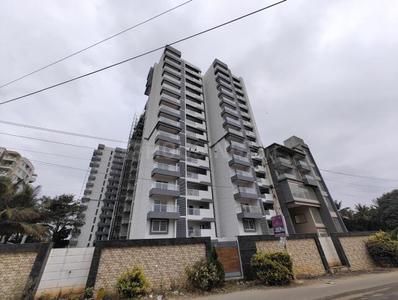
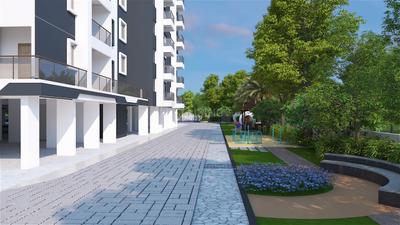
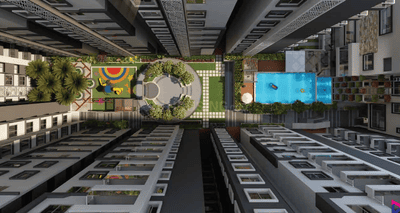
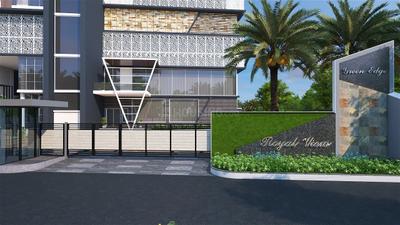
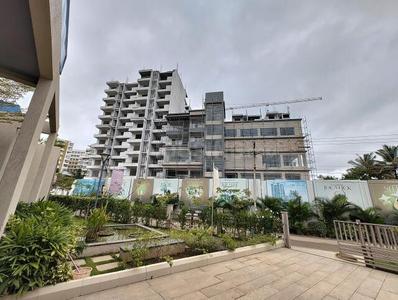
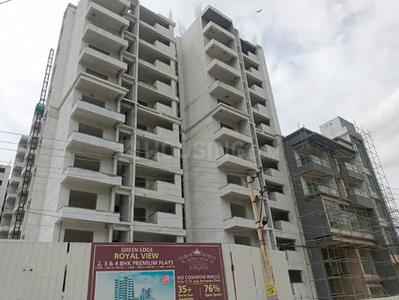
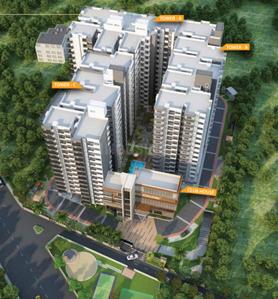
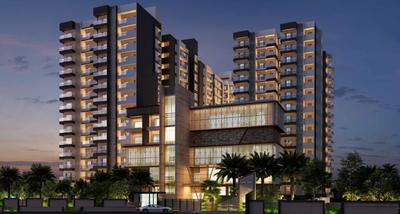
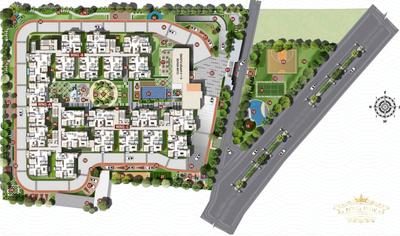
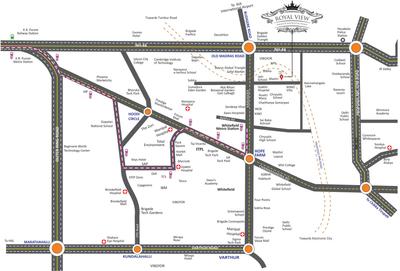
Green Royal View Project Images
Project Image of 1240.0 - 1510.0 Sq.ft 2 BHK Apartment for buy in Green Royal View
1/27

2, 3 BHK Flats in Kannamangala - Whitefield Hoskote Road, Bengaluru

2 BHK Flat
₹1.17 Cr - 1.22 Cr
3 BHK Flat
₹1.37 Cr - 1.43 Cr
Avg. Price: ₹9.45 K/sq.ftPossession: Dec, 2026

Zero Brokerage Projects in Bengaluru

Gallery Cover Pic of Prayuktha Earth Soul
₹2.45 Cr - 4.21 Cr
Prayuktha Earth Soul
Prayuktha Properties
4 BHK Villa Rajanukunte, Bengaluru
UR
URS REALITY
Seller
Gallery Cover Pic of Definer Dolce Vita
₹2.48 Cr - 5.53 Cr
Definer Dolce Vita
DeFINER Ventures
3, 4 BHK Duplex,Flats Avalahalli, Bengaluru
UR
URS REALITY
Seller
Gallery Cover Pic of Embassy Riverine
₹17.16 Cr - 22.68 Cr
Embassy Riverine
Embassy Group
4.5, 5 BHK Villas Tharahunise, Bengaluru
MT
Marketing Team
Seller
Gallery Cover Pic of Embassy South Reserve
₹90.4 L - 1.92 Cr
Embassy South Reserve
Embassy Group
1, 1.5, 2, 2.5, 3, 3.5 BHK Flats Kuduragere, Bengaluru
H
Houszzat
Seller
VB
VMAKS Builders Pvt Ltd
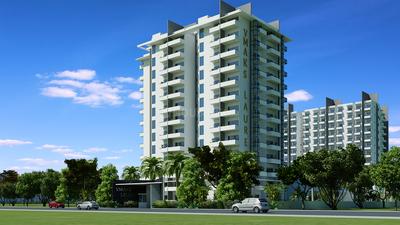
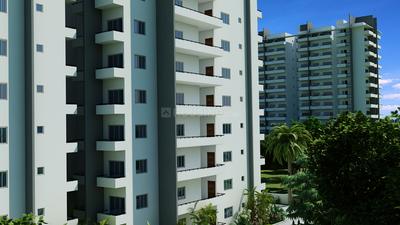
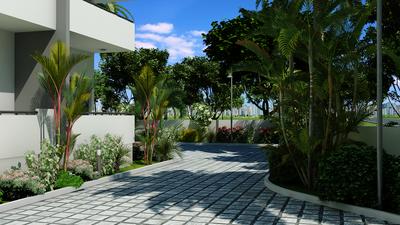
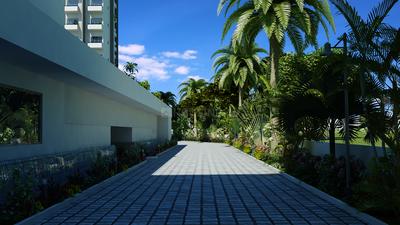
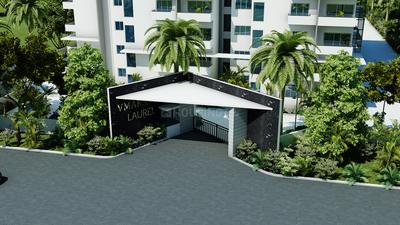
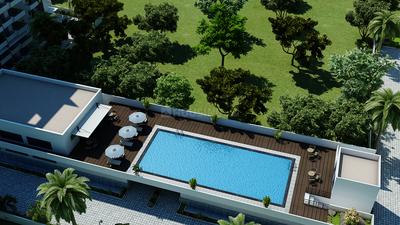
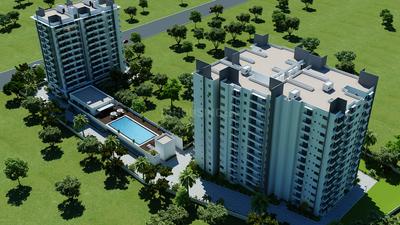
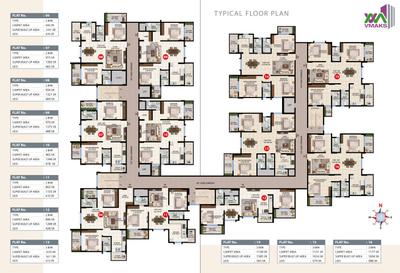
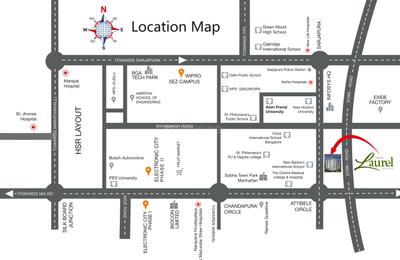
Vmaks Laurel Project Images
Project Image of 1155.0 - 1656.0 Sq.ft 2 BHK Apartment for buy in Vmaks Laurel
1/23

2, 3 BHK Flats in Attibele, Bangalore

2 BHK Flat
₹69.29 L - 82.49 L
3 BHK Flat
₹95.08 L - 99.34 L
Avg. Price: ₹6 K/sq.ftPossession: Dec, 2026
MG
Mahaveer Group
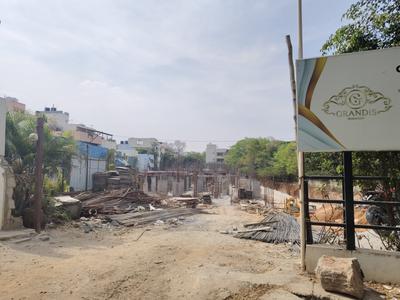
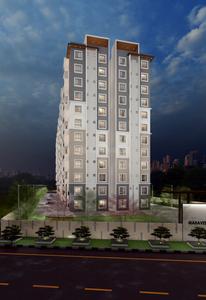
Mahaveer Grandis Project Images
Project Image of 1122.0 - 1470.0 Sq.ft 3 BHK Apartment for buy in Mahaveer Grandis
1/19

3 BHK Flat in 7th Phase, Bengaluru

3 BHK Flat
₹1.58 Cr - 2.09 Cr
Avg. Price: ₹14.13 K/sq.ftPossession: Dec, 2026
TE
TVS Emerald Limited
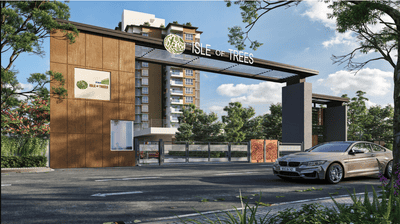
TVS Isle Of Trees Project Images
Project Image of 1500.0 - 2379.0 Sq.ft 3 BHK Apartment for buy in TVS Isle Of Trees
1/23

3, 4 BHK Flats in Jakkur, Bengaluru

3 BHK Flat
₹2.18 Cr - 2.65 Cr
4 BHK Flat
₹3.42 Cr - 3.45 Cr
Avg. Price: ₹14.51 K/sq.ftPossession: May, 2028
VV
Vaishno Ventures
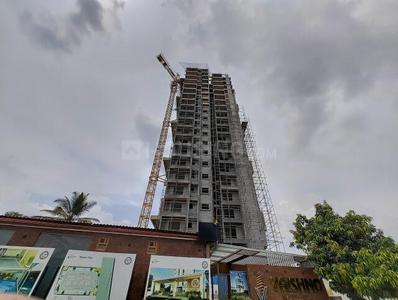
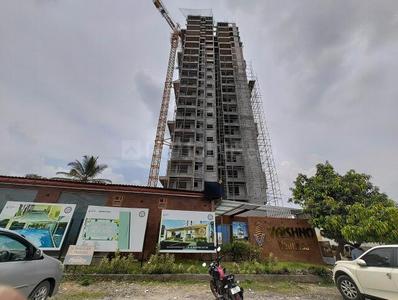
Vaishno Ambaram Project Images
Project Image of 1350.0 - 1820.0 Sq.ft 3 BHK Apartment for buy in Vaishno Ambaram
1/32

3 BHK Flat in Gunjur Palya, Bengaluru

3 BHK Flat
₹1.19 Cr - 1.6 Cr
Avg. Price: ₹8.78 K/sq.ftPossession: Aug, 2027
SB
Sowmya Builders And Developers
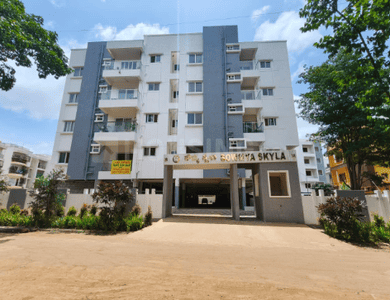
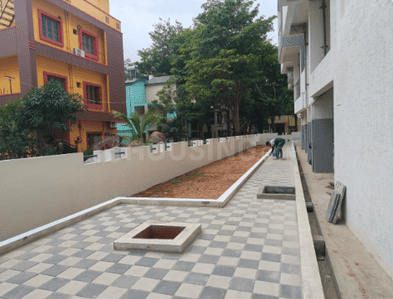
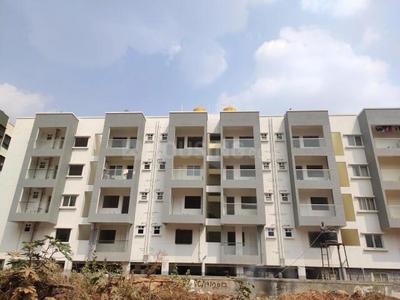
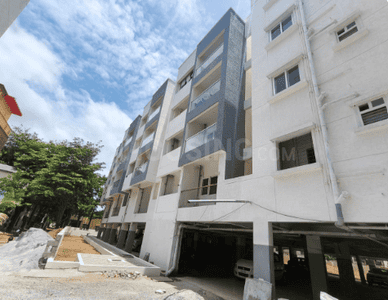
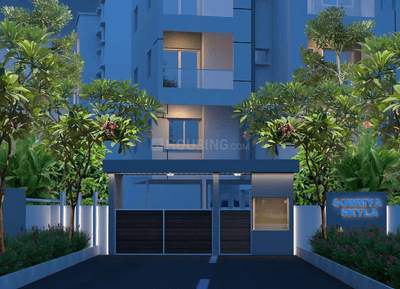
Sowmya Skyla Project Images
Project Image of 1005.0 - 1570.0 Sq.ft 2 BHK Apartment for buy in Sowmya Skyla
1/35

2, 3 BHK Flats in Electronic City, Bengaluru

2 BHK Flat
₹80.74 L - 1.01 Cr
3 BHK Flat
₹1.02 Cr - 1.26 Cr
Avg. Price: ₹8.03 K/sq.ftPossession: Dec, 2026
Updated
2w ago
NJ
Nava Jyothi Group
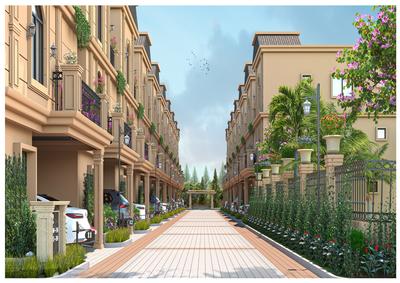
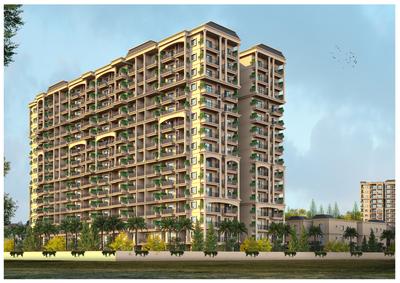
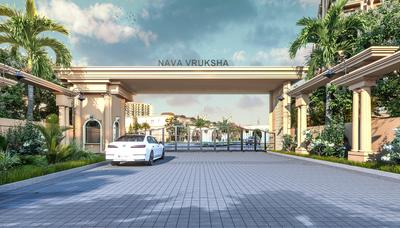
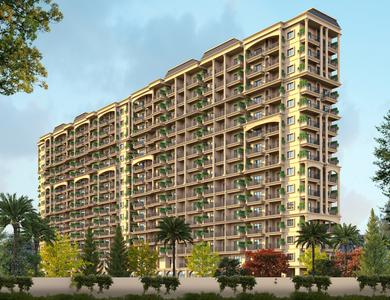
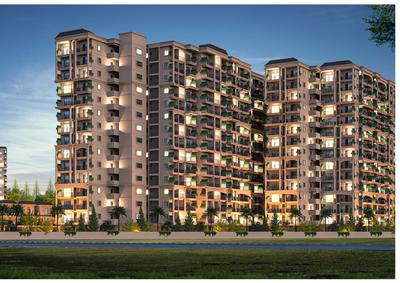
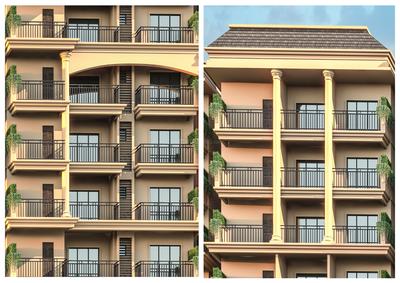
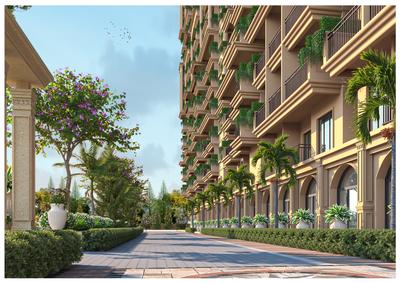
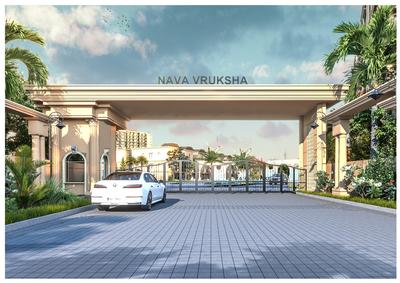
Nava Vruksha Project Images
Project Image of 1315.0 - 1950.0 Sq.ft 2 BHK Apartment for buy in Nava Vruksha
1/22

2, 2.5, 3 BHK Flats in Hennur Main Road, Bengaluru

2 BHK Flat
₹1.25 Cr - 1.33 Cr
2.5 BHK Flat
₹1.42 Cr - 1.65 Cr
3 BHK Flat
₹1.77 Cr - 1.85 Cr
Avg. Price: ₹9.5 K/sq.ftPossession: Apr, 2029
UI
United Infrastructures
United Sai Green Woods Phase 1 Project Images
Project Image of 1190.0 - 2090.0 Sq.ft 2 BHK Apartment for buy in United Sai Green Woods Phase 1
1/24

2, 2.5, 3, 4 BHK Flats in Kadugodi, Bengaluru

2 BHK Flat
₹1.13 Cr
2.5 BHK Flat
₹1.39 Cr - 1.49 Cr
3 BHK Flat
₹1.61 Cr
4 BHK Flat
₹1.99 Cr
Avg. Price: ₹9.5 K/sq.ftPossession: Dec, 2026
AG
Ankuraa Group
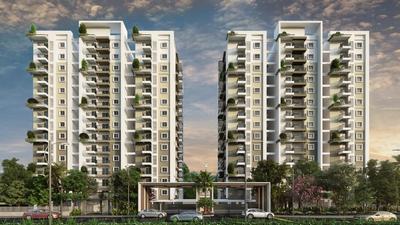
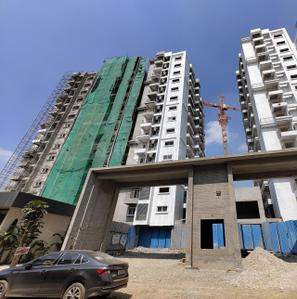
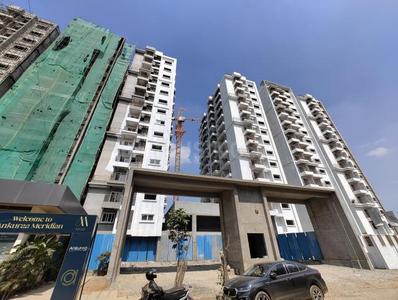
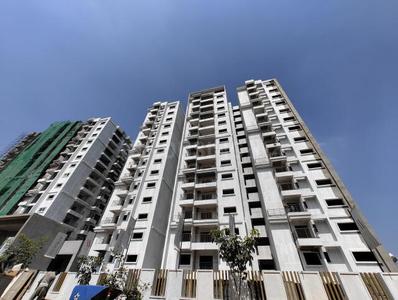
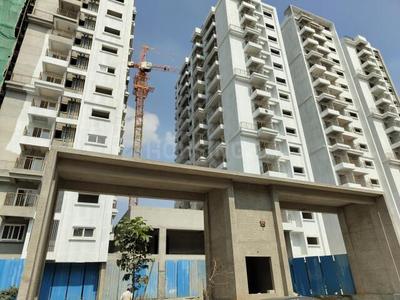
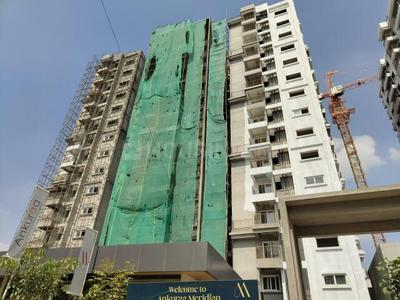
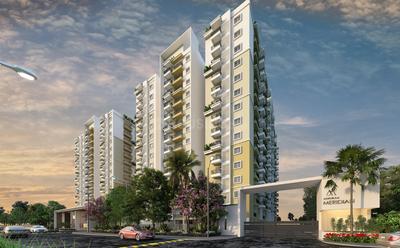
Ankuraa Meridian Project Images
Project Image of 1250.0 - 1765.0 Sq.ft 2 BHK Apartment for buy in Ankuraa Meridian
1/26

2, 2.5, 3 BHK Flats in Kadugodi, Bangalore

2 BHK Flat
₹1.34 Cr - 1.38 Cr
2.5 BHK Flat
₹1.49 Cr
3 BHK Flat
₹1.75 Cr - 1.87 Cr
Avg. Price: ₹10.68 K/sq.ftPossession: Jun, 2027
PL
Puravankara Limited
Gallery Cover Pic of Puravankara New Launch Talaghattapura

2, 3 BHK Flats in Talaghattapura, Bengaluru

2 BHK Flat
₹1.4 Cr
3 BHK Flat
₹2 Cr
Avg. Price: ₹10 K - 11.13 K/sq.ftPossession: Dec, 2028
DL
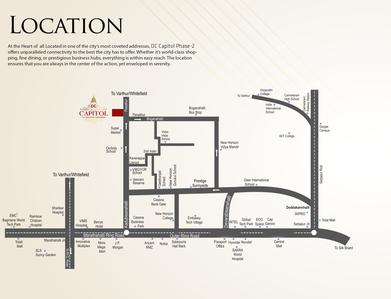
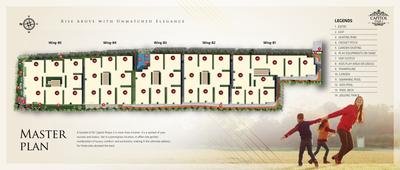
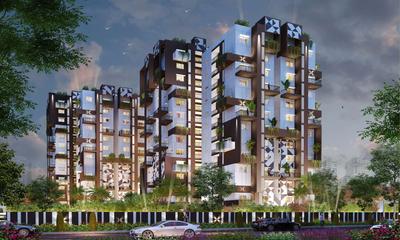
D.C.Hi-Rise Llp
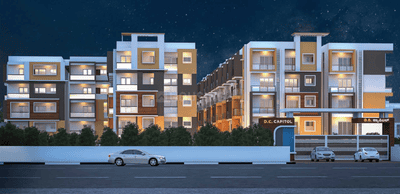
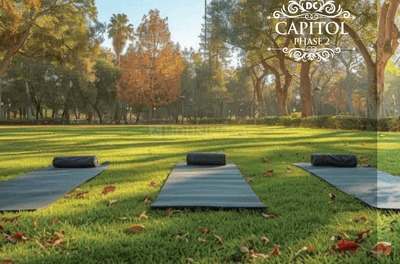
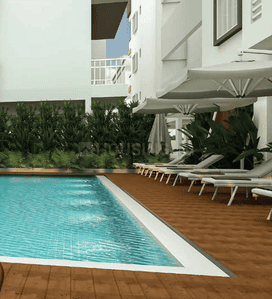
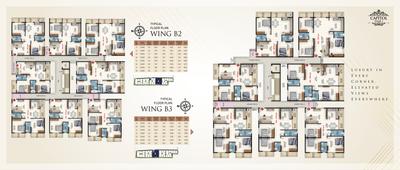
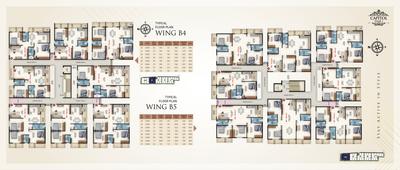
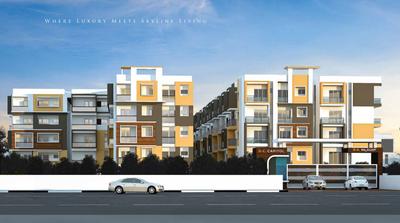
D C Capitol Phase II Project Images
Project Image of 1140.0 - 1805.0 Sq.ft 2 BHK Apartment for buy in D C Capitol Phase II
1/10

2, 3 BHK Flats in Panathur, Bengaluru

2 BHK Flat
₹1.09 Cr - 1.29 Cr
3 BHK Flat
₹1.35 Cr - 1.72 Cr
Avg. Price: ₹9.55 K/sq.ftPossession: Dec, 2028
VV
Vaishno Ventures
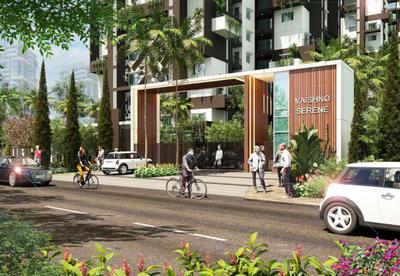
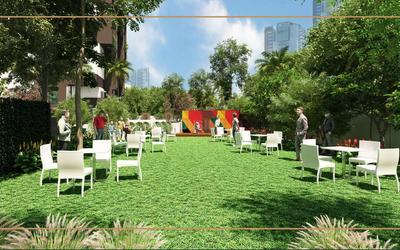
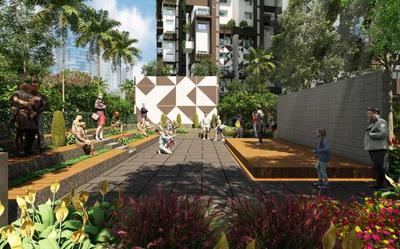
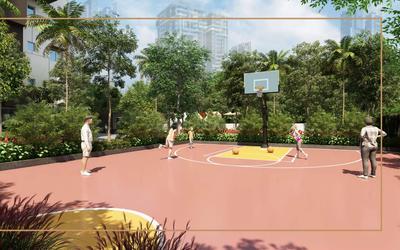
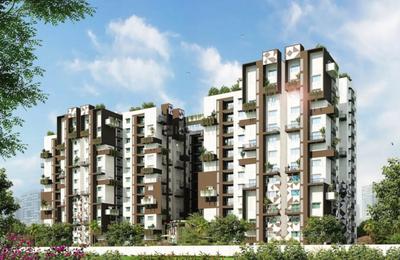
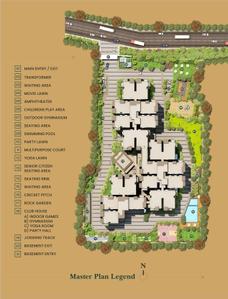
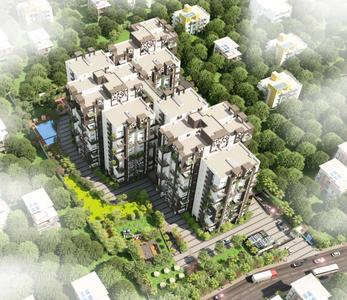
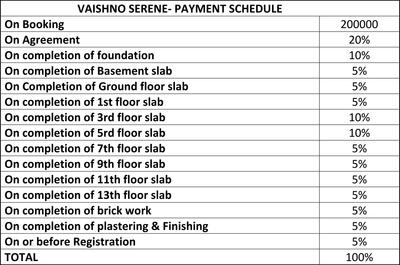
Vaishno Serene Project Images
Project Image of 1421.0 - 1702.0 Sq.ft 2.5 BHK Apartment for buy in Vaishno Serene
1/33

2.5, 3 BHK Flats in K R Puram, Bengaluru

2.5 BHK Flat
₹1.29 Cr - 1.41 Cr
3 BHK Flat
₹1.47 Cr - 1.53 Cr
Avg. Price: ₹9.02 K/sq.ftPossession: May, 2028
MB
MLN Builders and Developers
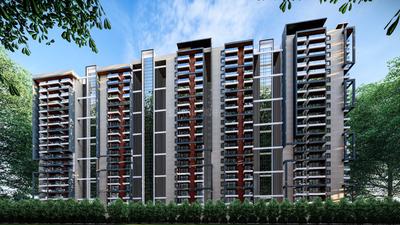
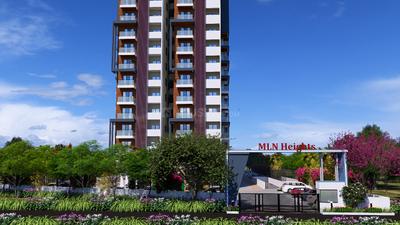
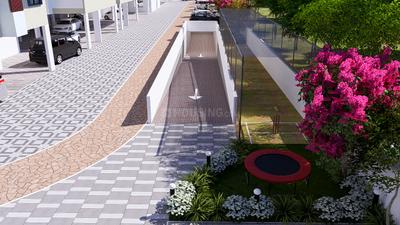
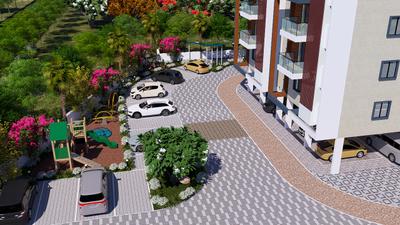
MLN Heights Project Images
Project Image of 1337.0 - 1908.0 Sq.ft 2.5 BHK Apartment for buy in MLN Heights
1/25

2.5, 3 BHK Flats in Thanisandra, Bengaluru

2.5 BHK Flat
₹1.4 Cr - 1.52 Cr
3 BHK Flat
₹1.81 Cr - 1.9 Cr
Avg. Price: ₹9.96 K - ₹10.47 K/sq.ftPossession: Dec, 2028
Updated
3w ago
TR
Tata Realty and Infrastructure Limited
Tata The Promont Project Images
Project Image of 1820.34 - 8251.0 Sq.ft 3 BHK Apartment for buy in Tata The Promont
1/32

3, 4 BHK Flats in Banashankari 3rd Stage, Bengaluru

3 BHK Flat
Price on Request
4 BHK Flat
Price on Request
Possession: Dec, 2028
SH
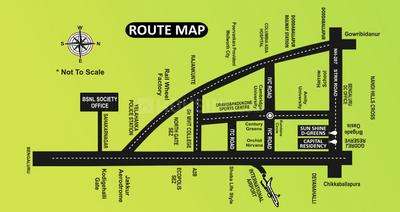
SHREE HANUMAN BUILDERS AND DEVELOPERS
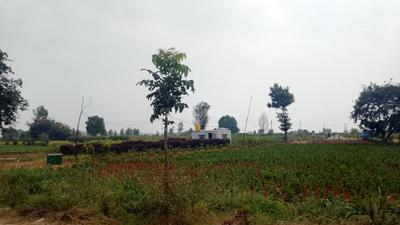
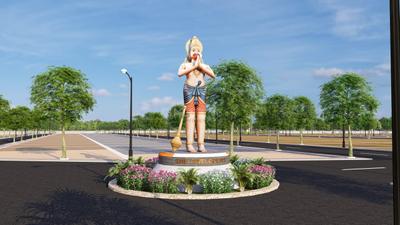
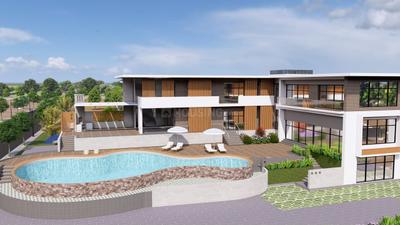
Sunshine D Greens Project Images
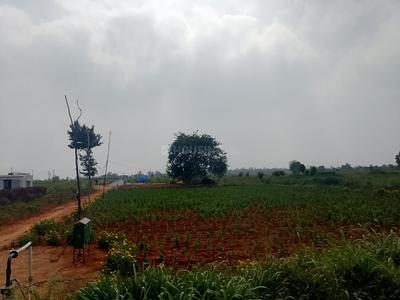
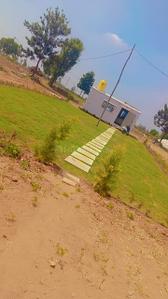
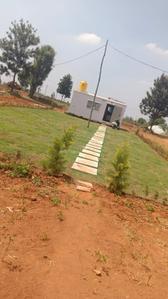
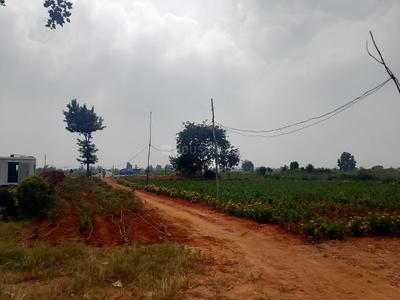
Project Image of 1200.0 - 4000.0 Sq.ft Residential Plot Plot for buy in Sunshine D Greens
1/11

Residential Land / Plots in Devanahalli, Bengaluru

1200 sq.ft Plot
₹21 L
1500 sq.ft Plot
₹26.25 L
2400 sq.ft Plot
₹42 L
4000 sq.ft Plot
₹70 L
Avg. Price: ₹1.75k/sq.ftPossession: Nov, 2026
EG
Embassy Group
Embassy Verde Project Images
Project Image of 628.0 - 1389.0 Sq.ft 1 BHK Apartment for buy in Embassy Verde
1/24

1, 2, 2.5, 3 BHK Flats in Devanahalli, Bengaluru

1 BHK Flat
₹61.1 L - 66.94 L
2 BHK Flat
₹94.47 L - 1 Cr
2.5 BHK Flat
₹1.05 Cr - 1.08 Cr
3 BHK Flat
₹1.19 Cr - 1.35 Cr
Avg. Price: ₹9.73 K/sq.ftPossession: Dec, 2030
Updated
3w ago
UD
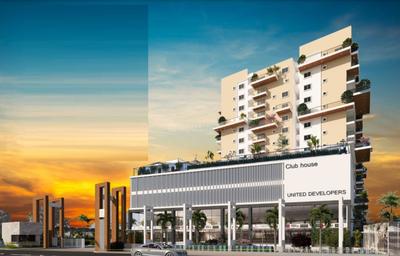
United Developer
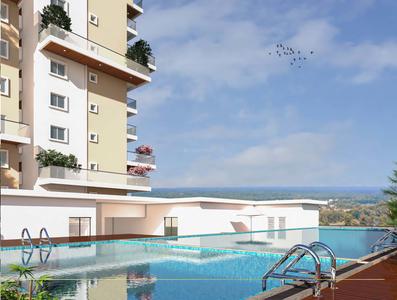
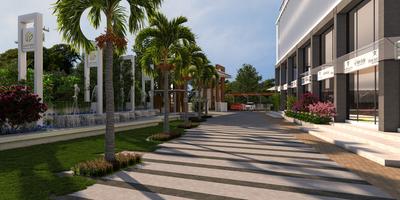
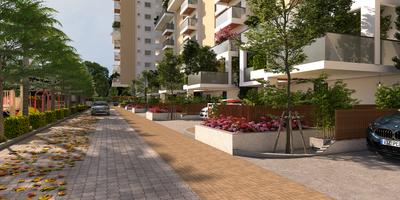
United Sai Silicon Heights Project Images
Project Image of 1425.0 - 2220.0 Sq.ft 3 BHK Apartment for buy in United Sai Silicon Heights
1/39

3, 4 BHK Flats in Whitefield, Bengaluru

3 BHK Flat
₹1.48 Cr - 1.8 Cr
4 BHK Flat
₹2.13 Cr - 2.3 Cr
Avg. Price: ₹10.37 K/sq.ftPossession: Dec, 2027
CG
Celebrity Global Homes Pvt Ltd
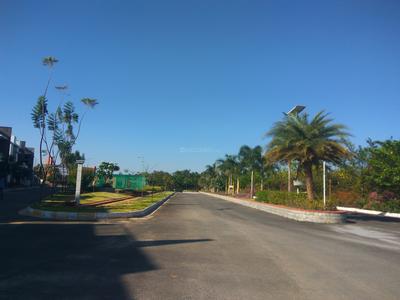
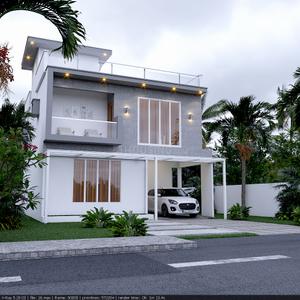
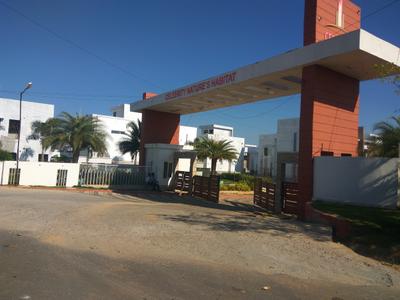
Natures Habitat Phase 2 Project Images
Project Image of 2084.0 - 3353.0 Sq.ft 3 BHK Villa for buy in Natures Habitat Phase 2
1/19

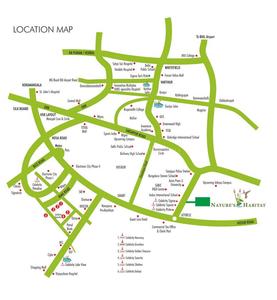
3, 4 BHK Villas in Adigara Kallahalli, Bengaluru

3 BHK Villa
₹1.64 Cr - 1.86 Cr
4 BHK Villa
₹3.1 Cr
Avg. Price: ₹7.87 K - 9.25 K/sq.ftPossession: Nov, 2026
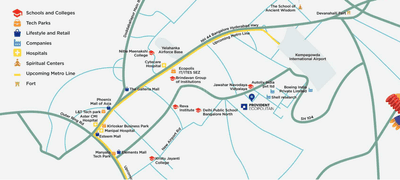
PH
Provident Housing Limited
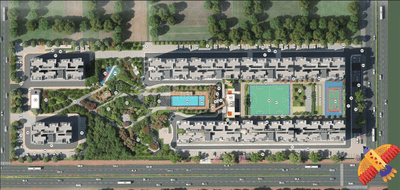
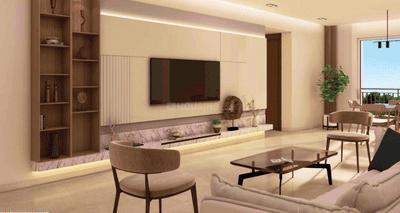
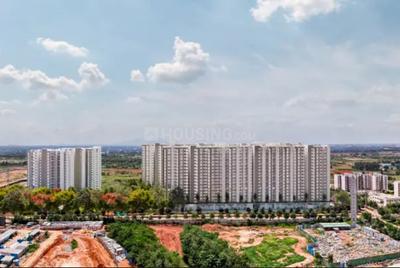
Provident Ecopolitan Phase 1 Project Images
Project Image of 1057.0 - 1427.0 Sq.ft 2 BHK Apartment for buy in Provident Ecopolitan Phase 1
1/41

2, 3 BHK Flats in Huvinayakanahalli, Bengaluru

2 BHK Flat
₹1.18 Cr
3 BHK Flat
₹1.44 Cr - 1.6 Cr
Avg. Price: ₹11.21 K/sq.ftPossession: Sep, 2027
UP
UKN Properties Pvt. Ltd.
Belvedere By UKN Airport District Phase 2 Project Images
Project Image of 468.98 - 1535.0 Sq.ft 1 BHK Apartment for buy in Belvedere By UKN Airport District Phase 2
1/21

1, 2, 3 BHK Flats in Navarathna Agrahara, Bengaluru

1 BHK Flat
₹78.78 L
2 BHK Flat
₹1.11 Cr
3 BHK Flat
₹1.23 Cr - 1.83 Cr
Avg. Price: ₹11.94 K/sq.ftPossession: Feb, 2031
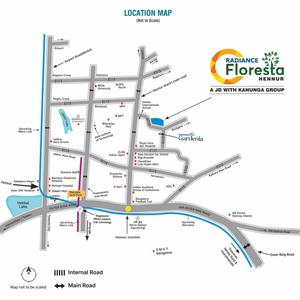
RR
Radiance Realty Developers India Limeted
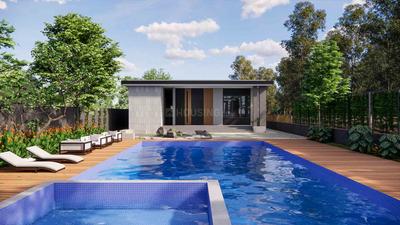
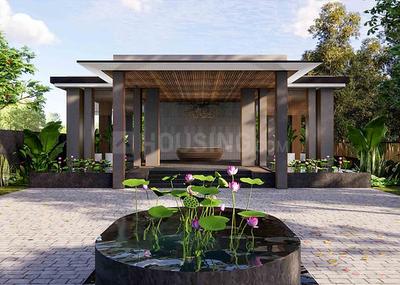
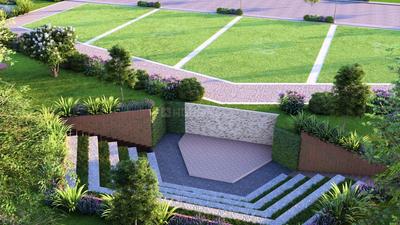
Radiance Floresta Project Images
Project Image of 2393.0 - 2557.0 Sq.ft 3.5 BHK Villament for buy in Radiance Floresta
1/23

3.5 BHK Villament in Chikkagubbi Village, Bengaluru

3.5 BHK Villament
₹3.15 Cr - 3.4 Cr
Avg. Price: ₹13.22 K/sq.ftPossession: May, 2028
FG
Futurearth Group
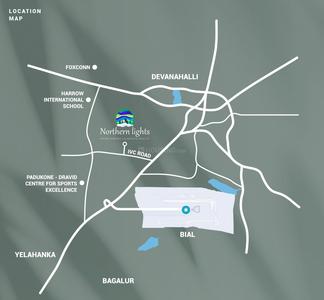
Northern Lights Project Images
Project Image of 1200.0 - 2400.0 Sq.ft Residential Plot Plot for buy in Northern Lights
1/22

Residential Land / Plots in Devanahalli, Bengaluru

1200 sq.ft Plot
₹81 L
1500 sq.ft Plot
₹1.01 Cr
2400 sq.ft Plot
₹1.62 Cr
Avg. Price: ₹6.75k/sq.ftPossession: Dec, 2027
GG
GR Group
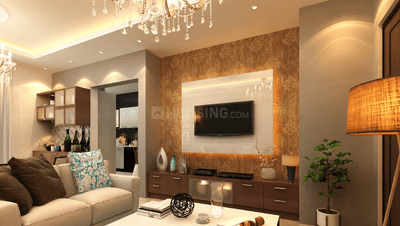
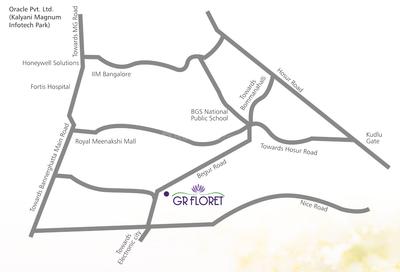
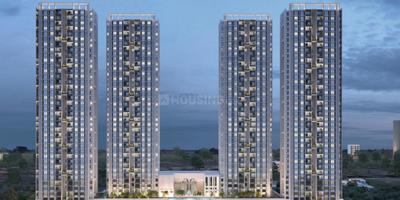
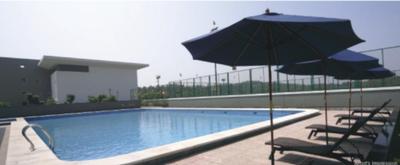
GR Floret Project Images
Project Image of 1106.0 - 1562.0 Sq.ft 2 BHK Apartment for buy in GR Floret
1/18

2, 3 BHK Flats in Begur, Bengaluru

2 BHK Flat
₹1.14 Cr - 1.27 Cr
3 BHK Flat
₹1.44 Cr - 1.61 Cr
Avg. Price: ₹10.3 K/sq.ftPossession: Dec, 2026
Are you a property owner looking to rent/sell?
Post your property for FREE
Hello 👋🏻
Easy Contact with sellers
Personalized experience
My Activity
Contacted Properties
00
Seen Properties
00
Saved Properties
00
Recent Searches
00

Top Projects for Sale in Bengaluru

Residential Lands for Sale in Nivashan K Brace Shabari Layout
Residential Plots
Devanahalli,Bengaluru
₹11.4 L-11.4 L
Gallery Cover Pic of Suguna Pristine Square
2, 3 BHK Apartments
RR Nagar,Bengaluru
₹1.52 Cr-2.12 Cr
Gallery Cover Pic of Elegant Tranquility
2, 3, 4 BHK Apartment,Duplexes
RR Nagar, Bangalore
₹1.21 Cr-2.74 Cr
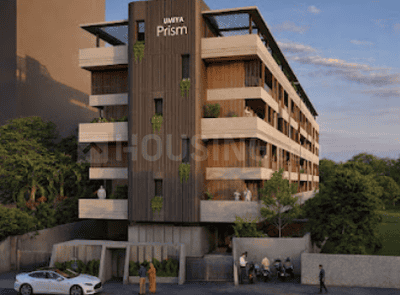
Gallery Cover Pic of Umiya Prism
4 BHK Apartment
Vasanth Nagar,Bengaluru
 
Gallery Cover Pic of Spectra Reserve
4 BHK Apartment
Vasanth Nagar,Bengaluru
 
Gallery Cover Pic of Chartered 1956
4 BHK Apartment
Vasanth Nagar,Bengaluru
 
Gallery Cover Pic of Krishvi 11 Campbell Krishvi
3 BHK Apartment
Ashok Nagar,Bengaluru
 
Gallery Cover Pic of Trilok Premium Apartments
3 BHK Apartment
Sampangi Rama Nagar,Bengaluru
 
Gallery Cover Pic of Malpani Mauni Ashish
2, 3 BHK Apartments
Shivaji Nagar,Bengaluru
 
Gallery Cover Pic of Kamat Krupa
3, 4 BHK Apartments
Shivaji Nagar,Bengaluru
 

Popular Locality for sale in Bengaluru

Krishnapura, Malur
5 people rated this locality
4.75
₹9,818
Avg. Price per sq.ft
₹7,270
Avg. Price per sq.ft
0.28%
Fall in last 1 Year
₹27,047
Avg. Price per sq.ft
17.74%
Rise in last 1 Year
Lavelle Road
1 people rated this locality
5
₹77,809
Avg. Price per sq.ft
Vasanth Nagar
30 people rated this locality
3.82
₹25,877
Avg. Price per sq.ft
3.55%
Fall in last 1 Year
Shivaji Nagar
3 people rated this locality
4.5
₹13,232
Avg. Price per sq.ft
13.29%
Fall in last 1 Year
Gandhi Nagar
1 people rated this locality
4
₹12,029
Avg. Price per sq.ft
Ashok Nagar
54 people rated this locality
3.57
₹25,217
Avg. Price per sq.ft
7.36%
Fall in last 1 Year
Langford Gardens
3 people rated this locality
4.83
₹26,007
Avg. Price per sq.ft

Explore Regions in Bengaluru

₹9,844
Avg. Price per sq.ft
17.69%
Rise in last 1 Year
₹11,686
Avg. Price per sq.ft
17.74%
Rise in last 1 Year
₹11,205
Avg. Price per sq.ft
11.88%
Rise in last 1 Year
Sarjapur Road
9 people rated this locality
4.27
₹11,194
Avg. Price per sq.ft
17.29%
Rise in last 1 Year
₹8,117
Avg. Price per sq.ft
8.18%
Rise in last 1 Year

Popular searches for properties in Bengaluru

Resale Projects in Bengaluru

Gallery Cover Pic of Brigade Cornerstone Utopia
Varthur,Bengaluru
1.5, 2, 2.5, 3 BHK Apartments
1.29 Cr - 2.88 Cr
Gallery Cover Pic of Kingfisher Towers
Vittal Mallya Rd, Bengaluru
4 BHK Apartment
59.53 Cr - 59.53 Cr
Gallery Cover Pic of Adarsh Palm Retreat Daffodils
Bellandur,Bengaluru
2, 3, 4 BHK Apartment,Villas
2.42 Cr - 5.5 Cr
Gallery Cover Pic of Legacy Cataleya
Vasanth Nagar,Bengaluru
4 BHK Apartment
10.56 Cr - 11.22 Cr
Gallery Cover Pic of DF Silverline Constructions Queens Terraces
Shivaji Nagar,Bengaluru
3 BHK Apartment
2.6 Cr - 3.04 Cr
Gallery Cover Pic of Prestige Kenilworth
Vasanth Nagar,Bengaluru
3 BHK Apartment
13.85 Cr - 13.85 Cr
Gallery Cover Pic of Prestige Edwardian
Vasanth nagar, Bangalore
4 BHK Apartment
14.15 Cr - 14.15 Cr
Gallery Cover Pic of Dhammanagi Zeus
Vasanth Nagar,Bengaluru
3, 4 BHK Apartments
Gallery Cover Pic of Ezzy Gallery Central
Shivaji Nagar,Bengaluru
2.5, 3, 4 BHK Apartments
2.09 Cr - 5.11 Cr

Ready to Move Projects in Bengaluru

Gallery Cover Pic of The Commune
Marsur,Bengaluru
1, 2, 3 BHK Apartments
41.59 L - 86.45 L
Gallery Cover Pic of Classic Royale Garden
Hennur,Bengaluru
2, 3 BHK Apartments
1.19 Cr - 1.76 Cr
Gallery Cover Pic of Embassy Icon
Vasanth Nagar,Bengaluru
Gallery Cover Pic of Jaishree Point Apartment
Vasanth Nagar,Bengaluru
Gallery Cover Pic of  Park Vista
Shivaji Nagar,Bengaluru
Gallery Cover Pic of Cunningham Apartment
Vasanth Nagar,Bengaluru
Gallery Cover Pic of Daffodils
Ashok Nagar,Bengaluru
Gallery Cover Pic of Unitech Windsor Court
Vasanth Nagar,Bengaluru
Housing.com
Great Places to work - Housing.com
Great Places to work in Asia - Housing.com