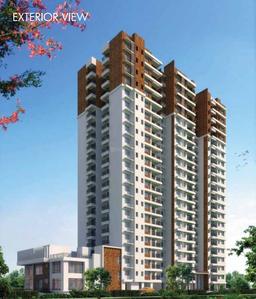
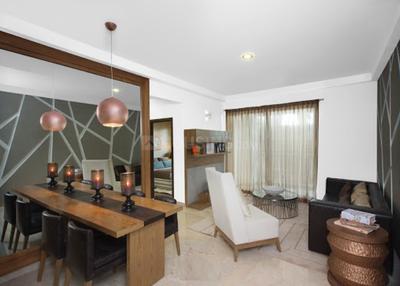
Your search for property ends here - Buy, Rent, Sell - Housing.com
housing-logo
Don't Miss out! Get notified of new homes as soon as they are posted

Notifications can be turned off anytime from browser settings.

Buy in Bengaluru
Download App
List PropertyFree
Saved
Property Type
Apartment
Independent House
Independent Floor
Plot
Studio
Duplex
Penthouse
Villa
Agricultural Land
BHK Type
1 RK
1 BHK
2 BHK
3 BHK
4 BHK
5 BHK
5+ BHK
0 -
20Cr
0
20.00Cr+
0
5Cr
10Cr
20Cr+
Sale Type
New Bookings
Resale
Construction Status
Ready to move
Under Construction
Verified
Verified by Housing.com: Authentic location and real photos
New Projects
Featured Agents
More Filters
Reset filters
Last Updated: Oct 8, 2026
Showing 1 - 30 of 1507

New Projects in RV Layout, Guttahalli, Bengaluru for Sale

Sort by:
Relevance
Looking for new projects in RV Layout? Housing.com has 1507+ new and upcoming projects in RV Layout, spanning 7+ pre-launch and 36+ under-construction projects to 721+ ready-to-move residential projects. Browse offerings across every budget — from 1+ affordable projects in RV Layout to 20+ luxury projects in RV Layout — by leading developers, with project price, floor plans, amenities, possession dates, photos and videos.

Top New Projects in RV Layout, Guttahalli, Bengaluru for Sale - Price & Specification

Property
Price
Address
Legacy Cataleya (3121 sq.ft)
₹10.56 Cr - 11.22 Cr
Vasanth Nagar, Bengaluru
Prestige Spencer Heights (2372 sq.ft)
₹4.28 Cr - 9.02 Cr
Frazer Town, Bengaluru
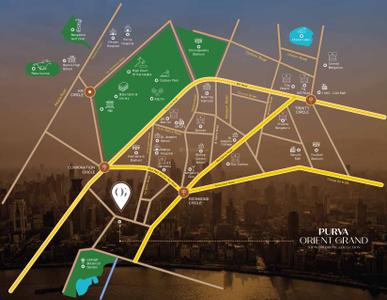
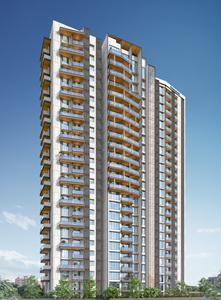
Purva Orient Grand (1903 sq.ft)
₹5.3 Cr - 9.36 Cr
Sudhama Nagar, Bengaluru
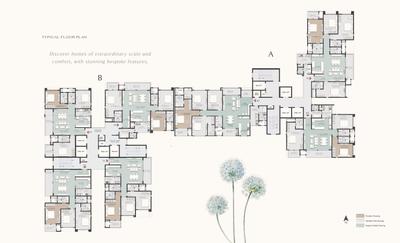
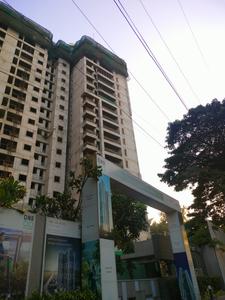
DNR Highline (2034 sq.ft)
₹3.81 Cr - 10.45 Cr
Rajajinagar, Bengaluru
Embassy Lake Terraces (3500 sq.ft)
₹6.75 Cr - 17.17 Cr
Hebbal, Bengaluru
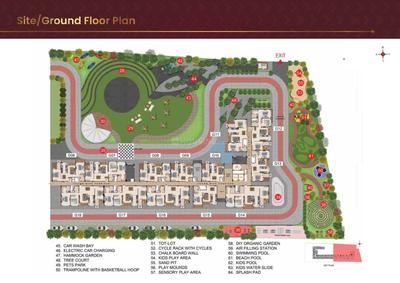
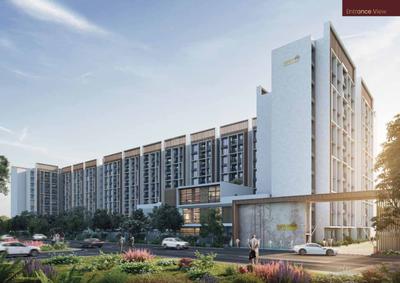
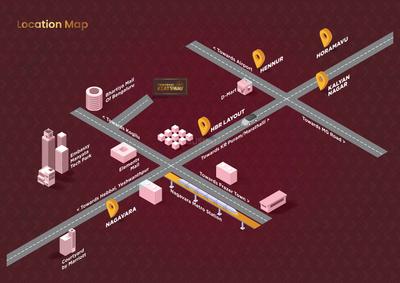
Casagrand Keatsway (788 sq.ft)
₹75.18 L - 2.16 Cr
HBR Layout, Bengaluru
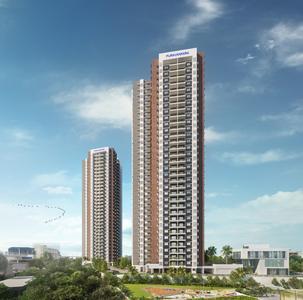
Puravankara Blubelle (1434 sq.ft)
₹2.28 Cr - 2.59 Cr
Magadi Main Road, Bengaluru
Heriitage Signature (1575 sq.ft)
₹1.76 Cr - 2.54 Cr
Shanti Nagar, Bangalore
The Presidential Tower (2310 sq.ft)
₹4.34 Cr - 13.22 Cr
Yeswanthpur, Bengaluru
Kumar Platina (1460 sq.ft)
₹1.83 Cr - 2.06 Cr
Yeswanthpur, Bengaluru
...Read more
LG
Legacy Global Projects Pvt Ltd
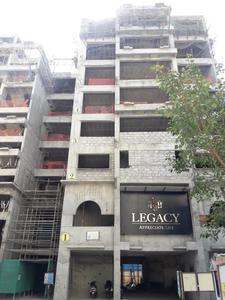

Legacy Cataleya Project Images
Project Image of 3121.0 - 3245.0 Sq.ft 4 BHK Apartment for buy in Legacy Cataleya
1/25
2.03 km away
4 BHK Flat in Vasanth Nagar, Bengaluru
4 BHK Flat
₹10.56 Cr - 11.22 Cr
Avg. Price: ₹34.21 K/sq.ftPossession: May, 2022
PP
Prestige Projects Pvt Ltd
Prestige Spencer Heights Project Images
Project Image of 2372.0 - 5000.0 Sq.ft 3 BHK Apartment for buy in Prestige Spencer Heights
1/17
2.92 km away
3, 4 BHK Flats in Frazer Town, Bengaluru
3 BHK Flat
₹4.28 Cr - 4.87 Cr
4 BHK Flat
₹9.02 Cr
Avg. Price: ₹18.04 K/sq.ftPossession: Jun, 2019
IA
Infimax Advisors
+ 1 more
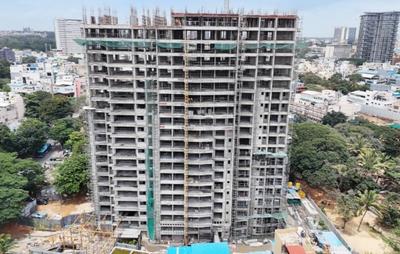
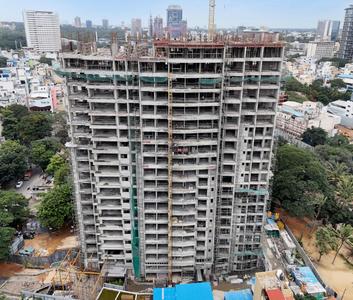
Purva Orient Grand Project Images
Project Image of 1902.92 - 3360.5 Sq.ft 3 BHK Apartment for buy in Purva Orient Grand
1/34
4.57 km away
Zero Brokerage
3, 4 BHK Flats in Sudhama Nagar, Bengaluru
3 BHK Flat
₹5.3 Cr - 6.3 Cr
4 BHK Flat
₹6.01 Cr - 9.36 Cr
Avg. Price: ₹27.86 K/sq.ftPossession: Jun, 2027
AR
AASHIRWAD REALTORS
DNR Highline Project Images
Project Image of 2034.0 - 5588.0 Sq.ft 3 BHK Apartment for buy in DNR Highline
1/21
2.42 km away
Zero Brokerage
3, 4, 5 BHK Duplex,Flats in Rajajinagar, Bengaluru
3 BHK Flat
₹3.81 Cr - 4.42 Cr
4 BHK Flat
₹5.32 Cr - 5.48 Cr
4 BHK Duplex
₹7.2 Cr - 7.41 Cr
5 BHK Duplex
₹7.85 Cr - 10.45 Cr
Avg. Price: ₹18.71 K/sq.ftPossession: Oct, 2026
MT
Marketing Team
+ 2 more
Embassy Lake Terraces Project Images
Project Image of 3500.0 - 8902.0 Sq.ft 3 BHK Apartment for buy in Embassy Lake Terraces
1/53
5.83 km away
Zero Brokerage
3, 4, 5 BHK Flats in Hebbal, Bengaluru
3 BHK Flat
₹6.75 Cr - 7.52 Cr
4 BHK Flat
₹8.49 Cr - 15.09 Cr
5 BHK Flat
₹16.01 Cr - 17.17 Cr
Avg. Price: ₹19.29 K/sq.ftPossession: Mar, 2023
Updated
4w ago
RV
RBD Ventures Pvt Ltd
+ 1 more
Casagrand Keatsway Project Images
Project Image of 788.0 - 2268.0 Sq.ft 1 BHK Apartment for buy in Casagrand Keatsway
1/41
5.79 km away
Zero Brokerage
1, 2, 3, 4 BHK Flats in HBR Layout, Bengaluru
1 BHK Flat
₹75.18 L - 92.17 L
2 BHK Flat
₹1.03 Cr - 1.46 Cr
3 BHK Flat
₹1.54 Cr - 1.8 Cr
4 BHK Flat
₹2.16 Cr
Avg. Price: ₹9.54 K/sq.ftPossession: Nov, 2026
Updated
2w ago
IA
Individual Agent
+ 1 more
Puravankara Blubelle Project Images
Project Image of 1434.43 - 1630.71 Sq.ft 3 BHK Apartment for buy in Puravankara Blubelle
1/19
3.82 km away
Zero Brokerage
3 BHK Flat in Magadi Main Road, Bengaluru
3 BHK Flat
₹2.28 Cr - 2.59 Cr
Avg. Price: ₹15.9 K/sq.ftPossession: Jun, 2029
Updated
4d ago

Zero Brokerage Projects around RV Layout

Gallery Cover Pic of Purva Orient Grand
4.57 kmfrom
₹5.3 Cr - 9.36 Cr
Purva Orient Grand
Puravankara Limited
3, 4 BHK Flats Sudhama Nagar, Bengaluru
IA
Infimax Advisors
Seller + 1 more
Gallery Cover Pic of Embassy Lake Terraces
5.83 kmfrom
₹6.75 Cr - 17.17 Cr
Embassy Lake Terraces
Embassy Group
3, 4, 5 BHK Flats Hebbal Kempapura, Bengaluru
MT
Marketing Team
Seller + 2 more
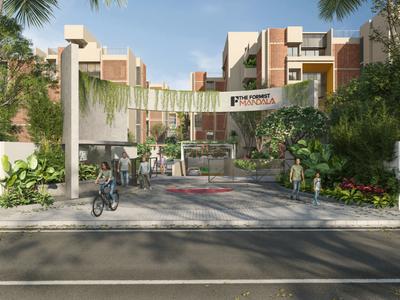
Gallery Cover Pic of The Formist Mandala
6.10 kmfrom
₹2.81 Cr - 3.15 Cr
The Formist Mandala
Formist Reality Pvt Ltd
3 BHK Flat Hebbal Kempapura, Bengaluru
EP
Emerald Properties
Seller + 1 more
IA
Infimax Advisors
Heriitage Signature Project Images
Project Image of 1575.0 - 2310.0 Sq.ft 2.5 BHK Apartment for buy in Heriitage Signature
1/16
4.62 km away
Zero Brokerage
2.5, 3 BHK Flats in Shanti Nagar, Bangalore
2.5 BHK Flat
₹1.76 Cr
3 BHK Flat
₹2.02 Cr - 2.54 Cr
Avg. Price: ₹11.07 K/sq.ftPossession: May, 2023
CI
CNTC India
The Presidential Tower Project Images
Project Image of 2310.0 - 7030.0 Sq.ft 3 BHK Apartment for buy in The Presidential Tower
1/38
5.17 km away
3, 4, 5 BHK Flat,Duplexes in Yeswanthpur, Bengaluru
3 BHK Flat
₹4.34 Cr - 4.54 Cr
4 BHK Flat
₹5.74 Cr - 11.05 Cr
4 BHK Duplex
₹9.91 Cr - 10.02 Cr
5 BHK Duplex
₹13.22 Cr
Avg. Price: ₹18.8 K/sq.ftPossession: Jun, 2023
KP
Kumar Properties Bangalore
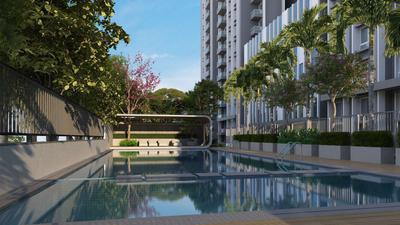
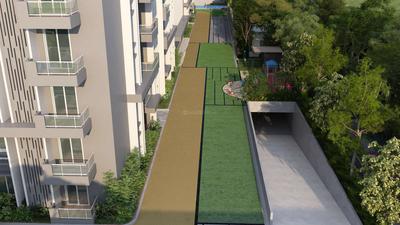
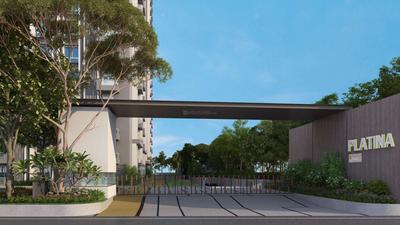
Kumar Platina Project Images
Project Image of 965.0 - 1099.0 Sq.ft 3 BHK Apartment for buy in Kumar Platina
1/22
3.86 km away
3 BHK Flat in Yeswanthpur, Bengaluru
3 BHK Flat
₹1.82 Cr - 2.06 Cr
Avg. Price: ₹12.5 K/sq.ftPossession: Mar, 2031
MG
Marvel Group
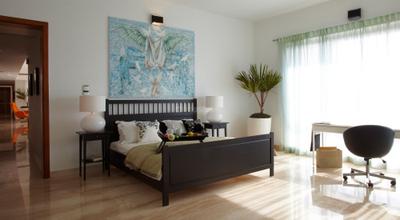
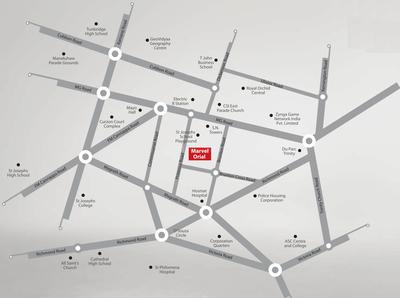
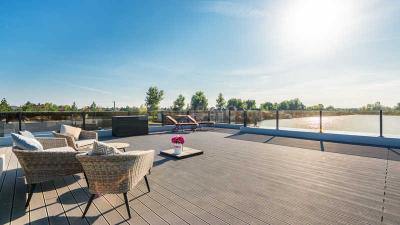
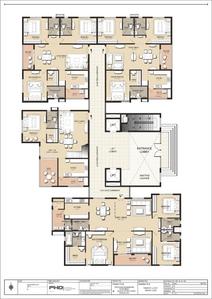
Marvel Orial Project Images
Project Image of 3160.0 - 6000.0 Sq.ft 3 BHK Apartment for buy in Marvel Orial
1/7
4.42 km away
3, 4 BHK Flats in Ashok Nagar, Bengaluru
3 BHK Flat
₹6.32 Cr
4 BHK Flat
₹12 Cr
Avg. Price: ₹20 K/sq.ftPossession: Mar, 2019
GM
Gulam Mustafa
GM Palazzo Project Images
Project Image of 1338.82 - 1979.7 Sq.ft 3 BHK Apartment for buy in GM Palazzo
1/9
4.18 km away
3 BHK Flat in Ashok Nagar, Bengaluru
3 BHK Flat
₹5.45 Cr - 7.99 Cr
Avg. Price: ₹40.53 K/sq.ftPossession: Mar, 2028
SE
SNN Estates
SNN Clermont Project Images
Project Image of 2526.0 - 5410.0 Sq.ft 3 BHK Apartment for buy in SNN Clermont
1/73
5.66 km away

SNN Clermont

RERA
3.8
3, 4, 5 BHK Flats in Hebbal, Bengaluru
3 BHK Flat
₹4.5 Cr - 4.7 Cr
4 BHK Flat
₹5.47 Cr - 9.64 Cr
5 BHK Flat
₹8.67 Cr
Avg. Price: ₹17.82 K/sq.ftPossession: Jul, 2021
RU
RG Unique Structures Pvt Ltd
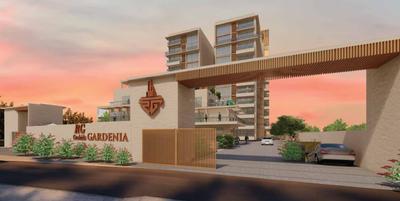
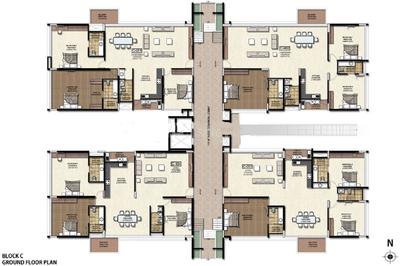
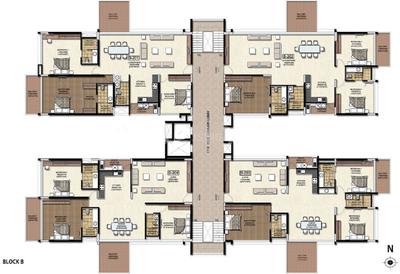
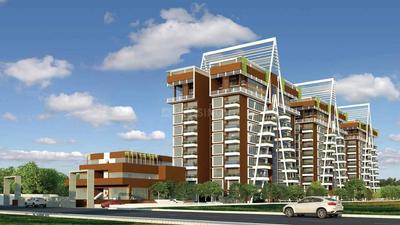
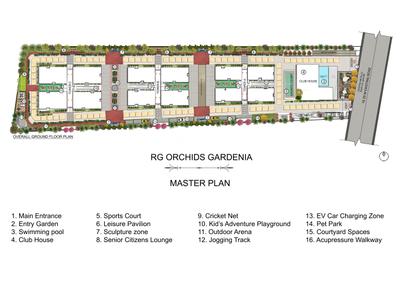
RG Orchids Gardenia Project Images
Project Image of 1860.0 - 2890.0 Sq.ft 3 BHK Apartment for buy in RG Orchids Gardenia
1/39
5.86 km away
3 BHK Flat in Nagavara, Bengaluru
3 BHK Flat
₹2.7 Cr - 4.2 Cr
Avg. Price: ₹14.52 K/sq.ftPossession: Apr, 2026
RI
RNS Infrastructure
RNS Shrinikethan Project Images
Project Image of 2800.0 - 3600.0 Sq.ft 3 BHK Apartment for buy in RNS Shrinikethan
1/9
5.78 km away
3, 3.5, 4 BHK Flats in Yeswanthpur, Bengaluru
3 BHK Flat
₹2.38 Cr - 2.71 Cr
3.5 BHK Flat
₹2.57 Cr - 2.81 Cr
4 BHK Flat
₹3.1 Cr - 3.24 Cr
Avg. Price: ₹8.5 K - 9 K/sq.ftPossession: Mar, 2021
MD
Mantri Developers
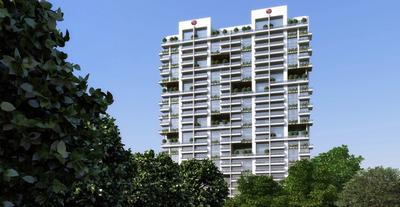
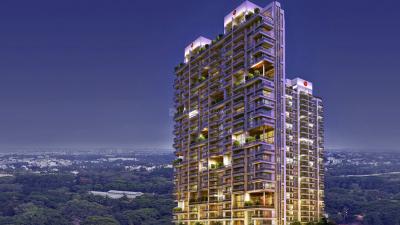
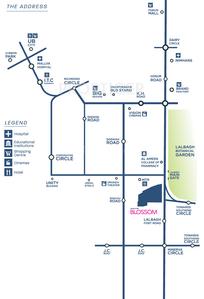
Mantri Blossom Project Images
Project Image of 2795.0 - 6270.0 Sq.ft 3 BHK Apartment for buy in Mantri Blossom
1/19
4.84 km away
3, 3.5, 4, 5 BHK Penthouse,Flats in Sudhama Nagar, Bengaluru
3 BHK Flat
₹4.72 Cr - 8.98 Cr
3.5 BHK Flat
₹4.72 Cr - 8.98 Cr
4 BHK Flat
₹4.72 Cr - 8.98 Cr
5 BHK Flat
₹4.72 Cr - 8.98 Cr
5 BHK Penthouse
₹4.72 Cr - 8.98 Cr
Avg. Price: ₹14.32 K - ₹16.88 K/sq.ftPossession: Oct, 2021
VG
Vaishnavi Group
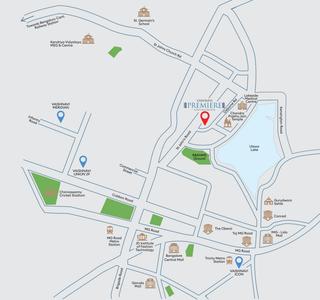
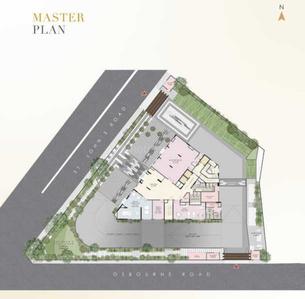
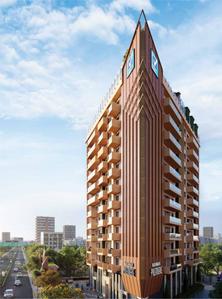
Vaishnavi Premiere Project Images
Project Image of 2293.0 - 2881.0 Sq.ft 3 BHK Apartment for buy in Vaishnavi Premiere
1/11
4.85 km away
3 BHK Flat in Halasuru, Bengaluru
3 BHK Flat
₹5.53 Cr - 6.95 Cr
Avg. Price: ₹24.14 K/sq.ftPossession: Sep, 2025

Ready to Move Projects around RV Layout

Gallery Cover Pic of Embassy Lake Terraces
₹6.75 Cr - 17.17 Cr
Embassy Lake Terraces
by Embassy Group
3, 4, 5 BHK Flats
Hebbal Kempapura, Bengaluru
MT
Marketing Team
Seller + 2 more
SG
Sattva Group
Sattva Luxuria Project Images
Project Image of 2215.0 - 4465.0 Sq.ft 3 BHK Apartment for buy in Sattva Luxuria
1/55
3.47 km away
3, 4 BHK Penthouse,Flat,Duplexes in Malleswaram, Bengaluru
3 BHK Flat
₹4.36 Cr - 4.94 Cr
4 BHK Duplex
₹7.89 Cr - 9.87 Cr
4 BHK Penthouse
₹8.78 Cr - 9.96 Cr
Avg. Price: ₹19.67 K - 22.31 K/sq.ftPossession: Jun, 2015
TP
The Phoenix Mills LTD
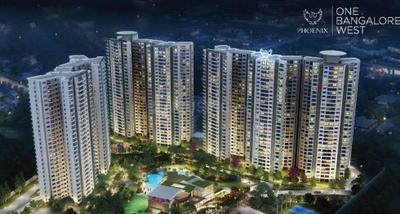
Phoenix One Bangalore West Project Images
Project Image of 1718.0 - 3643.0 Sq.ft 2 BHK Apartment for buy in Phoenix One Bangalore West
1/21
3.47 km away
Property in Rajajinagar, Bengaluru
Possession: Dec, 2019
VS
Vista Spaces Estates
Vista Tribute Project Images
Project Image of 0.0 - 2550.0 Sq.ft 3 BHK Apartment for buy in Vista Tribute
1/2
3.96 km away

Vista Tribute

RERA
4.4
3 BHK Flat in Ashok Nagar, Bengaluru
3 BHK Flat
₹5.45 Cr
Avg. Price: ₹21.37 K/sq.ftPossession: Jul, 2017
WL
White Lotus Group
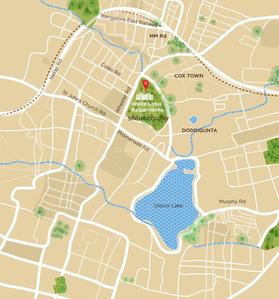
White Lotus Kalpavriksha Project Images
Project Image of 2843.0 - 3467.0 Sq.ft 3 BHK Apartment for buy in White Lotus Kalpavriksha
1/10
3.59 km away
3 BHK Flat in Frazer Town, Bengaluru
3 BHK Flat
₹4.55 Cr - 5.55 Cr
Avg. Price: ₹16 K/sq.ftPossession: Jun, 2021
PP
Prestige Projects Pvt Ltd
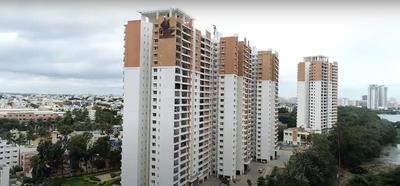
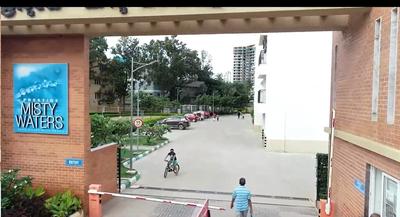
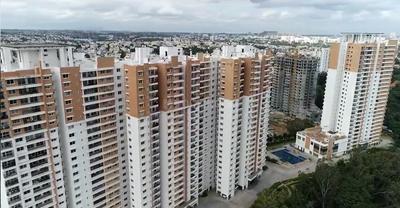
Prestige Misty Waters Vista Tower Project Images
Project Image of 946.0 - 1129.0 Sq.ft 2.5 BHK Apartment for buy in Prestige Misty Waters Vista Tower
1/24
5.72 km away
2.5, 3 BHK Flats in Nagavara, Bengaluru
2.5 BHK Flat
₹1.86 Cr - 1.92 Cr
3 BHK Flat
₹2.29 Cr - 2.37 Cr
Avg. Price: ₹19.68 K - 21.01 K/sq.ftPossession: Feb, 2022
OC
Olety Construction Company
Olety Landmark Project Images
Project Image of 1353.0 - 2836.0 Sq.ft 2 BHK Apartment for buy in Olety Landmark
Misc
Misc
Misc
Misc
1/28
4.75 km away
2, 2.5, 3, 4 BHK Flats in Basaveshwara Nagar, Bangalore
2 BHK Flat
₹2.8 Cr
2.5 BHK Flat
₹3.15 Cr
3 BHK Flat
₹3.15 Cr - 3.89 Cr
4 BHK Flat
₹5.5 Cr - 5.87 Cr
Avg. Price: ₹20.7 K/sq.ftPossession: Apr, 2016
RB
Reputed Builder
Krishna Glade Project Images
Project Image of 2150.0 - 2405.0 Sq.ft 3 BHK Apartment for buy in Krishna Glade
1/5
3, 4 BHK Flats in Sheshadripuram, Bengaluru
3 BHK Flat
Price on Request
4 BHK Flat
Price on Request
Possession: Nov, 2007
NE
Nitesh Estates
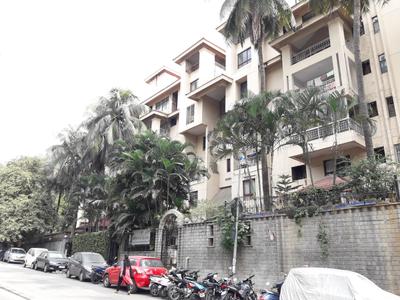
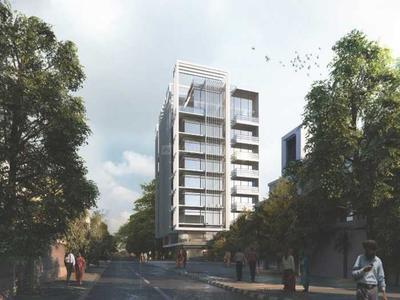
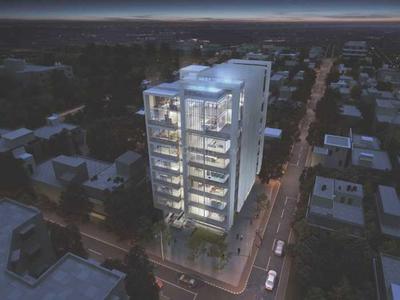
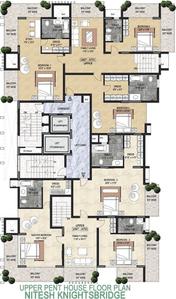
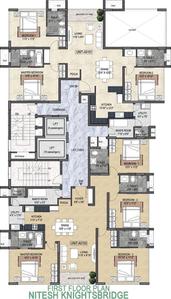
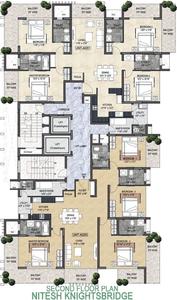
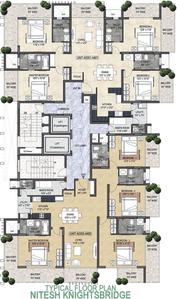
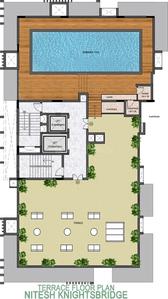
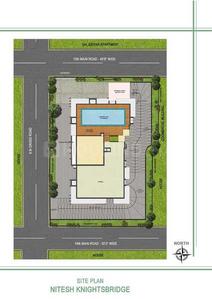
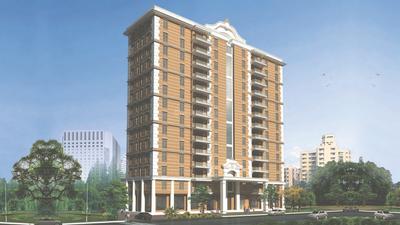
Nitesh Knightsbridge Project Images
Project Image of 1986.0 - 5695.0 Sq.ft 3 BHK Apartment for buy in Nitesh Knightsbridge
1/9
1.76 km away
3, 4 BHK Flat,Penthouses in Armane Nagar, Bengaluru
3 BHK Flat
₹4.81 Cr
4 BHK Flat
₹5.6 Cr - 8.13 Cr
4 BHK Penthouse
₹13.78 Cr
Avg. Price: ₹24.2 K/sq.ftPossession: Mar, 2020
PP
Prestige Projects Pvt Ltd
Prestige Edwardian Project Images
Project Image of 4750.0 - 5855.0 Sq.ft 4 BHK Apartment for buy in Prestige Edwardian
1/13
1.98 km away
4 BHK Flat in Vasanth nagar, Bangalore
4 BHK Flat
₹14.15 Cr
Avg. Price: ₹24.17 K - ₹29.79 K/sq.ftPossession: Aug, 2016
PP
Pioneer Properties
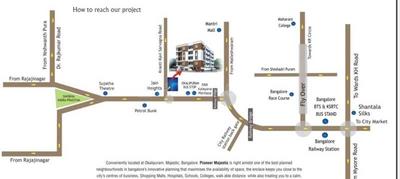
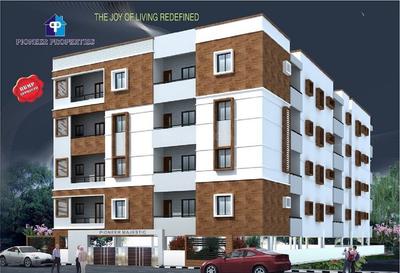
Pioneer Majestic Project Images
Project Image of 1100.0 - 1410.0 Sq.ft 2 BHK Apartment for buy in Pioneer Majestic
1/3
2.81 km away
2, 3 BHK Flats in Rajajinagar, Bengaluru
2 BHK Flat
₹66 L - 78 L
3 BHK Flat
₹79.86 L - 84.6 L
Avg. Price: ₹6 K/sq.ftPossession: Jun, 2016
MR
Mantri Realty
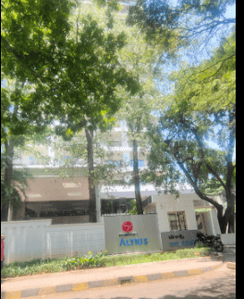
Mantri Altius Project Images
Project Image of 5414.25 - 5995.5 Sq.ft 4 BHK Apartment for buy in Mantri Altius
1/8
2.49 km away

Mantri Altius

RERA
4.5
4, 4.5 BHK Flats in Shivaji Nagar, Bengaluru
4 BHK Flat
₹16 Cr - 17.71 Cr
4.5 BHK Flat
₹16.02 Cr
Avg. Price: ₹29.55 K/sq.ftPossession: Apr, 2013
MD
Mantri Developers
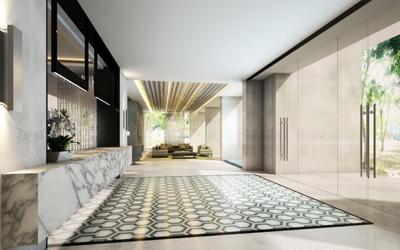
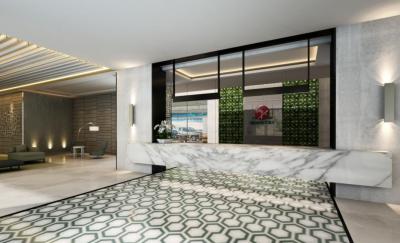
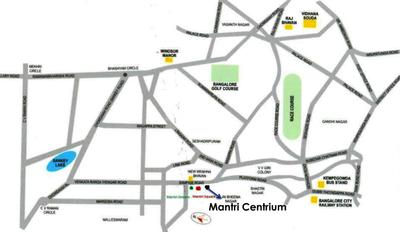
Mantri Centrium Project Images
Project Image of 3165.0 - 8900.0 Sq.ft 3 BHK Apartment for buy in Mantri Centrium
1/30
1.68 km away
3, 3.5, 4, 4.5 BHK Flats in Sheshadripuram, Bengaluru
3 BHK Flat
₹3.79 Cr - 3.84 Cr
3.5 BHK Flat
₹3.83 Cr - 3.95 Cr
4 BHK Flat
₹5.25 Cr - 10.67 Cr
4.5 BHK Flat
₹5.38 Cr - 8.56 Cr
Avg. Price: ₹11.99 K/sq.ftPossession: Apr, 2022
BV
Blue Valley Urban Infratech Pvt Ltd
Blue Harmony Project Images
Project Image of 1095.0 - 1270.0 Sq.ft 2 BHK Apartment for buy in Blue Harmony
1/11
2.55 km away
2 BHK Flat in Ganganagar, Bengaluru
2 BHK Flat
₹60.23 L - 69.85 L
Avg. Price: ₹5.5 K/sq.ftPossession: May, 2018
Are you a property owner looking to rent/sell?
Post your property for FREE
Hello 👋🏻
Easy Contact with sellers
Personalized experience
My Activity
Contacted Properties
00
Seen Properties
00
Saved Properties
00
Recent Searches
00

Explore Sub Localities around RV Layout, Bengaluru

Price Trends are not available due to insufficient data.
You can still view properties in the area.
Price Trends are not available due to insufficient data.
You can still view properties in the area.

Top Projects for Sale around RV Layout, Bengaluru

Gallery Cover Pic of Spectra Reserve
4 BHK Apartment
Vasanth Nagar,Bengaluru
 
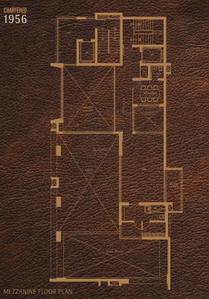
Gallery Cover Pic of Chartered 1956
4 BHK Apartment
Vasanth Nagar,Bengaluru
 
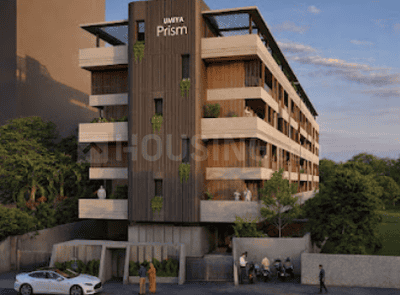
Gallery Cover Pic of Umiya Prism
4 BHK Apartment
Vasanth Nagar,Bengaluru
 
Gallery Cover Pic of Gm Govianu
3, 4 BHK Apartments
Sheshadripuram,Bengaluru
₹3.36 Cr-4.16 Cr
Gallery Cover Pic of Greenleaf Bougainvillea
3 BHK Apartment
Malleswaram,Bengaluru
 
Gallery Cover Pic of Lewis Ferris
3 BHK Apartment
Benson Town,Bengaluru
 
Gallery Cover Pic of Renaissance Srichakra
4 BHK Apartment
Malleswaram,Bengaluru
 
Gallery Cover Pic of Malpani Mauni Ashish
2, 3 BHK Apartments
Shivaji Nagar,Bengaluru
 
Gallery Cover Pic of Kamat Krupa
3, 4 BHK Apartments
Shivaji Nagar,Bengaluru
 
Gallery Cover Pic of Gen Y Oasis
3, 4 BHK Apartments
Benson Town,Bengaluru
 

Popular Locality for sale around RV Layout, Bengaluru

Jayamahal
10 people rated this locality
4.08
₹14,927
Avg. Price per sq.ft
30.55%
Fall in last 1 Year
Vasanth Nagar
30 people rated this locality
3.82
₹25,877
Avg. Price per sq.ft
3.55%
Fall in last 1 Year
Sheshadripuram
1 people rated this locality
4.75
₹17,936
Avg. Price per sq.ft
9.24%
Rise in last 1 Year
Guttahalli
11 people rated this locality
4.31
₹17,320
Avg. Price per sq.ft
44.81%
Rise in last 1 Year
₹8,675
Avg. Price per sq.ft
39.29%
Fall in last 1 Year
Malleswaram
25 people rated this locality
4.15
₹19,469
Avg. Price per sq.ft
35.64%
Rise in last 1 Year
Gandhi Nagar
1 people rated this locality
4
₹12,029
Avg. Price per sq.ft
Shivaji Nagar
3 people rated this locality
4.5
₹13,232
Avg. Price per sq.ft
13.29%
Fall in last 1 Year

Popular searches for properties in RV Layout, Bengaluru

Resale Projects around RV Layout, Bengaluru

Gallery Cover Pic of Golf Link Apartment
Vasanth Nagar,Bengaluru
2, 3 BHK Apartments
1.27 Cr - 2.16 Cr
Gallery Cover Pic of Prestige Kenilworth
Vasanth Nagar,Bengaluru
3 BHK Apartment
13.85 Cr - 13.85 Cr
Gallery Cover Pic of Brigade Rhapsody
Vasanth Nagar,Bengaluru
4 BHK Apartment
7.94 Cr - 8.28 Cr
Gallery Cover Pic of Dhammanagi Zeus
Vasanth Nagar,Bengaluru
3, 4 BHK Apartments
Gallery Cover Pic of Unishire Uni Lakshmi Villas
Sheshadripuram,Bengaluru
2, 3 BHK Apartments
1.64 Cr - 3.59 Cr
Gallery Cover Pic of Legacy Cataleya
Vasanth Nagar,Bengaluru
4 BHK Apartment
10.56 Cr - 11.22 Cr
Gallery Cover Pic of Prestige Edwardian
Vasanth nagar, Bangalore
4 BHK Apartment
14.15 Cr - 14.15 Cr
Gallery Cover Pic of Legacy Adonia
Malleswaram,Bengaluru
3, 4, 5 BHK Apartments
3.96 Cr - 13.2 Cr
Gallery Cover Pic of DF Silverline Constructions Queens Terraces
Shivaji Nagar,Bengaluru
3 BHK Apartment
2.6 Cr - 3.04 Cr
Gallery Cover Pic of ETA Binny Crescent
Benson Town,Bengaluru

Ready to Move Projects around RV Layout, Bengaluru

Gallery Cover Pic of Gayathri Apartments
Jayamahal,Bengaluru
Gallery Cover Pic of Embassy Habitat
Vasanth Nagar,Bengaluru
Gallery Cover Pic of Shilpa Tallam Residency
Sheshadripuram,Bengaluru
Gallery Cover Pic of  Hiro Tower
Armane Nagar,Bengaluru
Gallery Cover Pic of Jaishree Point Apartment
Vasanth Nagar,Bengaluru
Gallery Cover Pic of Unitech Windsor Court
Vasanth Nagar,Bengaluru
Gallery Cover Pic of Nitesh Sloane Square
Vasanth Nagar,Bengaluru
Gallery Cover Pic of DRA Ranka Chambers
Vasanth Nagar,Bengaluru

FAQs about New Projects in RV Layout, Guttahalli, Bengaluru for Sale

How many ready to move projects are available for sale in RV Layout, Bengaluru?

There are 1 ready to move projects available in RV Layout, Bengaluru.

What are the top ready to move projects in RV Layout, Bengaluru?

The best ready to move projects in RV Layout, Bengaluru are:

Which projects in RV Layout, Bengaluru are close to Top Schools?

The projects close to Top schools in RV Layout, Bengaluru are:

Which are the most searched localities for buying projects in and around RV Layout, Bengaluru?

What are the top upcoming projects in RV Layout, Bengaluru?

The top upcoming projects in RV Layout, Bengaluru are:

How many residential projects are available in RV Layout, Bengaluru?

There are 1 residential projects in RV Layout, Bengaluru.
Housing.com
Great Places to work - Housing.com
Great Places to work in Asia - Housing.com